7,333 houses for sale in BH15

4 bed house for sale
2 pictures
House · for sale
£ 489,950
New
4 bed house for sale
BH15
· 4 Bedrooms · House
· Garden · Equipped kitchen · Parking · Powder room
BH15 · 4 Bedrooms · House · Garden · Equipped kitchen · Parking · Powder room
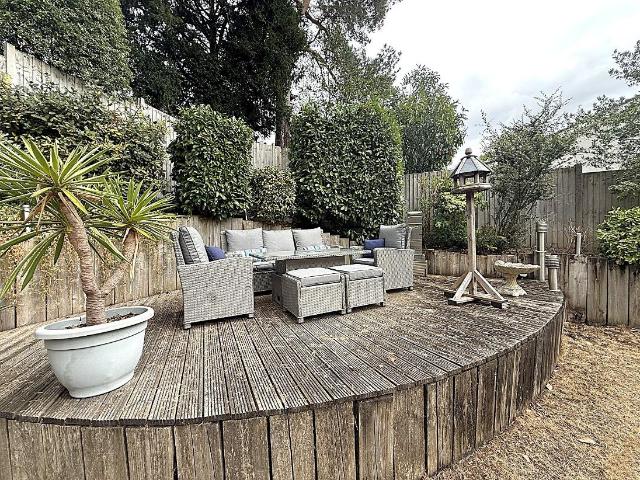
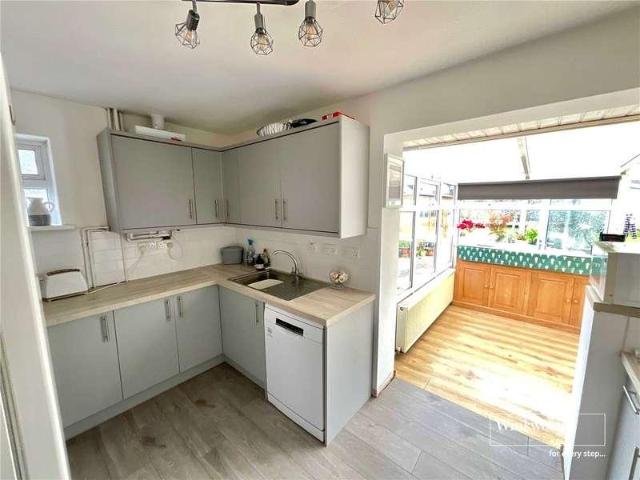
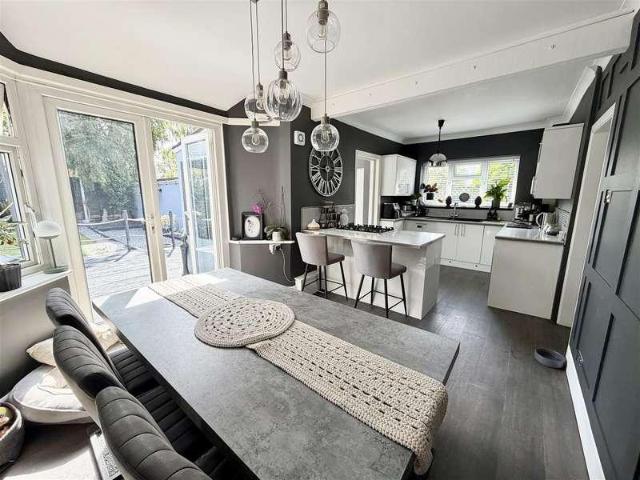
We are delighted to offer for sale this superbly presented four/five bedroom, three bathroom detached family home with a separate detached annex and generous parking.Moorland WayThe property is approached via a wooden gate leading to a shingle driveway providing off road parking for several vehicles, with mature shrub borders. An open storm porch and frosted glazed front door lead into the entrance hallway, with stairs to the first floor and useful storage.The ground floor offers a spacious sitting room with feature bay window, together with an impressive kitchen/dining room with a range of fitted units, breakfast bar, integrated appliances and double doors opening onto the rear garden. There is also a separate utility room and cloakroom, with a recently installed 'Glow Worm' boiler.Bedroom one benefits from a dressing area and en-suite shower room, while bedroom two also has a dressing area and en-suite. Bedroom five/study and the family bathroom complete the ground floor accommodatio
£ 489,950
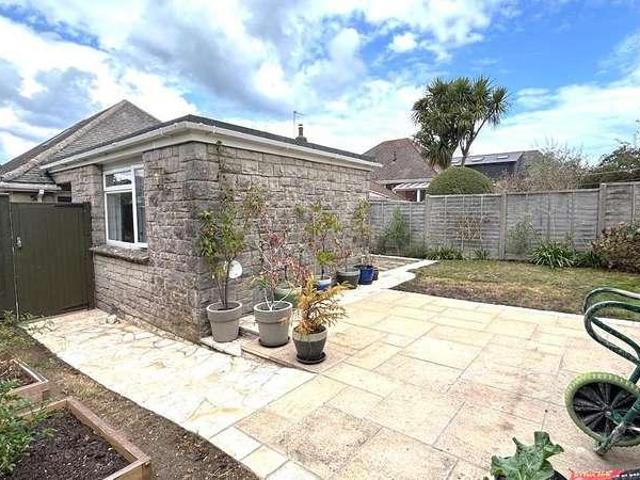
4 bed house for sale
2 pictures
House · for sale
£ 525,000
New
4 bed house for sale
BH15
· 4 Bedrooms · House
· Garden · Equipped kitchen · Parking
BH15 · 4 Bedrooms · House · Garden · Equipped kitchen · Parking
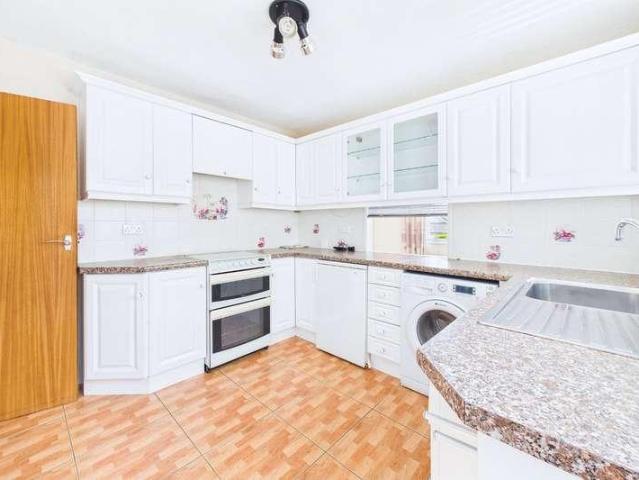
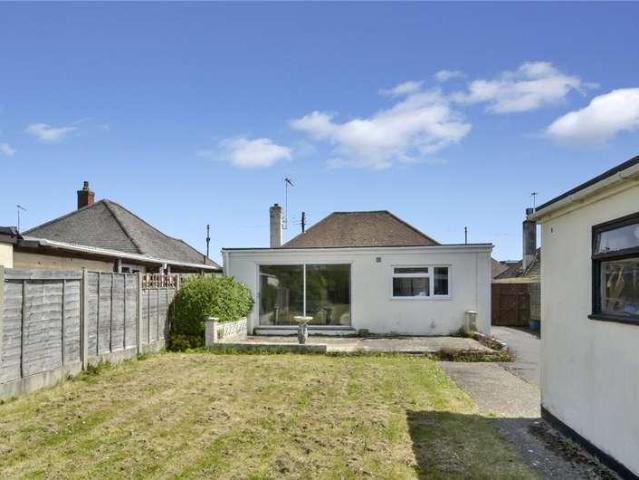
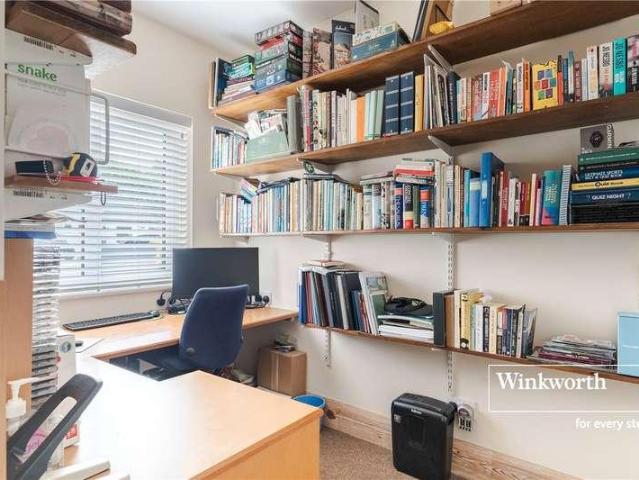
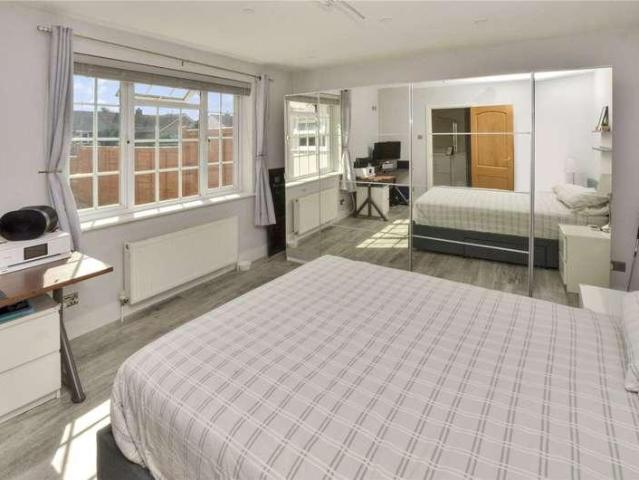
Extensively refurbished detached bungalow on a corner plot with sunny southerly and westerly enclosed rear garden. 4 bedrooms, open plan lounge and kitchen, sun/dining room, shower room/utility/w.c home office, large loft space, gardens, garage and driveway parking. Being sold with NO FORWARD CHAIN!
£ 525,000
5 bed house for sale
2 pictures
House · for sale
£ 1,000,000
New
5 bed house for sale
BH15
· 5 Bedrooms · House
· Garden · Equipped kitchen · Patio · Powder room · Concierge
BH15 · 5 Bedrooms · House · Garden · Equipped kitchen · Patio · Powder room · Concierge
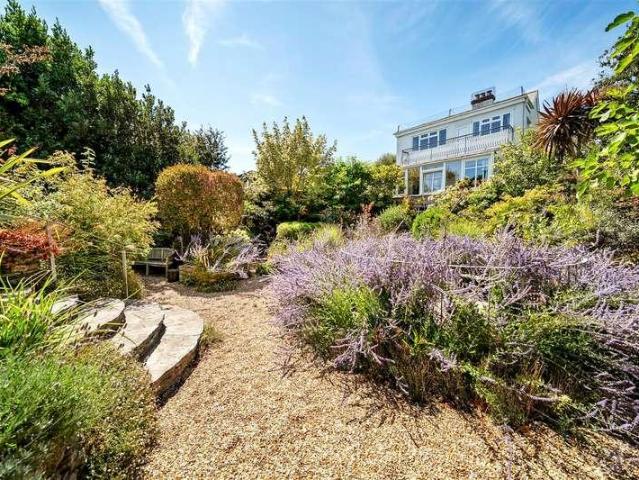
A magnificent five/six bedroom detached family home ideally situated sat on its own gated plot in a tree lined secluded cul-de-sac in the heart of Broadstone. Located a short distance from the ever popular Broadway with its array of local shops, eateries, bars and leisure centre. The elite Broadstone Golf Course is also within close proximity. This substantial home offers over 3100 sq ft of versatile living throughout and viewing is imperative to appreciate not only its sought after area but also the significant accommodation on offer, comprised of: DOWNSTAIRS; Lounge, 22 family room, dining room, kitchen, breakfast room, reception room/bedroom six with en-suite, utility room and downstairs cloakroom. UPSTAIRS; five double bedrooms, SUN TERRACE, two en-suite shower rooms, en-suite bathroom and family bathroom. Externally the property boasts a well thought out garden with patio and entertainment area, steps lead to a raised lawn area and elevated sun deck providing further seating. To t
£ 1,000,000
4 bed house for sale
2 pictures
House · for sale
£ 450,000
New
4 bed house for sale
BH15
· 4 Bedrooms · House
· Garden · Parking
BH15 · 4 Bedrooms · House · Garden · Parking
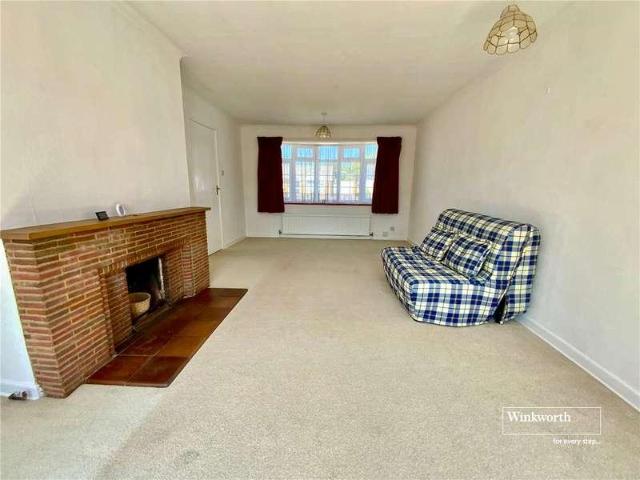
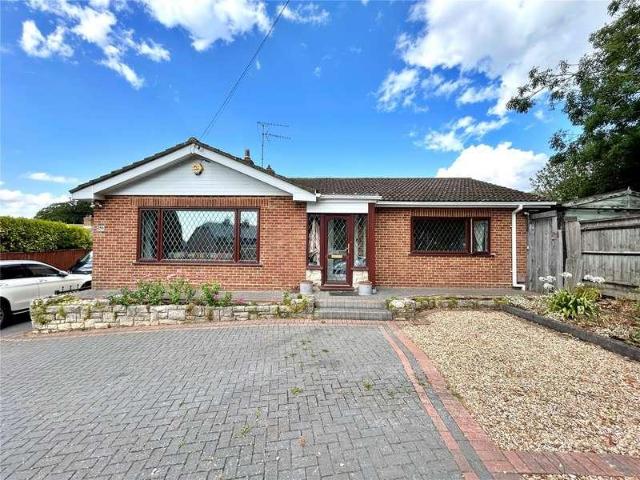
A VERSATILE FOUR BEDROOM DETACHED CHALET BUNGALOW situated in a CUL-DE-SAC location in Broadstone and offered For Sale with No Forward Chain. Features include SPACIOUS LOUNGE/DINING ROOM, TWO BATHROOMS, GARAGE and a delightful private rear garden. Modernisation required
£ 450,000
3 bed house for sale
2 pictures
House · for sale
£ 415,000
New
3 bed house for sale
BH15
· 3 Bedrooms · House
· Garden · Equipped kitchen
BH15 · 3 Bedrooms · House · Garden · Equipped kitchen
The Property - comprises a Detached Bungalow originally constructed we estimate between 50 and 60 years ago in a popular established road within easy walking distance of scenic walks and trails in the West Moors Forestry Plantation and within about a mile of the Town Centre shops and amenities. The property comes to the market with the benefit of no forward chain and has gas fired central heating by radiators, UPVC framed double glazing, UPVC external fascias and soffits and included in the sale are the fitted carpets. ACCOMMODATION Entrance Hall: with fitted coats hooks and hatchway to the loft space. Lounge/Dining Room: 231 x 141 a dual aspect room with wide patio doors overlooking the westerly aspect rear garden. TV aerial connection and ceiling light/fan. Kitchen: 122 x 104 with half tiling to the walls and fitted with units and co-ordinating worktops incorporating sink unit and beneath which are a range of storage cupboards, drawers and spaces and plumbing for washing machine and
£ 415,000
house for sale
2 pictures
House · for sale
£ 55,000
New
house for sale
BH15
· House
BH15 · House
A beautifully appointed beach hut at Bedford View on the Southbourne Beach promenade near to SoBo Beach Cafe & Bar. Good sized hut with stunning sea views. The hut comes with fitted storage bench seating and chest of drawers. Accessed via two sets of doors with a raised decking area at the front of the hut providing space for a table, chairs and parasol. Approx. 15 years remaining of a 25 year lease. Managed by BCP Council Seafront Team. Service charge for 2026/27 = approx. 1898.60
£ 55,000
2 bed house for sale
2 pictures
House · for sale
£ 135,000
New
2 bed house for sale
BH15
· 2 Bedrooms · House
· Garden · Equipped kitchen
BH15 · 2 Bedrooms · House · Garden · Equipped kitchen
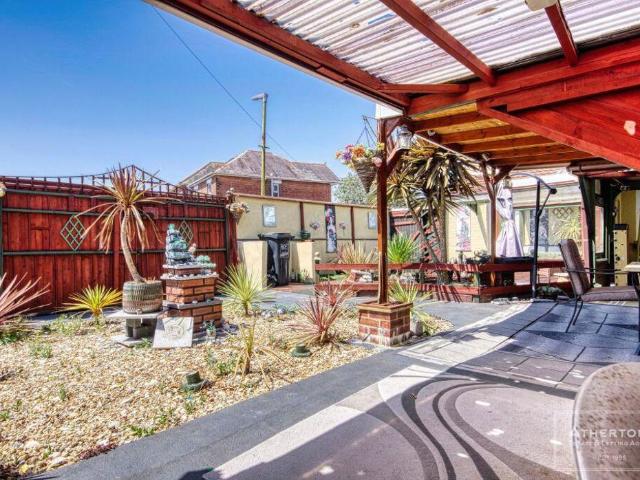
BEING SOLD VIA SECURE SALE ONLINE BIDDING. TERMS & CONDITIONS APPLY. Athertons Estate Agents are delighted to offer to the market this well proportioned two double bedroom ground floor flat, set on Edgehill Road and offered with the significant advantage of no forward chain. Internally, the accommodation is well laid out and offers excellent potential for a buyer looking to add their own stamp, comprising a spacious lounge, kitchen, two bedrooms and a bathroom. One of the real highlights of this property is its direct access to the stunning communal gardens, a rare and valuable feature for a ground floor flat, ideal for those who enjoy outdoor space without the upkeep of a private garden. Adding further versatility to this already appealing package is a large detached workshop, offering fantastic scope for hobbyists, home working, or additional storage. With no onward chain, a buyer could move quickly, making this an outstanding opportunity for first time buyers taking their first step
£ 135,000
3 bed house for sale
2 pictures
House · for sale
£ 410,000
New
3 bed house for sale
BH15
· 3 Bedrooms · House
· Garden · Parking · Concierge
BH15 · 3 Bedrooms · House · Garden · Parking · Concierge
This conveniently located and generous sized three bedroom, one bathroom, one shower room detached bungalow has a 90 x 50 secluded rear garden, single garage and driveway providing generous off road parking.This light and spacious bungalow is tucked away in a cul-de-sac location and is conveniently located for all the local amenities. A three bedroom detached bungalow with a larger than average secluded garden in a cul-de-sac location Spacious entrance hall Generous sized dual aspect lounge/dining room with a woodburning stove creating a fantastic focal point of the room, sliding patio doors leading out into the generous sized secluded rear garden Third bedroom/reception room which is located off the lounge so can be used as required Bedroom one is a generous sized double bedroom Jack and Jill shower room which is also en suite to bedroom one incorporating a separate shower cubicle, WC, wash hand basin with vanity storage beneath Bedroom two is a generous sized double bedroom benefitti
£ 410,000
4 bed house for sale
2 pictures
House · for sale
£ 850,000
New
4 bed house for sale
BH15
· 4 Bedrooms · House
· Garden · Parking · Fireplace · Equipped kitchen · Concierge
BH15 · 4 Bedrooms · House · Garden · Parking · Fireplace · Equipped kitchen · Concierge
This MODERN and spacious FOUR/FIVE DOUBLE BEDROOM DETACHED chalet-style residence offers a VERSATILE layout, with generous reception space complementing well proportioned bedrooms. Further benefits include OFF ROAD PARKING for multiple vehicles and an INTEGRAL DOUBLE GARAGE. The property is situated in a convenient and SOUGHT-AFTER location on a SECLUDED, LOW MAINTENANCE plot. A wonderful entrance hall welcomes you in and leads through to the modern kitchen/diner, which has an excellent range of storage, integrated appliances, a spacious dining area, and direct access to the garden. The main living room is dual aspect and features a fireplace and double doors opening onto the garden. There is also a separate dining room, ideal for entertaining on special occasions, as well as an additional reception room currently arranged as a home office, which could also be used as a fifth bedroom. Completing the ground floor is a guest WC, and an integral double garage with a utility area, and a re
£ 850,000
3 bed house for sale
2 pictures
House · for sale
£ 750,000
New
3 bed house for sale
BH15
· 3 Bedrooms · House
· Gym · Swimming pool · Equipped kitchen
BH15 · 3 Bedrooms · House · Gym · Swimming pool · Equipped kitchen
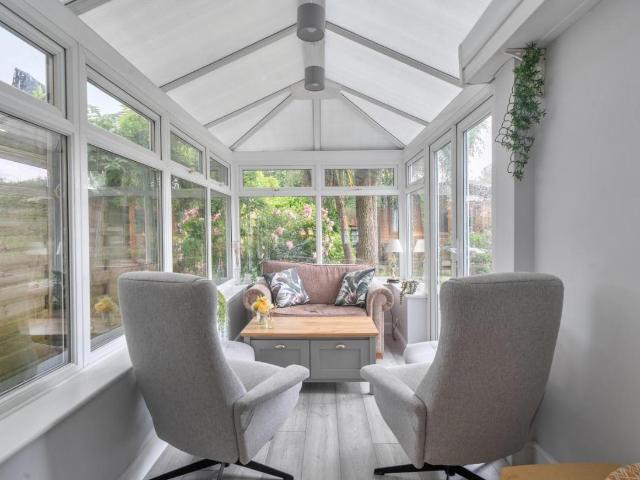
Guide Price 750,000 - 775,000 Why Leeson Road? This exceptional family home enjoys a convenient location in the heart of Old Littledown. Old Littledown enjoys leafy tree lined avenues with most of the properties built circa 1930. It is conveniently located just a short distance to Southbourne, the Royal Bournemouth Hospital and the Littledown centre with its indoor pool, gym, football pitches and plenty of after school activities such as gymnastics. There is a play park for the little ones, a lake and picnic areas. It has good primary and secondary schools making this a very family friendly area. Local bus routes are approximately 270 meters away with Pokesdown train station less than a mile away for anyone looking to commute. Southbournes vibrant high street is approximately 1.5 miles away where you can find an array of shops, cafs, bars and restaurants to enjoy. This detached family home has been extended to create a spacious conservatory / day room. The kitchen is well equipped with
£ 750,000
5 bed house for sale
2 pictures
House · for sale
£ 775,000
New
5 bed house for sale
BH15
· 5 Bedrooms · House
· Gym · Swimming pool · Equipped kitchen
BH15 · 5 Bedrooms · House · Gym · Swimming pool · Equipped kitchen
Guide Price 775,000-800,000 Why Gainsborough Road? This exceptional family home enjoys a convenient location in the heart of Old Littledown. Old Littledown enjoys leafy tree lined avenues with most of the properties built circa 1930. It is conveniently located just a short distance to Southbourne, the Royal Bournemouth Hospital and the Littledown centre with its indoor pool, gym, football pitches and plenty of after school activities such as gymnastics. There is a play park for the little ones, a lake and picnic areas. It has good primary and secondary schools making this a very family friendly area. Local bus routes are approximately 100 meters away with Pokesdown train station less than a mile away for anyone looking to commute. Southbournes vibrant high street is approximately 1.5 miles away where you can find an array of shops, cafs, bars and restaurants to enjoy. This substantial family home has been extended by its current owners. The kitchen is well equipped with space for casua
£ 775,000
4 bed house for sale
2 pictures
House · for sale
£ 625,000
New
4 bed house for sale
BH15
· 4 Bedrooms · House
· Garden · Equipped kitchen · Concierge
BH15 · 4 Bedrooms · House · Garden · Equipped kitchen · Concierge
A spacious and versatile family home in a fantastic location on the south side of Lymington Road. Set in a highly desirable location and offered with no forward chain, this wonderful home is within walking distance of Highcliffes beautiful beaches, Highcliffe Park and the amenities of Highcliffe High Street, making it an ideal family home. The property provides flexible accommodation throughout and offers excellent scope for updating. It includes an entrance porch with storage cupboard, a spacious hallway, separate sitting and dining rooms to the front, a good sized kitchen overlooking the garden, a further reception room and a beautiful sunroom with characterful wooden beams and Velux windows. There is also a downstairs WC and shower room. Upstairs are four bedrooms, three with built in wardrobes, while the main bedroom also features a dressing area. The bedrooms share use of a large family bathroom comprising a separate bath and shower, hand wash basin, bidet and WC. Outside, the hou
£ 625,000
3 bed house for sale
2 pictures
House · for sale
£ 475,000
New
3 bed house for sale
BH15
· 3 Bedrooms · House
· Garden · Equipped kitchen · Parking · Powder room · Concierge
BH15 · 3 Bedrooms · House · Garden · Equipped kitchen · Parking · Powder room · Concierge
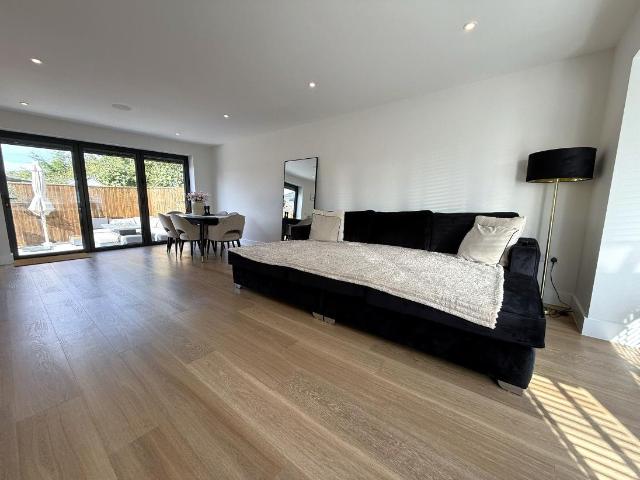
NO FORWARD CHAIN * A exquisite three double bedroom detached house built in 2025. Siuated in this popular residential road in the heart of Oakdale a short distance away from local shops, amenities and schools. This striking home has been finished to exacting standards and viewing is imperative to appreciate not only its sought after location but also the luxurious accommodation on offer, which comprises: generous reception hall, stunning open plan living with contemporary kitchen area, utility room, downstairs cloakroom and bespoke four piece bathroom suite. Externally the property boasts a spectacular low maintenance South Westerly aspect garden, to the front the driveway provides off road parking for 3/4 vehicles. Further features of this must see eco friendly home include: custom built storage and wardrobes, integrated appliances and island to kitchen, bi-fold doors, underflooring heating (downstairs), air source air pump and EV charger to name but a few. Nearby Schools Stanley Gree
£ 475,000
4 bed house for sale
2 pictures
House · for sale
£ 675,000
New
4 bed house for sale
BH15
· 4 Bedrooms · House
· Garden · Equipped kitchen · Parking · Powder room
BH15 · 4 Bedrooms · House · Garden · Equipped kitchen · Parking · Powder room
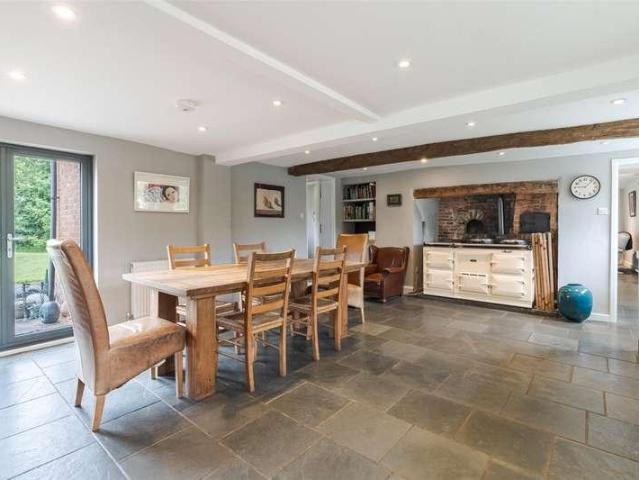
A truly spectacular family home occupying a sought-after position on the exclusive Pound Lane in the ever-popular Oakdale area of Poole. This spacious residence has been tastefully updated by the current owners to offer almost 2,000 square feet of beautifully appointed living accommodation, combining generous proportions with stylish, contemporary finishes throughout.The property is approached via a recently block-paved driveway, providing ample off-road parking to the front. The entrance hallway leads through to a beautiful kitchen, which in turn opens into a spacious and bright dining/family room with patio doors overlooking the rear garden, a wonderful space for both everyday family life and entertaining. There is also a great-sized snug-style lounge with a cosy log burner, a generous study ideal for those working from home, and a convenient downstairs cloakroom.At the heart of the home is a striking feature hallway, with stairs rising to the first floor. Here you will find four goo
£ 675,000
2 bed house for sale
2 pictures
House · for sale
£ 480,000
New
2 bed house for sale
BH15
· 2 Bedrooms · House
· Garden · Fireplace · Equipped kitchen · Parking · Patio
BH15 · 2 Bedrooms · House · Garden · Fireplace · Equipped kitchen · Parking · Patio
Description: An appealing two double bedroom bungalow with a large rear garden. Benefiting from granted planning permission for a superb rear extension creating a large kitchen/family room and third bedroom. (more details available on request) The current property is approached over a large driveway, providing ample off-road parking. To the front of the bungalow are two large double bedrooms, both benefiting from attractive bay windows. The living room features a double aspect and an open fireplace with double doors leading into the conservatory. The kitchen is open plan to the conservatory is overlooking the delightful rear garden. The kitchen area is fitted with a modern units with space for a range cooker and white goods. The family bathroom has been recently updated with a lovely walk-in shower and bath. The rear garden is a fantastic feature of the property of a south eastly aspect. With a large area of lawn, patio, a large garden room and a further garden shed. Situation: The vil
£ 480,000
2 bed house for sale
2 pictures
House · for sale
£ 549,950
New
2 bed house for sale
BH15
· 2 Bedrooms · House
· Garden · Powder room
BH15 · 2 Bedrooms · House · Garden · Powder room
Tucked away in an elevated position to the south of Swanage, The Hollow is a remarkable, detached home offering delightful period character, coastal outlooks, generous accommodation and wonderful private gardens. Believed to date from the 1930s, this charming two-bedroom property occupies a peaceful position on Newton Road, approximately half a mile from Swanage town centre and within easy reach of the open countryside and dramatic coastline of Durlston Country Park and the Jurassic Coast. The property is approached through a front door into a welcoming porch and light-filled vestibule, with a separate cloakroom including WC and wash basin. From here, a charming wood-panelled inner hallway leads through the ground floor, with stairs rising to the first floor and a large window on the half landing providing an abundance of natural light. The spacious living room is wonderfully bright, enjoying a westerly aspect and a large bay window, while the adjoining dining room provides ample space
£ 549,950
3 bed house for sale
2 pictures
House · for sale
£ 625,000
New
3 bed house for sale
BH15
· 3 Bedrooms · House
· Fireplace · Equipped kitchen · Concierge
BH15 · 3 Bedrooms · House · Fireplace · Equipped kitchen · Concierge
COMPLETELY REFURBISHED* A truly stunning three bedroom end of terrace property situated in the heart of Bryanston Village, located a stones throw away from the prestigious Bryanston School. Bryanston is a small rural village and civil parish in northern Dorset, England, situated on the southwest bank of the River Stour just one mile west of the market town of Blandford Forum. Known for its rolling countryside, deep historical roots, and its association with the prestigious Bryanston School, the village retains a strong, independent community identity. Dining Room - 4'11 (1.5m) x 3'11 (1.19m) Front reception with herringbone wood-effect flooring, recessed lighting and a feature fireplace with stove, open to the kitchen for sociable living. Kitchen - 19'9 (6.02m) x 15'2 (4.62m) Superb contemporary solid hardwood kitchen with large island, stone-style worktops, integrated oven and hob, fridge/freezer, dishwasher, shaker cabinetry and space for informal dining. Doors leading to first floor
£ 625,000
4 bed house for sale
2 pictures
House · for sale
£ 995,000
New
4 bed house for sale
BH15
· 4 Bedrooms · House
· Garden · Equipped kitchen
BH15 · 4 Bedrooms · House · Garden · Equipped kitchen
A delightful 4-bedroom detached period cottage set within approximately 1.6 acres of private gardens and grounds, enjoying an idyllic rural setting surrounded by woodland and farmland, just three miles north of Wimborne. Originally three estate cottages, Hinton Retreat has been thoughtfully combined and sympathetically modernised by the current owners to create a charming and characterful family home. The accommodation offers spacious and versatile living space, comprising a farmhouse-style kitchen/dining room, a secondary kitchen/utility room, a generous triple-aspect sitting room with wood-burning stove, four double bedrooms and two bathrooms. Double doors from both the kitchen and sitting room open onto the terrace and gardens, creating an excellent flow for family life and entertaining. The first floor provides four double bedrooms leading from a characterful split-level landing. The principal bedroom enjoys triple-aspect views across the surrounding countryside and benefits from a
£ 995,000
4 bed house for sale
2 pictures
House · for sale
£ 435,000
New
4 bed house for sale
BH15
· 4 Bedrooms · House
· Garden
BH15 · 4 Bedrooms · House · Garden
The Property - comprises a semi-detached bungalow originally constructed we estimate in the early 1960s in a popular residential location within a short walk of local First and Middle Schools and within about a mile of the shops and amenities in the centre of West Moors. The property has been skilfully enhanced and reconfigured in recent years and now offers very flexible and spacious accommodation with a total of four bedrooms and two bathrooms and other features including gas fired central heating by radiators, double glazed windows, modern sanitaryware and included in the sale are the fitted carpets and window blinds. West Moors has main road links to other centres including FERNDOWN, WIMBORNE, BOURNEMOUTH and POOLE. ACCOMMODATION A modern composite door leads to the spacious Entrance Hall with laminate flooring and hatchway to the large loft area with some storage boarding and light. The spacious Lounge has patio doors leading to the extensive rear porcelain tiled patio and garden
£ 435,000
3 bed house for sale
2 pictures
House · for sale
£ 550,000
New
3 bed house for sale
BH15
· 3 Bedrooms · House
· Fireplace · Equipped kitchen · Parking
BH15 · 3 Bedrooms · House · Fireplace · Equipped kitchen · Parking
Description: A delightful three double bedroom detached bungalow extending to approximately 850 sq. ft offering excellent scope to extend, modernise and improve, subject to the necessary consents. Occupying a sunny south-facing plot, the property enjoys an attractive aspect and presents an exciting opportunity to create a superb home in one of Mudeford's most desirable locations. Ideally positioned within a peaceful residential crescent in this highly sought-after pocket of Mudeford, the property is just a short stroll from the area's award-winning beaches, the picturesque Mudeford Quay and a range of convenient local shopping facilities, making it an ideal choice for those seeking a relaxed coastal lifestyle. The accommodation includes three double bedrooms, bright dual aspect living room with feature fireplace, fitted kitchen and family bathroom. The property also benefits from a garage with brick-built storage area at the rear. Location: The property is situated within easy reach of
£ 550,000
3 bed house for sale
2 pictures
House · for sale
£ 615,000
New
3 bed house for sale
BH15
· 3 Bedrooms · House
· Garden · Equipped kitchen · Parking · Patio · Concierge
BH15 · 3 Bedrooms · House · Garden · Equipped kitchen · Parking · Patio · Concierge
A spacious detached three bedroom bungalow, conveniently situated for local shops and schools. This well presented bungalow occupies an individual plot and offers light and airy accommodation throughout. The property comprises a reception hall, fitted kitchen/breakfast room, generously sized lounge, three bedrooms, a modern fitted bathroom, additional WC and side porch. Externally, the driveway provides ample off-road parking and access to the garage. There are enclosed rear and side garden areas, featuring a lawn, patio and a large outbuilding with light and power. Ideally situated in a convenient location, the property is within easy reach of some of the area's most beautiful beaches and unspoilt coastline. Highcliffe village centre, Highcliffe Castle and the golf course are all close by, while the nearby towns of Christchurch and New Milton offer a wide range of amenities
£ 615,000
3 bed house for sale
2 pictures
House · for sale
£ 695,000
New
3 bed house for sale
BH15
· 3 Bedrooms · House
· Fireplace · Equipped kitchen · Powder room
BH15 · 3 Bedrooms · House · Fireplace · Equipped kitchen · Powder room
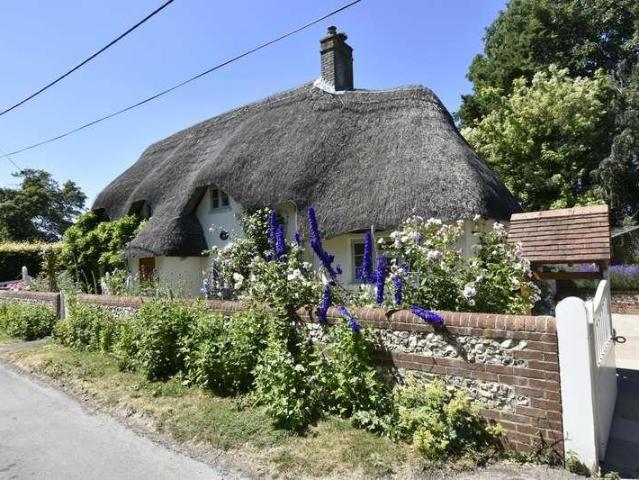
The original part of the building is of lime rendered cob and brick, with more modern cement rendered cavity wall extensions. There is a wheat reed thatched roof with a tall brick chimney. Connected to mains electricity and water, Jacks Cottage has private biodisc filtration drainage, oil fired heating, and lockable timber double glazed windows. Character features include 2 open fireplaces (one of which is currently sealed), Travertine and York stone flooring throughout the principal ground floor rooms, a wealth of exposed beams and timbers, latched oak internal doors, and an impressive bathroom with a copper rolltop bath. The ground floor accommodation includes an open-fronted, thatched entrance porch, an entrance hall/study area, a cloakroom, a charming, beamed sitting room (with feature fireplace and wood burner, and doors to outside) and an impressive beamed dining hall with a large (sealed) fireplace, a window seat and a door to a front porch. The superb kitchen/breakfast room fea
£ 695,000
3 bed house for sale
2 pictures
House · for sale
£ 425,000
New
3 bed house for sale
BH15
· 3 Bedrooms · House
· Garden · Fireplace · Equipped kitchen · Parking · Concierge
BH15 · 3 Bedrooms · House · Garden · Fireplace · Equipped kitchen · Parking · Concierge
Property Description A superbly maintained and updated detached character house located in a premier residential and school catchment location within easy reach of Bournemouth Town Centre and main transport links. The property has been wonderfully maintained and remodelled by the current owners and features two reception rooms, open plan kitchen, conservatory and garden cabin/home office with shower room and WC. Further benefits include a sunny aspect rear garden, utility room and off road parking. The property is offered for sale with no forward chain. On entering the property a welcoming hallway, with stairs leading to the first floor landing, opens into a living room with feature fire place, bay window overlooking the front aspect and double doors leading into a dining room. From the dining room an open plan kitchen offers ample floor and wall mounted units finished with a matching slim line work surface and leading to a separate utility room with access to the rear garden. The dini
£ 425,000
4 bed house for sale
2 pictures
House · for sale
£ 415,000
New
4 bed house for sale
BH15
· 4 Bedrooms · House
· Garden · Fireplace · Equipped kitchen · Parking · Powder room · Concierge
BH15 · 4 Bedrooms · House · Garden · Fireplace · Equipped kitchen · Parking · Powder room · Concierge
NO FORWARD CHAIN* A modern detached four-bedroom family home with a low-maintenance garden, generous reception space, driveway parking and a convenient position within a popular residential development close to Blandford Forum`s amenities. Sitting Room - 5'11 (1.8m) x 3'11 (1.19m) Spacious dual-aspect reception with central fireplace, neutral d?cor and French doors opening directly to the landscaped rear garden. Kitchen/Breakfast Room - 11'10 (3.61m) x 10'10 (3.3m) Modern fitted kitchen with extensive wood-fronted cabinetry, tiled flooring and splashbacks, integrated double oven and gas hob, space for breakfast table and door leading out to the garden. Dining Room - 11'7 (3.53m) x 11'0 (3.35m) Well-proportioned formal dining space with wood-effect flooring and front aspect window, ideal for family meals or use as a flexible second reception or home office. WC Ground floor cloakroom fitted with low level WC and wash basin, conveniently positioned off the main hallway. Master Bedroom - 1
£ 415,000
2 bed house for sale
2 pictures
House · for sale
£ 350,000
2 bed house for sale
BH15
· 2 Bedrooms · House
BH15 · 2 Bedrooms · House
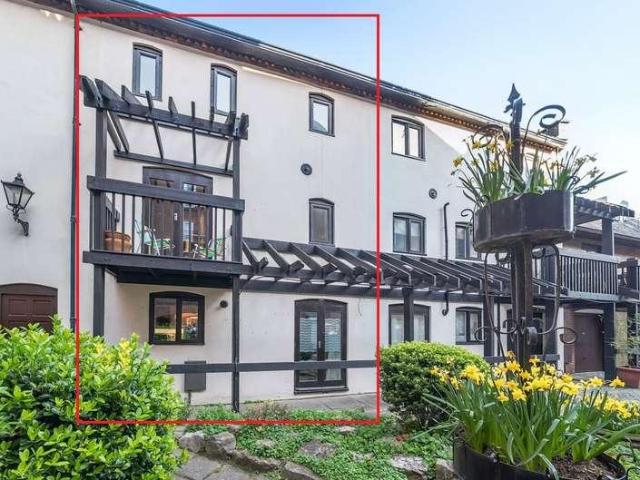
Situated within the prestigious gated development of Barbers Wharf and offered with no forward chain, this beautifully presented townhouse delivers an exceptional opportunity to enjoy contemporary coastal living just moments from the historic charm of Poole Quay and Old Town Poole. Combining an enviable waterside location with stylish interiors and thoughtfully designed accommodation, this outstanding home is perfectly suited as a permanent residence, lock-up-and-leave retreat, or investment in one of Dorsets most sought-after destinations. Positioned within a secure and exclusive development, the property enjoys immediate access to Pooles vibrant harbourside lifestyle, where an array of boutique shops, independent cafs, renowned restaurants, and stunning waterfront walks are all on your doorstep. The combination of privacy, security, and convenience creates an unrivalled setting for those seeking the very best of coastal living. Upon entering, a spacious and welcoming hallway sets the
£ 350,000

Get email alerts

Don't miss out: be the first to know about new properties

The alert was correctly created

On subscribing you accept the conditions of use and the privacy policy
Alert
Receive new ads in your inbox
Save this search
Receive alerts for new listings

We'll send you an email when we have new properties for: "Houses for sale in BH15"

The alert was correctly created

Garland Road BH15 Poole
Parkstone Road BH15 Poole
Get email alerts and be the first to see new listings
Required field
On subscribing I accept the terms of the privacy policy
Perfect! You'll soon start receiving new listings via email
Alert
Receive an email when we have new ads for Houses for sale in BH15
Save this search
Filters

Bedrooms

Size (sq.ft)

sq.ft
sq.ft

Price

£
£

Property type

Bathrooms

Clear all filters
Receive notifications when new entries are published.