7,333 houses for sale in BH15

3 bed house for sale
2 pictures
House · for sale
£ 365,000
3 bed house for sale
BH15
· 3 Bedrooms · House
· Garden · Equipped kitchen
BH15 · 3 Bedrooms · House · Garden · Equipped kitchen
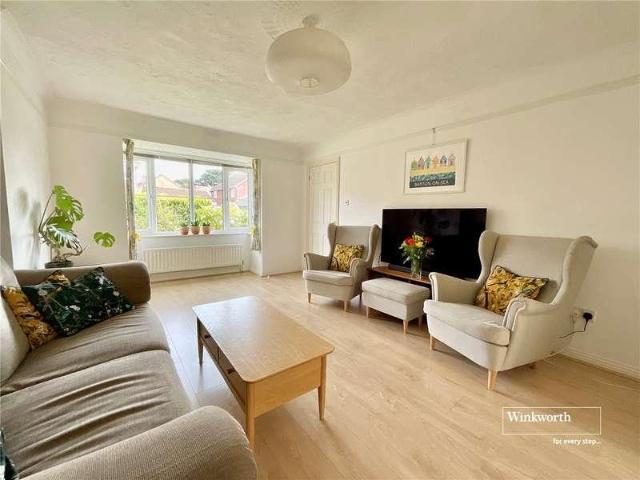
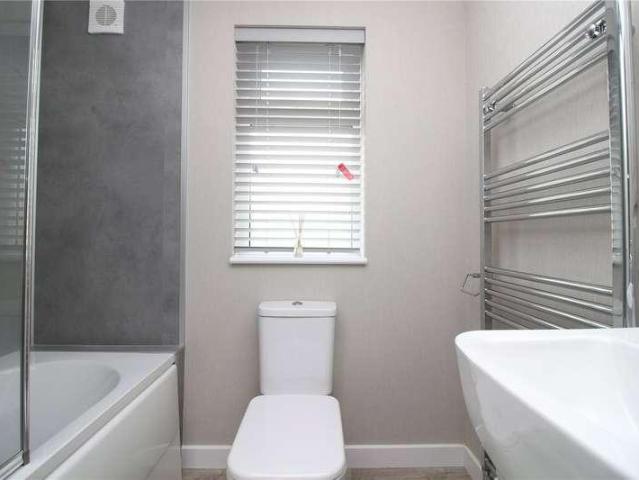
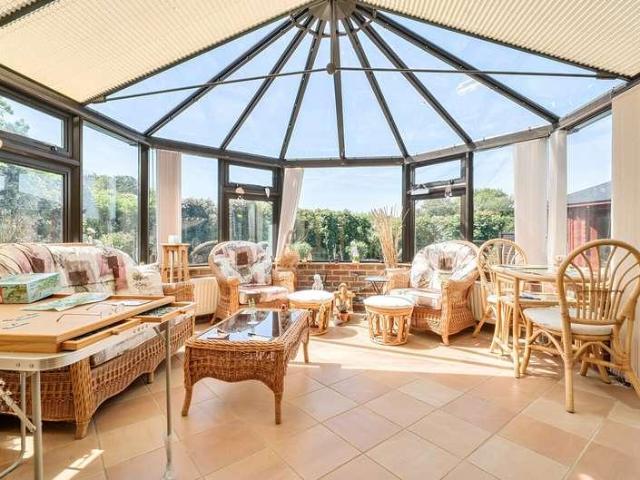
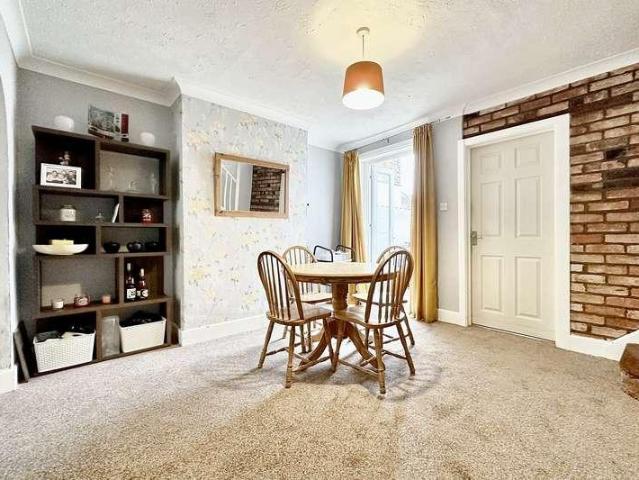
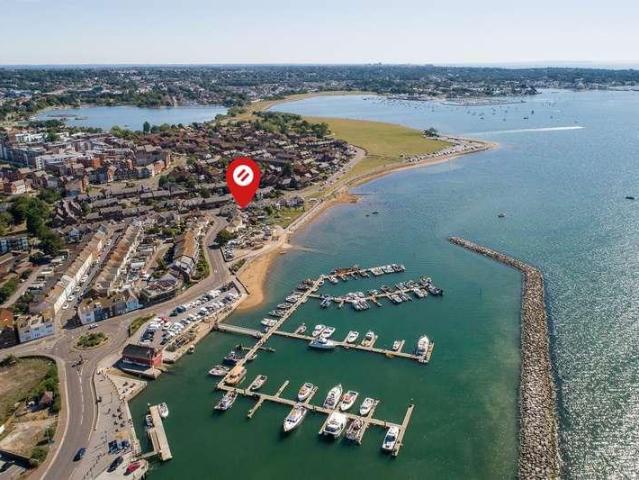
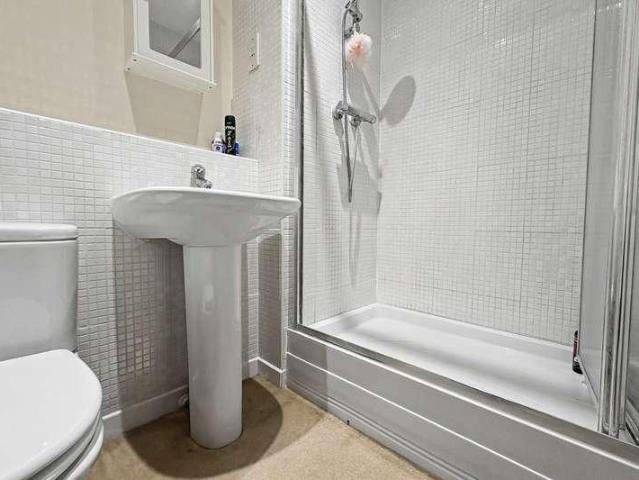
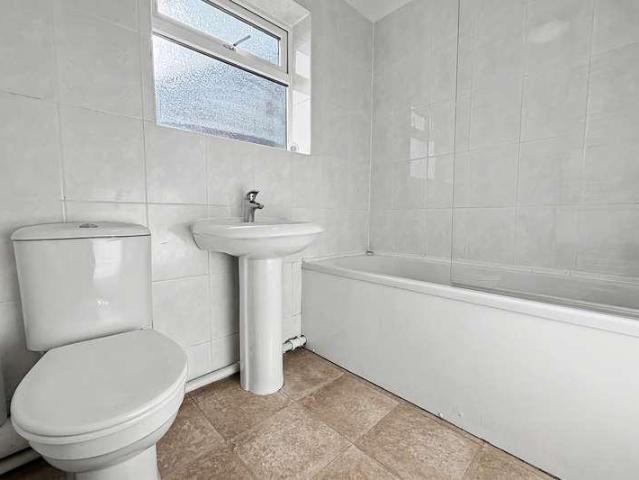
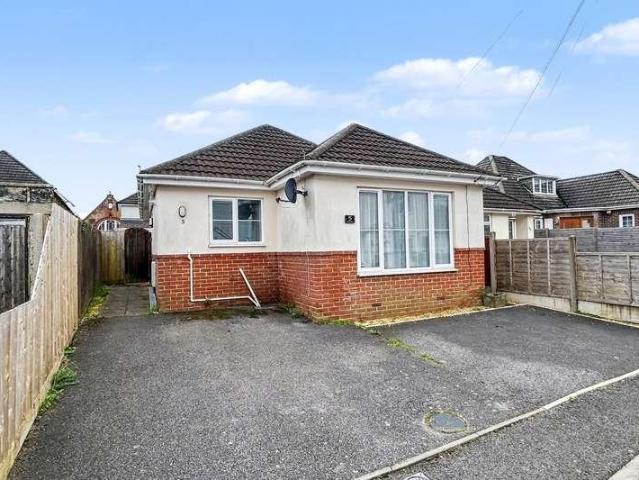
Occupying a generous corner plot with outstanding potential to extend, this impressive three bedroom detached bungalow sits just footsteps from the water at Cobbs Quay one of Hamworthy's most coveted locations. On the ground floor, two well-proportioned double bedrooms offer versatile living arrangements; the first benefits from excellent natural light throughout the day, while the second enjoys the added convenience of its own en-suite bathroom. A modernised family bathroom serves the ground floor with style, alongside a warm and inviting lounge that flows effortlessly into a rear conservatory perfect for year round relaxation. A well sized kitchen completes the ground floor, offering ample space for everyday living. At the rear of the property, a decent sized garden provides a private outdoor retreat, with a substantial outbuilding ready to be transformed into additional living space, a home office, or a workshop. Rising to the upper level, the principal bedroom is a genuine standout
£ 365,000
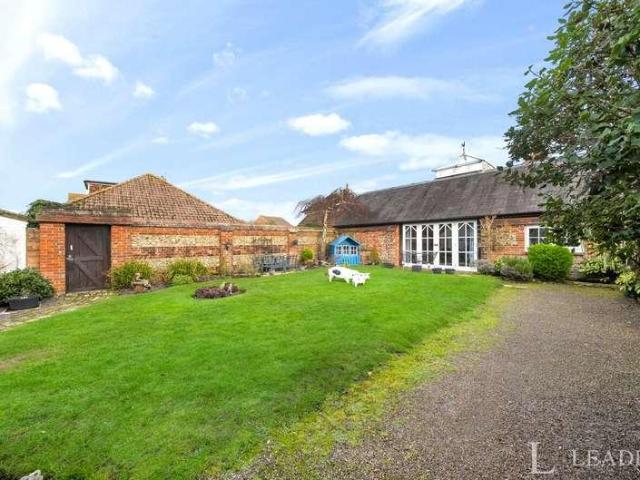
3 bed house for sale
2 pictures
House · for sale
£ 735,000
3 bed house for sale
BH15
· 3 Bedrooms · House
· Concierge
BH15 · 3 Bedrooms · House · Concierge
A truly enchanting character cottage for sale in Poole, beautifully restored throughout and offering a proven holiday let income alongside a separate self-contained annexe. Located just moments from Pooles stunning coastline, this unique home is perfect for buyers searching for a coastal cottage, period property, or high-yield investment opportunity in a sought-after Dorset location. From the moment you arrive, the charm is undeniable, with a pretty brick-built porch leading into a warm and inviting interior. The heart of the home is centred around a striking double-sided wood burner set within exposed brickwork, complemented by rustic stone flooring and a seamless flow between the reception area, lounge, and sunroom. The lounge itself features exposed beams, cottage-style windows, and oak flooring with underfloor heating, creating a cosy yet refined living space. The sunroom is a standout feature, flooded with natural light from floor-to-ceiling windows and opening directly onto the b
£ 735,000
4 bed house for sale
2 pictures
House · for sale
£ 550,000
New
4 bed house for sale
BH15
· 4 Bedrooms · House
· Garden · Equipped kitchen · Parking
BH15 · 4 Bedrooms · House · Garden · Equipped kitchen · Parking
Description: A spacious four bedroom, two bathroom detached house, with a private westerly aspect garden. Located in a popular residential development in Barton-on-Sea, only a 0.3 mile walk to the Cliff Top. The well-proportioned sitting room, features an attractive walk-in bay window, flooding the room with natural light. A wide arch way maintains a spacious feel, whilst creating clear boundaries between living and dining areas. The kitchen has a beautiful outlook across the garden and is well fitted with modern wall and base units with integrated hob, oven and under counter fridge and dishwasher. The utility room is accessed off the kitchen with space for washing machine, dryer and a useful second sink. A back door gives access to the side passage. Two further doors lead into the garage and downstairs w/c. Upstairs are four bedrooms, the principal bedroom is an excellent size double with fitted wardrobes and its own private ensuite shower room. Bedroom two is found to the front eleva
£ 550,000
2 bed house for sale
2 pictures
House · for sale
£ 230,000
New
2 bed house for sale
BH15
· 2 Bedrooms · House
· Garden · Equipped kitchen · Parking
BH15 · 2 Bedrooms · House · Garden · Equipped kitchen · Parking
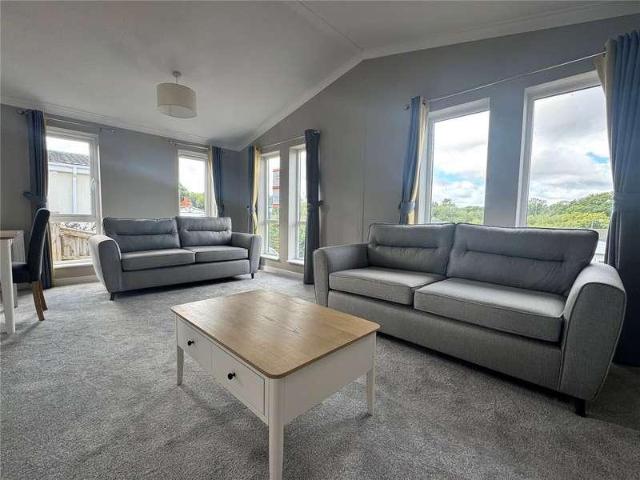
SPLENDID BRAND NEW 40' x 20' RESIDENTIAL PARK HOME WITH DELIGHTFUL RURAL OUTLOOK Accommodation: The entrance hall leads into a superb bright living space with defined lounge and dining areas and then a well appointed kitchen with integrated fridge/freezer, oven, hood, dishwasher & washing machine. There is then an inner hall which accesses the two double bedrooms, each with fitted wardrobes and bedroom one has an en suite shower room. There is a main bathroom, so two WCs in total. Outside: This has a lovely rural outlook to the front where indeed there are often deer to be seen (pic 2). There is a drive for off-road parking a metal shed and 'low maintenance', currently gravelled gardens extending around. Lovely woodland walk adjoining the development. Semi-Rural Location: There is a pleasant little community on this site which enjoys a lovely location on the fringes of New Milton and the New Forest National Park. Sammy Miller Tea Room is opposite and Beechwood Stores with post office i
£ 230,000
2 bed house for sale
2 pictures
House · for sale
£ 225,000
New
2 bed house for sale
BH15
· 2 Bedrooms · House
· Garden · Equipped kitchen · Parking
BH15 · 2 Bedrooms · House · Garden · Equipped kitchen · Parking
SUPERB, BRAND NEW 40' X 20' RESIDENTIAL PARK HOME ON THIS POPULAR DEVELOPMENT. SITUATED IN A SEMI RURAL LOCATION. Accommodation: There is a lovely bright lounge at the front which then leads into a dining area and then in turn a well appointed kitchen. An inner hall then accesses the two bedrooms with bedroom one having fitted wardrobes and an ensuite shower room; there is then a bathroom. Outside: Landscaped garden plus drive/off road parking. Shed. Lovely woodland walk adjoining the development. TENURE: These residential park homes are neither freehold or leasehold and hence it is difficult to define the tenure of these properties in the traditional sense as you own the property outright but not the land it sits on. Hence the pitch fee/ground rent payment is for the right to be situated in this position for perpetuity, ie no defined time, so its better than a lease that counts down year by year. Semi-Rural Location: - There is a pleasant little community on this site which enjoys a l
£ 225,000
4 bed house for sale
2 pictures
House · for sale
£ 900,000
4 bed house for sale
BH15
· 4 Bedrooms · House
· Garden · Equipped kitchen · Powder room · Concierge
BH15 · 4 Bedrooms · House · Garden · Equipped kitchen · Powder room · Concierge
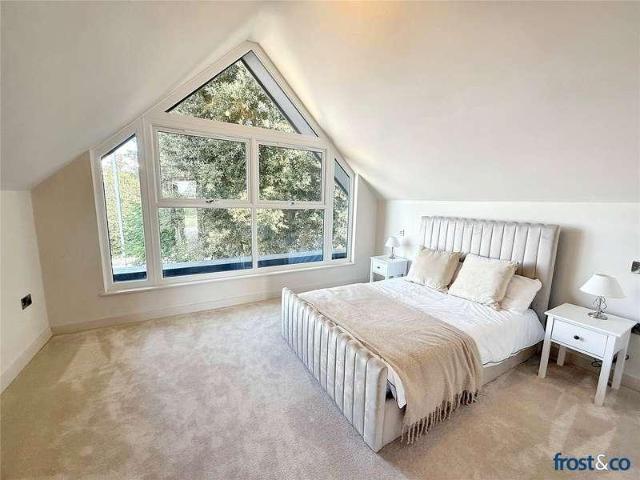
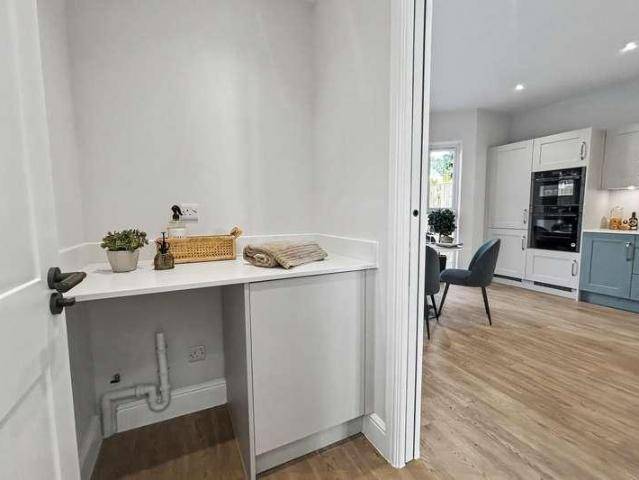
FOR ROOM MEASUREMENTS PLEASE REFER TO OUR FLOORPLAN THE PROPERTY - A brand new luxury home in the lilliput school catchment area. THE PROPERTY - This stunning new contemporary house has been finished to an extremely high standard. The internal accommodation really is incredible with a 27ft open plan kitchen/dining/reception room with almost full height quad bi-fold doors to the terrace and garden plus a luxury kitchen with a cleverly concealed utility/laundry room each with ample storage and a full range of integrated appliances. There is a separate living room also on the ground floor and a cloakroom/WC. On the first floor an impressive 16ft main bedroom has a fully equipped dressing room and a contemporary en-suite bathroom with free standing slipper bath, separate shower, twin sink vanity unit storage, wc and a heated towel rail. Bedroom two is also a large double room with high ceilings. This room also has its own luxury fully equipped en-suite shower room. On the landing of the fi
£ 900,000
4 bed house for sale
2 pictures
House · for sale
£ 615,000
New
4 bed house for sale
BH15
· 4 Bedrooms · House
BH15 · 4 Bedrooms · House
A spacious link-detached family home situated in the much sought after village of Winfrith Newburgh, within striking distance of the Jurassic Coast
£ 615,000
5 bed house for sale
2 pictures
House · for sale
£ 1,450,000
5 bed house for sale
BH15
· 5 Bedrooms · House
· Equipped kitchen
BH15 · 5 Bedrooms · House · Equipped kitchen
PLEASE REFER TO OUR FLOORPLAN FOR ROOM MEASUREMENTS. THE PROPERTY - Every detail in this property has been thoughtfully considered, with carefully selected premium materials and finishes creating a home of remarkable quality and sophistication. Extending to approximately 220.5 sq.m. (excluding the roof terrace), the property offers wonderfully balanced accommodation across three floors, perfectly suited to modern family life. The property also benefits from approved planning permission to create a substantial additional principal suite or further living accommodation at roof level, presenting a rare opportunity to increase both the space and long-term value of this exceptional home. At the heart of the home is a stunning open-plan kitchen/breakfast room, beautifully appointed with bespoke cabinetry, a generous central island incorporating a wine cooler, Quooker tap providing instant boiling, chilled and sparkling water, and a walk-in pantry. A premium suite of appliances includes a Lie
£ 1,450,000
2 bed house for sale
2 pictures
House · for sale
£ 395,000
New
2 bed house for sale
BH15
· 2 Bedrooms · House
BH15 · 2 Bedrooms · House
This Cavanna Homes development features 140 energy-efficient 2, 3 and 4 bedroom homes. Set in the peaceful village of Crossways, with a local train station and amenities in nearby Moreton, youll enjoy excellent connectivity alongside a relaxed rural lifestyle. The nearby historic town of Dorchester offers a wider range of shops, schools and leisure options. Surrounded by natural beauty, the development benefits from almost 14 acres of SANG land as well as the Winfrith Nature Reserve just 3 miles away. Youre also within easy reach of the stunning Jurassic Coast perfect for days out with family and friends
£ 395,000
4 bed house for sale
2 pictures
House · for sale
£ 735,000
4 bed house for sale
BH15
· 4 Bedrooms · House
· Garden · Equipped kitchen · Parking · Powder room · Concierge
BH15 · 4 Bedrooms · House · Garden · Equipped kitchen · Parking · Powder room · Concierge
PLEASE REFER TO OUR FLOORPLAN FOR ROOM MEASUREMENTS. THE PROPERTY - A well-presented period house located in one of Lower Parkstone popular family roads, with schools all nearby. On the ground floor are two large reception rooms, one that offers the chance to make as a bedroom, the other living room has a log burner. At the rear of the house is a large open plan kitchen/dining/family room, a utility room and cloakroom/WC are also on this level. The first floor has a nice galleried landing (lots of potential for a staircase up to new loft rooms here) and there are three double bedrooms plus a family bathroom. OUTSIDE - The rear garden is level and mostly lawned with well-defined boundaries. A large terrace is accessed from the kitchen with lighting, plus a substantial garden shed will remain. At the front of the house is a large driveway that has parking space for 2-3 vehicles. remain. THE LOCATION - Situated at the Pennhill village end of Parkstone Avenue this is really convenient for
£ 735,000
3 bed house for sale
2 pictures
House · for sale
£ 325,000
3 bed house for sale
BH15
· 3 Bedrooms · House
· Garden · Equipped kitchen
BH15 · 3 Bedrooms · House · Garden · Equipped kitchen
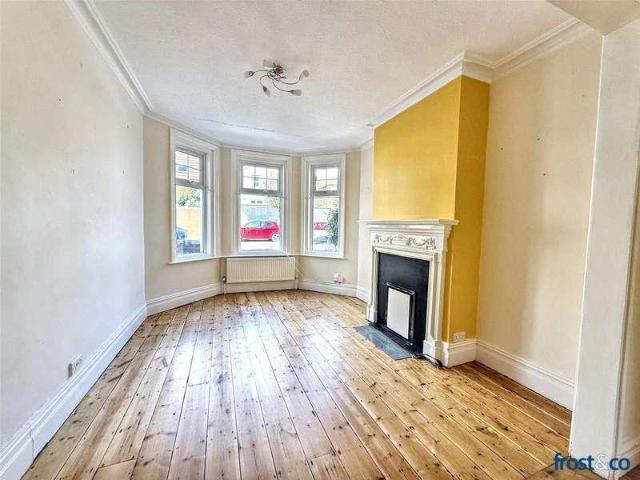
PLEASE REFER TO OUR FLOORPLAN FOR ROOM MEASUREMENTS. THE PROPERTY - This charming end of terrace Victorian home is now empty and has been well priced for a swift sale. On the ground floor the original pine floorboards have just bend sanded and varnished, there is a fitted kitchen and bath/shoer room on the ground floor. On the first floor are three good sized bedrooms, room to move a bathroom upstairs too (many owners in the road have completed this project). OUTSIDE - The rear garden is about 90' long, south facing, lawned and with side access. TENURE - Freehold VIEWINGS - We show homes Monday to Saturday. Many sellers go to great lengths to prepare for viewings. Please check out the mapping section of the listing to ensure the property is where you want it to be and the floorplan to ensure it has the accommodation you need. We appreciate situations can change so if for any reason you need to cancel a viewing please try and give 24 hours notice where possible
£ 325,000
4 bed house for sale
2 pictures
House · for sale
£ 399,000
New
4 bed house for sale
BH15
· 4 Bedrooms · House
· Parking
BH15 · 4 Bedrooms · House · Parking
Detached four bedroom family home benefitting from garage and carport as well as no onward chain
£ 399,000
3 bed house for sale
2 pictures
House · for sale
£ 300,000
New
3 bed house for sale
BH15
· 3 Bedrooms · House
· Parking
BH15 · 3 Bedrooms · House · Parking
Very well presented three bedroom end of terrace home situated in the popular village of Crossways. Offered with two allocated parking. Motivated seller
£ 300,000
3 bed house for sale
2 pictures
House · for sale
£ 385,000
3 bed house for sale
BH15
· 3 Bedrooms · House
· Garden · Parking · Powder room
BH15 · 3 Bedrooms · House · Garden · Parking · Powder room
A 3 BEDROOM NEWLY BUILT FAMILY HOME - Situated in a popular location, with off road parking, enclosed garden & no forward chain. Introducing Old Rectory Mews - an exclusive collection of three beautifully crafted new homes in the heart of Hamworthy, thoughtfully developed by Edgewater Homes. Renowned for their meticulous attention to detail and exceptional craftsmanship, these homes perfectly combine contemporary style with everyday comfort. Ideally positioned within easy reach of local shops, restaurants & caf?s, residents can enjoy a lifestyle of true convenience. Nearby, Poole offers an excellent selection of shopping, leisure and recreational facilities, as well as Europe's largest natural harbour and miles of award-winning sandy beaches with breath-taking coastal walks. The welcoming entrance hall features stairs rising to the first floor and a convenient cloakroom with WC and wash hand basin. To the front of the property, the elegant sitting room provides a relaxing retreat and f
£ 385,000
2 bed house for sale
2 pictures
House · for sale
£ 250,000
2 bed house for sale
BH15
· 2 Bedrooms · House
· Garden · Fireplace · Equipped kitchen
BH15 · 2 Bedrooms · House · Garden · Fireplace · Equipped kitchen
A character 2 bedroom terraced house A character 2 bedroom terraced house situated in the heart of Poole with the Quay, Poole Park, Baiter Park and The Lighthouse (Poole's centre for the arts) being just a few of many attractions within walking distance from the property. A short drive away is Bournemouth Town Centre and it's award winning sandy beaches that go with it. The property opens into an entrance vestibule which further leads into the entrance hall. The ground floor accommodation consists of an open plan lounge and dining area with feature fireplaces in both rooms, double doors from the dining area lead out to the rear garden. The kitchen has a range of floor and wall mounted units and space for appliances, double doors lead out to the garden. Stairs from the dining area leading up to the first floor where there are two double bedrooms. The shower room is a great size and has a large storage cupboard, rain fall shower, wash hand basin inset into a vanity unit and a WC. The lar
£ 250,000
3 bed house for sale
2 pictures
House · for sale
£ 580,000
3 bed house for sale
BH15
· 3 Bedrooms · House
BH15 · 3 Bedrooms · House
Harbour Views & Coastal Charm, Just Moments from the Shore Line & Historic Poole Quay Situated just moments from the shoreline and enjoying breathtaking panoramic views across Poole Harbour, Sandbanks and Brownsea Island, this well presented three bedroom semi-detached home occupies an enviable position within the historic Ballard Road area, renowned for its charming period cottages and rich maritime heritage. Ballard Road forms part of Poole-s historic residential expansion during the 19th century, with many of the surrounding cottages originally constructed to house families connected with the thriving fishing, maritime and industrial trades centred around the old town and quay. The area underwent significant redevelopment during the 1960s through to the 1980s. The property itself is entered via the front door into a welcoming entrance hallway. Positioned on the ground floor is a modern bathroom comprising a panel enclosed bath with shower over and glazed screen, WC, wash hand basin
£ 580,000
4 bed house for sale
2 pictures
House · for sale
£ 355,000
4 bed house for sale
BH15
· 4 Bedrooms · House
· Garden · Equipped kitchen
BH15 · 4 Bedrooms · House · Garden · Equipped kitchen
A spacious and well presented townhouse The property enjoys a peaceful setting just moments from the highly regarded Harbourside Park, offering views across Poole Harbour and beyond. Poole Quay and Old Town Poole are also within easy reach, while a range of local shops, amenities, and excellent transport links are conveniently close by. The accommodation is arranged over three floors and begins with a welcoming entrance hall leading through to a spacious kitchen/breakfast room. This well-appointed space features a storage cupboard, breakfast bar, a range of wall and base units, a gas hob with extractor hood above, an electric oven, and integrated appliances including a fridge/freezer and dishwasher. Double doors provide direct access to the rear garden, creating an ideal space for both everyday living and entertaining. Adjacent to the kitchen is a practical utility room with an inset sink, storage cupboard, and space and plumbing for a washing machine. Completing the ground floor is be
£ 355,000
2 bed house for sale
2 pictures
House · for sale
£ 260,000
2 bed house for sale
BH15
· 2 Bedrooms · House
· Garden · Fireplace · Equipped kitchen
BH15 · 2 Bedrooms · House · Garden · Fireplace · Equipped kitchen
A well appointed end of terrace house This extremely well presented end of terrace house is situated in a quiet cul de sac in Hamworthy, ideally located for local schooling & shops. Poole Quay, the Dolphin shopping centre & local transport links to London via train or coach are all within 1.5 miles. Cobbs Quay, Poole's Inner Harbour and Upton House are just a short stroll away. The property opens into the entrance hall with stairs to the first floor and access to the lounge/dining room which has a feature fireplace and an understairs storage cupboard. A door from the lounge leads to the kitchen which has range of floor and wall mounted units with space for appliances and a door to the rear garden. Upstairs, there is a storage cupboard and two double bedrooms, both of which benefit from built in wardrobe space. Bedroom 2 has seasonal glimpses of Holes Bay. The bathroom has a bath with shower over, WC and wash hand basin. The front of the property has an area of lawn with a path leading
£ 260,000
4 bed house for sale
2 pictures
House · for sale
£ 575,000
4 bed house for sale
BH15
· 4 Bedrooms · House
· Garden · Balcony · Equipped kitchen · Concierge
BH15 · 4 Bedrooms · House · Garden · Balcony · Equipped kitchen · Concierge
A detached house located on a highly sought-after private road with wonderful views. An extraordinary opportunity awaits to secure a distinguished residence ideally located near the heart of Poole, offering enchanting views of the harbour. This generous four-bedroom detached home is mere moments from Poole Park, the train station, and the vibrant town centre, with the added allure of being just a ten-minute drive from the celebrated beaches of Sandbanks. Set within a sought-after, serene cul-de-sac, this south-facing abode boasts a ground floor that features two spacious reception rooms, leading to a sunroom adorned with sliding patio doors that seamlessly connect to the garden. The well-equipped kitchen provides ample dining space, complemented by a versatile fourth bedroom or office, complete with an adjoining wet room and WC. On the upper level, you will find three expansive south-facing bedrooms, each with access to a sun-drenched balcony that showcases stunning harbour views. The
£ 575,000
2 bed house for sale
2 pictures
House · for sale
£ 280,000
2 bed house for sale
BH15
· 2 Bedrooms · House
· Garden · Equipped kitchen · Parking · Patio
BH15 · 2 Bedrooms · House · Garden · Equipped kitchen · Parking · Patio
A well appointed bungalow in a popular location The property is situated in the popular residential location of Parkstone within walking distance of buses to the towns of Poole & Bournemouth & the shops along Ashley Road. There are also local schools nearby. The property is accessed via the side and opens into the entrance hall with access to all rooms. The kitchen has a range of floor and wall mounted units, one of which houses the boiler, electric oven with gas hob and cooker hood over and space for further appliances. There is a double aspect lounge to the front of the property which privides ample space for lounge and dining furniture. The two bedrooms are situated at the rear of the property and both benefit from doors to the rear garden. The bathroom has a panelled bath with shower over, wash hand basin and WC. The front of the property provides off road parking for two vechicles, there is a side path leading to the Southerly facing rear garden which has an area of patio with the
£ 280,000
6 bed house for sale
2 pictures
House · for sale
£ 600,000
6 bed house for sale
BH15
· 6 Bedrooms · House
· Balcony · Equipped kitchen · Patio
BH15 · 6 Bedrooms · House · Balcony · Equipped kitchen · Patio
FULLY REFURBISHED HMO INVESTMENT PROPERTY OCCUPYING PROMINENT POSITION LOCATION Seaview Viewpoint approx. 200 yards. Parkstone shopping thoroughfare approx. 700 yards. Bournemouth & Poole College approx. ? mile. Poole Park approx. 1 mile. Poole Town Centre/Railway Station within 2 miles. Poole Ferry terminal approx. 2? miles. Nuffield Industrial Estate approx. 3 miles. Bournemouth Town Centre approx. 3? miles. Hallway Bedroom/Living Room 1C En-Suite Bedroom/Living Room 1E En-Suite Kitchen Boiler Room FIRST FLOOR Bedroom/Living Room 1A En-Suite Bedroom/Living Room 1B En-Suite Balcony En-Suite (1D) Living Room SECOND FLOOR Living Room Bedroom 1D ANNEXE Living Room/Kitchen Bedroom En-Suite OUTSIDE To the front of the property there is a herringbone paved forecourt for 1 /2 vehicles. To the rear of the property there is a herringbone block paved patio, cupboard housing water softener, UPVC Store Room with freezer, fitted shelving. LICENCES/PERMISSIONS An HMO licence for 6 persons in 6 hous
£ 600,000
3 bed house for sale
2 pictures
House · for sale
£ 600,000
3 bed house for sale
BH15
· 3 Bedrooms · House
· Garden · Equipped kitchen · Patio · Powder room
BH15 · 3 Bedrooms · House · Garden · Equipped kitchen · Patio · Powder room
A DEVELOPMENT OF 4 X 3 BEDROOM DETACHED HOUSES This particularly well appointed newly built 3 bedroom detached home is situated in a quiet just a short stroll to Ashley Cross. Built by local builders, Ashdrew Homes. Enjoying a light & airy feel throughout. Within easy access routes to the neighbouring towns of both Bournemouth & Poole. Poole itself offers a fantastic range of shopping, leisure, and recreational facilities. Along with the largest natural harbour in Europe & miles of award winning beaches with stunning coastal walks. Entering to the front you are greeted with a spacious entrance hall underfloor heating to the ground floor accommodation, understairs cupboard & separate cloakroom with WC & handwash basin. The sitting room is positioned to the front aspect with triple windows. Door through to the kitchen/dining room with a bay window & a pair of French doors leading out to the patio & rear garden. The striking kitchen area boasts a wide range of both floor & eye level units
£ 600,000
2 bed house for sale
2 pictures
House · for sale
£ 400,000
2 bed house for sale
BH15
· 2 Bedrooms · House
· Garden · Equipped kitchen
BH15 · 2 Bedrooms · House · Garden · Equipped kitchen
A BOUTIQUE DEVELOPMENT OF 2 BEDROOM TOWNHOUSES - Overlooking the green in the heart of Ashley Cross - INCENTIVES AVAILABLE Introducing The Priory, six brand new luxury homes nestled in the heart of Ashley Cross overlooking The Green developed by the esteemed Juno Developments, renowned for their meticulous attention to detail and superior craftsmanship, these properties represent the epitome of modern luxury living. Situated in enviable proximity to an array of local amenities, including boutique shops, delectable restaurants, inviting coffee shops, and vibrant bars, ensuring a lifestyle of convenience and comfort for residents. The properties showcase a spacious open plan kitchen, living, and dining area, complete with French doors to private rear gardens. The kitchens are to be equipped with a range of high-end appliances to include induction hob with extractor over, built-in fridge freezer, dishwasher and washer/dryer, quartz worktops, floor and eye-level cupboards. The lounge/dinin
£ 400,000
3 bed house for sale
2 pictures
House · for sale
£ 800,000
3 bed house for sale
BH15
· 3 Bedrooms · House
· Equipped kitchen · Parking · Patio · Concierge
BH15 · 3 Bedrooms · House · Equipped kitchen · Parking · Patio · Concierge
An impressive three bedroom new build detached house with large driveway, garage, EV charging point and air source heating. READY FOR OCCUPATION! This property has been thoughtfully designed and finished to an extremely high standard by local developers, Serenity Homes. On entering the property, you are welcomed by a spacious reception hall with vaulted ceiling height and a sense of symmetry with the reception rooms each side. The sitting room is of generous size with woodpecker engineered oak flooring throughout and two sets of French doors onto a large porcelain patio area. The kitchen/dining/family room is truly the 'hub of the house' with feature floor to ceiling windows, engineered oak flooring throughout and bespoke coloured units giving the room a real warmth. The kitchen itself comprises of a comprehensive range of base and eye level units with Quartz worksurfaces, large breakfast bar and integrated appliances to include; double eye-level oven, fridge/freezer, full-size dishwas
£ 800,000
3 bed house for sale
2 pictures
House · for sale
£ 425,000
3 bed house for sale
BH15
· 3 Bedrooms · House
· Garden · Parking
BH15 · 3 Bedrooms · House · Garden · Parking
A deceptively spacious three bedroom, two bathroom detached bungalow with generous rear garden, large driveway and integral garage. Situated along Sopers Lane, a pleasant residential road in the sought-after Darbys Corner area, this property enjoys a convenient position within walking distance of local amenities, while being just a short distance from the larger village of Broadstone. Broadstone offers a wide range of facilities including shops, restaurants, pubs, well-regarded schools, and attractive heathland walks. The property itself is a well-looked after three bedroom detached bungalow set on a generous plot with an impressive rear garden. The accommodation briefly comprises a spacious entrance hall providing access to all principal rooms. The main living accommodation is positioned to the rear of the bungalow, creating a bright and sociable space with a pleasant outlook and direct access to the secluded garden. The sitting/dining room is of a generous size, comfortably accommoda
£ 425,000

Get email alerts

Don't miss out: be the first to know about new properties

The alert was correctly created

On subscribing you accept the conditions of use and the privacy policy
Alert
Receive new ads in your inbox
Save this search
Receive alerts for new listings

We'll send you an email when we have new properties for: "Houses for sale in BH15"

The alert was correctly created

Garland Road BH15 Poole
Parkstone Road BH15 Poole
Get email alerts and be the first to see new listings
Required field
On subscribing I accept the terms of the privacy policy
Perfect! You'll soon start receiving new listings via email
Alert
Receive an email when we have new ads for Houses for sale in BH15
Save this search
Filters

Bedrooms

Size (sq.ft)

sq.ft
sq.ft

Price

£
£

Property type

Bathrooms

Clear all filters
Receive notifications when new entries are published.