10,979 properties for sale in BH18

3 bed house for sale
2 pictures
House · for sale
£ 390,000
3 bed house for sale
BH18
· 3 Bedrooms · House
· Garden · Fireplace · Equipped kitchen · Parking · Concierge
BH18 · 3 Bedrooms · House · Garden · Fireplace · Equipped kitchen · Parking · Concierge
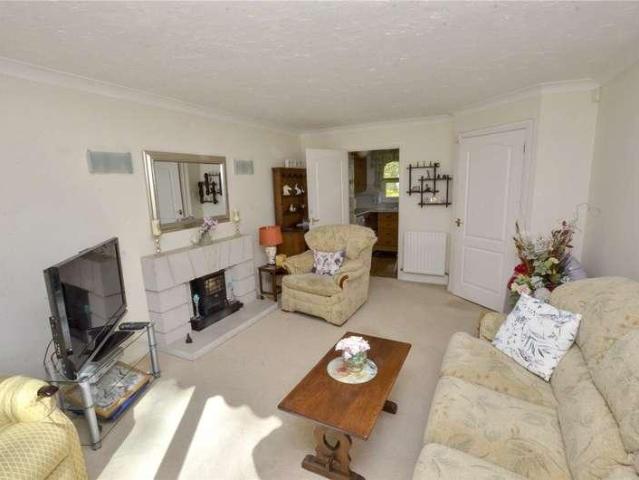
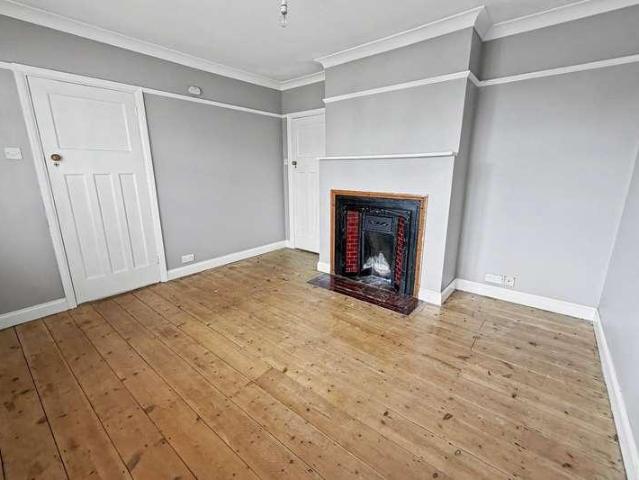
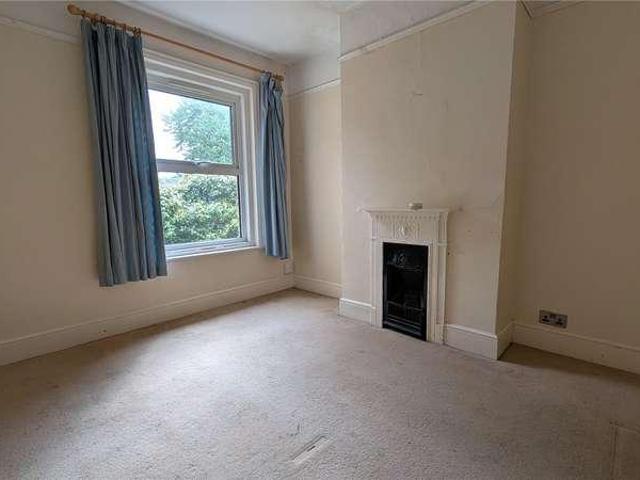
PLEASE REFER TO OUR FLOORPLAN FOR ROOM MEASUREMENTS. Two separate reception rooms provide flexible living spaces. The living room includes a charming period caste-iron fireplace while the dining room enjoys a rear aspect with a double glazed window. The kitchen/breakfast room is of good size, fitted with a range of units and offering double doors leading to the courtyard garden, giving excellent potential for a bright, open-plan space once modernised. The first floor offers three bedrooms and a bathroom that will require replacement as part of the refurbishment. The layout provides good scope for reconfiguration or enhancement. Outside - The rear of the property features a private walled garden, home to a mature grape vine and offering a high degree of privacy. To the front, the property benefits from off road parking suitable for one car. Location- Situated in the heart of the ever popular Ashley Cross which has several shops, coffee shops, bars and bistros. There is also a station wi
£ 390,000
5 bed house for sale
2 pictures
House · for sale
£ 1,100,000
5 bed house for sale
BH18
· 5 Bedrooms · House
· Garden · Fireplace · Concierge
BH18 · 5 Bedrooms · House · Garden · Fireplace · Concierge
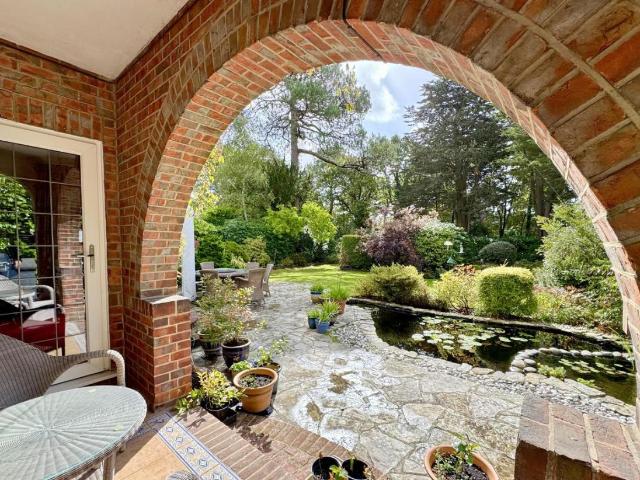
Property Description A substantial and secluded detached character residence, superbly positioned within the highly desirable Talbot Woods, just moments from the prestigious West Hants Tennis and Leisure Club and within easy reach of Bournemouth Town Centre, award-winning sandy beaches and main transport links. This impressive home sits on a generous plot and offers over 2,760 sq. ft. of flexible accommodation, arranged over two floors with spacious reception rooms, five double bedrooms and a beautifully landscaped south-facing rear garden. An internal viewing is highly recommended to fully appreciate the accommodation on offer. An enclosed porch opens into a welcoming reception hall with feature staircase, providing access to all principal ground floor rooms. The impressive living room is an elegant space with a large bay window, feature fireplace and French doors opening onto the garden, while a side door leads onto a loggia overlooking the pond and mature gardens. A separate dining
£ 1,100,000
3 bed flat for sale
2 pictures
Flat · for sale
£ 849,500
3 bed flat for sale
BH18
· 3 Bedrooms · Flat
· Garden · Equipped kitchen · Parking
BH18 · 3 Bedrooms · Flat · Garden · Equipped kitchen · Parking
Constructed in 2022, this immaculate ground-floor apartment is set within the highly-regarded Highwood development and offers the opportunity for a luxury lifestyle by the sea, yet within reach of village amenities and the genuine community vibe of Canford Cliffs. There are beautifully designed spaces and a high specification throughout. The wide and welcoming hallway leads to an elegant open plan kitchen and living area. Large glazed doors open directly to a private terrace and into the well maintained gardens. With a pets on licence policy, and a cul-de sac setting, this is an ideal location if youre looking for a ground floor apartment with outdoor terrace space. Theres three generous bedrooms and two luxurious bathrooms on offer here, and every corner of this home has been crafted with attention to detail, interior design and finish. The property has underfloor heating, premium LVT flooring and carpeting throughout. An added convenience is secure underground parking, multiple visit
£ 849,500
3 bed house for sale
2 pictures
House · for sale
£ 400,000
3 bed house for sale
BH18
· 3 Bedrooms · House
· Garden · Fireplace · Parking · Equipped kitchen
BH18 · 3 Bedrooms · House · Garden · Fireplace · Parking · Equipped kitchen
This well proportioned detached bungalow is situated in an extremely sought after location only 500 yards from a convenience store, local bus routes and access to both Kinson & West Parley together with local highly regarded school catchments in Hill View & Northbourne.The accommodation comprises three bedrooms, two of which are doubles with bay windows served by a modern re-fitted shower room, a spacious lounge/dining room with feature fireplace and double glazed patio doors overlooking the well tended private rear garden and a versatile modern kitchen/breakfast room. Other benefits include privately owned solar panels providing excellent returns, a modern gas boiler and radiator heating, double glazing, entrance porch, driveway parking for several vehicles and secure gated access to a detached garage/store and a wonderful landscaped mature rear garden. Three bedroom detached bungalow with detached garage/store Double glazed front door giving access to an inner lobby with further doub
£ 400,000
5 bed house for sale
2 pictures
House · for sale
£ 2,500,000
5 bed house for sale
BH18
· 5 Bedrooms · House
· Garden · Parking · Gym · Equipped kitchen · Patio · Powder room · Concierge
BH18 · 5 Bedrooms · House · Garden · Parking · Gym · Equipped kitchen · Patio · Powder room · Concierge
Approached by an impressive, gated driveway this attractive house sits in a large, flat and beautifully presented sunny plot featuring manicured lawns, patio landscaping and mature hedges. The driveway offers plenty of parking and turning space and leads up to an integral double garage, a welcoming entrance porch surrounds the front door. On entering there is a convenient foyer before doors open into an entrance hall with a sweeping staircase to the upper floor. This bright, elegant and generous space sets the tone for presentation throughout the home. To the left there is a wing consisting of two reception rooms (one with its own separate entrance), a ground floor bathroom and cloakroom and access into the garage. Currently set up as two home offices overlooking the beautifully landscaped rear garden, this convenient space could equally be used to create a home gym, studio, or even a self-contained annex. To the right of the entrance hall is access to the kitchen situated at the rear
£ 2,500,000
4 bed house for sale
2 pictures
House · for sale
£ 350,000
4 bed house for sale
BH18
· 4 Bedrooms · House
· Equipped kitchen · Parking
BH18 · 4 Bedrooms · House · Equipped kitchen · Parking
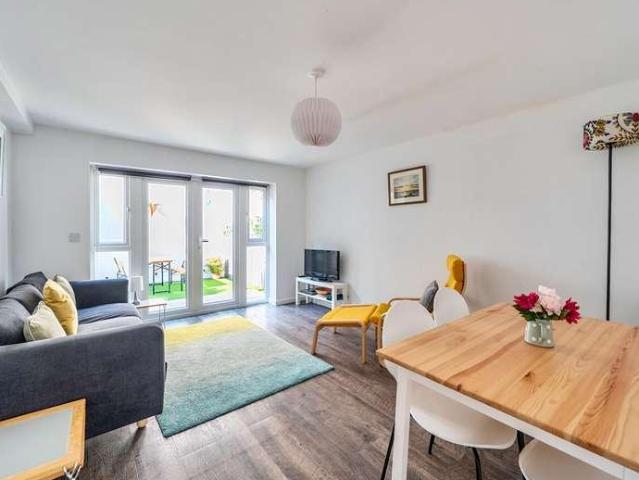
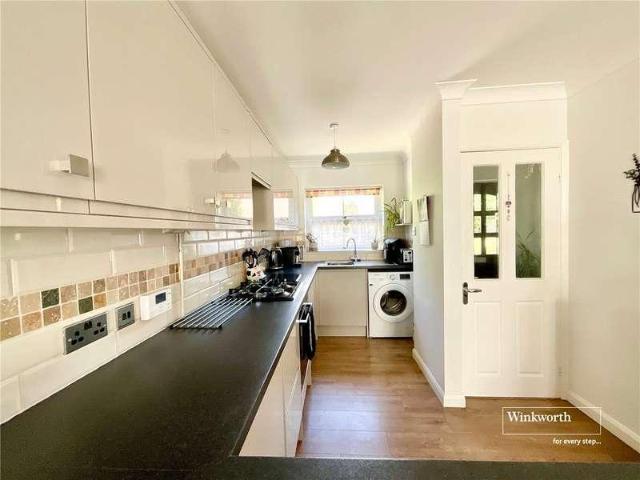
Guide Price 350,000 - 360,000 A well presented four bedroom town house, offered in excellent condition and ideally located within easy reach of Bournemouth Town Centre. With two bathrooms, a ground floor WC, allocated parking and an enclosed rear courtyard, the property would make an excellent family home. The house also has HMO planning permission and is fully HMO compliant for up to 4 individuals making it an attractive option as a buy to let. The ground floor comprises a modern white fitted kitchen, equipped with a gas hob, extractor hood and built in oven, together with space and plumbing for a washing machine. The spacious lounge/diner provides an excellent area for both relaxing and entertaining, with double opening patio doors leading directly onto the enclosed rear courtyard. The courtyard is low maintenance and benefits from seating and artificial grass, creating a pleasant outdoor space. A convenient ground floor WC / utility completes this level. To the first floor are two d
£ 350,000
2 bed flat for sale
2 pictures
Flat · for sale
£ 1,295,000
2 bed flat for sale
BH18
· 2 Bedrooms · Flat
· Balcony · Fireplace · Equipped kitchen
BH18 · 2 Bedrooms · Flat · Balcony · Fireplace · Equipped kitchen
The apartment offers discerning buyers an exciting chance to reimagine and elevate the space to their own specification. While some cosmetic modernisation - and potentially a layout reconfiguration - would unlock its full potential, the excellent natural light and adaptable layout make it an inspiring canvas for a bespoke coastal retreat. The bright, inviting lounge captures the essence of beachfront living. Expansive windows and sliding doors frame sweeping sea views across to the Isle of Wight, filling the room with sunlight throughout the day. A marble fireplace provides an elegant focal point, while the adjoining sunroom enhances the sense of openness, offering yet another vantage point to enjoy the scenery. This versatile space - with balcony access - is ideal for evening drinks, casual entertaining, or quiet moments overlooking the water. The kitchen, with plentiful cabinetry and integrated appliances including a NEFF oven, is rich with scope for transformation. Sliding doors ope
£ 1,295,000
3 bed flat for sale
2 pictures
Flat · for sale
£ 435,000
3 bed flat for sale
BH18
· 3 Bedrooms · Flat
· Equipped kitchen
BH18 · 3 Bedrooms · Flat · Equipped kitchen
Riviera Court occupies an enviable setting between the golden sands of Canford Cliffs Beach and the heart of the village, where an excellent choice of cafes, restaurants, boutiques and everyday amenities creates a wonderful coastal lifestyle. A picturesque chine walkway leads down from the clifftop towards the beach, while the vibrant village atmosphere is right on the doorstep. The apartment is situated on the top floor and is presented to a high standard throughout, with modern interiors and well-proportioned accommodation. The smart kitchen is fitted with a range of integrated appliances, while the living accommodation provides an inviting setting for everyday living and entertaining. There are three double bedrooms, including the primary bedroom, which benefits from its own en suite shower room finished with stylish marble-effect tiling. A separate contemporary bathroom serves the remaining accommodation. The apartment is particularly well suited to those looking to downsize or rel
£ 435,000
2 bed flat for sale
2 pictures
Flat · for sale
£ 325,000
2 bed flat for sale
BH18
· 2 Bedrooms · Flat
· Equipped kitchen · Parking · Patio
BH18 · 2 Bedrooms · Flat · Equipped kitchen · Parking · Patio
The apartment is situated on the ground floor which can be accessed through well presented communal hallways. A private front door leads into the entrance hall which houses doors to principal rooms as well as the WC. The bright and spacious lounge is a particular feature of the property having ample room for a dining table and french doors that lead out onto a private patio. The kitchen is fitted with a range of base and eye level work units with space and plumbing for appliances. There are two good size double bedrooms both with a range of wall-to-wall fitted wardrobes and ample space for other free standing furniture as required. The bathroom is partially tiled and comprises of a suite to include a WC, wash hand basin inset to a vanity unit, and a panelled bath with shower above. A garage is conveyed with the property
£ 325,000
2 bed house for sale
2 pictures
House · for sale
£ 350,000
2 bed house for sale
BH18
· 2 Bedrooms · House
· Equipped kitchen
BH18 · 2 Bedrooms · House · Equipped kitchen
The Property - comprises a well presented semi-detached bungalow in a residential cul de sac within easy reach of a bus route, local shops and the Town Centre shops and amenities. Features of the accommodation include gas fired central heating by radiators (Worcester boiler), UPVC framed double glazing, cavity wall insulation, UPVC external fascias and soffits and included in the sale are the fitted carpets, curtains and window blinds. West Moors is surrounded by a variety of scenic countryside a lot of which is within walking distance of the property. West Moors has main road links to other centres including FERNDOWN, WIMBORNE, BOURNEMOUTH and POOLE. ACCOMMODATION Entrance Hall: with coats cupboard off. Lounge/Dining Room: 161 x 115 with ceiling downlights, TV aerial point and door to: Kitchen: 115 x 95 fitted with units and work surfaces incorporating one and a half bowl sink unit and beneath which are a range of storage cupboards and drawers together with space and plumbing for a wa
£ 350,000
3 bed house for sale
2 pictures
House · for sale
£ 325,000
3 bed house for sale
BH18
· 3 Bedrooms · House
BH18 · 3 Bedrooms · House
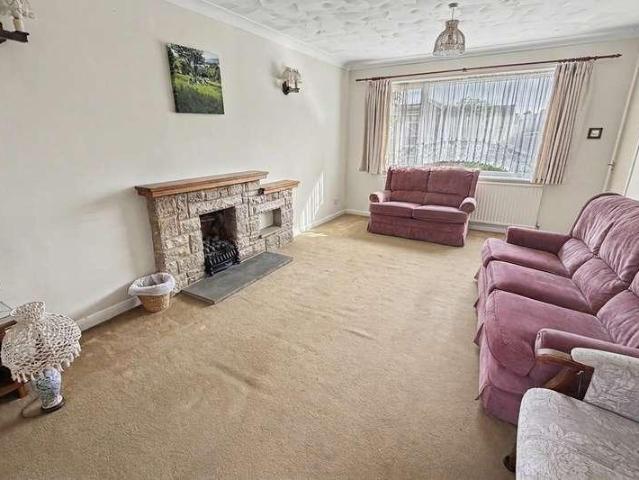
The Property - was constructed between 20 and 25 years ago as part of a small quality development of Retirement Cottages in a sylvan setting and limited to occupation by Owners of over 60 years of age. The cottages are located in the landscaped grounds of a purpose built care/nursing home and within walking distance of shops, amenities in the centre of West Moors. Features include gas fired central heating by radiators (modern Glow-Worm boiler), double glazed windows, fitted carpets, curtains and blinds included and the property is offered for sale with the added benefit of no forward chain. Main road links provide access to other centres including FERNDOWN, WIMBORNE, BOURNEMOUTH and POOLE. ACCOMMODATION GROUND FLOOR Entrance Porch: with outside light. Entrance Hall: with telephone point, two built-in storage/coats cupboards and useful understairs cupboard. Lounge: 170 x 1111 with TV aerial point, three wall lights and feature stone fire surround and hearth. Sliding patio doors to the
£ 325,000
2 bed flat for sale
2 pictures
Flat · for sale
£ 150,000
2 bed flat for sale
BH18
· 2 Bedrooms · Flat
· Lift · Equipped kitchen · Parking · Powder room
BH18 · 2 Bedrooms · Flat · Lift · Equipped kitchen · Parking · Powder room
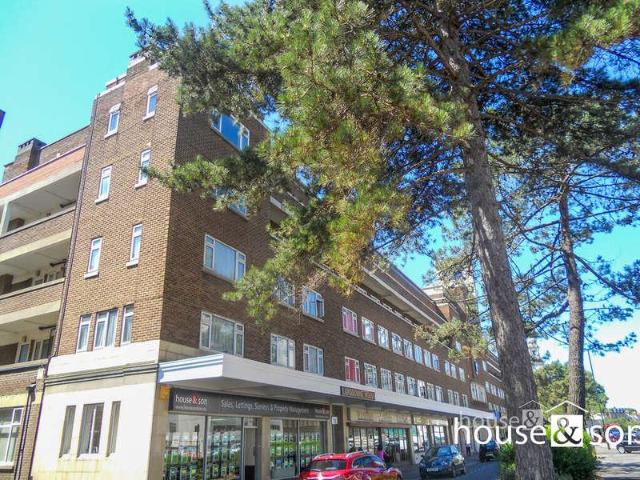
House & Son are delighted to offer for sale this second floor apartment; comprising a good size entrance hall, lounge, kitchen/breakfast room, two bedrooms, bathroom and a separate cloakroom with WC. Resident's parking is available at the rear of the building, on a first come first serve basis; for the parking of one car, whilst displaying a valid parking permit. This apartment benefits from having a long lease, double glazed windows, seasonal communal central heating and a constant supply of hot water (those running costs included in service charges), intercom door entry system, a well presented communal hallway with access up to the apartment, via lift and stairs. The property is situated in a popular and central location at the Lansdowne, adjacent to Bournemouth's East Cliff with shops, beaches and good bus and train links all nearby. An ideal Buy to Let investment purchase, with high Tenant demand and an anticipated rent of circa 1200 PCM. COMMUNAL ENTRANCE ENTRANCE HALL 12' 1 x 9'
£ 150,000
4 bed house for sale
2 pictures
House · for sale
£ 900,000
4 bed house for sale
BH18
· 4 Bedrooms · House
· Garden · Parking · Concierge
BH18 · 4 Bedrooms · House · Garden · Parking · Concierge
A beautifully presented detached four bedroom, three reception room house with detached double garage, large driveway and large Westerly facing garden. Situated in the highly sought-after village of Broadstone, close to Poole, this property enjoys a convenient location with a wide range of local amenities including shops, restaurants, pubs, and well-regarded schools catering to all age groups. The home is positioned along Roman Road, a route of historical significance, once linking the Roman landing site at Hamworthy in Poole Harbour to the strategic fort at Badbury Rings. The property itself is a deceptively spacious and substantially extended four-bedroom family home, presented in excellent condition throughout. The accommodation briefly comprises a welcoming and generously sized reception hall, providing access to all principal ground floor rooms, with stairs rising to the first floor. The main living areas are positioned to the rear of the property, creating a bright and sociable l
£ 900,000
3 bed house for sale
2 pictures
House · for sale
£ 450,000
3 bed house for sale
BH18
· 3 Bedrooms · House
· Garden · Parking
BH18 · 3 Bedrooms · House · Garden · Parking
SPACIOUS AND VERSATILE FOUR BEDROOM DETACHED FAMILY HOME, QUIETLY SITUATED IN A CUL-DE-SAC driveway, garage and generous gardens A spacious and versatile four bedroom detached family home, pleasantly situated within a quiet cul-de-sac in the popular area of Merley. The property is conveniently positioned within walking distance of a local bus stop and a range of everyday amenities, including a shop, butchers and doctors surgery. The nearby market town of Wimborne Minster offers a further excellent selection of shops, restaurants, caf?s and leisure facilities, while the property is also well placed for access towards Poole, Bournemouth and the surrounding Dorset countryside. A porch provides the entrance to the property and opens into a welcoming entrance hallway, with doors leading to the principal ground floor accommodation and stairs rising to the first floor. The sitting room is a particularly attractive feature of the home, enjoying a dual aspect which allows plenty of natural ligh
£ 450,000
2 bed flat for sale
2 pictures
Flat · for sale
£ 250,000
2 bed flat for sale
BH18
· 2 Bedrooms · Flat
· Equipped kitchen
BH18 · 2 Bedrooms · Flat · Equipped kitchen
Guide Price 250,000 - 275,000 Why Newstead Road? Newstead Road is conveniently nestled in the heart of Southbourne just 350 meters to the cliff tops where you can admire the panoramic sea views from the Isle Of Wight to Old Harry Rocks. Stroll down the zig zag to find miles of golden sandy beach and a promenade stretching from Hengistbury Head to Sandbanks. There are a number of water sports available by Boscombe Pier with a number of beach side cafs, bars and restaurants to take in along the way. Southbournes vibrant high street is just 900 meters away which has been rejuvenated in recent years to include a number of independent bars, restaurants and shops with excellent transport links Christchurch and Bournemouth. Pokesdown train station is approximately a mile and a half away, making this the ideal location for anyone looking to commute. This two bedroom ground floor flat is well presented throughout. The open plan kitchen / dining / lounge is light and airy with double doors leadi
£ 250,000
2 bed flat for sale
2 pictures
Flat · for sale
£ 300,000
2 bed flat for sale
BH18
· 2 Bedrooms · Flat
· Balcony · Parking
BH18 · 2 Bedrooms · Flat · Balcony · Parking
Positioned within the highly desirable Aqua at Lifeboat Quay, this beautifully presented and generously proportioned apartment offers an exceptional opportunity to enjoy contemporary waterside living in one of Poole's most sought-after developments. The standout feature of this impressive home is the spacious open-plan living area, where floor-to-ceiling glazing fills the space with natural light and perfectly frames uninterrupted views across the bay. Double doors open onto a private balcony, creating a seamless connection between the indoor and outdoor spacesideal for relaxing with a morning coffee, entertaining guests, or simply taking in the ever-changing coastal scenery. Both generously sized double bedrooms provide peaceful retreats that make the most of this unique waterfront setting. The apartment is finished to a high standard throughout and offers a superb combination of style, comfort, and practicality. Further benefits include an allocated undercover parking space, adding c
£ 300,000
5 bed house for sale
2 pictures
House · for sale
£ 1,250,000
5 bed house for sale
BH18
· 5 Bedrooms · House
· Fireplace · Equipped kitchen · Concierge
BH18 · 5 Bedrooms · House · Fireplace · Equipped kitchen · Concierge
The estate boasts an exceptional sense of arrival, with a long private driveway sweep ing past two pristine front paddocks before reaching the principal residence and continuing into the wider holding. The Farmhouse The principal residence is a characterful and substantial farmhouse that has been thoughtfully extended over the years. The property is beautifully presented throughout and meticulously maintained, blending modern living with charming period features, including a traditional inglenook fireplace and an original bread oven. The Ground Floor comprises three formal reception rooms offering flexible living space, a spacious kitchen / breakfast room with adjacent dedicated utility room that provides practical side access, and a ground-floor bedroom, bathroom and separate cloak room. The first floor offers four well-proportioned bedrooms arranged around a central landing. The property offers excellent scope for further alteration or modernisation, subject to the necessary consents
£ 1,250,000
2 bed flat for sale
2 pictures
Flat · for sale
£ 350,000
2 bed flat for sale
BH18
· 2 Bedrooms · Flat
· Garden · Parking
BH18 · 2 Bedrooms · Flat · Garden · Parking
Could your next home give you period character, coastal living and practical ownership in one address? This two bedroom flat for sale on Irving Road, Southbourne, Bournemouth is offered at 350,000 and combines generous proportions, share of freehold ownership, driveway parking, garden space and a long 989 year lease, all in one of Southbournes most desirable coastal settings. Set within an attractive red brick period building, the home has immediate kerb appeal and a strong sense of individuality. Inside, the character continues with impressive 3.5 m ceilings, detailed coving, shutters, original features and an extra large original entrance door. The entrance porch is a real standout, filled with natural light and finished with underfloor heating, making it a peaceful everyday sitting space as well as a welcoming first impression. The accommodation extends to approximately 69 sq m / 744 sq ft and is arranged around a central hallway, with two bedrooms, one bathroom, a living room, kitc
£ 350,000
3 bed house for sale
2 pictures
House · for sale
£ 500,000
3 bed house for sale
BH18
· 3 Bedrooms · House
· Garden · Fireplace
BH18 · 3 Bedrooms · House · Garden · Fireplace
CHARACTER DETACHED BUNGALOW WITH EXCEPTIONAL POTENTIAL large south west facing garden close to Wimborne town centre Situated within easy walking distance of the charming market town centre of Wimborne Minster, this attractive three bedroom detached bungalow offers a rare opportunity to acquire a characterful home with considerable scope for improvement and extension, subject to the necessary planning consents. Occupying a generous plot with a large south westerly facing rear garden, the property enjoys a peaceful backdrop adjoining the cemetery and chapel, creating a surprisingly private and tranquil setting. Internally, the bungalow retains a number of appealing original style features including picture rails, 1930s style internal doors and feature fireplaces to both the lounge and principal bedroom, adding charm and character throughout. The accommodation is well proportioned and comprises an entrance hallway leading to a bright front aspect lounge featuring an attractive fireplace a
£ 500,000
2 bed house for sale
2 pictures
House · for sale
£ 350,000
2 bed house for sale
BH18
· 2 Bedrooms · House
· Equipped kitchen
BH18 · 2 Bedrooms · House · Equipped kitchen
Situated on the edge of the sought-after village of Burton, this beautifully renovated two-bedroom semi-detached home enjoys a delightful outlook over open meadows towards the River Avon. The current owners have comprehensively renovated the property over recent years, creating a stylish and comfortable home that is ready to move straight into. A half-frosted glazed wooden front door opens into the entrance hall, with stairs rising to the first floor. The contemporary open-plan kitchen and lounge/dining area provides a wonderful sense of space and flows through to the rear conservatory, creating an excellent additional living and entertaining area. The kitchen features a double-glazed window to the front and is fitted with a comprehensive range of contemporary wall and base units, complemented by part-tiled walls. Integrated appliances include a fridge/freezer, dishwasher and fan-assisted electric oven/grill, together with a gas hob and extractor hood. There is also space and plumbing
£ 350,000
7 bed house for sale
2 pictures
House · for sale
£ 1,995,000
7 bed house for sale
BH18
· 7 Bedrooms · House
· Garden · Balcony · Swimming pool · Parking
BH18 · 7 Bedrooms · House · Garden · Balcony · Swimming pool · Parking
About this property Main Description This stunning home has been reconfigured to offer well planned accommodation throughout. The entire work has been carried out to the highest of standard with no expense spared. All fixtures and fittings are of superior quality. Also includes planning permission for rear first floor extension to enlarge the bedroom and second floor roof extension to enlarge bedroom J / I The ground floor offers an open plan layout to the rear with bi-fold doors providing access to the garden and spectacular pool area, the front aspect offers spectacular sea views. The master suite is located at the top of the building and has doors leading to a balcony again with breath-taking sea views. The huge ensuite consists of a wet room area with freestanding bath and shower divided by a floor to ceiling glass wall with door. In total this magnificent property boasts 5 bedrooms, 4.5 bathrooms, rear access from Bolton Close, parking for several vehicles and a stunning 25ft game
£ 1,995,000
2 bed house for sale
2 pictures
House · for sale
£ 270,000
2 bed house for sale
BH18
· 2 Bedrooms · House
· Garden · Equipped kitchen · Parking
BH18 · 2 Bedrooms · House · Garden · Equipped kitchen · Parking
2 BEDROOM COTTAGE WITH NO FORWARD CHAIN A two double bedroom, terraced cottage situated in a convenient location close to local shops, schools and amenities. The property is perfectly positioned within a stone's throw of Longham Lakes at the rear with a gate in the garden offering direct access to the lane leading to the lakes. The property is approach across a gravelled driveway, handily providing off-road parking. The lounge is a bright and airy room, offering ample space for an array of furniture as well as the option of re-opening the chimney breast to house an open-fire or log burner! The kitchen has been well-maintained, offering an array of wall and base mounted storage units as well as space for free-standing white goods. The kitchen also offers a large, under-stairs storage cupboard which proves ideal for shoes, coats and much more. Completing the ground floor accommodation is the family bathroom comprising WC, pedestal hand-wash basin and a bathtub with a shower above. Ascend
£ 270,000
3 bed house for sale
2 pictures
House · for sale
£ 425,000
3 bed house for sale
BH18
· 3 Bedrooms · House
· Equipped kitchen · Powder room
BH18 · 3 Bedrooms · House · Equipped kitchen · Powder room
9 Virginia Close is a superbly presented three bedroom detached home conveniently located in this highly desirable cul-de-sac on the edge of Verwood town. Built in 2005, 9 Virginia Close has been in the same ownership since new and is an immaculately presented and superbly maintained detached family home situated on the southern edge of the Verwood town. The house offers well presented, spacious accommodation, orientated for modern family life. The house enjoys a large entrance hall, well appointed kitchen/breakfast room, recently refurbished cloakroom as well as a very large sitting/dining room that leads to the superb conservatory. On the first floor the three bedrooms are complimented by two recently re-fitted bathrooms, one of which is ensuite. Further benefits include gas fired central heating and double glazing
£ 425,000
4 bed house for sale
2 pictures
House · for sale
£ 465,000
4 bed house for sale
BH18
· 4 Bedrooms · House
· Equipped kitchen · Parking
BH18 · 4 Bedrooms · House · Equipped kitchen · Parking
EXTENDED FAMILY HOME WITH WOW FACTOR* Situated in the serene Bitchams Mead, Bere Regis; this idyllic, modern home offers comfortable family living, featuring the stunning backdrop of the tranquil Bere Regis countryside. Boasting plenty of off-road parking and garage, this property is the perfect place to call home. There's also planning permission to convert the garage in an annex, see planning application: P/VOC/2023/01328 Stepping through the front door we are greeted firstly by a bright and welcoming hallway. The hallway offers a convenient ground floor W.C with wash basin, and a separate study which is ideal for working from home, or could work as a snug for relaxing or even to provide extra accommodation for family members and friends when they come to stay. Following through the hallway we are invited into the pristine kitchen and dining room. This beautifully modernised space is decorated in contemporary white and grey, offering sleek, generous worktop space with base and eye-le
£ 465,000
4 bed house for sale
2 pictures
House · for sale
£ 600,000
4 bed house for sale
BH18
· 4 Bedrooms · House
· Equipped kitchen
BH18 · 4 Bedrooms · House · Equipped kitchen
A FANTASTIC FOUR BEDROOM FAMILY HOME Situated within easy walking distance of Verwood Town Centre, with its excellent range of amenities including a doctors' surgery, post office, butchers, pharmacy and convenience stores, this wonderful four-bedroom detached family home offers spacious and versatile accommodation throughout. Further benefits include a short stroll to the beautiful Ringwood Forest, ideal for walking and cycling, along with a selection of nearby eateries and local amenities. Upon entering, a spacious and welcoming entrance hall provides access to all principal ground floor rooms, creating an immediate sense of space and flow. The heart of the home is the impressive kitchen/breakfast room, recently refitted to a high standard and perfectly designed for modern family living and entertaining. It features an extensive range of matching base and wall units complemented by attractive wooden work surfaces, while a striking royal blue central island provides additional workspac
£ 600,000

Get email alerts

Don't miss out: be the first to know about new properties

The alert was correctly created

On subscribing you accept the conditions of use and the privacy policy
Alert
Receive new ads in your inbox
Save this search
Receive alerts for new listings

We'll send you an email when we have new properties for: "Properties for sale in BH18"

The alert was correctly created

Halstock Crescent BH17 Poole
Hasler Road BH17 Poole
Get email alerts and be the first to see new listings
Required field
On subscribing I accept the terms of the privacy policy
Perfect! You'll soon start receiving new listings via email
Alert
Receive an email when we have new ads for Properties for sale in BH18
Save this search
Filters

Bedrooms

Size (sq.ft)

sq.ft
sq.ft

Price

£
£

Property type

Bathrooms

Clear all filters
Receive notifications when new entries are published.