11,806 properties for sale in BH22

3 bed house for sale
2 pictures
House · for sale
£ 270,000
3 bed house for sale
BH22
· 3 Bedrooms · House
· Fireplace · Lift
BH22 · 3 Bedrooms · House · Fireplace · Lift
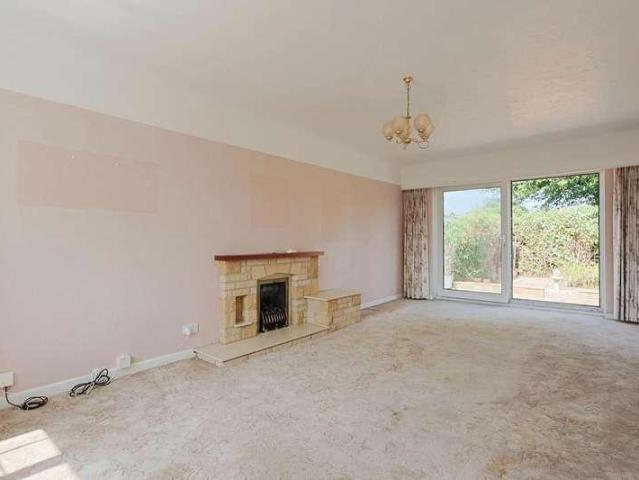
The Property - was constructed about 25 years ago as part of a small select development of retirement cottages limited to occupation by owners of over 60 years of age. The cottages are close to the shops and amenities in the centre of West Moors. Features include gas fired central heating by radiators, double glazed windows and included in the sale are the fitted carpets and window blinds. West Moors has main road links to other centres including FERNDOWN, WIMBORNE, BOURNEMOUTH and POOLE. ACCOMMODATION GROUND FLOOR Entrance Porch: with half glazed front door to: Entrance Hall: with telephone point, two built-in storage cupboards and further useful understairs storage cupboard. There is a stair lift currently installed on the stairs to the first floor and this can be removed if not required. Lounge: 170 x 1111 with TV aerial point, three wall lights and fireplace surround with marble inset and hearth with electric coal effect fire. Sliding patio doors to the rear patio and grounds beyon
£ 270,000
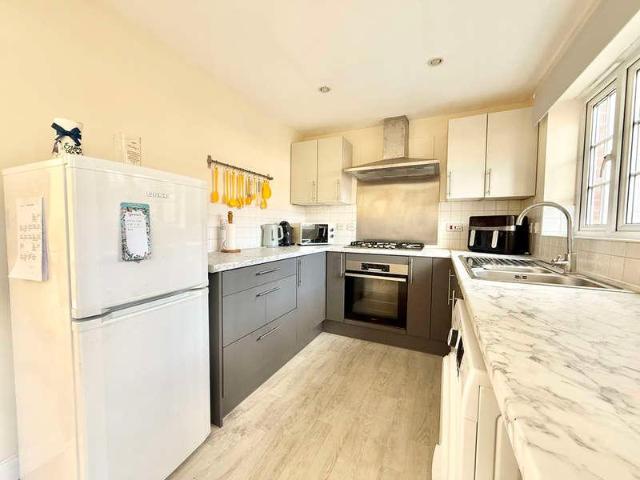
3 bed house for sale
2 pictures
House · for sale
£ 300,000
3 bed house for sale
BH22
· 3 Bedrooms · House
· Garden · Parking · Powder room
BH22 · 3 Bedrooms · House · Garden · Parking · Powder room
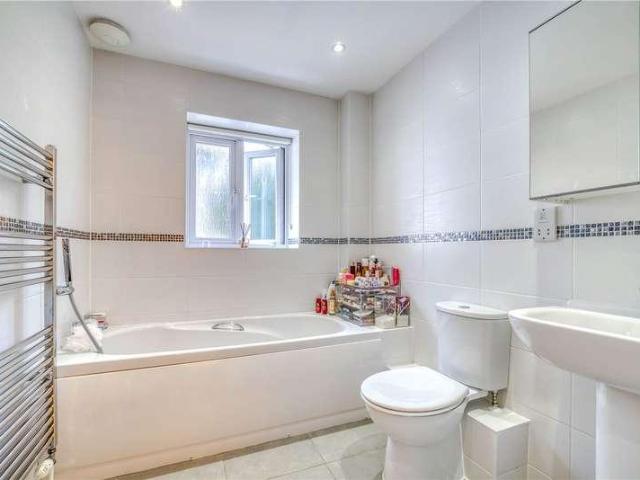
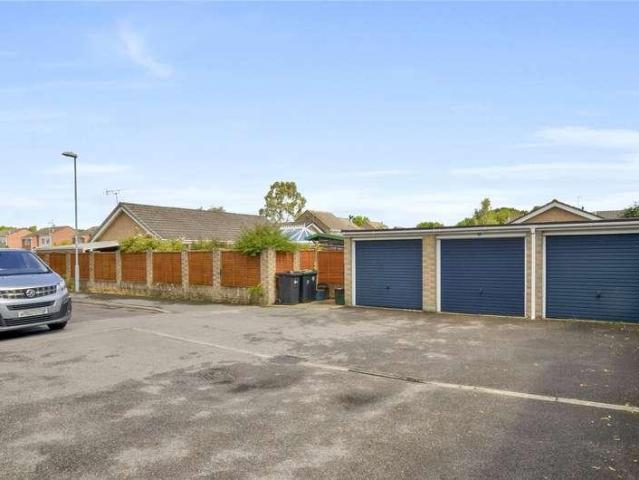
Well-presented 3-bedroom terraced house situated within the popular courtyard development, Cracklewood Close. The development benefits from vast, well maintained communal gardens and is conveniently positioned close to major supermarkets and excellent transport links. The property offers well-planned and spacious accommodation, highlighted by a large open-plan living area which provides a bright and airy space, with direct access to the rear garden. Upstairs, there are 3 good-sized bedrooms, together with a family bathroom. Outside, the rear garden has been attractively landscaped to provide a low-maintenance space, with a rear gate giving access to the garage and parking space positioned in front. The property is offered with no onward chain. Tenure: Freehold Approx 81 sq meters (871 sq ft) Accommodation and approximate room sizes: Entrance Hall: Large storage area under the stairs. Cloakroom: Wash basin & WC. Lounge: A spacious, bright and airy room with ample space for large furnitu
£ 300,000
4 bed house for sale
2 pictures
House · for sale
£ 1,200,000
4 bed house for sale
BH22
· 4 Bedrooms · House
· Garden · Parking · Powder room · Concierge
BH22 · 4 Bedrooms · House · Garden · Parking · Powder room · Concierge
An extremely attractive and superbly positioned four double bedroom, two bathroom, one shower room, four reception room detached family home with a 150ft secluded and west facing rear garden, 155ft private front garden, single garage and driveway, whilst sitting centrally on a plot measuring in excess of half an acre.This stunning and extended 1930s family home has been owned by the current owners for circa 34 years. The property is situated in arguably one of the most sought after locations within West Parley which is regarded as a premier road and classified as a road of special character.The immaculately presented accommodation and large, secluded plot are two particular features, and an early viewing is strongly recommended for the property to be fully appreciated. An extended 1930s four double bedroom detached family home occupying a secluded plot measuring in excess of half an acreGround floor: Entrance porch Spacious reception hall Good size ground floor cloakroom finished in a
£ 1,200,000
4 bed house for sale
2 pictures
House · for sale
£ 850,000
New
4 bed house for sale
BH22
· 4 Bedrooms · House
· Garden · Fireplace · Equipped kitchen
BH22 · 4 Bedrooms · House · Garden · Fireplace · Equipped kitchen
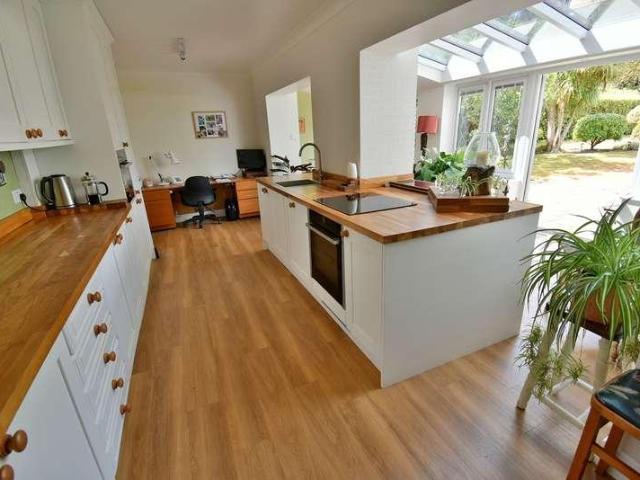
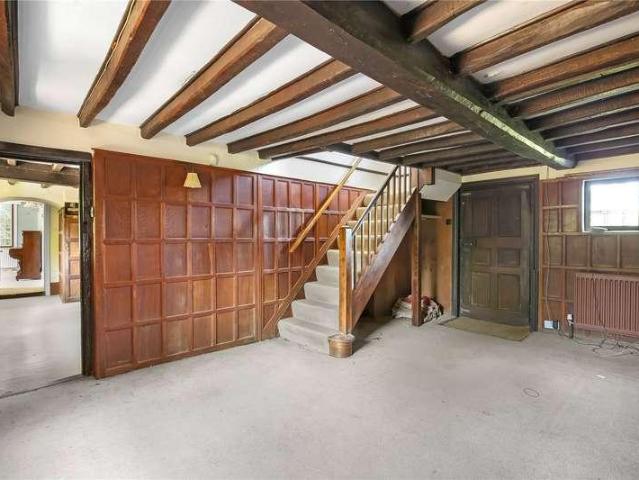
Spanning almost 3,000 sq ft, Wick Cottage offers an abundance of versatile accommodation set across two floors. Upon entry, you are immediately struck by the period features on offer. The entrance hall has wonderful exposed beams and panelling leading on to both the dining room, the kitchen and utility. The dining room has a period fireplace with charming exposed brickwork and panelling throughout. The imposing drawing room is dual - aspect, with French doors opening onto the garden. The sitting room has a working fireplace and, French doors to the garden. Moving through the ground floor, the kitchen has an Aga and plenty of storage via base and wall hung units. In addition, there is a utility room, boiler room and downstairs w/c. Upstairs, the principal bedroom benefits from dual aspect views over the garden, built in wardrobes, dressing room and an en - suite bathroom with a separate bath and shower. There are three further double bedrooms and family bathroom to complete the first fl
£ 850,000
2 bed house for sale
2 pictures
House · for sale
£ 550,000
2 bed house for sale
BH22
· 2 Bedrooms · House
· Gym · Equipped kitchen
BH22 · 2 Bedrooms · House · Gym · Equipped kitchen
The Property - comprises an impeccably presented bungalow residence affording high specification and very energy efficient accommodation together with an attached small Gym, a Summerhouse and an outside Office and Workshop. Some of the many features include UPVC framed double glazing, modern wiring and plumbing, gas fired central heating by radiators, air conditioning to most rooms, quality kitchen fittings and sanitaryware, solar voltaic panels on the roof together with battery storage, high quality flooring throughout and included in the sale are the window blinds and light fittings. The shops and amenities of the centre of West Moors are within easy walking distance as are the many acres of walks and trails in the West Moors Forestry Plantation. Main Road links provide access to other centres including FERNDOWN, WIMBORNE, BOURNEMOUTH and POOLE. ACCOMMODATION The Lounge/Dining Room is a lovely dual aspect room with air conditioning, inset wood burner and patio doors to the private Re
£ 550,000
4 bed house for sale
2 pictures
House · for sale
£ 465,000
New
4 bed house for sale
BH22
· 4 Bedrooms · House
· Equipped kitchen · Parking
BH22 · 4 Bedrooms · House · Equipped kitchen · Parking
EXTENDED FAMILY HOME WITH WOW FACTOR* Situated in the serene Bitchams Mead, Bere Regis; this idyllic, modern home offers comfortable family living, featuring the stunning backdrop of the tranquil Bere Regis countryside. Boasting plenty of off-road parking and garage, this property is the perfect place to call home. There's also planning permission to convert the garage in an annex, see planning application: P/VOC/2023/01328 Stepping through the front door we are greeted firstly by a bright and welcoming hallway. The hallway offers a convenient ground floor W.C with wash basin, and a separate study which is ideal for working from home, or could work as a snug for relaxing or even to provide extra accommodation for family members and friends when they come to stay. Following through the hallway we are invited into the pristine kitchen and dining room. This beautifully modernised space is decorated in contemporary white and grey, offering sleek, generous worktop space with base and eye-le
£ 465,000
2 bed flat for sale
2 pictures
Flat · for sale
£ 375,000
2 bed flat for sale
BH22
· 2 Bedrooms · Flat
· Balcony · Equipped kitchen
BH22 · 2 Bedrooms · Flat · Balcony · Equipped kitchen
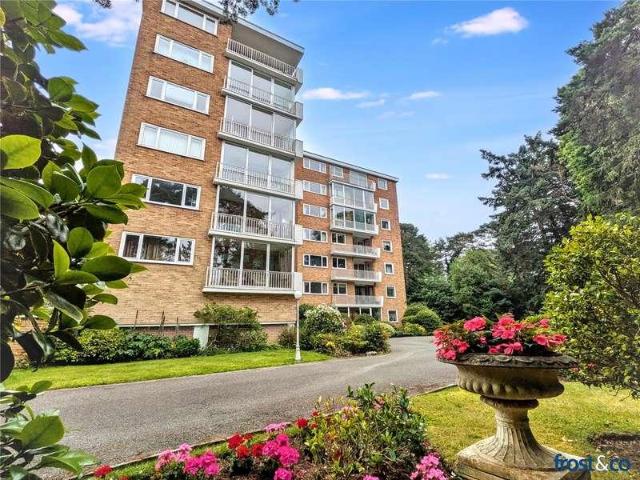
A share of freehold apartment in a fabulous location A rare opportunity to acquire a second-floor apartment in the prestigious coastal setting on the Sandbanks peninsular. Well cared for by its current owner, the apartment is now ready for some updating, offering an exciting opportunity to create a stylish and personalised seaside residence in one of the South Coast's most coveted locations. At the heart of the property is a generous, light-filled open-plan living space, perfectly suited to everyday living as well as entertaining. The adjoining kitchen is equipped with a selection of integrated appliances and provides an excellent opportunity for a future scheme of modernisation, allowing the new owner to create a space tailored to their own requirements. One of the apartment's standout features is the south-westerly facing Juliet balcony, from which there are appealing views towards Poole Harbour, Shell Bay and the Sandbanks Ferry. The outlook provides a delightful coastal backdrop an
£ 375,000
4 bed house for sale
2 pictures
House · for sale
£ 450,000
4 bed house for sale
BH22
· 4 Bedrooms · House
· Garden · Fireplace · Equipped kitchen · Powder room
BH22 · 4 Bedrooms · House · Garden · Fireplace · Equipped kitchen · Powder room
A beautifully presented four bedroom detached family home. The property is a beautifully presented four bedroom detached family home. The accommodation briefly comprises;- A large entrance hall leading to all downstairs accommodation and stairs rising to the first floor. The sitting room is a bright and spacious room situated to the front of the property with a feature electric fireplace the focal point to the room. From the sitting room you have the separate formal dining room that overlooks the rear garden. There are double doors from the dining room providing direct access to the garden. The kitchen comprises of a range of matching base and eye level units, work surfaces and a sink and drainer. Integrated appliances include a washing machine, low level fridge and a dishwasher, whilst there is freestanding space for an oven and hob. Concluding the downstairs accommodation is the cloakroom comprising of a W.C and wash hand basin. Upstairs to the first floor landing are four well propo
£ 450,000
4 bed house for sale
2 pictures
House · for sale
£ 600,000
4 bed house for sale
BH22
· 4 Bedrooms · House
· Garden · Equipped kitchen · Parking · Powder room
BH22 · 4 Bedrooms · House · Garden · Equipped kitchen · Parking · Powder room
This generous sized and recently modernised four double bedroom, one bathroom, two en suite shower room detached family home has a 45 landscaped and secluded rear garden, single garage and driveway.The current owners have upgraded and improved this light and spacious family home, which is situated on the edge of a popular modern development. The property is also tucked away at the end of a cul de sac and enjoys a good sized secluded plot. A modernised four bedroom detached family home with secluded garden in a cul de sac location Entrance hall Re-fitted ground floor cloakroom finished in a stylish white suite with tiled floor 27 Stunning open plan kitchen/breakfast/dining room which is a fantastic family and entertaining space Kitchen area has been beautifully finished with extensive granite worktops with a central island unit also finished in granite. There is an excellent range of integrated appliances to include oven, convection microwave, induction hob with extractor canopy above,
£ 600,000
3 bed house for sale
2 pictures
House · for sale
£ 359,950
3 bed house for sale
BH22
· 3 Bedrooms · House
· Garden · Fireplace · Equipped kitchen · Parking
BH22 · 3 Bedrooms · House · Garden · Fireplace · Equipped kitchen · Parking
A well presented three bedroom semi-detached property with modern kitchen/breakfast room, recently fitted modern bathroom, enclosed South/Westerly facing rear garden and garage. UNDER COVER ENTRANCE Composite double glazed door providing access to: ENTRANCE HALL (4' 2 x 3' 1 or 1.27m x 0.95m) Mains voltage smoke detector, ceiling light, access to safety trip consumer unit and access to Smart meter. Modern radiator, staircase to first floor landing, door provides access to: SITTING ROOM (15' 11 x 11' 7 or 4.85m x 3.52m) Attractive bay window overlooking front garden aspect with double panelled radiator beneath with independent thermostat. Attractive fireplace surround with electric coal effect fire with convector heater. Gas point to one side if required. Power points, TV aerial point, door to under stairs storage cupboard and door provides access to: KITCHEN/BREAKFAST ROOM (14' 7 x 9' 2 or 4.45m x 2.80m) Smooth finished ceiling, ceiling light, UPVC double glazed window overlooking rear
£ 359,950
5 bed house for sale
2 pictures
House · for sale
£ 900,000
5 bed house for sale
BH22
· 5 Bedrooms · House
· Garden · Equipped kitchen · Powder room · Concierge
BH22 · 5 Bedrooms · House · Garden · Equipped kitchen · Powder room · Concierge
An impressive, detached character home, believed to date from the 1910s, occupying a mature plot within the highly sought-after Talbot Woods Conservation Area. Offering almost 2,700 sq ft of well-proportioned accommodation, the property combines the space and character of an established period home with refurbished interiors, including a brand-new kitchen and newly fitted principal en-suite bathroom. A welcoming entrance hall immediately gives a sense of the scale and character of the house, with high ceilings and attractive period detailing which continue throughout. The ground floor provides three generous reception rooms, offering excellent flexibility for family life. The newly fitted kitchen has been finished in a contemporary style with an extensive range of cabinetry and benefits from direct access onto the rear garden. A separate utility room and two ground-floor cloakrooms complete the accommodation on this level. Upstairs, a spacious landing leads to five bedrooms, with the p
£ 900,000
4 bed house for sale
2 pictures
House · for sale
£ 1,000,000
4 bed house for sale
BH22
· 4 Bedrooms · House
· Garden · Fireplace · Equipped kitchen · Powder room · Concierge
BH22 · 4 Bedrooms · House · Garden · Fireplace · Equipped kitchen · Powder room · Concierge
This beautifully renovated four-bedroom detached home offers over 2,300 sq ft of impeccably presented accommodation, combining generous proportions with stylish contemporary finishes. The heart of the home is undoubtedly the impressive kitchen, beautifully fitted with shaker-style cabinetry, a substantial central island and ample space for both everyday family life and entertaining. Open access leads into the dining room, where large sliding doors frame views across the garden and create a seamless connection between inside and out. The kitchen also offers direct access to the garden. The ground floor provides a wonderful balance of reception space, including a spacious living room with a feature fireplace and double doors opening into a versatile snug/family room, currently arranged as a family games room, overlooking the rear garden. A cloakroom and convenient inner entrance porch complete the accommodation. Upstairs, the principal bedroom is a particularly impressive space, enjoying
£ 1,000,000
2 bed house for sale
2 pictures
House · for sale
£ 275,000
2 bed house for sale
BH22
· 2 Bedrooms · House
· Garden · Equipped kitchen · Parking
BH22 · 2 Bedrooms · House · Garden · Equipped kitchen · Parking
A well-presented two-bedroom end-terrace bungalow with generous parking, a private rear garden and excellent storage. The property is a two-bedroom end-terrace bungalow. The accommodation briefly comprises:- Upon entering the property, you are greeted by a spacious entrance hall, which benefits from two large storage cupboards and provides access to all principal accommodation. The lounge is situated to the rear of the property and enjoys a glass sliding door which floods the room with natural light, whilst providing access onto the rear garden. A feature log burner acts as the focal point of the room. The kitchen/dining room is positioned adjacent to the lounge and comprises a comprehensive range of matching base and eye-level units with complementary work surfaces. There is space for both freestanding and under-counter appliances, including an oven, fridge/freezer, dishwasher and washing machine. A useful porch is located off the kitchen, providing further access to the rear garden.
£ 275,000
5 bed house for sale
2 pictures
House · for sale
£ 900,000
5 bed house for sale
BH22
· 5 Bedrooms · House
· Equipped kitchen
BH22 · 5 Bedrooms · House · Equipped kitchen
This beautifully remodelled and refurbished detached home offers over 2,000 sq ft of stylish and versatile accommodation, occupying a delightful position within the highly sought-after Coy Pond area. The property has been thoughtfully improved by the current owners and is presented in excellent condition throughout. At the heart of the home is a stunning contemporary kitchen/breakfast room, beautifully fitted with an extensive range of units, a substantial central island providing ample space for informal dining. The kitchen flows effortlessly into the impressive open-plan living and dining room, creating a wonderful space for both everyday family life and entertaining. One of the property's key strengths is its flexibility. The ground floor features a generous double bedroom with its own modern en-suite shower room, making it ideal for multi-generational living, guests, or those seeking ground-floor accommodation. A further ground floor bedroom could also be used as a separate snug. A
£ 900,000
6 bed house for sale
2 pictures
House · for sale
£ 1,250,000
6 bed house for sale
BH22
· 6 Bedrooms · House
· Garden · Fireplace · Equipped kitchen · Concierge
BH22 · 6 Bedrooms · House · Garden · Fireplace · Equipped kitchen · Concierge
Believed to date from circa 1913, Brambledown is a substantial detached character residence extending to over 3,000 sq ft, occupying an impressive plot of approximately 0.36 acres. Owned by the same family for approximately 27 years, the property now presents an increasingly rare opportunity to restore and reimagine a significant period home in this sought-after location, while preserving its scale, individuality and original character. The property retains an abundance of original architectural detail, with parquet flooring, extensive timber joinery, decorative cornicing and ceiling roses, fireplaces, and an impressive staircase all contributing to its distinctive character. A welcoming entrance hall leads to the principal reception rooms. The impressive sitting room extends to over 23ft, with French doors opening directly onto the garden, while the separate dining room provides further entertaining space. The kitchen/breakfast room measures approximately 27ft and leads to a practical
£ 1,250,000
2 bed flat for sale
2 pictures
Flat · for sale
£ 300,000
2 bed flat for sale
BH22
· 2 Bedrooms · Flat
· Garden · Balcony · Equipped kitchen · Concierge
BH22 · 2 Bedrooms · Flat · Garden · Balcony · Equipped kitchen · Concierge
The apartment is situated on the second floor which is accessed via stairs through well-presented communal hallways. A private front door leads into the entrance hall which runs the length of the property housing three storage cupboards and doors to principal rooms. The bright lounge is an especially good size with access onto the south facing balcony through sliding patio doors and views over the well maintained and landscaped communal gardens. The newly fitted kitchen is open plan to the reception space and is fitted with a range of contemporary base eye level work units with integrated appliances and a breakfast bar area. There are two generous sized double bedrooms both with the added benefit of built in wardrobes while still having ample room for freestanding furniture. The master bedroom benefits from a full ensuite shower room. From the entrance hallway there is a bathroom room with suite comprising WC, wash hand basin and bath with shower above. The property is conveyed with an
£ 300,000
2 bed flat for sale
2 pictures
Flat · for sale
£ 270,000
2 bed flat for sale
BH22
· 2 Bedrooms · Flat
· Balcony · Equipped kitchen · Parking
BH22 · 2 Bedrooms · Flat · Balcony · Equipped kitchen · Parking
PLEASE REFER TO OUR FLOORPLAN FOR ROOM MEASUREMENTS. Although the apartment requires complete modernisation throughout, it offers huge potential, generous proportions, and the rare advantage of a private balcony and a garage. A particular feature of this apartment is the superb open plan lounge/dining area, a generous space filled with natural light thanks to its dual aspect windows. The room offers excellent versatility for both living and dining, with a pleasant treelined outlook. The fitted kitchen sits just off the living space and includes a range of units with room for appliances, plus a window enjoying the same attractive outlook. Both bedrooms are excellent double rooms, each benefiting from fitted wardrobes, a pleasant view, and direct access to the balcony. Bedroom one mirrors bedroom two in size and layout. The bathroom is a good size and would now benefit from refurbishment, offering scope to modernise to personal taste. Offered with no forward chain. TENURE: Share of Freeh
£ 270,000
1 bed flat for sale
2 pictures
Flat · for sale
£ 115,000
1 bed flat for sale
BH22
· 1 Bedroom · Flat
· Equipped kitchen · Parking
BH22 · 1 Bedroom · Flat · Equipped kitchen · Parking
No Deposit Option* This well presented first floor one bedroom apartment is located in Bournemouth Town Centre close to the beach, transport links and local amenities. The property is offered furnished and benefits from a double bedroom (guide only), open plan living room, bathroom with bath and overhead shower, WC and basin and a modern kitchen with white goods. Further benefits include double glazing, electric heating and on road parking. Available from end December 2024. EPC: C | Council tax: A Holding deposit: 201.92 | Security deposit: 1009.61
£ 115,000
4 bed house for sale
2 pictures
House · for sale
£ 650,000
4 bed house for sale
BH22
· 4 Bedrooms · House
· Garden · Equipped kitchen
BH22 · 4 Bedrooms · House · Garden · Equipped kitchen
A beautifully presented and stylishly designed four-bedroom home, offering versatile accommodation arranged over three floors. Ideally positioned within easy reach of Ashley Cross and Parkstone Train Station. The property has been thoughtfully finished throughout and benefits from attractive views towards Poole Harbour from the upper floors. The spacious entrance hallway provides a welcoming approach with useful built-in storage, while a versatile ground-floor room offers excellent flexibility as a home office, hobbies room or fourth bedroom. The first floor provides a generous open-plan kitchen and dining space, creating an ideal area for both everyday living and entertaining. The contemporary fitted kitchen is well equipped with integrated appliances, ample storage and quartz worktops, with a square bay window enjoying views towards Poole Harbour. A separate lounge on this floor features French doors opening onto the rear garden, while a useful utility room adds further practicality.
£ 650,000
4 bed flat for sale
2 pictures
Flat · for sale
£ 800,000
4 bed flat for sale
BH22
· 4 Bedrooms · Flat
· Balcony · Lift · Parking
BH22 · 4 Bedrooms · Flat · Balcony · Lift · Parking
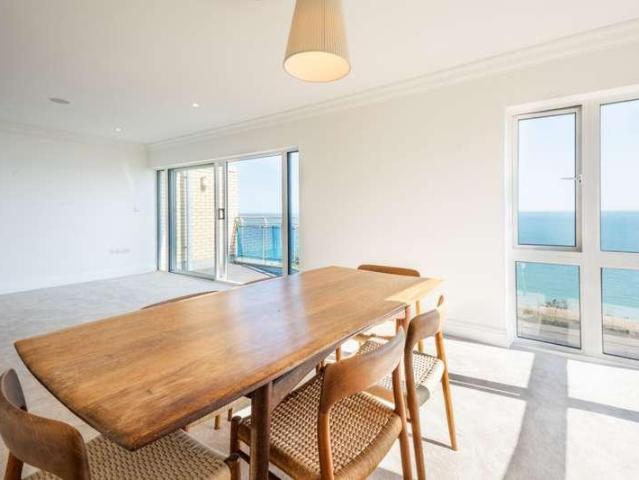
Occupying an exceptional fifth-floor position within Needles Point, this substantial four-bedroom apartment offers approximately 1,848 sq ft of beautifully presented accommodation, together with some of the most impressive panoramic sea views available along Bournemouths prestigious East Cliff. Constructed by highly regarded Stanborough Developments in the early 2000s, Needles Point remains one of the areas most recognisable purpose-built luxury developments. Secure communal electric gates lead to the underground parking area, where the apartment benefits from two allocated spaces. A passenger lift provides access to all floors. Internally, the scale of the apartment immediately sets it apart. The impressive living/dining room extends to approximately 25 ft, with extensive glazing framing magnificent, uninterrupted 180-degree views across Bournemouth Bay, stretching from the Purbeck coastline to Hengistbury Head. Sliding doors open directly onto the southerly-facing balcony, creating a
£ 800,000
3 bed house for sale
2 pictures
House · for sale
£ 450,000
3 bed house for sale
BH22
· 3 Bedrooms · House
· Garden · Fireplace · Concierge
BH22 · 3 Bedrooms · House · Garden · Fireplace · Concierge
UNEXPECTEDLY RE-AVAILABLE* A spacious 3 bedroom detached bungalow situated in a quiet, desirable location offering excellent scope for improvement, offered with no onward chain.PROPERTY DESCRIPTIONA bright and spacious three-bedroom detached bungalow occupying a generous plot in a quiet and highly sought-after residential location, offering excellent potential for improvement and modernisation.The property has been well cared for over the years but would now benefit from a programme of updating throughout, presenting an exciting opportunity for purchasers wishing to create a home tailored to their own tastes and requirements.The accommodation is accessed via a spacious entrance hall with fitted storage cupboards. The principal reception room is a particularly good size and enjoys a dual-aspect outlook, creating a bright and airy living environment. The sitting/dining room features a fireplace, a window overlooking the front garden and sliding patio doors opening onto the rear garden.Th
£ 450,000
2 bed house for sale
2 pictures
House · for sale
£ 375,000
2 bed house for sale
BH22
· 2 Bedrooms · House
· Equipped kitchen
BH22 · 2 Bedrooms · House · Equipped kitchen
The Property - comprises a Detached Bungalow in a tucked away location on the fringe of West Moors immediately adjoining protected open space with a variety of walks and trails. Features include Gas Fired Central Heating by Radiators, UPVC Framed Double Glazing and included in the sale are the Fitted Carpets. The property is also offered for sale with the added benefit of No Forward Chain. West Moors is a popular East Dorset Village and has a good selection of shops, local First and Middle Schools and main road links to other centres include FERNDOWN, WIMBORNE, BOURNEMOUTH and POOLE. ACCOMMODATION Entrance Hall: with coats cupboard and cupboard housing the Vaillant combination type gas boiler. Hatchway to the loft space. Lounge/Dining Room: 220 x 133 a dual aspect room with telephone and TV aerial points. Kitchen: 104 x 104 fitted with modern units incorporating sink unit and with a range of storage cupboards and drawers and space and plumbing for dishwasher beneath the worktops. Match
£ 375,000
2 bed house for sale
2 pictures
House · for sale
£ 385,000
2 bed house for sale
BH22
· 2 Bedrooms · House
· Equipped kitchen
BH22 · 2 Bedrooms · House · Equipped kitchen
The Property - comprises a light and airy detached bungalow in a popular and convenient location within easy walking distance of the shops and amenities in the centre of West Moors. Features of the accommodation include gas fired central heating by radiators (Worcester boiler), UPVC framed double glazing, UPVC external fascias, cavity wall insulation and included in the sale are the fitted carpets and window blinds. The property is also offered for sale with the added benefit of No Forward Chain. West Moors has main road links to other centres including FERNDOWN, WIMBORNE, BOURNEMOUTH and POOLE. ACCOMMODATION Enclosed Porch Entrance Hall: with telephone point, double door broom cupboard, built-in airing cupboard and hatchway to the loft. Lounge/Dining Room: 2111 x 1011 a light and airy dual aspect room with wall mounted enclosed decorative electric fire. TV aerial connection and serving hatch to: Kitchen/Breakfast Room: 117 x 106 with part tiling to the walls and comprehensively fitted
£ 385,000
4 bed house for sale
2 pictures
House · for sale
£ 550,000
4 bed house for sale
BH22
· 4 Bedrooms · House
BH22 · 4 Bedrooms · House
The Property - comprises a substantial and very well presented family house in a popular location within a short walk of open space, walks and trails and within half a mile of the shops and amenities in the centre of West Moors. Some of the many features of the very well appointed and presented accommodation include gas fired central heating by radiators (Glow-Worm combination type boiler approximately 18 months old), double glazed windows, Karndean flooring to the ground floor, UPVC external fascias and soffits, EV car charging point and included in the sale are the fitted carpets, curtains and window blinds. The property comes to the market with the added benefit of no forward chain. There are local First and Middle Schools in West Moors and main road links to other centres including FERNDOWN, WIMBORNE, BOURNEMOUTH and POOLE. ACCOMMODATION GROUND FLOOR A modern composite door leads to the spacious Entrance Hall with understairs storage cupboard with power points and further coats cup
£ 550,000
6 bed house for sale
2 pictures
House · for sale
£ 2,500,000
6 bed house for sale
BH22
· 6 Bedrooms · House
· Garden · Equipped kitchen · Concierge
BH22 · 6 Bedrooms · House · Garden · Equipped kitchen · Concierge
Upon entering the property, youre immediately struck by the scale, character and architectural charm that define this remarkable 1930s coastal home. Positioned in an elevated clifftop setting overlooking the treetops of Branksome Dene and the vast sweep of Poole Bay beyond, the house unfolds across three generous floors, offering over 3,500 sq ft of versatile accommodation with huge scope to reimagine and modernise if desired. The ground floor centres around a magnificent circular reception hall, a true statement space, connecting three principal reception spaces. To one side, the formal dining room enjoys dual-aspect windows and original detailing. To the rear, a wonderfully large living room frames the garden, offers sea glimpses and opens directly to the expansive sun terrace. A generous living room with bay window is positioned to the right of the entrance hall. The kitchen/breakfast room, with separate walk-in pantry, leads conveniently to an office providing an ideal work - from
£ 2,500,000

Get email alerts

Don't miss out: be the first to know about new properties

The alert was correctly created

On subscribing you accept the conditions of use and the privacy policy
Alert
Receive new ads in your inbox
Save this search
Receive alerts for new listings

We'll send you an email when we have new properties for: "Properties for sale in BH22"

The alert was correctly created

West Parley Ferndown
Ringwood Road BH22 Ferndown
Get email alerts and be the first to see new listings
Required field
On subscribing I accept the terms of the privacy policy
Perfect! You'll soon start receiving new listings via email
Alert
Receive an email when we have new ads for Properties for sale in BH22
Save this search
Filters

Bedrooms

Size (sq.ft)

sq.ft
sq.ft

Price

£
£

Property type

Bathrooms

Clear all filters
Receive notifications when new entries are published.