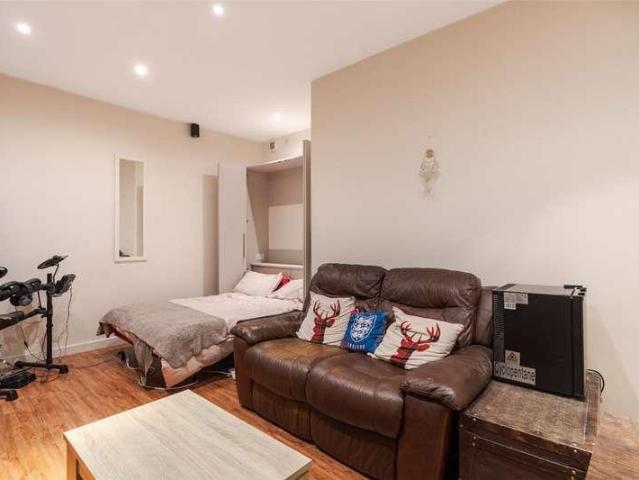
7,165 houses for sale in BH8

5 bed house for sale
2 pictures
House · for sale
£ 900,000
5 bed house for sale
BH8
· 5 Bedrooms · House
· Garden · Balcony · Equipped kitchen · Parking · Powder room · Concierge
BH8 · 5 Bedrooms · House · Garden · Balcony · Equipped kitchen · Parking · Powder room · Concierge
A contemporary style 5 bedroom, 4 bathroom detached family home offering over 2600ft of well proportioned accommodation arranged over 3 floors, with far reaching views over countryside to the rear. Set at the end of a cul-de-sac, this exceptional property benefits from a large open plan living area, a first floor utility room, a garage and ample off road parking. The flexible rooms offer great potential for an annexe/home working/Airbnb income if required. A glazed entrance leads to a spacious reception hall with a tiled floor. There is a ground floor cloakroom, and 3 steps lead up to an internal door to the garage. Further stairs lead up to the largest bedroom, which boasts wonderful views through a Juliet balcony over the garden and across countryside. The room has fitted storage, an en suite shower room and its own private landing. Returning to the entrance hall, there is access to the modern kitchen which features units, worktops, an island/breakfast bar, Neff 5-ring electric hob,
£ 900,000
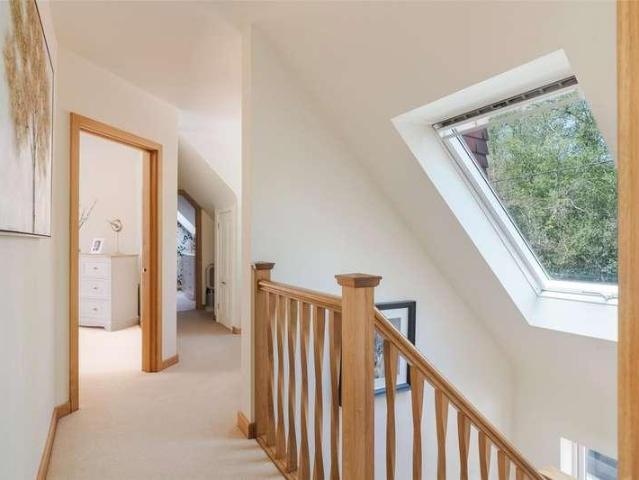
4 bed house for sale
2 pictures
House · for sale
£ 1,350,000
4 bed house for sale
BH8
· 4 Bedrooms · House
· Garden · Balcony · Equipped kitchen
BH8 · 4 Bedrooms · House · Garden · Balcony · Equipped kitchen
A stunning contemporary style 4 bedroom detached country house set in private gardens adjoining Holt Heath, a SSSI protected heathland of outstanding natural beauty. Presented in exemplary condition, Red Roofs has been tastefully extended and refurbished to a high specification in recent years. This distinctive, individual home encompasses a number of innovative features, offering stylish open plan living. Connected to mains water and electricity, the property has a private drainage system, oil fired under floor central heating, UPVC double glazing, porcelain tiled floors, an oak staircase, oak-faced interior doors, a superbly fitted kitchen with integrated appliances and granite worktops, Morso multi-fuel stoves and Duravit bathroom suites. The impressive principal bedroom suite includes access to a covered balcony with a lovely outlook. Complementing the spacious, well proportioned accommodation, the grounds are approached off an unmade no through lane, through electric gates, and th
£ 1,350,000
3 bed house for sale
2 pictures
House · for sale
£ 529,000
3 bed house for sale
BH8
· 3 Bedrooms · House
· Equipped kitchen · Concierge
BH8 · 3 Bedrooms · House · Equipped kitchen · Concierge
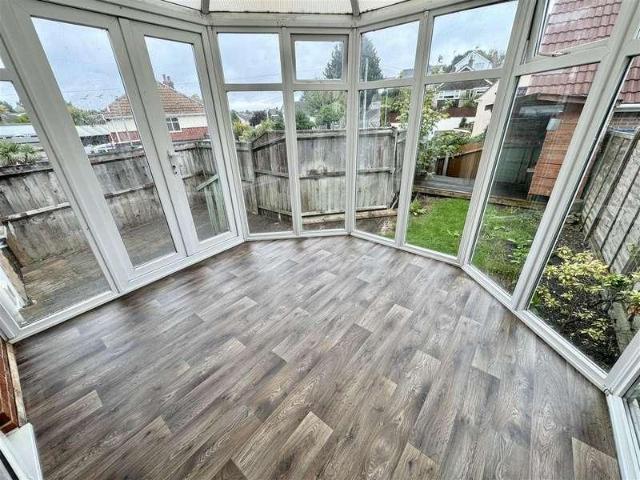
A FANTASTIC THREE BEDROOM, THREE RECEPTION ROOM SEMI DETACHED COTTAGE, WITH SEA VIEWS FROM THE FIRST FLOOR. Accommodation: A covered entrance porch leads to the front door and opens into the hallway with door to the ground floor WC, with space for washing machine and tumble dryer. Door then leads to the pleasant lounge with fire surround and window overlooking the front which is then archwayed into the separate dining room and in turn into the conservatory with solid roof. The well laid out kitchen has built in gas hob, double oven and extractor. On the first floor the master bedroom has a dual aspect, with sea views towards Hengistbury Head and a range of fitted wardrobes. Door to the ensuite bathroom with 3/4 bath and shower over with window. There are two further bedrooms on the first floor with a family bathroom with window. The loft hatch has a pull down ladder and offers plenty of storage with potential to convert to further accommodation (subject to planning). Outside: The front
£ 529,000
4 bed house for sale
2 pictures
House · for sale
£ 300,000
New
4 bed house for sale
BH8
· 4 Bedrooms · House
· Parking
BH8 · 4 Bedrooms · House · Parking
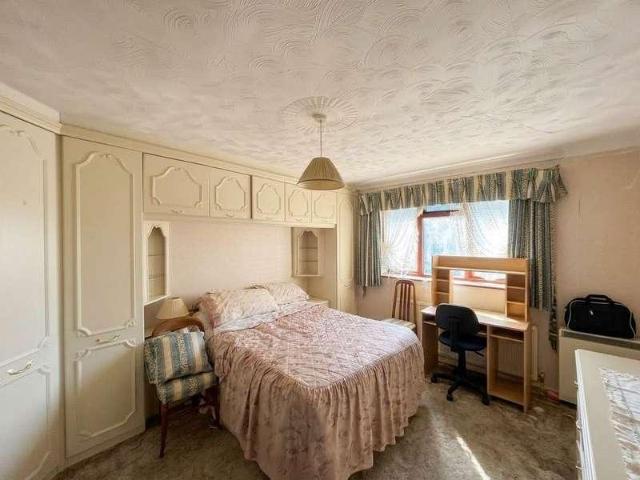
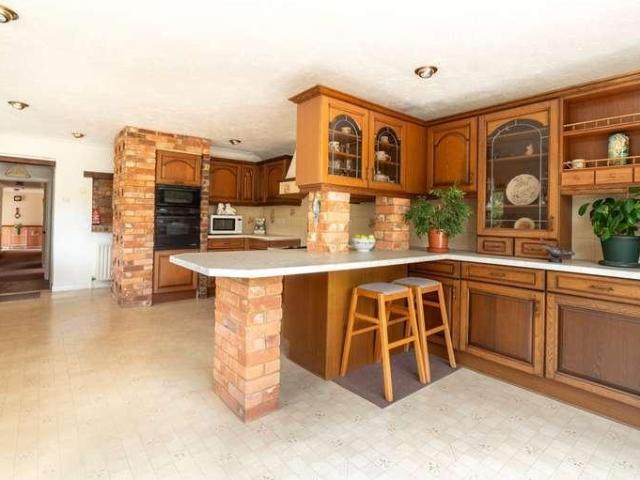
CHAIN FREE* Four bedroom detached property requiring modernisation, offered chain free and located in a convenient position close to village amenities. This spacious property offers an excellent opportunity for buyers looking to modernise and create a home to their own taste. The accommodation provides four bedrooms along with a range of living spaces, while externally the property benefits from ample off-road parking and garage. The property would suit a variety of buyers and offers considerable potential to create a comfortable family home. The property is conveniently situated close to the village centre, providing easy access to a range of local amenities, shops and everyday facilities. With its detached position, four bedrooms, generous parking and scope for improvement, this is an exciting opportunity for those looking for a property they can modernise and make their own
£ 300,000
5 bed house for sale
2 pictures
House · for sale
£ 650,000
5 bed house for sale
BH8
· 5 Bedrooms · House
· Garden · Equipped kitchen · Parking · Concierge
BH8 · 5 Bedrooms · House · Garden · Equipped kitchen · Parking · Concierge
Property Description An impressive, detached character home located in a highly sought after residential and school catchment location whilst being within easy reach of the Town Centre and main transport links. Offering accommodation approaching 2500 sq. ft the property features spacious and highly flexible living accommodation with the potential for a ground floor self-contained living area, kitchen and shower room whilst the remaining accommodation features a further reception room, spacious open plan kitchen/living area along with five double bedrooms and four modern shower rooms. The property is located on a private corner plot and further benefits from off road parking. On entering the property a welcoming entrance hall leads into a spacious reception room currently utilised as a ground floor bedroom and living area which leads to a utility/kitchenette area and shower room along with private and direct access onto the garden. A separate dining/reception room also leads to a furthe
£ 650,000
5 bed house for sale
2 pictures
House · for sale
£ 770,000
5 bed house for sale
BH8
· 5 Bedrooms · House
· Garden · Fireplace · Equipped kitchen · Parking · Concierge · Heating
BH8 · 5 Bedrooms · House · Garden · Fireplace · Equipped kitchen · Parking · Concierge · Heating
A well presented 4/5 bedroom detached house offering flexible accommodation and great potential to create an independent annexe, with far reaching views over countryside towards the Isle of Purbeck. Extended and re-modelled to a high specification in recent years, the property benefits from gas central heating, UPVC double glazing, ample off road parking and a garage/utility complex. The front door opens onto a spacious reception hall with an engineered oak floor. There is a large lounge/dining room with fireplace (with gas fire) and French doors to the rear garden. From the hall, glazed doors lead to a large kitchen/breakfast room with engineered oak floor, an excellent range of units and granite worktops, integrated appliances including 5-burner gas hob, extractor, electric oven, combination oven, dishwasher and fridge. There is a Worcester gas boiler and space for an American style fridge-freezer. The kitchen also has a door to outside, and views across open countryside. Bedroom 4 h
£ 770,000
2 bed house for sale
2 pictures
House · for sale
£ 274,000
2 bed house for sale
BH8
· 2 Bedrooms · House
· Garden · Equipped kitchen · Parking
BH8 · 2 Bedrooms · House · Garden · Equipped kitchen · Parking
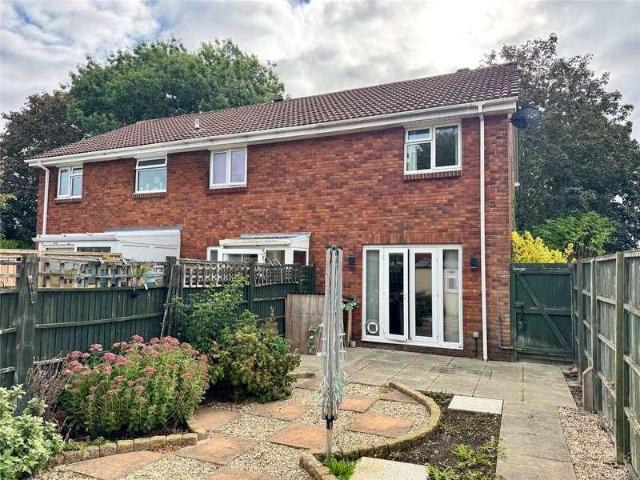
APPEALING TWO-BEDROOM END OF TERRACE HOUSE ON THIS EVER-POPULAR DEVELOPMENT, OFFERED CHAIN-FREE. Accommodation: The entrance hall leads into a living/dining room, overlooking the rear garden. There is a bright kitchen (white goods included), which also houses the gas boiler. Upstairs, the first floor landing leads to two double bedrooms with both having built-in wardrobes and there is a shower room. Outside: There is a wide allocated parking space in a car park close to the house. There are gardens belonging to the property to the front side and rear, with the back garden having a good orientation for afternoon sunshine and having been mainly paved for ease of maintenance and the garden has a large lodge/shed (4.6m x 2.6m) with power. EPC: C, Council tax band: B, Tenure: Freehold, approx floor area 600 sq ft
£ 274,000
4 bed house for sale
2 pictures
House · for sale
£ 700,000
4 bed house for sale
BH8
· 4 Bedrooms · House
· Garden · Parking · Swimming pool
BH8 · 4 Bedrooms · House · Garden · Parking · Swimming pool
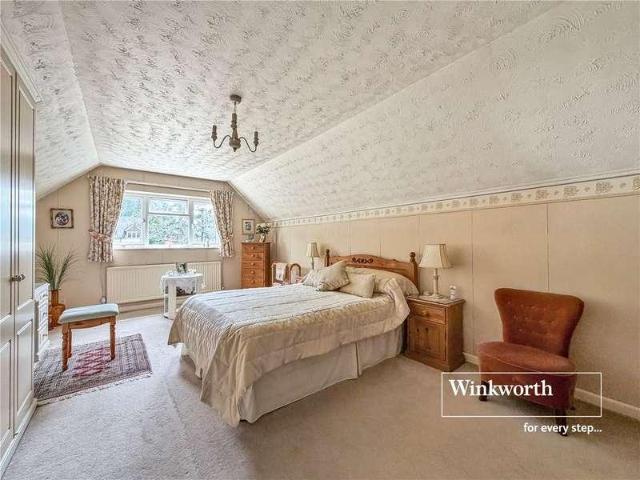
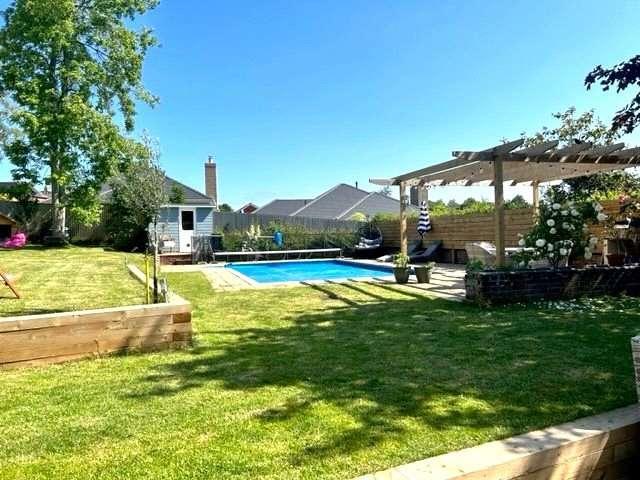
A WELL PRESENTED and very SPACIOUS three/four bedroom, TWO bathroom DETACHED chalet style residence positioned centrally within a SECLUDED PLOT of 0.18 of an acre. The property has a VERSATILE layout that will suit a range of buyers needs and has a large loft space, ideal for those looking to EXTEND and MODERNISE a property in a PREMIER LOCATION. Externally there is off road parking for multiple vehicles and a double garage. The rear garden is landscaped with a very private outlook over the woods and a heated, covered swimming pool
£ 700,000
4 bed house for sale
2 pictures
House · for sale
£ 625,000
4 bed house for sale
BH8
· 4 Bedrooms · House
· Garden · Fireplace · Equipped kitchen · Parking · Concierge
BH8 · 4 Bedrooms · House · Garden · Fireplace · Equipped kitchen · Parking · Concierge
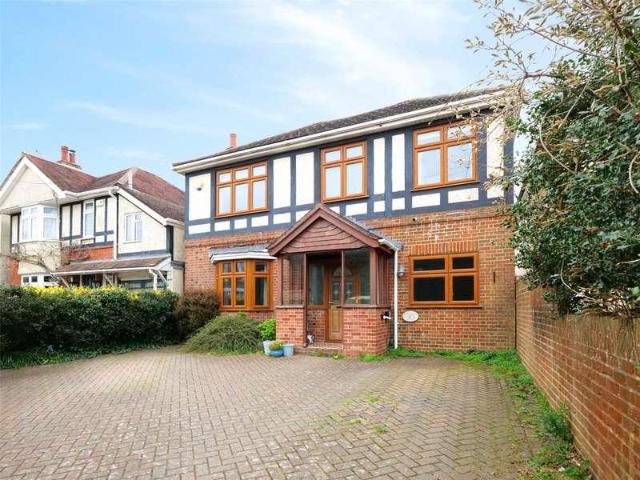
A charming and characterful detached house within level walking distance of Wimborne Square, offering generous, flexible accommodation ideal for families or those looking for a property with real personality and room to grow. This attractive family home extends to over 1800ft and provides well proportioned living space including an impressive living room, a large kitchen/breakfast room, 2 en suites and a further family bath/shower room. There is ample off road parking and a spacious rear garden, and the property is in a convenient location accessible to many town centre amenities. A welcoming storm porch opens into the entrance hallway, which features a useful under stairs storage area and a WC. To the left, a lovely reception room with a feature fireplace and bay window currently serves as a fifth bedroom, offering versatility. The kitchen/breakfast room has been modernised to a high standard, with a generous range of units, a beautiful marble effect worktop, an inset ceramic sink and
£ 625,000
3 bed house for sale
2 pictures
House · for sale
£ 650,000
3 bed house for sale
BH8
· 3 Bedrooms · House
· Garden · Equipped kitchen · Parking
BH8 · 3 Bedrooms · House · Garden · Equipped kitchen · Parking
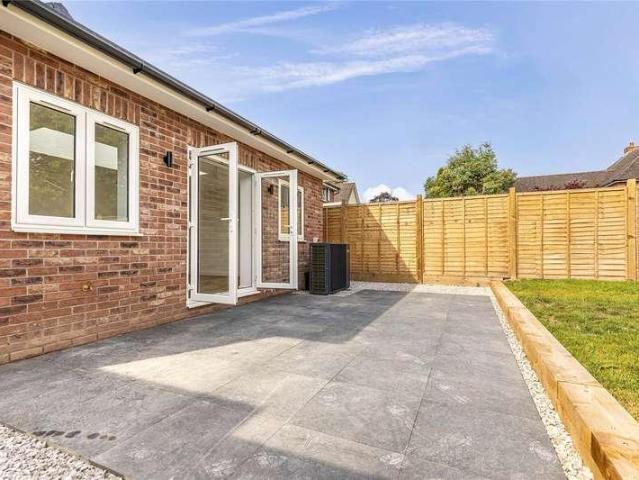
A STUNNING BRAND NEW CHALET STYLE PROPERTY, ONE OF ONLY TWO, SITUATED ONLY A FEW MINUTES WALK TO NEW MILTON TOWN CENTRE AND AMENITIES Accommodation: The front door opens into the bright and spacious hallway, with door leading to the well appointed kitchen with built in double oven, electric hob, dishwasher, fridge freezer and wine cooler, with door leading to the utility room with window to the side and space for washing machine. The stunning living room is at the rear with roof light and double doors opening to the rear garden. On the ground floor you have two double bedrooms (one could be a separate dining room if needed) with a bathroom with bath and shower attachment and a separate shower cubical, with WC and wash hand basin. On the first floor you have the 20 master bedroom with an ensuite shower room and further eves storage. Outside: The front drive offers off road parking and small garden area laid to lawn. A gate to the side leads to the impressive rear garden which is laid to
£ 650,000
3 bed house for sale
2 pictures
House · for sale
£ 379,950
3 bed house for sale
BH8
· 3 Bedrooms · House
· Garden · Equipped kitchen · Parking · Heating
BH8 · 3 Bedrooms · House · Garden · Equipped kitchen · Parking · Heating
An opportunity to purchase this delightful, three-bedroom, mid-terrace town house, located within a few minutes distance of cliff-top walks at Barton on Sea. With a very pleasant, private garden and garage in block, this comfortable home is offered at what we believe to be a realistic price in todays market. SUMMARY OF ACCOMMODATION: * Entrance Hall * Lounge/Dining Rppm * Fitted Kitchen * 3 first-Floor Bedrooms * Bathroom * Delightful Garden * Garage in Block * Approx: One Mile From Town Centre ShoppingSERVICES: All mains services are available, gas central heating and UPVC double-glazing. EPC BAND: To Be Assessed COUNCIL TAX BAND: CVIEWING: Strictly by appointment through Littlewood's Estate Agents.ACCOMMODATION IN DETAIL: (All measurements are approximate).A UPVC front door provides access to the:ENTRANCE HALL: With a built-in cupboard housing the gas and electric metres, as well as the electric fuse board. A door leads to the:LOUNGE/DINING ROOM: Lounge Area; 16x 137 (4.88 4.14m) Ada
£ 379,950
4 bed house for sale
2 pictures
House · for sale
£ 1,500,000
4 bed house for sale
BH8
· 4 Bedrooms · House
· Garden · Equipped kitchen · Powder room · Concierge
BH8 · 4 Bedrooms · House · Garden · Equipped kitchen · Powder room · Concierge
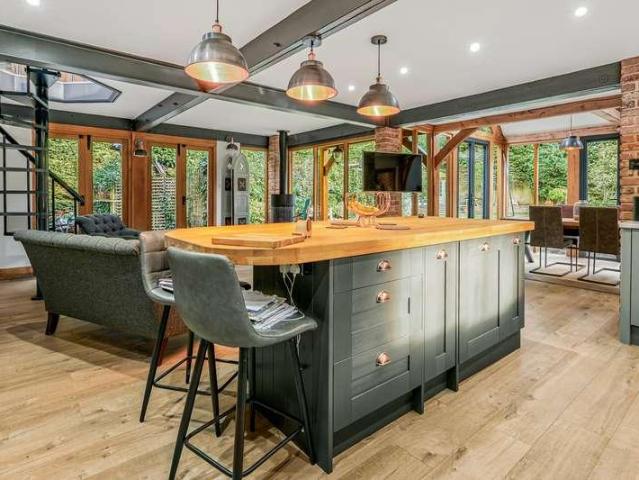
A beautiful arched glazed front door opens into a truly impressive galleried reception halla light-filled centrepiece offering an immediate sense of space and calm. With a striking mix of glass, steel, exposed brick and statement flooring, its a standout room in its own right and an inviting place to relax. To the rear, overlooking the courtyard and gardens, lies the show-stopping oak-framed, vaulted kitchen/dining/living space. This exceptional room enjoys aspects to all sides, with characterful flooring, a feature fire andvia a spiral staircaseaccess to a superb bedroom suite above. The kitchen is fitted with high-quality, two-tone heritage-style cabinetry complemented by quartz and oak worktops, an instant boiling-water tap, and integrated appliances including a wine cooler and range-style cooker. The ground floor also includes a cloakroom/WC, a separate shower room, utility room, and a flexible fourth bedroom/reception roomideal for guests, working from home, or snug-style living.
£ 1,500,000
3 bed house for sale
2 pictures
House · for sale
£ 650,000
3 bed house for sale
BH8
· 3 Bedrooms · House
· Garden · Equipped kitchen
BH8 · 3 Bedrooms · House · Garden · Equipped kitchen
An outstanding three double bedroom NEW BUILD detached chalet residence of approximately 1500 sq ft situated in this highly regarded road within walking distance of the main High Street at New Milton, local Schools and mainline Train Station. The property has been meticulously constructed to exacting standards by one of the areas longest standing Builders and benefits from a generous 31m rear garden with large Summerhouse/Home office with power and lighting. Further the property has the ability park three/four cars to the front and comes with a 10 year ICW new homes warranty. SPACIOUS ENTRANCE HALLWAY Composite entrance door on the side of the property leads into a very spacious hallway, large airing/storage cupboard housing the hot water cylinder and under floor heating manifold. Further under stairs storage area, large UPVC double glazed window on the stairwell flooding the hallway with natural light, Karndean style flooring, door to: KITCHEN (16' 10 x 10' 2 or 5.12m x 3.11m) Fitted
£ 650,000
4 bed house for sale
2 pictures
House · for sale
£ 600,000
4 bed house for sale
BH8
· 4 Bedrooms · House
· Garden · Equipped kitchen · Parking · Concierge
BH8 · 4 Bedrooms · House · Garden · Equipped kitchen · Parking · Concierge
SITUATED IN ONE OF NEW MILTONS PREMIER ROADS, WE ARE PLEASED TO OFFER THIS SPACIOUS THREE/ FOUR BEDROOM CHALET STYLE RESIDENCE. THERE IS FANTASTIC FUTURE POTENTIAL TO REFURBISH AND/OR EXTEND (STP). Accommodation: The entrance hall leads into two reception rooms although one of these could potentially be a ground floor fourth bedroom as there is a downstairs shower room. The kitchen/breakfast room has the benefit of a larder and also leads into a dining/family room. At the rear of the property is a 30' garden/ utility room. Upstairs the landing leads to three bedrooms and a bathroom. Outside: The rear garden comprises a large lawn area, there's also a summer house and paving adjoining the house. There is an area of front garden and this adjoins a paved driveway giving off road parking and in turn leads to the single garage. EPC: D, Council tax band: E, Tenure: Freehold
£ 600,000
4 bed house for sale
2 pictures
House · for sale
£ 585,000
4 bed house for sale
BH8
· 4 Bedrooms · House
· Garden · Equipped kitchen · Concierge
BH8 · 4 Bedrooms · House · Garden · Equipped kitchen · Concierge
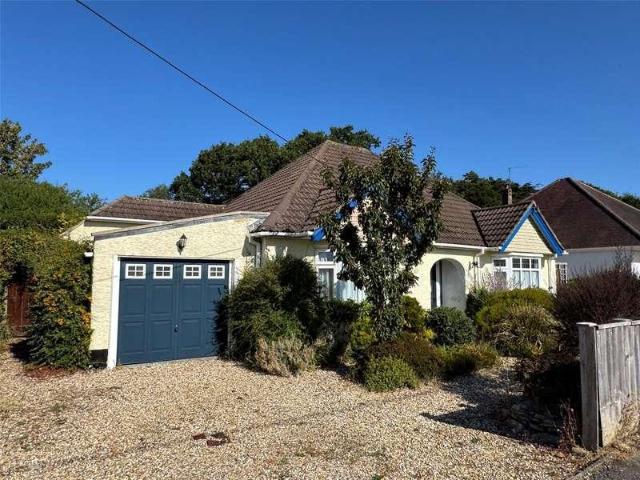
WE ARE DELIGHTED TO OFFER THIS SUPERB CHARACTER DETACHED BUNGALOW, SITUATED IN A CONVENIENT AND DESIRABLE CUL-DE-SAC LOCATION, CLOSE TO NEW MILTON TOWN CENTRE, DELIGHTFUL PRIVATE GARDEN AND VIEWING RECOMMENDED. FLEXIBLE ACCOMMODATION WHICH CURRENTLY GIVES FOUR RECEPTION ROOMS AND THREE BEDROOMS, HOWEVER COULD BE FOUR BEDROOMS AND THREE RECEPTION ROOMS. Accommodation: There is a feature arched outside porch, front door then leads to the entrance hall, this has further feature archways which are part of the character and period features of this bungalow. Double doors from the hall open into a lovely reception room, currently used as a second lounge overlooking the rear garden. This then leads into a dining room and then in turn the superb well-appointed kitchen which has quality work surfaces and various integrated appliances. This overlooks the rear garden and also opens to the conservatory which does have a radiator. A stable door from the kitchen also leads to the utility room with fe
£ 585,000
4 bed house for sale
2 pictures
House · for sale
£ 1,250,000
4 bed house for sale
BH8
· 4 Bedrooms · House
· Garden · Equipped kitchen · Parking · Concierge
BH8 · 4 Bedrooms · House · Garden · Equipped kitchen · Parking · Concierge
Located on secluded Bisterne Close, Three Beeches ensures peace and quiet. Access is granted through a 5-bar timber gate, leading to a spacious parking area and garage via a long gravel driveway. This tastefully modernized home features exposed timber cladding, enhancing its charm and ensuring maximum privacy. Step inside and experience the elegant ambiance of this country retreat. The reception hallway leads you to a generous kitchen/dining area with delightful garden views over the lush landscape. The kitchen/dining area is a fantastic space, boasting ample worktop space, storage units, and charming details. It includes a butler-style sink, integrated dishwasher, and room for a gas Rangemaster cooker and an American double fridge freezer. Designed in an 'L' shape, the dining area offers a garden outlook and convenient access to the outside seating area through bi-folding doors, perfect for alfresco dining. This kitchen/dining room is the heart of the home, ideal for socializing and e
£ 1,250,000
3 bed house for sale
2 pictures
House · for sale
£ 350,000
3 bed house for sale
BH8
· 3 Bedrooms · House
· Garden · Equipped kitchen · Parking
BH8 · 3 Bedrooms · House · Garden · Equipped kitchen · Parking
This immaculate THREE DOUBLE BEDROOM DETACHED HOUSE is positioned on a SOUTH-WEST FACING PLOT in a sought after area, walking distance of Verwood TOWN CENTRE. The property has light and SPACIOUS accommodation including a recently installed MODERN BATHROOM with UNDERFLOOR HEATING and further benefits from OFF-ROAD PARKING which leads to the GARAGE. A useful entrance porch welcomes you in and leads into a spacious living room with log burner, the kitchen has an excellent range of storage and is open plan to the dining area which has patio doors onto a lovely south facing garden. Upstairs there are three double bedrooms and a modern bathroom with underfloor heating, a bath, separate stand in shower, wc and hand basin. The secluded south facing rear garden is one of the standout features of this home, with convenient side access and a patio that leads to lawn featuring borders full of colourful shrubs and plants, at the front of the house there is off road parking for multiple vehicles via
£ 350,000
3 bed house for sale
2 pictures
House · for sale
£ 275,000
3 bed house for sale
BH8
· 3 Bedrooms · House
· Garden · Gym · Equipped kitchen · Parking · Patio
BH8 · 3 Bedrooms · House · Garden · Gym · Equipped kitchen · Parking · Patio
There is a porch ideal for coats/shoe storage which leads through to the spacious entrance hallway with a feature illuminated part tiled wall. A door from here leads through to the cosy front lounge with large picture window. Located in the centre is the generous size kitchen with ample storage units and drawers and a door leading through to the conservatory/dining room which is mainly brick in construction and has a sloping roof and double glazed doors leading out onto the garden. To the first floor there are three bedrooms, to include two doubles and a good size single, all serviced by a family bathroom. Outside to the front there is off road parking and to the rear there is a low maintenance rear garden with resin patio, suitable for outside/dining furniture and to the side there is a section laid with artificial grass. There is a good size outbuilding which has multiple uses to include storage/home office/gym. The property is situated in a convenient location close to Turbary Retai
£ 275,000
3 bed house for sale
2 pictures
House · for sale
£ 425,000
3 bed house for sale
BH8
· 3 Bedrooms · House
· Equipped kitchen · Powder room · Concierge
BH8 · 3 Bedrooms · House · Equipped kitchen · Powder room · Concierge
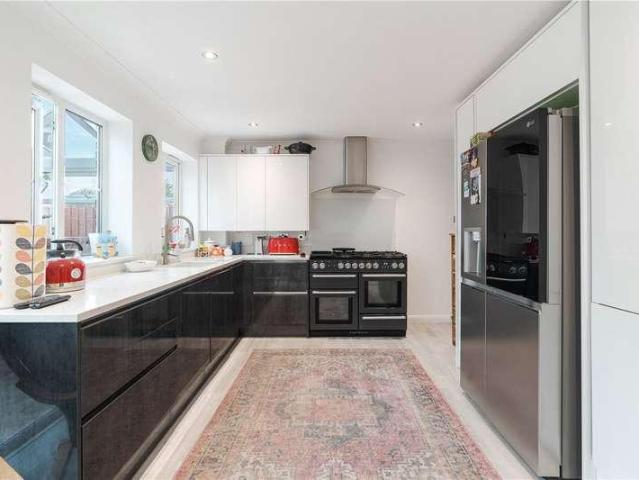
A deceptively spacious detached home in a quiet residential close in Sturminster Marshall, extended by the current owners to create characterful and versatile family accommodation. The property's most compelling feature is its direct rear access onto open farmland, providing a rural outlook and privacy that is increasingly difficult to find within an established village setting. Entrance is via a reception hall with cloakroom, from which the ground floor opens naturally. The lounge is a generous reception room and connects through to the open-plan kitchen and dining area, fitted with high-gloss dark cabinetry, quartz worktops, and space for a Rangemaster style range cooker. Recessed downlighting and wood-effect flooring run throughout, with a feature wood-burning stove adding warmth and character at the end of the space. A well-fitted utility area off the kitchen provides a washing machine, sink, and external door. The conservatory across the rear of the house is a particular feature o
£ 425,000
3 bed house for sale
2 pictures
House · for sale
£ 450,000
3 bed house for sale
BH8
· 3 Bedrooms · House
· Garden · Parking · Equipped kitchen
BH8 · 3 Bedrooms · House · Garden · Parking · Equipped kitchen
The Property Carter and May are delighted to offer for sale this spacious 3 bedroom detached bungalow located in Woodlands. The property has been owned by the family since new. The property offers a buyer huge potential to extended and add your own stamp on the property. The property comprise from a large living- dining room which leads to a conservatory. There is a good size separate kitchen, 3 bedrooms with bedroom 1 and 2 being excellent size double rooms. There are 2 bathrooms again both large. The property further benefits from ample storage and double glazing. Outside The property is located in a quiet cul de sac. The property is approached by a five bar gate and opens onto a seclude spacious plot. The driveway which provides ample off road leads to the detached garage. The remaining front garden is laid to lawn with flora and shrub boarders. The property has assess to the rear garden on both sides of the property. The rear garden has an open outlook on to farm land. The rear gar
£ 450,000
5 bed house for sale
2 pictures
House · for sale
£ 525,000
5 bed house for sale
BH8
· 5 Bedrooms · House
· Garden · Fireplace · Equipped kitchen · Concierge · Heating
BH8 · 5 Bedrooms · House · Garden · Fireplace · Equipped kitchen · Concierge · Heating
Set back from the High Street on an ample plot, Sunnymead is a well-proportioned family home offering generous, flexible accommodation over two floors. THE PROPERTY Offering flexible, generously sized 2-storey accommodation, including a kitchen/breakfast room overlooking the large, level rear garden, the property benefits from an open fire, gas central heating, and UPVC double glazing. A spacious reception hall with airing and coat cupboards leads to a dual aspect lounge/dining room with a brick open fireplace. There is also a study/fifth bedroom with a deep under stairs cupboard (with fitted light). The large, dual-aspect kitchen/breakfast room features patio doors with a delightful garden view, an exposed brick pillar feature with clay pipes for wine storage, an extensive range of units and worktops, and a breakfast bar. Integrated appliances include dishwasher, gas hob, extractor, electric double oven and fridge, and there is space for a further fridge-freezer. A side door leads to
£ 525,000
3 bed house for sale
2 pictures
House · for sale
£ 2,200,000
3 bed house for sale
BH8
· 3 Bedrooms · House
· Equipped kitchen · Parking
BH8 · 3 Bedrooms · House · Equipped kitchen · Parking
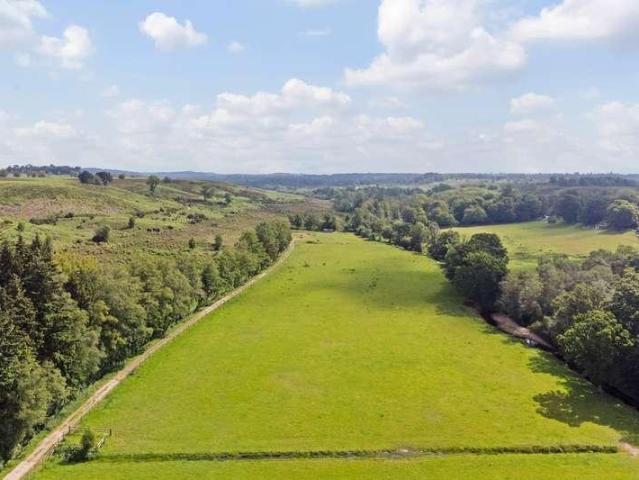
Whether you're looking for a rural retreat, an equestrian facility, or an investment with multiple revenue streams, Magdalene House offers endless possibilities to tailor to your needs. The property benefits from two entrances: one through double electric gates opening into a gravel area with ample parking, leading to the main accommodation, and a separate entrance providing direct access to the yard and mainly used for business use. The property includes a 3-bedroom bungalow with impressive views of the surrounding land. The spacious kitchen and dining room overlook the expansive landscape, flowing into a light-filled sitting room with a log burner, perfect for winter evenings. The bungalow also includes three double bedrooms, a bathroom, and a separate utility area.Additionally, planning permission was granted on March 1, 2024, to replace the bungalow with a larger eco-home (Planning Ref23/01090FULL). A substantial, beautifully renovated 2-bedroom cottage offers additional ancillary
£ 2,200,000
3 bed house for sale
2 pictures
House · for sale
£ 318,000
3 bed house for sale
BH8
· 3 Bedrooms · House
· Garden · Equipped kitchen · Parking · Heating
BH8 · 3 Bedrooms · House · Garden · Equipped kitchen · Parking · Heating
NO FORWARD CHAIN / THREE BEDROOM THREE BATHROOM SEMI DETACHED HOUSE / AMPLE OFF-ROAD PARKING >>> Greys Estate Agents are delighted to offer for sale this newly refurbished three bedroom semi-detached house situated in Churchill Road in Parkstone, Poole. The property comprises; Three double bedrooms, one en-suite, two bathrooms, a newly fitted kitchen, lounge / diner, conservatory and an enclosed rear garden. Other benefits include off road parking, garden shed with power and lighting, UPVC double glazing and gas central heating. For further details, or to arrange a viewing, please contact Greys of Parkstone.Kitchen(2.25m x 2.15m)Lounge/Diner(3.85m x 3.50m)Ground Floor Bathroom(2.20m x 1.15m)Conservatory(3.05m x 2.85m)Bedroom Two(3.90m x 3.50m)Bedroom Three(3.50m x 2.25m)Bathroom(2.50m x 1.15m)Bedroom One(3.60m x 3.45m)En-Suite(2.25m x 1.15m)
£ 318,000
5 bed house for sale
2 pictures
House · for sale
£ 775,000
5 bed house for sale
BH8
· 5 Bedrooms · House
· Garden · Swimming pool · Equipped kitchen · Parking
BH8 · 5 Bedrooms · House · Garden · Swimming pool · Equipped kitchen · Parking
A beautifully presented detached family home ideally positioned in a sought after road and within walking distance to Lytchett Matravers Primary School. Offering over 2300 sq ft of versatile living accommodation, the ground floor comprises a front lounge with bay window and wood burner, separate family room, 26ft kitchen/diner with bi folding doors leading to the garden, spacious entrance hall, utility room, and primary bedroom with dressing room and 'jack and jill' ensuite shower room. The first floor offers four generous bedrooms with a four piece family bathroom. Externally the property provides ample off road parking with the generous rear garden being enclosed on all sides and offering a new decked area adjacent to the property, large lawned area, outside swimming pool with ground source heat pump, outside kitchen and BBQ area. Further features include integrated kitchen appliances and island unit, ample storage, bay window shutters and UPVC double glazing. Internal viewing is hig
£ 775,000
2 bed house for sale
2 pictures
House · for sale
£ 600,000
Updated
2 bed house for sale
BH8
· 2 Bedrooms · House
· Garden · Fireplace · Equipped kitchen · Parking · Patio
BH8 · 2 Bedrooms · House · Garden · Fireplace · Equipped kitchen · Parking · Patio
The property benefits from off-road parking and a single garage. The kitchen offers a good range of fitted cupboards, together with a gas hob and space for a fridge/freezer, and flows through to the dining room, which can also be accessed directly from the entrance hall. The particularly spacious sitting room features a gas fireplace and opens into the conservatory, from where there are delightful views across the secluded garden. Its a spacious 2 bedroom property. The principal bedroom benefits from an en-suite shower room with a WC and wash basin, while the second bedroom features a fitted wardrobe. The dining room can also be partitioned and become a third bedroom if required. Outside, the low-maintenance garden is predominantly laid to lawn and includes a patio area and a small ornamental pond, providing a pleasant space for outdoor seating and entertaining. Milford on Sea is a thriving coastal village centred around its picturesque village green. It offers an excellent range of re
£ 600,000
1 bed house for sale
2 pictures
House · for sale
£ 235,000
1 bed house for sale
BH8
· 1 Bedroom · House
· Equipped kitchen
BH8 · 1 Bedroom · House · Equipped kitchen
This beautifully presented bungalow is approached via a resin pathway, leading to a welcoming entrance hall that immediately sets the tone for the quality and care evident throughout. The hallway offers two storage cupboards, one discreetly housing the boiler, ensuring both practicality and a clean, uncluttered aesthetic. The shower room has been finished to a high standard, featuring a contemporary walk-in shower and a stylish matching suite, complemented by sleek, fully tiled walls for a refined and modern feel. The double bedroom is well proportioned and enjoys a pleasant outlook to the front. At the heart of the home lies a light-filled sitting and dining room, offering a versatile and inviting space, perfectly suited to both relaxation and entertaining. The adjoining kitchen is thoughtfully designed, fitted with a range of matching cabinetry and wooden worktops, with space for essential appliances, creating a functional yet attractive environment. Flowing seamlessly from the kitch
£ 235,000
4 bed house for sale
2 pictures
House · for sale
£ 650,000
4 bed house for sale
BH8
· 4 Bedrooms · House
· Garden · Fireplace · Equipped kitchen · Powder room
BH8 · 4 Bedrooms · House · Garden · Fireplace · Equipped kitchen · Powder room
THE PROPERTY Approached over a shingle frontage framed by clipped hedging and iron railings, Paddock House presents a pleasing red brick faade to the village lane, with steps rising to a canopied front door and open farmland visible beyond. The recurring motif of Gothic pointed-arch glazing appearing in the sitting room, garden room, study doors and first-floor cloakroom gives the house a character well beyond its years. The entrance hall is a well-proportioned space finished in stone tile, with the staircase ahead and a door to the ground floor cloakroom. To one side, the principal sitting room is a double-aspect room arranged around a stone fireplace housing a cast-iron wood-burning stove, with pointed-arch windows overlooking the rear garden and a door leading out to the lower terrace. The kitchen and breakfast room runs across much of the opposite side of the ground floor: fitted with cream and sage shaker-style cabinetry, stone tile flooring, a six-burner range cooker and a centra
£ 650,000
2 bed house for sale
2 pictures
House · for sale
£ 310,000
2 bed house for sale
BH8
· 2 Bedrooms · House
· Garden · Equipped kitchen · Parking
BH8 · 2 Bedrooms · House · Garden · Equipped kitchen · Parking
HOUSE & SON House & Son Residential Sales, Lettings, Property Management, Surveys & Valuation Leading Independent Property Professionals Since 1939. House & Son are delighted to be able to offer for sale this detached bungalow, which offers potential to extend and modernise. The bungalow prides itself with private, award winning gardens, workshop and carport. The accommodation comprises entrance hall, living room, conservatory, kitchen/dining room, two double bedrooms and bathroom. Other features include off road parking, UPVC double glazing, electric heating and is offered with no forward chain. The property is situated in a much sought after residential area, being within level distance to Castlepoint shopping centre, a short drive to Bournemouth Hospital and supermarket Tesco. COVERED STORM PORCH Wooden and glazed front door. Courtesy light. ENTRANCE HALL Electric radiator, fuse box, hatch to loft with slingsby ladder, fitted broom/storage cupboard. LIVING ROOM 12' 7 x 9' 11 (3.84m
£ 310,000
4 bed house for sale
2 pictures
House · for sale
£ 625,000
4 bed house for sale
BH8
· 4 Bedrooms · House
· Garden · Equipped kitchen · Parking
BH8 · 4 Bedrooms · House · Garden · Equipped kitchen · Parking
Occupying a generous corner plot, this impressive four/five-bedroom period home has been beautifully modernised and extended by the current owners. The result is a stylish and highly practical family home that balances contemporary open-plan living with the warmth and character of the original property. The house is approached across a spacious stone driveway, providing ample off-road parking for several vehicles. At the heart of the home is an impressive open-plan kitchen, dining and living space, cleverly arranged around a central chimney breast with a wood-burning stove. The bright and spacious living area features powder-coated aluminium bi-folding doors and a glazed lantern roof, flooding the room with natural light and creating a wonderful connection with the garden. This space flows naturally into the kitchen and dining area. The kitchen is fitted with an excellent range of cupboards and generous worktop space, together with a range-style gas cooker and integrated dishwasher. Ru
£ 625,000
5 bed house for sale
2 pictures
House · for sale
£ 750,000
5 bed house for sale
BH8
· 5 Bedrooms · House
· Garden
BH8 · 5 Bedrooms · House · Garden
Set discreetly within beautifully established grounds, Nathia occupies an enviable position along Manor Farm Road, an exclusive private estate regarded locally as one of the most desirable addresses on the edge of Fordingbridge. Renowned for its generous plots, individual homes and peaceful atmosphere, the road offers a rare combination of privacy, exclusivity and a distinctly rural setting, while remaining just moments from the town's amenities. Occupying approximately 0.75 acre, the property is approached via a private gravel driveway and is enveloped by mature gardens, creating an exceptional sense of seclusion. The existing four/five-bedroom detached bungalow provides spacious and well-balanced accommodation, including two en-suite bedrooms, making it perfectly comfortable for immediate occupation. The true appeal, however, lies in the remarkable potential afforded by the plot. Manor Farm Road has evolved over recent years, with a number of neighbouring properties having been signi
£ 750,000

Get email alerts

Don't miss out: be the first to know about new properties

The alert was correctly created

On subscribing you accept the conditions of use and the privacy policy
Alert
Receive new ads in your inbox
Save this search
Receive alerts for new listings

We'll send you an email when we have new properties for: "Houses for sale in BH8"

The alert was correctly created

Holdenhurst Village Bournemouth
BH25
Get email alerts and be the first to see new listings
Required field
On subscribing I accept the terms of the privacy policy
Perfect! You'll soon start receiving new listings via email
Alert
Receive an email when we have new ads for Houses for sale in BH8
Save this search
Filters

Bedrooms

Size (sq.ft)

sq.ft
sq.ft

Price

£
£

Property type

Bathrooms

Clear all filters
Receive notifications when new entries are published.