533 houses for sale in Bibury Cirencester

4 bed house for sale
2 pictures
House · for sale
£ 625,000
New
4 bed house for sale
Bibury Cirencester
· 4 Bedrooms · House
· Garden · Parking · Fireplace · Equipped kitchen · Powder room · Concierge
Bibury Cirencester · 4 Bedrooms · House · Garden · Parking · Fireplace · Equipped kitchen · Powder room · Concierge
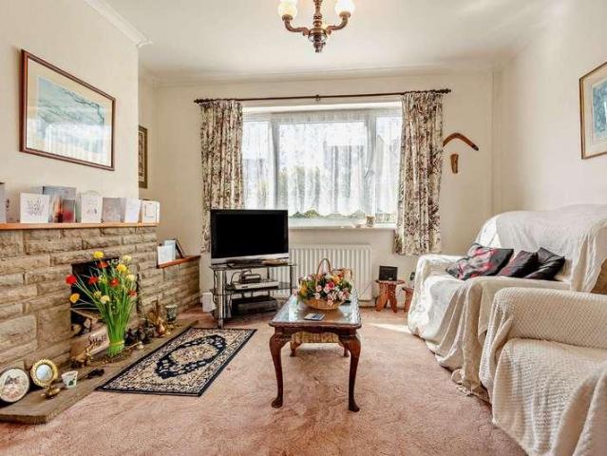
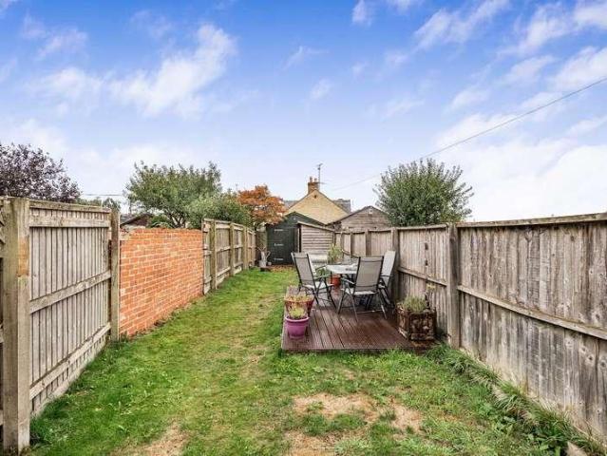
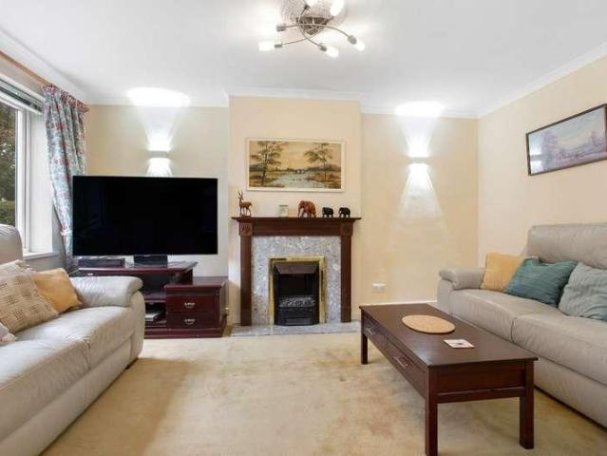
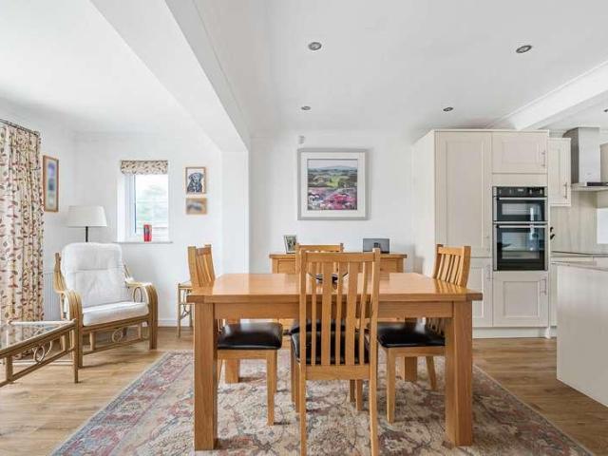
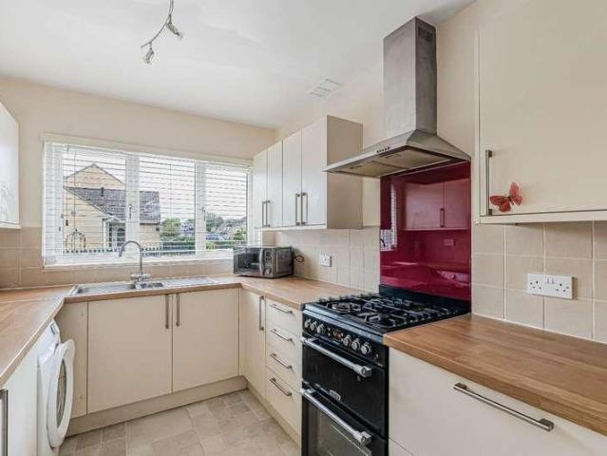
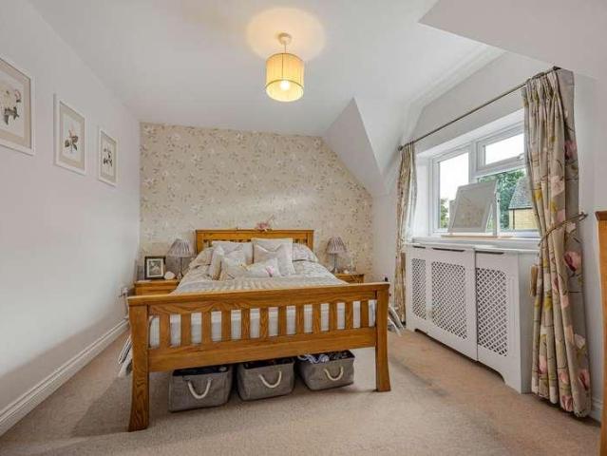
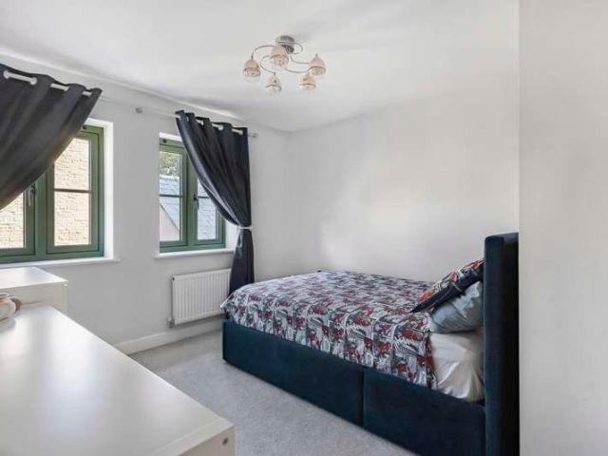
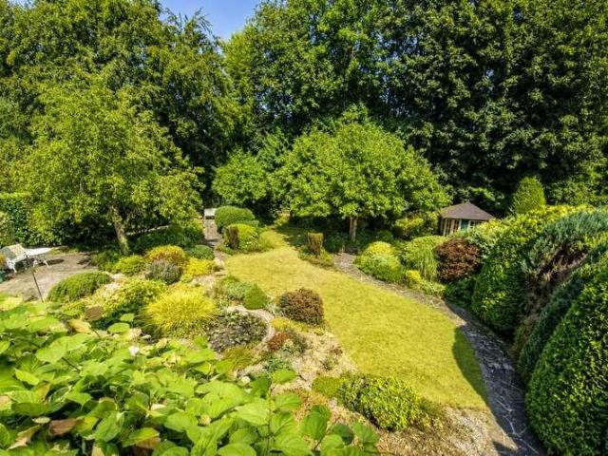
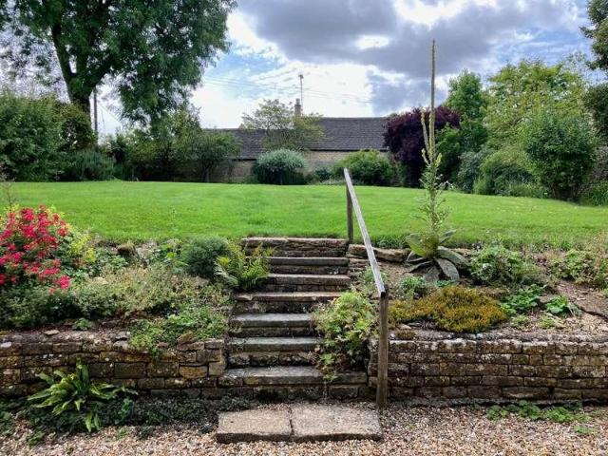
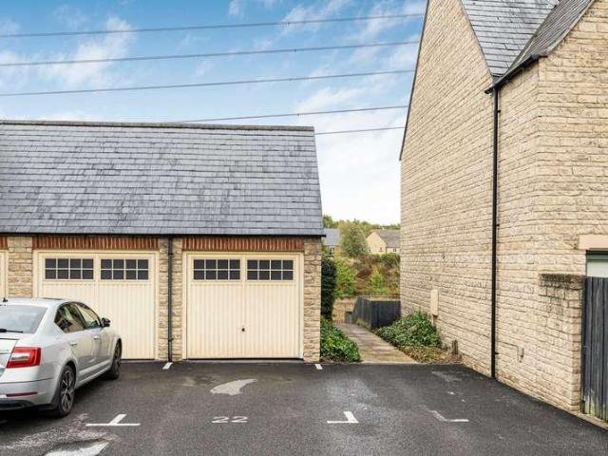
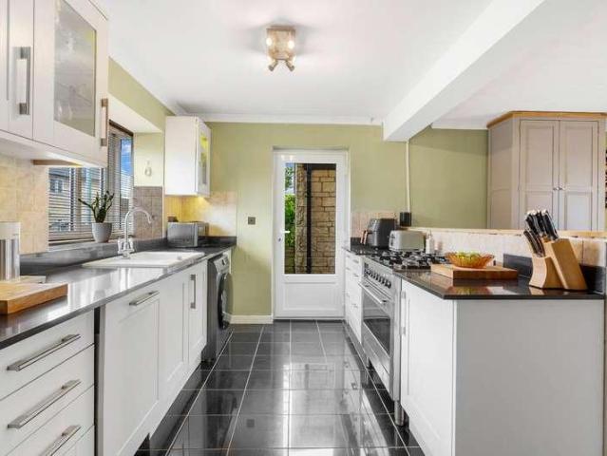
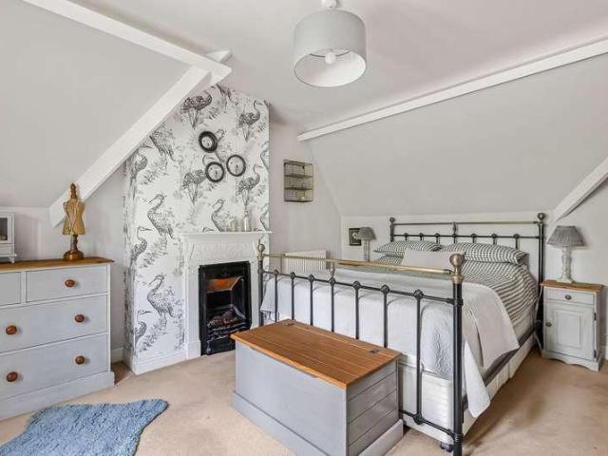
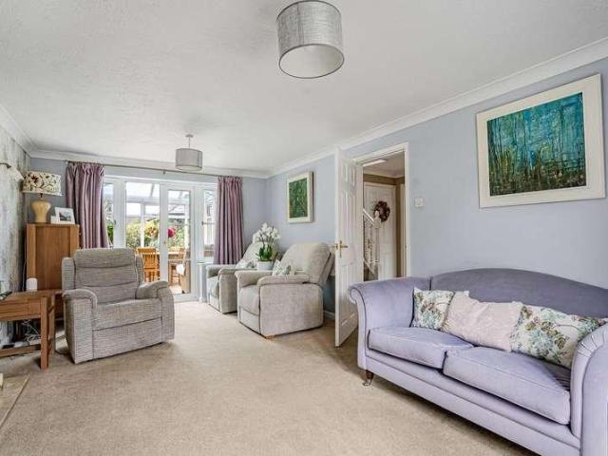
Occupying an attractive position within one of Cirencesters most desirable residential developments, this impressive four double bedroom detached home offers generous, well-balanced accommodation, beautifully maintained gardens and a detached double garage. Offered for sale with no onward chain, the property is ideally suited to families or those seeking a spacious and versatile home in a highly regarded and convenient setting. The accommodation is arranged over two floors, with a welcoming entrance hall providing access to a cloakroom and the principal reception rooms. The generous sitting room features an attractive fireplace and double doors opening into a light-filled conservatory, which enjoys views across the rear garden and provides an ideal space for dining or relaxation. A further reception room to the front of the property offers excellent flexibility, whether used as a formal dining room, snug or home office. The well-appointed kitchen provides ample cupboard and worktop spa
£ 625,000
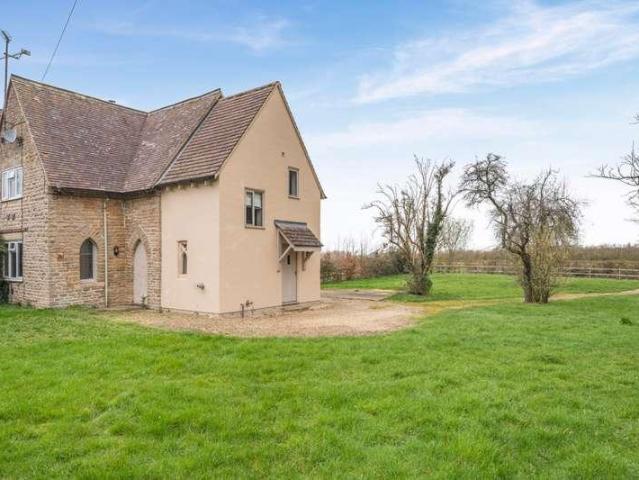
3 bed house for sale
2 pictures
House · for sale
£ 465,000
New
3 bed house for sale
Bibury Cirencester
· 3 Bedrooms · House
· Equipped kitchen · Powder room · Concierge
Bibury Cirencester · 3 Bedrooms · House · Equipped kitchen · Powder room · Concierge
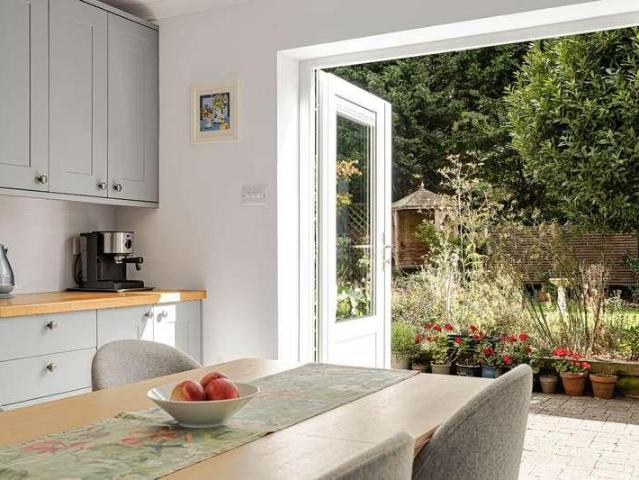
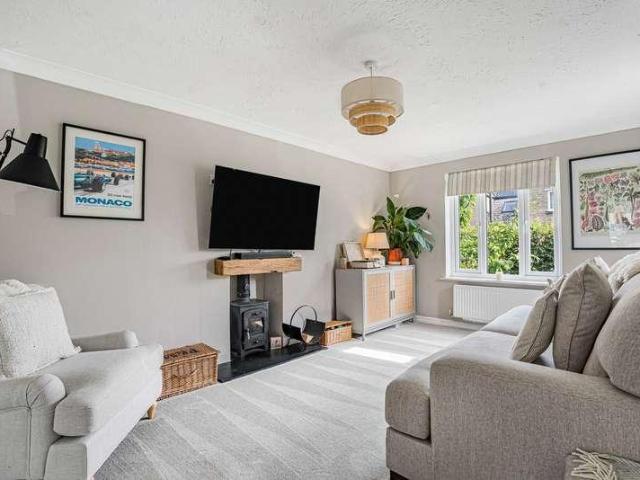
Quietly positioned within a private country estate between Down Ampney and Poulton, this extended three-bedroom cottage occupies a generous plot and enjoys a wonderfully peaceful setting with far-reaching southerly views across vineyard and open farmland. The property offers bright and well-balanced accommodation ideally suited to modern family living. At the heart of the home is a spacious open-plan kitchen/dining room, providing an excellent sociable space with ample room for dining and everyday living. This flows through to a comfortable sitting room, complete with a log-burning stove, creating a cosy yet versatile reception area. A useful entrance hall with storage and a downstairs cloakroom add to the practicality of the ground floor. Upstairs, the cottage provides three well-proportioned bedrooms. The principal bedroom is particularly impressive, enjoying elevated, far-reaching southerly views over the surrounding vineyard and countryside, along with the benefit of walk-in storag
£ 465,000
3 bed house for sale
2 pictures
House · for sale
£ 285,000
New
3 bed house for sale
Bibury Cirencester
· 3 Bedrooms · House
· Garden · Equipped kitchen · Parking · Concierge
Bibury Cirencester · 3 Bedrooms · House · Garden · Equipped kitchen · Parking · Concierge
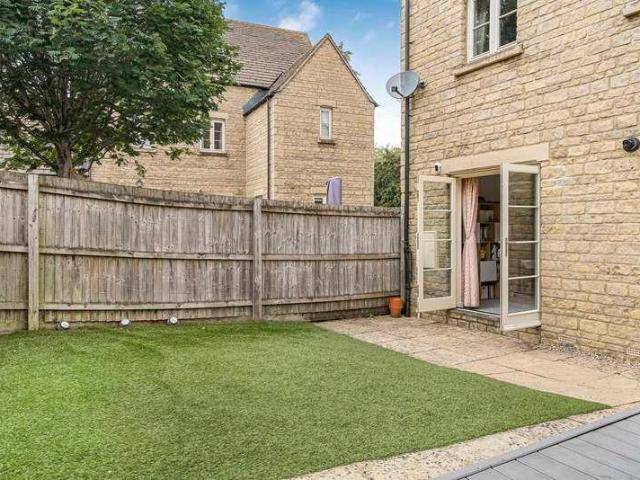
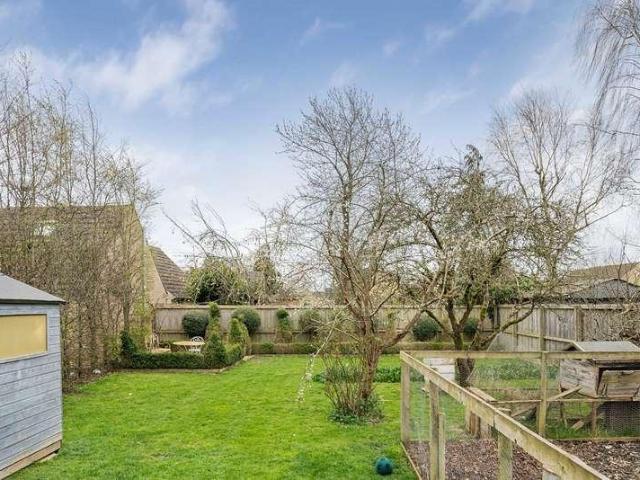
FOR SALE BY ON-LINE AUCTION, unless sold previously, THURSDAY 1st OCTOBER - OPEN HOUSE on each Wednesday 17:00 -17:30 and Saturday prior to the auction 13:00 - 13:30. A semi-detached three-bedroom family home, nestled in a sought-after residential area on the southern outskirts of town, offering excellent potential for improvement and modernisation. The property benefits from off-road parking, an attached garage, and a generous enclosed rear garden. Inside, the accommodation includes a spacious kitchen/breakfast room positioned to the rear with a side door to the garden. The kitchen is fitted with a range of wall and base units, dining space, and room for appliances now offering an opportunity for updating to suit modern tastes. The sitting room provides a bright and versatile family living area that links to the adjoining dining room, creating a sociable ground floor layout. A welcoming entrance hall and porch lead to the principal reception rooms and garden beyond. Upstairs, three we
£ 285,000
2 bed house for sale
2 pictures
House · for sale
£ 325,000
New
2 bed house for sale
Bibury Cirencester
· 2 Bedrooms · House
· Garden · Equipped kitchen
Bibury Cirencester · 2 Bedrooms · House · Garden · Equipped kitchen
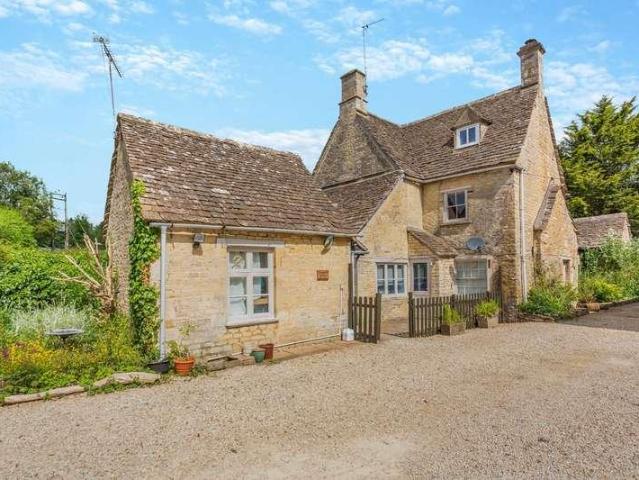
Dynevor Terrace comprises a row of Victorian cottages, all traditionally constructed of natural stone frontages set beneath pitched blue slate roofs. No 6 lies towards the end of the terrace and is a true delight. With the comfort of a gas fired boiler powering central heating and domestic hot water systems, the cottage further benefits from replacement Upvc windows and doors. The well-presented accommodation is displayed over two floors providing a charming sitting room with central chimney breast housing a wood burning stove, window to front with views, stairwell to first floor and door leading into the kitchen. The kitchen offers a range of base units with drawers and wall mounted cupboard affording additional storage. Space for upright fridge/freezer, plumbing for dishwasher/washing machine. Integral four ring hob with low level oven. Window looking to the rear and access to rear lobby. Space for breakfast dining. Off the rear lobby lies door to garden and access to the wet room wi
£ 325,000
3 bed house for sale
2 pictures
House · for sale
£ 425,000
New
3 bed house for sale
Bibury Cirencester
· 3 Bedrooms · House
· Garden · Equipped kitchen · Parking · Powder room
Bibury Cirencester · 3 Bedrooms · House · Garden · Equipped kitchen · Parking · Powder room
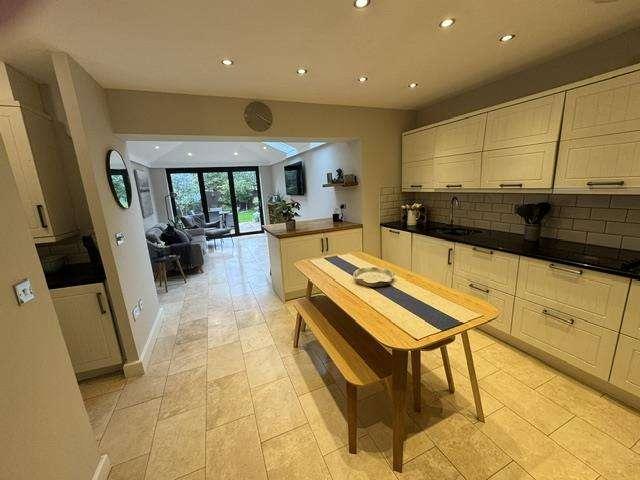
Benefitting from a substantial two-storey rear extension, the property provides significantly enhanced living space, further complemented by a conservatory overlooking the garden. In addition to a separate sitting room, the dining room offers ample space for a soft seating area, creating a flexible and inviting environment for both everyday family life and entertaining. The newly refitted kitchen is bright and well appointed, with generous storage and ample worktop space. Upstairs, all three double bedrooms are very well proportioned, while the addition of a shower room and cloakroom provides practicality for family living. Outside, the sheltered rear garden is predominantly laid to lawn with established planted borders. Gated side access leads to a pathway extending to the rear of the garden, where the garage and a useful garden shed can also be found. The property is offered to the market with no onward chain. SERVICES: Mains electricity, water and drainage are connected to the prope
£ 425,000
4 bed house for sale
2 pictures
House · for sale
£ 675,000
4 bed house for sale
Bibury Cirencester
· 4 Bedrooms · House
· Garden · Fireplace · Equipped kitchen · Parking
Bibury Cirencester · 4 Bedrooms · House · Garden · Fireplace · Equipped kitchen · Parking
Enjoying a wonderful open outlook across adjoining fields and countryside, this attractive four-bedroom detached home is set within the highly regarded Cotswold village of Quenington. Thoughtfully updated throughout, the property combines generous family accommodation with a superb rural backdrop, ample parking, a single garage and an established garden. The entrance hall has a useful storage cupboard and leads through to the principal ground-floor rooms. The sitting room is a particular highlight, featuring exposed Cotswold stonework and a fireplace with wood-burning stove. Patio doors open directly onto the garden, framing the countryside views and creating a lovely connection between the house and its setting. At the heart of the home is the updated kitchen, which has been opened into the former dining room to create a generous open-plan kitchen/dining space with doors out to the garden. A separate utility room provides useful additional storage and laundry space, while a ground-flo
£ 675,000
2 bed house for sale
2 pictures
House · for sale
£ 290,000
2 bed house for sale
Bibury Cirencester
· 2 Bedrooms · House
· Equipped kitchen
Bibury Cirencester · 2 Bedrooms · House · Equipped kitchen
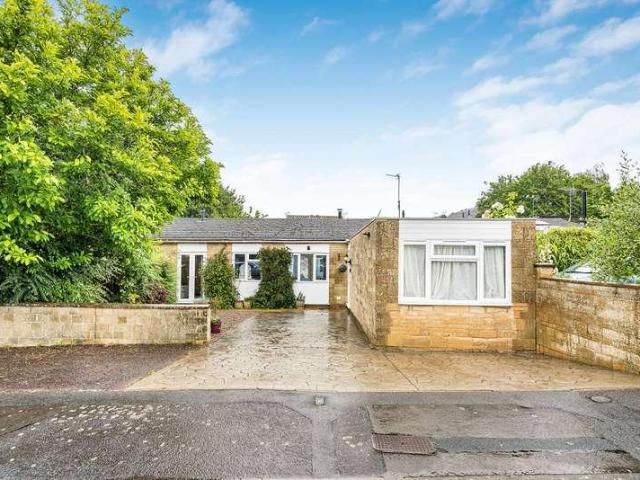
Located off Courtbrook, lies Wesson Place, a small development of just three bungalows set within a terrace. The location is superbly placed for an easy walk via Back Lane through to the towns Market Place. Number 1 occupies the end of terrace. Traditionally constructed of reconstituted stone elevations set beneath a pitched interlapping concrete tiled roof, this comfortable home is splendidly decorated and enjoys the comfort of replacement Upvc windows, and a gas fired boiler that powers both the domestic hot water and heating systems. The accommodation extends to a gross internal floor area of 63.6 sq m (684 sq ft) with a layout briefly offering front door into linear hallway with access to rear and opening into an inner hall, two useful cloak cupboards. The sitting room lies to the front with a central chimney breast housing a wood burning stove. The modern kitchen offers a good selection of base and wall mounted units, space for freestanding appliances, window to front aspect. Ther
£ 290,000
5 bed house for sale
2 pictures
House · for sale
£ 1,350,000
5 bed house for sale
Bibury Cirencester
· 5 Bedrooms · House
· Equipped kitchen · Concierge
Bibury Cirencester · 5 Bedrooms · House · Equipped kitchen · Concierge
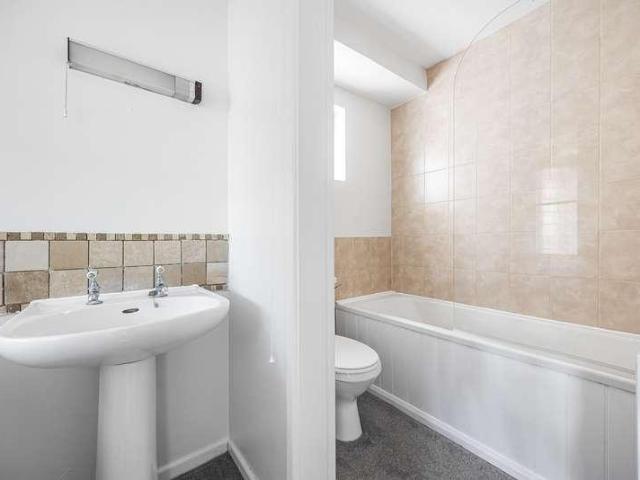
Eyscott Halt is an extensive house set on the eastern edge of the town. Traditionally constructed of brick and rendered elevations set beneath a pitched Marley style tiled roof, the house has the comfort of a comprehensive gas fired boiler and local heat by means of a wood burning stove. Beautifully presented, this substantial family home has been extended to accommodate modern living featuring a splendid open-plan kitchen with dining and soft seating along with four further reception rooms. On the first floor it offers five double bedrooms, two with en-suite facilities and full family bathroom. In brief, the ground floor offers a magnificently proportioned entrance hall with timber flooring, stairs rising to first floor with useful storage beneath and further recessed cupboards. The kitchen is the heart of this fine home. Well-lit by its triple aspect and roof lantern, the room features a superb bespoke painted kitchen with built-in appliances and island, great space for dining and so
£ 1,350,000
4 bed house for sale
2 pictures
House · for sale
£ 650,000
4 bed house for sale
Bibury Cirencester
· 4 Bedrooms · House
· Garden · Equipped kitchen · Powder room
Bibury Cirencester · 4 Bedrooms · House · Garden · Equipped kitchen · Powder room
Situated in a secluded corner of this well regarded David Wilson Homes development, around a miles walk from Cirencester town centre, is this modern four bedroom detached family home, built to an excellent standard and specification. The well proportioned accommodation is arranged over two floors. The ground floor comprises a welcoming entrance hall, cloakroom with useful understairs storage, study/playroom and a generous sitting room featuring a bay window overlooking the front. The kitchen dining room provides an excellent space for everyday family living and entertaining, with a box bay and doors opening directly onto the rear garden. A separate utility room, with its own access to the garden, completes the ground floor. On the first floor, the principal bedroom benefits from fitted wardrobes and an en-suite shower room. There are three further well-proportioned bedrooms, together with a family bathroom featuring a separate shower. Outside, the enclosed westerly facing rear garden h
£ 650,000
4 bed house for sale
2 pictures
House · for sale
£ 800,000
4 bed house for sale
Bibury Cirencester
· 4 Bedrooms · House
· Equipped kitchen · Concierge
Bibury Cirencester · 4 Bedrooms · House · Equipped kitchen · Concierge
An attractive and individually designed detached four-bedroom reconstituated stone-built home, presenting an exciting and rare opportunity for prospective purchasers seeking to create a home tailored to their own taste. Whilst the property requires a programme of modernisation and cosmetic updating throughout, it offers generous and well-balanced living accommodation, together with a flexible layout that lends itself perfectly to reconfiguration or enhancement. This is an ideal prospect for buyers who are keen to put their own stamp on a characterful home. The ground floor comprises of two well-proportioned reception rooms, each enjoying natural light and offering space for both everyday family living and more formal entertaining. The spacious kitchen area provides excellent scope for redesign and remodelling, with room to create a contemporary open-plan kitchen/dining space if desired. To the first floor, the property offers four well-sized bedrooms along with a family bathroom. Exter
£ 800,000
2 bed house for sale
2 pictures
House · for sale
£ 275,000
2 bed house for sale
Bibury Cirencester
· 2 Bedrooms · House
· Garden · Equipped kitchen
Bibury Cirencester · 2 Bedrooms · House · Garden · Equipped kitchen
This much-loved family home is offered to the market for the first time in over 30 years. The current owner has made a number of improvements while leaving plenty of scope for a new owner to personalise and create their ideal home. 100 Victoria Road is a charming detached two-bedroom cottage, ideally situated in the heart of Cirencester. The accommodation is entered via a porch, leading into a spacious sitting room with useful built-in storage to either side of the chimney breast. This, in turn, opens into a light and airy kitchen/dining room with ample space for a dining table and attractive views over the rear garden. A door from the kitchen provides convenient side access to the garden, while the ground floor also benefits from a well-appointed bathroom. Upstairs, the generous proportions continue with impressive ceiling heights. The principal bedroom is a spacious double, and the second bedroom enjoys delightful views across the garden. In recent years, the property has benefited f
£ 275,000
4 bed house for sale
2 pictures
House · for sale
£ 480,000
4 bed house for sale
Bibury Cirencester
· 4 Bedrooms · House
· Garden · Equipped kitchen · Parking · Powder room
Bibury Cirencester · 4 Bedrooms · House · Garden · Equipped kitchen · Parking · Powder room
A well presented and impressively extended four bedroom town house situated on this popular development to the western outskirts of the Cotswold market town of Fairford. The main accommodation offers an entrance hall, sitting room, kitchen/breakfast room, dining/family room, utility and a cloakroom to the ground floor. Upstairs, the master bedroom has a refitted en suite shower room. There are two further doubles and one single bedroom as well as a refitted shower room. Outside are attractive gardens, a garage, car port and additional driveway parking. Additional Information: Council Tax Band- D EPC Rating- TBC FreeholdENTRANCE HALLEntrance door with obscure glazed panel. Wooden flooring. Radiator. Staircase to first floor.SITTING ROOM4.47m x 3.61m (14'8 x 11'10 )Window to front. Wooden flooring. Radiator. Understairs cupboard. Television and telephone points.KITCHEN/BREAKFAST ROOM3.61m x 3.48m (11'10 x 11'5 )One and a half bowl sink unit with mixer tap above set into a granite worksur
£ 480,000
4 bed house for sale
2 pictures
House · for sale
£ 735,000
4 bed house for sale
Bibury Cirencester
· 4 Bedrooms · House
· Garden · Parking · Equipped kitchen · Concierge
Bibury Cirencester · 4 Bedrooms · House · Garden · Parking · Equipped kitchen · Concierge
Offering approximately 2,000 sq ft of thoughtfully designed accommodation, the property has a light and spacious feel throughout, making it an ideal home for modern family living. Upon entering, a generous hallway sets the tone for the rest of the property. Two well-proportioned reception rooms are linked by double doors, creating a flexible layout that flows beautifully. Both rooms feature patio doors opening directly to the rear patio and private garden, bringing in plenty of natural light and offering a seamless connection between indoor and outdoor spaces. The kitchen/breakfast room is fitted with a wide range of units and includes an integrated electric oven, gas hob, and extractor. Adjacent to the kitchen, the utility room provides space for white goods such as a washing machine and offers convenient internal access to the double garage. To the front of the house, a versatile study with a charming box window provides an ideal home office or reading space. Ample built-in storage a
£ 735,000
5 bed house for sale
2 pictures
House · for sale
£ 795,000
5 bed house for sale
Bibury Cirencester
· 5 Bedrooms · House
· Garden · Fireplace · Equipped kitchen · Patio · Powder room · Concierge
Bibury Cirencester · 5 Bedrooms · House · Garden · Fireplace · Equipped kitchen · Patio · Powder room · Concierge
The farmhouse creates a very comfortable home, much enjoyed by the current owners who have embraced the impressive versatility it offers, even adding a kitchen to the second floor giving the potential for self-contained living space with sitting room, two double bedrooms and a shower room. The accommodation is arranged over three floors with a lovely vaulted ceiling to the kitchen/breakfast room, formal dining room, large sitting room with an attractive dressed stone inglenook fireplace, further reception room, bathroom and a cloakroom. To the second, floor principal bedroom suite with a walk-in dressing room and lovely original exposed timbers and a further double bedroom both served by a bathroom. Located in the garden, an attractive outbuilding provides storage and further potential, it is currently utilised as annexe accommodation. The sheltered garden is mainly laid to lawn with mature planted boarders and a large paved patio, perfect for outside entertaining. Services: We underst
£ 795,000
4 bed house for sale
2 pictures
House · for sale
£ 410,000
4 bed house for sale
Bibury Cirencester
· 4 Bedrooms · House
· Garden · Equipped kitchen · Parking · Powder room
Bibury Cirencester · 4 Bedrooms · House · Garden · Equipped kitchen · Parking · Powder room
An extended, four bedroom semi-detached family home, around a mile's walk from the Cirencester town centre. The accommodation is arranged over two floors with the ground floor comprising dining room open to a modern fitted kitchen, off the kitchen is a utility room with door to the rear garden and cloakroom, back off the dining room is a sitting room. The first floor offers three double bedrooms, with the principal bedroom benefitting from an en-suite, the fourth bedroom is a small single, but has a connecting door to the principal bedroom so could be utilised as a dressing room, a family bathroom services the other bedrooms. Outside, to front is a retaining garden and off-street parking for one vehicle, gates access is offered to the side and leads to a private, low maintenance rear garden
£ 410,000
3 bed house for sale
2 pictures
House · for sale
£ 650,000
3 bed house for sale
Bibury Cirencester
· 3 Bedrooms · House
· Fireplace · Equipped kitchen · Parking · Powder room
Bibury Cirencester · 3 Bedrooms · House · Fireplace · Equipped kitchen · Parking · Powder room
Nestled within a highly desirable Cotswold village, just a short distance from the historic market town of Cirencester, this charming three bedroom semi-detached period cottage is rich in character and traditional features. The accommodation begins with an inviting entrance porch leading into a generous sitting room, where an impressive inglenook fireplace with woodburning stove forms a striking focal point- perfect for cosy evenings. The kitchen offers a range of fitted units, while an inner hallway with stairs rising to the first floor leads through to a conservatory, providing enclosed access to the garage and a useful side passage. A convenient cloakroom completes the ground floor. Upstairs, the property offers a spacious and light-filled principal bedroom, a well-proportioned second bedroom, and a versatile third room accessed via the secondideal as a home office, nursery, or dressing room. A family bathroom serves the first floor. Externally, the property benefits from a generous
£ 650,000
3 bed house for sale
2 pictures
House · for sale
£ 525,000
3 bed house for sale
Bibury Cirencester
· 3 Bedrooms · House
· Garden · Equipped kitchen · Parking
Bibury Cirencester · 3 Bedrooms · House · Garden · Equipped kitchen · Parking
Situated on the edge of the sought-after Cotswold village of Ampney Crucis, this well-presented semi-detached home enjoys a pleasant rural backdrop and offers flexible accommodation, a newly fitted kitchen and generous off-street parking. The accommodation is arranged over two floors and begins with an entrance hall leading to a useful utility room and the principal bedroom suite, comprising a generous double bedroom with built-in storage, dressing room and bathroom. A particular feature of the property is the light and airy, semi-open-plan living space, with windows to three sides creating plenty of natural light. The sitting and dining areas flow through to the newly fitted kitchen, while a door provides direct access to the garden. Stairs rise from the sitting area to the first floor, where there are two further double bedrooms, a shower room and separate WC. There is some restricted headroom on the first floor. Outside, the garden wraps around the property, with a gravelled drivewa
£ 525,000
4 bed house for sale
2 pictures
House · for sale
£ 925,000
4 bed house for sale
Bibury Cirencester
· 4 Bedrooms · House
· Garden · Equipped kitchen · Concierge
Bibury Cirencester · 4 Bedrooms · House · Garden · Equipped kitchen · Concierge
Tucked away in a sought-after position within the popular village of Down Ampney, Earl Grey House has been thoughtfully and lovingly renovated to create a truly special family home that blends striking interior design with comfortable, practical living. The owners flair for style is evident throughout, with beautiful finishes, statement features, and a natural balance between open-plan living and quiet, cosy corners. The bright and welcoming entrance hall opens into the heart of the home a superb kitchen/breakfast room, ideal for entertaining family and friends. Featuring a classic white Aga, contemporary workspaces, and French doors opening onto the garden, this space perfectly combines charm and functionality, offering an effortless indoor/outdoor flow during the warmer months and an inviting setting for both family gatherings and more formal occasions. Across the hall, the inviting living room provides a wonderful place to relax beside the wood burner, while the second reception roo
£ 925,000
5 bed house for sale
2 pictures
House · for sale
£ 895,000
5 bed house for sale
Bibury Cirencester
· 5 Bedrooms · House
· Garden · Fireplace · Equipped kitchen · Powder room · Concierge
Bibury Cirencester · 5 Bedrooms · House · Garden · Fireplace · Equipped kitchen · Powder room · Concierge
Waterton Farmhouse lies on the southern edge of the village, backing onto the Cirencester Road and positioned within the conservation area. This handsome detached farmhouse has been traditionally constructed of natural stone elevations set beneath a pitched Cotswold slate roof and offers characterful accommodation presented over three floors. To the ground floor, the porch gives cover to the front door that opens into the flagstone entrance hall with stairwell. The principal reception reflects windows to three aspects, exposed ceiling beam, recessed shelving and central fireplace housing a wood burning stove. The dining room with dual aspect features a wood parquet floor, sizeable fireplace and access to the study and kitchen. The kitchen enjoys the comfort of a four oven Aga, basic range of fitted units and space for breakfast dining. Doors to garden and the spacious utility room with cloakroom off. A shallow tread staircase leads to the first floor providing access to a rear landing
£ 895,000
5 bed house for sale
2 pictures
House · for sale
£ 950,000
5 bed house for sale
Bibury Cirencester
· 5 Bedrooms · House
· Garden · Equipped kitchen
Bibury Cirencester · 5 Bedrooms · House · Garden · Equipped kitchen
The Property Muswell House is an attractive Grade II listed period property occupying a particularly private position within the highly sought-after village of Bibury. Built of traditional Cotswold stone beneath a Cotswold slate tiled roof, the property offers generous and versatile accommodation extending to approximately 2,759 sq. ft excluding the outbuilding, together with private gardens, a paddock extending towards the river and useful ancillary accommodation. Requiring modernisation and updating throughout, Muswell House represents an increasingly rare opportunity to acquire a substantial period home in one of the Cotswolds' most celebrated villages and create a property entirely suited to individual requirements. The property is approached via a private courtyard, with a covered entrance area providing access to the front and side gardens and into the house. The ground floor is particularly well proportioned, comprising an entrance hall, generous kitchen/breakfast room, separate
£ 950,000
2 bed house for sale
2 pictures
House · for sale
£ 325,000
2 bed house for sale
Bibury Cirencester
· 2 Bedrooms · House
· Garden · Equipped kitchen · Powder room · Concierge
Bibury Cirencester · 2 Bedrooms · House · Garden · Equipped kitchen · Powder room · Concierge
A well-presented, modern two-bedroom semi-detached home, built by Redrow Homes and situated within an established and well-regarded residential development, within easy reach of Cirencester town centre. The property offers well-proportioned accommodation arranged over two floors. The ground floor is approached via an entrance hall with a useful storage cupboard and stairs rising to the first floor. The modern kitchen/breakfast room is fitted with a range of wall and base units, together with integrated appliances, and has a door providing direct access to the rear garden. A spacious sitting room leads through to a light and airy conservatory, creating an additional reception space with patio doors opening onto the back garden. The ground floor is completed by a useful utility/cloakroom. To the first floor are two double bedrooms, both benefiting from fitted wardrobes. The principal bedroom also enjoys an en-suite shower room. A family bathroom, fitted with a modern white suite and heat
£ 325,000
4 bed house for sale
2 pictures
House · for sale
£ 515,000
4 bed house for sale
Bibury Cirencester
· 4 Bedrooms · House
· Garden · Equipped kitchen · Powder room · Concierge
Bibury Cirencester · 4 Bedrooms · House · Garden · Equipped kitchen · Powder room · Concierge
The ground floor offers a spacious and versatile layout, centred around an attractive open-plan kitchen/diner, flooded with natural light and providing an ideal space for both everyday living and entertaining. The contemporary kitchen is complemented by a stylish sitting room, which now benefits from a feature wood-burning stove and patio doors opening onto the paved patio beneath a covered canopy perfect for enjoying the garden and entertaining outdoors. Further flexibility is provided by the conservatory, which benefits from formal heating and offers an additional reception or relaxation space. A useful front porch is great for storage and leads into the welcoming hallway, where there is further under-stair storage and a cloakroom. To the first floor are four well-proportioned bedrooms, two of which benefit from built-in wardrobes, together with a family bathroom. Outside, the rear garden is predominantly laid to lawn, with planted borders and a further paved patio area, providing th
£ 515,000
4 bed house for sale
2 pictures
House · for sale
£ 600,000
4 bed house for sale
Bibury Cirencester
· 4 Bedrooms · House
· Garden · Equipped kitchen · Patio · Powder room
Bibury Cirencester · 4 Bedrooms · House · Garden · Equipped kitchen · Patio · Powder room
Set within a peaceful cul-de-sac on Pheasant Way, this attractive four-bedroom detached home has been thoughtfully extended to create spacious and flexible accommodation, ideally suited to modern family life. A welcoming entrance hall provides useful storage, access to the cloakroom and stairs rising to the first floor. The comfortable sitting room is a lovely place to relax and flows through into the garden room, a bright and versatile addition to the home with views across the garden and doors opening onto the patio. The kitchen/breakfast room offers plenty of space for everyday dining and is fitted with a generous range of units, integrated appliances and ample storage. Upstairs are four bedrooms, including the principal bedroom with its own en-suite shower room. The remaining bedrooms are served by the family bathroom, fitted with a white suite and shower over the bath. The property is complemented by a private and well-established rear garden, mainly laid to lawn with colourful fl
£ 600,000
3 bed house for sale
2 pictures
House · for sale
£ 500,000
3 bed house for sale
Bibury Cirencester
· 3 Bedrooms · House
· Garden · Equipped kitchen
Bibury Cirencester · 3 Bedrooms · House · Garden · Equipped kitchen
36 Millennium Way offers an excellent opportunity to acquire a detached family home, ideally situated within this established area on the edge of Cirencester, with a comprehensive range of amenities and facilities close at hand. Both primary and secondary schools are within approximately a five-minute walk. The house is presented in superb, move-in condition throughout and has been thoughtfully enhanced by the current owners. To the rear, an extension has created an impressive open-plan kitchen/dining/family room, featuring a generous 3m opening with contemporary bi-folding doors leading directly onto the south-westerly facing rear garden. The sitting room is bright and welcoming, with a modern log burner creating an attractive focal point. Upstairs, the generous principal bedroom benefits from a dressing area and en suite shower room. Bedroom two is a good-sized double with a pleasant outlook over the rear garden, while bedroom three is a generous single room with excellent built-in s
£ 500,000
4 bed house for sale
2 pictures
House · for sale
£ 500,000
4 bed house for sale
Bibury Cirencester
· 4 Bedrooms · House
· Garden · Equipped kitchen · Powder room
Bibury Cirencester · 4 Bedrooms · House · Garden · Equipped kitchen · Powder room
4 Winstone Gardens is a beautifully presented four-bedroom semi-detached home enjoying a most pleasant outlook to the front. This attractive family home has accommodation arranged over three floors and sits on the fringes of Cirencester town, close to all of its amenities, facilities, and some beautiful countryside walks. The accommodation briefly comprises of a welcoming entrance hall where there are stairs to the first floor and a door to the cloakroom. The sitting room enjoys a dual aspect with a bay window to the front and French doors to the rear. The kitchen/diner is beautifully equipped with a new high specification kitchen from Voga and has a range of wall and base units with working surfaces over, integral appliances, and ample room for a table. The room enjoys a triple aspect including a bay window to the front. A door leads into the utility room where there is a door into the garden. At first floor level, the landing has stairs to the second floor and leads to the two bedroo
£ 500,000
3 bed house for sale
2 pictures
House · for sale
£ 375,000
3 bed house for sale
Bibury Cirencester
· 3 Bedrooms · House
· Garden · Equipped kitchen · Parking · Concierge
Bibury Cirencester · 3 Bedrooms · House · Garden · Equipped kitchen · Parking · Concierge
Situated towards the end of a quiet cul-de-sac on the outskirts of Cirencester, this well-presented and spacious three-bedroom bungalow offers versatile single-storey living in a highly desirable residential location. The property is approached via a driveway providing off-road parking for two vehicles. The original garage has been thoughtfully converted to create an additional bedroom or reception room, complete with a useful utility space, adding flexibility to the accommodation. An entrance porch leads into a welcoming hallway with excellent built-in storage. The generous sitting room is filled with natural light and features patio doors opening onto the rear garden, a cosy log burner, and double doors leading through to the kitchen. The well-appointed kitchen is fitted with a range of base and wall units, an integrated double oven and gas hob, with space for further appliances. There are three well-proportioned bedrooms, all alongside a modern shower room. Outside, the enclosed and
£ 375,000
3 bed house for sale
2 pictures
House · for sale
£ 625,000
3 bed house for sale
Bibury Cirencester
· 3 Bedrooms · House
· Garden · Parking · Fireplace · Equipped kitchen · Powder room
Bibury Cirencester · 3 Bedrooms · House · Garden · Parking · Fireplace · Equipped kitchen · Powder room
A well-presented period semi-detached family home, occupying a convenient position on the edge of Cirencester, offering a wealth of character, well-balanced accommodation, a detached double garage and a private, enclosed rear garden. The accommodation is arranged over two floors and retains a number of attractive period features, including stained glass windows, mosaic tiled flooring and original fireplaces. An inviting entrance hall leads to a light and spacious sitting room with a bay window and feature fireplace, together with a separate dining room featuring a fitted coal-effect gas fire. The fitted kitchen offers a range of wall and base units with integrated appliances and opens into a conservatory enjoying pleasant views over the rear garden. A practical utility room and cloakroom complete the ground floor. Upstairs, there are three well-proportioned bedrooms, all served by a family bathroom fitted with a modern white suite and shower over the bath. Externally, the property is a
£ 625,000
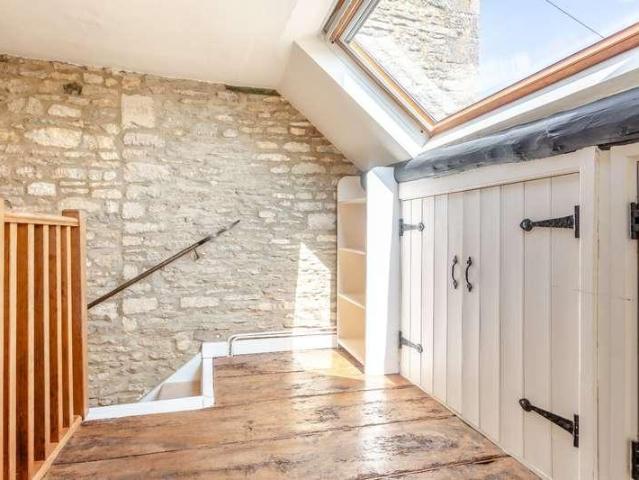
3 bed house for sale
2 pictures
House · for sale
£ 525,000
3 bed house for sale
Bibury Cirencester
· 3 Bedrooms · House
· Garden · Parking · Equipped kitchen · Powder room
Bibury Cirencester · 3 Bedrooms · House · Garden · Parking · Equipped kitchen · Powder room
Being offered for sale with no onward chain and situated within a quiet cul-de-sac on the outskirts of Cirencester, is this extended three bedroom detached house, offering in excess of 1700 square feet of accommodation and further benefitting from off street parking spaces, secluded private rear garden and the scope to extend further if required, with lapsed planning permission for single storey extension off the existing kitchen (Cotswold District Council, Application: 19/02156/FUL). The well-proportioned and flexible accommodation is arranged over two floors with the ground floor comprising currently comprising entrance hall, vast principal bedroom, modern shower room, second double bedroom, sitting room with wood burner, kitchen dining room leading out to the rear garden, utility room, back off the hall is a study with stairs leading up to the first floor. The first floor, the converted attic offers two versatile rooms, currently bedrooms, as well as a cloakroom. Outside, to the fro
£ 525,000
2 bed house for sale
2 pictures
House · for sale
£ 480,000
2 bed house for sale
Bibury Cirencester
· 2 Bedrooms · House
· Garden · Equipped kitchen · Parking · Powder room
Bibury Cirencester · 2 Bedrooms · House · Garden · Equipped kitchen · Parking · Powder room
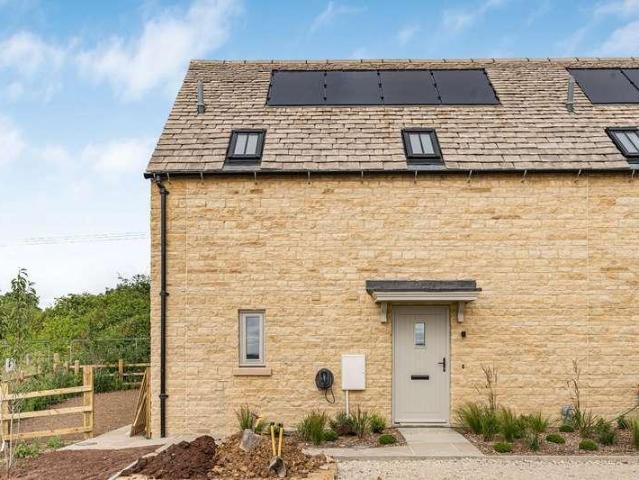
Plot 9 is a smart two double bedroom semi-detached home, situated at the entrance of this small development with a spacious frontage and two private parking spaces. The property is entered via a hallway with a downstairs cloakroom and useful under-stairs cupboard, leading through to a spacious open-plan kitchen, dining and sitting room. This light-filled room benefits from a dual-aspect kitchen area and double doors opening onto the south/west facing garden, which has far reaching views over open countryside The contemporary shaker-style kitchen is fitted with quartz worktops and Bosch integrated appliances, creating a stylish and practical space for modern living. Upstairs, there is a generous landing which could easily be utilised as a study area, two well-proportioned double bedrooms, and a modern, stylish family bathroom. This eco friendly, A rated home benefits from air source heat pumps, solar panels, under floor heating to the ground floor and an EV charging point. Stag Homes sp
£ 480,000
2 bed house for sale
2 pictures
House · for sale
£ 475,000
2 bed house for sale
Bibury Cirencester
· 2 Bedrooms · House
· Garden · Fireplace · Equipped kitchen
Bibury Cirencester · 2 Bedrooms · House · Garden · Fireplace · Equipped kitchen
Providing accommodation over three floors it delivers in all the aspects of period features one would hope for, with attractive exposed timbers, beautiful dressed stone, an inglenook fireplace and a vaulted ceiling to the attic bedroom. The front door opens into a light living room, with a wood burning stove for those cozy evenings, beyond lies the kitchen/breakfast room with a range of fitted units and a door opening to the rear courtyard and garden beyond. A first floor landing is bathed in light thanks to a sky light and provides space to accommodate a desk or soft seating. A well-proportioned double bedroom lies to the front and well appointed family bathroom benefits from a bath and shower. A further winder staircase gives further character, leading to a charming attic bedroom with bespoke storage. A wonderful feature of the property is the large garden accessed from the courtyard, benefitting from a useful stone storage shed. A gate leads through in to mature lawned gardens that
£ 475,000
View map Back to list

Get email alerts

Don't miss out: be the first to know about new properties

The alert was correctly created

On subscribing you accept the conditions of use and the privacy policy
Alert
Receive new ads in your inbox
Save this search
Receive alerts for new listings

We'll send you an email when we have new properties for: "Houses for sale in Bibury Cirencester"

The alert was correctly created

Water Eaton Swindon
Hannington Swindon
Get email alerts and be the first to see new listings
Required field
On subscribing I accept the terms of the privacy policy
Perfect! You'll soon start receiving new listings via email
Alert
Receive an email when we have new ads for Houses for sale in Bibury Cirencester
Save this search
Filters

Bedrooms

Size (sq.ft)

sq.ft
sq.ft

Price

£
£

Property type

Bathrooms

Clear all filters
Receive notifications when new entries are published.