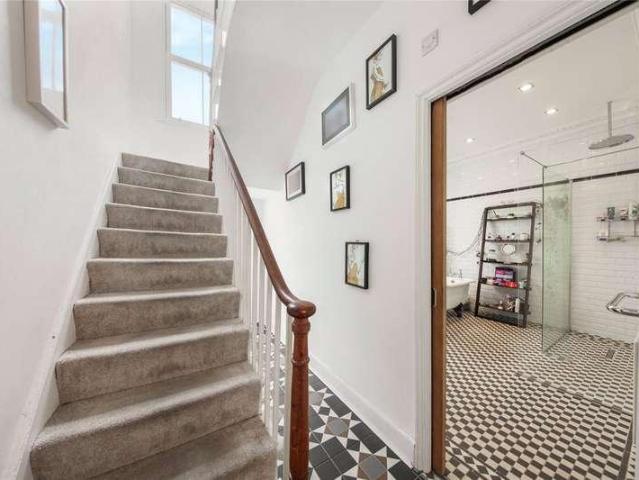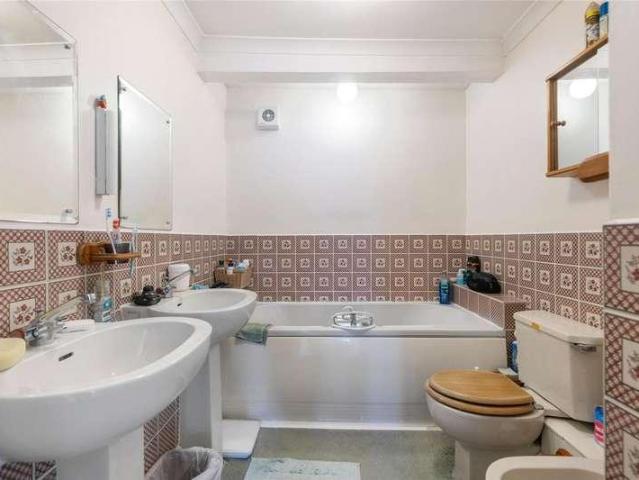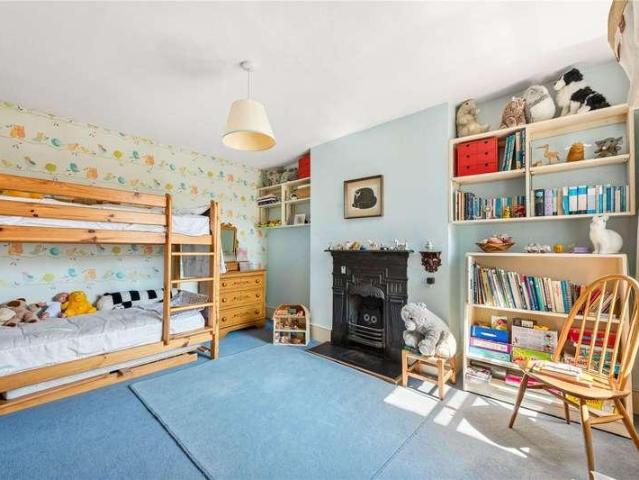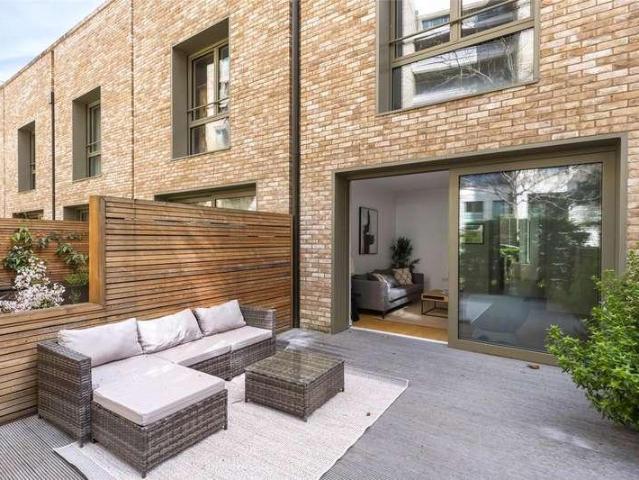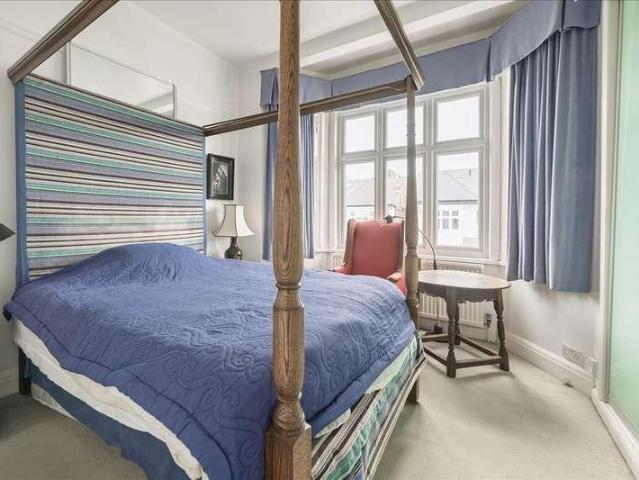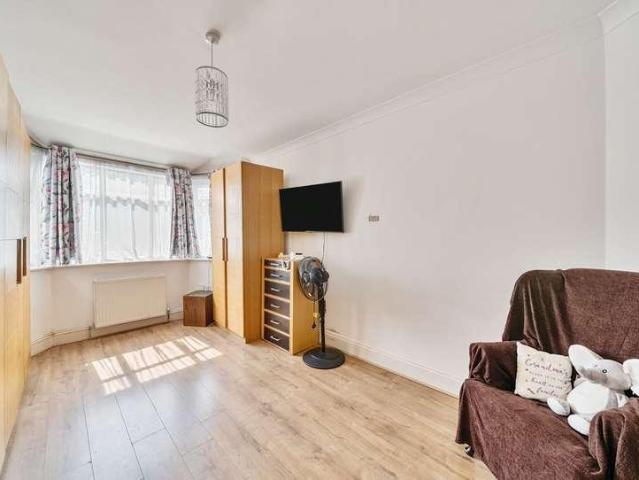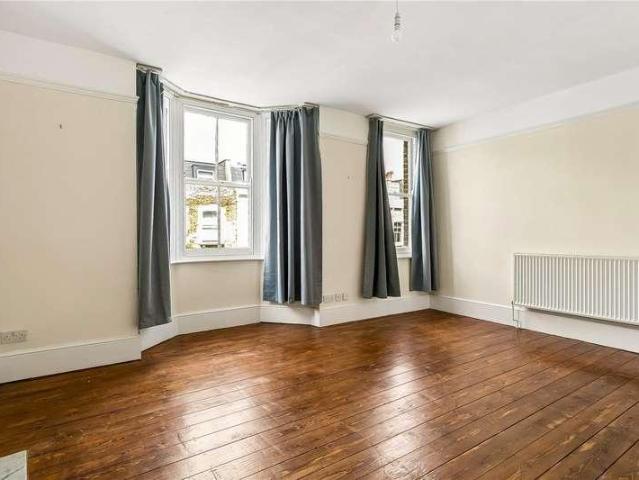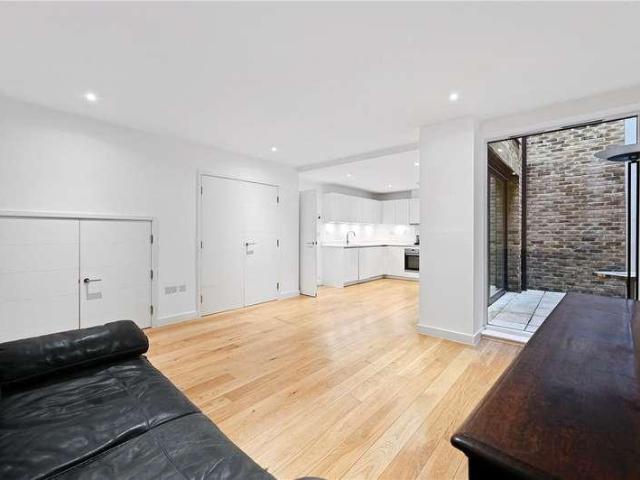
5,790 houses for sale in Bickenhall Street W1 London

3 bed house for sale
2 pictures
House · for sale
£ 1,125,000
New
3 bed house for sale
Bickenhall Street W1 London
· 3 Bedrooms · House
· Gym · Equipped kitchen · Security · Patio
Bickenhall Street W1 London · 3 Bedrooms · House · Gym · Equipped kitchen · Security · Patio
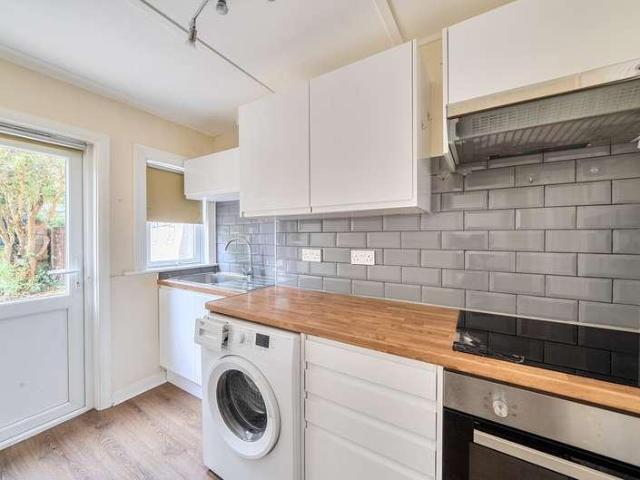
On the lower floor is a large open-plan kitchen and living area with access to a patio, as well as a guest WC. The upper two floors comprise three bedrooms, one of which is en suite, a further family bathroom, and a roof terrace. The internal accommodation extends to approximately 1,170 sq ft. Hand Axe Yard originally sold out in 2018, and this property represents one of the first re-sales. The development benefits from an on-site concierge and gym. The house is in good order throughout. Access to the major rail termini is excellent. The City, the Legal Quarter, major universities and academic institutions, the A40, and the West End are all easily accessible. The development is accessed from either St Chads Street or Grays Inn Road, and the nearest Underground stations are Kings Cross St Pancras and Russell Square. Leasehold: About 990 years remaining Service Charge: Approx. 2,292.60 per quarter / 9,170 per annum Ground Rent: Approx. 600 per annum Council Tax: Camden Band H (4,213 per
£ 1,125,000
5 bed house for sale
2 pictures
House · for sale
£ 1,550,000
New
5 bed house for sale
Bickenhall Street W1 London
· 5 Bedrooms · House
· Fireplace
Bickenhall Street W1 London · 5 Bedrooms · House · Fireplace
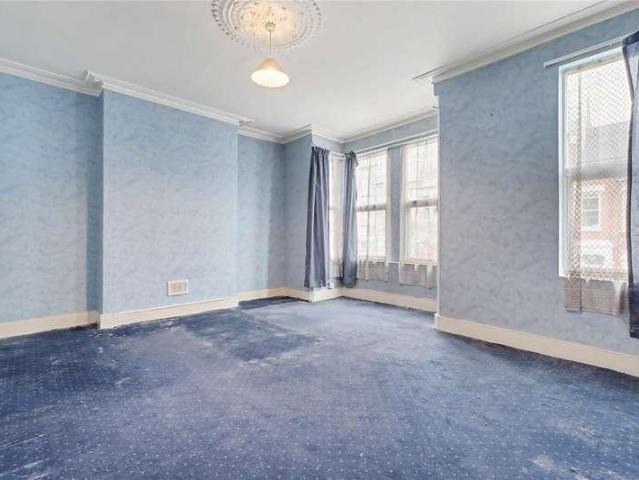
Located on a quiet, tree-lined residential street just moments from Highbury Fields, this substantial five double bedroom red-brick Victorian family home offers impressive proportions and character throughout. Spanning just over 1,700 square feet, the property requires modernisation but presents a great opportunity for a new owner to create and tailor a home to their own specification. The property enjoys a south-facing aspect to the front, bathing the interiors in natural light. The property retains several original features including ceiling roses, ornate cornicing, original ornate fireplaces several framed with beautiful mantelpieces and original wooden floorboards. This property enjoys a tranquil position, yet is a short walk to Highbury & Islington Station (providing access to the Victoria Line, London Overground and Great Northern), Holloway Road Tube Station (Piccadilly Line) and Drayton Park Station (which provides direct access to Moorgate). Furthermore, the vibrant Upper Stre
£ 1,550,000
3 bed house for sale
2 pictures
House · for sale
£ 1,100,000
New
3 bed house for sale
Bickenhall Street W1 London
· 3 Bedrooms · House
· Garden · Equipped kitchen · Parking · Concierge
Bickenhall Street W1 London · 3 Bedrooms · House · Garden · Equipped kitchen · Parking · Concierge
This impressive property is arranged over the lower ground, raised ground and first floors with entrances on the lower and raised ground floors. The house offers well proportioned living accommodation and comprises two connecting reception rooms (front reception with window shutters) and a stylish kitchen on the lower ground floor with access from the rear reception and kitchen via fold back doors to the rear garden. There is then a further reception (which could be used as a further bedroom) and a luxury bathroom with a free-standing bath and separate shower area on the raised ground floor, with stairs up to the first (top) floor where there are two bedrooms (one with built in wardrobes). Parking: We have been advised by the owners a residents parking permit can possibly be acquired from the council. Please make your own enquiries. Utilities: The property is serviced by mains water, electricity, gas and sewage Broadband and Data Coverage Ultrafast Broadband services are available via
£ 1,100,000
3 bed house for sale
2 pictures
House · for sale
£ 950,000
New
3 bed house for sale
Bickenhall Street W1 London
· 3 Bedrooms · House
· Garden · Equipped kitchen · Cellar · Concierge
Bickenhall Street W1 London · 3 Bedrooms · House · Garden · Equipped kitchen · Cellar · Concierge
A three- or four-bedroom Georgian family home with west-facing rear private garden and small front garden. The house is part of a Grade II Listed terrace in the South Lambeth Road Conservation Area and would benefit from modernisation, with great potential. EPC rating C. Enter the house on the ground floor beside a well-maintained rose garden and you will find the dining room located at the front with views of the garden through large sash windows. Behind sits a very well-sized eat-in kitchen with a door to the rear garden. Ample storage is available in the cellar beneath the stairs and hallway. On the first floor are two generous rooms and a shower room, separated by the central staircase. The larger front-facing room is currently used as the main reception. The shower room, featuring a standalone shower, washbasin and W.C shares a lobby with the rear-facing room so they could be used together as an ensuite bedroom, although the latter, which has an airing cupboard containing an immer
£ 950,000
6 bed house for sale
2 pictures
House · for sale
£ 2,250,000
New
6 bed house for sale
Bickenhall Street W1 London
· 6 Bedrooms · House
· Garden · Fireplace · Equipped kitchen · Concierge
Bickenhall Street W1 London · 6 Bedrooms · House · Garden · Fireplace · Equipped kitchen · Concierge
A truly impressive six-bedroom, three bathroom Victorian family home, situated on one of Highburys most prestigious roads. The house offers in excess of 2,450 sqft of living space over four floors and combines versatile and well-proportioned accommodation with a wealth of original features, including beautiful cornicing, sash windows Victorian tiled floors and stained glass windows. The ground floor provides a wonderfully bright reception room, flooded in natural light by large sash bay windows and enhanced by original wooden floors and Victorian fireplace. To the rear, a large and light kitchen provides an excellent amount of worktop and storage space and flows seamlessly into a generous dining room which overlooks the mature, south-facing private garden. The first floor offers exceptional flexibility and is currently arranged as a further reception room, alongside a substantial double bedroom with a family bathroom, and further bedroom located on the half landing, all if which enjoy
£ 2,250,000
3 bed house for sale
2 pictures
House · for sale
£ 1,100,000
New
3 bed house for sale
Bickenhall Street W1 London
· 3 Bedrooms · House
· Garden · Equipped kitchen · Concierge
Bickenhall Street W1 London · 3 Bedrooms · House · Garden · Equipped kitchen · Concierge
A remarkable, new build, three-bedroom terraced house for sale on the pretty tree-lined Wansey Street. A short walk away from the heart of the Elephant and Castle regeneration with excellent transport links to all over London. EPC rating B This beautiful stylish terraced house occupies almost 1200 SQ/FT over three floors and offers a perfect balance of reimagined Victorian aesthetic with modern design and home management systems. Enter on the ground floor via beautiful, landscaped front gardens, the ground floor provides fantastic lateral living with modern fully integrated kitchen at the front with added space for dining. Behind sits a modern W.C. with ample contained storage opposite. At the rear, a spacious reception room with direct access out on to the sunlit terrace offering fantastic views on to the communal landscaped gardens behind. On the first floor, there are two double bedrooms separated by a well-designed modern family bathroom. The bathroom is fully equipped, and both sh
£ 1,100,000
3 bed house for sale
2 pictures
House · for sale
£ 950,000
New
3 bed house for sale
Bickenhall Street W1 London
· 3 Bedrooms · House
· Garden · Equipped kitchen · Concierge
Bickenhall Street W1 London · 3 Bedrooms · House · Garden · Equipped kitchen · Concierge
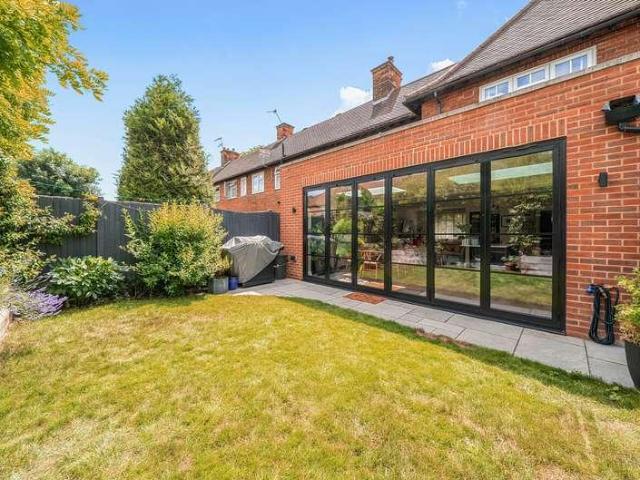
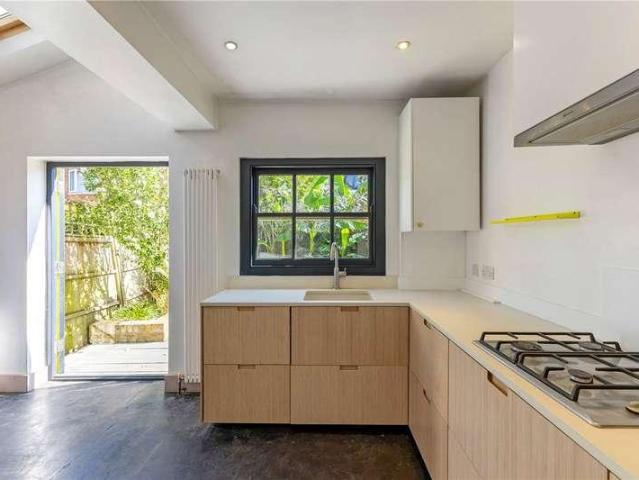
Situated on the highly sought-after Flower Estate, Yew Tree Road in Shepherd's Bush (W12) is a beautifully updated family home, thoughtfully renovated by the current owners to offer stylish, contemporary living. The heart of the home is the impressive open-plan kitchen and reception room, creating a bright and sociable space that's perfect for both everyday family life and entertaining. Bi-fold (or glazed) doors open directly onto a mature, private garden, seamlessly blending indoor and outdoor living. The ground floor also benefits from a convenient guest WC and a practical utility area. Upstairs, the spacious principal bedroom features a modern en-suite shower room. There are two further well-proportioned bedrooms, served by a stylish family bathroom, making this an ideal home for growing families. The property can be extended into the loft subject to the usual planning East Acton Station (Central line): Located roughly a 1015 minute walk (approx. 1 km), providing direct, fast links
£ 950,000
3 bed house for sale
2 pictures
House · for sale
£ 900,000
New
3 bed house for sale
Bickenhall Street W1 London
· 3 Bedrooms · House
· Garden · Equipped kitchen · Concierge
Bickenhall Street W1 London · 3 Bedrooms · House · Garden · Equipped kitchen · Concierge
A stylish freehold cottage set within the ever popular Shaftesbury Estate, offering well balanced accommodation across three floors and a private garden. Extending to approximately 1,101 sq ft, the house features a bright through reception room, a modern kitchen dining space opening directly onto the garden, and three bedrooms. The property blends period character with contemporary finishes and is ideally suited to both families and professionals. Tyneham Road is a quiet residential street perfectly positioned for access to Battersea Park, the amenities of Battersea Power Station, and excellent transport links
£ 900,000
4 bed house for sale
2 pictures
House · for sale
£ 1,850,000
New
4 bed house for sale
Bickenhall Street W1 London
· 4 Bedrooms · House
· Garden · Parking · Concierge
Bickenhall Street W1 London · 4 Bedrooms · House · Garden · Parking · Concierge
A fantastic opportunity to acquire a spacious four-bedroom early Victorian Grade II listed family home, complete with a particularly impressive rear garden and off-street parking at the front as well as a garage to the side. The house is located within the Stockwell Park Conservation Area and requires modernisation throughout but offers fantastic potential. EPC rating F Enter the house on the raised ground floor, via a mature front garden with off street parking and garage, into an elegant entrance hall. Immediately on the left-hand side are two expansive reception rooms, featuring wooden flooring throughout, two large floor to ceiling windows, and ornate cornicing. The double reception offers exceptional entertaining space that feels both spacious and bright. At the rear is a guest W.C. and exit to the garden. On the first floor, are two generous bedrooms, a family bathroom and separate W.C. At the front sits the main bedroom which overlooks Groveway and offers built in storage cupboa
£ 1,850,000
3 bed house for sale
2 pictures
House · for sale
£ 2,250,000
New
3 bed house for sale
Bickenhall Street W1 London
· 3 Bedrooms · House
· Equipped kitchen
Bickenhall Street W1 London · 3 Bedrooms · House · Equipped kitchen
Located moments away from the iconic Myddelton Square, is this stylish three double bedroom mews. Tucked away just behind River Street, the mews consists of just six homes designed by Tasou Architects. The property comprises an inviting wide hallway with one of the bedrooms, with excellent built in storage, set to the right of the house. Located to the rear of the ground floor with views over the courtyard and Maple trees coming into their prime, are two bright double bedrooms with the principal bedroom benefiting from built in wardrobes and a luxurious en-suite bathroom with underfloor heating. The ground floor also houses the family bathroom and a utility cupboard. Offering wonderful light is the generous dual aspect open plan kitchen / living / dining room which also benefits from having a private terrace with views over Quentin Blake Centre for Illustration, a 300-year-old former waterworks. The first floor is a great entertaining area and finished with oak flooring. The beautiful
£ 2,250,000
4 bed house for sale
2 pictures
House · for sale
£ 1,500,000
New
4 bed house for sale
Bickenhall Street W1 London
· 4 Bedrooms · House
· Garden · Equipped kitchen · Parking · Patio · Powder room · Concierge
Bickenhall Street W1 London · 4 Bedrooms · House · Garden · Equipped kitchen · Parking · Patio · Powder room · Concierge
A very spacious and extremely well presented four double bedroom, three bathroom, low level dwelling primarily arranged over the ground floor extending to 2297 ft./ 213.4 Sqm located on the ever popular Shirehall Park development.The property was completely rebuilt in 2004 and fully refurbished in 2021.Comprising entrance lobby leading through to reception hallway with guest cloakroom, reception room, further double reception room, kitchen / breakfast room and utility room, double bedroom/ reception room with ensuite.Upstairs there are three double bedrooms a shower room and a further bath/shower room.Outside there is a driveway at the front providing parking for numerous vehicles and a gated side access leading to the secluded rear garden with patio lawn and shed.Conveniently located within walking distance of Hendon Central and Brent Cross underground stations Hendon Park Brent Street amenities and Brent Cross shopping Centre.This is a chain free transaction, simplifying the purchasi
£ 1,500,000
5 bed house for sale
2 pictures
House · for sale
£ 1,450,000
New
5 bed house for sale
Bickenhall Street W1 London
· 5 Bedrooms · House
· Garden · Equipped kitchen · Patio
Bickenhall Street W1 London · 5 Bedrooms · House · Garden · Equipped kitchen · Patio
Council tax band: G. Eli-G are extremely pleased to have been asked to bring to market this wonderful family home on a truly sought after road in Golders Green The property boasts a great size through dining room lounge, a nice size morning room & a separate kitchen as well as a guest WC on the ground floor On the first floor there are three bedrooms as well as a family toilet bathroom & in the loft is the main bedroom with a good size en-suite & the 5th bedroom which is currently being used as a home office. The property although well cared for & presents well could benefit from a refresh. The property benefits from a welcoming spacious hallway & has extensive planning approved allowing for extension work on the ground, side & back. This property will make a fantastic family home for its next owners Property additional info Outbuilding: 13' 1 x 9' 10 (3.99m x 3.00m) Garden: 59' 1 x 32' 10 (18.01m x 10.01m) Patio: 21' 4 x 8' 10 (6.50m x 2.69m) Kitchen: 13' x 7' 9 (3.96m x 2.36m) Breakf
£ 1,450,000
3 bed house for sale
2 pictures
House · for sale
£ 1,250,000
New
3 bed house for sale
Bickenhall Street W1 London
· 3 Bedrooms · House
· Balcony · Fireplace · Equipped kitchen · Concierge
Bickenhall Street W1 London · 3 Bedrooms · House · Balcony · Fireplace · Equipped kitchen · Concierge
Property Description This fantastic 3-bedroom apartment is arranged over 3 floors and has a house-like feel, offering a great sense of space and an abundance of natural light throughout. There is a great-sized reception room with a feature fireplace and a separate fully integrated eat-in kitchen diner. The principal bedroom has a vaulted ceiling with exposed beams, a balcony overlooking the famous Hampstead High Street, and an en-suite shower room. There are 2 additional double bedrooms, a family bathroom and a private terrace. The apartment also comes with an additional en-suite studio room which would be ideal as a work-from-home office, or as separate accommodation for a nanny, or when friends and family come to stay. This property's prime location is surrounded by restaurants and shops. Hampstead Underground Station (Northern Line) is 100 ft away, and Hampstead Heath is within walking distance. Additional Information Tenure: Leasehold Lease Years Remaining: 106 Ground Rent: 10 per
£ 1,250,000
5 bed house for sale
2 pictures
House · for sale
£ 1,650,000
New
5 bed house for sale
Bickenhall Street W1 London
· 5 Bedrooms · House
· Garden · Balcony · Fireplace · Equipped kitchen · Cellar · Concierge
Bickenhall Street W1 London · 5 Bedrooms · House · Garden · Balcony · Fireplace · Equipped kitchen · Cellar · Concierge
Offering almost 2,200 sq ft of accommodation, the property features a spacious double reception room with high ceilings, ornate cornicing, attractive oak flooring and a period fireplace. To the rear is a large kitchen, dining and family space with integrated appliances, extensive storage and wide bi-folding doors opening directly onto the garden. Lit from above by large rooflights, the room is bright and airy and provides excellent space for family living and entertaining. A downstairs WC and useful basement utility room complete the ground floor accommodation. Five bedrooms are arranged over the two upper floors together with three bathrooms, including a spacious principal bedroom spanning the full width of the house with four sash windows and extensive floor-to-ceiling fitted wardrobes. The top floor is particularly bright and airy, featuring a dual-aspect double bedroom with an en-suite shower room, rooflights to the front and a Juliet balcony overlooking the rear garden. A further
£ 1,650,000
3 bed house for sale
2 pictures
House · for sale
£ 1,400,000
New
3 bed house for sale
Bickenhall Street W1 London
· 3 Bedrooms · House
· Garden
Bickenhall Street W1 London · 3 Bedrooms · House · Garden
A fantastic semi-detached, Edwardian house in the heart of East Finchley. Currently arranged as two flats but sold as a single title deed with excellent potential to be an outstanding family home. The property has some loverly period features, high ceilings and bay windows. There is a lovely, West facing garden and potential for an extension at the rear and into the loft (stpp). Ingram Road is a peaceful cul-de sac located within a five-minute walk of Cherry Tree Woods, the shops and amenities of the High Road and East Finchley Underground Station (Northern Line). This is an attractive period property in an enviable location
£ 1,400,000
4 bed house for sale
2 pictures
House · for sale
£ 1,425,000
New
4 bed house for sale
Bickenhall Street W1 London
· 4 Bedrooms · House
· Garden · Fireplace · Equipped kitchen
Bickenhall Street W1 London · 4 Bedrooms · House · Garden · Fireplace · Equipped kitchen
The ground floor comprises a through lounge featuring a plethora of original period features including a bay window, fireplace and cornicing. Towards the rear there is access to a kitchen diner with side access and a separate utility room all leading onto the south facing garden. The first floor comprises three bedrooms and a bathroom with the main bedroom. Leading on from the first floor is the loft space comprising a family bathroom, a double bedroom and a kitchenette, with bay window and south facing views over the garden. The 45ft south facing secluded garden is well-stocked and has potential for a wrap-around ground floor rear/side extension. There is also potential to convert the loft to create further bedroom(s) STPP. Hertford Road is located within the sought-after County Roads, close to numerous outstanding schools, local shops, restaurants and supermarkets. Cherry Tree Wood and East Finchley tube station are just a short walk away. Council Tax Band: F EPC Rating: D
£ 1,425,000
2 bed house for sale
2 pictures
House · for sale
£ 600,000
New
2 bed house for sale
Bickenhall Street W1 London
· 2 Bedrooms · House
· Garden · Equipped kitchen · Concierge
Bickenhall Street W1 London · 2 Bedrooms · House · Garden · Equipped kitchen · Concierge
Tucked away in a peaceful cul-de-sac in sought-after SW15, this two-bedroom freehold house on Holm Oak Close offers a wonderful opportunity for buyers looking to create their ideal home. With an approximate internal area of 75 sq. m (807 sq. ft), the property provides a well-balanced layout and great potential to modernise throughout. The ground floor features a bright reception room opening onto a generous private garden, perfect for entertaining, relaxing, or extending (subject to planning permission). The separate kitchen offers good proportions and scope for reconfiguration into a contemporary open-plan living space. Upstairs, there are two well-sized double bedrooms and a family bathroom, providing comfortable accommodation and potential to update to a modern standard. Outside, the property benefits from a large rear garden with a shed, offering excellent outdoor storage and potential for landscaping. The property also enjoys a rare degree of privacy, with no overlooking neighbour
£ 600,000
4 bed house for sale
2 pictures
House · for sale
£ 1,500,000
New
4 bed house for sale
Bickenhall Street W1 London
· 4 Bedrooms · House
· Parking · Equipped kitchen
Bickenhall Street W1 London · 4 Bedrooms · House · Parking · Equipped kitchen
INCENTIVES AVAILABLE* This exceptional brand new four-bedroom townhouse offers approximately 1,742 sq ft of impeccably designed accommodation, arranged over multiple floors and complemented by two expansive private terraces, integral garage and off street parking. Located within the exclusive The Grove W6 development, this beautifully crafted home combines contemporary architecture with luxurious interiors, creating an outstanding opportunity to enjoy sophisticated living in one of West London's most vibrant neighbourhoods. Designed for modern family life, the townhouse showcases bright, generously proportioned living spaces enhanced by high ceilings and expansive glazing, allowing natural light to flood every floor. The thoughtfully planned layout balances open-plan entertaining areas with private accommodation, providing both versatility and comfort. At the heart of the home is a beautifully appointed kitchen, finished to an exceptional specification with premium cabinetry, integrate
£ 1,500,000
4 bed house for sale
2 pictures
House · for sale
£ 1,250,000
New
4 bed house for sale
Bickenhall Street W1 London
· 4 Bedrooms · House
· Parking
Bickenhall Street W1 London · 4 Bedrooms · House · Parking
Paul Simon are delighted to present this substantial four-bedroom, two-bathroom end-of-terrace Edwardian family home. Extending to over 1,821 sq. ft (including garage) across two floors, this impressive property offers spacious and versatile accommodation throughout, together with excellent scope for further extension, subject to the necessary planning consents. Benefitting from modernisation and refurbishment, the property presents a rare opportunity for an incoming purchaser to create a stunning family home tailored to their own taste and requirements. Additional benefits include off-street parking and a single garage/store room to the side. Ideally located on Wilton Road, the property is within easy reach of the vibrant amenities of Muswell Hill Broadway, renowned for its independent boutiques, cafs, restaurants and highly regarded schools. The area also enjoys an abundance of green open spaces, including Alexandra Park and Highgate Wood, providing excellent opportunities for leisur
£ 1,250,000
4 bed house for sale
2 pictures
House · for sale
£ 1,015,000
New
4 bed house for sale
Bickenhall Street W1 London
· 4 Bedrooms · House
· Garden · Equipped kitchen · Parking · Concierge
Bickenhall Street W1 London · 4 Bedrooms · House · Garden · Equipped kitchen · Parking · Concierge
This four-bedroom period family home offers spacious and versatile accommodation, presenting an excellent opportunity for buyers to update and personalise the property to suit their own tastes. The ground floor provides generous living space, comprising a bright front reception room and an impressive open-plan kitchen, dining and breakfast room spanning the full width of the rear of the property, creating an ideal space for both family life and entertaining, with direct access to a sunny garden. A convenient ground floor WC completes this level. To the front, the property further benefits from off-street parking, a rare advantage in this sought-after part of South West London. The first floor comprises three well-proportioned bedrooms and a family bathroom. The second floor is home to a spacious bedroom with an en-suite shower room and useful eaves storage. While this floor would now benefit from updating, it offers an excellent opportunity for buyers to create an impressive principal
£ 1,015,000
1 bed house for sale
2 pictures
House · for sale
£ 420,000
New
1 bed house for sale
Bickenhall Street W1 London
· 1 Bedroom · House
· Garden · Equipped kitchen · Concierge
Bickenhall Street W1 London · 1 Bedroom · House · Garden · Equipped kitchen · Concierge
A rare opportunity to acquire this 'Chain Free' one-bedroom Bungalow, ideally situated within the popular Delawyk Crescent development, set back from Half Moon Lane in SE24. The property features a spacious reception room, benefitting floor-to-ceiling windows and double doors opening directly onto a private paved garden. The separate kitchen is fitted with a range of wall and base units, together with an integrated oven and hob. The bright double bedroom enjoys views over the front garden, while a convenient walk-in wet room completes the accommodation. Residents also benefit from access to the development's attractive communal gardens, which are regularly maintained and feature a variety of established shrubs and colourful flower displays. The property is ideally positioned for the amenities of Half Moon Lane, with a selection of independent shops, caf?s and eateries on your doorstep. Herne Hill centre offers a popular choice of restaurants and shops, as well as easy access to the ope
£ 420,000
3 bed house for sale
2 pictures
House · for sale
£ 800,000
New
3 bed house for sale
Bickenhall Street W1 London
· 3 Bedrooms · House
· Garden · Equipped kitchen
Bickenhall Street W1 London · 3 Bedrooms · House · Garden · Equipped kitchen
A beautifully presented three bedroom house on Robertson Street, SW8, offering over 1,100 sq ft of well balanced accommodation with a private decked garden and excellent entertaining space. Recently refurbished by the current owners, the property also benefits from upgraded insulation, improving both energy efficiency and soundproofing. The ground floor features a bright open plan lounge and dining room with bi folding doors opening onto the garden, alongside a shaker style kitchen with quartz worktops and a range cooker. There is also a utility area, bathroom and a conservatory providing additional living space. Shutters are fitted throughout, adding both style and privacy. Upstairs comprises three well proportioned bedrooms and a modern bathroom. Ideally located for Nine Elms, Battersea Power Station and Clapham Common, with excellent transport links into Central London
£ 800,000
5 bed house for sale
2 pictures
House · for sale
£ 1,300,000
New
5 bed house for sale
Bickenhall Street W1 London
· 5 Bedrooms · House
· Garden · Equipped kitchen · Concierge
Bickenhall Street W1 London · 5 Bedrooms · House · Garden · Equipped kitchen · Concierge
Aldbourne Road, London W12 An impressive, semi-detached family house measuring in excess of 2,100 Sq. Ft. with the accommodation arranged over three floors as well as providing a large 78 ft south facing garden. The house offers two reception rooms and a separate kitchen / dining area which opens out onto the extensive 78ft south facing garden, ground floor W/C, four double bedrooms, two en-suite, a large family bathroom and a study. The house further benefits from a utility room, separate side entrance, many original period features and potential to further extend and improve the property, subject to usual consents. The house is well placed on a quite residential street in Shepherd's Bush for ease of access to the broad spectrum of local transport connections, shopping and leisure pursuits; East Acton Station (Central Line), David Lloyd Acton Park, a selection of popular gastro pubs, the well renowned Westfield Shopping complex, as well as in he catchment areas for several outstanding
£ 1,300,000
3 bed house for sale
2 pictures
House · for sale
£ 725,000
New
3 bed house for sale
Bickenhall Street W1 London
· 3 Bedrooms · House
· Garden · Equipped kitchen · Parking
Bickenhall Street W1 London · 3 Bedrooms · House · Garden · Equipped kitchen · Parking
Delivering living space all on one level, this semi-detached bungalow enjoys a cul-de-sac location and provides generously proportioned accommodation. The property is approached by way of a block paved front garden facilitating off road parking via its own driveway with a further lawned garden area. The front door opens onto a lobby area with another door opening onto a welcoming hallway. Off the hallway there is access into its own boiler room as well as three double bedrooms - two with a front aspect view and the other one overlooks the rear garden and has its own en-suite shower room, a family bathroom which benefits from a bath and a separate shower cubicle and a good-sized lounge measuring 15'4 x 10'3. The lounge flows effortlessly through to the sizeable (20'4 x 8'11) kitchen/breakfast room and has a bright aspect with natural light flooding in from a skylight, a window picturing the garden and double glazed double doors opening onto the rear garden. There are clearly defined sec
£ 725,000
4 bed house for sale
2 pictures
House · for sale
£ 1,500,000
New
4 bed house for sale
Bickenhall Street W1 London
· 4 Bedrooms · House
· Garden · Fireplace · Equipped kitchen · Cellar · Concierge
Bickenhall Street W1 London · 4 Bedrooms · House · Garden · Fireplace · Equipped kitchen · Cellar · Concierge
A well presented four bedroom Victorian house offering approximately 1,701 sq ft of accommodation arranged over three floors with an additional cellar. The property retains a good range of period features alongside well proportioned living space and a secluded south east facing courtyard garden with rear access onto Winston Road. The ground floor provides a large through reception room with high ceilings, large bay windows, feature fireplaces and wooden shutters. To the rear is an extended kitchen and dining room with walnut worktops and French doors opening onto the courtyard garden. The first floor comprises a spacious master bedroom with bay window and feature fireplace, a further double bedroom and a large family bathroom with freestanding bath and separate walk in shower. There are two further double bedrooms on the second floor, both with feature fireplaces, together with a second bathroom with bath and separate shower. The property also benefits from fitted wardrobes in all four
£ 1,500,000

Get email alerts

Don't miss out: be the first to know about new properties

The alert was correctly created

On subscribing you accept the conditions of use and the privacy policy
Alert
Receive new ads in your inbox
Save this search
Receive alerts for new listings

We'll send you an email when we have new properties for: "Houses for sale in Bickenhall Street W1 London"

The alert was correctly created

Townshend Estate NW8 London
Church Street Estate NW8 London
Get email alerts and be the first to see new listings
Required field
On subscribing I accept the terms of the privacy policy
Perfect! You'll soon start receiving new listings via email
Alert
Receive an email when we have new ads for Houses for sale in Bickenhall Street W1 London
Save this search
Filters

Bedrooms

Size (sq.ft)

sq.ft
sq.ft

Price

£
£

Property type

Bathrooms

Clear all filters
Receive notifications when new entries are published.