6,926 houses for sale in BN8

4 bed house for sale
2 pictures
House · for sale
£ 1,100,000
4 bed house for sale
BN8
· 4 Bedrooms · House
· Garden · Equipped kitchen · Powder room · Concierge
BN8 · 4 Bedrooms · House · Garden · Equipped kitchen · Powder room · Concierge
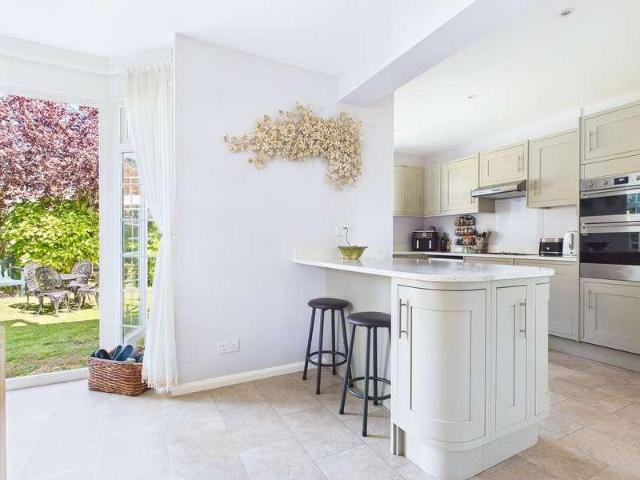
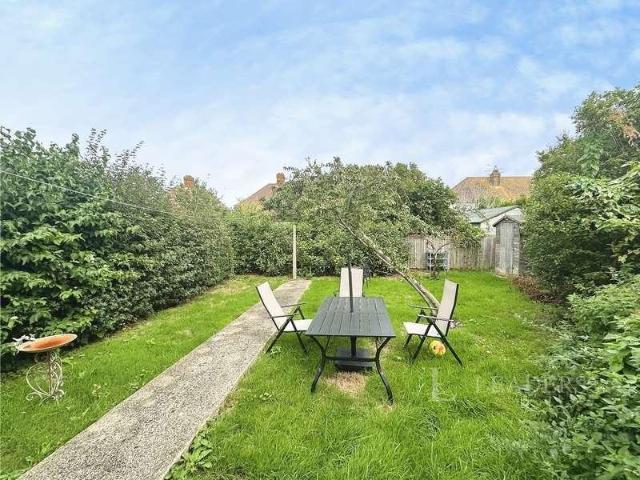
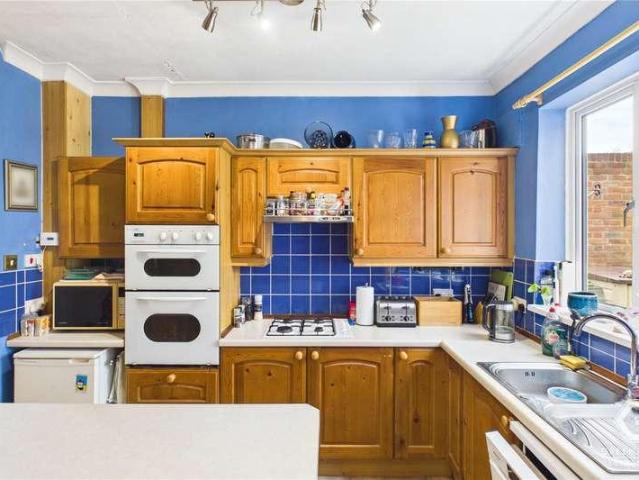
Guide Price ?1,100,000 ?1,200,000 A Beautifully Presented Three-Storey Victorian End-of-Terrace Family Home with Four Double Bedrooms, Two Reception Rooms and an Exceptional Rear Garden Avard Estate Agents are delighted to offer for sale this substantial and beautifully presented four double bedroom Victorian end-of-terrace home, superbly positioned on the highly sought-after Florence Road in Brighton. Offering an impressive combination of elegant period character, generous proportions and modern family living, this exceptional home provides spacious and versatile accommodation arranged over three floors, together with substantial front and rear gardens and the added benefit of useful side access. The ground floor is particularly impressive and provides two well-proportioned reception rooms, offering flexible spaces for both everyday family life and entertaining. There is also a convenient downstairs cloakroom. To the rear of the property is the superb kitchen/dining room, which forms
£ 1,100,000
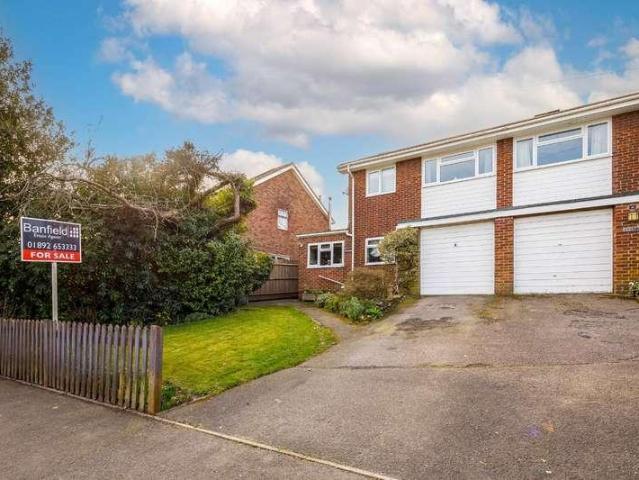
3 bed house for sale
2 pictures
House · for sale
£ 415,000
3 bed house for sale
BN8
· 3 Bedrooms · House
· Garden · Equipped kitchen · Parking
BN8 · 3 Bedrooms · House · Garden · Equipped kitchen · Parking
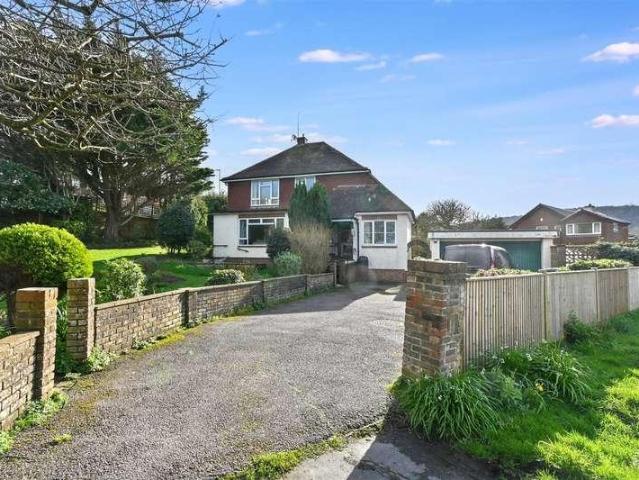
This well-presented three-bedroom semi-detached home offers spacious and thoughtfully arranged accommodation, ideal for modern family living, set in a convenient location within Crowborough. To the front, the property benefits from a neatly presented garden, a driveway, and a single garage. Stepping inside, you are welcomed by an inviting entrance hall complete with a dedicated storage cupboard perfect for coats and shoes. The kitchen is a wonderful family hub, featuring bright windows overlooking the front garden. With ample worktop space, plentiful cupboard storage, and room for a dining table, it offers both practicality and a warm, sociable atmosphere. The living room is an impressively sized space, flooded with natural light and enjoying a beautiful green outlook. Sliding doors open directly onto the garden, creating a seamless connection between indoor and outdoor living ideal for both relaxing and entertaining. In addition, there is a versatile downstairs study space with a door
£ 415,000
3 bed house for sale
2 pictures
House · for sale
£ 600,000
3 bed house for sale
BN8
· 3 Bedrooms · House
· Garden · Equipped kitchen · Parking
BN8 · 3 Bedrooms · House · Garden · Equipped kitchen · Parking
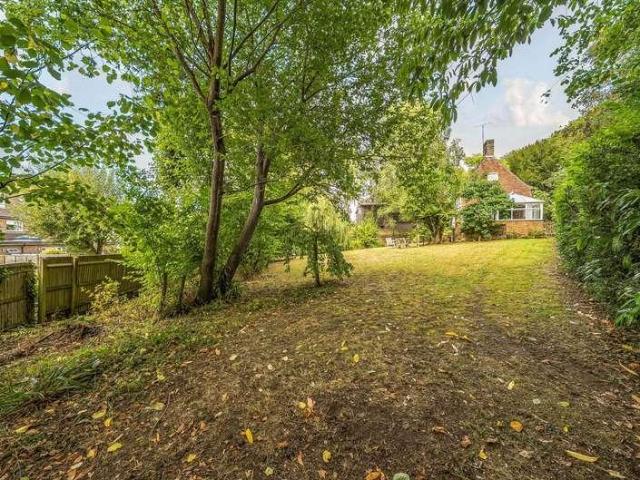
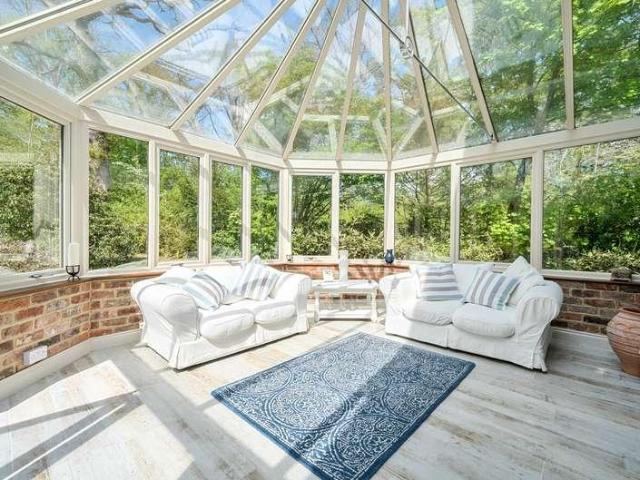
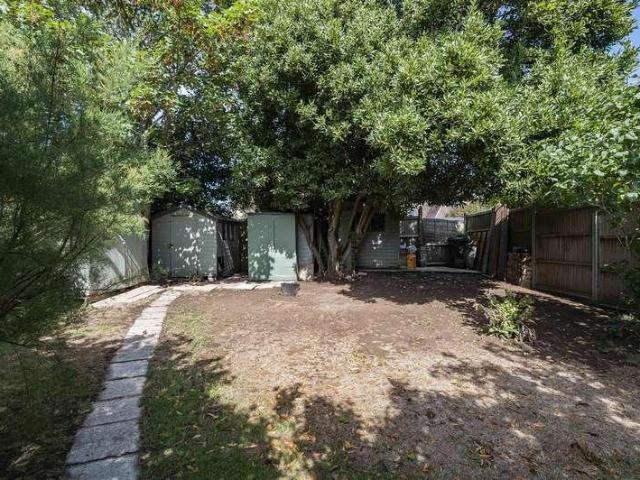
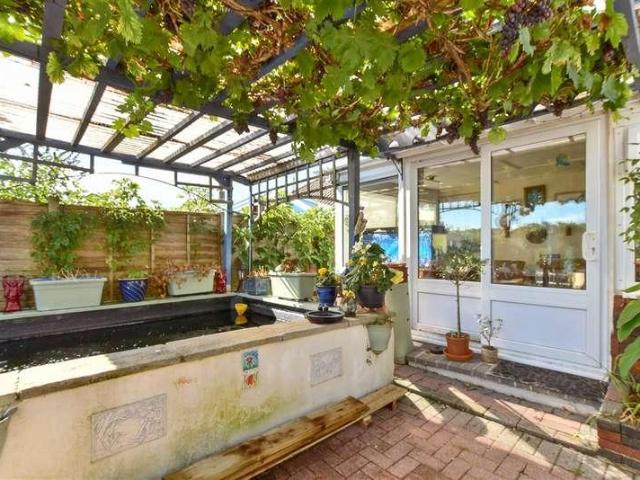
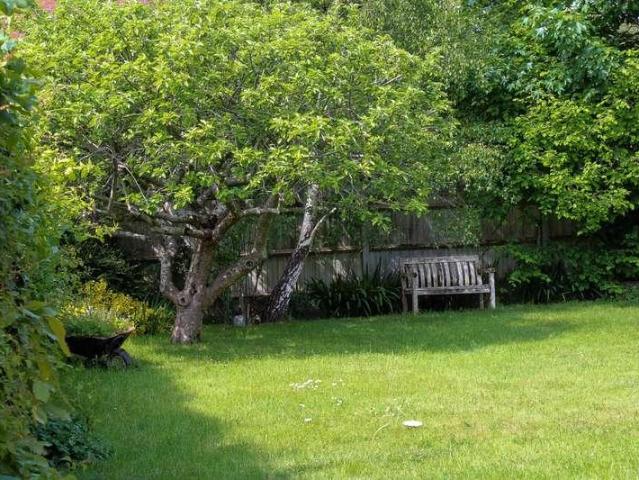
Nestled on the highly sought-after Larkfield Way in Brighton, this charming semi-detached chalet bungalow offers a fantastic opportunity for its next owners. The ground floor boasts well-proportioned bedrooms, a spacious lounge that flows seamlessly into a versatile conservatory, currently utilised as a dining room, and a convenient utility area. Completing the downstairs accommodation is a good-sized family bathroom and a lovely, modern kitchen. Ascending to the first floor reveals a vast, light-filled room with immense potential, ideal for conversion into a stunning main suite. This space is currently a beautifully arranged art studio, showcasing its inherent appeal.The true jewel of this property is its magnificent garden. A substantial, lovingly cared-for outdoor space, it features mature trees and offers a serene escape. Off-street parking and a garage provide further practicality to this exceptional home.The property is situated in a fantastic area, conveniently located just a sh
£ 600,000
3 bed house for sale
2 pictures
House · for sale
£ 250,000
3 bed house for sale
BN8
· 3 Bedrooms · House
· Garden · Fireplace · Equipped kitchen · Parking · Heating
BN8 · 3 Bedrooms · House · Garden · Fireplace · Equipped kitchen · Parking · Heating
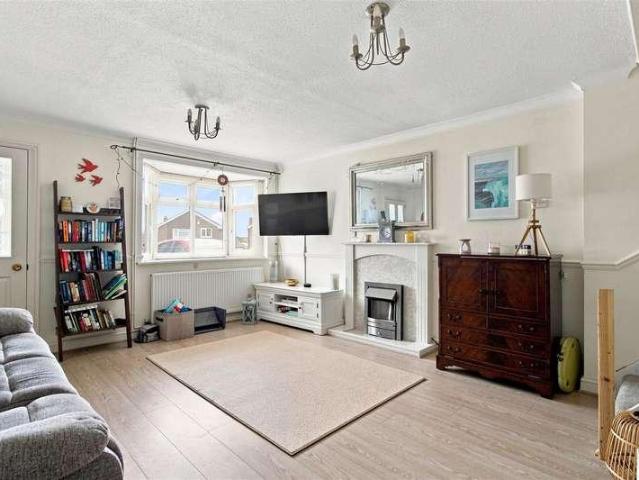
A CHAIN FREE three bedroom semi detached house with lawned gardens to the front and rear and allocated parking. Situated in Langney and conveniently located for Langney Shopping Centre and local schools the house benefits from a bow windowed lounge, fitted kitchen/breakfast room and conservatory. The first floor comprises of a refitted bathroom and three bedrooms. Further benefits include double glazing and gas central heating. An internal inspection comes highly recommended.EntranceDoor to-HallwayRadiator. Stairs to first floor.Lounge3.99m x 3.07m (13'1 x 10'1)Radiator. Brick built fireplace with inset electric fire. Double glazed window to front aspect.Kitchen/Breakfast Room3.99m x 2.77m (13'1 x 9'1)Fitted range of white wall and base units, surrounding worktop with inset single drainer sink unit and mixer tap. Space for cooker. Space and plumbing for washing machine. Wall mounted gas boiler. Part tiled walls. Understairs storage cupboard. Radiator. Double glazed window to rear aspec
£ 250,000
2 bed house for sale
2 pictures
House · for sale
£ 210,000
2 bed house for sale
BN8
· 2 Bedrooms · House
· Garden · Equipped kitchen · Parking
BN8 · 2 Bedrooms · House · Garden · Equipped kitchen · Parking
THE ONE TO VIEW ONE OF THE BEST POSITIONS ON THE PARK! - OVER 45'S - If position, and tip top presentation are at the top of your wish list, look no further. This is a truly exceptional park home occupying a prominent, highly sought-after plot within Oak Tree Close, with the added rarity of a good size plot with beautifully maintained gardens, off-road parking for three vehicles and far-reaching views towards the South Downs. Presented in immaculate condition throughout, this impressive home is quite simply ready to move straight into. Offering accommodation comparable to a modern detached bungalow, it combines generous proportions with a superb setting that is extremely difficult to replicate. The 17ft double aspect sitting room provides a fantastic main living space, with a dining room off the sitting room, while the modern fitted kitchen offers excellent storage and integrated appliances. The principal bedroom benefits from a separate dressing room and en-suite shower room, adding a
£ 210,000
3 bed house for sale
2 pictures
House · for sale
£ 440,000
3 bed house for sale
BN8
· 3 Bedrooms · House
· Equipped kitchen · Parking
BN8 · 3 Bedrooms · House · Equipped kitchen · Parking
An exceptional opportunity to acquire this immaculately presented and deceptively spacious three bedroom mid terraced house, ideally situated in the heart of Eastbourne s highly regarded Old Town. Beautifully updated and maintained throughout, the property offers well balanced accommodation perfectly suited to modern family living. The ground floor features a generous lounge together with an impressive kitchen/dining room, fitted with contemporary high quality units, composite stone work surfaces and integrated appliances, creating a stylish and sociable space ideal for both everyday living and entertaining. A ground floor WC further complements the ground floor accommodation. To the first floor are three well proportioned bedrooms, with the principal bedroom benefiting from an en suite facilities, alongside a spacious family bathroom. Externally, the property further benefits from two private parking spaces, providing valuable convenience in this sought after residential location. The
£ 440,000
3 bed house for sale
2 pictures
House · for sale
£ 650,000
3 bed house for sale
BN8
· 3 Bedrooms · House
· Garden · Equipped kitchen · Parking
BN8 · 3 Bedrooms · House · Garden · Equipped kitchen · Parking
Guide Price 650,000 to 675,000 This beautifully presented detached family home, nestled in a highly sought after Hove location, offers three bedrooms, separate living room, and a charming kitchen dining area, perfect for modern family living. Enjoy the convenience of off road parking at the front, a garage, and a delightful rear garden, all within easy reach of local amenities. Upon entering, a welcoming hallway provides access to the principal ground floor accommodation. The separate living room, positioned at the front of the property, offers a comfortable and inviting space for relaxation. Towards the rear, the open-plan kitchen dining room is a true highlight, featuring contemporary fittings and ample space for both cooking and entertaining, with convenient access to the rear garden. To add to the ground floor features Kardean flooring runs through the hallway and into the kitchen and dining room. The ground floor also benefits from a discreetly located downstairs WC, adding to the
£ 650,000
2 bed house for sale
2 pictures
House · for sale
£ 245,000
2 bed house for sale
BN8
· 2 Bedrooms · House
· Garden · Equipped kitchen
BN8 · 2 Bedrooms · House · Garden · Equipped kitchen
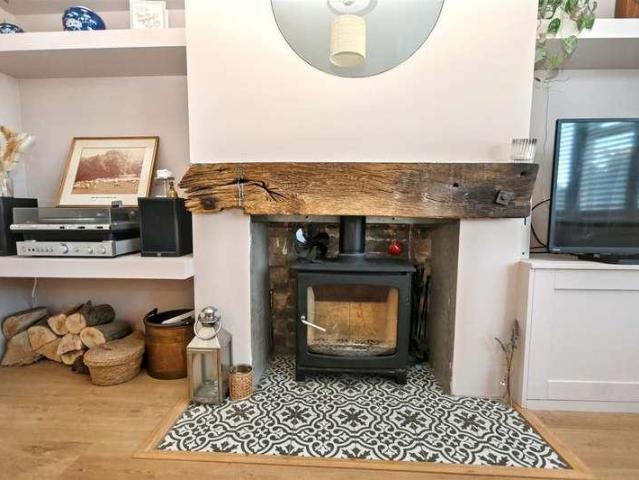
Presenting this charming semi-detached house located in the highly sought after Roselands location. Perfect for a family or as an investment opportunity. The spacious garden offers a serene outdoor space ideal for relaxation or entertaining guests. The cosy living room benefits from a log burner, which leads to the good size fitted kitchen, making it a versatile space for everyday living. The property is situated close to local amenities, schools, and transport links. Don't miss out on this wonderful opportunity to own a delightful home in a desirable area. Contact us today to arrange a viewing and make this property your own. Important Notice: We have prepared these property particulars as a general guide to a broad description of the property. They are not intended to constitute part of an offer or contract. We have not carried out a structural survey and the services, appliances and specific fittings have not been tested. All photographs, measurements, floorplans and distances refer
£ 245,000
4 bed house for sale
2 pictures
House · for sale
£ 795,000
4 bed house for sale
BN8
· 4 Bedrooms · House
· Garden · Fireplace · Equipped kitchen · Parking
BN8 · 4 Bedrooms · House · Garden · Fireplace · Equipped kitchen · Parking
A charming detached grade II listed period cottage with a good size garden, set in a convenient location away from roads, close to the centre of the village. Hall, Sitting room, Study, Kitchen/breakfast conservatory, Bathroom, Utility room. 3 bedrooms, Galleried bedroom. Parking, Terrace, Lawn, Gazebo and pond. Property This period cottage is full of character with a wealth of exposed timbers and attractive fireplaces. The front door opens into an entrance lobby with brick floor and door to the hall. The hall has a block floor and staircase. Off is a study with cupboards and shelves. The sitting room has a parquet floor and a stone inglenook fireplace housing a wood burning stove. The sitting room is open to the kitchen, which is open to the eaves, with fitted wall and floor units, work surfaces, oven, 4 ring gas hob, and conservatory/breakfast area with glazed door to the terrace. There is also a utility room and a bathroom on this floor. On the first floor there are 2 bedrooms with w
£ 795,000
3 bed house for sale
2 pictures
House · for sale
£ 425,000
3 bed house for sale
BN8
· 3 Bedrooms · House
· Garden · Equipped kitchen · Parking
BN8 · 3 Bedrooms · House · Garden · Equipped kitchen · Parking
A well presented 3 bedroom detached bungalow on a level good sized plot, ideally situated a short walk away from Seaford town centre and Seafront. Further benefits include garage, ample off-road parking and south facing rear garden. No Onward ChainA well presented 3 bedroom detached bungalow on a level good sized plot, ideally situated a short walk away from Seaford town centre and Seafront. This beautiful bungalow offers the perfect blend of comfort, style and convenience with internal accommodation comprising; Welcoming entrance porch with wood flooring stretching throughout the property. South facing, full width living/dining room to the rear equipped with double french doors providing access to the sunny rear garden. A well-appointed kitchen featuring a range of wood-effect wall and base units. A variety of integrated appliances such as, hob, electric oven, double sink, combination tap, drainer unit with further space for ample appliances. The family bathroom is well proportioned a
£ 425,000
5 bed house for sale
2 pictures
House · for sale
£ 1,695,000
5 bed house for sale
BN8
· 5 Bedrooms · House
· Garden · Fireplace · Gym · Equipped kitchen · Parking · Cellar · Powder room
BN8 · 5 Bedrooms · House · Garden · Fireplace · Gym · Equipped kitchen · Parking · Cellar · Powder room
A delightful family home set off a private lane well away from any main road with picturesque views over the surrounding countryside. Hall, Sitting room, Dining room, Conservatory, Spiral wine cellar, Kitchen/breakfast room. Study, Utility room, Cloakroom, Side lobby. Principal bedroom with en-suite bathroom and dressing area, Guest bedroom with en-suite shower room and dressing area, 2 further bedrooms, Family bathroom, Gym/bedroom 5. Triple garage, Hartley Botanic greenhouse, Large garden with terraces and lawn, Tennis court. About 3 acres. Property This wonderful home was originally built in 1995. It has been sensitively extended in 2001 and 2004 to provide some spacious accommodation with an expanse of oak floors on the ground floor and exposed beams. There is a porch with front door opening to the hall. The sitting room has a large inglenook fireplace and fitted shelves. A door leads into the dining room which has French doors to the terrace. Beyond is the conservatory with bifold
£ 1,695,000
2 bed house for sale
2 pictures
House · for sale
£ 750,000
2 bed house for sale
BN8
· 2 Bedrooms · House
· Garden · Equipped kitchen
BN8 · 2 Bedrooms · House · Garden · Equipped kitchen
Charles Wycherley Independent Estate Agents are delighted to market this attractive Victorian semi-detached house, situated in a very quiet and unique central Lewes location on a southern twitten off Lewes High Street. The property has a very useable second floor roof room, currently used as a joint study, with a central stairway giving two excellent spaces with double aspect. The first floor has two excellent double bedrooms looking to open space to Walwers Lane to the east and over rooftops to the South Downs to the west. The ground floor has a spacious double aspect entrance area with a 21`7 x 11`8 through sitting room and downstairs bathroom. There is an open-plan modern kitchen to the superb living area/garden room with a glazed vaulted ceiling and opening to the stunning, private rear west facing garden with seating area and raised borders. Walwers Lane is one of the most attractive Lewes twittens, being extremely quiet and yet just off School Hill (High Street), and meandering t
£ 750,000
4 bed house for sale
2 pictures
House · for sale
£ 925,000
4 bed house for sale
BN8
· 4 Bedrooms · House
· Garden · Equipped kitchen · Patio
BN8 · 4 Bedrooms · House · Garden · Equipped kitchen · Patio
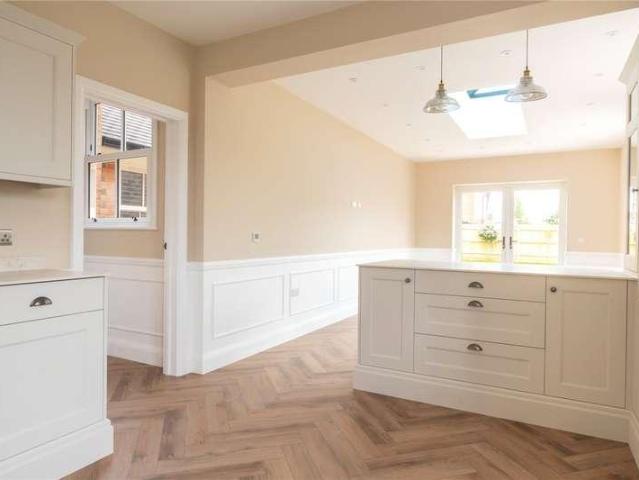
GUIDE PRICE: 925,000 to 950,000 Substantial detached family home extending to approximately 2,987 sq ft with a separate attached annexe Four generously sized double bedrooms, including a luxurious top floor principal suite Under floor heating to the ground floor by air source heat pump Self-contained attached annex with kitchen, living space, bedroom and shower room ideal for multi-generational living or income potential Stunning open-plan kitchen/living/dining room with bespoke shaker-style units, central island and bi-fold/French doors to the garden Separate living room and additional family room, offering excellent versatility for modern family life High-quality finish throughout with elegant wall panelling, herringbone flooring and stylish contemporary fittings Impressive principal bedroom occupying the entire second floor, featuring vaulted ceilings, freestanding bath and en-suite shower room Beautifully landscaped rear garden with large patio terrace, lawn and additional seating
£ 925,000
2 bed house for sale
2 pictures
House · for sale
£ 315,000
2 bed house for sale
BN8
· 2 Bedrooms · House
· Garden · Fireplace · Parking · Equipped kitchen · Patio
BN8 · 2 Bedrooms · House · Garden · Fireplace · Parking · Equipped kitchen · Patio
A deceptively spacious and extended two bedroom semi-detached house with a family bathroom and ground floor shower room. The property is situated within a cul-de-sac, approximately half a mile from local shops, bus services and Cradle Hill Primary School. Seaford town centre, railway station and seafront are approximately one and a quarter miles away The accommodation comprises a vestibule, lounge, kitchen, dining room and ground floor shower room with W.C. On the first floor, there are two double bedrooms and a family bathroom. Outside, the low-maintenance rear garden is mainly laid to artificial lawn with a paved patio area. Further benefits include off road parking for several vehicles, a detached garage with power, uPVC double glazed windows and external doors, together with gas fired central heating.Ground floorVESTIBULEDouble glazed entrance door and window. Fuse unit. Door to:LOUNGEDouble glazed window to front. Radiator. Stairs to first floor. Feature fireplace. KITCHENRange of
£ 315,000
4 bed house for sale
2 pictures
House · for sale
£ 650,000
Updated
4 bed house for sale
BN8
· 4 Bedrooms · House
· Garden · Equipped kitchen · Parking · Heating
BN8 · 4 Bedrooms · House · Garden · Equipped kitchen · Parking · Heating
Guide price: 650,000 - 675,000 Greenaway Residential Estate Agents are delighted to welcome this spacious, characterful, and remarkably versatile semi-detached home to the sales market, complete with an attached ground-floor commercial shop premises included within the freehold purchase. Positioned in the heart of the sought-after village of Turners Hill, West Sussex, this unique live-and-work opportunity offers an impressive overall area of approximately 1,610 square feet (149.5 square metres) arranged across multiple distinct levels, further complemented by off-street parking for multiple vehicles, gas central heating, double-glazed windows, and a generous private rear garden. The ground-floor commercial section features a bright and prominent retail or office storefront with expansive street-facing display windows, original exposed brickwork, wood-panelled feature detailing, track lighting, and original timber floorboards, supported by a dedicated staff kitchen area to the rear. The
£ 650,000
4 bed house for sale
2 pictures
House · for sale
£ 475,000
4 bed house for sale
BN8
· 4 Bedrooms · House
· Garden · Equipped kitchen · Parking
BN8 · 4 Bedrooms · House · Garden · Equipped kitchen · Parking
A deceptively spacious and versatile detached house located in a sought after road within close proximity to Seaford Town centre, bus routes and mainline railway station. New boiler 2025, 80'+ rear garden and no ongoing chain.A deceptively spacious and versatile detached house located in a sought after road within close proximity to Seaford Town centre, bus routes and mainline railway station. Offering scope to improve and extend this light and bright house was built circa 1920, with a 1st floor extension carried out in the 1980's. The internal accommodation comprises, entrance hall, living room to the front aspect, kitchen which over looks and leads onto the rear garden, further opening leading to the dining room which could be opened up to make a stunning kitchen/dining room. Bedroom /family room and a useful shower room completes the ground floor. To the first floor there are three bedrooms and an ensuite shower room to bedroom 1. Outside there is off road parking, lawn area and pat
£ 475,000
4 bed house for sale
2 pictures
House · for sale
£ 575,000
4 bed house for sale
BN8
· 4 Bedrooms · House
· Garden · Equipped kitchen · Parking · Powder room
BN8 · 4 Bedrooms · House · Garden · Equipped kitchen · Parking · Powder room
CHAIN FREE GUIDE PRICE ?575,000 ?600,000 A beautifully presented home in sought-after Bolnore Village, offering four bedrooms, generous living space, a landscaped south-east facing garden, garage and driveway. Ideally positioned for local amenities, countryside walks and Haywards Heath station.Guide Price ?575,000 - ?600,000The Home. This superb link-detached home forms part of the popular newer phase of Bolnore Village and was originally constructed by Crest Nicholson in 2012 to their well-regarded Parsonage design. Formerly the development s show home, the property offers excellent proportions, a practical family layout and a high level of presentation throughout, making it an ideal turnkey purchase for buyers seeking a home ready to move straight into. The property is offered for sale chain free.The ground floor is centred around a welcoming entrance hall with cloakroom, leading through to a beautifully proportioned 19ft kitchen/dining room. A large south-east facing bay window draw
£ 575,000
3 bed house for sale
2 pictures
House · for sale
£ 435,000
3 bed house for sale
BN8
· 3 Bedrooms · House
· Garden · Equipped kitchen · Parking
BN8 · 3 Bedrooms · House · Garden · Equipped kitchen · Parking
A beautifully presented and extended three bedroom detached bungalow that has undergone significant improvement by the current vendors. Enviably situated on the popular Stud Farm development near Polegate High Street with its mainline railway station the bungalow benefits from a bay windowed lounge with inset log burner and rustic mantle, a refitted bathroom, there are three double bedrooms, two of which are currently interconnecting but could be separated with minimal work. The highlight is unquestionably the glorious kitchen/dining room extension to the rear with fitted appliances and quartz worktops, a utility room and bifold doors to the garden. The rear garden is laid to lawn and a driveway to the front of the property provides access to the garage. An internal inspection comes very highly recommended.EntranceDouble glazed front door to-PorchWood effect flooring. Coved ceiling. Inner door to-HallwayRadiator. Wall lights. Coved ceiling. Airing cupboard housing hot water cylinder.Lo
£ 435,000
3 bed house for sale
2 pictures
House · for sale
£ 550,000
3 bed house for sale
BN8
· 3 Bedrooms · House
· Garden · Equipped kitchen · Parking
BN8 · 3 Bedrooms · House · Garden · Equipped kitchen · Parking
NOW NEARING COMPLETION AVAILABLE TO VIEW An exceptional opportunity to acquire a state-of-the-art, newly built three-bedroom country home, ideally positioned in the picturesque village of Ninfield. Enjoying far-reaching views over rolling countryside, this stunning property combines modern design with rural charm. The home offers a spacious and thoughtfully designed layout, featuring an impressive open-plan kitchen, breakfast, and living area complete with fully integrated appliances, utility room, downstairs study perfect for both everyday living and entertaining. There are three generously sized bedrooms, all benefiting from stylish en-suite bathrooms. Externally, the property is accessed via an electric gated entrance and boasts extensive off-road parking, along with private gardens ideal for relaxation and outdoor enjoyment. Further benefits include: Energy-efficient air source heat pump central heating Double glazed windows and doors throughout 10-year builder s warranty for peace
£ 550,000
4 bed house for sale
2 pictures
House · for sale
£ 500,000
4 bed house for sale
BN8
· 4 Bedrooms · House
· Garden · Equipped kitchen · Parking
BN8 · 4 Bedrooms · House · Garden · Equipped kitchen · Parking
This spacious semi-detached chalet bungalow offers flexible living accommodation, a driveway and garage, a stunning rear garden and outstanding potential in one of Patcham's most desirable locations, this is a wonderful opportunity to secure a home that can be enjoyed for many years to come. The generous entrance hall leads into the charming lounge. A hallmark of these popular chalet bungalows, the attractive half-bay window fills the room with natural light, creating a bright and inviting space. The ground floor offers versatile accommodation to suit a variety of lifestyles. There is a modern wet room, ideal for accessibility and everyday convenience, One of the bedrooms here is currently arranged as a home office, making it perfect for those who work from home.To the rear of the home is the well-proportioned kitchen, which flows seamlessly into a substantial brick-built sun room. Unlike many traditional conservatories, this is a solid, year-round extension of the home, currently util
£ 500,000
4 bed house for sale
2 pictures
House · for sale
£ 600,000
4 bed house for sale
BN8
· 4 Bedrooms · House
· Garden · Equipped kitchen · Parking
BN8 · 4 Bedrooms · House · Garden · Equipped kitchen · Parking
Guide Price ?600,000 - ?650,000 - A beautifully finished four bedroom 1930s semi detached home on Ashenground Road, with a stunning open plan kitchen, dining and family room, a separate sitting room, stylish turn key interiors, an 80ft rear garden and off road parking, all just a short walk from Haywards Heath town centre, caf?s, restaurants, shops, parks, schools and the mainline station.Guide Price ?600,000 - ?650,000The Home. A beautifully finished four bedroom semi detached 1930s home in one of Haywards Heath s most convenient central locations, 22 Ashenground Road is the sort of house that makes day to day life feel easy. The town centre, caf?s, shops, schools and station are all within comfortable reach, yet the house itself has a relaxed, stylish and very liveable feel. Turn key, extended and full of light, it combines proper family space with a contemporary finish and a brilliant lifestyle setting. The current owners have created a stunning home, blending the proportions and ch
£ 600,000
4 bed house for sale
2 pictures
House · for sale
£ 749,950
4 bed house for sale
BN8
· 4 Bedrooms · House
· Garden · Balcony · Equipped kitchen · Powder room
BN8 · 4 Bedrooms · House · Garden · Balcony · Equipped kitchen · Powder room
Charles Wycherley Independent Estate Agents are delighted to announce the sale of this superbly modernised and extended detached house in the centre of Ringmer village. The property is a magnificent high quality 1970`s light and easy to live open conversion with 3 upstairs bedrooms, including a master suite of 17` x 16` with a Juliet balcony overlooking the rear garden, a large dressing room and a superb ensuite shower/bathroom in addition to the family bathroom. The ground floor has a spacious entrance hall with a downstairs cloakroom, a study and a magnificent open-plan sitting room to the rear. The modern fitted kitchen has high quality fittings and a central island and there is a utility room off the kitchen. The property is laid back from the road, with a large driveway for at least 4 cars, and gardens wrap-around with a side entrance a good sized rear garden. The property is very central and just a few hundred yards from the village green which is opposite the excellent parade of
£ 749,950
3 bed house for sale
2 pictures
House · for sale
£ 600,000
3 bed house for sale
BN8
· 3 Bedrooms · House
· Garden · Equipped kitchen · Powder room
BN8 · 3 Bedrooms · House · Garden · Equipped kitchen · Powder room
GUIDE PRICE ?600,000 - ?625,000 Generous Gardens & Detached Cabin Buxted Woods just over the road! This charming three-bedroom character home offers a fantastic blend of space, character and versatility, with generous gardens and excellent potential for a long-term family home. The welcoming entrance hall leads into a spacious living room with a beautiful wood-burning stove and slate surround, opening into a separate dining room with patio doors onto the rear garden. The bright, well-proportioned kitchen features ample storage, useful worktop space and a breakfast bar, while a rear entrance hall and ground floor cloakroom add practicality. Upstairs are three generous double bedrooms, a family bathroom with jet bath and a spacious landing. The loft also offers potential for further accommodation, subject to the necessary consents. Outside, the property truly shines. The large two-tier front garden and beautifully landscaped rear garden provide plenty of space for entertaining, children
£ 600,000
4 bed house for sale
2 pictures
House · for sale
£ 625,000
4 bed house for sale
BN8
· 4 Bedrooms · House
· Garden · Equipped kitchen · Patio
BN8 · 4 Bedrooms · House · Garden · Equipped kitchen · Patio
This very generously proportioned South facing mid terrace town house offers spacious & versatile living accommodation over three storeys and is located in one of central Brighton's most sought after addresses. Cross Street is a one-way residential street known for its' wonderful period architecture and amazingly vibrant & convenient location just off Western Road and a few minutes' walk from our famous seafront. Waitrose is close by and both Hove & Brighton mainline railway stations are within easy reach for any commuters. With so much space on offer, it is very much open to interpretation to suit your needs and lifestyle with so many people requiring a home office these days! Starting with the ground floor, the fantastically light & bright living accommodation comprises of a large lounge, separate dining room that opens onto the private patio garden and a generous separate kitchen to the rear. You also have a ground shower room with W.C. To the first floor are two impressive double b
£ 625,000
3 bed house for sale
2 pictures
House · for sale
£ 525,000
3 bed house for sale
BN8
· 3 Bedrooms · House
· Garden · Parking · Equipped kitchen
BN8 · 3 Bedrooms · House · Garden · Parking · Equipped kitchen
Guide Price ?525,000 - ?545,000 * A spacious three bedroom detached house enviably located in the highly sought after Ratton area of Eastbourne. Set on a generous plot, the property offers well proportioned accommodation including a large lounge, separate dining room and a kitchen/breakfast room. Outside, the home enjoys a beautifully established wrap around landscaped garden, providing excellent outdoor space and a good degree of privacy. The property also benefits from ample off road parking for several vehicles and a double garage. Offering great potential for improvement or extension (subject to the necessary consents), the property is ideally situated close to highly regarded schools, local amenities and Willingdon Golf Course, making it an excellent opportunity to create a superb family home in a prime location.EntranceFront door to-Porch2.64m x 1.14m (8'8 x 3'9)Double glazed windows. Inner door to hallway. Door to-Study3.15m x 2.26m (10'4 x 7'5)Radiator. Alcove to storage area.
£ 525,000

Get email alerts

Don't miss out: be the first to know about new properties

The alert was correctly created

On subscribing you accept the conditions of use and the privacy policy
Alert
Receive new ads in your inbox
Save this search
Receive alerts for new listings

We'll send you an email when we have new properties for: "Houses for sale in BN8"

The alert was correctly created

Beddingham Lewes
Firle Lewes
Get email alerts and be the first to see new listings
Required field
On subscribing I accept the terms of the privacy policy
Perfect! You'll soon start receiving new listings via email
Alert
Receive an email when we have new ads for Houses for sale in BN8
Save this search
Filters

Bedrooms

Size (sq.ft)

sq.ft
sq.ft

Price

£
£

Property type

Bathrooms

Clear all filters
Receive notifications when new entries are published.