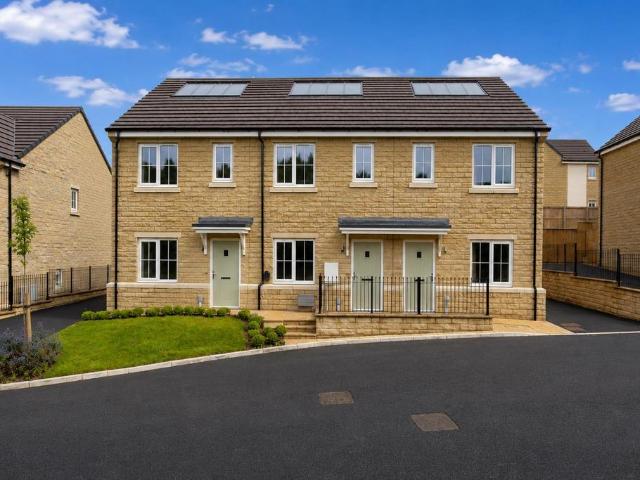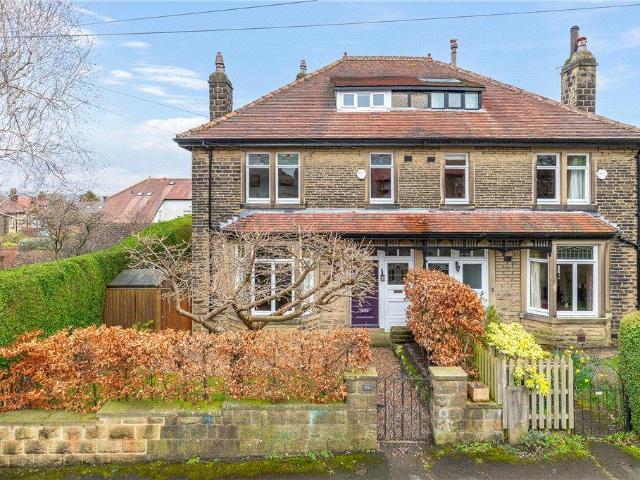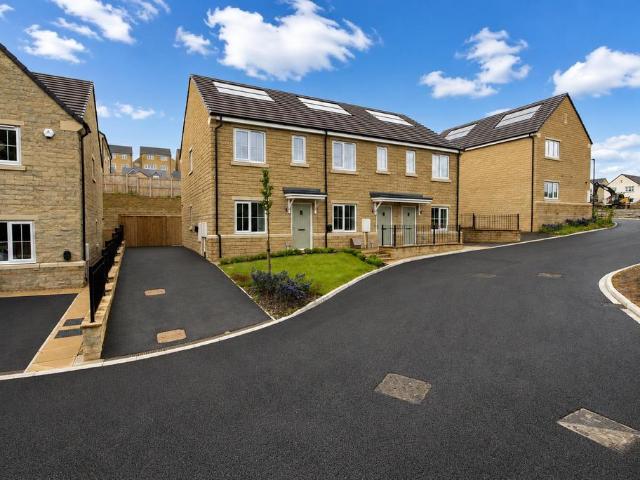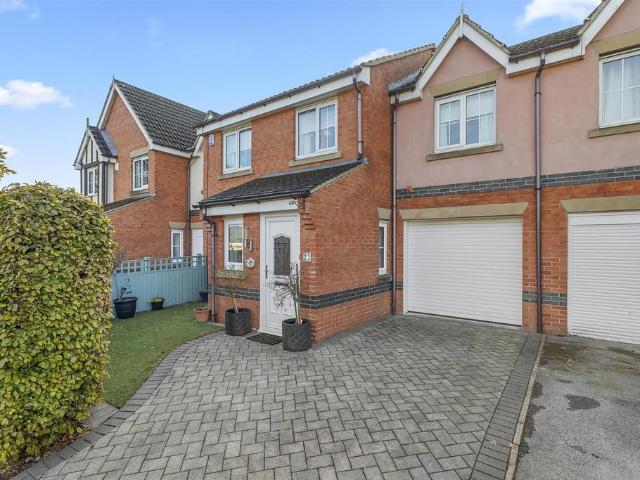
395 houses for sale in Bolton Abbey Skipton

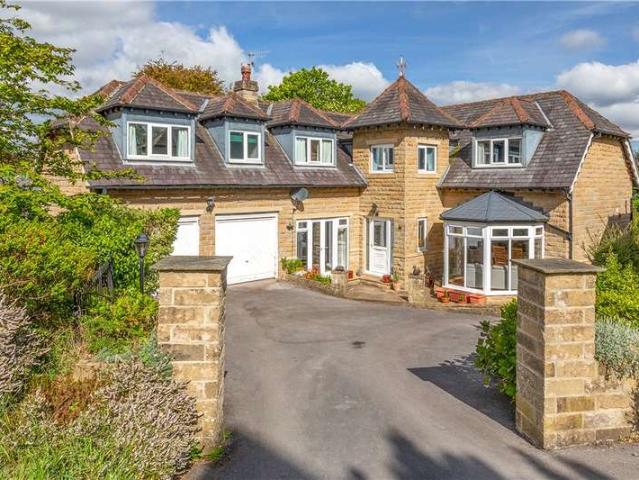
5 bedroom detached house for sale
12 pictures
House · for sale
£ 1,125,000
5 bedroom detached house for sale
Bolton Abbey Skipton
· 5 Bedrooms · 3 Baths · House
· Garden · Equipped kitchen · Powder room · Concierge
Bolton Abbey Skipton · 5 Bedrooms · 3 Baths · House · Garden · Equipped kitchen · Powder room · Concierge
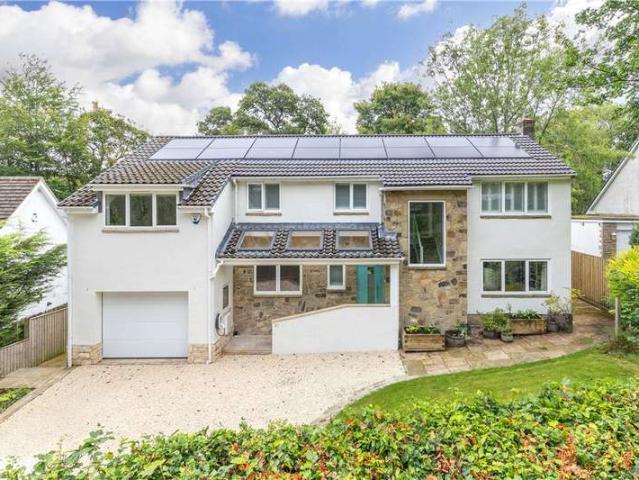
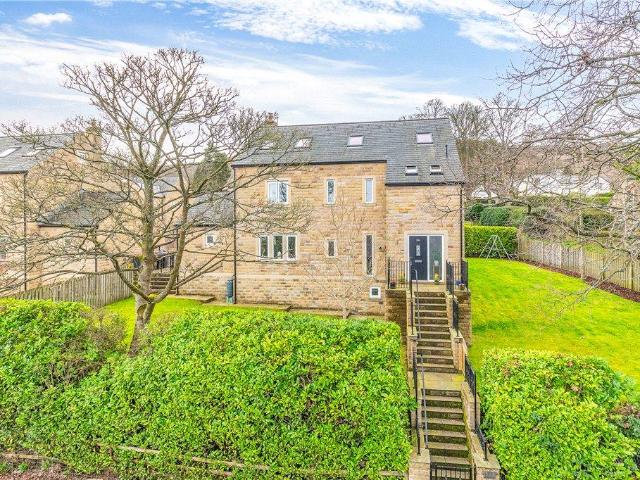
A beautifully appointed five-bedroom home, thoughtfully extended to provide ideal family accommodation – conveniently positioned for local amenities and complimented by delightful south facing landscaped gardens. The ideal family home. Accommodation:Ground Floor: welcoming Reception Hall with Guest Cloakroom off; dual aspect Living Room; Family Room with splay bay overlooking the garden; Snug Room; wonderful open plan Dining Kitchen, refitted in 2025 and with substantial central island unit and integrated appliances; Utility. First floor: three Double Bedrooms, all with fitted wardrobes and with the principal having a luxurious four-piece En-suite Bathroom off; contemporary House Bathroom; Store. Second floor: two further Bedrooms, including a spacious Guest Room; second Bathroom. Outside: lawned garden to two sides with paved pathways and terracing. To the rear – a lovely, landscaped area with broad sweeping terraces, further seating area, shrub planning and decking – the ideal entert
£ 1,125,000
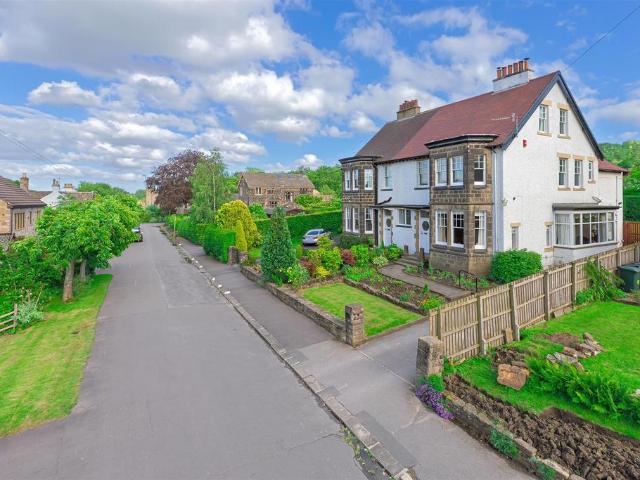
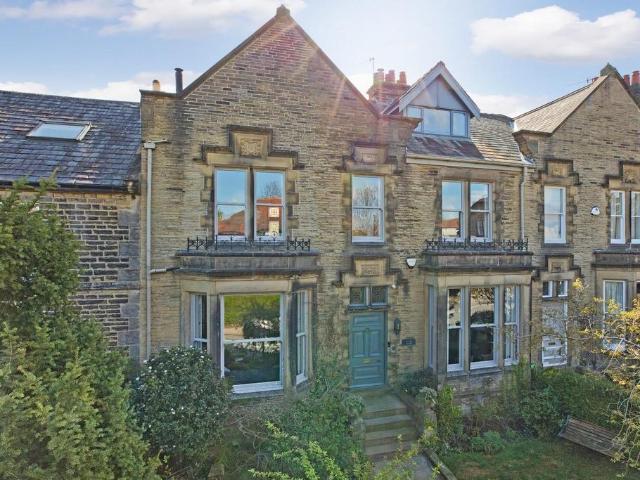
6 bedroom semi detached house for sale
12 pictures
House · for sale
£ 915,000
6 bedroom semi detached house for sale
Bolton Abbey Skipton
· 6 Bedrooms · 2 Baths · House
· Garden · Equipped kitchen · Concierge
Bolton Abbey Skipton · 6 Bedrooms · 2 Baths · House · Garden · Equipped kitchen · Concierge
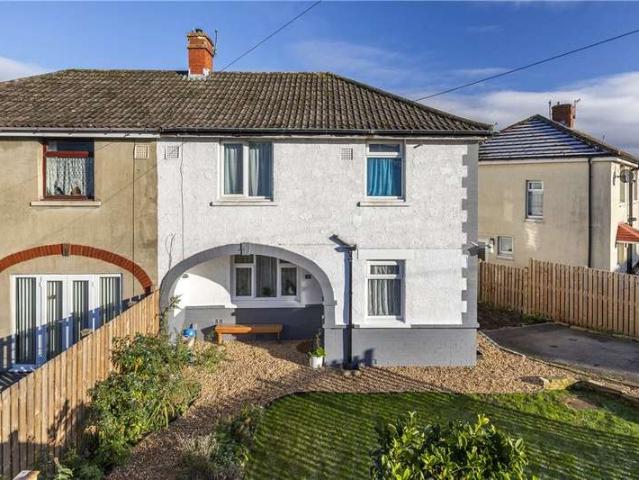
A handsome Edwardian semi detached house offering spacious and extensive family accommodation. The property, which was reroofed in May 2026, enjoys a very private south facing level rear garden and occupies a particularly convenient setting within a short walk of local amenities and transport services. The property incorporates an elegant hallway, two large principal reception rooms, a kitchen and utility room on the ground floor whilst the upper floors provide six bedrooms, two bathrooms and obvious potential to provide an additional en suite bathroom. The buyers will have the opportunity to acquire an additional plot of land immediately opposite Crossfields.Ground Floor - Entrance Vestibule - With a panelled door with a circular leaded light window. A part glazed inner door leads to:Central Reception Hall - With a moulded ceiling corning an under stairs cupboard and an elegant staircase leading to the upper floors.Sitting Room - 5.18m x 4.19m (17'0 x 13'9) - With a splayed bay window
£ 915,000
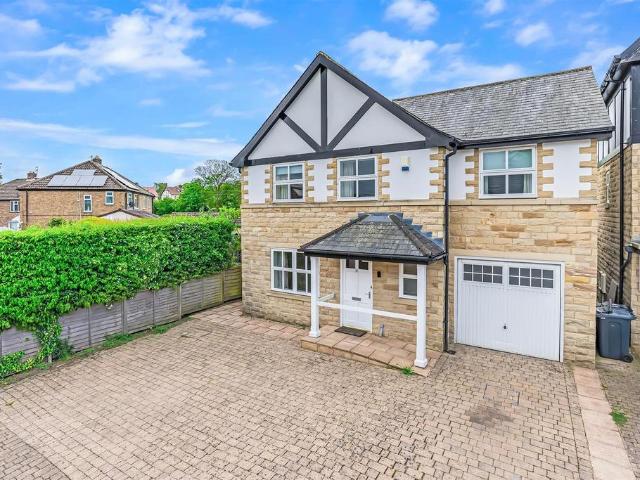
4 bedroom townhouse for sale
12 pictures
House · for sale
£ 485,000
4 bedroom townhouse for sale
Bolton Abbey Skipton
· 4 Bedrooms · 3 Baths · House
· Garden · Gym · Equipped kitchen · Parking · Concierge
Bolton Abbey Skipton · 4 Bedrooms · 3 Baths · House · Garden · Gym · Equipped kitchen · Parking · Concierge
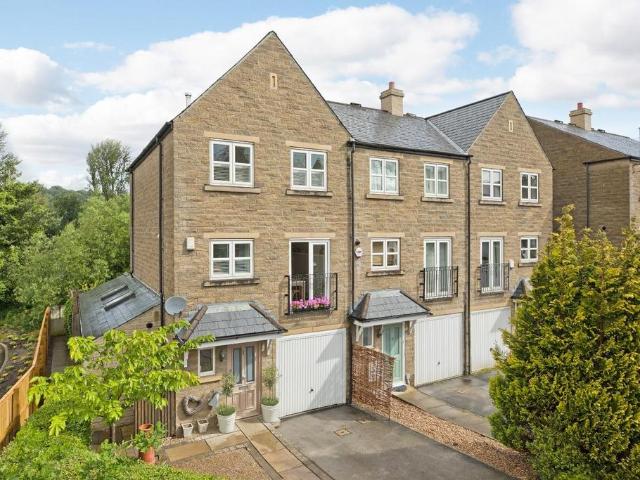
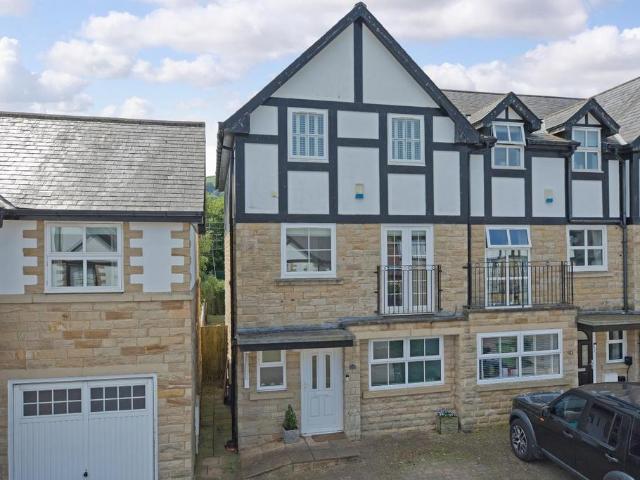
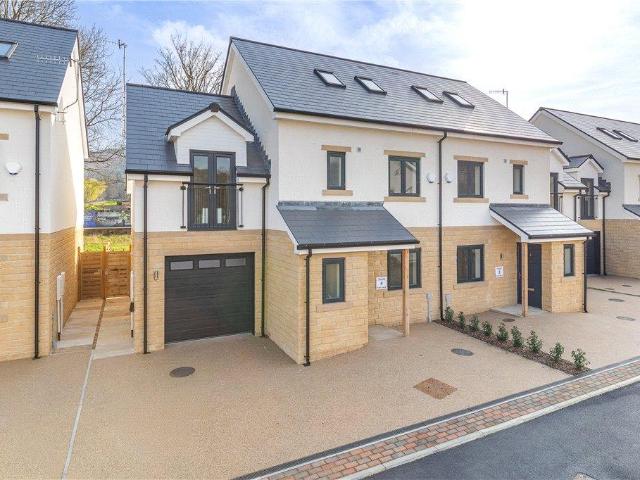
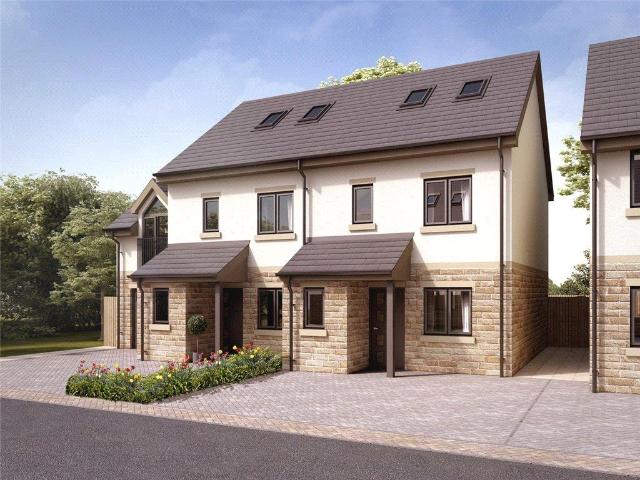
A fabulous, extended, four bedroom, end townhouse offering tremendous versatility in the use of space and beautifully presented in a quality, contemporary style. Conveniently located within easy walking distance of Ilkley amenities including the train station and various highly regarded schools as well as close to the stunning Wharfe Valley countryside, the property has so much to offer not to mention some wonderful views towards the Cow and Calf Rocks and Ilkley Moor.A spacious and welcoming reception hallway leads to a most flexible room which could be a bedroom, family room, home office or even form part of accommodation for a dependent relative with kitchenette, stylish en-suite shower room and French doors leading out onto the delightful, rear garden. A generous utility room/boot room, which forms an extension to the property and a single garage, currently used as a gym, complete the ground floor accommodation. To the first floor one finds a wonderful, open plan living dining kitc
£ 485,000
5 bedroom bungalow for sale
View photo
Bungalow · for sale
£ 465,000
5 bedroom bungalow for sale
Bolton Abbey Skipton
· 5 Bedrooms · 2 Baths · Bungalow
· Garden
Bolton Abbey Skipton · 5 Bedrooms · 2 Baths · Bungalow · Garden
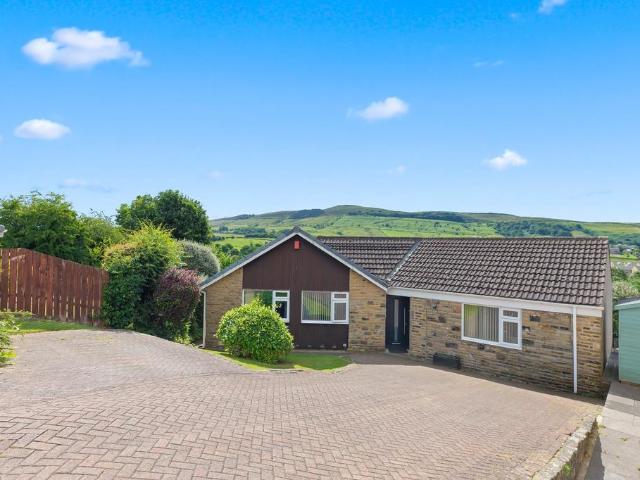
This substantial and beautifully positioned five-bedroom detached bungalow, tucked away within a peaceful and charming cul-de-sac. Boasting breathtaking views, this versatile home offers generous and well-balanced accommodation, a stunning wrap-around garden, and excellent access to Skipton town centre. Combining space, privacy, and lifestyle appeal, this is a rare opportunity to acquire a truly special home in a sought-after location. LOCATION Located in the heart of North Yorkshire, Skipton is widely regarded as one of the most desirable market towns in the region, often celebrated for its charm, community feel, and quality of life. Known as the “Gateway to the Yorkshire Dales,” it offers immediate access to the stunning landscapes of the Yorkshire Dales, making it ideal for those who enjoy walking, cycling, and outdoor pursuits. The town itself boasts a vibrant high street with an excellent selection of independent shops, cafés, bars, and restaurants, alongside well-known supermarke
£ 465,000
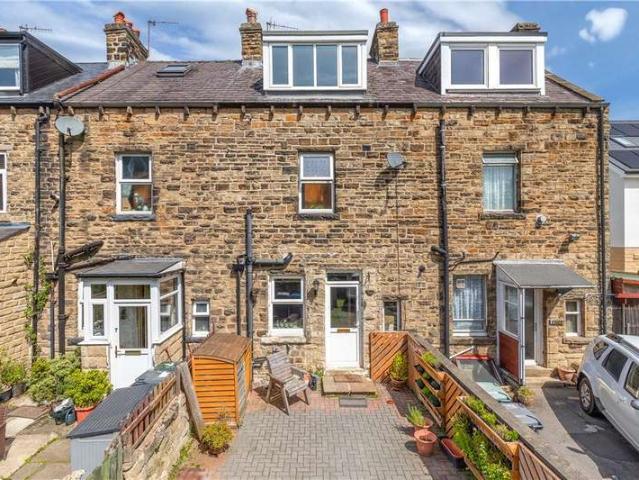
2 bedroom terraced house for sale
12 pictures
House · for sale
£ 275,000
2 bedroom terraced house for sale
Bolton Abbey Skipton
· 2 Bedrooms · 1 Bath · House
· Equipped kitchen
Bolton Abbey Skipton · 2 Bedrooms · 1 Bath · House · Equipped kitchen
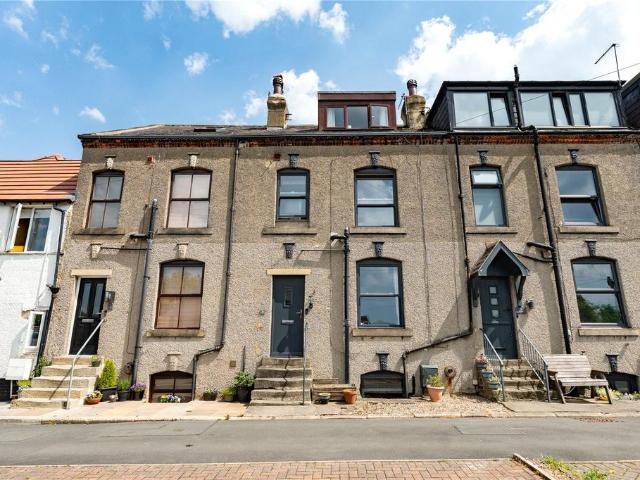
A bright and beautifully presented two-bedroom terraced home, nestled in the heart of the sought-after town of Ilkley — one of Yorkshire's most desirable addresses.Offering generous living accommodation throughout, this charming property enjoys an elevated position with attractive views across Ilkley's rooftops and the rolling countryside beyond. Large windows flood every room with natural light, creating an effortlessly warm and airy atmosphere from the moment you step inside.The welcoming living space is centred around a characterful wood burning stove, the perfect focal point for cosy evenings in while still offering plenty of room for relaxing or entertaining. The spacious kitchen diner provides ample space for family dining and modern day living, ideal for those who love to cook, host, and gather.Upstairs, two well-proportioned bedrooms and a family bathroom complete the accommodation, making this an ideal home for first time buyers, professional couples, or those looking to downs
£ 275,000
5 Bedroom House
View photo
House · for sale
£ 1,050,000
5 Bedroom House
Bolton Abbey Skipton
· 5 Bedrooms · House
· Garden · Equipped kitchen · Parking · Powder room
Bolton Abbey Skipton · 5 Bedrooms · House · Garden · Equipped kitchen · Parking · Powder room
This fantastic, detached property has been thoughtfully extended and refurbished throughout to provide an excellent family home with large gardens and woodland to the rear. The accommodation in brief includes to the ground floor: a light, welcoming entrance hall with useful storage cupboards and a cloakroom/WC; a spacious dual-aspect sitting room with wood burning stove and sliding doors to the rear terrace with views over the garden; a spectacular living dining kitchen with pantry, featuring full height windows spanning the width of the room and enjoying garden views, as well as access to the terrace. To this floor there is also a separate snug/family room and utility room with access to the integral garage.To the first floor, the stylish master bedroom features full height windows with garden views, and a luxury ensuite bathroom with separate shower. There are four further double bedrooms, one of which has an ensuite shower room, and a luxury house bathroom.Wheatley Grove is a pleasa
£ 1,050,000
4 Bedroom House
View photo
House · for sale
£ 875,000
4 Bedroom House
Bolton Abbey Skipton
· 4 Bedrooms · House
· Garden · Parking · Equipped kitchen · Concierge
Bolton Abbey Skipton · 4 Bedrooms · House · Garden · Parking · Equipped kitchen · Concierge
Accommodation Summary:Ground Floor: Entrance Vestibule; Entrance Reception/Family Room; Living Dining Kitchen with Sunroom Area; Sitting Room; Further Reception Room/Office/Playroom; Utility Room and WC.First Floor: Open Living/Landing Area; three good-sized Double Bedrooms two with Ensuite Facilities; further Bedroom; and House Bathroom.Outside: Driveway leading to integral double garage; enclosed rear garden with lawn and paved terrace.General Remarks:Ryedale Park is an exclusive development of only four homes tucked away in this private location yet close to the many amenities the town centre has to offer. Viewing is highly recommended to fully appreciate the extent of the accommodation on offer which features particularly spacious reception spaces and bedroom accommodation, all set within private grounds. The accommodation in brief includes to the ground floor: an entrance vestibule, opening into a particularly impressive entrance reception room with open staircase to the upper flo
£ 875,000
2 Bedroom House
View photo
House · for sale
£ 275,000
2 Bedroom House
Bolton Abbey Skipton
· 2 Bedrooms · House
· Garden · Equipped kitchen · Parking · Cellar
Bolton Abbey Skipton · 2 Bedrooms · House · Garden · Equipped kitchen · Parking · Cellar
This stone built character home offers spacious accommodation arranged over four floors. The accommodation in brief includes to the ground floor a breakfast kitchen and sitting room with access to the garden. To the lower ground floor a cellar provides useful storage. To the first floor there is a good sized master bedroom and large house bathroom with separate shower unit, whilst to the second floor there is a further spacious double bedroom. To the outside the property has the rare advantage of both front and rear gardens. To the front there is a low maintenance, southerly facing courtyard, used by current owner as a parking space, whilst to the rear is a lawned garden with decking area.The former Victorian spa town of Ilkley is set in the heart of Wharfedale, amidst some of Yorkshires most dramatic scenery, with the rugged moors contrasting with sweeping woodland and delightful riverside meadows. This beautiful setting provides excellent commuter links with many of the regions busin
£ 275,000
6 bedroom terraced house for sale
12 pictures
House · for sale
£ 1,150,000
6 bedroom terraced house for sale
Bolton Abbey Skipton
· 6 Bedrooms · 2 Baths · House
· Fireplace · Equipped kitchen · Concierge
Bolton Abbey Skipton · 6 Bedrooms · 2 Baths · House · Fireplace · Equipped kitchen · Concierge
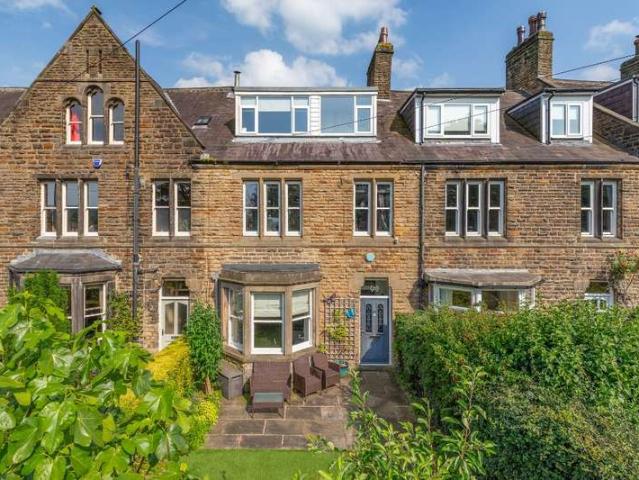
Delightfully located in the highly regarded Ben Rhydding community, a five minutes' walk from the train station and a short walk to excellent primary and secondary schools, is this magnificent, double fronted, Victorian Villa, providing six bedrooms, generous and most versatile living accommodation. Retaining a wealth of original features seamlessly blended with meticulous updating of the highest calibre, this is an absolute gem of a family home.A carved date stone of 1895 heralds the stunning original character features that abound in this most spacious, family home. Benefitting from a recent programme of sympathetic renovation the grandeur of a bygone era meets the quality modern comforts, providing a superb property of immense charm and appeal. To the ground floor a magnificent reception hall provides access to two stunning reception rooms each with elegant feature fireplaces housing Chesney log burning stoves, a beautifully appointed, bespoke, handmade breakfast kitchen by Eastburn
£ 1,150,000
4 bedroom house for sale
12 pictures
House · for sale
£ 585,000
4 bedroom house for sale
Bolton Abbey Skipton
· 4 Bedrooms · 2 Baths · House
· Garden · Equipped kitchen · Parking · Powder room
Bolton Abbey Skipton · 4 Bedrooms · 2 Baths · House · Garden · Equipped kitchen · Parking · Powder room
A spacious and well-proportioned family home, pleasantly situated at the head of a cul-de-sac and offering excellent potential for a buyer to create a home to suit their own tastes and requirements. Enjoying a desirable southerly aspect to the rear, the property provides flexible accommodation well suited to family living.The accommodation briefly comprises a welcoming entrance hall, downstairs cloakroom, comfortable sitting room, and an open-plan dining kitchen leading through to a garden room, offering plenty of scope for modernisation and reconfiguration if desired. A useful utility room completes the ground floor.To the first floor are four well-sized bedrooms, including a principal bedroom with en-suite facilities, together with a family bathroom.Externally, the property benefits from an integral garage, a block-paved driveway providing ample off-road parking, and an enclosed low-maintenance rear garden enjoying a sunny southerly aspect. Overall, the property presents an excellent
£ 585,000
5 Bedroom House
View photo
House · for sale
£ 500,000
5 Bedroom House
Bolton Abbey Skipton
· 5 Bedrooms · House
· Garden · Fireplace · Equipped kitchen · Cellar
Bolton Abbey Skipton · 5 Bedrooms · House · Garden · Fireplace · Equipped kitchen · Cellar
Number 29 forms part of this attractive row of character stone built terraced houses, backing onto open fields and enjoying a convenient location close to local amenities and the convenience of Ben Rhydding train station with its connection to Wharfe Valley and beyond.The accommodation in brief comprises to the ground floor, a welcoming entrance hall providing access to a generous sitting room with period features, bay window and feature fireplace with wood burning stove, dining room also with fireplace, WC, breakfast kitchen with access to the rear courtyard, and access to the cellar. To the first floor are two double bedrooms, one with built-in storage, a single bedroom and house bathroom with additional store room beyond. The second floor provides two further bedrooms, both with built-in wardrobes, and shower room/WC and further store.To the outside there is a pleasant front garden with planted beds and paved seating area which will enjoy the afternoon sunshine, whilst to the rear i
£ 500,000
4 bedroom townhouse for sale
View photo
House · for sale
£ 450,000
4 bedroom townhouse for sale
Bolton Abbey Skipton
· 4 Bedrooms · 2 Baths · House
· Garden · Equipped kitchen · Parking · Patio
Bolton Abbey Skipton · 4 Bedrooms · 2 Baths · House · Garden · Equipped kitchen · Parking · Patio
This most versatile, stylish and very well presented, four-bedroom, end townhouse is conveniently located on a quiet cul-de-sac within close walking distance of Ben Rhydding and Ilkley amenities including the train stations. Enjoying beautiful, far reaching countryside views, driveway parking for two cars and a charming, south facing courtyard garden, this is a gem of a family home and an early viewing is highly recommended.A welcoming entrance hall with attractive laminate wood flooring sets the tone for this beautifully presented home. From here, doors open into a superb, contemporary open-plan living dining kitchen, thoughtfully designed for modern family life and entertaining. The stylish kitchen features a range of high-quality integrated appliances, a breakfast bar for informal dining and ample space for a family dining table and relaxed seating area, creating a wonderfully sociable heart of the home. An external door leads directly out to the patio garden, enhancing the sense of
£ 450,000
4 bedroom semi detached house for sale
12 pictures
House · for sale
£ 350,000
4 bedroom semi detached house for sale
Bolton Abbey Skipton
· 4 Bedrooms · 1 Bath · House
· Garden · Equipped kitchen · Parking · Concierge
Bolton Abbey Skipton · 4 Bedrooms · 1 Bath · House · Garden · Equipped kitchen · Parking · Concierge
A spacious four-bedroom family home set within a quiet cul-de-sac in the highly desirable town of Ilkley. The property offers well-proportioned accommodation, multiple reception spaces and excellent potential for modernisation and extension, subject to necessary consents. With generous gardens, ample parking and woodland outlooks, this is an ideal opportunity for buyers looking to create a long-term family home. LOCATION Hauxley Court is a quiet residential cul-de-sac in the highly regarded town of Ilkley, surrounded by beautiful countryside and woodland walks. The property is well positioned for access to local amenities, reputable schools, transport links and Ilkley town centre, making it ideal for families and commuters alike.GROUND FLOOR The property is entered via a spacious porch providing practical space for coats and shoes. This leads into a generous entrance hall offering access to the kitchen and lounge and benefiting from an understairs storage cupboard. The kitchen is a wel
£ 350,000
3 bedroom terraced house for sale
View photo
House · for sale
£ 415,000
3 bedroom terraced house for sale
Bolton Abbey Skipton
· 3 Bedrooms · 2 Baths · House
· Garden · Equipped kitchen · Parking · Patio
Bolton Abbey Skipton · 3 Bedrooms · 2 Baths · House · Garden · Equipped kitchen · Parking · Patio
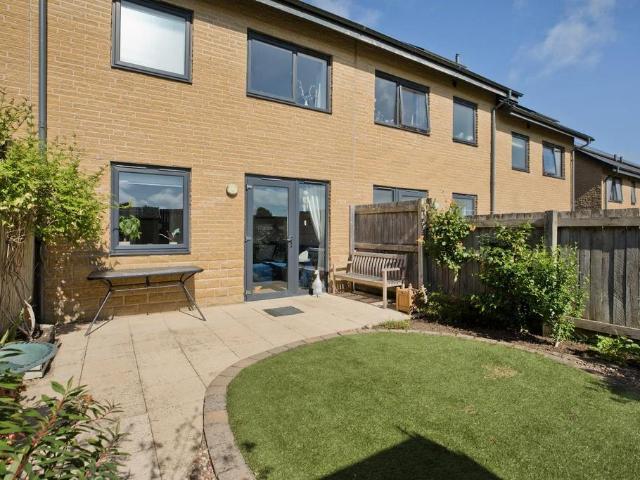
This most stylish and spacious three-bedroom house has been designed to create a truly flexible family living environment. Situated on a highly regarded cul-de-sac of similar properties, this family home ticks so many boxes as desired by today’s discerning buyers and is immaculately presented throughout.A block paved driveway provides parking and a pathway gives access to a composite door opening into a spacious hallway with useful shower-room off. Through into a charming contemporary dining kitchen with a full range of smart grey base and wall units with Corian worksurfaces over and a full inventory of integrated appliances, useful under stairs storage cupboard. A glazed door leads into a light and airy sitting room with French doors opening onto an East facing patio area, where one can enjoy the morning sun within a lovely, landscaped garden with smart astro-turf, well stocked flowering borders and storage shed. Stairs from the hallway lead to a light and airy landing featuring a lov
£ 415,000
4 bedroom semi detached house for sale
12 pictures
House · for sale
£ 569,950
4 bedroom semi detached house for sale
Bolton Abbey Skipton
· 4 Bedrooms · 3 Baths · House
· Garden
Bolton Abbey Skipton · 4 Bedrooms · 3 Baths · House · Garden
Open View Saturday 30th May - 1330 - 1500 One of Only Three 4 Bed Homes Remaining. TO INCLUDE FLOOR COVERINGS THROUGHOUTThere are just two of this attractive design at Ashlands Garth, both enjoying a southerly aspect from the rear garden and terrace. Providing four bedrooms, two of which are ensuite. First floor Study and upper floor Dressing Room, creating an outstanding upper floor bedroom. A utility cupboard and adjacent WC adds to the practicality of this family home. NB Floor coverings from the developers range.Individuall Viewings also available - call to book on[use Contact Agent Button] The Development Ashlands Garth is the latest residential development by R N Wooler & Co. Ltd. – a highly regarded local firm with numerous high calibre schemes under their belt and with considerable experience across the residential, commercial and leisure sectors.This thoughtfully designed project offers a mix of fourteen homes, each enjoying a semi-detached configuration and ranging from two b
£ 569,950
3 Bedroom House
View photo
House · for sale
£ 285,000
3 Bedroom House
Bolton Abbey Skipton
· 3 Bedrooms · House
· Garden · Equipped kitchen · Parking
Bolton Abbey Skipton · 3 Bedrooms · House · Garden · Equipped kitchen · Parking
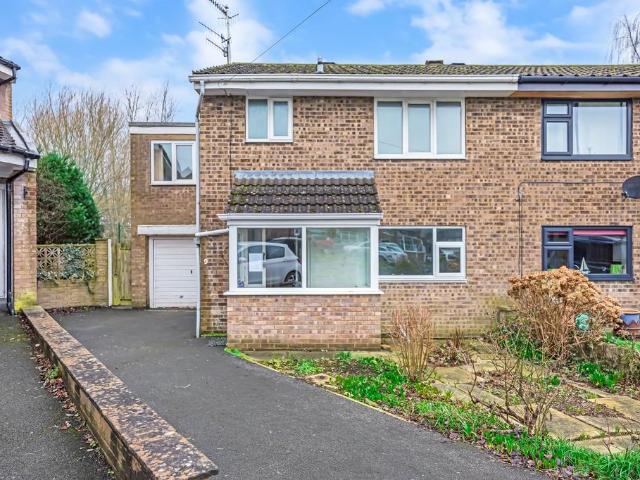
This very well presented semi-detached home has been modernised by the current owner to now offer an appealing home conveniently located within walking distance of good transport links, local shops and a recreational field.The accommodation, planned over two floors, includes an entrance hall, modern fitted dining kitchen, through sitting room and a conservatory with access to the rear garden. To the first floor are three good sized bedrooms and a modern fitted bathroom. To the outside there is the convenience of off-street parking as well as both front and rear lawned gardens. The property stands within easy walking distance of the local Tesco Express, whilst a little further distant there is ready access to Ben Rhyddings local amenities and railway station with its connections into Leeds and Bradford, and into the centre of Ilkley. Ilkley itself requires little introduction, occupying a stunning setting in the heart of Wharfedale whilst providing excellent commuter links with the regi
£ 285,000
3 bedroom semi detached house for sale
12 pictures
House · for sale
£ 454,950
3 bedroom semi detached house for sale
Bolton Abbey Skipton
· 3 Bedrooms · 3 Baths · House
· Parking
Bolton Abbey Skipton · 3 Bedrooms · 3 Baths · House · Parking
Hurry! Last 3 Bed Property Remaining. Call Us to View!Open View Saturday 30th May - 1330 - 1500 Only One 3 Bed Home Remaining. TO INCLUDE FLOOR COVERINGS THROUGHOUTThese three storey, three bedroom homes are dotted around Ashlands Garth. This plot features has a pair of ensuite shower rooms, a study / dressing room and two parking spaces to the front. NB Floor coverings from the developers range.Individuall Viewings also available - call us on[use Contact Agent Button] The Development Ashlands Garth is the latest residential development by R N Wooler & Co. Ltd. – a highly regarded local firm with numerous high calibre schemes under their belt and with considerable experience across the residential, commercial and leisure sectors.This thoughtfully designed project offers a mix of fourteen homes, each enjoying a semi-detached configuration and ranging from two bedroom properties designed for first-time buyers or the more mature, through to three bedroom and four bedroom family homes – al
£ 454,950
5 bedroom detached house for sale
View photo
House · for sale
£ 859,950
5 bedroom detached house for sale
Bolton Abbey Skipton
· 5 Bedrooms · 4 Baths · House
· Garden · Equipped kitchen · Parking · Cellar · Powder room
Bolton Abbey Skipton · 5 Bedrooms · 4 Baths · House · Garden · Equipped kitchen · Parking · Cellar · Powder room
A fantastic modern, stone-built family home providing attractive and extensive accommodation with garage and cellar storage set within a large garden plot, on this exclusive development in a highly regarded residential location. Forming part of this most appealing modern development of just six detached homes built by Woolers in 2015, this most attractive stone-built family home provides versatile accommodation planned over three levels and set within a large corner plot position affording the property with excellent outside space and a good degree of privacy.The accommodation in brief includes a welcoming entrance hall with cloakroom/WC, spacious through sitting room and open plan dining kitchen. To the first floor are three double bedrooms, two of which have ensuite facilities, and a house bathroom, and to the upper floor are two further double bedrooms with shared shower room. In addition to the excellent garden, there is a single garage and very useful storage cellar accessed exter
£ 859,950
2 bedroom terraced house for sale
10 pictures
House · for sale
£ 117,500
2 bedroom terraced house for sale
Bolton Abbey Skipton
· 2 Bedrooms · 1 Bath · House
· Equipped kitchen
Bolton Abbey Skipton · 2 Bedrooms · 1 Bath · House · Equipped kitchen
A brand new two bedroom house, located only a 15 minute walk from Skipton High Street, available for sale by way of a shared ownership scheme from North Yorkshire Council. The price quoted is on the basis of a 50% share of the market value being purchased, with an initial rent payable at 2.75% of the unsold equity.Hawbank Field comprises a new residential development constructed by Stonebridge Homes. This plot is offered by way of a shared ownership scheme from North Yorkshire Council - the purchaser will initially buy between 25% and 75% of the property, which will be determined by their financial advisor.Entrance Hall - Accessed from the front door with stairs leading up to the first floor landing.Living Room - 4.52m x 3.05m (14'10 x 10'0) - Window overlooking the front of the property.Dining Kitchen - 4.11m x 4.06m (13'6 x 13'4) - Comprising a range of base and wall units with contrasting timber effect laminate work surfaces and stainless steel sink with mixer tap. Bosch four ring s
£ 117,500
5 bedroom semi detached house for sale
12 pictures
House · for sale
£ 765,000
5 bedroom semi detached house for sale
Bolton Abbey Skipton
· 5 Bedrooms · 1 Bath · House
· Garden · Equipped kitchen
Bolton Abbey Skipton · 5 Bedrooms · 1 Bath · House · Garden · Equipped kitchen
Enjoying a fantastic location on this sought after cul-de-sac, only a few moments’ walk from the amenities found within Ben Rhydding, including the train station, is this most attractive, substantial, stone-built character home, offering beautifully appointed accommodation set within attractive private gardens. This superb, semi-detached family home enjoys a most appealing location on this tucked away cul-de-sac in the heart of Ben Rhydding, only a minute's walk from many of its amenities including the local primary school, a selection of local shops, and the train station. The very well-appointed accommodation, arranged over three floors includes a welcoming entrance hall, well-proportioned sitting room, dining room and stunning dining kitchen with access to the garden. To the first floor, there are three bedrooms and a house bathroom, with two further bedrooms on the second floor.To the outside, the property sits back off the road with an enclosed front garden that wraps around to th
£ 765,000
2 bedroom end of terrace house for sale
10 pictures
House · for sale
£ 117,500
2 bedroom end of terrace house for sale
Bolton Abbey Skipton
· 2 Bedrooms · 1 Bath · House
· Equipped kitchen
Bolton Abbey Skipton · 2 Bedrooms · 1 Bath · House · Equipped kitchen
A brand new two bedroom house, located only a 15 minute walk from Skipton High Street, available for sale by way of a shared ownership scheme from North Yorkshire Council. The price quoted is on the basis of a 50% share of the market value being purchased, with an initial rent payable at 2.75% of the unsold equity.Hawbank Field comprises a new residential development constructed by Stonebridge Homes. This plot is offered by way of a shared ownership scheme from North Yorkshire Council - the purchaser will initially buy between 25% and 75% of the property, which will be determined by their financial advisor.Entrance Hall - Accessed from the front door with stairs leading up to the first floor landing.Living Room - 4.52m x 3.05m max (14'10 x 10'0 max) - Window overlooking the front of the property.Dining Kitchen - 4.11m x 4.06m (13'6 x 13'4) - Comprising a range of base and wall units with contrasting timber effect laminate work surfaces and stainless steel sink with mixer tap. Bosch fou
£ 117,500
4 bedroom terraced house for sale
12 pictures
House · for sale
£ 364,950
4 bedroom terraced house for sale
Bolton Abbey Skipton
· 4 Bedrooms · 2 Baths · House
· Fireplace · Equipped kitchen · Parking · Powder room
Bolton Abbey Skipton · 4 Bedrooms · 2 Baths · House · Fireplace · Equipped kitchen · Parking · Powder room
An attractive modern town house offering well proportioned accommodation appointed to a very high standard and enjoying a private southerly aspect to the rear. The property includes an integral single garage and off road parking in the driveway. The property incorporates an entrance vestibule with a cloakroom, a good sized sitting room, a fitted dining kitchen and a sun room on the ground floor whilst at first floor level there is a principal bedroom with en suite facilities, three further bedrooms and a shower room.Ground Floor - Entrance Vestibule - With a ceramic tiled floor.Cloakroom - With a low suite wc and a vanity unit. Ceramic tiled floor.Sitting Room - 4.62m x 4.04m (15'2 x 13'3) - With an attractive fireplace housing a living flame gas fire.Breakfast Kitchen - 4.62m x 2.92m (15'2 x 9'7) - Fitted with a range of base and wall units incorporating cupboards, drawers and coordianting work surfaces, incorporating a porcelain sink and tiled splashbacks. Integrated appliances inclu
£ 364,950
5 bed house for sale
2 pictures
House · for sale
£ 775,000
New
5 bed house for sale
Bolton Abbey Skipton
· 5 Bedrooms · House
· Garden · Balcony · Equipped kitchen · Powder room · Concierge
Bolton Abbey Skipton · 5 Bedrooms · House · Garden · Balcony · Equipped kitchen · Powder room · Concierge
It is essential that the property is viewed internally to fully appreciate this tastefully presented home that has been finished to the highest of standards throughout whilst retaining much of the propertys original charm and character. The accommodation, planned over four storeys, includes to the ground floor an entrance hall, fabulous open plan reception room with living and dining areas, with bay window to the front, and Juliet balcony to the rear with views over the garden. To this level there is also a useful store cupboard. Stairs lead down to a most impressive lower ground floor, open plan living kitchen area featuring a contemporary fitted kitchen and French doors opening onto the rear decked seating area and garden beyond. There is also the convenience of a cloakroom/WC to this level, with large cupboard housing the boiler. To the first floor is the master bedroom with bay window and luxury en-suite shower room, a further double bedroom and house bathroom, whilst to the second
£ 775,000
4 bed house for sale
2 pictures
House · for sale
£ 825,000
4 bed house for sale
Bolton Abbey Skipton
· 4 Bedrooms · House
· Garden · Equipped kitchen · Parking · Powder room
Bolton Abbey Skipton · 4 Bedrooms · House · Garden · Equipped kitchen · Parking · Powder room
A most attractive character property that forms part of this historic and much sought after development in the centre of Addingham village within walking distance of many of its amenities. This superb home provides spacious ground floor accommodation that includes a welcoming dining hall, cloakroom/WC, impressive dining kitchen space with direct access to the rear garden, generous sitting room, family room or office. Two staircases lead to the first floor where there are four double bedrooms, a shower room and a modern house bathroom. The accommodation allows for the provision of partially independent living utilising the family room and bedroom three. To the outside, the property has the convenience of driveway parking for a number of cars and also benefits from an EV charge point and outdoor sockets. To the rear of the property is an attractive landscaped garden featuring a level lawn and paved seating areas ideal for outside entertaining. The timber garden shed provides practical st
£ 825,000
3 bed house for sale
2 pictures
House · for sale
£ 525,000
New
3 bed house for sale
Bolton Abbey Skipton
· 3 Bedrooms · House
· Garden · Concierge
Bolton Abbey Skipton · 3 Bedrooms · House · Garden · Concierge
Standout Features Detached former Dales barn Solid construction, good order Cottage garden, superb views Spacious living room with multi-fuel-stove Further reception room with garden access Dining-kitchen featuring an EVERHOT range-cooker 2 double, 1 single bedroom House bathroom & seperate shower room Village location, great walks No forward chain Property Description Located in the Dales village of Eastby, Cruik Barn presents a splendid opportunity to acquire a beautifully converted barn, steeped in history and character. Originally built in 1600, this detached former Dales barn offers a perfect blend of traditional charm and modern comfort. The property features two inviting reception rooms, including a spacious living room having a multi-fuel stove, ideal for cosy evenings. The second reception room opens directly onto the delightful cottage-style garden, which showcases breathtaking views over the lush pasture land and the iconic Eastby Crag. The dining-kitchen is a true highlight
£ 525,000

Get email alerts

Don't miss out: be the first to know about new properties

The alert was correctly created

On subscribing you accept the conditions of use and the privacy policy
Alert
Receive new ads in your inbox
Save this search
Receive alerts for new listings

We'll send you an email when we have new properties for: "Houses for sale in Bolton Abbey Skipton"

The alert was correctly created

Eldwick Bingley
Micklethwaite Bingley
Get email alerts and be the first to see new listings
Required field
On subscribing I accept the terms of the privacy policy
Perfect! You'll soon start receiving new listings via email
Alert
Receive an email when we have new ads for Houses for sale in Bolton Abbey Skipton
Save this search
Filters

Bedrooms

Size (sq.ft)

sq.ft
sq.ft

Price

£
£

Property type

Bathrooms

Clear all filters
Receive notifications when new entries are published.