3,823 houses for sale in Bo'ness

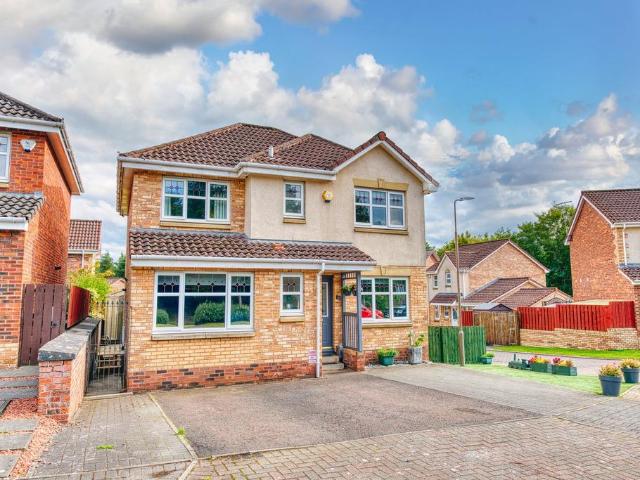
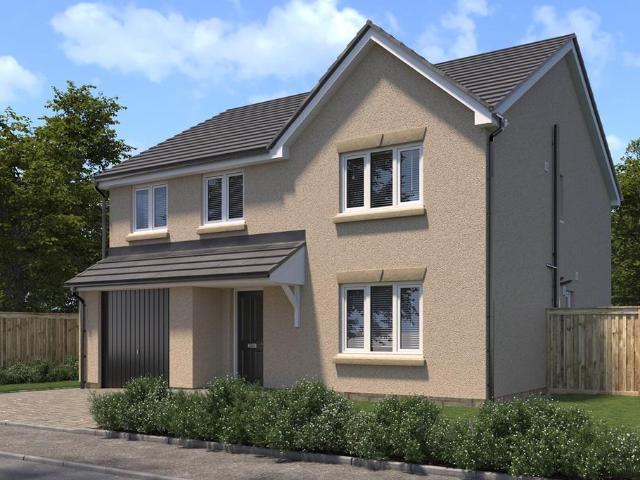
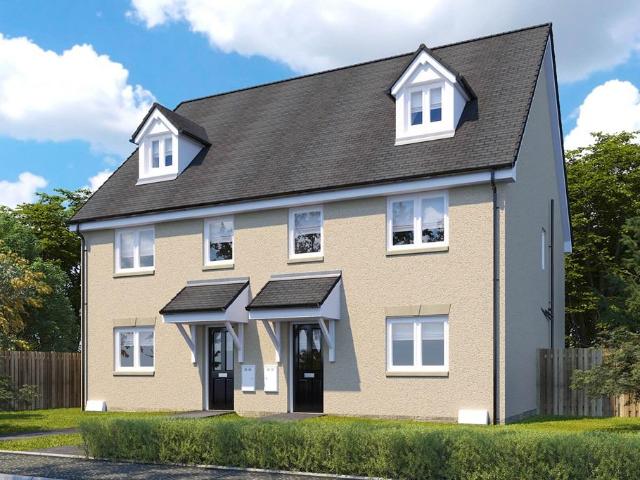
4 bedroom end of terrace house for sale
View photo
House · for sale
£ 294,995
4 bedroom end of terrace house for sale
Bo'ness
· 4 Bedrooms · House
· Garden
Bo'ness · 4 Bedrooms · House · Garden
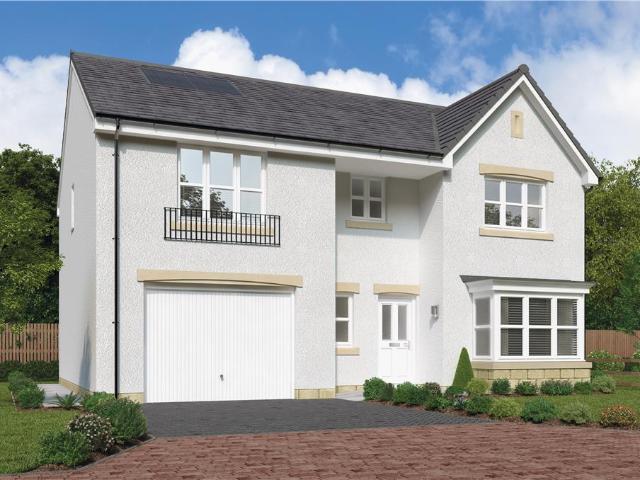
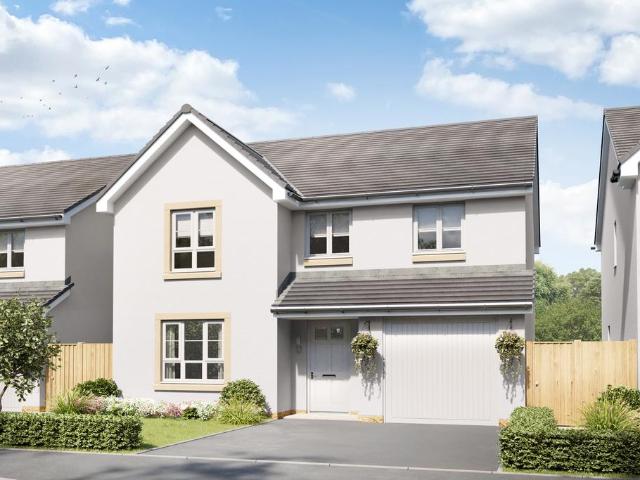
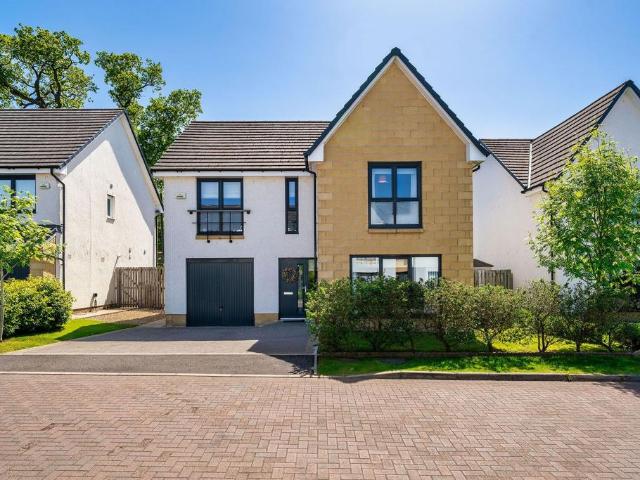
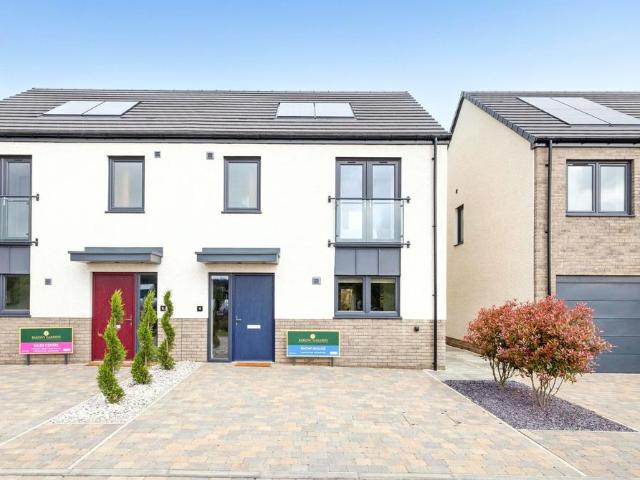
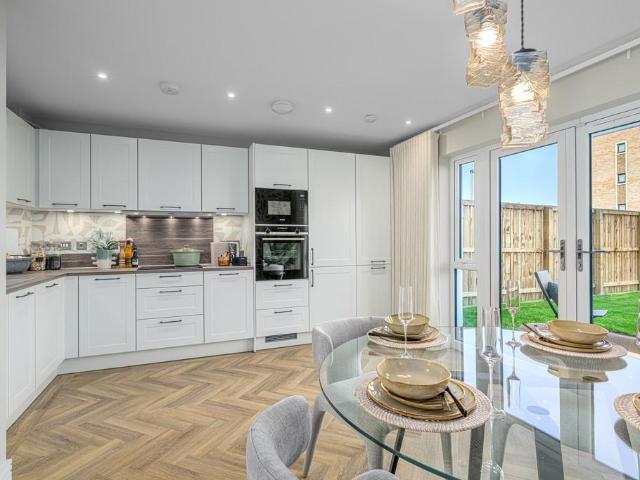
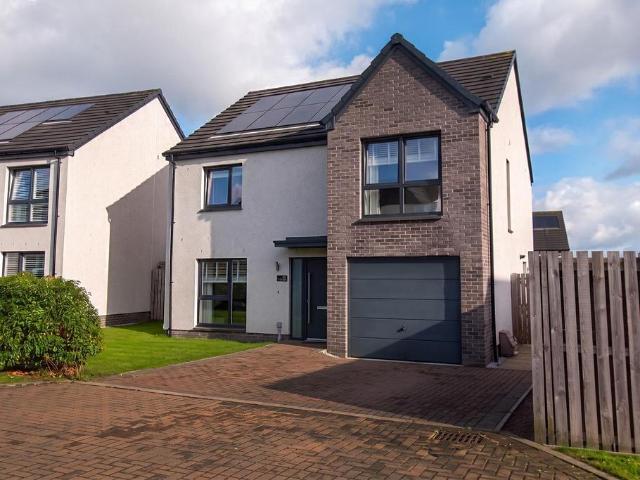
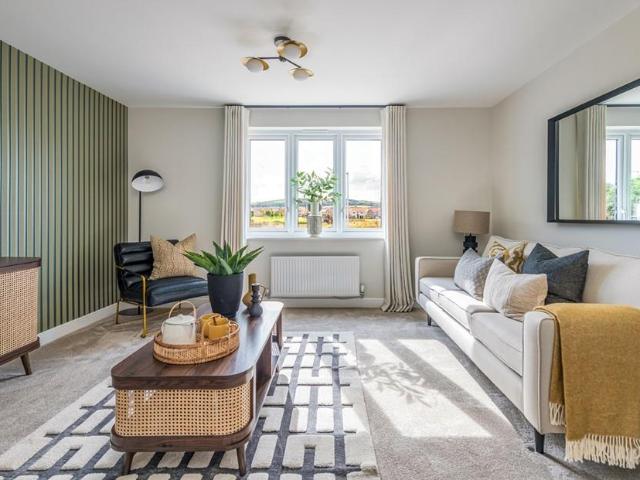
Plot 107 | The Dunlop | Sibbalds Wynd With its four bedrooms, the charming Dunlop is a great choice for those looking to move to a larger house. Arrive home to a calm, clear hallway where you can stow away outdoor gear in the under stairs cupboard. The kitchen-diner at the rear of the home is bright and welcoming with French doors for easy access to the garden. Chill out in the spacious lounge for family movie nights on the sofa, or a quiet evening reading your favourite book. On the top floor, you will find bedroom one with its own en suite and dressing room, and three more bedrooms occupy the middle ground where the household can each have their own private space. Tenure: Freehold Estate management fee: TBC Estate management company: Ross and Liddell Council Tax Band: TBC - Council Tax Band will be confirmed by the local authority on completion of the property EPC rating: TBC Warranty provider: NHBC Document signing fee: £120 First Time Buyer Stamp Duty Land: £3,749.75. Estimated amo
£ 294,995
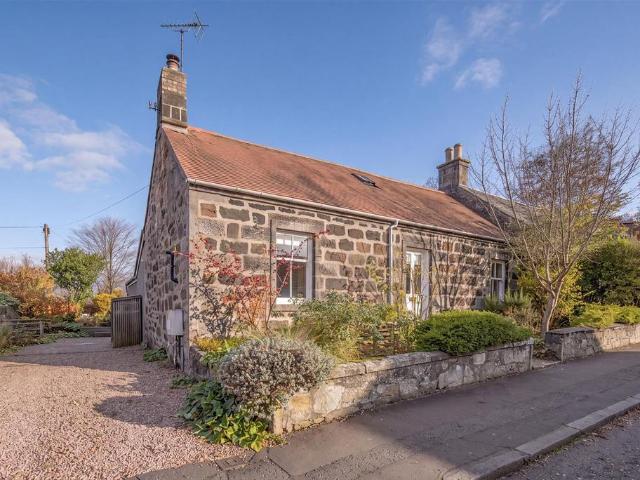
4 bedroom detached bungalow for sale
View photo
Bungalow · for sale
£ 700,000
New
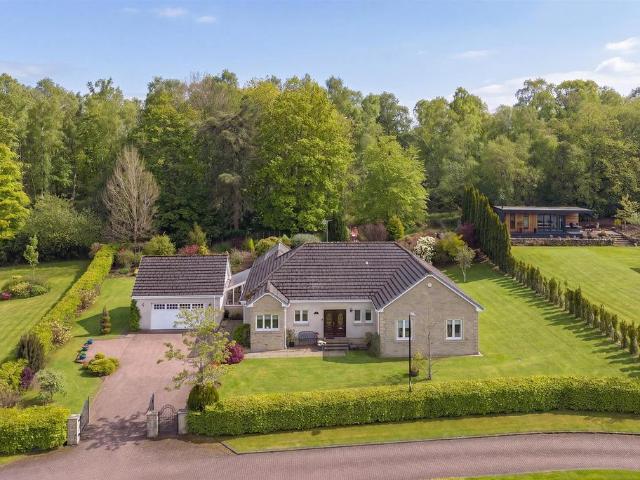
4 bedroom detached bungalow for sale
Bo'ness
· 4 Bedrooms · 3 Baths · Bungalow
· Garden · Equipped kitchen
Bo'ness · 4 Bedrooms · 3 Baths · Bungalow · Garden · Equipped kitchen
Harper & Stone are delighted to bring to the market this exceptional detached bungalow set within beautifully landscaped grounds amongst a conclave of approximately 29 prestigious homes, in one of Dollar’s most sought after residential settings.Occupying a generous and private plot within the highly regarded Dollarbeg Park development, this outstanding four bedroom detached residence offers an exceptional blend of elegant contemporary living, luxurious finishes and beautifully designed family accommodation. Built circa in 2005 in the desirable “The Willows” style by Manor Kingdom, the property has been significantly enhanced by the current owners with a host of bespoke additions and upgrades, most notably the spectacular Mosolovski & Murray Garden Room extension which creates a truly remarkable living environment.The Accommodation is Presented as Below:Ground Floor: Entrance Hall, Lounge, Dining Room, Sunroom, Kitchen/Diner, Utility Room, Principal Bedroom with Ensuite Shower Room, Gue
£ 700,000
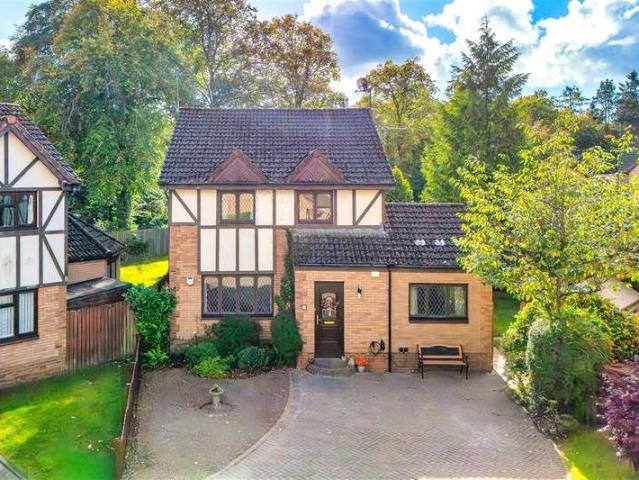
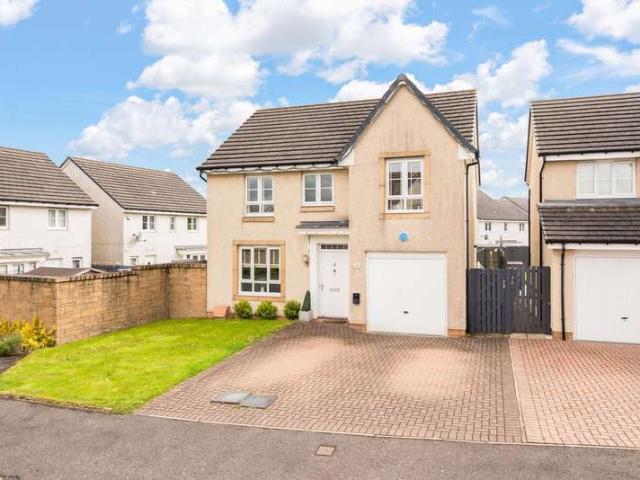
4 bedroom detached house for sale
View photo
House · for sale
£ 419,000
4 bedroom detached house for sale
Bo'ness
· 4 Bedrooms · 4 Baths · House
· Equipped kitchen
Bo'ness · 4 Bedrooms · 4 Baths · House · Equipped kitchen
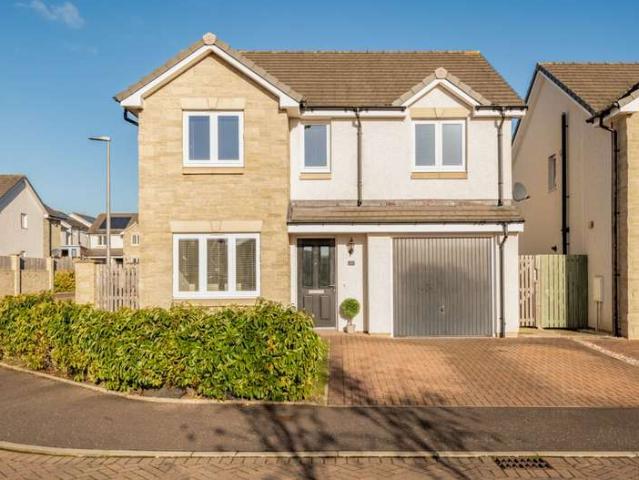
This originally was the Belway Show Home and is beautifully presented to an outstanding standard, this impressive four-double-bedroom home showcases an exceptional collection of high-end upgrades, combining contemporary elegance, luxurious comfort and versatile living space.Finished to an outstanding specification throughout, the property features premium fixtures and fittings, stylish interior finishes and carefully selected enhancements that create a sophisticated yet welcoming living environment.The impressive kitchen/diner boasts a sleek, contemporary design with upgraded cabinetry, premium work surfaces and quality integrated appliances, providing the perfect space for both everyday family living and entertaining.The property offers four generously proportioned double bedrooms, providing excellent accommodation for families and those seeking additional space. Luxurious bathrooms and en-suites feature upgraded sanitaryware, elegant tiling and high-quality fittings, creating a bouti
£ 419,000
5 bedroom detached house for sale
View photo
House · for sale
£ 404,000
5 bedroom detached house for sale
Bo'ness
· 5 Bedrooms · House
· Garden · Equipped kitchen
Bo'ness · 5 Bedrooms · House · Garden · Equipped kitchen
Prestigious 5-bedroom family home designed for modern living. The impressive open-plan kitchen/dining/family area features French doors opening to the garden, creating a bright and sociable hub. A separate laundry room keeps everyday tasks neatly out of the way. A bay-windowed lounge provides a stylish space to relax, entertain, or unwind. Upstairs, the layout offers flexibility for family life, with four bedrooms alongside a family bathroom, ensuring comfort for everyone.The principal bedroom boasts a luxurious en-suite, complemented by a second en-suite bedroom, combining privacy with practicality. This is a truly prestigious home, perfect for modern family living.Plot 50Tenure: FreeholdLength of lease: N/AAnnual ground rent amount (£): N/AGround rent review period (year/month): N/AAnnual service charge amount (£): 169.43Service charge review period (year/month): YearlyCouncil tax band (England, Wales and Scotland): FReservation fee (£): 500For more information about the optional ext
£ 404,000
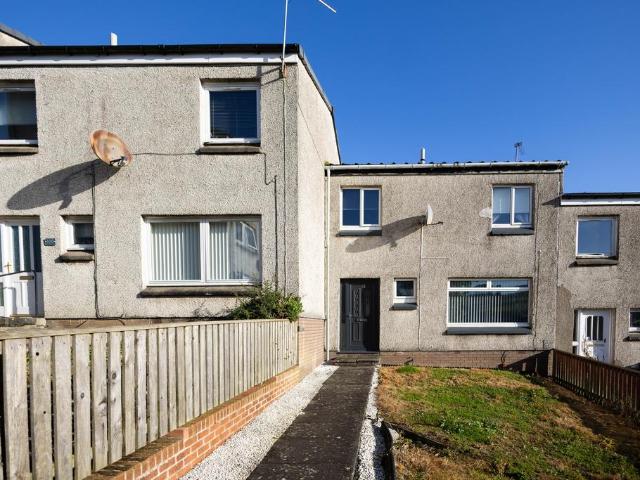
3 bedroom semi detached house for sale
View photo
House · for sale
£ 177,000
New
3 bedroom semi detached house for sale
Bo'ness
· 3 Bedrooms · 1 Bath · House
· Garden · Equipped kitchen
Bo'ness · 3 Bedrooms · 1 Bath · House · Garden · Equipped kitchen
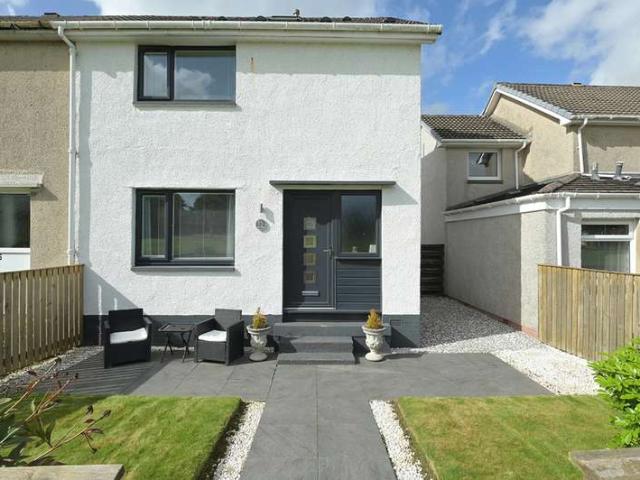
31 Woodburn Street, Falkirk, FK2 9DSThree Bedroom Semi-Detached Home | Generous Gardens | Fantastic Outdoor SpaceA home that’s ready for family life, with space to relax, room to entertain and a garden made for making memories!Welcome to 31 Woodburn Street, a lovely three-bedroom semi-detached home offering a fantastic combination of comfortable living spaces, a stylish dining kitchen, brilliant storage and wonderfully versatile outdoor space.Whether it’s busy weekday mornings around the breakfast table, cosy evenings in the lounge or summer weekends spent entertaining friends and family in the garden, this is a home designed for all those everyday moments that make life special.And with three bedrooms, a generous driveway and a fantastic covered outdoor seating area, there’s plenty to get excited about!Step Inside…From the moment you arrive, there’s a lovely homely feel to this property.The welcoming entrance hallway leads into a bright, generously proportioned lounge, where a large f
£ 177,000
4 bedroom semi detached house for sale
View photo
House · for sale
£ 350,000
4 bedroom semi detached house for sale
Bo'ness
· 4 Bedrooms · 1 Bath · House
· Garden · Fireplace · Parking · Equipped kitchen
Bo'ness · 4 Bedrooms · 1 Bath · House · Garden · Fireplace · Parking · Equipped kitchen
This substantial four-bedroom home offers close to 2,000 square feet of accommodation across two floors in the popular Halbeath area of Dunfermline. The ground floor is designed for family living, with an impressive 20-foot living room complete with a feature fireplace, a separate 13-foot dining room, and a generous dining kitchen extending to over 15 feet. Two further bedrooms and a spacious family bathroom with a bath complete the ground floor, offering flexible accommodation for multi-generational living or a home office. Upstairs, two vast bedrooms both exceed 16 feet in length, with excellent additional storage provided by the eaves space to either side. The property has a well maintained substantial garden to the rear and further benefits from off street parking and detached single garage. Located in Halbeath, the property is well placed for local schools, retail parks, and easy access to the M90, making it an excellent choice for families seeking generous, versatile accommodatio
£ 350,000
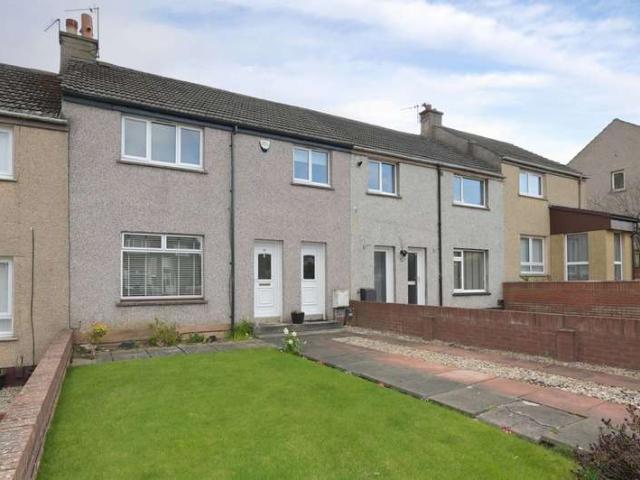
3 bedroom terraced house for sale
View photo
House · for sale
£ 112,500
3 bedroom terraced house for sale
Bo'ness
· 3 Bedrooms · 2 Baths · House
· Garden · Equipped kitchen · Parking
Bo'ness · 3 Bedrooms · 2 Baths · House · Garden · Equipped kitchen · Parking
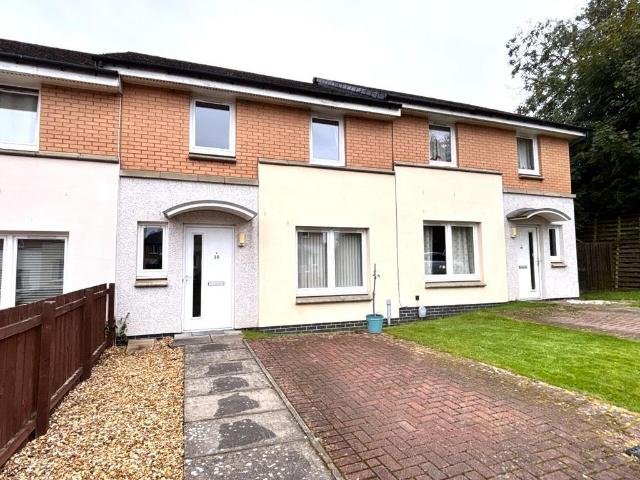
Our latest listing is a 3 bedroom mid terraced house located in Falkirk. It is in close proximity to valuable amenities, is able to generate rewarding rental returns and has a tenant currently situated.For investors looking to expand their portfolio, this is a fantastic opportunity!This well-kept home features 3 bedrooms, lounge, kitchen, bathroom, private garden (front and back), and street parking.Investment detailsIt currently produces an annual gross income of £8,400 with tenants currently situated. Considering the purchase price and the potential rental income that could be earned in future years, this will make for a worthwhile addition to an investors property portfolio.For greater detail on this property's investment potential, please see the Let Property Pack linked below.If you are interested, please call us.Tenancy DetailsThere are tenants that currently reside in the property and have consistently paid their rent for the duration of their stay. They do not have any intentio
£ 112,500
4 Bedroom Detached House
View photo
Villa · for sale
£ 350,000
4 Bedroom Detached House
Bo'ness
· 4 Bedrooms · Villa
· Garden · Equipped kitchen · Parking · Concierge
Bo'ness · 4 Bedrooms · Villa · Garden · Equipped kitchen · Parking · Concierge
Situated within the highly sought-after Murieston area of Livingston, this spacious four/five-bedroom family home offers flexible accommodation, and beautifully established gardens enjoying a private setting. With excellent local amenities, recreational facilities and transport links nearby, this is an ideal home for growing families looking for both space and convenience. EPC Rating - Band C The accommodation is arranged over two levels, with a welcoming entrance hallway providing access to the principal ground-floor rooms. The generously proportioned lounge offers a comfortable space to relax, while to the rear, the open-plan dining kitchen forms the heart of the home. Designed with modern family living in mind, this sociable space flows seamlessly into the sunroom, which enjoys views over the established rear garden and provides a lovely additional reception area. A particular benefit of this property is the versatile, converted garage, which offers excellent flexibility for use as
£ 350,000
3 bedroom end of terrace house for sale
View photo
House · for sale
£ 330,000
New
3 bedroom end of terrace house for sale
Bo'ness
· 3 Bedrooms · 1 Bath · House
· Parking · Equipped kitchen · Powder room · Concierge
Bo'ness · 3 Bedrooms · 1 Bath · House · Parking · Equipped kitchen · Powder room · Concierge
Harper & Stone are delighted to present to the market 29 Cairnpark Street, a charming Victorian end terrace home that has been thoughtfully extended and upgraded to offer comfortable, modern family living. Enjoying the convenience of off street parking and a central position within the highly sought after town of Dollar, this attractive home perfectly balances character and practicality. Ideally placed for access to excellent schooling, local amenities and beautiful countryside walks, it presents a wonderful opportunity for families and professionals alike.The Accommodation is Presented as Below:Ground Floor: Reception Hall/Dining Room, Lounge, Kitchen Diner, Cloakroom, Bedroom and Dressing Room.First Floor: Landing, Two Bedrooms and a Bathroom.As you step into the property, you are welcomed by a spacious reception hallway that creates an immediate sense of warmth and space, setting the tone for the accommodation beyond. Currently used as a dining area, this versatile room flows effort
£ 330,000
5 bedroom detached house for sale
View photo
House · for sale
£ 315,000
5 bedroom detached house for sale
Bo'ness
· 5 Bedrooms · 3 Baths · House
· Garden · Parking
Bo'ness · 5 Bedrooms · 3 Baths · House · Garden · Parking
Situated within a highly desirable and established family area of Livingston, Barn Place is a spacious and versatile five bedroom detached home with a converted garage, generous living accommodation and a south facing rear garden. Offering an impressive amount of space across both levels, this is a fantastic family home with the flexibility to adapt as your needs change.On entering the property, you are welcomed into the hallway, which leads naturally through to the main living accommodation. The open plan living and dining space is a particularly generous area, with beautiful wooden flooring running throughout and an abundance of natural light. The living area provides ample space for a variety of furniture configurations, while the distinctive archway creates a natural separation between the lounge and dining area without compromising the open, sociable feel of the room.Continuing through the archway, the dining area provides plenty of room for a family dining table and benefits from
£ 315,000
2 bed house for sale
2 pictures
House · for sale
£ 150,000
Updated
2 bed house for sale
Bo'ness
· 2 Bedrooms · House
· Equipped kitchen · Concierge · Heating
Bo'ness · 2 Bedrooms · House · Equipped kitchen · Concierge · Heating
Council tax band: B. This two-bedroom end of terrace house is located on Brown Avenue, Alloa. The accommodation is arranged over two floors and includes: Reception Lounge, Fully Fitted Kitchen, Two Double Bedrooms and Bathroom comprising a Modern Shower. The property benefits from full double glazing and gas central heating supplied by a combi boiler. It is offered with the kitchen appliances and fixtures shown, including a fridge freezer, washing machine, oven, hob and extractor hood. The front entrance opens into the hallway leading to the main reception room, kitchen and staircase leading to the upper floor. The reception room is positioned at the front of the house and has 2 large windows providing lots of natural light, along with laminate flooring, a radiator and good space for seating and other living room furniture. The room also provides a storage from an understair cupboard. The kitchen is fitted with a range of wall-mounted and floor-standing units and dark work surfaces. In
£ 150,000
3 bed house for sale
2 pictures
House · for sale
£ 270,000
3 bed house for sale
Bo'ness
· 3 Bedrooms · House
· Garden · Equipped kitchen
Bo'ness · 3 Bedrooms · House · Garden · Equipped kitchen
McEwan Fraser Legal are delighted to present to the market this immaculate three-bedroom detached family home, ideally situated within a sought-after residential area of Inverkeithing. Upon entering, the welcoming hallway provides access to the main living accommodation and stairs to the upper level. The bright and spacious lounge is positioned to the front of the property and benefits from a large front-facing window, flooding the room with natural light. To the rear is the impressive kitchen and dining area, featuring a good range of floor and wall-mounted units, along with ample space for a dining table and six chairs. Patio doors lead directly into the conservatory, which enjoys lovely views over and access to the rear garden. The upper level comprises three generous bedrooms, with the principal bedroom benefiting from built-in storage. Completing the accommodation is a fully tiled family bathroom. Externally, the property continues to impress. The fully enclosed rear gardens have
£ 270,000
4 bedroom detached house for sale
View photo
House · for sale
£ 428,995
4 bedroom detached house for sale
Bo'ness
· 4 Bedrooms · House
· Garden · Equipped kitchen
Bo'ness · 4 Bedrooms · House · Garden · Equipped kitchen
The entrance hallway takes you to the lounge and then to the back of the home where you'll find the kitchen with a dining/family area. A utility room and WC are located just off the kitchen and French doors lead to the back garden. All four double bedrooms are located upstairs with the main bedroom offering an en suite. The upstairs is complete with a family bathroom and study on the landing.Woodland Gait is located in Livingston and is an ideal place to call home with plenty to see and do in the local area. You can reach the M8 in less than 10 minutes, making your daily commute that little bit easier. Livingston North Train Station is also just a 5-minute drive away
£ 428,995
4 bedroom detached house for sale
View photo
House · for sale
£ 310,000
4 bedroom detached house for sale
Bo'ness
· 4 Bedrooms · 2 Baths · House
· Equipped kitchen
Bo'ness · 4 Bedrooms · 2 Baths · House · Equipped kitchen
This exceptional four-bedroom detached family home offers an abundance of well-designed living space, combining contemporary style with practical family living. Thoughtfully presented throughout, the property is ideal for growing families looking for a spacious and versatile home in a desirable location.Upon entering, you are welcomed by a bright and inviting entrance hall that sets the tone for the accommodation on offer. The generous living room provides the perfect space to relax and unwind, with ample room for comfortable seating and entertaining guests. A spacious open plan kitchen dining area offers an elegant setting for family meals, dinner parties, and special occasions, with plenty of room to accommodate a large dining table and additional furnishings, making it a fantastic space for both everyday dining and entertaining. To the rear, the impressive open-plan kitchen and dining area forms the heart of the home. Designed for modern family living, it offers sleek cabinetry, qua
£ 310,000
4 bedroom detached house for sale
View photo
House · for sale
£ 446,000
4 bedroom detached house for sale
Bo'ness
· 4 Bedrooms · House
· Garden · Equipped kitchen
Bo'ness · 4 Bedrooms · House · Garden · Equipped kitchen
Plot 30 | The Ross | Whitefield Gardens If you’re looking for more space, you’ll find plenty of it in the four-bedroom Ross home. The central hallway leads you through to the open-plan kitchen diner with French doors that open to the rear garden, perfect for watching the kids playing whilst you prepare a family dinner. This room, with its practical layout and adjoining utility area is ideal as a sociable hub where everyone can gather. Or head the other way to wind down and put your feet up on the sofa in the light filled lounge to the front of the home. Four bedrooms, a family bathroom and en suite upstairs provide plenty of space for everyone to chill out comfortably. Tenure: Freehold Estate management fee: £230 Estate management company: TBC Council Tax Band: TBC - Council Tax Band will be confirmed by the local authority on completion of the property EPC rating: B Warranty provider: NHBC Document signing fee: £120 First Time Buyer Stamp Duty Land: £17,350. Estimated amount may apply
£ 446,000
4 Bedroom Detached House
View photo
Villa · for sale
£ 310,000
4 Bedroom Detached House
Bo'ness
· 4 Bedrooms · Villa
· Garden · Parking
Bo'ness · 4 Bedrooms · Villa · Garden · Parking
Set within the ever-popular Inchcross development in Bathgate, this beautifully upgraded detached family villa offers stylish, TURNKEY living with generous proportions, elegant finishes and a layout designed perfectly for modern family life. With a double driveway, garage and an impressive enclosed rear garden, this is a home that balances practicality with standout presentation. A neat lawned front garden and spacious driveway create an attractive first impression, while access to the garage and the welcoming main entrance enhance the sense of convenience and curb appeal. Stepping inside, the entrance hall immediately feels bright and inviting. Light grey-toned wood flooring flows beautifully underfoot and leads through to the principal living space, while a carpeted staircase rises to the upper level. Every detail has been thoughtfully considered, setting the tone for the quality found throughout. Positioned to the front, the lounge is an elegant and comfortable retreat. A large wind
£ 310,000
3 Bedroom Terraced House
View photo
Terraced House · for sale
£ 270,000
3 Bedroom Terraced House
Bo'ness
· 3 Bedrooms · Terraced House
· Garden · Equipped kitchen
Bo'ness · 3 Bedrooms · Terraced House · Garden · Equipped kitchen
McEwan Fraser Legal is delighted to present this beautifully presented three-bedroom mid-terraced house on Stewart Gardens in Currie. The property is in excellent internal order and benefits from neutral dcor throughout, creating a bright and welcoming home that is ready to move straight into.The ground floor accommodation is centred around a bright dual-aspect through lounge that offers generous space for both comfortable seating and a dining table, making it ideal for relaxing or entertaining. French doors at the rear open directly onto a brand new deck, seamlessly extending the living space outdoors and providing the perfect setting for outdoor dining and socialising.The kitchen is a beautiful contemporary space with modern fittings and ample storage and worktop space. There is also room for a breakfast table, making it a practical and sociable area for everyday family life.Upstairs, the property offers two bright and well-proportioned double bedrooms along with a third generous sin
£ 270,000
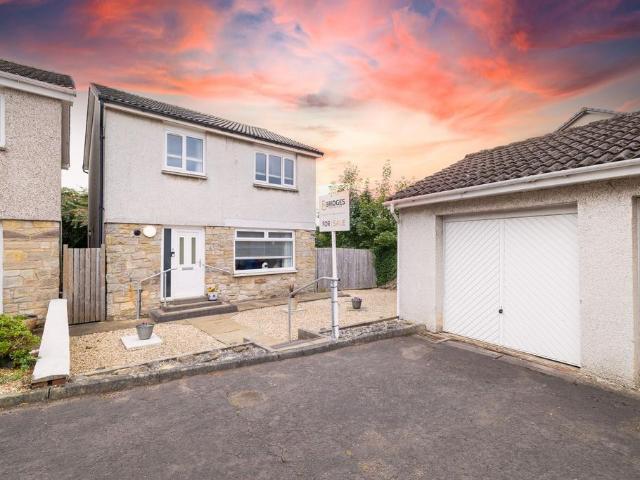
3 bedroom detached house for sale
View photo
House · for sale
£ 240,000
3 bedroom detached house for sale
Bo'ness
· 3 Bedrooms · 2 Baths · House
· Garden · Parking
Bo'ness · 3 Bedrooms · 2 Baths · House · Garden · Parking
Occupying an attractive position within the established residential surroundings of Mansfield Grove, Bathgate, this three bedroom detached family home presents an excellent opportunity to acquire a spacious, beautifully maintained property offering flexible accommodation, generous private outdoor space, a detached/private garage and private parking, all presented in genuine walk in condition.From the outset, the property has an appealing sense of privacy and individuality that comes with detached living. The exterior combines a traditional rendered finish with contrasting stonework at ground floor level, while the surrounding garden gives the house an open and welcoming appearance.On entering the property, a bright and well presented hallway immediately sets the tone for the accommodation beyond. Soft neutral decoration, contemporary carpeting and attractive feature wallpaper create a warm and welcoming introduction to the home, while the staircase rises to the upper level and the hall
£ 240,000
4 bedroom detached house for sale
View photo
House · for sale
£ 375,000
4 bedroom detached house for sale
Bo'ness
· 4 Bedrooms · 3 Baths · House
· Garden · Equipped kitchen · Concierge
Bo'ness · 4 Bedrooms · 3 Baths · House · Garden · Equipped kitchen · Concierge
Beautiful 4 Bedroom Family Home!*NIALL MCCABE & RE/MAX SELECT (BATHGATE) are delighted to present this exceptional and rarely available 4-bedroom, 3-bathroom detached family residence, perfectly positioned within New Calder Mill Road - an elegant modern development by Robertson Homes, just moments from excellent local amenities. Internally, the home showcases luxurious contemporary interiors, complemented by professionally landscaped gardens, and is in true ‘move-in’ condition.Upon entering the ground floor, you are welcomed by an impressive reception hallway finished in a refined contemporary palette with elegant neutral décor. To the right lies the exquisite front-facing lounge, a wonderfully spacious retreat enhanced by expansive windows that flood the room with natural light while maintaining excellent privacy. Spanning almost the full width of the home to the rear is the spectacular gourmet kitchen/diner, superbly appointed with high-gloss base and wall units, stylish flooring, am
£ 375,000
4 bedroom detached house for sale
View photo
House · for sale
£ 265,000
4 bedroom detached house for sale
Bo'ness
· 4 Bedrooms · 3 Baths · House
· Equipped kitchen · Parking · Concierge
Bo'ness · 4 Bedrooms · 3 Baths · House · Equipped kitchen · Parking · Concierge
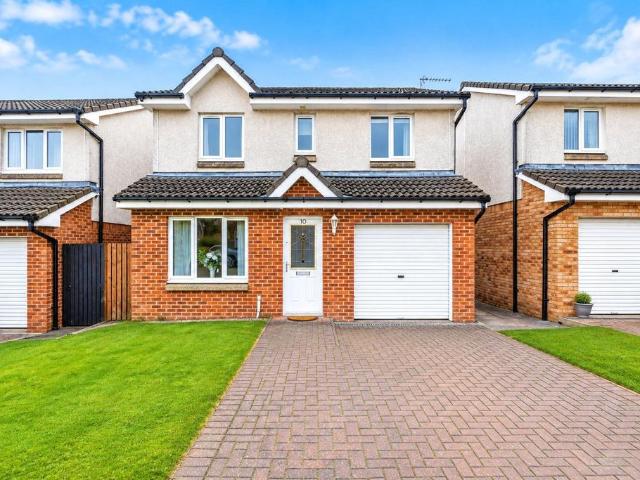
10 Carronbank Crescent is an attractive and generously proportioned detached villa, providing approximately 104 sq m / 1,116 sq ft of well-planned accommodation arranged over two levels. The property offers a particularly practical layout for modern family living, with excellent reception space on the ground floor and four bedrooms upstairs.The property is approached via a double-width monobloc driveway, providing excellent off-street parking and leading directly to the integral garage. A lawned area adds a pleasant frontage, while the pathway leads to the entrance and welcoming hallway.Internally, the ground floor provides a bright and spacious lounge, complemented by a separate dining room, making this an ideal home for both everyday family life and entertaining. The kitchen is positioned to the rear and provides a practical range of fitted units and workspace, with a useful adjoining utility room offering additional storage and appliance space. A convenient ground-floor WC completes
£ 265,000
2 bedroom semi detached house for sale
View photo
House · for sale
£ 190,000
2 bedroom semi detached house for sale
Bo'ness
· 2 Bedrooms · 1 Bath · House
· Garden · Equipped kitchen
Bo'ness · 2 Bedrooms · 1 Bath · House · Garden · Equipped kitchen
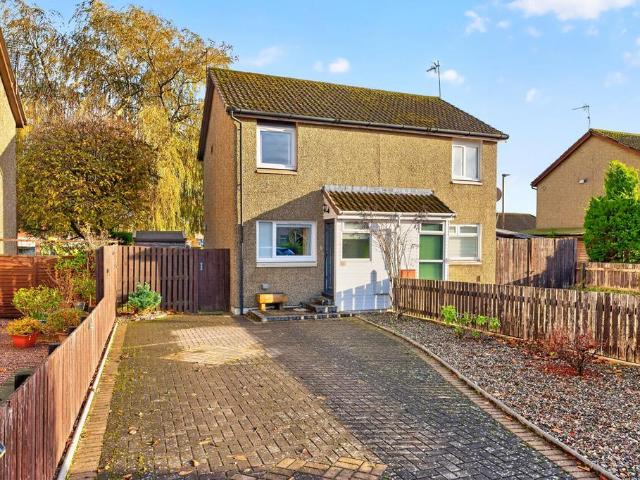
NEW TO MARKETMaurice Avenue, Stirling is the setting to acquire this beautifully presented two-bedroom semi-detached home, which is finished to an exceptional standard throughout. The property is certain to appeal to a wide range of buyers, including first-time purchasers, downsizers and young professionals.The accommodation begins with a welcoming entrance vestibule, leading into a bright and spacious living room. Tastefully decorated in modern tones, this inviting space provides the perfect setting for both everyday living and entertaining, with a large front-facing window allowing an abundance of natural light to flow through. Smart flooring sits underfoot. One of the home's standout features is the stunning kitchen/dining area. The kitchen is designed with a range of contemporary wall and base units, along with good worktop space and outlooks over the rear gardens. There is ample room for dining, making it ideal for family meals and social gatherings, while direct access to the rea
£ 190,000
house for sale
2 pictures
House · for sale
£ 145,000
house for sale
Bo'ness
· House
Bo'ness · House
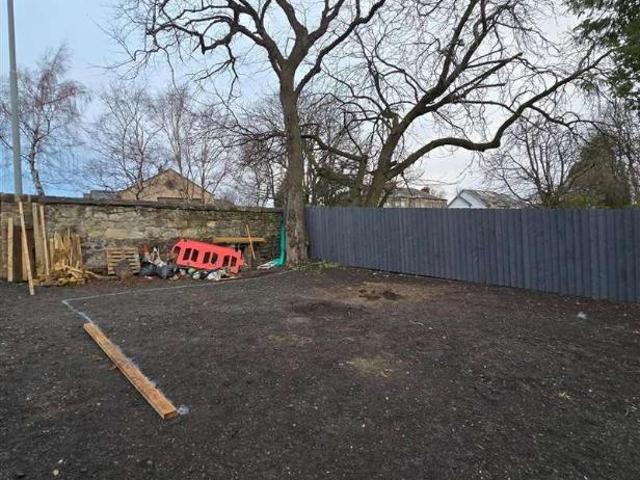
Set discreetly back from the road behind an attractive stone wall, 49B West Main Street offers a rare opportunity to acquire a fully serviced building plot with full planning permission for an impressive detached family home. Accessed via private gates and extending to approximately 0.1 acre, the site provides an excellent foundation for a high-quality new build in a desirable Broxburn location. Planning permission (West Lothian Council ref: 0648-FUL-18) has been approved for a contemporary three-bedroom home designed with generous proportions, modern convenience, and excellent natural light throughout. Preliminary site clearing has already been completed, and key infrastructure is in place, including Scottish Water approval, vehicle opening and dropped-kerb works, and the S75 Developer s Contribution, which has been paid.DescriptionSet discreetly back from the road behind an attractive stone wall, 49B West Main Street offers a rare opportunity to acquire a fully serviced building plot
£ 145,000
3 bedroom semi detached house for sale
View photo
House · for sale
£ 274,550
3 bedroom semi detached house for sale
Bo'ness
· 3 Bedrooms · 2 Baths · House
· Garden · Equipped kitchen
Bo'ness · 3 Bedrooms · 2 Baths · House · Garden · Equipped kitchen
NEW TO THE MARKETINCENTIVES AVAILABLERESERVE FOR JUST £99 BEFORE CHRISTMAS 2026Barony Gardens, Bathgate features a stunning collection of properties - an exciting range of energy-efficient three and four bedroom detached, semi and terraced homes, designed with modern living in mind. Plot 24 is a lovely 3 bedroom semi detached open plan home. Ideal for family living the ground floor flows seamlessly from the moment you enter the bright and airy entrance hallway. The kitchens are spacious and fitted with all that you require. This flows through to the dining/living area to the rear of the house (with patio doors opening to the fully enclosed garden). The modern wc completes the ground floor. Upstairs there are 3 good sized bedrooms (2 with built in wardrobes). The primary bedroom also has a contemporary en suite shower room with over sized shower tray, chrome towel rail and fitted mirror. The family bathroom has a full bathroom suite and also a thermostatic shower with shower screen over
£ 274,550
2 bedroom terraced house for sale
View photo
House · for sale
£ 159,000
2 bedroom terraced house for sale
Bo'ness
· 2 Bedrooms · 2 Baths · House
· Garden · Equipped kitchen · Heating
Bo'ness · 2 Bedrooms · 2 Baths · House · Garden · Equipped kitchen · Heating
AN IDEAL FIRST TIME BUY OPPORTUNITY or A BUY TO LET INVESTMENT. A DECEPTIVELY, SPACIOUS 2 BEDROOM TERRACED VILLA SET IN QUIET CUL-DE-SAC LOCATION JUST 5 MINUTES DRIVE TO DUNFERMLINE CITY STATION. EARLY VIEWING IS STRONGLY RECOMMENDED.ABBEY FORTH PROPERTY presents the very desirable 2-bedroom terraced villa in walk-in condition. Driveway leads to front door and into welcoming entrance hall. To the front is a generously proportioned lounge. To the rear is a well-appointed kitchen-diner with ample space for table and free-standing appliances. A full-length store cupboard is also present. Door leads from kitchen to rear garden. There is a downstairs shower room. There are two cupboards on the ground floor. On the first floor there is additional storage in the upper hall. There are two good-sized double bedrooms that both provide additional fitted storage. The family bathroom with electric shower over bath, completes the accommodation. The property benefits from gas central heating and doub
£ 159,000
4 Bedroom Detached House
View photo
Villa · for sale
£ 310,000
New
4 Bedroom Detached House
Bo'ness
· 4 Bedrooms · Villa
· Garden · Equipped kitchen · Concierge
Bo'ness · 4 Bedrooms · Villa · Garden · Equipped kitchen · Concierge
FULL DESCRIPTION Built by Taylor Wimpey, this immaculate four-bedroom detached property offers excellent family accommodation, arranged over two levels and situated within the popular Meadowlands development in the eastern expansion of Dunfermline. The property is beautifully suited to modern family living, with spacious and versatile accommodation throughout. The ground floor comprises a welcoming reception hallway providing access to the main living areas, a generous lounge, a separate dining room which could also be utilised as a family room, home office or additional reception space to suit the buyer's needs, and a convenient downstairs WC. The well-appointed breakfasting kitchen features a modern, thoughtfully planned layout and comes complete with a range of integrated appliances, including a gas hob, oven, fridge freezer, washing machine and dishwasher. Patio doors from the kitchen provide direct access to the enclosed rear garden, creating a lovely space for everyday family liv
£ 310,000
4 bedroom townhouse for sale
View photo
House · for sale
£ 374,995
4 bedroom townhouse for sale
Bo'ness
· 4 Bedrooms · 3 Baths · House
· Garden · Equipped kitchen · Patio
Bo'ness · 4 Bedrooms · 3 Baths · House · Garden · Equipped kitchen · Patio
The ground floor of this impressive Bute townhouse features a flexible fourth bedroom/study and a spacious open-plan kitchen, family and dining area complete with integrated appliances. Beautiful French doors open onto the patio and private garden, creating a bright and airy living space that brings the outdoors in. On the first floor, you’ll find a spacious bedroom, an additional flexible lounge area and a contemporary family bathroom. The second floor is home to the impressive principal bedroom with luxury en-suite, while bedroom two with fitted wardrobes completes this stylish and practical family home. *for reservation by 30th November 2026. Terms & conditions at
£ 374,995
4 bedroom detached house for sale
View photo
House · for sale
£ 309,995
4 bedroom detached house for sale
Bo'ness
· 4 Bedrooms · 4 Baths · House
· Garden · Equipped kitchen
Bo'ness · 4 Bedrooms · 4 Baths · House · Garden · Equipped kitchen
O’Malley Property is delighted to present this immaculately presented four-bedroom detached home in Old College View, Sauchie. Combining stylish contemporary interiors with generous family accommodation, two en suites and a spacious enclosed rear garden, this could be your next place to call home.The ground floor offers a bright and welcoming setting for modern family life, with the lounge flowing through to the dining area and kitchen. Soft neutral décor, wood-effect flooring and a striking panelled feature wall create an inviting space to relax, while the open layout is equally suited to entertaining.The beautifully appointed kitchen features sleek white cabinetry, complementary worktops and a peninsula that provides additional preparation space while subtly defining the dining area. Glazed trifold doors beside the dining area bring in natural light and open directly onto the rear garden, making outdoor dining an easy extension of the living space. A separate utility room and ground-
£ 309,995
4 Bedroom End Of Terrace House
View photo
Terraced House · for sale
£ 300,000
4 Bedroom End Of Terrace House
Bo'ness
· 4 Bedrooms · Terraced House
· Garden · Equipped kitchen · Concierge
Bo'ness · 4 Bedrooms · Terraced House · Garden · Equipped kitchen · Concierge
CLOSING DATE SET: MON 21ST SEP 2026 @ 12:00 * - McEwan Fraser Legal is delighted to present this attractive four-bedroom end-terraced family home on Deanpark Court in Balerno. Presented in good condition throughout, the property offers a flexible layout arranged over three levels, complemented by a generous landscaped rear garden. Its position overlooking Deanpark Playpark, together with easy walking access to both Deanpark Primary School and Balerno High School, makes this a particularly appealing option for families.The ground floor provides an excellent balance of flexible bedroom and living accommodation. To the front, the fourth bedroom is a bright bay-windowed room overlooking the well-landscaped front garden. Its position and proportions also allow it to work equally well as a home office, playroom or additional reception room, depending on the needs of the new owner.To the rear, the living room and kitchen sit side by side and both open into an impressive full-width conservator
£ 300,000
4 bedroom detached house for sale
View photo
House · for sale
£ 435,000
4 bedroom detached house for sale
Bo'ness
· 4 Bedrooms · House
· Garden
Bo'ness · 4 Bedrooms · House · Garden
Plot 38 | The Maxwell | Whitefield Gardens *We have a range of offers available - At Whitefield Gardens, we have a range of offers available on selected homes. From a contribution towards your deposit to help with your LBTT, our experienced sales team are on hand to find the best offer to suit you. Please click the 'find out more' button below to view the terms and conditions applicable to such offers. - Offers available on selected plots and developments only, subject to contract and status. The amount we pay will be agreed prior to reservation with our Sales Executive. The amount we agree to pay in total will be up to 5% of the purchase price of the property you choose to buy, inclusive of any other incentives. The upgrades/options range available to you shall be dependent on the build stage of the property you choose to buy and may be subject to plot specific restrictions. The amount we agree to pay will be a one-off payment and the relevant amount shall be deducted from your comple
£ 435,000
5 bedroom detached house for sale
View photo
House · for sale
£ 490,000
5 bedroom detached house for sale
Bo'ness
· 5 Bedrooms · 2 Baths · House
· Sauna · Equipped kitchen
Bo'ness · 5 Bedrooms · 2 Baths · House · Sauna · Equipped kitchen
Set within a peaceful and highly desirable setting in the Blairdrummond area, this substantial detached villa offers an exciting opportunity to create a wonderful family home with generous and versatile accommodation. Dating from circa 1900, the property retains considerable character while offering excellent scope for renovation, modernisation and the addition of a personal touch throughout. The main house provides well-proportioned accommodation arranged over two floors. The ground floor comprises an entrance hall, comfortable lounge, kitchen, two bedrooms and a useful utility room incorporating a sauna and shower room. The first floor provides a landing and two further bedrooms, offering flexible accommodation for family living, guests or home-working requirements.A particularly appealing feature is the substantial annexe accommodation, which provides excellent versatility and potential for a range of uses. The annexe comprises a hall, kitchen, lounge and bathroom on the ground floo
£ 490,000

Get email alerts

Don't miss out: be the first to know about new properties

The alert was correctly created

On subscribing you accept the conditions of use and the privacy policy
Alert
Receive new ads in your inbox
Save this search
Receive alerts for new listings

We'll send you an email when we have new properties for: "Houses for sale in Bo'ness"

The alert was correctly created

Falkirk
Bathgate
Get email alerts and be the first to see new listings
Required field
On subscribing I accept the terms of the privacy policy
Perfect! You'll soon start receiving new listings via email
Alert
Receive an email when we have new ads for Houses for sale in Bo'ness
Save this search
Filters

Bedrooms

Size (sq.ft)

sq.ft
sq.ft

Price

£
£

Property type

Bathrooms

Clear all filters
Receive notifications when new entries are published.