4,679 houses for sale in Burntisland

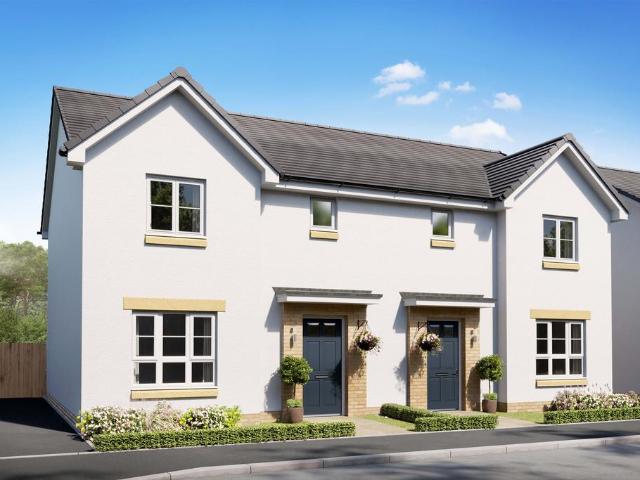
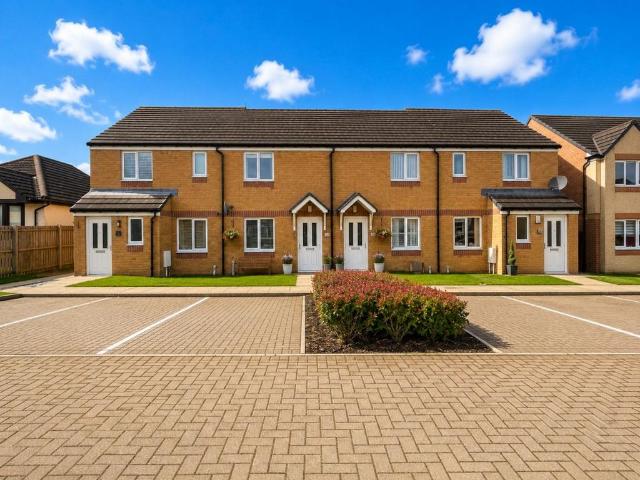
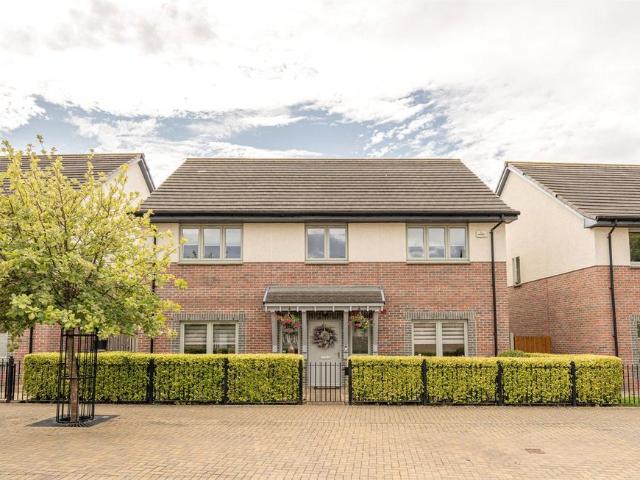
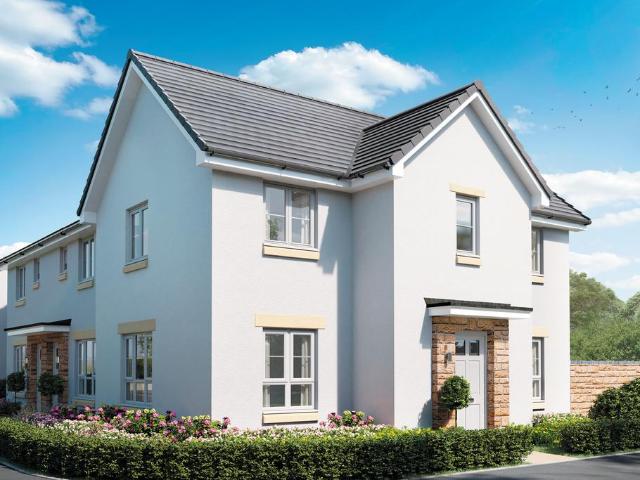
3 bedroom end of terrace house for sale
View photo
House · for sale
£ 309,995
3 bedroom end of terrace house for sale
Burntisland
· 3 Bedrooms · House
· Garden · Equipped kitchen
Burntisland · 3 Bedrooms · House · Garden · Equipped kitchen
You will find a kitchen/dining area with access to the garden, a spacious lounge, WC and two useful storage cupboards in the hallway on the ground floor of the Abergeldie. A single bedroom, two double bedrooms, with the main bedroom featuring an en suite, and a family bathroom can be found upstairs.Woodland Gait is located in Livingston and is an ideal place to call home with plenty to see and do in the local area. You can reach the M8 in less than 10 minutes, making your daily commute that little bit easier. Livingston North Train Station is also just a 5-minute drive away
£ 309,995
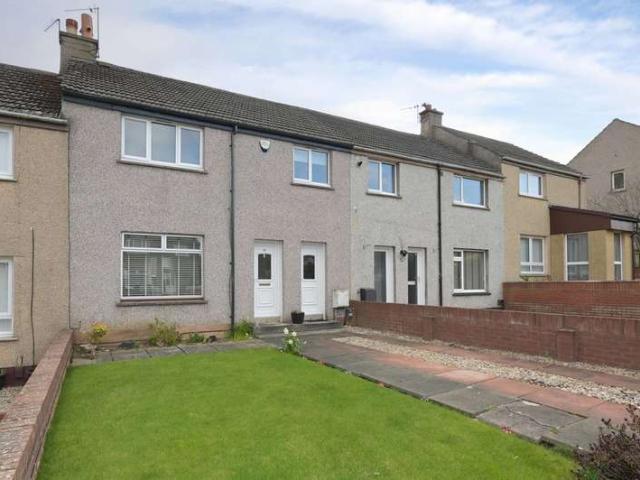
3 Bedroom Terraced House
View photo
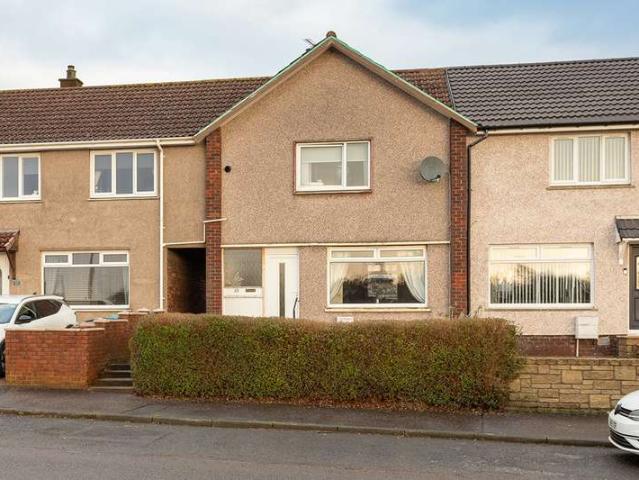
Terraced House · for sale
£ 270,000
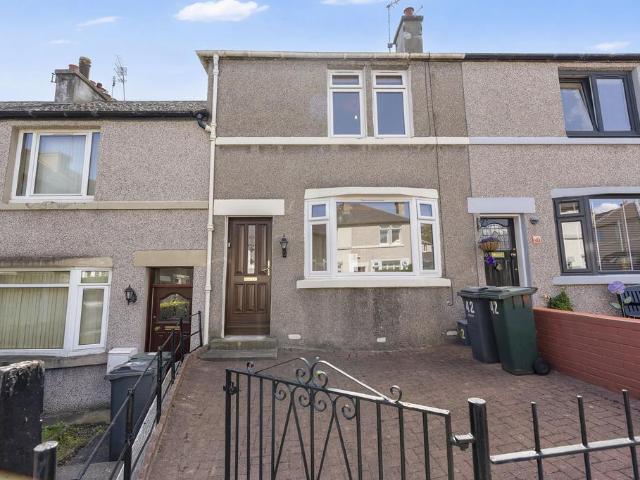
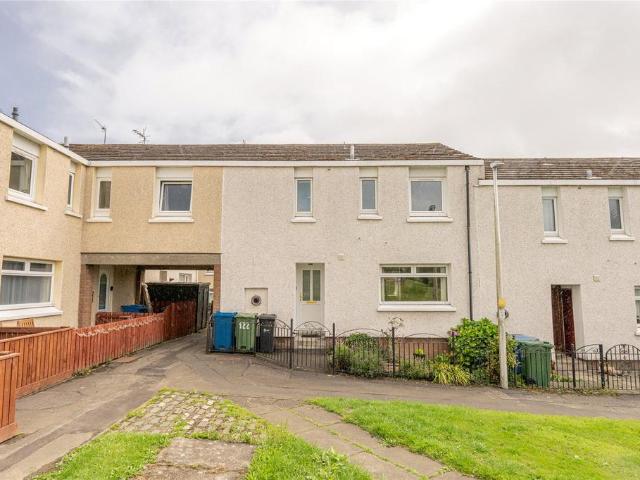
3 Bedroom Terraced House
Burntisland
· 3 Bedrooms · Terraced House
· Garden · Equipped kitchen
Burntisland · 3 Bedrooms · Terraced House · Garden · Equipped kitchen
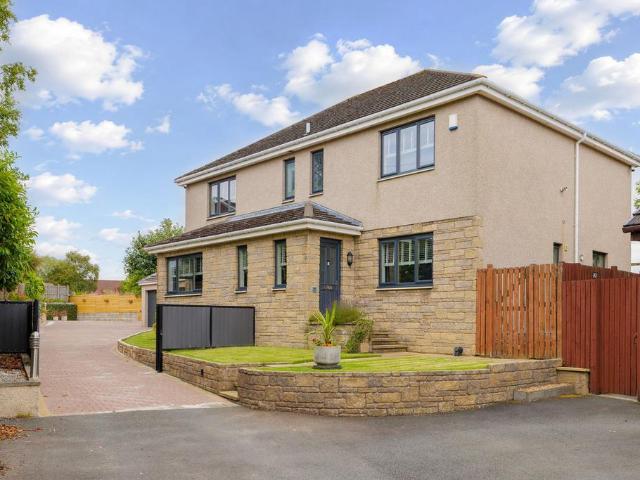
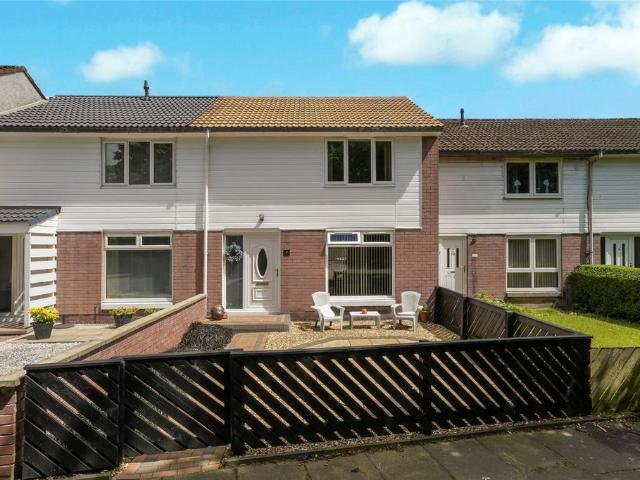
McEwan Fraser Legal is delighted to present this beautifully presented three-bedroom mid-terraced house on Stewart Gardens in Currie. The property is in excellent internal order and benefits from neutral dcor throughout, creating a bright and welcoming home that is ready to move straight into.The ground floor accommodation is centred around a bright dual-aspect through lounge that offers generous space for both comfortable seating and a dining table, making it ideal for relaxing or entertaining. French doors at the rear open directly onto a brand new deck, seamlessly extending the living space outdoors and providing the perfect setting for outdoor dining and socialising.The kitchen is a beautiful contemporary space with modern fittings and ample storage and worktop space. There is also room for a breakfast table, making it a practical and sociable area for everyday family life.Upstairs, the property offers two bright and well-proportioned double bedrooms along with a third generous sin
£ 270,000
2 bedroom terraced house for sale
View photo
House · for sale
£ 320,000
New
2 bedroom terraced house for sale
Burntisland
· 2 Bedrooms · 1 Bath · House
· Garden · Equipped kitchen
Burntisland · 2 Bedrooms · 1 Bath · House · Garden · Equipped kitchen
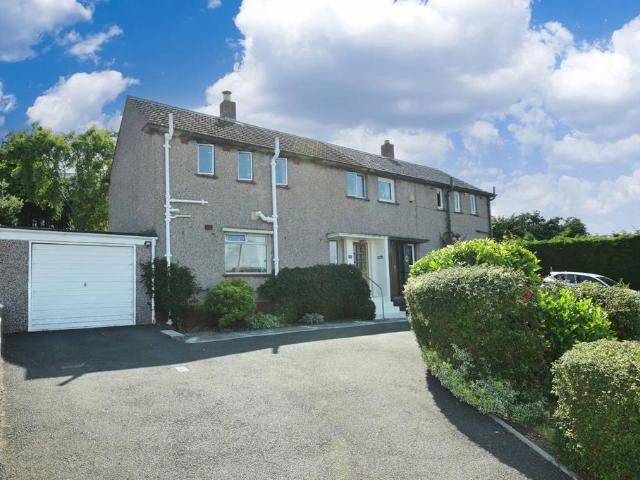
This two-bedroom mid-terrace house enjoys a sought-after setting in Bellevue, offering easy access to the thriving amenities of Leith Walk while remaining a brisk stroll from the city centre. It is an excellent location for professionals, small families, and first-time buyers alike. The property itself features bright and airy rooms, including a large living area, a sunny kitchen, and a three-piece bathroom. The interiors are neutrally decorated too, and with wooden floorboards that can be primed or carpeted upon preference. Externally, the home is flanked by paved gardens, including a fully-enclosed rear garden with a southwest-facing aspect. The front garden also offers scope to be transformed into a private driveway (subject to consent).Extras: all fitted floor and window coverings, light fittings, a fridge/freezer, and a washing machine to be included in the sale.A charming mid-terrace houseLocated in sought-after BellevueNeutral decor and wooden floorboardsEntrance hallSpacious li
£ 320,000
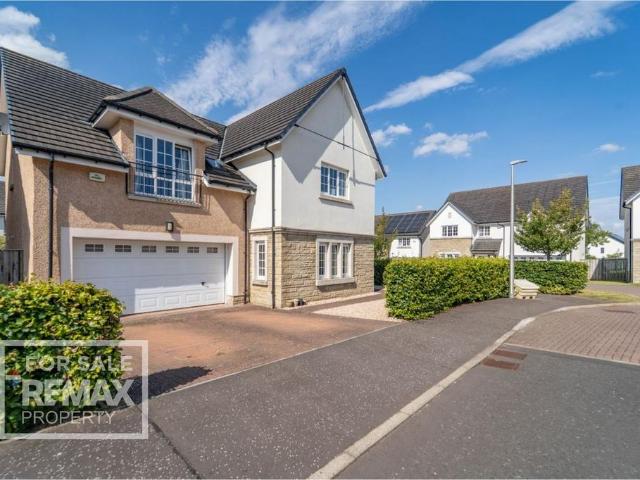
4 bedroom detached house for sale
View photo
House · for sale
£ 735,000
Updated
4 bedroom detached house for sale
Burntisland
· 4 Bedrooms · 5 Baths · House
· Garden · Parking · Equipped kitchen · Concierge
Burntisland · 4 Bedrooms · 5 Baths · House · Garden · Parking · Equipped kitchen · Concierge
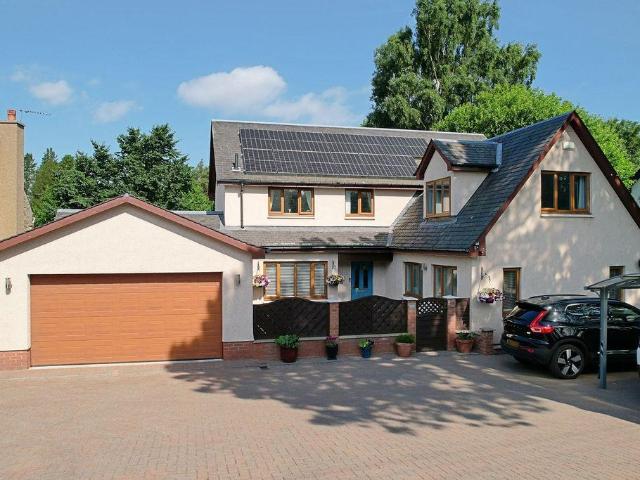
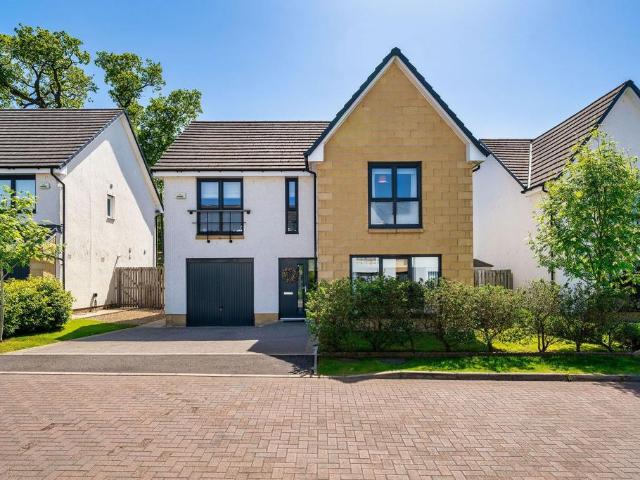
Occupying an exceptional private position overlooking the golf course, 19 Viewbank View offers substantial family accommodation, beautifully landscaped gardens and outstanding space for entertaining.At the heart of the home is an impressive kitchen and dining room flowing into an informal sitting room with bespoke bar, while the formal living room, conservatory and separate study provide flexibility for family life, working from home and entertaining.Upstairs are four double bedrooms, three en-suites and a beautifully finished family bathroom. Outside, the extensive gardens, double garage, generous driveway and detached garden studio complete a home that delivers space, privacy and a lifestyle rarely available in such a well-connected Bonnyrigg setting.Arrival A bright and welcoming reception hallway immediately sets the tone for the home, with elegant décor, excellent built in storage, and an attractive staircase leading to the first floor. From the moment you step inside, there's a r
£ 735,000
4 bedroom semi detached house for sale
View photo
House · for sale
£ 570,000
4 bedroom semi detached house for sale
Burntisland
· 4 Bedrooms · 3 Baths · House
· Garden · Fireplace · Parking · Cellar · Concierge
Burntisland · 4 Bedrooms · 3 Baths · House · Garden · Fireplace · Parking · Cellar · Concierge
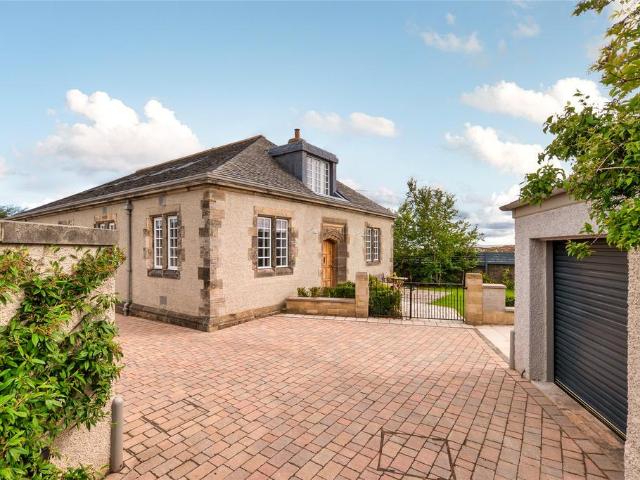
A truly unique converted former telephone exchange, this exceptional semi-detached home offers a rare opportunity to acquire a property rich in character while benefiting from generous living space, abundant natural light and stylish contemporary interiors. Dating from around 1930, the property extends to approximately 1,911 sq ft over two levels, together with a versatile basement office, private south-facing garden, off-street parking and a single garage with power, lighting and an EV charging point.Accessed via a secure electric gated entrance with intercom, shared with just one neighbouring property, the home immediately impresses with its sense of privacy and individuality. A welcoming vestibule leads into a spacious reception hall, setting the tone for the accommodation beyond. The triple-aspect sitting room is a particularly attractive space, centred around a striking stone fireplace with wood-burning stove and enjoying excellent levels of natural light throughout the day.The be
£ 570,000
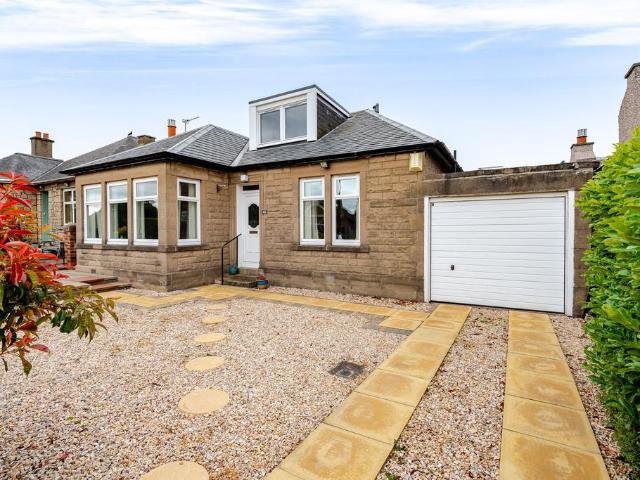
3 bedroom semi detached bungalow for sale
View photo
Bungalow · for sale
£ 290,000
New
3 bedroom semi detached bungalow for sale
Burntisland
· 3 Bedrooms · 2 Baths · Bungalow
· Garden · Balcony · Parking
Burntisland · 3 Bedrooms · 2 Baths · Bungalow · Garden · Balcony · Parking
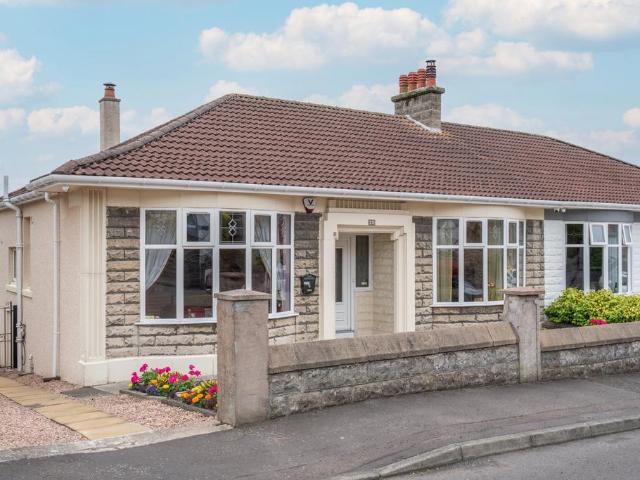
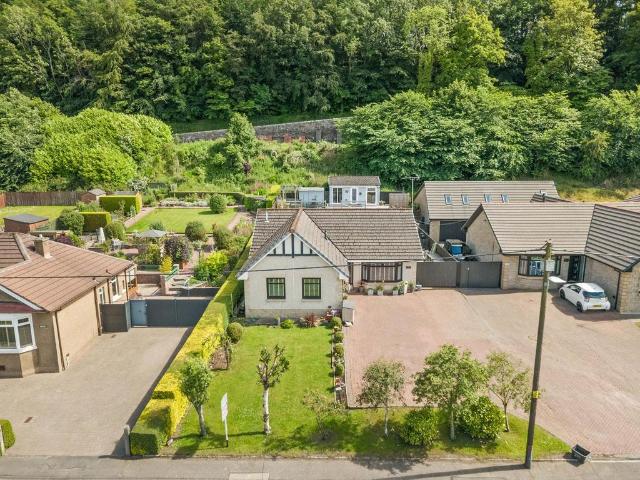
Impressive two-bedroom semi-detached extended bungalow situated on the highly desirable Lady Nairn Avenue, to the east of Kirkcaldy and positioned right next to Ravenscraig Park. Offering exceptionally spacious and flexible accommodation, generous garden grounds, a balcony, detached garage and excellent further potential, this is a fantastic opportunity for buyers looking for a substantial home in a sought-after location.The property is entered into a welcoming central hallway which provides access throughout the main accommodation. Positioned to the front, the bright and spacious living room enjoys an attractive bay window allowing plenty of natural light into the room, with ample space for freestanding furniture, this room could also be utilised as a third bedroom if needed. There are two generous double bedrooms, with the front bedroom also benefiting from an attractive bay window. The family bathroom is well proportioned and comprises a bath, separate shower enclosure, wash hand ba
£ 290,000
3 bedroom semi detached house for sale
View photo
House · for sale
£ 430,995
3 bedroom semi detached house for sale
Burntisland
· 3 Bedrooms · House
· Equipped kitchen
Burntisland · 3 Bedrooms · House · Equipped kitchen
Make the move to this popular three bedroom home which offers plenty of space for a growing family. Downstairs, the living room provides a great space for relaxing and the sociable kitchen is ideal for entertaining with a dining/family area separate from a utility and WC. Upstairs, you will find three spacious bedrooms, en suite shower room, bathroom and flexible storage.Barratt @ West Craigs is a new community of family homes in north-west Edinburgh. There are plenty of local amenities nearby and on site; there will be a new school, health centre and nursery. The development is situated near the City Bypass which connects to other main road links across the central belt. There are also plenty of regular bus, tram and train services within easy reach
£ 430,995
5 bedroom detached house for sale
View photo
House · for sale
£ 407,995
5 bedroom detached house for sale
Burntisland
· 5 Bedrooms · 3 Baths · House
· Garden · Parking
Burntisland · 5 Bedrooms · 3 Baths · House · Garden · Parking
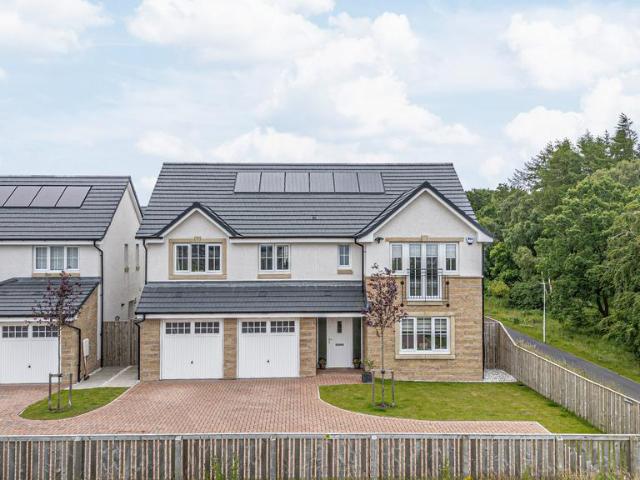
A rare opportunity to acquire this outstanding individually designed detached villa, offering substantial and versatile family accommodation finished to an exceptional standard throughout. Boasting spacious, light-filled interiors, impressive outdoor space and stunning rear views towards Edinburgh, this remarkable home is perfectly suited to modern family living.The property is accessed via electric gates which open onto an extensive mono-blocked driveway providing generous parking for multiple vehicles and leading to a detached double garage with power and side access. The enclosed rear garden has been designed with both relaxation and entertaining in mind, featuring a pergola seating area and a dedicated outdoor space ideal for summer gatherings, barbecues and al fresco dining. There is an additional garden area to the rear which has foundations in place for the construction of a substantial garden room/outbuilding, presenting an exciting opportunity for buyers looking to create a ho
£ 407,995
3 bedroom semi detached house for sale
View photo
House · for sale
£ 275,000
3 bedroom semi detached house for sale
Burntisland
· 3 Bedrooms · 1 Bath · House
· Garden · Equipped kitchen · Parking
Burntisland · 3 Bedrooms · 1 Bath · House · Garden · Equipped kitchen · Parking
McEwan Fraser Legal are delighted to present this beautiful three-bedroom semi-detached home in sought-after South Queensferry, offering stunning views across the Firth of Forth and the iconic three bridges. The property boasts a large driveway with off-street parking for three vehicles, leading to a single garage. Inside, an inviting entrance hall opens to a spacious rear lounge and an open-plan kitchen diner with room for an eight-seater table. The kitchen features an excellent range of floor and wall-mounted units. A bright conservatory located off the lounge provides direct access to the landscaped rear garden. Upstairs, there are three generous double bedrooms and a fully tiled three-piece family bathroom. The rear gardens are beautifully landscaped, offering truly panoramic views across the Firth of Forth. This is a must-see home in a beautiful location. Electricity Supply: SP Energy Networks Water Supply: Scottish Water Sewerage: Scottish Water Broadband / Mobile Coverage: Full
£ 275,000
4 bedroom detached house for sale
View photo
House · for sale
£ 390,000
4 bedroom detached house for sale
Burntisland
· 4 Bedrooms · 3 Baths · House
· Garden · Equipped kitchen · Concierge
Burntisland · 4 Bedrooms · 3 Baths · House · Garden · Equipped kitchen · Concierge
Beautiful 4 Bedroom Family Home!*NIALL MCCABE & RE/MAX SELECT (BATHGATE) are delighted to present this exceptional and rarely available 4-bedroom, 3-bathroom detached family residence, perfectly positioned within New Calder Mill Road - an elegant modern development by Robertson Homes, just moments from excellent local amenities. Internally, the home showcases luxurious contemporary interiors, complemented by professionally landscaped gardens, and is in true ‘move-in’ condition.Upon entering the ground floor, you are welcomed by an impressive reception hallway finished in a refined contemporary palette with elegant neutral décor. To the right lies the exquisite front-facing lounge, a wonderfully spacious retreat enhanced by expansive windows that flood the room with natural light while maintaining excellent privacy. Spanning almost the full width of the home to the rear is the spectacular gourmet kitchen/diner, superbly appointed with high-gloss base and wall units, stylish flooring, am
£ 390,000
2 bedroom terraced house for sale
View photo
House · for sale
£ 168,000
New
2 bedroom terraced house for sale
Burntisland
· 2 Bedrooms · 2 Baths · House
· Garden · Equipped kitchen · Powder room
Burntisland · 2 Bedrooms · 2 Baths · House · Garden · Equipped kitchen · Powder room
Situated within a quiet cul-de-sac in the highly sought-after town of Kinross, this Immaculately Presented Terraced Villa offers stylish, move-in-ready accommodation ideal for first-time buyers, downsizers, or small families. Presented in true walk-in condition, the property benefits from fresh, neutral décor throughout, creating a bright and welcoming atmosphere from the moment you step inside.The ground floor comprises a spacious lounge with a staircase leading to the upper level, providing a comfortable and well-proportioned living space. To the rear, the contemporary dining kitchen is fitted with a range of modern base and wall-mounted units, combining both style and practicality. There is ample space for a small dining table and chairs, and a door provides direct access to the enclosed, west-facing rear garden—perfect for enjoying afternoon and evening sun. A convenient ground floor WC/cloakroom is also accessed from the kitchen. Upstairs, the property continues to impress with tw
£ 168,000
5 bedroom detached house for sale
View photo
House · for sale
£ 580,000
5 bedroom detached house for sale
Burntisland
· 5 Bedrooms · 4 Baths · House
· Parking
Burntisland · 5 Bedrooms · 4 Baths · House · Parking
Immaculate 5 Bedroom Family Home - Ready to Move Into!Located in a prestigious development, this wonderful Cala built home on West Cairn View offers spacious living throughout. With five bedrooms and a double garage, this property is perfect for a variety of needs. Lorna MacDonald and RE/MAX Property are delighted to present this exceptional five bedroom home to the market. The home report can be downloaded from the RE/MAX website.Freehold Property.EPC C.EPC Rating: C
£ 580,000
3 bedroom terraced house for sale
View photo
House · for sale
£ 175,000
Updated
3 bedroom terraced house for sale
Burntisland
· 3 Bedrooms · 1 Bath · House
· Garden · Equipped kitchen
Burntisland · 3 Bedrooms · 1 Bath · House · Garden · Equipped kitchen
Located within the ever-popular Howden area of Livingston, this spacious three-bedroom mid-terraced home offers excellent family accommodation and is conveniently situated close to a wide range of local amenities.The accommodation is entered via a welcoming hallway which benefits from two useful storage cupboards and a ground floor WC fitted with a two-piece suite. A bright and generously proportioned lounge/dining room enjoys a double aspect, allowing for an abundance of natural light throughout the day. The spacious dining kitchen provides ample room for family dining with door and window leading to the rear garden. The oven, hob, hood, dishwasher, fridge and freezer shall remain.On the upper level, the landing offers exceptional storage with four cupboards and a front-facing window. There are three well-proportioned bedrooms, two of which benefit from fitted double wardrobes. Completing the accommodation is the family bathroom, fitted with a white suite and shower over the bath.Exte
£ 175,000
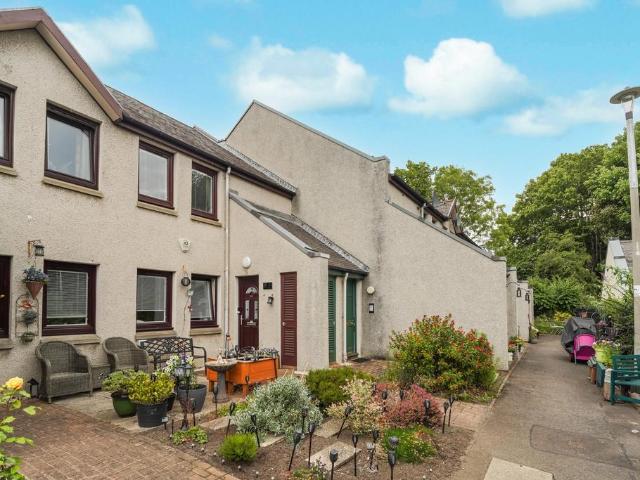
1 bedroom retirement property for sale
View photo
House · for sale
£ 160,000
1 bedroom retirement property for sale
Burntisland
· 1 Bedroom · 1 Bath · House
· Equipped kitchen · Parking
Burntisland · 1 Bedroom · 1 Bath · House · Equipped kitchen · Parking
This peacefully situated upper villa is located within a beautiful retirement development, tucked behind Bonnington Road, close to Pilrig Park. The property is presented to the market in good order, and the accommodation briefly comprises entrance hall, living/dining room, inner hallway, fitted kitchen, double bedroom with fitted storage and shower room. The property further benefits double glazing, access to a well-maintained communal courtyard and residents parking is available. Location Pilrig is a highly sought after area with its own large public park, located close to vibrant and cosmopolitan Leith, where you can find an eclectic mix of restaurants, traditional pubs, trendy cafés, delis, and coffee bars, together with a superb choice of independent shops and supermarket facilities. Just a little further away is the fashionable Shore area, home to Ocean Terminal with its shops, cinema and eateries. Heading up to the east end of the City, only a short journey away, you can access a
£ 160,000
2 bedroom detached bungalow for sale
View photo
Bungalow · for sale
£ 380,000
New
2 bedroom detached bungalow for sale
Burntisland
· 2 Bedrooms · 1 Bath · Bungalow
· Fireplace · Parking · Equipped kitchen
Burntisland · 2 Bedrooms · 1 Bath · Bungalow · Fireplace · Parking · Equipped kitchen
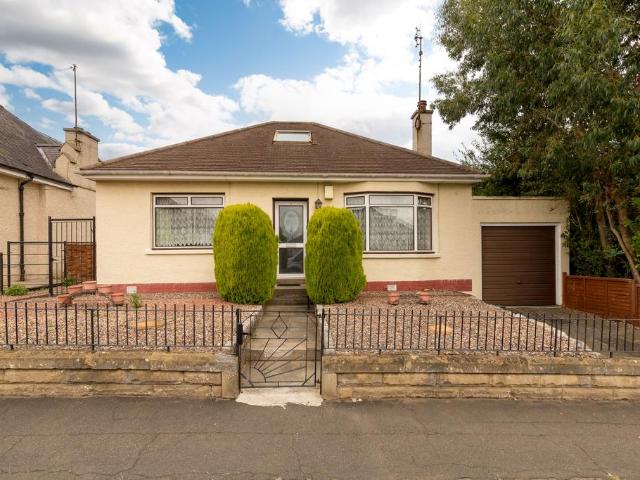
Spacious Two Bed Plus Attic Room Detached Bungalow in Popular Prestonfield LocationWell-loved property with excellent potential to upgrade and/or extend and turn it into a wonderful family home. The accommodation comprises a large sitting room & kitchen leading to a conservatory, two double bedrooms downstairs, a shower room and an expansive first floor attic room. The house is surrounded by gardens and there is a handy garage with off street parking to the front. Situated close to a wide array of amenities, retail outlets, schools & transport links, this would be ideal for professionals or a young family wishing to put their own stamp on it.Vestibule & hallway with staircase leading to the attic roomLarge bay windowed sitting room with feature fireplace & fuel effect gas fireKitchen with range of fitted units & appliances, leading to aMetal framed conservatory overlooking the rear gardenTwo double bedrooms downstairsShower room with walk-in electric shower, sink & wcUpstairs attic roo
£ 380,000
3 bedroom semi detached house for sale
View photo
House · for sale
£ 200,000
3 bedroom semi detached house for sale
Burntisland
· 3 Bedrooms · 1 Bath · House
· Garden · Parking · Concierge
Burntisland · 3 Bedrooms · 1 Bath · House · Garden · Parking · Concierge
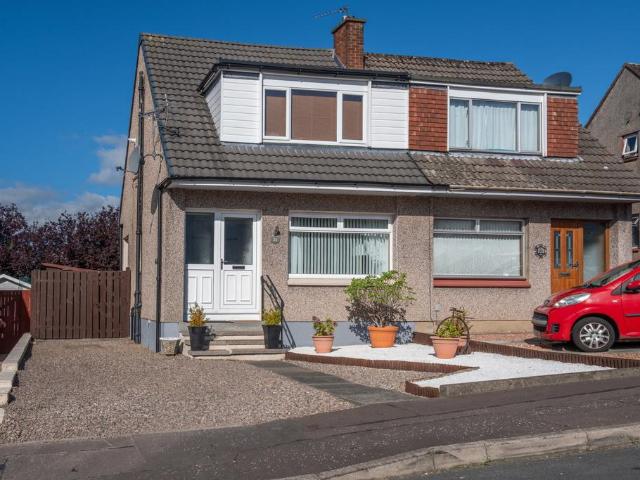
Situated within the ever-popular Dunnikier Estate, this well-proportioned three-bedroom semi-detached villa offers spacious family accommodation, generous outdoor space and excellent potential, making it an ideal purchase for first-time buyers, growing families or those looking to settle within one of Kirkcaldy's most sought-after residential locations. The property enjoys a generous rear garden, a driveway providing off-street parking and is ideally positioned for local schooling, amenities and excellent transport links.The property is entered via a welcoming entrance hallway providing access to the ground floor accommodation. Positioned to the rear, the bright and spacious lounge and dining room extends the full length of the property, creating a fantastic space for both everyday family living and entertaining. Doors lead directly into the conservatory, which enjoys pleasant views over the rear garden and offers an additional reception area with direct access outside.The fitted kitch
£ 200,000
3 bedroom detached bungalow for sale
View photo
Bungalow · for sale
£ 360,000
3 bedroom detached bungalow for sale
Burntisland
· 3 Bedrooms · 2 Baths · Bungalow
· Garden · Fireplace · Equipped kitchen · Parking
Burntisland · 3 Bedrooms · 2 Baths · Bungalow · Garden · Fireplace · Equipped kitchen · Parking
Having been thoughtfully renovated and enhanced, this exceptional family home offers stylish contemporary living, complemented by a beautifully landscaped multi-level garden, an impressive garden room/bar, and extensive off-street parking, making it an attractive proposition for a broad range of buyers.Upon entering through the striking double wooden doors, you are welcomed into a spacious and beautifully presented lounge. This inviting room features a contemporary electric fireplace with bespoke built in shelving, creating a warm and cosy focal point. Decorative wall panelling and quality wooden flooring continue the high standard of finish, while the large front facing bay window floods the room with natural light.The heart of the home is the impressive kitchen and dining area, renovated to an exceptional standard. Featuring sleek blue high gloss units complemented by black concrete effect worktops, a black sink with elegant gold fittings, and a stunning gold tiled splashback, this s
£ 360,000
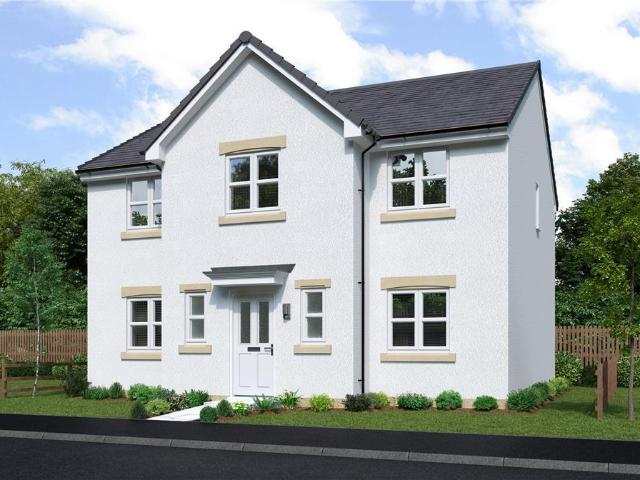
3 bedroom mews for sale
View photo
House · for sale
£ 348,000
3 bedroom mews for sale
Burntisland
· 3 Bedrooms · House
· Garden · Equipped kitchen
Burntisland · 3 Bedrooms · House · Garden · Equipped kitchen
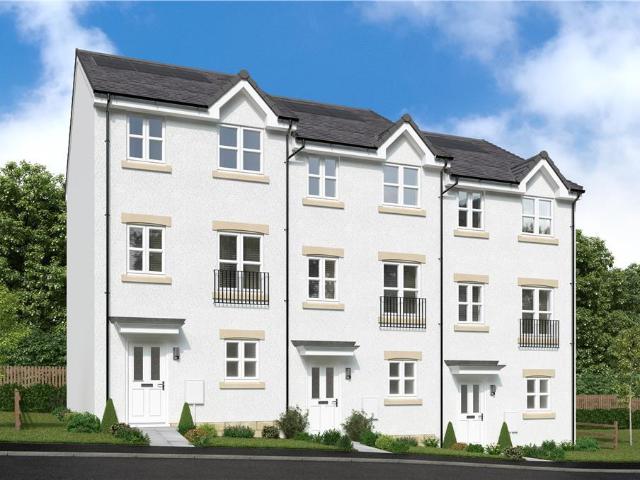
The Leyton - The impressive ground floor layout, with its walk-through kitchen and a family dining room opening out to the garden, creates an exciting introduction to this comfortable, flexible home.Plot 13Tenure: FreeholdLength of lease: N/AAnnual ground rent amount (£): N/AGround rent review period (year/month): N/AAnnual service charge amount (£): 107.38Service charge review period (year/month): YearlyCouncil tax band (England, Wales and Scotland): FReservation fee (£): 500For more information about the optional extras available in our new homes, please visit the Miller Homes website.Plot 16Tenure: FreeholdLength of lease: N/AAnnual ground rent amount (£): N/AGround rent review period (year/month): N/AAnnual service charge amount (£): 107.38Service charge review period (year/month): YearlyCouncil tax band (England, Wales and Scotland): FReservation fee (£): 500For more information about the optional extras available in our new homes, please visit the Miller Homes website.Plot 17Tenu
£ 348,000
5 bedroom detached house for sale
View photo
House · for sale
£ 775,000
5 bedroom detached house for sale
Burntisland
· 5 Bedrooms · 2 Baths · House
· Equipped kitchen · Concierge
Burntisland · 5 Bedrooms · 2 Baths · House · Equipped kitchen · Concierge
Beautifully presented and completed by Cala Homes in 2017, this impressive detached family home extends to approximately 219m2 and forms part of the exclusive Kinleith Mill development. Nestled on the banks of the idyllic Water of Leith and surrounded by mature woodland, the property enjoys a peaceful setting while benefiting from a host of high-quality upgrades throughout.The accommodation begins with an entrance vestibule with window and WC, leading into a welcoming open-plan reception hallway with Amtico flooring and two useful storage cupboards. To the front, the elegant lounge features an attractive electric fire with stone surround and double glazed doors opening to both the hallway and dining room.The rear-facing dining room is enhanced by bespoke cabinetry by Juniper Kitchens, providing an excellent combination of display and concealed storage. The striking kitchen is fitted with a stylish range of contemporary base and wall units, granite worktops and a recently installed cent
£ 775,000
4 bedroom townhouse for sale
View photo
House · for sale
£ 1,790,000
4 bedroom townhouse for sale
Burntisland
· 4 Bedrooms · 1 Bath · House
· Garden · Fireplace · Equipped kitchen · Patio
Burntisland · 4 Bedrooms · 1 Bath · House · Garden · Fireplace · Equipped kitchen · Patio
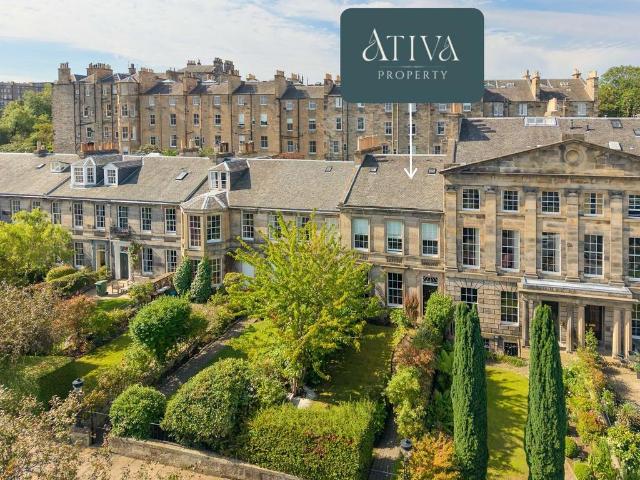
Ground Floor The elegant vestibule opens into a striking entrance hallway, where a sweeping curved staircase is complemented by tiled flooring and the luxury of underfloor heating. To the front, the beautifully proportioned sitting room exudes warmth and character, featuring dual sash and case Georgian windows with original working shutters, intricate cornicing, and a refined marble fireplace. To the rear, a light-filled open-plan kitchen and dining space, with feature fireplace and iconic Aga, offers a warm and inviting blend of sophistication and comfort - the perfect setting for everyday family life as well as stylish entertaining. First Floor The elegant principal bedroom, with its striking marble fireplace and triple Georgian sash-and-case windows, enjoys an abundance of natural light and far-reaching open outlooks. A further generously proportioned double bedroom, also with a charming feature fireplace, overlooks the tranquil patio garden to the rear, creating a peaceful retreat.
£ 1,790,000
2 bedroom terraced house for sale
View photo
House · for sale
£ 110,000
2 bedroom terraced house for sale
Burntisland
· 2 Bedrooms · 1 Bath · House
· Garden · Equipped kitchen · Patio
Burntisland · 2 Bedrooms · 1 Bath · House · Garden · Equipped kitchen · Patio
Slater Hogg and Howison are delighted to market this spacious two-bedroom mid-terraced villa, situated within the popular Caskieberran area of Glenrothes, offering an excellent opportunity for first-time buyers, families, or investors alike.The property welcomes you through a generous entrance hallway, leading to a bright and well-proportioned open-plan lounge and dining area, providing an ideal space for both everyday living and entertaining. The fitted kitchen offers ample worktop and storage space and further benefits from a useful built-in storage cupboard.On the upper level, there are two spacious double bedrooms, both featuring built-in storage cupboards, with the principal bedroom additionally benefitting from fitted wardrobes. Completing the accommodation is a modern family shower room.Externally, the property boasts fantastic outdoor space. To the rear, there is a large, low-maintenance paved patio garden, perfect for relaxing, entertaining, or enjoying the outdoors. The front
£ 110,000
5 bedroom detached house for sale
View photo
House · for sale
£ 470,000
5 bedroom detached house for sale
Burntisland
· 5 Bedrooms · 3 Baths · House
· Parking · Equipped kitchen · Concierge
Burntisland · 5 Bedrooms · 3 Baths · House · Parking · Equipped kitchen · Concierge
A stunning five-bedroom detached family home offering over 2,000 square feet of superbly proportioned accommodation across two floors in one of Dunfermline's sought after locations with easy access to the new Carnegie Campus and Retail Park. This particular property has a most enviable and the largest plot within this Bellway site of similar executive homes. With an extraordinary open-plan kitchen and family space, two en suite bedrooms, and a host of premium features, 14 Bracken Road is a home that delivers on every level. The ground floor is anchored by a show-stopping 29-foot open-plan kitchen, dining, and family area — the undisputed heart of this home, providing a vast and sociable space for cooking, dining, and everyday family life. A separate 19-foot living room offers a more relaxed and private reception space, ideal for quieter evenings and entertaining. A utility room, downstairs WC, and a substantial 19-foot double garage complete an outstanding ground-floor layout. Upstairs
£ 470,000
2 Bedroom Terraced House
View photo
Terraced House · for sale
£ 110,000
2 Bedroom Terraced House
Burntisland
· 2 Bedrooms · Terraced House
· Garden · Equipped kitchen · Parking
Burntisland · 2 Bedrooms · Terraced House · Garden · Equipped kitchen · Parking
Nestled in the heart of Glenrothes, this charming two-bedroom property offers an ideal family accommodation. Upon entering, youre welcomed into a front hallway with stairs leading to the upper level. The spacious lounge and dining area boast a front-facing window that floods the room with natural light and offers a pleasant outlook. The kitchen is well-appointed with a range of wall and base units, perfect for family meals. Upstairs, youll discover a three-piece family bathroom with a shower over the bath, and two generously sized double bedrooms with built-in storage, including a master bedroom at the front. The rear gardens are fully enclosed, making them safe and secure for children and pets. Additionally, ample off-street parking is available at the front of the property.Electricity Supply: SP Energy Networks Water Supply: Scottish WaterSewerage: Scottish WaterBroadband / Mobile Coverage: Full 4G coverage, limited 3G and 5G.By appointment through McEwan Fraser Legal on Kirkcaldy 01
£ 110,000
3 bedroom detached bungalow for sale
View photo
Bungalow · for sale
£ 550,000
3 bedroom detached bungalow for sale
Burntisland
· 3 Bedrooms · 3 Baths · Bungalow
· Garden · Equipped kitchen
Burntisland · 3 Bedrooms · 3 Baths · Bungalow · Garden · Equipped kitchen
46 Mountcastle Drive South is a spacious and highly desirable detached bungalow situated in the sought-after Duddingston area, offering flexible family accommodation, generous living space and exceptional outdoor areas.The ground floor is centred around a bright and welcoming sitting room, enhanced by a beautiful bay window overlooking the front of the property. The well-appointed kitchen provides an excellent range of cabinetry, integrated appliances and direct access to the side of the house and rear garden, making it ideal for everyday living and entertaining. There are two generously proportioned double bedrooms on this level, one of which benefits from a convenient WC, together with a family bathroom fitted with a bath and separate shower cubicle. To the rear, a spacious dining room enjoys lovely views over the garden and features double French doors opening directly onto the outdoor space, creating a wonderful connection between inside and out. There is also a separate sun room a
£ 550,000
4 bedroom detached house for sale
View photo
House · for sale
£ 411,000
4 bedroom detached house for sale
Burntisland
· 4 Bedrooms · House
· Equipped kitchen
Burntisland · 4 Bedrooms · House · Equipped kitchen
The Cedarwood - The open, flexible layout of the kitchen and dining room, with its French doors and convenient self-contained laundry space, offers both a relaxed family area and a great space for entertaining. Upstairs, the en-suite principal bedroom boasts a beautiful dressing room area, and the fourth bedroom could become a useful home office. A 10 Year NHBC warranty is included. Speak to our Development Sales Manager to find out about any offers and incentives that are available at this beautiful development soon.Plot 94Tenure: FreeholdLength of lease: N/AAnnual ground rent amount (£): N/AGround rent review period (year/month): N/AAnnual service charge amount (£): 101.00Service charge review period (year/month): YearlyCouncil tax band (England, Wales and Scotland): FReservation fee (£): 500For more information about the optional extras available in our new homes, please visit the Miller Homes website.Plot 152Tenure: FreeholdLength of lease: N/AAnnual ground rent amount (£): N/AGrou
£ 411,000

Get email alerts

Don't miss out: be the first to know about new properties

The alert was correctly created

On subscribing you accept the conditions of use and the privacy policy
Alert
Receive new ads in your inbox
Save this search
Receive alerts for new listings

We'll send you an email when we have new properties for: "Houses for sale in Burntisland"

The alert was correctly created

Bo'ness
Broxburn
Get email alerts and be the first to see new listings
Required field
On subscribing I accept the terms of the privacy policy
Perfect! You'll soon start receiving new listings via email
Alert
Receive an email when we have new ads for Houses for sale in Burntisland
Save this search
Filters

Bedrooms

Size (sq.ft)

sq.ft
sq.ft

Price

£
£

Property type

Bathrooms

Clear all filters
Receive notifications when new entries are published.