1,484 houses for sale in Cardonald

3 bedroom terraced house for sale
View photo
House · for sale
£ 165,000
3 bedroom terraced house for sale
Cardonald
· 3 Bedrooms · 1 Bath · House
· Garden · Equipped kitchen · Parking · Concierge
Cardonald · 3 Bedrooms · 1 Bath · House · Garden · Equipped kitchen · Parking · Concierge
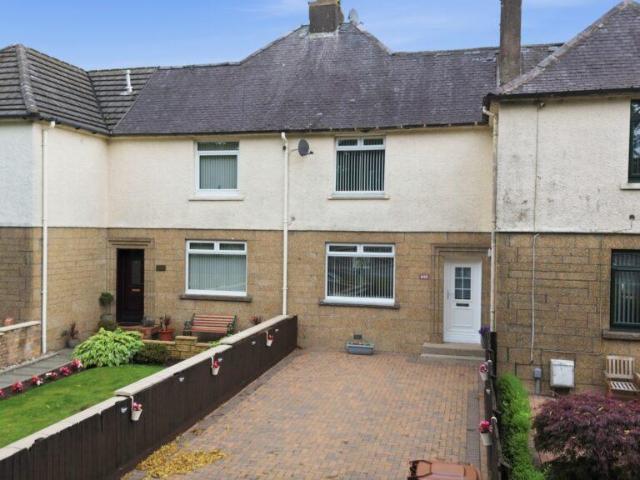
This rarely available four apartment mid-terrace villa offers beautifully presented accommodation with a versatile layout, perfectly suited to a wide range of modern family requirements. Situated within a sought-after pocket of Dalmuir, the property enjoys the added benefits of private off-street parking and a fully enclosed rear garden, ideal for families and outdoor entertaining.AccommodationThe accommodation is entered through a welcoming reception hall which immediately reflects the excellent standard of presentation found throughout the home. The bright and generously proportioned lounge enjoys an abundance of natural light from a large picture window overlooking the front garden and offers ample space for a variety of furniture arrangements.Positioned off the lounge, the stylish white gloss kitchen is fitted with an extensive range of wall and floor-mounted units, generous worktop space and attractive recessed downlighting. A door from the kitchen provides direct access to the re
£ 165,000
6 bedroom detached house for sale
View photo
House · for sale
£ 795,000
6 bedroom detached house for sale
Cardonald
· 6 Bedrooms · 2 Baths · House
· Garden · Concierge
Cardonald · 6 Bedrooms · 2 Baths · House · Garden · Concierge
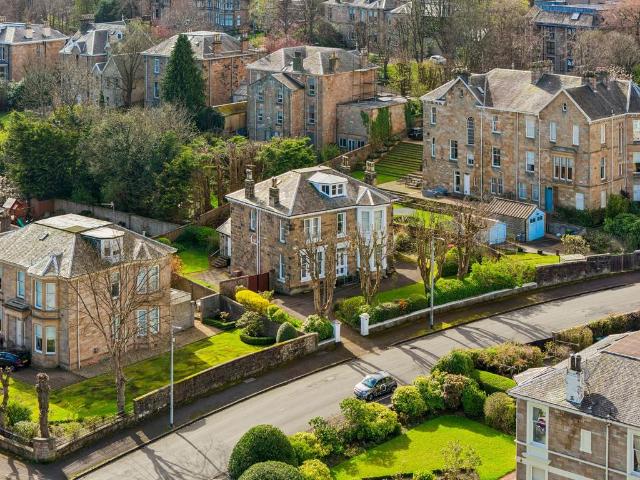
Situated within one of Glasgow’s most admired residential enclaves, in the heart of Pollokshields, St. Johns Road represents a rare opportunity to acquire a distinguished detached sandstone villa of considerable scale and architectural merit. Extending to approximately 4,300 square feet and set across three principal levels, the property occupies an expansive and beautifully maintained garden plot, offering both privacy and an impressive sense of arrival. While now requiring a programme of modernisation, the home remains a remarkable canvas, rich in heritage and poised for sensitive enhancement.Accessed via storm doors, the entrance vestibule leads into a grand and welcoming reception hallway, immediately setting the tone for the scale and elegance that follows. The ground floor accommodation unfolds into four principal apartments, including a magnificent bay-windowed lounge and an equally impressive dual-aspect dining room, both showcasing exceptional proportions and natural light. To
£ 795,000
1 bedroom retirement property for sale
View photo
House · for sale
£ 89,995
Updated
1 bedroom retirement property for sale
Cardonald
· 1 Bedroom · 1 Bath · House
· Garden · Equipped kitchen
Cardonald · 1 Bedroom · 1 Bath · House · Garden · Equipped kitchen
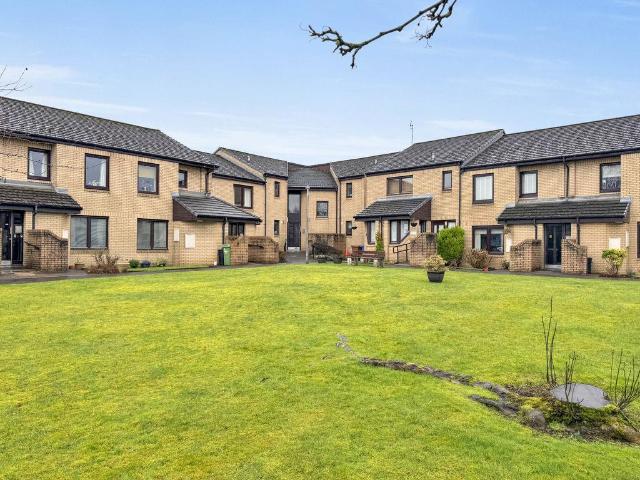
A seldom available, first floor RETIREMENT flat set in a popular development surrounded by greenery. The property has a wardens service and is very well maintained throughout. The communal gardens are a great place to relax outside in fine weather without any busy traffic nearby. The internal accommodation comprises; entrance hall with storage cupboard off, good sized master bedroom with walk-in wardrobe, large lounge and storage cupboard off, modern fitted kitchen and bathroom. The specification of the property includes electric heating and double glazing. There is also a private residential car park. This quiet development is just ten minutes' walk from the main entrance to Victoria Park offering local residents a wonderful outdoor amenity, it is also perfectly placed for local shopping on Crow Road, including Crow Road Retail Park, Anniesland Cross together with excellent road and public transport links to the City and beyond !Council Tax Band: CTenure: Freehold
£ 89,995
3 bedroom end of terrace house for sale
View photo
House · for sale
£ 279,995
3 bedroom end of terrace house for sale
Cardonald
· 3 Bedrooms · 1 Bath · House
· Garden · Equipped kitchen
Cardonald · 3 Bedrooms · 1 Bath · House · Garden · Equipped kitchen
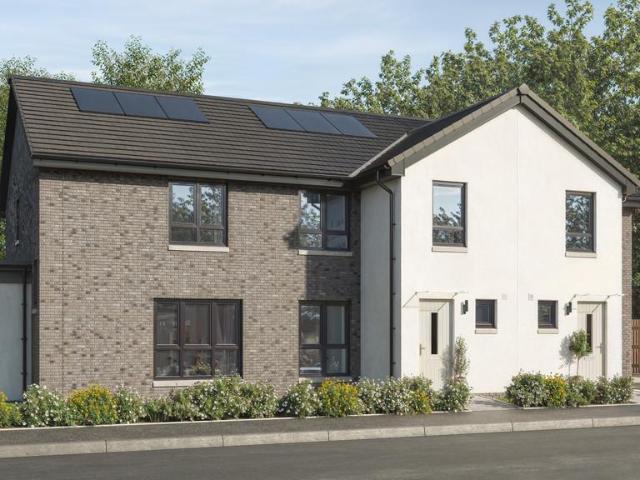
This thoughtfully designed three-bedroom end-terrace home combines space, functionality, and modern living. The ground floor centres around a bright, open-plan kitchen, dining, and living area, offering a versatile layout for both everyday life and entertaining. Practical features such as a downstairs WC and handy storage beneath the stairs add to the home's convenience, while French doors lead directly out to a private garden, creating a natural flow between indoor and outdoor spaces.On the first floor, you'll find three comfortable bedrooms, each benefitting from fitted wardrobes, along with additional storage throughout and a well-appointed family bathroom. The property also includes solar PV panels, enhancing energy efficiency and supporting a more sustainable lifestyle
£ 279,995
3 bedroom house for sale
View photo
House · for sale
£ 155,000
Updated
3 bedroom house for sale
Cardonald
· 3 Bedrooms · House
· Garden · Equipped kitchen
Cardonald · 3 Bedrooms · House · Garden · Equipped kitchen
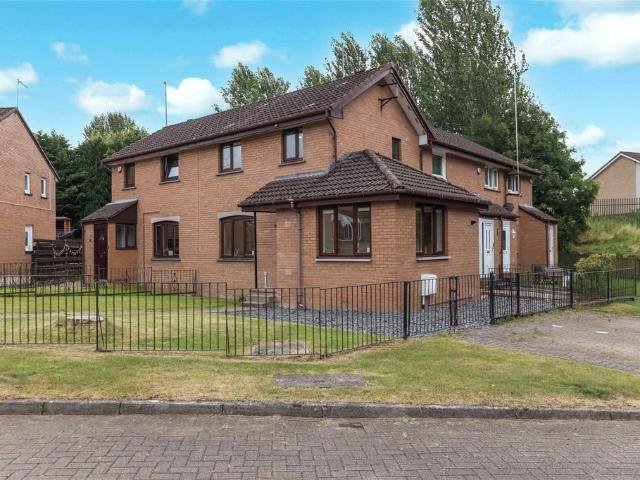
Situated within a popular residential pocket of Glasgow's East End, this spacious three-bedroom corner plot home offers flexible family living, generous outdoor space, and excellent local amenities.The accommodation is thoughtfully arranged over two levels. On the ground floor, a bright and welcoming living room provides the perfect space to relax and entertain, while the fitted kitchen offers ample storage and workspace. A versatile third bedroom is also located on this level and could easily be utilised as a formal dining room, home office, playroom, or additional family room to suit a buyer's individual needs. Completing the lower level is a convenient downstairs WC.Upstairs, the property boasts two well-proportioned double bedrooms and a family bathroom, providing comfortable accommodation for families, first-time buyers, or those looking for additional space.One of the standout features of this fantastic home is the generous corner plot position, benefiting from gardens that wrap
£ 155,000
Sunart Avenue, Renfrew, Renfrewshire, PA4
House · for sale
£ 85,000
Sunart Avenue, Renfrew, Renfrewshire, PA4
Cardonald
· 2 Bedrooms · House
· Equipped kitchen
Cardonald · 2 Bedrooms · House · Equipped kitchen
Countrywide are delighted to welcome this beautifully presented two-bedroom first-floor flat, perfectly positioned within the ever-popular Sunart Avenue in Renfrew. Ideal for first-time buyers, downsizers, and investors alike, this stylish home combines generous room sizes with a bright, modern layout, offering comfort, convenience, and contemporary living in equal measure. Stepping into the welcoming entrance hall, you are immediately met with a wonderful sense of space. The impressive front-facing lounge provides an inviting setting for relaxation or entertaining, filled with natural light from its broad window formation. The well-appointed kitchen sits just off the hallway, offering ample worktop space, fitted units, and modern appliances, an excellent space for everyday cooking or hosting casual mealtimes. There are two superb double bedrooms, each well-proportioned and featuring built-in storage solutions, ensuring clutter-free living. The second bedroom is especially generous. A
£ 85,000
Jordanhill Drive, Jordanhill, Glasgow, G13
Bungalow · for sale
£ 525,000
Jordanhill Drive, Jordanhill, Glasgow, G13
Cardonald
· 4 Bedrooms · Bungalow
· Garden · Equipped kitchen · Parking · Concierge
Cardonald · 4 Bedrooms · Bungalow · Garden · Equipped kitchen · Parking · Concierge
Immaculately presented 4 bedroom semi detached period family home. Seldom available, one of only a handful of extended bungalows in the List 1 Jordanhill School catchment. The property has been redesigned, renovated and modernised to an uncompromising standard and has been tastefully decorated throughout with neutral tones offering a perfect balance of contemporary design and period charm. The accommodation extends over three levels and includes: Storm door entrance vestibule with stained glass window Welcoming wide reception hallway with original wood panelling Formal well proportioned living room with gas fire, stunning sash and case windows and views to the Campsie Fells Modern open plan bright and spacious kitchen with direct access to rear garden Large open plan dining/living space Utility room with access to garage storage space There is a generous contemporary 4 piece family bathroom with large stand alone bath and Breccia Viola style tiles Upstairs is a Spacious master bedroom
£ 525,000
Kingsbarns Drive, Glasgow, City, G44
Terraced House · for sale
£ 270,000
Kingsbarns Drive, Glasgow, City, G44
Cardonald
· 3 Bedrooms · Terraced House
· Garden · Fireplace · Equipped kitchen
Cardonald · 3 Bedrooms · Terraced House · Garden · Fireplace · Equipped kitchen
Countrywide Estate Agents are proud to present to the market this spacious end terrace villa, in sought after location. The complete accommodation extends to entrance vestibule/porch area, welcoming hallway, bay windowed main lounge with fireplace detail, sizeable dining room which is currently utilised as a second living space, and a fitted kitchen. The original staircase leads to the first floor level revealing two sizeable double bedrooms and a third single bedroom. The main family bathroom is modern with walk in shower. The property benefits from gas fired central heating and double glazing. The gardens are laid mostly to lawn with timber shed. Early viewing advised
£ 270,000
Victoria Park Drive South, Whiteinch, Glasgow, G14
House · for sale
£ 185,000
Victoria Park Drive South, Whiteinch, Glasgow, G14
Cardonald
· 2 Bedrooms · House
· Equipped kitchen · Concierge · Heating
Cardonald · 2 Bedrooms · House · Equipped kitchen · Concierge · Heating
A beautifully modernised two bedroom top floor flat located on Victoria Park Drive South close to a wealth of local amenities and easy transport links. The property has been well maintained and modernised throughout and would ideally suit a young professional, couple, downsizer or student. The property extends to broad and welcoming reception hallway with good storage, formal living room with deep bay window, quality contemporary style kitchen, master bedroom, further double bedroom, shower room. The property has gas central heating and double glazing. The property lies in a convenient location in Whiteinch close to Victoria Park and easy transport links. The neighbouring areas of Broomhill, Partick and Thornwood are also close by and offer a wide variety of local shops, supermarkets, bars and restaurants. Living Room 14'3 x 12'5 (4.34m x 3.78m). Kitchen 8'9 x 8' (2.67m x 2.44m). Bedroom 1 12'11 x 12'6 (3.94m x 3.8m). Bedroom 2 14'7 x 10'3 (4.45m x 3.12m). Shower Room 12'2 x 5'3 (3.7m
£ 185,000
Baronald Drive, Kelvindale, Glasgow, G12
Villa · for sale
£ 225,000
Baronald Drive, Kelvindale, Glasgow, G12
Cardonald
· 3 Bedrooms · Villa
· Garden · Equipped kitchen · Concierge
Cardonald · 3 Bedrooms · Villa · Garden · Equipped kitchen · Concierge
An exceptionally spacious and well laid out three bedroom semi-detached family home with generous garden in a sought after address in Kelvindale close to good schools and easy transport links. The property requires modernisation throughout and offers huge potential to create a stunning period family home. The well laid out and flexible accommodation extends to welcoming reception hallway, formal bay windowed lounge, formal dining room, kitchen, master bedroom, two further bedrooms, family bathroom. Kelvindale is popular with young families looking to take advantage of the local schools and easy access to the West End and City Centre by both road and rail. Living Room 13'10 x 12'8 (4.22m x 3.86m). Dining Room 13'11 x 12'8 (4.24m x 3.86m). Kitchen 10'10 x 8' (3.3m x 2.44m). Bedroom 1 15'1 x 11'7 (4.6m x 3.53m). Bedroom 2 13'3 x 11'7 (4.04m x 3.53m). Bedroom 3 9'5 x 8'11 (2.87m x 2.72m). Bathroom 7'8 x 6'8 (2.34m x 2.03m)
£ 225,000
Ellerslie Path, Yoker, Glasgow, G14
House · for sale
£ 140,000
Ellerslie Path, Yoker, Glasgow, G14
Cardonald
· 2 Bedrooms · House
· Garden · Balcony · Equipped kitchen · Parking · Concierge · Heating
Cardonald · 2 Bedrooms · House · Garden · Balcony · Equipped kitchen · Parking · Concierge · Heating
A stunning, bright and airy second floor two bedroom apartment with residents parking and south facing balcony overlooking the River Clyde in a popular location close to many amenities and easy transport links. The beautifully presented accommodation comprises reception hallway with storage cupboard, spacious lounge with space for dining and door to balcony, stunning contemporary kitchen, master bedroom with en suite shower room, further double bedroom, modern bathroom. The flat has double glazing, gas central heating and residents and visitors parking. There are well maintained shared gardens and the new bridge is close by gives access to the south side. The Jubilee Hospital is near and there are good transport links to the West End and City Centre. Living Room (at longest and widest points) 15'1 x 13'10 (4.6m x 4.22m). Kitchen 12'5 x 8'10 (3.78m x 2.7m). Bedroom 1 9'11 x 9'2 (3.02m x 2.8m). En Suite Shower Room 5'11 x 5'7 (1.8m x 1.7m). Bedroom 2 10' x 9'8 (3.05m x 2.95m). Bathroom 7
£ 140,000
Kirklands, Renfrew, Renfrewshire, PA4
House · for sale
£ 100,000
Kirklands, Renfrew, Renfrewshire, PA4
Cardonald
· 1 Bedroom · House
· Equipped kitchen · Parking · Heating
Cardonald · 1 Bedroom · House · Equipped kitchen · Parking · Heating
This modern flat is located in a cul de sac at Kirklands in Renfrew. The well-appointed one bedroom home benefits from a garage and driveway The accommodation comprises of hallway complete with storage space, generous lounge with dining area. The fitted kitchen is fitted with wall and base units, an oven, gas hob and extractor hood, bedroom with fitted mirror wardrobes and family bathroom. The property is benefits from gas central heating and is double glazed throughout. Renfrew itself offers a wide variety of amenities including shops, restaurants, bars, leisure activities and public transport links. Renfrew has excellent links to the M8 Network at both ends of the town. Braehead Shopping Centre is also minutes away for a wider variety of retail and leisure activities
£ 100,000
Penrith Drive, Kelvindale, Glasgow, G12
House · for sale
£ 125,000
Penrith Drive, Kelvindale, Glasgow, G12
Cardonald
· 3 Bedrooms · House
· Garden · Equipped kitchen · Concierge · Heating
Cardonald · 3 Bedrooms · House · Garden · Equipped kitchen · Concierge · Heating
An exceptionally spacious and flexible three bedroom second floor flat with communal gardens and lovely views close to good schools and easy transport links. The property has been modernised and well maintained, offers double glazing and gas central heating and would be perfect for professionals, students, a couple or young family looking to live at the heart of Kelvindale. The flexible and well laid out accommodation extends to welcoming reception hallway, formal lounge opening to kitchen and bedroom 3, bay windowed master bedroom, further double bedroom, family bathroom. Kelvindale is popular with young couples and families looking to take advantage of the local schools and easy access to the West End and City Centre by both road and rail. Living Room 16'5 x 12'4 (5m x 3.76m). Kitchen 8'3 x 5'9 (2.51m x 1.75m). Bedroom 1 18'3 x 12'3 (5.56m x 3.73m). Bedroom 2 11'8 x 11'3 (3.56m x 3.43m). Bedroom 3 13'3 x 6'3 (4.04m x 1.9m). Bathroom 5'9 x 5'9 (1.75m x 1.75m)
£ 125,000
Alderman Road, Knightswood, Glasgow, G13
Terraced House · for sale
£ 210,000
Alderman Road, Knightswood, Glasgow, G13
Cardonald
· 3 Bedrooms · Terraced House
· Garden · Equipped kitchen · Concierge
Cardonald · 3 Bedrooms · Terraced House · Garden · Equipped kitchen · Concierge
A deceptively spacious three bedroom Knightswood home with two public rooms or a fourth bedroom if required. This well presented property benefits from a south facing garden at the rear and is situated in this much favoured Knightswood street. Enjoying well-proportioned accommodation which comprises of; reception hallway with access to a spacious living room. Also, at the front you will find a separate dining room. A generously sized kitchen to the rear which enjoys a south facing aspect along with direct access out to the garden. The upstairs landing is very spacious with a built in storage cupboard, rear facing window and access to a superb converted attic space. There are three very well proportioned double bedrooms on this level. The shower room is rear facing and boasts a modern suite. Features of the property include gas fired central heating and the property is double glazed. The rear garden is south facing and a generous size with side access to a small private front garden. An
£ 210,000
Ellerslie Path, Yoker, Glasgow, G14
House · for sale
£ 140,000
Ellerslie Path, Yoker, Glasgow, G14
Cardonald
· 2 Bedrooms · House
· Garden · Balcony · Equipped kitchen · Parking · Concierge · Heating
Cardonald · 2 Bedrooms · House · Garden · Balcony · Equipped kitchen · Parking · Concierge · Heating
A stunning, bright and airy second floor two bedroom apartment with residents parking and south facing balcony overlooking the River Clyde in a popular location close to many amenities and easy transport links. The beautifully presented accommodation comprises reception hallway with storage cupboard, spacious lounge with space for dining and door to balcony, stunning contemporary kitchen, master bedroom with en suite shower room, further double bedroom, modern bathroom. The flat has double glazing, gas central heating and residents and visitors parking. There are well maintained shared gardens and the new bridge is close by gives access to the south side. The Jubilee Hospital is near and there are good transport links to the West End and City Centre. Living Room (at longest and widest points) 15'1 x 13'10 (4.6m x 4.22m). Kitchen 12'5 x 8'10 (3.78m x 2.7m). Bedroom 1 9'11 x 9'2 (3.02m x 2.8m). En Suite Shower Room 5'11 x 5'7 (1.8m x 1.7m). Bedroom 2 10' x 9'8 (3.05m x 2.95m). Bathroom 7
£ 140,000
Dorchester Avenue, Kelvindale, Glasgow, G12
House · for sale
£ 270,000
Dorchester Avenue, Kelvindale, Glasgow, G12
Cardonald
· 3 Bedrooms · House
· Garden · Equipped kitchen · Parking · Concierge
Cardonald · 3 Bedrooms · House · Garden · Equipped kitchen · Parking · Concierge
An exceptionally well presented modern ground floor three bedroom apartment in this hugely popular Development by Bellway which was completed in 2021. The property has been beautifully maintained, freshly decorated and offers a very flexible layout for modern living close to a wide range of amenities and easy transport links. The fresh and bright flat extends to welcoming reception hallway with storage, formal lounge with space for dining open plan to contemporary kitchen, master bedroom with en suite shower room, two further double bedrooms, family bathroom. There are doors to the communal gardens and parking from both the living room and master bedroom. Kelvindale is hugely popular due to its highly regarded schooling, easy transport links and many local independent shops, cafes, bars and restaurants. Living Room (at longest and widest points) 21'5 x 11'1 (6.53m x 3.38m). Kitchen (at longest and widest points) 13'1 x 6'9 (4m x 2.06m). Bedroom 1 14' x 11'4 (4.27m x 3.45m). En Suite 6'
£ 270,000
New Inchinnan Road, Paisley, PA3
Terraced House · for sale
£ 160,000
New Inchinnan Road, Paisley, PA3
Cardonald
· 2 Bedrooms · Terraced House
· Equipped kitchen · Concierge
Cardonald · 2 Bedrooms · Terraced House · Equipped kitchen · Concierge
SUMMARY Rarely available, exceptionally well presented and well proportioned two bedroom mid terraced villa situated within a very popular area in Paisley. This beautiful and appealing home is ideally located for access to amenities and early internal viewing is advised! DESCRIPTION Allen and Harris are delighted to present to the market this rarely available, very well presented and well proportioned mid terraced villa situated within a very popular area. This lovely home is ideally located for access to amenities including schools, shops and transport links. The accommodation comprises: Reception hallway entered through a panelled security door, good sized front facing lounge with under-stair cupboard housing the electricity meter and circuit breakers. There is a large rear facing kitchen off the lounge with a range of fitted base and wall mounted units with an inset sink with mixer tap, a stainless steel gas hob, electric oven and extractor hood. In addition there are French doors l
£ 160,000
Hogarth Avenue, Glasgow, City, G32
Terraced House · for sale
£ 140,000
Hogarth Avenue, Glasgow, City, G32
Cardonald
· 2 Bedrooms · Terraced House
· Garden · Equipped kitchen · Parking
Cardonald · 2 Bedrooms · Terraced House · Garden · Equipped kitchen · Parking
Simply stunning, immaculately presented home set in arguably the very best setting in this highly popular location. The Hogarth Development gives you the perfect mix of being on the doorstep of Dennistoun and City Centre, yet with the feel and privacy of a development in the suburbs. This rarely available house boasts a wealth of features that will be on any prospective homeowner's checklist, with a large West facing garden to front providing privacy and amenity this is truly one of the most unique houses you will find in the development. From the exterior of the property you will find, the generous front garden to enjoy the sun, off-street car parking and lawn. Entering the property, you have a separate vestibule allowing you to leave your outerwear here before entering the home. Once inside the there's a bright living room with storage off and access to a sleek fitted kitchen which has been re-modelled to allow for storage, ease of use and a clean'easy to manage' look. On the upper l
£ 140,000
Houston Place, Elderslie, Johnstone, PA5
Terraced House · for sale
£ 120,000
Houston Place, Elderslie, Johnstone, PA5
Cardonald
· 2 Bedrooms · Terraced House
· Equipped kitchen · Concierge
Cardonald · 2 Bedrooms · Terraced House · Equipped kitchen · Concierge
SUMMARY Very well presented mid terraced villa situated within a sought area. This lovely home is ideally located for access to amenities and transport routes and early internal viewing is advised to fully appreciate the level of accommodation on offer! DESCRIPTION Allen and Harris are delighted to present to the market this rarely available, very well presented mid terraced villa situated within a very popular area. The generously proportioned accommodation comprises: Entrance porch, reception hallway entered through a security door with matching sidescreen and Grey laminated flooring. There is an attractively decorated, spacious dual aspect lounge / dining room with Grey laminated flooring. The rear facing kitchen has an extensive range of fitted base and wall mounted units with tiling above the work surfaces and an inset stainless steel sink with mixer tap. There is an integrated gas hob, electric fan assisted oven and extractor hood. There is plumbing for an automatic washing machi
£ 120,000
Vennacher Road, Renfrew, Renfrewshire, PA4
Terraced House · for sale
£ 120,000
Vennacher Road, Renfrew, Renfrewshire, PA4
Cardonald
· 3 Bedrooms · Terraced House
· Garden · Equipped kitchen
Cardonald · 3 Bedrooms · Terraced House · Garden · Equipped kitchen
Countrywide are delighted to present this beautifully presented end-terraced home with sublime extended dining kitchen and fantastic open rear outlook, Vennacher Road, Renfrew doesn't disappoint. This fantastic two-bedroom end-terraced villa offers modern living, generous proportions and an enviable position within one of Renfrew—s popular residential pockets. Thoughtfully upgraded and beautifully maintained, the property is ideal for first-time buyers, couples and young families seeking style, space and convenience. The true heart of the home is the impressive dining kitchen, a bright, expansive space spanning the full width of the property. Featuring a contemporary design, central island, excellent worktop space and French doors opening directly to the rear garden, this room is perfect for everyday living, entertaining or enjoying family mealtimes. The bay-style rear elevation allows natural light to pour in, creating a warm and welcoming atmosphere. The ground floor also includes a
£ 120,000
St. Andrews Drive, Pollokshields, Glasgow, G41
House · for sale
£ 165,000
St. Andrews Drive, Pollokshields, Glasgow, G41
Cardonald
· 2 Bedrooms · House
· Equipped kitchen · Parking
Cardonald · 2 Bedrooms · House · Equipped kitchen · Parking
This stylish and well-presented two-bedroom flat, located at 36 St Andrews Drive, offers the perfect blend of comfort and convenience. Ideal for professionals, couples, or small families, the property boasts a spacious open-plan living area, a fully equipped kitchen, and large windows that flood the space with natural light. The flat features two generously sized bedrooms, with the master offering the added luxury of an en-suite bathroom for ultimate privacy. A family bathroom completes the layout, providing additional comfort. The property also benefits from an allocated parking space, ensuring ease and security. Situated in a secure and well-maintained development, it is conveniently located close to local amenities, transport links, and green spaces. This move-in-ready home is a perfect opportunity for anyone seeking a modern and comfortable living space in a desirable location. Book your viewing today to experience it for yourself!
£ 165,000
Inchinnan Court, Inchinnan Road, Paisley, Renfrewshire, PA3
House · for sale
£ 45,000
Inchinnan Court, Inchinnan Road, Paisley, Renfrewshire, PA3
Cardonald
· 1 Bedroom · House
· Garden · Equipped kitchen · Parking · Concierge
Cardonald · 1 Bedroom · House · Garden · Equipped kitchen · Parking · Concierge
An opportunity to acquire a first floor flat formed within a popular warehouse conversion, ideal for a first-time buyer or a buy to let investor. The property is set within a sought-after pocket of Paisley and is conveniently positioned for Paisley town centre. The accommodation on offer comprises reception hallway, lounge open plan kitchen, one bedroom and bathroom. The property features double glazing, security door entry system, communal gardens and residents parking. The property is ideally located for Glasgow Airport and Paisley Gilmour Street rail station. It is also close to the Piazza shopping centre, Paisley Town Hall, Paisley Abbey and other local attractions and services Paisley provides easy access to Braehead shopping centre as well as the Arena and the M8 motorway network providing access to Glasgow city centre
£ 45,000
CLEDDANS GROVE, Katewell Avenue, Glasgow, G15
Villa · for sale
£ 237,500
CLEDDANS GROVE, Katewell Avenue, Glasgow, G15
Cardonald
· 3 Bedrooms · Villa
· Garden · Equipped kitchen
Cardonald · 3 Bedrooms · Villa · Garden · Equipped kitchen
Cleddans Grove enjoys an elevated position with panoramic views over the Kilpatrick Hills within a quiet location. Cleddans Grove offers a collection of 2,3. And 4-bedroom energy-efficient homes. Contemporary fitted kitchen. Turf to front garden, with generous monobloc driveway. Spacious rear gardens. Glasgow's vibrant West End is also within easy reach with its bustling restaurants, bars, and shops. Plot 43 the borthwick semi detached villa. 237,500 the stunning showhome is opened come along and visit us! Thursday to Monday from 11am until 5pm. Energy efficient family friendly new build. This 3-bedroom house is available in end terraced and semi-detached styles. On the ground floor you'll find a generous lounge which lead to the open plan kitchen and dining area with access to the rear garden, and a separate wc and storage cupboard. Upstairs there are 3 well-proportioned bedrooms and family bathroom. Images are for illustration purposes only and represent typical Cruden Homes interior
£ 237,500
Dorchester Avenue, Kelvindale, Glasgow, G12
House · for sale
£ 300,000
Dorchester Avenue, Kelvindale, Glasgow, G12
Cardonald
· 3 Bedrooms · House
· Balcony · Lift · Equipped kitchen · Parking
Cardonald · 3 Bedrooms · House · Balcony · Lift · Equipped kitchen · Parking
Offering extremely bright, luxurious accommodation with the added benefits of a balcony off the lounge and a private car parking space is this highly impressive three bedroom apartment which boasts superb views from all rooms and the living space is triple aspect. This sixth floor (top) apartment is conveniently located within a desirable development and will appeal to a broad spectrum of buyers due to the benefit of a lift. In brief the accommodation extends to; entrance hall with large cupboard, stunning open plan, triple aspect kitchen, dining and living room with fabulous full length glazing. Juliette balcony and a main balcony, principal bedroom with broad bank of fitted wardrobes and en-suite shower room, second double bedroom with fitted wardrobes, third bedroom and large main bathroom with white suite and substantial vanity mirrors. Internally this is an extremely attractive three bedroom home which offers comfortable living quarters which are presented at a stunning specificat
£ 300,000
Holmbyre Road, Glasgow, G45
Villa · for sale
£ 190,000
Holmbyre Road, Glasgow, G45
Cardonald
· 3 Bedrooms · Villa
· Equipped kitchen
Cardonald · 3 Bedrooms · Villa · Equipped kitchen
SUMMARY Allen & Harris are delighted to present to the market this attractive three-bedroom semi-detached house that is located within a popular residential area of Castlemilk and offers spacious, versatile accommodation ideally suited to modern family living. DESCRIPTION This attractive three-bedroom semi-detached house is located within a popular residential area of Castlemilk and offers spacious, versatile accommodation ideally suited to modern family living. The ground floor comprises a bright and generously sized living room, which flows seamlessly into an open-plan kitchen and dining area, creating a sociable and practical space for everyday family life and entertaining. The kitchen offers ample storage and worktop space, while the ground floor is completed by a convenient downstairs WC. On the upper level, the property boasts three well-proportioned double bedrooms, all benefiting from fitted wardrobes, providing excellent storage throughout. The accommodation is completed by a
£ 190,000

Get email alerts

Don't miss out: be the first to know about new properties

The alert was correctly created

On subscribing you accept the conditions of use and the privacy policy
Alert
Receive new ads in your inbox
Save this search
Receive alerts for new listings

We'll send you an email when we have new properties for: "Houses for sale in Cardonald"

The alert was correctly created

Queensland Gardens G52 Glasgow
Queensland Court G52 Glasgow
Get email alerts and be the first to see new listings
Required field
On subscribing I accept the terms of the privacy policy
Perfect! You'll soon start receiving new listings via email
Alert
Receive an email when we have new ads for Houses for sale in Cardonald
Save this search
Filters

Bedrooms

Size (sq.ft)

sq.ft
sq.ft

Price

£
£

Property type

Bathrooms

Clear all filters
Receive notifications when new entries are published.