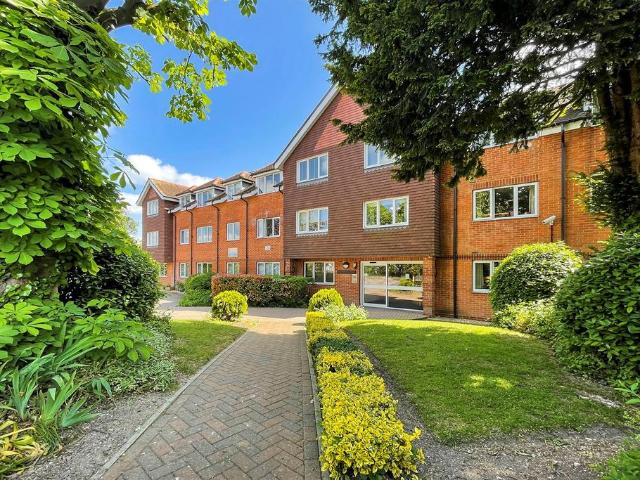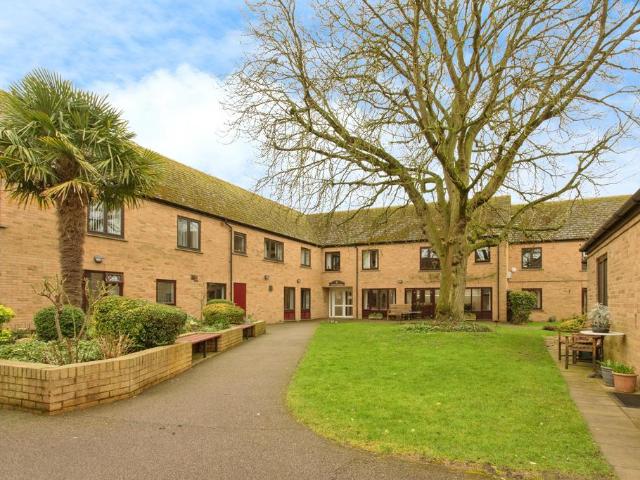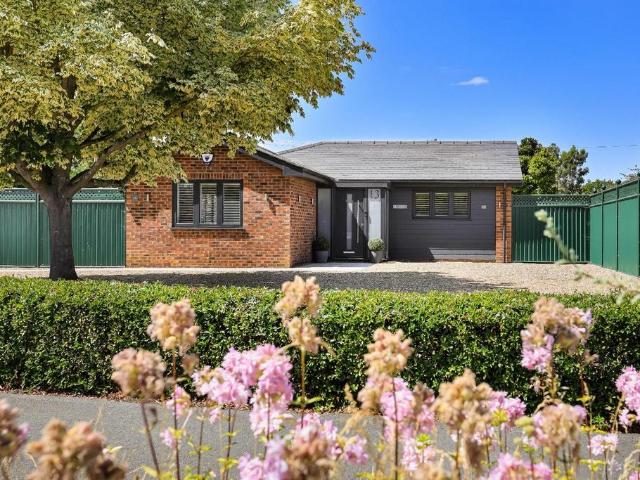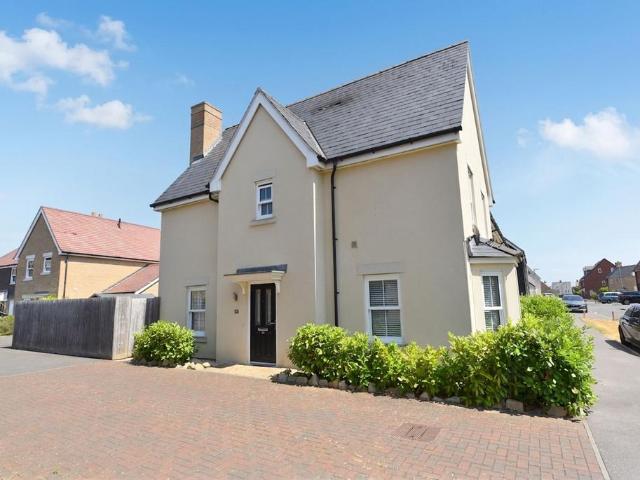
4,513 properties for sale in CB1

4 bedroom terraced house for sale
View photo
House · for sale
£ 425,000
New
4 bedroom terraced house for sale
CB1
· 4 Bedrooms · 2 Baths · House
· Garden · Equipped kitchen · Parking · Patio · Powder room
CB1 · 4 Bedrooms · 2 Baths · House · Garden · Equipped kitchen · Parking · Patio · Powder room
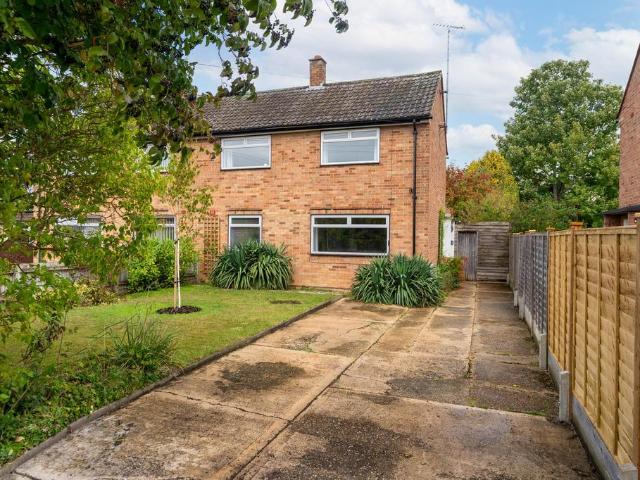
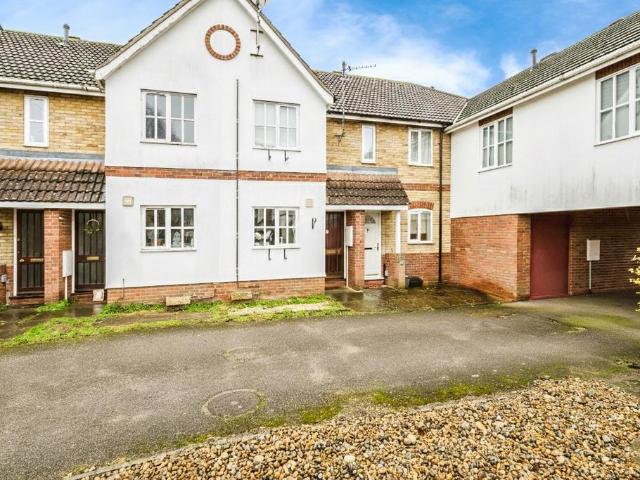
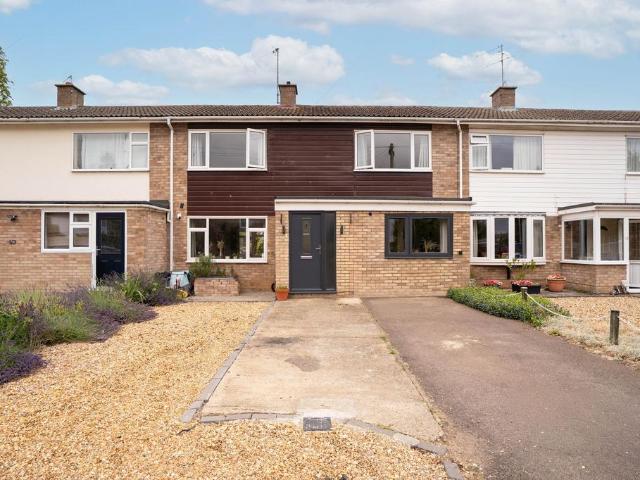
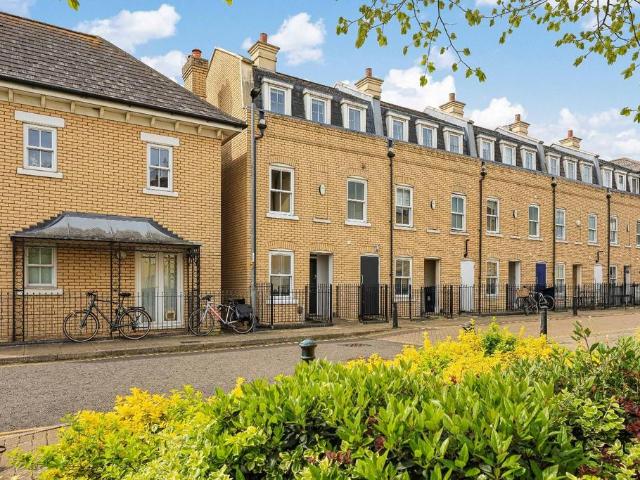
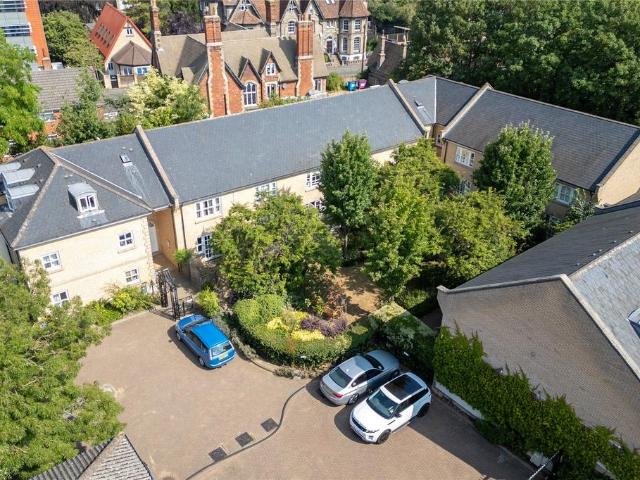
We are delighted to offer for sale this well-presented four-bedroom end-of-terrace family home, ideally located within the hugely sought-after Kings Reach development.The accommodation briefly comprises a welcoming entrance hall, cloakroom, a spacious lounge with UPVC French doors opening onto the garden, and a modern kitchen/dining room featuring a bay window, creating a bright and sociable space ideal for everyday family living.The first floor offers four well-proportioned bedrooms, including a principal bedroom with an en-suite shower room, together with a modern family bathroom.Outside, the property benefits from a fully enclosed garden, predominantly laid to lawn with a patio area, making it the perfect space for outdoor dining and entertaining. To the side of the property is off-road parking leading to a detached single garage.LOCATION AND AMENITIESIdeally located within walking distance of Central Square, this property enjoys easy access to a range of local amenities including a
£ 425,000
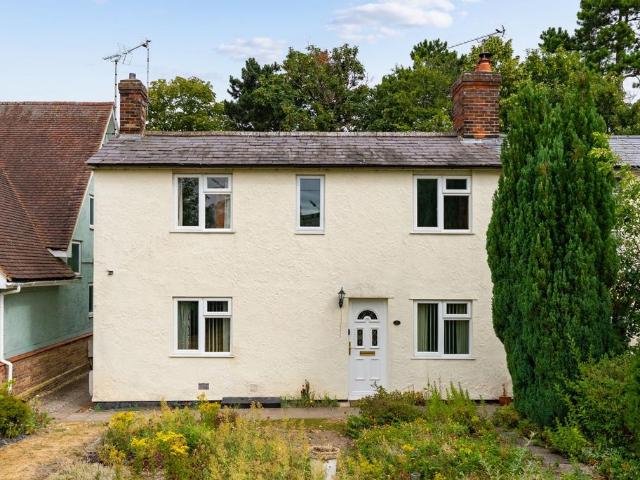
4 bedroom semi detached house for sale
View photo
House · for sale
£ 425,000
New
4 bedroom semi detached house for sale
CB1
· 4 Bedrooms · 1 Bath · House
· Garden · Parking · Equipped kitchen · Concierge
CB1 · 4 Bedrooms · 1 Bath · House · Garden · Parking · Equipped kitchen · Concierge
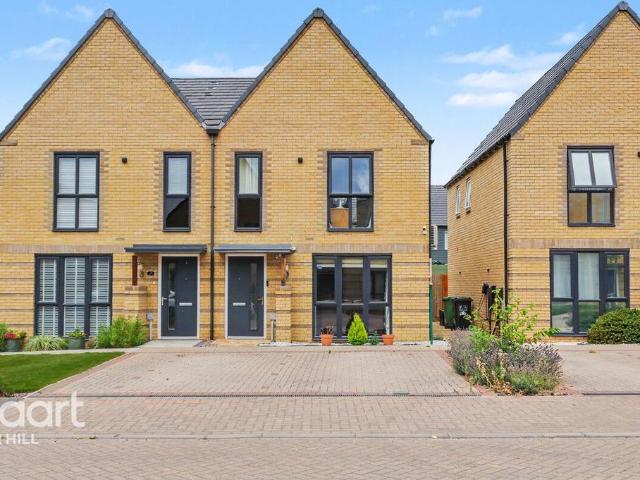
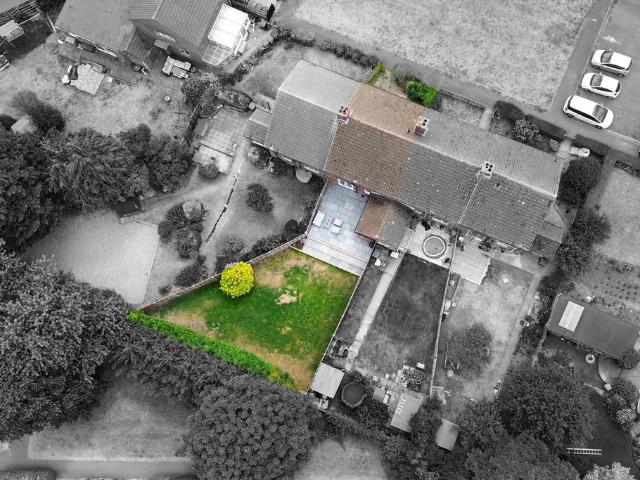
The AccommodationOccupying a wonderfully discreet position within the highly sought-after Prospect Place, this four-bedroom detached residence presents a rare opportunity to acquire a home in one of Saffron Walden's best-kept secrets. Tucked away along a peaceful no-through road, just a short stroll from the historic Market Square, the property enjoys an exceptional level of privacy whilst remaining moments from the town's outstanding amenities. Offering over 1,080 sq ft of accommodation, a detached double garage and mature gardens, it provides the perfect canvas for those looking to create a long-term family home. The accommodation is both practical and well-balanced. A welcoming entrance opens into a central dining room, creating the heart of the home and providing access to the principal reception spaces. To the front, the sitting room is a comfortable, well-proportioned space overlooking the front garden, whilst the kitchen is fitted with a range of cabinetry and enjoys views acros
£ 425,000
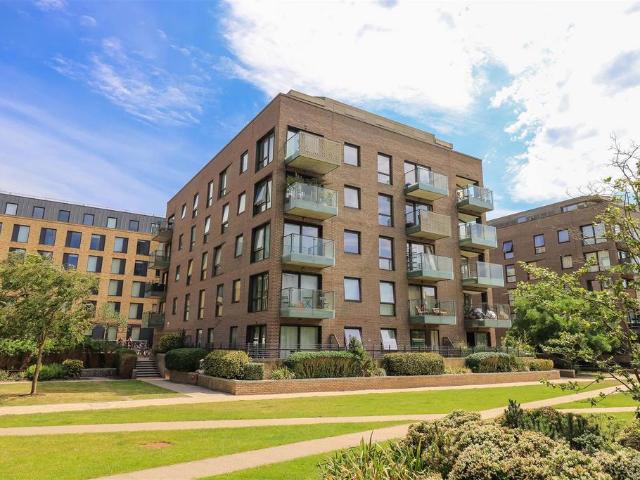
2 bedroom apartment for sale
View photo
Flat · for sale
£ 205,000
New
2 bedroom apartment for sale
CB1
· 2 Bedrooms · 1 Bath · Flat
· Balcony · Equipped kitchen
CB1 · 2 Bedrooms · 1 Bath · Flat · Balcony · Equipped kitchen
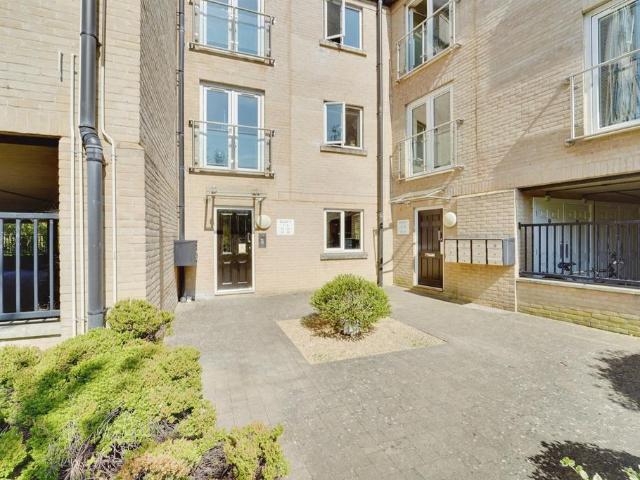
SUMMARYThis truly beautiful apartment in Little Paxton offers stylish and contemporary living in a fantastic location. Beautifully presented throughout, it offers an open plan living dining area with a modern fitted kitchen with integrated appliances.DESCRIPTIONThis truly beautiful apartment in Little Paxton offers stylish and contemporary living in a fantastic location. Beautifully presented throughout, it offers an open plan living dining area with a modern fitted kitchen with integrated appliances.The two well proportioned bedrooms include an en-suite to the master with an additional family bathroom. This property is ideal for first time buyers or investors.Call today on[use Contact Agent Button] to mark your interest.Communal Entrance Stairs leading to first and second floors. Secure key pad entry system.Entrance Hall Door to entrance hall. Internal doors to all rooms. Storage cupboard.Lounge / Kitchen / Diner Lounge / Diner Area - Double glazed French doors to Juliet balcony to si
£ 205,000
4 bedroom detached house for sale
View photo
House · for sale
£ 350,000
New
4 bedroom detached house for sale
CB1
· 4 Bedrooms · 1 Bath · House
· Garden · Equipped kitchen · Parking · Concierge
CB1 · 4 Bedrooms · 1 Bath · House · Garden · Equipped kitchen · Parking · Concierge
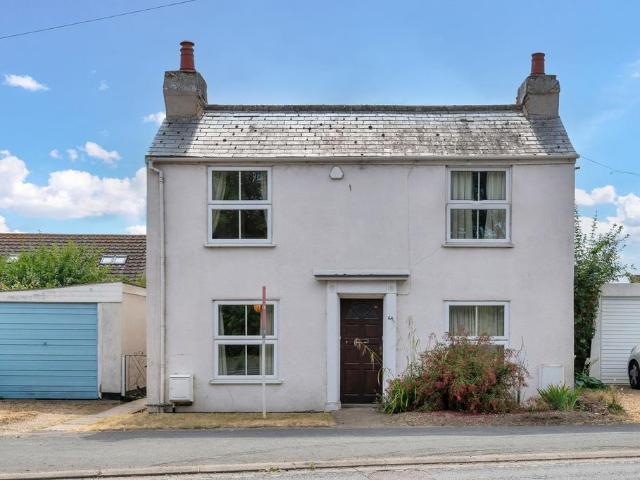
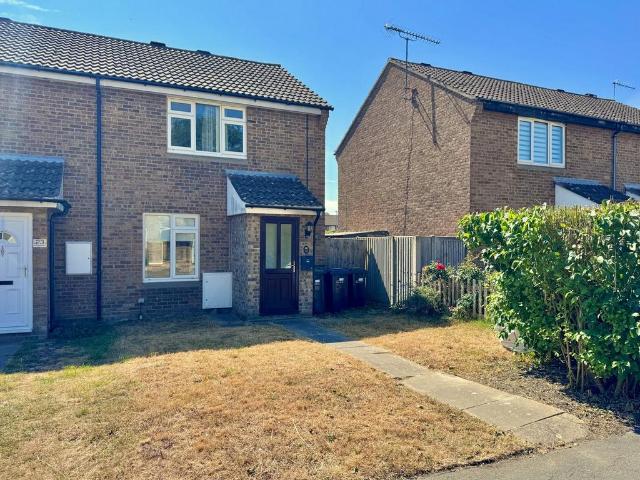
NOT FAMILIAR WITH SOHAM? WATCH OUR SHORT VIDEO!Are you from out of area? Want to learn a little more about Soham? On a phone or tablet you will find our 'Welcome To Soham Video' in the 'Video Tours' tab, on a desktop you will find the video within the photos. Prefer to read? See our Soham location description below.PROPERTY INSIGHTOffering excellent potential to update and modernise throughout, this 4-bedroom detached family home in Soham is offered with no onward chain, providing approximately 1,500 sq ft of accommodation across three reception rooms, an open-plan kitchen/breakfast room, a bathroom plus two further WCs, driveway parking, a garage, and a good-size rear garden with scope for landscaping.On approach, this traditional double-fronted home benefits from off-road driveway parking leading to the attached garage, with gated side access through to the rear garden. The pale rendered elevations, chimney stacks to both ends and traditional sash-style windows give the property plen
£ 350,000
Related searches
3 bedroom semi detached house for sale
View photo
House · for sale
£ 325,000
New
3 bedroom semi detached house for sale
CB1
· 3 Bedrooms · 1 Bath · House
· Equipped kitchen
CB1 · 3 Bedrooms · 1 Bath · House · Equipped kitchen
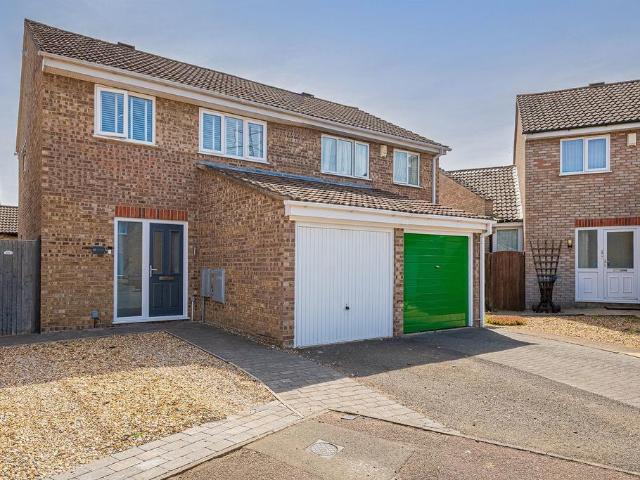
There are some homes that simply feel right the moment you step through the door, and 11 Anson Place is certainly one of them.Having been thoughtfully renovated and improved throughout, this faultless three-bedroom semi-detached home offers the perfect blend of contemporary style and practical family living. From the refitted kitchen and bathroom to the replacement windows, upgraded heating system and bespoke fitted storage, the current owners have invested in creating a home that is ready for its next chapter. Quite simply, all the hard work has been done. The next owners can unpack, settle in and immediately start enjoying everything this fantastic home has to offer.Agents View:One of the things I enjoyed most about viewing this property was the obvious care and attention that has gone into every improvement. Renovating a home properly takes time, planning and investment, and that really shows here. So many buyers today are looking for a property where they don’t need to worry about
£ 325,000
3 bedroom semi detached house for sale
View photo
House · for sale
£ 325,000
New
3 bedroom semi detached house for sale
CB1
· 3 Bedrooms · House
· Equipped kitchen · Parking
CB1 · 3 Bedrooms · House · Equipped kitchen · Parking
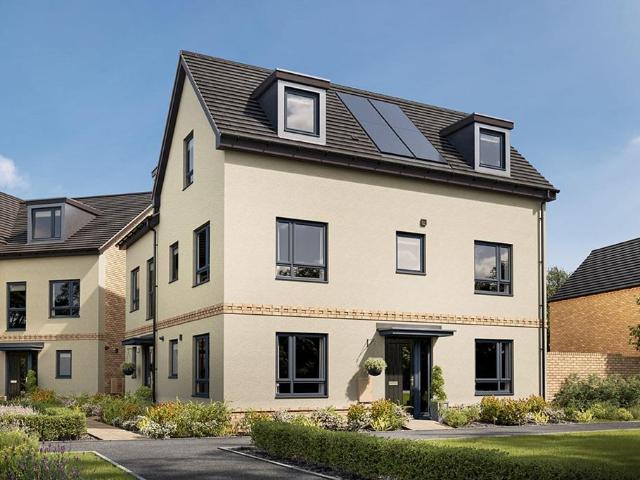
An attractive three-storey home, the Saunton has an open-plan kitchen/dining room, a living room and three bedrooms. The top floor bedroom has an en suite. The enclosed porch, downstairs WC, three storage cupboards and off-road parking mean it's practical as well as stylish. Additional InformationTenure: FreeholdCouncil tax band: Not made available by local authority until post-occupationPredicted energy assessment rating: B
£ 325,000
3 bedroom semi detached house for sale
View photo
House · for sale
£ 450,000
3 bedroom semi detached house for sale
CB1
· 3 Bedrooms · 2 Baths · House
· Garden · Equipped kitchen · Parking
CB1 · 3 Bedrooms · 2 Baths · House · Garden · Equipped kitchen · Parking
Introducing this charming semi-detached three-bedroom home located in the picturesque village of Harston to the south of Cambridge. The property offers a blend of character and modernity; built in 1955 and extended since by a previous owner, and boasting a delightful fusion of old-world charm and contemporary comforts. Off-street parking is provided on the driveway to the front, with gardens both front and rear, while the property is awarded an EPC rating of D. A studio is provided in the garden, complete with electrics and a functioning wood-burner.The ground floor comprises a well-appointed kitchen/diner, a cosy living room and an additional sitting room with French doors leading into the rear garden. With two shower rooms and a separate utility room, the property exudes functionality, making it ideal for a growing family. The loft is partially boarded and fully insulated, providing additional storage space. Externally, the property is set back from the road with a private driveway p
£ 450,000
2 bedroom house for sale
View photo
House · for sale
£ 300,000
2 bedroom house for sale
CB1
· 2 Bedrooms · 1 Bath · House
· Equipped kitchen · Parking
CB1 · 2 Bedrooms · 1 Bath · House · Equipped kitchen · Parking
CHAIN FREE!Tucked away in the heart of the beautiful village of Great Shelford, this two-bedroom home perfectly combines modern comfort with classic character. The property is set on a quiet, tree-lined street, it offers a peaceful escape while being just a short walk from local shops, cafes, and transport links. As an added benefit the house has it's own garage and car parking space.Step inside and you’ll find bright, welcoming interiors with a calm and cosy feel. The living area is decorated in soft, neutral tones, and large windows fill the space with natural light, creating a lovely sense of openness.The kitchen is well designed and fully equipped with white goods and plenty of storage — ideal for everything from quick weekday meals to relaxed weekend entertaining.Upstairs, both bedrooms are generously sized and tastefully finished, offering a restful space to unwind. The principle bedroom feels tranquil, with a peaceful atmosphere and ample wardrobe space.The bathroom is well fitt
£ 300,000
3 bedroom semi detached house for sale
View photo
House · for sale
£ 355,000
3 bedroom semi detached house for sale
CB1
· 3 Bedrooms · 2 Baths · House
· Equipped kitchen · Powder room
CB1 · 3 Bedrooms · 2 Baths · House · Equipped kitchen · Powder room
If you're searching for a modern home in one of Cambridgeshire's most sought-after new communities, this beautifully presented three-bedroom property on Sandpit Lane is sure to impress. Offering stylish accommodation, practical family living and a fantastic location, this home is ideal for first-time buyers, growing families and professionals looking for a property that's ready to move straight into.The accommodation has been well maintained throughout and is presented in good condition. The welcoming living room provides the perfect space to relax and unwind, while the spacious kitchen/diner forms the heart of the home, offering an excellent space for everyday family life, entertaining guests or enjoying meals together. A convenient ground floor cloakroom completes the downstairs accommodation.Upstairs, the property boasts three well-proportioned bedrooms, including a generous principal bedroom with its own modern en-suite shower room. The remaining bedrooms are served by a contempora
£ 355,000
3 bedroom semi detached house for sale
View photo
House · for sale
£ 465,000
3 bedroom semi detached house for sale
CB1
· 3 Bedrooms · House
· Garden · Balcony · Equipped kitchen · Parking · Powder room
CB1 · 3 Bedrooms · House · Garden · Balcony · Equipped kitchen · Parking · Powder room
Plot 293 | The Densdale | Burghley Green at West Cambourne Key Worker Discount Scheme - As a thank you for their ongoing heroic efforts, we are pleased to be offering key workers a discount off the purchase price of a new home. If you think you could be eligible then find out more about this scheme today! - Terms & Conditions apply. Find out more here. A corner plot, located to the south of our new phase, this 3 storey Densdale home has a single garage and driveway parking for two cars. On the ground floor, you will find the open-plan kitchen/dining area leading into the garden through double doors as well as a separate home office which could also be used as a snug or playroom and a convenient downstairs cloakroom/utility. On the second floor, you'll find the lounge with a Juliet balcony, a large bedroom and family bathroom. The third floor is home to a further two double bedrooms, both of which share a shower room. Tenure: Freehold Estate management fee: £0 Estate management company:
£ 465,000
3 bedroom terraced house for sale
View photo
House · for sale
£ 360,000
3 bedroom terraced house for sale
CB1
· 3 Bedrooms · 1 Bath · House
· Garden · Equipped kitchen
CB1 · 3 Bedrooms · 1 Bath · House · Garden · Equipped kitchen
Situated within the quiet cul-de-sac of Thodays Close, just by the village primary school, this beautifully presented home has been extensively upgraded in recent years to provide bright and spacious family accommodation. Improvements include a full rewire, new consumer unit, replacement Vaillant combi boiler and radiators, with electric underfloor heating serving the kitchen/diner, together with attractive reclaimed oak flooring throughout much of the ground floor.The accommodation begins with an entrance porch leading into the entrance hall, where a glazed door opens into the impressive dual-aspect sitting room, with windows to both the front and rear, features a wood-burning stove as its focal point, and enjoys direct access to the garden via a glazed door.The kitchen/dining room has been refitted with a range of wall and base units, complemented by a traditional butler sink, solid wood worktops, built in pantry, integrated dishwasher, splashback tiling and a Rangemaster cooker with
£ 360,000
2 bedroom semi detached house for sale
View photo
House · for sale
£ 485,000
2 bedroom semi detached house for sale
CB1
· 2 Bedrooms · House
· Garden · Equipped kitchen · Parking
CB1 · 2 Bedrooms · House · Garden · Equipped kitchen · Parking
READY TO PERSONALISE | SHOW HOME READY TO VIEW | BED 3 OR FLEXIBLE SPACE | EV CHARGING & SIDE-BY-SIDE PARKING.Discover the semi-detached Portmore. Featuring a stylish modern kitchen and a spacious open-plan lounge diner with French doors leading to your garden. Upstairs, the main double bedroom benefits from an en suite, alongside two versatile single bedrooms that can be used as children's rooms, a home office or dressing room. A contemporary family bathroom completes this home. Plot 59, the energy-efficient Portmore at David Wilson Tudor Meadow.Discover David Wilson Homes at Tudor Meadow, Sawston: Your new home is surrounded by countryside yet close to shops, cafés, schools, and healthcare in the peaceful village of Sawston. The village offers scenic walks, green spaces, and a vibrant community. Enjoy excellent links via the M11 and A505 to Cambridge & Newmarket
£ 485,000
3 bedroom detached house for sale
View photo
House · for sale
£ 604,995
3 bedroom detached house for sale
CB1
· 3 Bedrooms · 2 Baths · House
· Garden · Equipped kitchen · Parking
CB1 · 3 Bedrooms · 2 Baths · House · Garden · Equipped kitchen · Parking
£30,250 TOWARDS YOUR DEPOSIT*FLOORING INCLUDEDThe Hadley – Designed for modern family living, The Hadley boasts a spacious open-plan kitchen, dining and family area, complemented by a practical utility room. Across the hall, the bright dual-aspect lounge features a charming box bay window and French doors opening onto the garden. Upstairs, you'll find two generously sized double bedrooms, including a main bedroom with en-suite, alongside a comfortable single bedroom and a contemporary family bathroom.External Features and Energy EfficiencyOutside, the property benefits from private driveway parking, a secure rear garden, and a host of cutting-edge energy-saving features as standard: Electric car charging point Photovoltaic solar panels Waste water heat recovery system Argon-filled double-glazed windows Flue gas heat recovery High-performance insulation d-MEV system (Decentralised Mechanical Extract Ventilation) Smart thermostat for efficient temperature controlA Location You’ll LoveSet
£ 604,995
4 bedroom end of terrace house for sale
View photo
House · for sale
£ 644,995
4 bedroom end of terrace house for sale
CB1
· 4 Bedrooms · House
· Garden · Balcony · Equipped kitchen
CB1 · 4 Bedrooms · House · Garden · Balcony · Equipped kitchen
1,431 sqft* - Your *flooring* included throughout - *Upgraded* Kitchen - *Juliet Balcony* - Williamsburg - Featuring an open-plan kitchen with breakfast bar at the front of the home and living/dining area at the rear with French doors onto the garden. Upstairs are two double bedrooms, including the main with en-suite and Juliet balcony. Here you'll also find a second living area, the perfect retreat in the evening. On the top floor are two more double bedrooms and shower room
£ 644,995
2 bedroom flat for sale
View photo
Flat · for sale
£ 415,000
2 bedroom flat for sale
CB1
· 2 Bedrooms · 1 Bath · Flat
· Garden · Balcony · Lift · Equipped kitchen
CB1 · 2 Bedrooms · 1 Bath · Flat · Garden · Balcony · Lift · Equipped kitchen
Exceptional fourth floor apartment with 2 double bedrooms and a delightful private terrace. Beautifully presented throughout and ideally positioned for access to the railway station and city centre.This spacious and exquisitely presented apartment enjoys a most convenient position just a short stroll from the mainline railway station, historic city centre and station square with its variety of bars, restaurants, cafes and shops.The apartment is accessed via a secure, communal entrance with video intercom and provides access to the fourth floor via stairs and lift. There is a welcoming entrance hall, providing access to all principal rooms as well as offering a utility/laundry cupboard with space and plumbing for a washer dryer. Of particular note is the property's impressive open-plan living/dining/kitchen, which is wonderfully light with dual aspect windows and benefits from access to a private balcony with lovely views over the beautifully kept gardens. The kitchen is fitted with a c
£ 415,000
4 bedroom terraced house for sale
View photo
House · for sale
£ 925,000
4 bedroom terraced house for sale
CB1
· 4 Bedrooms · 2 Baths · House
· Garden · Fireplace · Equipped kitchen · Powder room
CB1 · 4 Bedrooms · 2 Baths · House · Garden · Fireplace · Equipped kitchen · Powder room
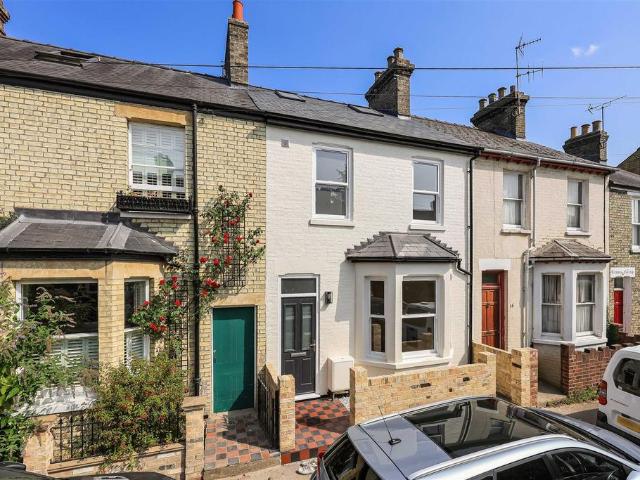
16 Sedgwick Street is one of the finest houses to come to the market in Romsey Town this year. Built in 1891, this is only the second time the house has been sold in the last 60 years. The owner has completely renovated and extended the house, producing an unrivalled family home. The attention to detail and style has created an interior ideal for modern living with the peace of mind that quality workmanship gives.The house comprises an entrance hall, a sitting room with a bay window and a fireplace. Cloakroom, Magnificent Kitchen/dining/family room with bi-fold doors opening to the rear garden. First floor: 3 bedrooms and an exceptional bathroom. Second floor: principal bedroom with fitted wardrobes and an ensuite shower room. Outside the property is a newly landscaped garden with a substantial terrace adjacent to the rear of the house.The house has had a program of works including a newly constructed rear 2-storey elevation, reroofed, rewired, replumbed, replastered, a newly fitted ki
£ 925,000
2 bedroom terraced house for sale
View photo
House · for sale
£ 495,000
2 bedroom terraced house for sale
CB1
· 2 Bedrooms · 1 Bath · House
· Garden · Fireplace
CB1 · 2 Bedrooms · 1 Bath · House · Garden · Fireplace
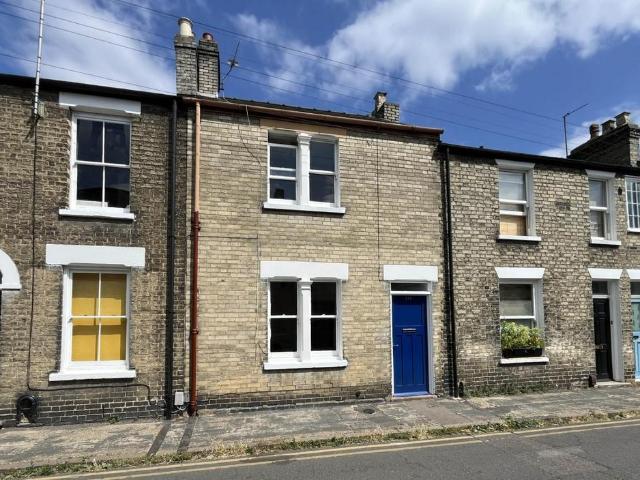
A characterful and well-presented, period mid-terrace house, offering bright and well-arranged accommodation including 2 large double bedrooms. The property is situated within the popular Petersfield area, close to the railway station and city centre.Believed to have been built around 1917, this charming mid-terrace house benefits from well-arranged, bright and airy accommodation with period features such as high ceilings, stripped wooden floorboards, attractive fireplaces, panelled doors, picture rails and sash windows. The property is conveniently located on Sturton Street, Cambridge, to the east of the city centre, very well-placed for access to the railway station and within catchment for St Matthew's Primary School and Parkside Community College.A secure, sheltered access corridor, shared with No. 144, leads to both the side entrance and rear garden. Positioned at the front of the property, the living room has an attractive, working feature fireplace and twin sash windows. The L-s
£ 495,000
4 bedroom townhouse for sale
View photo
House · for sale
£ 600,000
4 bedroom townhouse for sale
CB1
· 4 Bedrooms · 2 Baths · House
· Garden · Parking
CB1 · 4 Bedrooms · 2 Baths · House · Garden · Parking
A 4-storey modern townhouse benefitting from a remodelled second floor level, a private south-facing rear garden and secure undercroft parking, located in St Matthew's Gardens, within the popular Petersfield area of the city.Located at the beginning of this popular modern development, yards from York Street, this centrally located townhouse provides improved, remodelled and versatile family accommodation over four light and spacious floors. St Matthew's Gardens is a modern development in Petersfield offering well-kept communal spaces and secure undercroft parking, a short walk to Mill Road, Cambridge Station, the river and the city centre. St Matthew's Primary School and Parkside Community College are within catchment.This four-storey city townhouse provides well-maintained accommodation with a remodelled second floor level, now offering a principal bedroom suite and study/bedroom 4. The three lower levels provide two double bedrooms, a family bathroom suite, a sitting room with a bay
£ 600,000
2 bedroom apartment for sale
View photo
Flat · for sale
£ 400,000
2 bedroom apartment for sale
CB1
· 2 Bedrooms · 1 Bath · Flat
· Garden · Parking
CB1 · 2 Bedrooms · 1 Bath · Flat · Garden · Parking
A well presented ground floor two bedroom apartment located in a private residential development with an attractive communal garden, within 5 minute walk of Parkers Piece and city centre. Cambridge city centre and mainline railway station 0.5 of a mile, M11 2.5 miles (distances are approximate).10 St Pauls Walk is a well presented two bedroom ground floor apartment. The property is situated in an enviable position on this private development, with a bright sitting room with dual aspect and a view over the rear of the 19th Century St. Pauls Church. The apartment is offered with access to communal gardens and an allocated parking space.St. Pauls Walk is situated off Hills Road between St Pauls Road and Cambridge Place, with two gated entrances for vehicles and is set within the Central Cambridge Conservation Area. Fast and regular mainline services are available from the station to London's Kings Cross and Liverpool Street stations taking from 48 minutes. There are excellent everyday sho
£ 400,000
3 bedroom terraced house for sale
View photo
House · for sale
£ 300,000
New
3 bedroom terraced house for sale
CB1
· 3 Bedrooms · 1 Bath · House
· Garden · Equipped kitchen
CB1 · 3 Bedrooms · 1 Bath · House · Garden · Equipped kitchen
Send a viewing request through or if calling please quote Ref SB0854 - Dukes Road.A truly exceptional home located in a quiet cul de sac in a prime location close to schools and shops.With three bedrooms and a re-fitted kitchen and family bathroom, this property really is VERY special! The ground floor comprises exceptional accommodation all finished to an unusually high standard whilst outside there are front gardens and an unusually large rear garden - ideal for parties!Book your viewing soon.
£ 300,000
5 bedroom link detached house for sale
View photo
House · for sale
£ 645,000
5 bedroom link detached house for sale
CB1
· 5 Bedrooms · 2 Baths · House
CB1 · 5 Bedrooms · 2 Baths · House
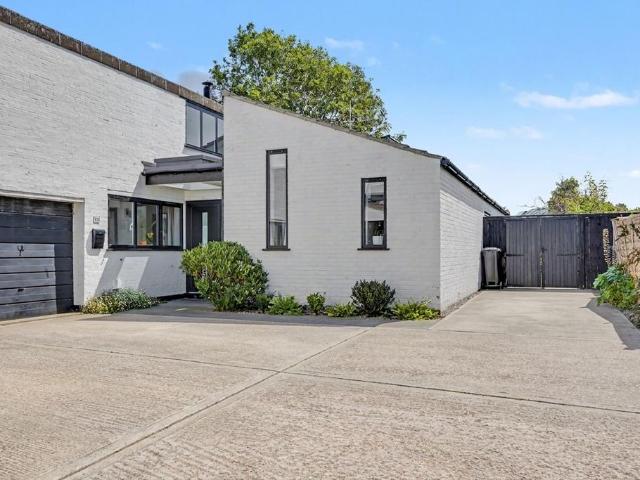
An Exceptional Architect-Designed Five-Bedroom Linked-Detached Village Residence with Outstanding Countryside ViewsOccupying one of the finest positions within this highly regarded village development, this exceptional five-bedroom linked-detached residence enjoys an enviable setting at the very end of a peaceful cul-de-sac on Pound Way, Swaffham Bulbeck. Constructed in 1968 as part of an award-winning architectural scheme, the property combines striking mid-century design with generous, versatile accommodation and breathtaking views across open countryside, creating a home of rare character, space and tranquillity.Originally conceived as part of a highly commended government-sponsored architectural design competition, the homes on Pound Way received recognition from the Royal Institute of British Architects (RIBA) for their innovative design. Their distinctive rooflines, vaulted ceilings, exceptional natural light and thoughtful layouts continue to distinguish them as some of the area
£ 645,000
3 bedroom semi detached house for sale
View photo
House · for sale
£ 219,995
New
3 bedroom semi detached house for sale
CB1
· 3 Bedrooms · 1 Bath · House
· Parking
CB1 · 3 Bedrooms · 1 Bath · House · Parking
SohamSoham is the second largest town in East Cambridgeshire and is located between Ely (6 miles) and Newmarket (7 miles), both of which have a wide range of shopping and leisure facilities. The A142 has good connections with Cambridge via the A14/A11.Soham has its own range of local shops including the Co-Op & Asda and small eateries, pubs, hairdressers, leisure centre and doctor's surgery. The town is a popular place to live for families due to the area’s proximity to Cambridge, Ely and Bury St Edmunds. There are three primary schools feeding into the highly-rated Soham Village College. Soham train station links to Ely and the mainline to Cambridge and London. London Stansted airport is a 40-minute drive via the A1.DescriptionThis 3 bed semi detached house benefits from gas fired central heating and double glazing and is located in a popular residential area. The property has a conservatory and a single garage in block to the rear and offers NO ONWARD CHAIN. Requiring some cosmetic u
£ 219,995
1 bedroom flat for sale
View photo
Flat · for sale
£ 70,000
1 bedroom flat for sale
CB1
· 1 Bedroom · 1 Bath · Flat
· Garden · Equipped kitchen
CB1 · 1 Bedroom · 1 Bath · Flat · Garden · Equipped kitchen
SUMMARYSituated within easy access of Royston town centre and railway station, a spacious and well-proportioned one bedroom warden assisted apartment that is offered in excellent decorative condition throughout.DESCRIPTIONSituated within easy access of Royston town centre and railway station, a spacious and well-proportioned one bedroom warden assisted apartment that is offered in excellent decorative condition throughout. The property has recently had a re-fitted kitchen and shower room and offers immediate vacant possession. Royston is an attractive and thriving market town offering all everyday requirements including shops, golf course. leisure centre, twice weekly market and mainline railway station with vast and regular services to London and Cambridge. The property has the benefit of a communal garden area and communal laundry.Side Door To Entrance Hall Large airing cupboard.Lounge 14' 7 x 10' 5 ( 4.45m x 3.17m )Kitchen 8' 3 x 7' 4 ( 2.51m x 2.24m )Inset sink unit with drawers an
£ 70,000
2 bedroom apartment for sale
View photo
Flat · for sale
£ 139,000
2 bedroom apartment for sale
CB1
· 2 Bedrooms · 1 Bath · Flat
· Lift · Equipped kitchen
CB1 · 2 Bedrooms · 1 Bath · Flat · Lift · Equipped kitchen
A TWO BEDROOM FIRST FLOOR RETIREMENT APARTMENT Windmill Grange was developed by Nationwide Trust Ltd and comprises 46 properties arranged over 3 floors each served by lift. The Development Manager can be contacted from various points within each property in the case of an emergency. Each property comprises an entrance hall, lounge, kitchen, one or two bedrooms and bathroom. It is a condition of purchase that residents be over the age of 55 years. Staff are on site 24 hours per day 7 days per week. Please speak to our Property Consultant if you require information regarding Event Fees that may apply to this property
£ 139,000
2 bedroom detached bungalow for sale
View photo
Bungalow · for sale
£ 465,000
2 bedroom detached bungalow for sale
CB1
· 2 Bedrooms · 1 Bath · Bungalow
· Parking
CB1 · 2 Bedrooms · 1 Bath · Bungalow · Parking
An impeccably refurbished two-bedroom detached bungalow in this highly regarded village.Occupying an attractive large corner plot on Water Lane, this beautifully refurbished detached bungalow offers thoughtfully designed single-storey accommodation extending to approximately 875 sq ft (81.3 sq m), complemented by a detached garage and separate study.The property has recently undergone a comprehensive programme of refurbishment, resulting in a home that combines contemporary specification with the practicality of bungalow living. Significant improvements include a new roof, replacement double-glazed windows, a new gas-fired boiler, an entirely new central heating system, an unvented hot water cylinder and a beautifully appointed shower room.The accommodation is arranged around a welcoming entrance hall and includes a generous dual-purpose sitting and dining room extending to over 24 ft in length, offering an abundance of natural light and an ideal space for both everyday living and ente
£ 465,000

Get email alerts

Don't miss out: be the first to know about new properties

The alert was correctly created

On subscribing you accept the conditions of use and the privacy policy
Alert
Receive new ads in your inbox
Save this search
Receive alerts for new listings

We'll send you an email when we have new properties for: "Properties for sale in CB1"

The alert was correctly created

Bar Hill Cambridge
Madingley Cambridge
Get email alerts and be the first to see new listings
Required field
On subscribing I accept the terms of the privacy policy
Perfect! You'll soon start receiving new listings via email
Alert
Receive an email when we have new ads for Properties for sale in CB1
Save this search
Filters

Bedrooms

Size (sq.ft)

sq.ft
sq.ft

Price

£
£

Property type

Bathrooms

Clear all filters
Receive notifications when new entries are published.