4,414 properties for sale in CB1

3 bed house for sale
2 pictures
House · for sale
£ 350,000
3 bed house for sale
CB1
· 3 Bedrooms · House
CB1 · 3 Bedrooms · House
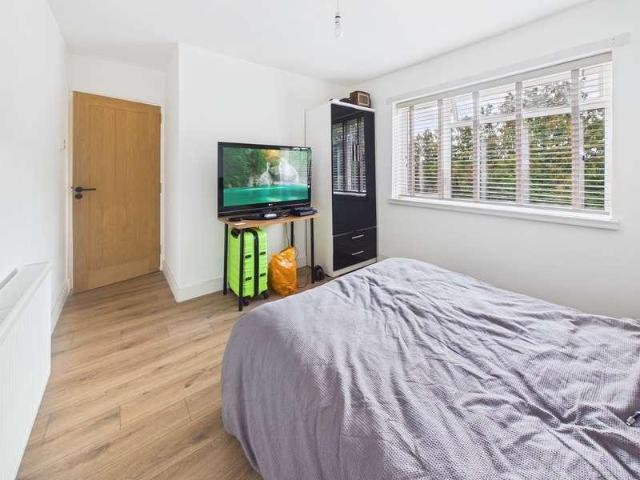
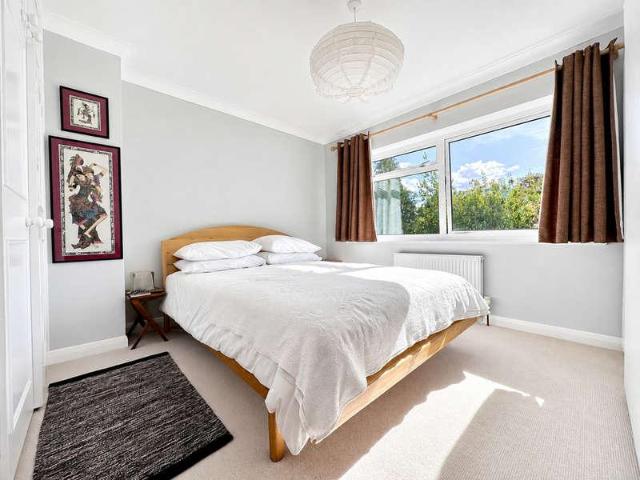
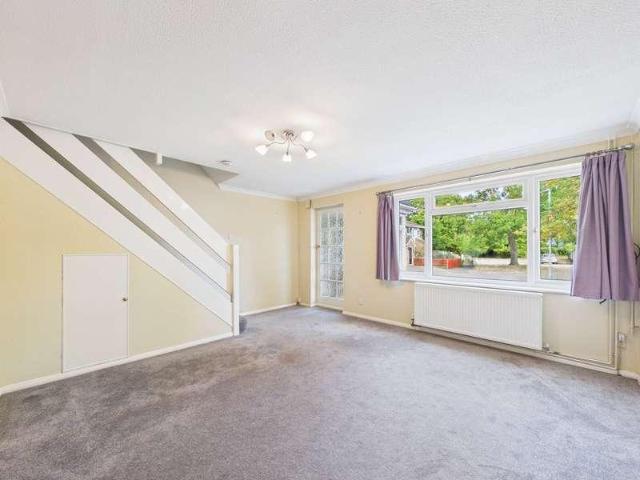
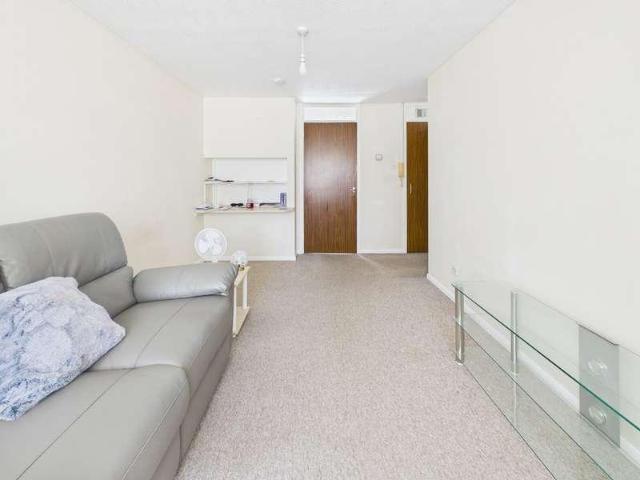
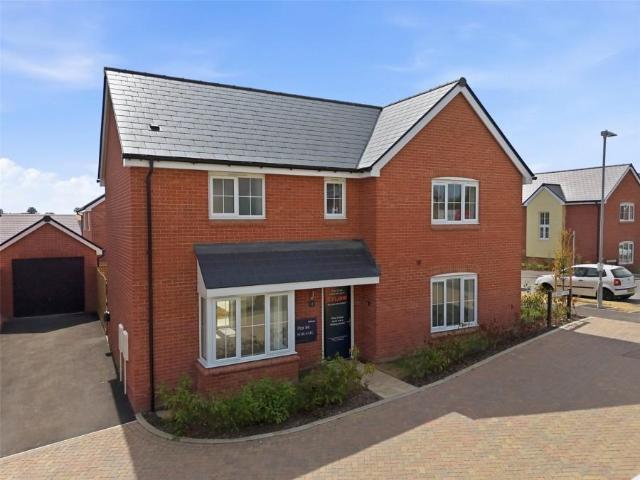
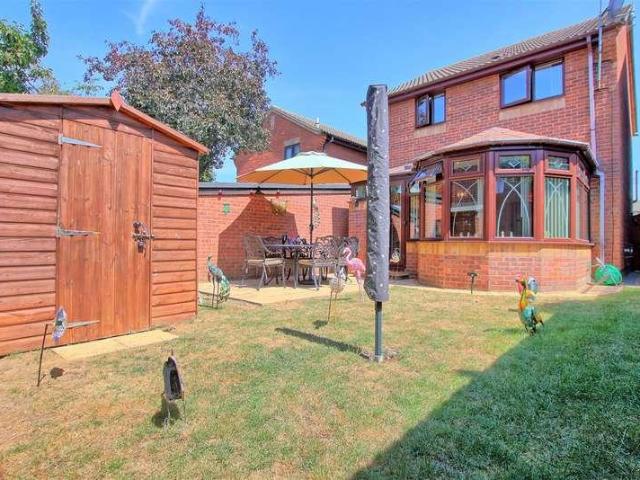
Radcliffe and Rust are delighted to offer, for sale, this three bedroom detached family home, ideally situated within the popular Watermead development in the well-served village of Bar Hill, approximately 6 miles north-west of Cambridge City Centre. The property is within easy walking distance of a wide range of everyday amenities, including Tesco Extra with pharmacy, caf? and petrol station, Bar Hill Primary School, the village library, local shops and recreation grounds, making it an excellent choice for families. Bar Hill Golf Club is approximately 1 mile away, whilst the surrounding countryside offers plenty of opportunities for walking and outdoor recreation. The A14 is less than 1 mile from the property, providing excellent road links to the M11, Huntingdon, Newmarket and the wider road network, while Cambridge North Railway Station is approximately 5.5 miles away, offering fast services into London. Combining the convenience of a thriving village with excellent transport connec
£ 350,000
4 bed house for sale
2 pictures
House · for sale
£ 575,000
4 bed house for sale
CB1
· 4 Bedrooms · House
· Garden · Fireplace · Equipped kitchen · Parking · Concierge
CB1 · 4 Bedrooms · House · Garden · Fireplace · Equipped kitchen · Parking · Concierge
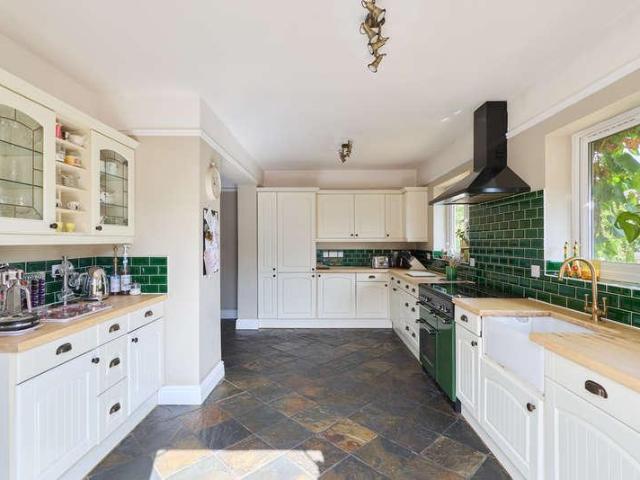
This attractive 1930s-style house provides well-proportioned and beautifully presented accommodation arranged over two floors. The property retains a strong sense of character whilst offering a practical arrangement comprising three reception areas, an open-plan breakfast kitchen, utility room, four bedrooms and two bath/shower rooms. Further features include a detached studio, landscaped rear garden, single garage and block-paved driveway. GROUND FLOOR ENTRANCE HALL The entrance hall has wooden flooring, useful understairs storage and further built-in storage, with stairs rising to the first floor and doors leading to the principal rooms. SITTING ROOM A well-proportioned reception room featuring a bay window to the front aspect with shutter blinds, a feature fireplace and wooden flooring. SNUG A versatile reception room with two windows to the side aspect, both fitted with shutter blinds, together with an electric fireplace and wooden flooring. DINING ROOM A spacious room with ample s
£ 575,000
2 bed flat for sale
2 pictures
Flat · for sale
£ 250,000
Updated
2 bed flat for sale
CB1
· 2 Bedrooms · Flat
· Garden · Parking · Heating
CB1 · 2 Bedrooms · Flat · Garden · Parking · Heating
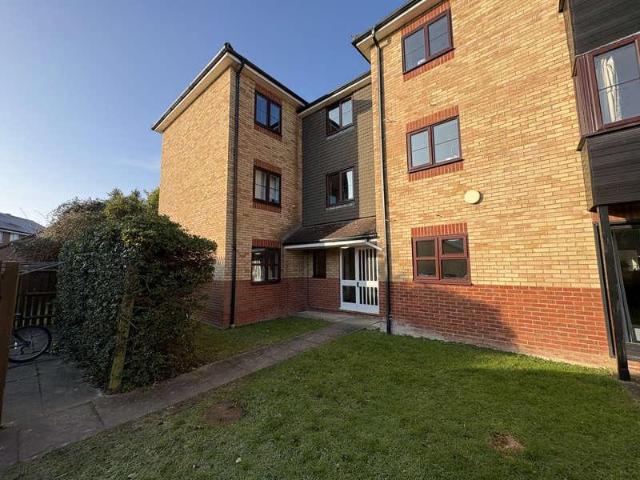
Council tax band: B. Tenure: Leasehold. Lease remaining (For Leasehold tenure): 56 (in years). Service charge (For Leasehold tenure): 0 per year. This is newly renovated and very spacious ground floor two-bedroom apartment on Chatsworth Avenue with front and rear garden. The property is situated just off the City end of Histon Road. Leasehold: 56 years remaining, which could benefit in due course from the New Leasehold/Freehold Bill extension to 999 year lease. The asking price reflects this situation and might be suitable for mainly cash buyers who would then benefit from the Act. Cambridge North, central Cambridge railway stations, the Science Park, and A14 are all a short distance away. The property benefits from gas central heating Double-glazed windows throughout Brand new bathroom/shower suite Garage in a nearby block. Private garden at the rear with a shed Offered with no ongoing chain, this spacious and incredibly well-proportioned two double bedroom ground floor apartment occu
£ 250,000
3 bed house for sale
2 pictures
House · for sale
£ 725,000
3 bed house for sale
CB1
· 3 Bedrooms · House
· Garden · Parking · Fireplace · Equipped kitchen
CB1 · 3 Bedrooms · House · Garden · Parking · Fireplace · Equipped kitchen
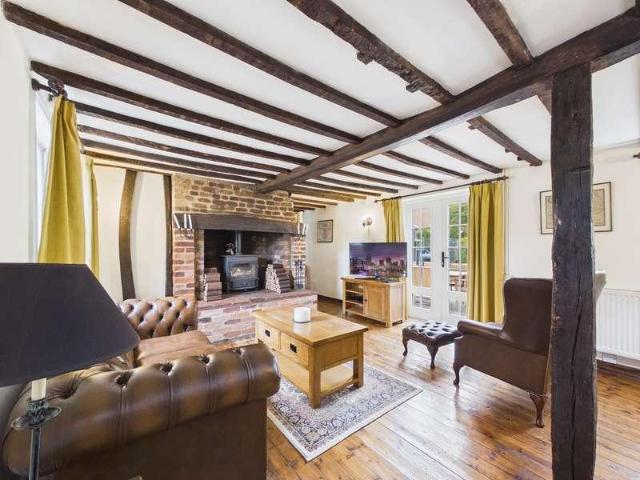
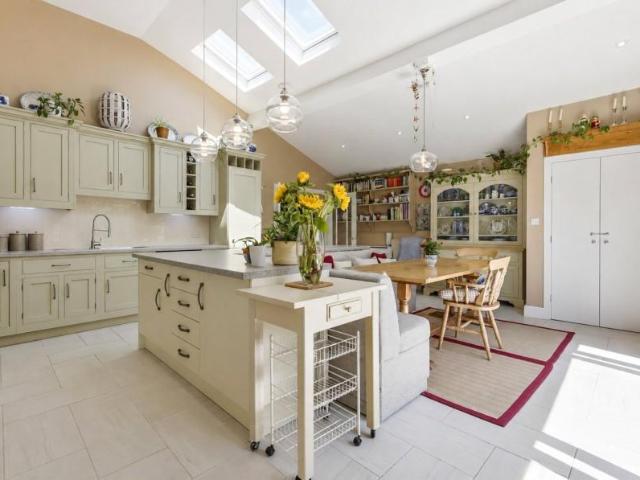
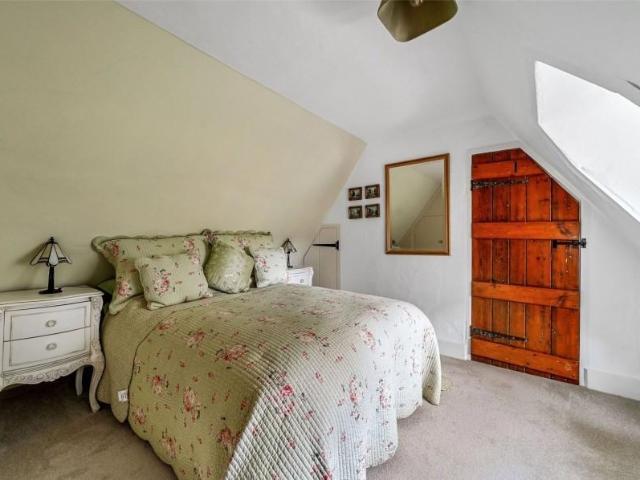
We are delighted to offer to the market this beautifully presented and significantly extended 3-bedroom Grade II listed cottage, dating back to the mid-18th century. Ideally situated in the heart of the highly sought-after village of Guilden Morden, the property occupies a desirable position within the Conservation Area. Combining period features with high-quality modern additions, this exceptional home offers spacious accommodation, a stunning mature garden, detached double garage and generous off-road parking.Upon entry, you are greeted by a welcoming entrance hall leading into the charming dining room, featuring windows to the front and rear and a striking inglenook fireplace with wood-burning stove. The dining room flows into the impressive 19ft living room, which features a second inglenook fireplace with working wood burner and French doors opening onto the rear garden. The recently extended kitchen is a particular highlight, featuring a vaulted ceiling with Velux windows, underf
£ 725,000
6 bed house for sale
2 pictures
House · for sale
£ 975,000
6 bed house for sale
CB1
· 6 Bedrooms · House
· Garden · Equipped kitchen
CB1 · 6 Bedrooms · House · Garden · Equipped kitchen
Council tax band: F. This is a unique opportunity to purchase this detached house currently used as a 6-unit HMO including the Annexe with a new licence and all certificates up to date. The property provides spacious and versatile accommodation arranged over three floors. GROUND FLOOR It comprises an Entrance hall with wood-effect flooring and a staircase to the first and second floors it also leads to a huge kitchen and dining area with a comprehensive range of base and eye-level units, granite worksurfaces, and tiled floor Also on the ground floor are 2 ensuites, one with a bay window to the front aspect and stripped wood flooring. The other with a vaulted ceiling, two Velux rooflights, gas flame-effect fire, wood flooring and double-glazed sliding patio doors providing views and access to the garden. FIRST FLOOR On the first floor, there is 1. A master bedroom with an en suite bathroom with a separate shower. 2. Two further double bedrooms one of which is En-Suite, and a fitted fami
£ 975,000
3 bed house for sale
2 pictures
House · for sale
£ 310,000
3 bed house for sale
CB1
· 3 Bedrooms · House
· Cellar · Concierge
CB1 · 3 Bedrooms · House · Cellar · Concierge
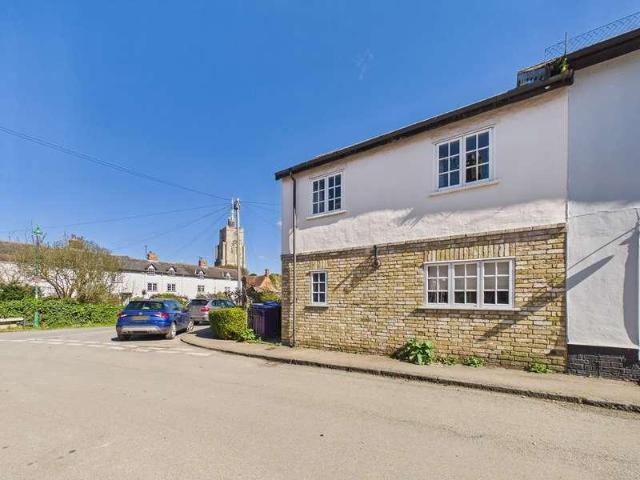
An attractive 3 bedroom period property standing in a delightful central town location overlooking All Saints Church. The house is currently used as a commercial premises and change of use back to a residential home has been applied for. Accommodation includes 3 reception rooms, a cellar and a rear courtyard. Location Newmarket is renowned as the British Headquarters of horse racing offers an interesting and varied range of local shops and amenities. These include the National Horse Racing Museum, a twice weekly open air market, hotels, restaurants and modern leisure facilities. There is a regular railway service to Londons Kings Cross and Liverpool Street stations via Cambridge. An excellent road network links the regions principal centres, including the University City of Cambridge and the historic market town of Bury St Edmunds, both approximately 13 miles from Newmarket. Accommodation Entrance hall with stairs leading to the first floor, door leading to the cellar. Living room with
£ 310,000
2 bed house for sale
2 pictures
House · for sale
£ 215,000
2 bed house for sale
CB1
· 2 Bedrooms · House
· Garden · Equipped kitchen · Parking
CB1 · 2 Bedrooms · House · Garden · Equipped kitchen · Parking
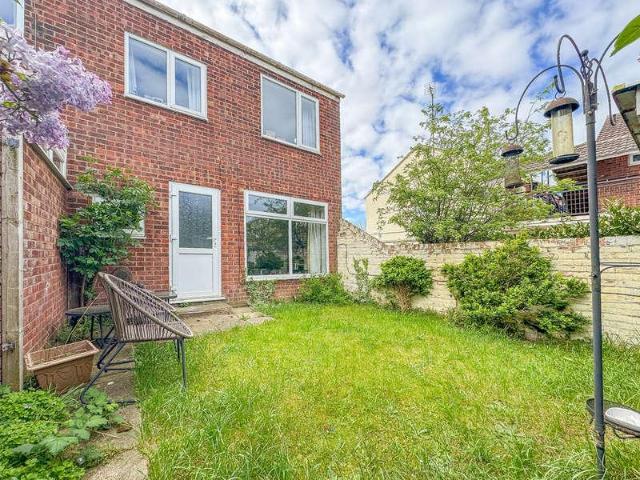
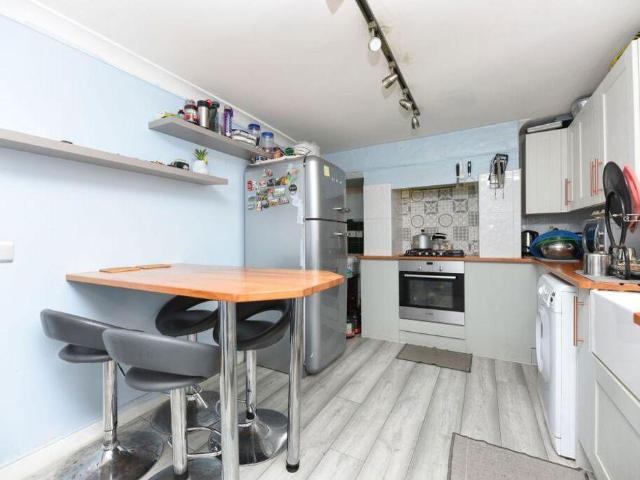
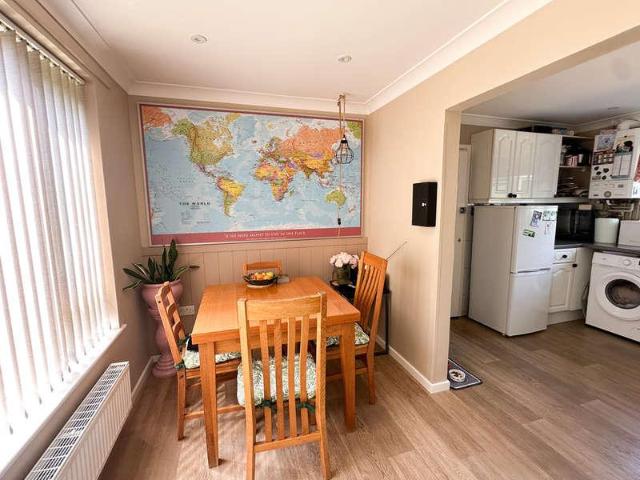
A well presented 2 bedroom end terraced house situated close to an attractive open green and standing in a popular residential location on the north edge of town. The property is offered with no chain and benefits from a fitted kitchen, an open plan living room and dining area and 2 bedrooms and a bathroom on the first floor. Features include uPVC double glazing, an enclosed part walled garden and a garage located nearby. Location Newmarket renowned as the British Headquarters of horse racing offers an interesting and varied range of local shops and amenities. These include the National Horse Racing Museum, an open air market, hotels, restaurants and modern leisure facilities. There is a regular railway service to Londons Kings Cross and Liverpool Street stations via Cambridge. An excellent road network links the regions principal centres, including the University City of Cambridge and the historic market town of Bury St Edmunds, both approximately 13 miles from Newmarket. Accommodatio
£ 215,000
2 bed flat for sale
2 pictures
Flat · for sale
£ 350,000
2 bed flat for sale
CB1
· 2 Bedrooms · Flat
· Balcony
CB1 · 2 Bedrooms · Flat · Balcony
Radcliffe & Rust Estate Agents Cambridge are delighted to offer, for sale, this fantastic two double bedroom third floor apartment in St Bartholomew's Court, CB5. St Bartholomew's Court is an exclusive gated development of modern and spacious apartments. This prestigious development is set back attractively from Riverside offering peaceful views of the Cam. Situated within walking distance of the River Cam and parks and open spaces while being just over 1 mile from Cambridge city centre. Cambridge train station is less than two miles from the property and Cambridge North train station is only 1.2 miles away, which is around a seven minute cycle ride away. The property itself, enjoys wonderfully open plan living and dining accommodation with full height glazed doors leading to a private balcony which overlooks the River Cam.Positioned on the upper floor, the apartment offers bright and airy accommodation throughout with neutral d?cor, generous room proportions and an excellent layout pe
£ 350,000
4 bed house for sale
2 pictures
House · for sale
£ 795,000
4 bed house for sale
CB1
· 4 Bedrooms · House
· Powder room · Concierge
CB1 · 4 Bedrooms · House · Powder room · Concierge
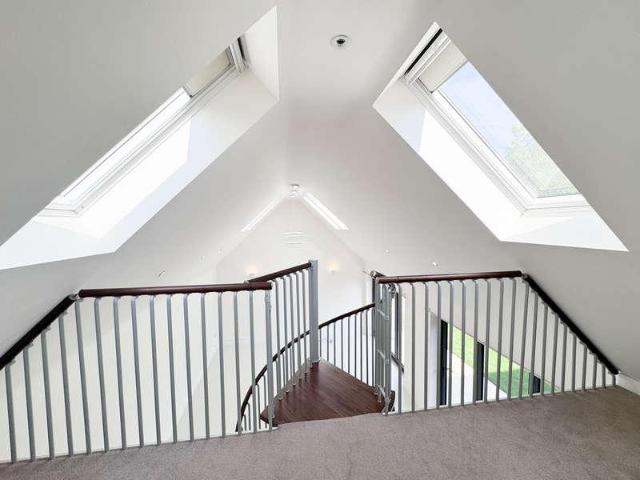
11 THE ELMS is a truly individual detached single-storey home that has been thoughtfully extended and comprehensively improved to create a distinctive residence of exceptional quality. Designed with flexibility in mind, it offers generous, light-filled accommodation ideally suited to modern family life, multi-generational living or those seeking an accessible home without compromising on style. The impressive entrance door opens into a wide welcoming reception hall, immediately conveying the home's remarkable sense of space. Two overhead skylights flood the area with natural light, while extensive built-in storage keeps the space effortlessly organised. The hall flows into a comfortable snug, creating an inviting additional reception area, with a cloakroom conveniently positioned nearby. To the front of the property is a substantial office or workroom, equally suited as a fourth bedroom if required. Featuring a semi-vaulted ceiling, fitted storage and plantation shutters, it provides a
£ 795,000
2 bed flat for sale
2 pictures
Flat · for sale
£ 370,000
2 bed flat for sale
CB1
· 2 Bedrooms · Flat
CB1 · 2 Bedrooms · Flat
Situated to the east of the city, just off Newmarket Road, Marleigh Avenue forms part of one of Cambridge s most exciting new residential communities. The Marleigh development has been carefully planned to offer more than just homes it s a growing neighbourhood with its own identity, blending thoughtful design, green space and everyday convenience. The area already includes a range of amenities such as a new primary school, community centre, co-op convenience store, and independent caf?s, with further facilities planned as the development continues to grow. Designed with modern living in mind, Marleigh offers wide, tree-lined streets, open green areas, play parks, and a strong sense of community from the outset. Despite being a new district, its location is extremely well connected. Cambridge city centre, the Science Park, and Cambridge North Station are all easily accessible by bike, bus, or car. The nearby Newmarket Road retail parks provide a range of everyday shopping options, whil
£ 370,000
4 bed house for sale
2 pictures
House · for sale
£ 430,000
4 bed house for sale
CB1
· 4 Bedrooms · House
· Garden · Fireplace · Equipped kitchen · Parking · Concierge
CB1 · 4 Bedrooms · House · Garden · Fireplace · Equipped kitchen · Parking · Concierge
We are delighted to present this spacious four-bedroom semi-detached family home, ideally situated on Hitchmead Road, Biggleswade. Offered chain free, the property provides well-proportioned accommodation arranged over three floors, together with a private rear garden, versatile outbuilding and off-street parking for two cars.On entering, the welcoming hallway is bright and airy, with attractive grey wood-effect laminate flooring and neutral white walls and ceilings. There is also useful under-stairs storage. The spacious reception room is located to the front and features a charming fully functional fireplace, creating a warm and inviting focal point.To the rear, the separate dining room provides excellent space for family meals and entertaining, with pleasant views over the garden. The kitchen offers a good range of wall and base units, ample worktop space and integrated appliances, including a four-ring gas hob, oven, grill and extractor hood, together with a sink and drainer.Beyond
£ 430,000
4 bed house for sale
2 pictures
House · for sale
£ 550,000
4 bed house for sale
CB1
· 4 Bedrooms · House
· Concierge
CB1 · 4 Bedrooms · House · Concierge
An immaculately presented four/five bedroom, three reception rooms, detached family home situated on a generous plot with excellent privacy in this highly sought after central village location. WITCHAM The popular village of WITCHAM lies approximately 5 miles west of Ely and only 16 miles from Cambridge. Ely provides an excellent range of facilities including shops and schooling it also has a mainline railway service to London via Cambridge (approximately 17 minutes). Facilities within the village include the church, recreation ground, public house and a 6 day a week bus service. There are an interesting variety of properties in the village which differ in both age and style with many of them being individual and detached. ENTRANCE HALL 13'10 x 12'4 with entrance door to front, staircase rising to first floor and useful storage recess under, bespoke built-in double door cloaks cupboard with shelving and hanging space, engineered wood flooring, wall mounted alarm box. LOUNGE 15'3 x 13'1
£ 550,000
3 bed house for sale
2 pictures
House · for sale
£ 325,000
3 bed house for sale
CB1
· 3 Bedrooms · House
· Parking
CB1 · 3 Bedrooms · House · Parking
Situated in a well-established location within easy reach of Royston Train Station and the High Street, this attractive end-of-terrace home offers an excellent opportunity for first-time buyers, downsizers or those looking to put their own stamp on a property.Extended to provide well-proportioned accommodation, the home benefits from a larger-than-average plot compared with neighbouring properties, offering plenty of scope to create a space tailored to your needs and lifestyle.A single garage provides valuable additional parking or storage, while the property's convenient location places schools, the leisure centre and a range of local amenities all within easy reach.With its generous plot, convenient position and potential for further personalisation, this is a home that deserves to be viewed to be fully appreciated.All purchasers must complete an AML and financial sanctions check once a sale is agreed (subject to contract). The check is carried out by our third-party provider at a co
£ 325,000
1 bed flat for sale
2 pictures
Flat · for sale
£ 135,000
1 bed flat for sale
CB1
· 1 Bedroom · Flat
· Parking · Concierge · Heating
CB1 · 1 Bedroom · Flat · Parking · Concierge · Heating
One-Bedroom First-Floor Flat Potton, SandyCountry Properties is delighted to present to the market this well-presented one-bedroom first-floor flat, situated in the popular town of Potton, Sandy. The property is set within a quiet residential location and benefits from communal parking and gas central heating.Upon entering, you are welcomed into the hallway, which features carpeted flooring and painted walls. From the hallway, the well-sized bedroom can be found, offering fitted cupboards, continued carpeted flooring and painted walls. A window overlooking the front communal grounds provides the room with plenty of natural light.The bathroom is located off the hallway and comprises a bathtub with electric shower over, pedestal washbasin and WC. The room is finished with part-tiled and part-painted walls and vinyl flooring. Continuing through the property, you enter the spacious reception room, which benefits from plenty of natural light. With carpeted flooring and painted walls, this v
£ 135,000
1 bed flat for sale
2 pictures
Flat · for sale
£ 180,000
Updated
1 bed flat for sale
CB1
· 1 Bedroom · Flat
· Garden · Parking
CB1 · 1 Bedroom · Flat · Garden · Parking
Council tax band: B. Tenure: Leasehold. Lease remaining (For Leasehold tenure): 70 (in years). Service charge (For Leasehold tenure): 0 per year. An exciting opportunity to acquire this bright and inviting 1 bedroom apartment, forming part of this quiet residential development in Cherry Hinton, Cambridge Off street parking Ideal investment opportunity Excellent local amenities 1 Bedroom EPC rating C Cherry Hinton offers a comprehensive range of facilities to include shops, public houses and restaurants, a local health and community centre and library. Being on the south-eastern outskirts of the city, Tamarin Gardens is ideally situated for Addenbrookes Hospital and the Bio-Medical campus, Cambridge Station, with the City Centre just over 3 miles away. Positioned in a particularly secluded area of Cherry Hinton, Tamarin Gardens is a well-presented ground floor apartment, offering modern and bright accommodation. The property is accessed via a secure communal entranceway, serviced by a r
£ 180,000
2 bed house for sale
2 pictures
House · for sale
£ 350,000
2 bed house for sale
CB1
· 2 Bedrooms · House
· Garden · Fireplace · Equipped kitchen · Parking
CB1 · 2 Bedrooms · House · Garden · Fireplace · Equipped kitchen · Parking
A two-bedroom linked-detached bungalow, situated in a popular residential area of Newmarket, close to local shops, schools and amenities. Offering well-proportioned accommodation, a south-facing rear garden with far-reaching views towards Newmarket Racecourse, single garage and driveway parking for at least three vehicles. Offered with no onward chain and providing an excellent opportunity to put your own stamp on a well-positioned home. GROUND FLOOR ENTRANCE LOBBY Window to the side aspect and door leading into the entrance hall. ENTRANCE HALL Providing access to the principal rooms, loft space and a useful storage cupboard. SITTING / DINING ROOM A light-filled L-shaped room with a window to the rear aspect overlooking the garden. Electric fireplace, space for a dining table and chairs, serving hatch and door leading into the kitchen. French doors open into the conservatory. CONSERVATORY With French doors opening onto the rear garden and an additional door to the side. KITCHEN Fitted
£ 350,000
2 bed house for sale
2 pictures
House · for sale
£ 320,000
2 bed house for sale
CB1
· 2 Bedrooms · House
· Garden · Patio · Concierge
CB1 · 2 Bedrooms · House · Garden · Patio · Concierge
Set within a peaceful cul-de-sac, this charming two-bedroom bungalow combines a desirable location with excellent connectivity. Ideally situated close to the train station, it offers direct rail links to London, Cambridge, and beyond, making it perfect for commuters and those looking to stay well connected.The bright and spacious rear reception room is filled with natural light and features French doors opening onto a patio and a generous south-facing garden, predominantly laid to lawnan ideal space for relaxing or entertaining.Boasting attractive kerb appeal, a private rear garden with a substantial storage shed, and a useful lean-to conservatory to the side, this delightful home offers comfortable living in a highly convenient setting.This property must be viewed at your earliest convenience.All purchasers must complete an AML and financial sanctions check once a sale is agreed (subject to contract). The check is carried out by our third-party provider at a cost of 60 including VAT p
£ 320,000
2 bed house for sale
2 pictures
House · for sale
£ 400,000
2 bed house for sale
CB1
· 2 Bedrooms · House
· Garden · Fireplace · Equipped kitchen
CB1 · 2 Bedrooms · House · Garden · Fireplace · Equipped kitchen
We are delighted to offer this unique two-bedroom semi-detached character cottage, ideally located in the heart of Ashwell just moments from the High Street. Offered to the market chain free, this charming home presents an excellent opportunity for buyers looking to modernise, reconfigure, and add value.Upon entering, you are welcomed by a bright and airy entrance hall. To the right is a traditional scullery, combining a utility area and WC. Straight ahead is a good-sized kitchen, filled with natural light and offering ample work surfaces, with scope for updating or redesign to suit individual tastes. To the left of the hallway is the dining room, featuring a decorative cast iron fireplace and staircase to the first floor. The dining room leads through to the characterful living room, complete with a log burner. To the rear, a sunroom accessed via French doors from the living room provides additional living space and opens out to the garden via a further set of French doors.Upstairs, t
£ 400,000
4 bed house for sale
2 pictures
House · for sale
£ 702,995
4 bed house for sale
CB1
· 4 Bedrooms · House
· Garden · Equipped kitchen · Powder room · Concierge
CB1 · 4 Bedrooms · House · Garden · Equipped kitchen · Powder room · Concierge
Built to Bellway's highly regarded 'The Jeweller' design, this impressive detached family home extends to approximately 1,653 sq ft of beautifully presented internal accommodation, thoughtfully designed to suit modern family living. Combining generous proportions with contemporary finishes throughout, the property offers a superb balance of open-plan entertaining space and practical everyday living. The welcoming entrance hall provides access to the principal ground floor accommodation, together with a cloakroom and useful storage cupboard. Positioned to the front of the property is a spacious dual-aspect sitting room, enhanced by a feature square bay window and French doors opening directly onto the rear garden, allowing natural light to flow throughout the room. A dedicated home office provides an ideal workspace for those working remotely or can equally serve as a playroom or additional reception room. Forming the heart of the home is the impressive triple-aspect kitchen, dining and
£ 702,995
2 bed flat for sale
2 pictures
Flat · for sale
£ 120,000
2 bed flat for sale
CB1
· 2 Bedrooms · Flat
· Garden · Equipped kitchen
CB1 · 2 Bedrooms · Flat · Garden · Equipped kitchen
Being Sold via Secure Sale online bidding. Terms & Conditions apply Pattinson Auction in connection with Harvey Robinson Estate Agents in Huntingdon are delighted to present to the market this charming share of the freehold two-bedroom maisonette, ideally situated on the highly convenient Ermine Street in Huntingdon. Offering approximately 600 sq. ft. of versatile living space, this property is perfectly suited to first-time buyers or investors alike. To the front, the property benefits from a private garden leading to the entrance. Upon entering, you are welcomed into a characterful living room, which provides access to an inner hallway. From here, you will find a modern, well-appointed kitchen, two generous double bedrooms, and a family bathroom. Externally, the property also enjoys a low-maintenance rear garden, completing this attractive home. LOCATION Huntingdon is one of Cambridgeshire's most popular and well-loved locations. Best known as the birthplace of Oliver Cromwell, the t
£ 120,000
5 bed house for sale
2 pictures
House · for sale
£ 895,000
5 bed house for sale
CB1
· 5 Bedrooms · House
· Garden · Fireplace
CB1 · 5 Bedrooms · House · Garden · Fireplace
BARKWAY COTTAGE enjoys an attractive location at the southern edge of the village of Barkway. The origins of the property are believed to date back to the late 16th/early 17th century, but there have been extensions and alterations in the 19th and 20th centuries which include the construction of four projecting bay windows (there is a more thorough note of the building in the Listed building records, as the building is Grade II Listed). The construction of the property is traditional with a timber frame, probably local Elm, with rendered and boarded elevations set under a thatched roof. The accommodation is set over two floors and comprises a drawing room with exposed timbers and a central brick fireplace and a stairs to the first floor. A door leads through to a morning room, a bright room with a pair of glazed doors to the garden and a bay window. The sitting room, again is timbered, with an inglenook fireplace and a modern wood burning stove and a bread oven. This room has a pretty
£ 895,000
3 bed house for sale
2 pictures
House · for sale
£ 295,000
3 bed house for sale
CB1
· 3 Bedrooms · House
· Equipped kitchen · Parking
CB1 · 3 Bedrooms · House · Equipped kitchen · Parking
Tucked away in a highly sought-after village location, this superbly presented 3-bedroom mid-terraced family home is a must-see. The property boasts an attractive, welcoming sitting room alongside a bright, open-plan kitchen and dining area, perfect for family life and entertaining. Upstairs, you'll find three comfortable bedrooms and a contemporary family bathroom. Complete with ample off-road parking, this home perfectly blends village charm with modern convenience. Location Lode is a very pretty and small village located approximately 6 miles east of central Cambridge, and from Cambridge North Station, and 8 miles west of Newmarket. The village has a Thai style bar & restaurant, with further amenities in the nearby village of Bottisham and excellent primary and secondary schooling. Lode is home to Cambridge County Polo Club and is also close to Anglesey Abbey which forms part of the National Trust. There is easy access to the A14, leading to the A11 and M11 and to the Science Park &
£ 295,000
5 bed house for sale
2 pictures
House · for sale
£ 890,000
5 bed house for sale
CB1
· 5 Bedrooms · House
· Garden · Equipped kitchen
CB1 · 5 Bedrooms · House · Garden · Equipped kitchen
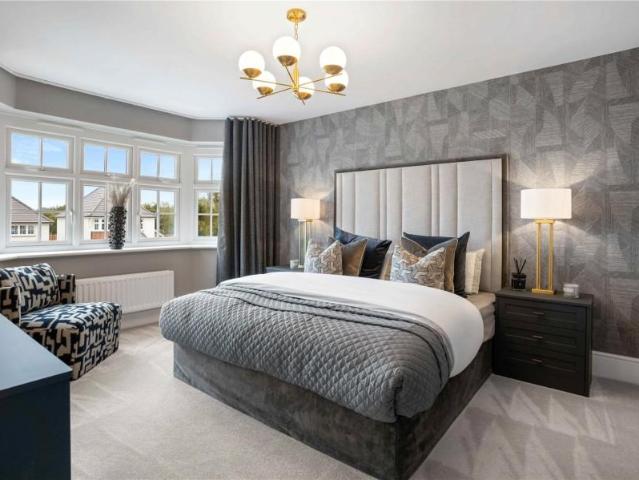
THE HAMPSTEAD - PRICES FROM 890,000 INTERNAL PHOTOS ARE FROM THE SHOW HOME - THE HENLEY AND ARE ONLY FOR ILLUSTRATION PURPOSES TO SHOW QUALITY AND FINISHES. The Hampstead is an impressive detached family home of a stylish elegant design with functionality in mind, complemented by its quality of fixtures and fittings throughout. Versatile room space incorporates a central hallway, good sized sitting room with bay window to the front and a particularly spacious kitchen/dining room to the rear which opens out onto the garden through a set of French doors with the further benefit of a utility room set to one side. Upstairs, the landing area leads to 4 nicely proportioned bedrooms with the master and bedroom 2 both benefitting from en suite shower rooms, these being in addition to an equally well appointed family bathroom. In addition, there is a smaller room which could be used as a nursery/study. The property is complemented by a well enclosed garden extending to the rear and integral gar
£ 890,000
2 bed flat for sale
2 pictures
Flat · for sale
£ 400,000
2 bed flat for sale
CB1
· 2 Bedrooms · Flat
· Lift · Equipped kitchen · Powder room
CB1 · 2 Bedrooms · Flat · Lift · Equipped kitchen · Powder room
3 CHALK PLACE is an attractive and spacious first floor apartment forming part of this stylish and unique scheme of homes, conveniently placed on Thaxted Road which gives good access to the town centre and all local amenities. A communal entrance leads into the building where there are stairs and lifts rising to all floors. The property's front door opens into a spacious hallway which features engineered wood flooring, which continues throughout most of the apartment, a useful walk-in storage cupboard which contains plumbing for a washing machine, a cloakroom which contains a white 2-piece suite and doors lead off to all principal rooms. The main living area is a bright west facing room combining sitting, dining and kitchen in one large open-plan living space. There are two windows looking out to the front which draw in good amounts of natural light creating a bright internal living space, engineered wooden flooring extends across most of the room with the kitchen area featuring an att
£ 400,000
3 bed house for sale
2 pictures
House · for sale
£ 355,000
3 bed house for sale
CB1
· 3 Bedrooms · House
· Fireplace
CB1 · 3 Bedrooms · House · Fireplace
Nestled in the heart of the thriving village of Haddenham, this detached character cottage boasts an abundance of natural light, three spacious double bedrooms in a peaceful, secluded location. HADDENHAM The popular village of HADDENHAM lies in a convenient spot approximately 11 miles north of Cambridge and roughly 7 miles southwest of the cathedral city of Ely. It is without doubt one of the best served villages in the area and, as such, offers a good range of day to day shopping including a post office, general stores and dining options. Other facilities include a doctors surgery, chemist, library, Arts & Crafts centre with a cafe and a public house. The Robert Arkenstall County Primary School feeds to Witchford College. Close proximity to a number of churches. DUAL ASPECT LIVING ROOM 16'3 x 12'10 A spacious room with double-glazed windows to front and rear aspects, door to front aspect, feature fireplace (not in use), radiator. DINING ROOM 12'3 x 10'11 Adjacent to the living room wi
£ 355,000
3 bed house for sale
2 pictures
House · for sale
£ 435,000
3 bed house for sale
CB1
· 3 Bedrooms · House
· Garden · Equipped kitchen · Concierge
CB1 · 3 Bedrooms · House · Garden · Equipped kitchen · Concierge
5 CHURCH HILL is a mature semi-detached village home offering well-proportioned living accommodation. The property has been extended and adapted over the years and occupies an attractive position with convenient access to the village centre. The front entrance door opens into a lobby, leading to two principal reception rooms providing sitting and dining areas. The kitchen is fitted with a range of storage cupboards, work surfaces and appliance space. To the lower ground floor is a delightful garden room, forming a third reception area and enjoying a lovely outlook over the surrounding open countryside. In addition, there is a utility room with WC and a separate pantry. To the first floor, the landing gives access to three bedrooms and a family bathroom, which is fitted with a four-piece suite including a bath and separate shower cubicle. OUTSIDE, the gardens extend predominantly to the rear and feature a combination of lawned areas and paved terraces, creating an ideal space for outdoo
£ 435,000
4 bed house for sale
2 pictures
House · for sale
£ 945,000
4 bed house for sale
CB1
· 4 Bedrooms · House
· Garden · Equipped kitchen · Powder room · Concierge
CB1 · 4 Bedrooms · House · Garden · Equipped kitchen · Powder room · Concierge
THE RICHMOND - PRICES FROM 945,000 This impressive detached family home creates a sense of the Arts & Craft period providing spacious family accommodation set over 2000 sqft. A central hallway leads into the property with the sitting room looking out to the front and vast kitchen/dining/family room extending to the side and rear creating a superb reception area in one large open-plan space. In addition, to one side, is a useful utility room and ground floor cloakroom. Upstairs, the central landing area leads to 4 good sized bedrooms; the master having its own en suite dressing area and shower room, which is in addition to a well appointed family bathroom. Outside, the property has a nicely enclosed garden area extending to the rear and integral garaging to the front. AGENT;S NOTE: Internal images are taken from the showhome and are just for a representation of the finish
£ 945,000
5 bed house for sale
2 pictures
House · for sale
£ 750,000
5 bed house for sale
CB1
· 5 Bedrooms · House
· Garden · Equipped kitchen
CB1 · 5 Bedrooms · House · Garden · Equipped kitchen
An exceptional barn-style residence of impressive scale and design, extending to about 2,800 sqft and finished to an outstanding specification throughout. Combining striking contemporary architecture with thoughtfully designed living spaces, this beautifully appointed home offers a superb blend of style, comfort and practicality. At the heart of the home is a stunning open-plan kitchen, dining and living space, perfectly suited to modern family life and entertaining. The bespoke German Beckermann kitchen is beautifully finished with granite worktops and a substantial central island with breakfast bar, complemented by a comprehensive range of premium integrated appliances including Neff double ovens and hob, warming drawer, wine cooler and Samsung fridge-freezer. The living area is wonderfully light and spacious, enhanced by a vaulted ceiling with feature pendant lighting and expansive German Schuco bi-folding doors opening onto the rear garden, creating a seamless connection between in
£ 750,000
3 bed house for sale
2 pictures
House · for sale
£ 495,000
3 bed house for sale
CB1
· 3 Bedrooms · House
· Garden · Equipped kitchen · Parking · Powder room
CB1 · 3 Bedrooms · House · Garden · Equipped kitchen · Parking · Powder room
LINDEN HOUSE is positioned off East street in John Dane Player Court, primarily a residential development. The property is detached and sits within its own grounds providing off-street parking and garden area. It is a unique opportunity to acquire a freehold property with outstanding potential to transform into a stunning private residence right in the heart of historic Saffron Walden. Currently configured as a commercial premises, the building comprises of 4 ground floor office rooms, small kitchen, WC and cloakroom with two spacious offices on the first floor. The layout lends itself perfectly to conversion into a charming family home offering generous internal space and potential for imaginative reconfiguration subject to planning consent. The property enjoys both privacy and convenience just moments from the town, shops, schools and common. LEASE INFORMATION: The property is let on a repairing and ensuring lease for a term of 5 years expiring on 7th April 2029 and is within the sec
£ 495,000
house for sale
2 pictures
House · for sale
£ 335,000
house for sale
CB1
· House
CB1 · House
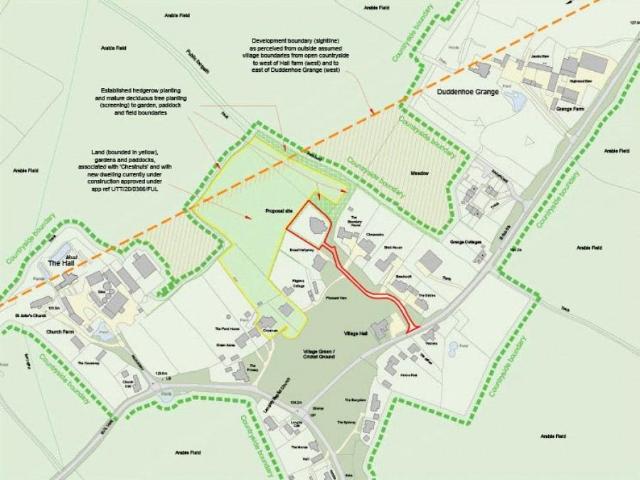
LAND NORTH OF BROADHALFPENNY - an outstanding and rarely available opportunity to acquire a secluded and tucked away building plot extending to approximately 0.4 of an acre, placed discreetly to one corner just off Langley's impressive central green. Consent has been granted for a single dwelling house and driveway - planning application no: UTT/24/0497/FUL. The site is really quite exceptional occupying this mature setting, enclosed on all sides by mature natural planting incorporating trees, bushes and shrubs, helping to create a truly idyllic setting. AGENT'S NOTE: The site is accessed via a locked gate and therefore viewings need to be accompanied by the Agent. Langley Parish council has given permission for viewers to park in the VILLAGE HALL car park. We would ask anybody visiting the site to not park on the grass directly to the front by the access point, particularly during periods of wet weather
£ 335,000

Get email alerts

Don't miss out: be the first to know about new properties

The alert was correctly created

On subscribing you accept the conditions of use and the privacy policy
Alert
Receive new ads in your inbox
Save this search
Receive alerts for new listings

We'll send you an email when we have new properties for: "Properties for sale in CB1"

The alert was correctly created

Madingley Cambridge
Bar Hill Cambridge
Get email alerts and be the first to see new listings
Required field
On subscribing I accept the terms of the privacy policy
Perfect! You'll soon start receiving new listings via email
Alert
Receive an email when we have new ads for Properties for sale in CB1
Save this search
Filters

Bedrooms

Size (sq.ft)

sq.ft
sq.ft

Price

£
£

Property type

Bathrooms

Clear all filters
Receive notifications when new entries are published.