3,372 houses for sale in CB21

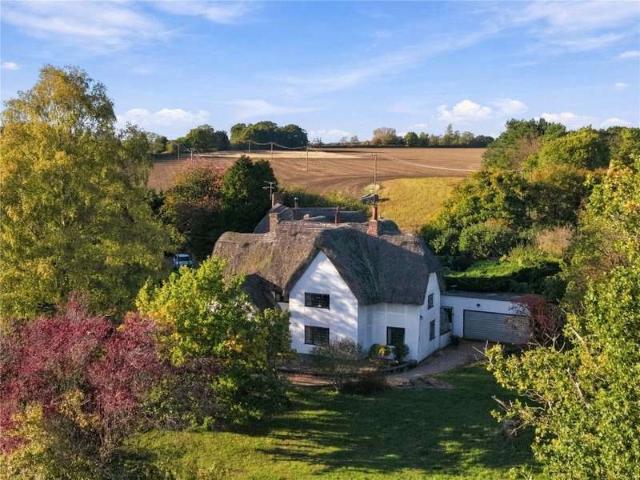
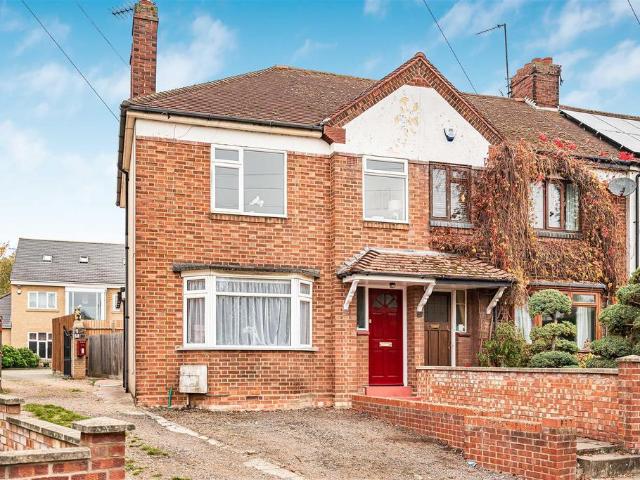
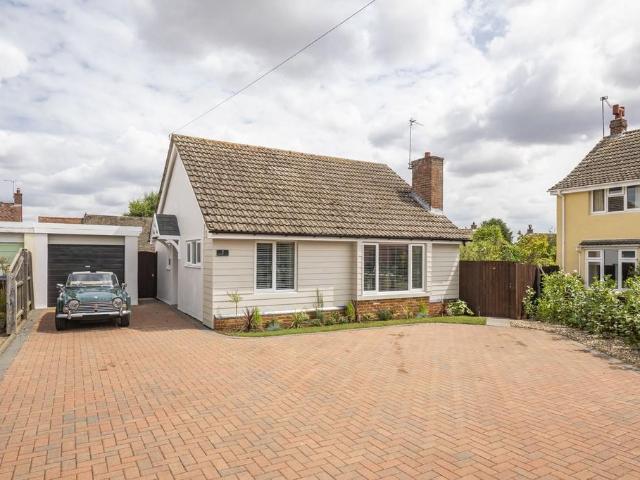
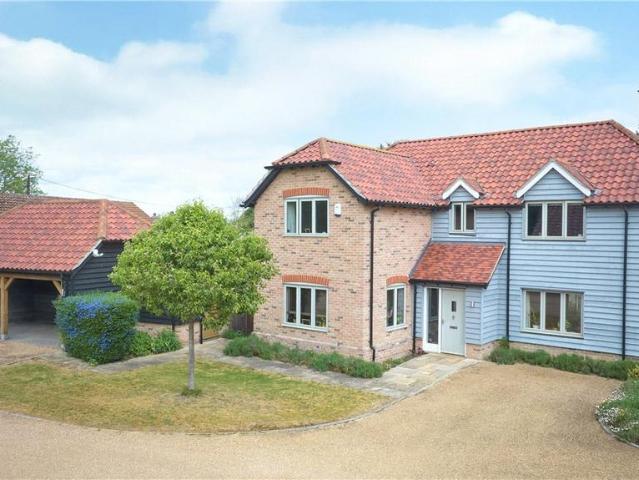
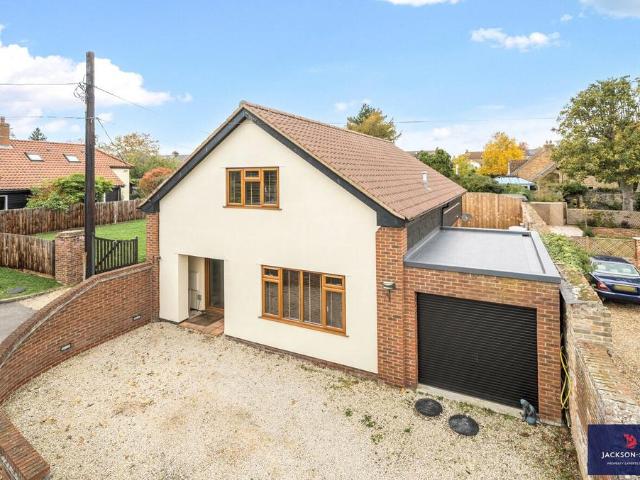
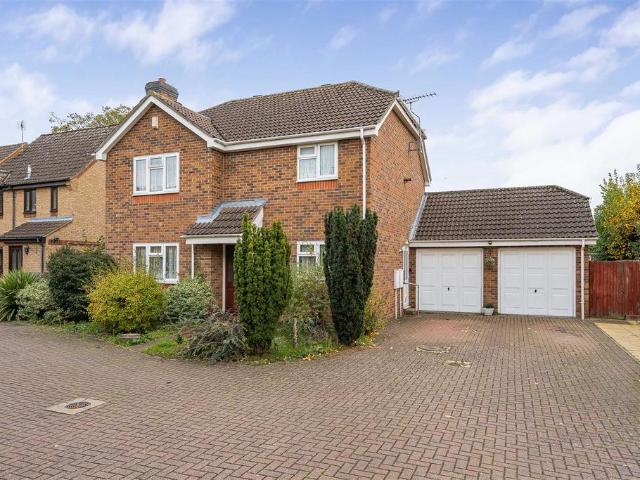
4 bedroom detached house for sale
View photo
House · for sale
£ 650,000
4 bedroom detached house for sale
CB21
· 4 Bedrooms · 2 Baths · House
· Garden · Parking · Fireplace · Equipped kitchen
CB21 · 4 Bedrooms · 2 Baths · House · Garden · Parking · Fireplace · Equipped kitchen
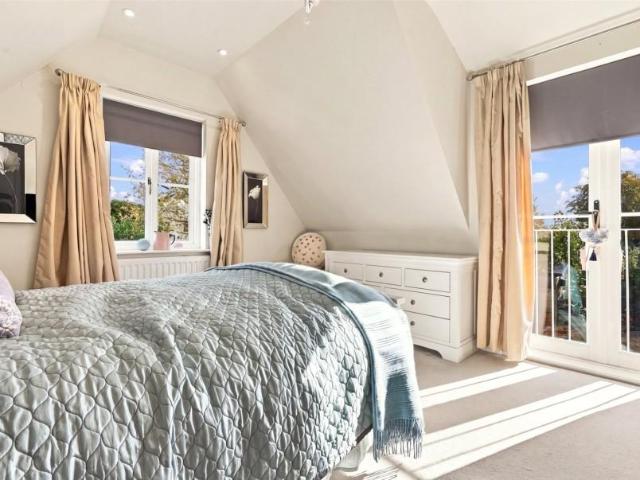
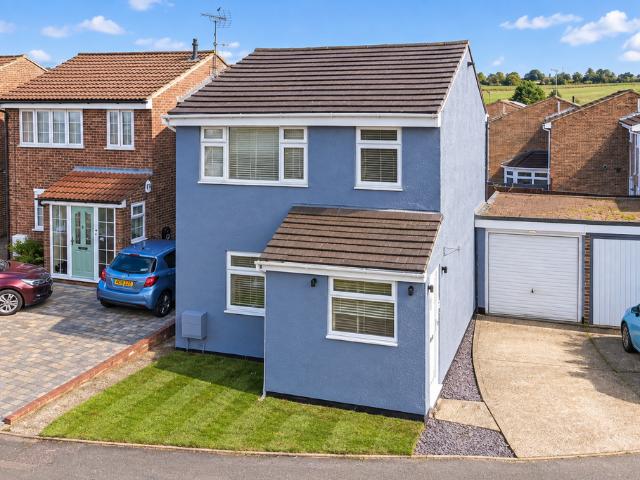
A well presented four bedroom detached property extending to approximately 1419sqft and arranged over two floors. The property further benefits from off-road parking for multiple vehicles as well as double garage and generous rear garden and is located close to local amenities and transport links.Front Door - into:Entrance Hall - carpeted with doormat inset, downlight, radiator, understairs storage space, access to first floor, access into various rooms.Sitting Room - carpeted, radiator, upvc double glazed windows overlooking the front of the property, downlight, wall lights, feature gas fireplace with timber mantelpiece, stone hearth and surround,Dining Room - carpeted, radiator, downlight, timber glass panel sliding doors leading into:Conservatory - with tiled flooring, radiators, upvc double glazed doors leading out to the rear garden, downlight, wall light.Kitchen - with a range of floor and wall units, laminate worktop, stainless steel one and a half sink and drainer with mixer ta
£ 650,000
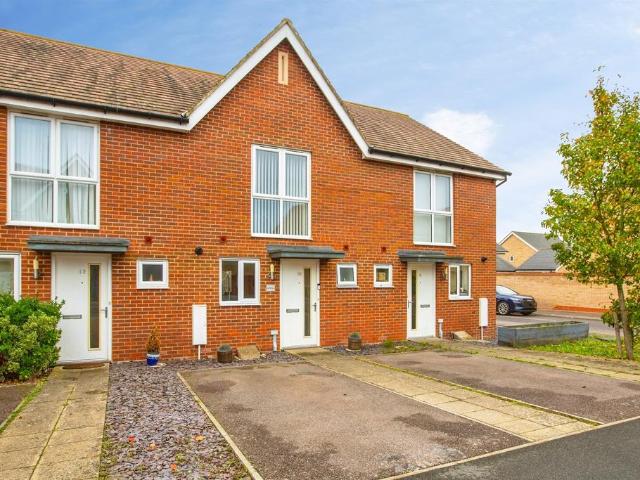
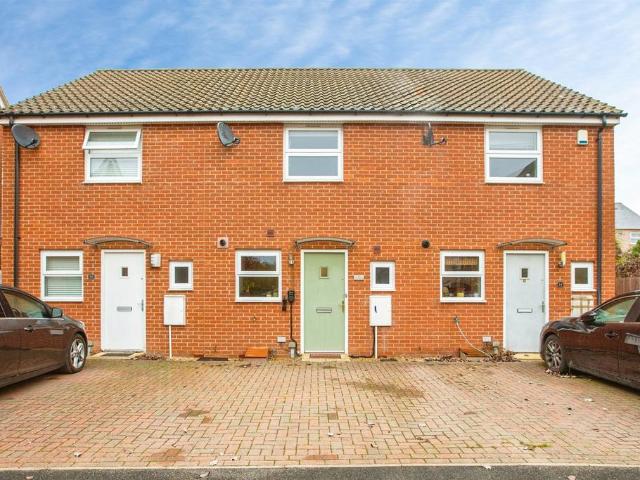
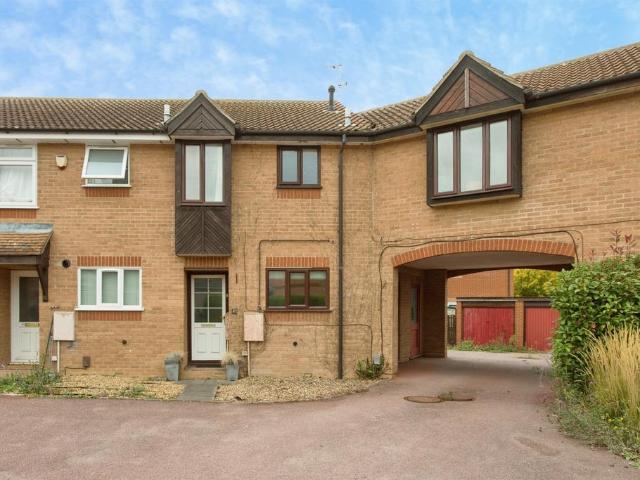
2 bedroom terraced house for sale
View photo
House · for sale
£ 132,500
New
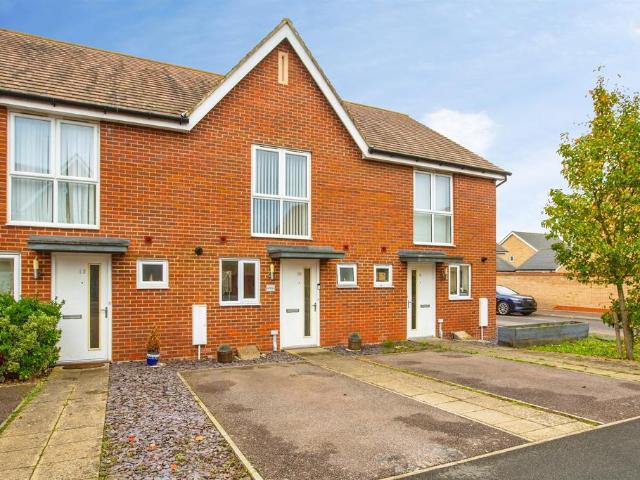
2 bedroom terraced house for sale
CB21
· 2 Bedrooms · 1 Bath · House
· Garden · Equipped kitchen
CB21 · 2 Bedrooms · 1 Bath · House · Garden · Equipped kitchen
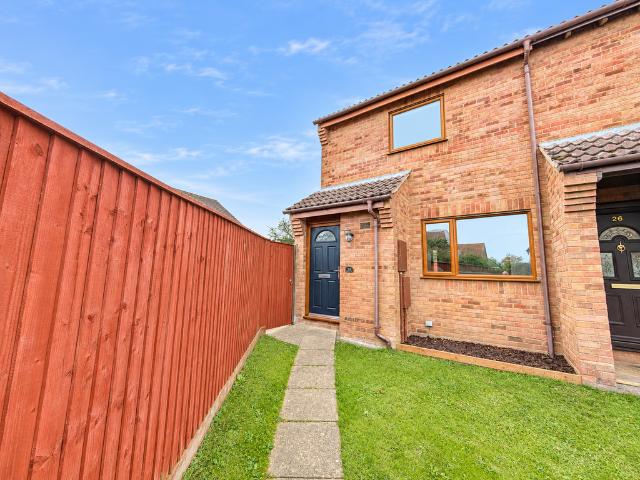
SUMMARYLocated in desirable Upper Cambourne, this attractive 50% shared ownership home offers two generous bedrooms and a bright open-plan kitchen/living/dining room. Well maintained throughout and featuring a low-maintenance garden, it's an ideal step onto the property ladder.DESCRIPTIONCambourne is a town located within South Cambridgeshire, the nearest main line train station is St Neots, approximately 8.5 miles away, where you can get a direct train to Kings Cross in under an hour. In Cambourne there are excellent public transport services available with regular buses to Cambridge, St Neots and Huntingdon.Within Cambourne itself you have a number of local amenities including Morrison's, Greens Coffee Shop, the Monkfield Arms, two Co-ops, doctors, dentists, library and a number of eateries and shops also available. Schooling includes Monkfield Park Primary School, The Vine Inter Church School, Jeavons Wood Primary School and Hardwick and Cambourne Primary School. All of which are in
£ 132,500
4 Bedroom Detached House
View photo
Villa · for sale
£ 850,000
4 Bedroom Detached House
CB21
· 4 Bedrooms · Villa
· Fireplace · Concierge
CB21 · 4 Bedrooms · Villa · Fireplace · Concierge
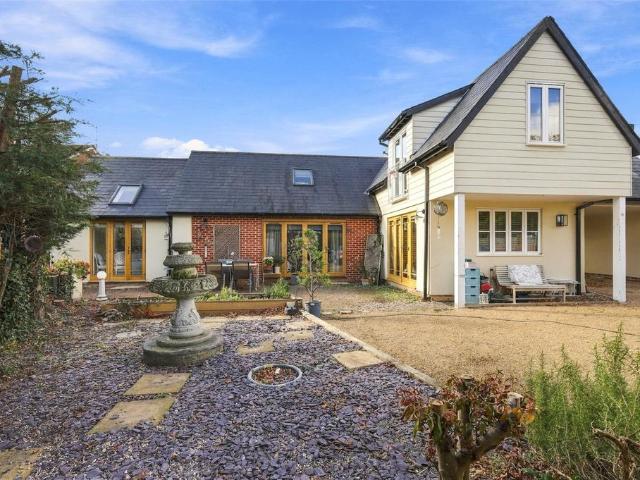
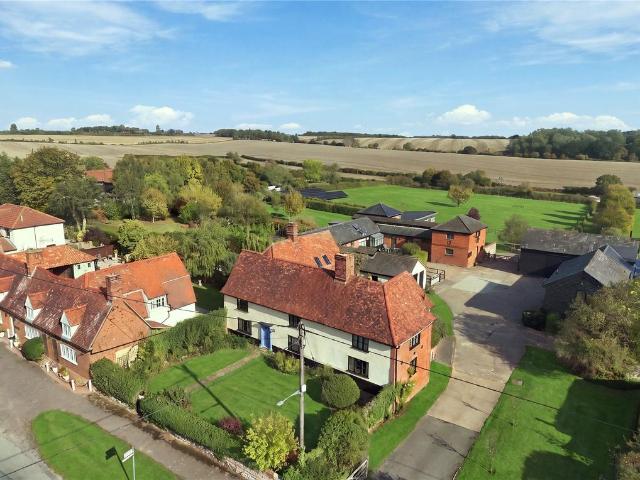
The property is a distinctive and highly individual detached period home containing all the charm and character expected of a property of this period, located in this delightful setting on a no-through country lane just outside the main centre of Sewards End. The property provides spacious and versatile living accommodation complemented by some lovely exposed internal timbers and feature fireplaces. The front door opens into an entrance hall with the principal sitting room set to one side forming a broad L-shape with windows looking out to the front drawing in natural light, exposed beams and timbers and impressive inglenook fireplace. A rear hallway has a terracotta tiled floor with stairs rising to the first floor, a washroom and WC are set to one side. A formal dining room, again, features a wealth of exposed beams and timbers and enjoys a dual aspect, in addition a further reception room creates a most attractive snug with door leading from the entrance hall, dual aspect, exposed b
£ 850,000
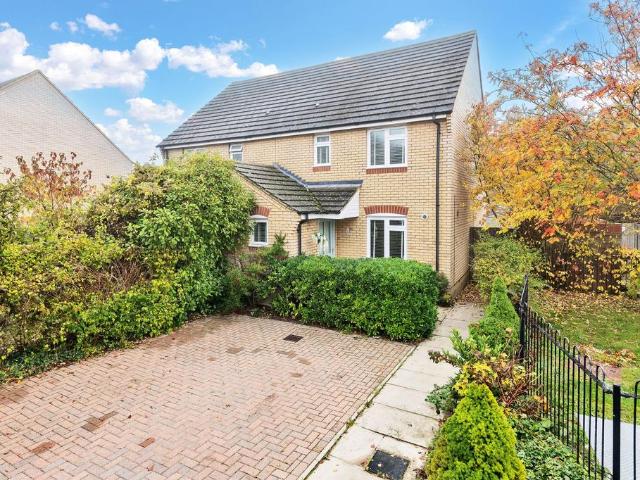
3 bedroom semi detached house for sale
View photo
House · for sale
£ 455,000
New
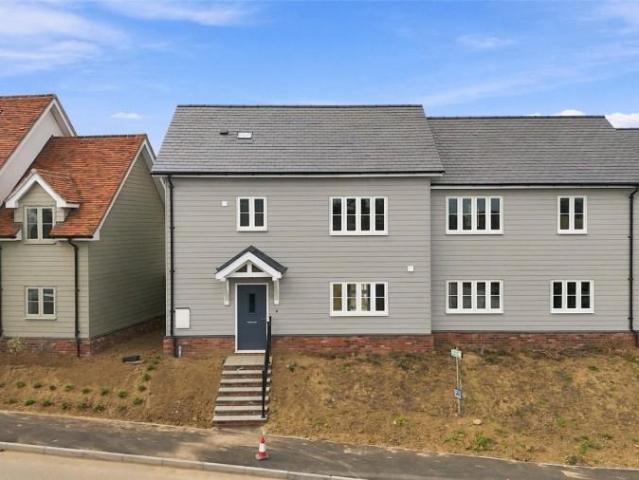
3 bedroom semi detached house for sale
CB21
· 3 Bedrooms · House
· Garden · Equipped kitchen · Parking · Powder room
CB21 · 3 Bedrooms · House · Garden · Equipped kitchen · Parking · Powder room
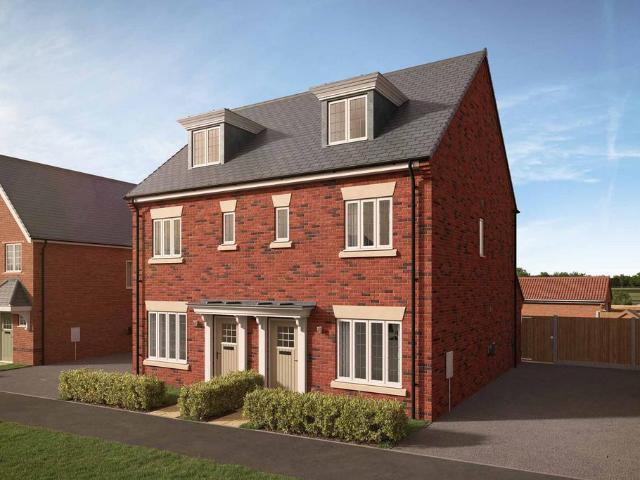
Welcome to plot 474, the McCall, a three bedroom townhouse with plenty of space for all of the family.You’ll benefit from a light-filled lounge on the ground floor, with a large window overlooking the front garden, and a practical under stairs storage cupboard. There’s also an open plan kitchen / dining room with French doors opening out to the rear garden and cloakroom.Upstairs on the first floor, there’s a family bathroom and two bedrooms - one single and one double. There is also a family bathroom. The top floor is home to the master bedroom with en suite bathroom complete with shower.Externally, there are two parking spaces. This home also benefits from an Air Source Heat Pump & an EV car charging point.You could save on your annual energy bills with a new build home according to the HBF^Why Should You Buy New? There are plenty of benefits of buying a new home over a second hand property - here's just a few. Our new homes are designed to a high standard of energy efficiency, meanin
£ 455,000
3 bedroom terraced house for sale
View photo
House · for sale
£ 600,000
3 bedroom terraced house for sale
CB21
· 3 Bedrooms · House
· Garden · Equipped kitchen · Concierge
CB21 · 3 Bedrooms · House · Garden · Equipped kitchen · Concierge
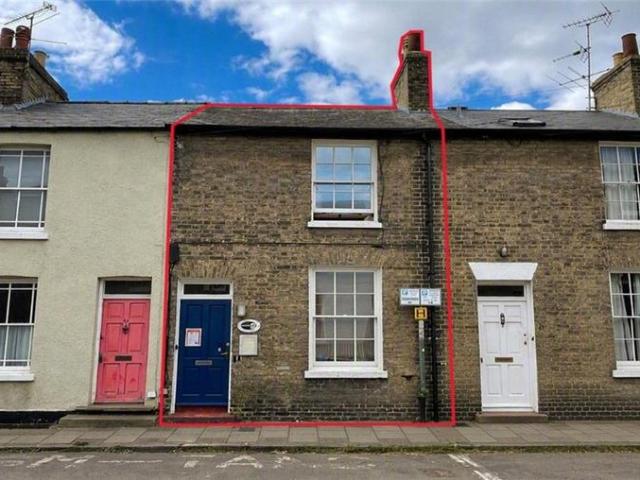
The property comprises a two-storey terraced building currently used as an office.• Potential residential conversion opportunity STP• Walking distance to Cambridge City Centre• Excellent transport & pedestrian links• Rear courtyard garden area• Current use class E permissionsDescription:The property is available with vacant possession and provides an attractive residential conversion opportunity, subject to the necessary consents. The existing configuration readily lends itself to residential use.The ground floor provides a reception and waiting area, lobby, two storage cupboards, kitchenette, accessible WC and two consulting rooms. The first floor provides three meeting rooms and open-plan office areas. The property also benefits from a gas-fired central heating system, fibre broadband connectivity, timber-framed and PVC double-glazed windows, together with dormer and Velux rooflights which provide excellent levels of natural light throughout. Additional features include a kitchenette
£ 600,000
2 bedroom house for sale
View photo
House · for sale
£ 215,000
New
2 bedroom house for sale
CB21
· 2 Bedrooms · 1 Bath · House
· Garden · Parking
CB21 · 2 Bedrooms · 1 Bath · House · Garden · Parking
A beautifully presented and recently refurbished two double bedroom home with conservatory, utility area and two off road parking spaces, situated on a large corner plot with front, side and rear gardens.SOHAMis a small market town situated about 6 miles from Ely, 16 miles from Cambridge and 8 miles from Newmarket. A newly opened railway station now also connects to Ely and beyond. It has a good range of shops, catering for day to day needs, including an Asda and Co-op. There are also recreational facilities and good educational outlets, including a Village college.ENTRANCE HALLWith small recess ideal for coats, radiator and staircase rising to first floor. LVT wood effect flooring which continues through into:-LIVING ROOM4.23 m x 3.19 m (13'11 x 10'6)With double glazed window to front aspect, full length feature radiator, opening to:-KITCHEN2.10 m x 4.19 m (6'11 x 13'9)With double glazed window to rear aspect. Refitted in 2022 with a range of high gloss wall and base units, inset cera
£ 215,000
2 bedroom terraced house for sale
View photo
House · for sale
£ 265,000
New
2 bedroom terraced house for sale
CB21
· 2 Bedrooms · 1 Bath · House
· Garden · Equipped kitchen · Powder room
CB21 · 2 Bedrooms · 1 Bath · House · Garden · Equipped kitchen · Powder room
SUMMARYAn ideal first-time purchase or investment opportunity in Upper Cambourne. This well-presented two-bedroom home offers a spacious open-plan kitchen/living/dining room, downstairs cloakroom and family bathroom, plus a low-maintenance garden perfect for modern living.DESCRIPTIONCambourne is a town located within South Cambridgeshire, the nearest main line train station is St Neots, approximately 8.5 miles away, where you can get a direct train to Kings Cross in under an hour. In Cambourne there are excellent public transport services available with regular buses to Cambridge, St Neots and Huntingdon.Within Cambourne itself you have a number of local amenities including Morrison's, Greens Coffee Shop, the Monkfield Arms, two Co-ops, doctors, dentists, library and a number of eateries and shops also available. Schooling includes Monkfield Park Primary School, The Vine Inter Church School, Jeavons Wood Primary School and Hardwick and Cambourne Primary School. All of which are in the
£ 265,000
3 bed house for sale
2 pictures
House · for sale
£ 184,000
New
3 bed house for sale
CB21
· 3 Bedrooms · House
· Garden · Equipped kitchen · Parking · Powder room
CB21 · 3 Bedrooms · House · Garden · Equipped kitchen · Parking · Powder room
Plot 10 is a spacious 3-bedroom semi-detached home forming part of an attractive collection of newly built properties in the village of Manuden, available to purchase through shared ownership. Extending to approximately 1,023 sq ft, the property has been designed with modern living in mind, offering well-balanced accommodation arranged over two floors. The ground floor features a particularly generous open-plan kitchen, living and dining area, providing an excellent space for family life and entertaining. The kitchen is positioned towards the rear, while the living and dining areas offer ample room for both relaxation and more formal dining. A ground-floor cloakroom adds further practicality. On the first floor are three bedrooms, comprising two doubles and a single bedroom, which could also serve as a home office or nursery. A family bathroom completes the accommodation. Outside, the property enjoys a rear garden and parking for two cars. With its generous proportions and flexible acc
£ 184,000
3 bedroom end of terrace house for sale
View photo
House · for sale
£ 500,000
3 bedroom end of terrace house for sale
CB21
· 3 Bedrooms · 1 Bath · House
· Garden · Equipped kitchen · Parking
CB21 · 3 Bedrooms · 1 Bath · House · Garden · Equipped kitchen · Parking
A beautifully presented three bedroom end of terrace property extending to approximately 1033sqft and arranged over two floors. The property further benefits from off-road parking and courtyard garden and is conveniently located close to local amenities and transport links.Front Door - leading into:Entrance Hall - with inset doormat, radiator, downlight, cupboard housing electricity meter, fuse box, wood effect Karndean flooring, stairs to first floor, glass panelled door leading into:Sitting Room - with wood effect Karndean flooring, bay style upvc double glazed window overlooking front of the property, window seat with useful storage beneath, further corner storage cupboard, gas fire, wall lights, two radiators, glass panel doors leading into:Kitchen/Breakfast Room - with wood effect Karndean flooring, radiator, upvc double glazed windows overlooking the side of the property, upvc double glazed window overlooking rear, upvc double glazed French doors leading out onto the rear garden,
£ 500,000
5 bedroom detached house for sale
View photo
House · for sale
£ 390,000
New
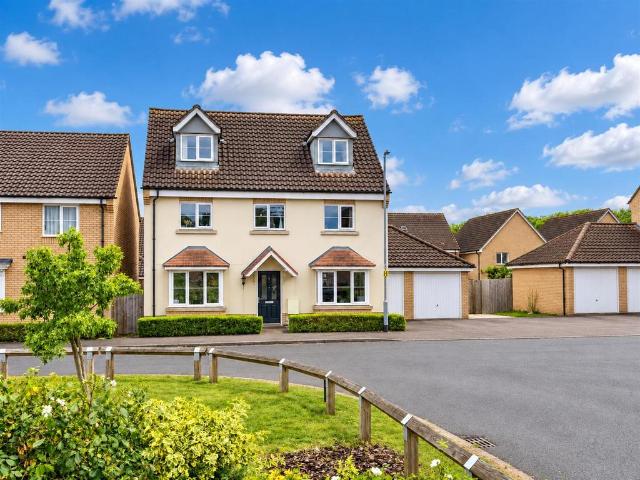
5 bedroom detached house for sale
CB21
· 5 Bedrooms · 3 Baths · House
· Parking · Equipped kitchen
CB21 · 5 Bedrooms · 3 Baths · House · Parking · Equipped kitchen
A substantial five-bedroom detached family home extending to approximately 1,694 sq. ft arranged over three floors and offered. Situated on the edge of the popular village of Red Lodge with excellent access to the A11, the property benefits from a spacious living room, dining room, study, kitchen with utility room, principal bedroom with dressing area and en-suite, family bathroom, separate shower room, double garage and driveway parking. An ideal home for growing families seeking versatile accommodation in a convenient location.Entrance Hall - 3.62m x 2.09m (11'11 x 6'10) - Stairs, door to:Study - 2.40m x 3.24m (7'10 x 10'8) - Kitchen - 3.30m x 4.49m (10'10 x 14'9) - Utility - 1.36m x 1.71m (4'6 x 5'7) - Dining Room - 3.45m x 2.60m (11'4 x 8'6) - Wc - 0.87m x 2.27m (2'10 x 7'5) - Living Room - 5.03m x 3.43m (16'6 x 11'3) - First Floor Landing - Master Bedroom - 3.46m x 3.16m (11'4 x 10'4) - Dressing Area - 1.67m x 2.27m (5'6 x 7'5) - En-Suite - Bedroom 2 - 3.11m x 3.28m (10'2 x 10'9)
£ 390,000
2 bedroom detached bungalow for sale
View photo
Bungalow · for sale
£ 350,000
New
2 bedroom detached bungalow for sale
CB21
· 2 Bedrooms · 2 Baths · Bungalow
· Equipped kitchen · Concierge
CB21 · 2 Bedrooms · 2 Baths · Bungalow · Equipped kitchen · Concierge
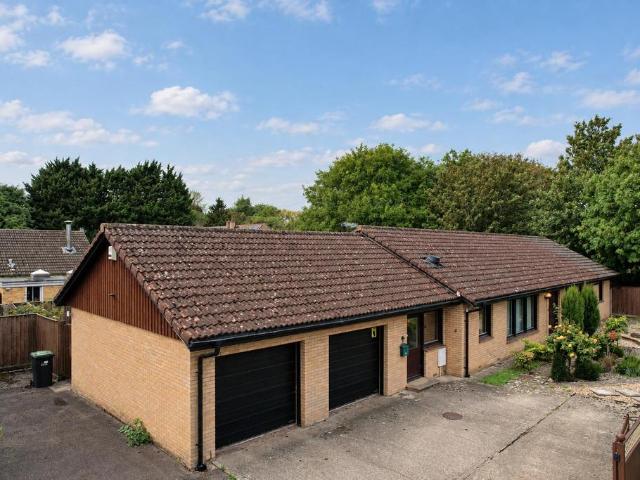
ENTRANCE HALL Inviting space with storage cupboard to the right for shoes and coats containing the fuse box. KITCHEN/BREAKFAST ROOM: A wonderful light room with large bay window to the front with recessed space overlooking the large block driveway. The room is well equipped with integrated appliances to include one and a half stainless steel sink with drainer and mixer tap, electric oven, ceramic hob, extractor hood, eye level microwave oven, fridge, freezer, washing machine, slimline dishwasher and space for a dining table and chairs. BEDROOM 1: A spacious, light and airy double bedroom with carpets, space for storage and doors leading onto a paved sunny terrace. There is an en-suite with walk-in shower cubicle, a separate bath, sink, toilet and heated towel rail. BEDROOM 2: Double aspect generous second bedroom with views over the driveway. There is space for storage. FAMILY BATHROOM: Double walk-in shower, WC, wash hand basin and heated towel rail with tiled floor. RECEPTION ROOM: I
£ 350,000
2 bedroom terraced house for sale
View photo
House · for sale
£ 260,000
New
2 bedroom terraced house for sale
CB21
· 2 Bedrooms · 1 Bath · House
· Garden · Equipped kitchen · Parking
CB21 · 2 Bedrooms · 1 Bath · House · Garden · Equipped kitchen · Parking
SUMMARYSituated in Upper Cambourne, this well-presented two-bedroom mid-terrace home offers versatile living space, including kitchen, separate lounge and conservatory opening onto an enclosed rear garden. With one allocated parking space, this is an ideal first-time buy or investment opportunity.DESCRIPTIONCambourne is a town located within South Cambridgeshire, the nearest main line train station is St Neots, approximately 8.5 miles away, where you can get a direct train to Kings Cross in under an hour. In Cambourne there are excellent public transport services available with regular buses to Cambridge, St Neots and Huntingdon.Within Cambourne itself you have a number of local amenities including Morrison's, Greens Coffee Shop, the Monkfield Arms, two Co-ops, doctors, dentists, library and a number of eateries and shops also available. Schooling includes Monkfield Park Primary School, The Vine Inter Church School, Jeavons Wood Primary School and Hardwick and Cambourne Primary School.
£ 260,000
3 Bedroom Bungalow
View photo
Bungalow · for sale
£ 450,000
3 Bedroom Bungalow
CB21
· 3 Bedrooms · Bungalow
· Garden · Equipped kitchen · Concierge
CB21 · 3 Bedrooms · Bungalow · Garden · Equipped kitchen · Concierge
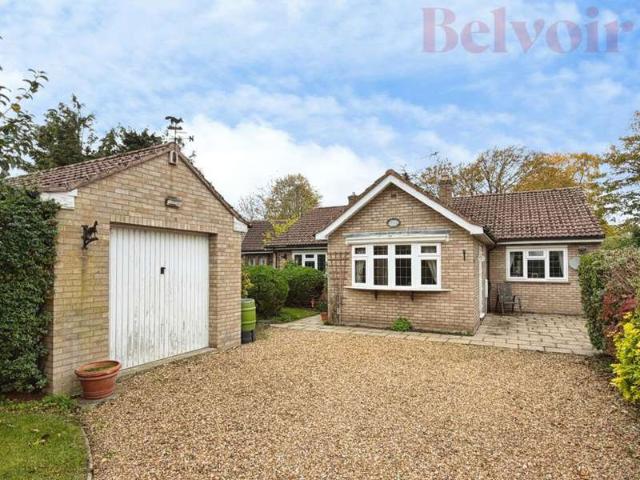
Being sold via Secure Sale online bidding. Terms & Conditions apply. This property will be legally prepared enabling any interested buyer to secure the property immediately once their bid/offer has been accepted. Ultimately a transparent process which provides speed, security and certainty for all parties.Pattinson in connection with Belvoir are pleased to present this three-bedroom detached bungalow in Foxton, near Cambridge, offering spacious single-storey living with excellent scope for modernisation.The property provides two generous reception rooms, including a bright main living/dining room with a large front-facing window and a further rear reception room/sun room with full-height glazing overlooking the garden. The layout lends itself well to creating an open-plan family space, subject to any necessary consents. The fitted kitchen is of an older style but offers good proportions, with side access to the garden and driveway.There are three well-proportioned bedrooms, each enjoyi
£ 450,000
3 bedroom detached house for sale
View photo
House · for sale
£ 499,995
3 bedroom detached house for sale
CB21
· 3 Bedrooms · House
· Garden · Fireplace · Parking · Equipped kitchen · Powder room
CB21 · 3 Bedrooms · House · Garden · Fireplace · Parking · Equipped kitchen · Powder room
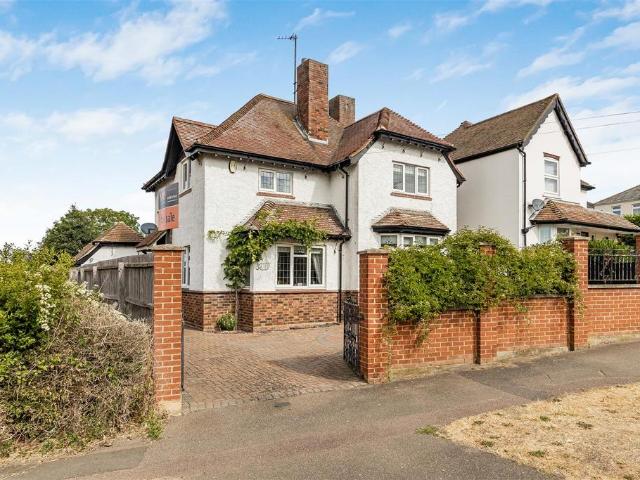
An attractive 1930’s detached family home standing in striking distance of the railway station and High St and within easy reach of an appealing mix of restaurants and coffee shops.This lovely family home offers accommodation to include entrance hall, living room, dining room, cloakroom, refitted kitchen/breakfast room, conservatory, three good size bedrooms (ensuite to master) and a refitted shower room/bathroom.Externally the property offers a delightful fully enclosed rear garden, block paved driveway providing parking and detached garage/workshop.No chain – viewing recommended.Entrance Hall - Front entrance hall leading to:Dining Room - 4.27m x 4.04m (14'0 x 13'3) - Gas fireplace, windows to side and front aspects.Living Room - 4.90m x 3.94m (16'1 x 12'11) - Bay window to front aspect, gas fireplace.Wc - Suite comprising of WC and handwash basin. Window to side aspect.Kitchen - 4.01m x 3.40m (13'2 x 11'2) - Fitted with a range of eye and base level units with worktop over. Ceramic
£ 499,995
3 bed house for sale
2 pictures
House · for sale
£ 565,000
3 bed house for sale
CB21
· 3 Bedrooms · House
· Equipped kitchen · Powder room
CB21 · 3 Bedrooms · House · Equipped kitchen · Powder room
A stylish and highly individual detached home, occupying a tucked away location just off Frambury Lane and within a convenient distance of Newports main centre and mainline railway station. The property was constructed by the current owners, creating a property which is unique in many ways and unlike anything else nearby. The front door opens into a semi-vaulted entrance hall, where stairs rise to the first floor, and a ground floor cloakroom sits off to one side. The principal living space combines sitting and dining areas in one large open plan room with features a vaulted ceiling, exposed timbers, overhead skylight windows and bi-folding doors to the rear, all of which draw in good amounts of natural light. The room features attractive wooden flooring and has a wide opening into the kitchen, which also has French doors opening to outside and two overhead skylights. The kitchen itself is well equipped with a range of storage cupboards, complimented by worktops and large peninsula isl
£ 565,000
4 bedroom detached house for sale
View photo
House · for sale
£ 900,000
4 bedroom detached house for sale
CB21
· 4 Bedrooms · 3 Baths · House
· Garden · Powder room · Concierge
CB21 · 4 Bedrooms · 3 Baths · House · Garden · Powder room · Concierge
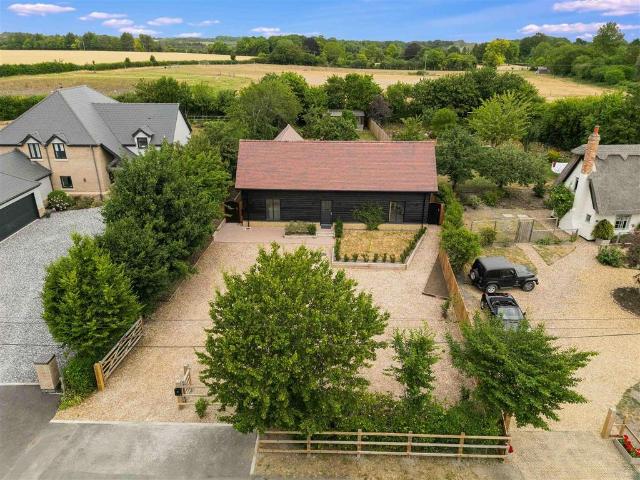
An individual detached barn-style residence, finished to exacting standards, offering flexible accommodation of approximately 1900 sqft and set within a generous, mature plot in this sought-after village.Mulberry House is an individual detached family home, thoughtfully designed in a barn style, finished to excellent standards throughout. The accommodation extends to almost 1900 sqft and offers excellent levels of flexibility with two ground floor bedrooms, one with an en suite shower room and two first floor bedrooms and two further first floor bathrooms. The property boasts Air source heating, underfloor heating, high performance glazing and premium thermal ventilation giving the property an excellent EPC B rating, making the property not only carbon friendly but cost efficient to run. The accommodation comprises a welcoming reception hall with bespoke staircase to first floor accommodation, oak flooring and joinery, door to the garden to the rear and a cloakroom/WC just off. Also, o
£ 900,000
3 bedroom detached house for sale
View photo
House · for sale
£ 565,000
3 bedroom detached house for sale
CB21
· 3 Bedrooms · 1 Bath · House
· Equipped kitchen · Powder room
CB21 · 3 Bedrooms · 1 Bath · House · Equipped kitchen · Powder room
A stylish and highly individual detached home, occupying a tucked away location just off Frambury Lane and within a convenient distance of Newport’s main centre and mainline railway station. The property was constructed by the current owners, creating a property which is unique in many ways and unlike anything else nearby. The front door opens into a semi-vaulted entrance hall, where stairs rise to the first floor, and a ground floor cloakroom sits off to one side. The principal living space combines sitting and dining areas in one large open plan room with features a vaulted ceiling, exposed timbers, overhead skylight windows and bi-folding doors to the rear, all of which draw in good amounts of natural light. The room features attractive wooden flooring and has a wide opening into the kitchen, which also has French doors opening to outside and two overhead skylights. The kitchen itself is well equipped with a range of storage cupboards, complimented by worktops and large peninsula is
£ 565,000
3 bedroom detached house for sale
View photo
House · for sale
£ 399,950
3 bedroom detached house for sale
CB21
· 3 Bedrooms · 1 Bath · House
· Equipped kitchen · Parking · Concierge
CB21 · 3 Bedrooms · 1 Bath · House · Equipped kitchen · Parking · Concierge
Detached Three-Bedroom Home | Driveway & Garage | Excellent Commuter LinksAn appealing three-bedroom detached home occupying a convenient position in the popular village of Newport, offering well-proportioned accommodation, private parking and a garage, together with exciting potential for further improvement and enlargement (subject to the necessary planning permissions).The ground floor provides a welcoming entrance hall leading through to a particularly generous reception/dining room, measuring approximately 22'1 x 15'8, providing plenty of space for both comfortable everyday living and entertaining. The kitchen is separately positioned and offers a practical arrangement with scope for a new owner to personalise and potentially create a more contemporary living space.Upstairs, the first floor comprises three bedrooms, including two good-sized double rooms and a further single bedroom, alongside a family bathroom.Externally, the property benefits from a driveway providing off-road pa
£ 399,950
4 bedroom detached house for sale
View photo
House · for sale
£ 899,950
4 bedroom detached house for sale
CB21
· 4 Bedrooms · 3 Baths · House
· Garden · Equipped kitchen · Parking · Powder room · Concierge
CB21 · 4 Bedrooms · 3 Baths · House · Garden · Equipped kitchen · Parking · Powder room · Concierge
A sizeable and particularly well-presented four-bedroom detached house enjoying a wonderful position in this sought after Cambridge village.- Cambridge City Centre – approx. 7 miles- Newmarket Town Centre – approx. 8 miles- Addenbroookes Hospital – approx. 7 miles• Detached car port & driveway parking• Well-presented throughout• Four double sized bedrooms• Three bathrooms• Popular pretty village• Less than 8 miles from city centre• Dressing room to principal bedroom• EV charger• EPC rating BDescription:The spacious and stylishly presented accommodation comprises an entrance hall, three reception rooms, kitchen/family room, utility room, cloakroom, four double sized bedrooms, a dressing room and three bathrooms. Externally offering a detached car port, store, driveway parking and a well-presented rear garden. Ground Floor:The inviting entrance hall enjoys under stairs storage and an impressive oak and glass staircase. There are three separate reception rooms comprising a sitting room wi
£ 899,950
5 bedroom detached house for sale
View photo
House · for sale
£ 895,000
5 bedroom detached house for sale
CB21
· 5 Bedrooms · 3 Baths · House
· Garden · Fireplace · Swimming pool · Equipped kitchen · Parking · Concierge
CB21 · 5 Bedrooms · 3 Baths · House · Garden · Fireplace · Swimming pool · Equipped kitchen · Parking · Concierge
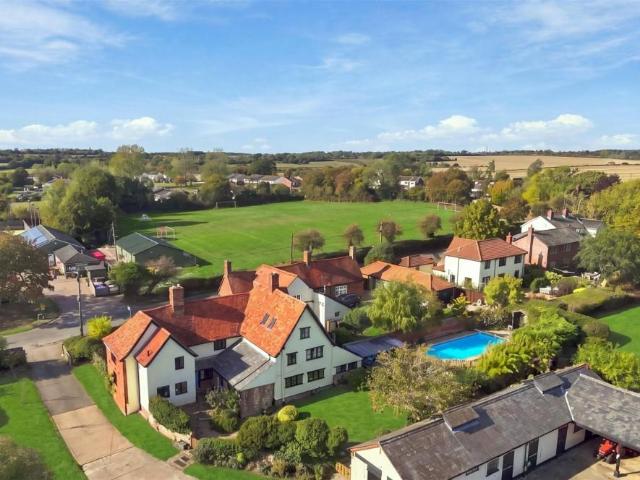
STREET FARM is a versatile and well-proportioned period property, offering many charming original features throughout. The house, which dates back to the 17th and 18th century, has benefitted from a rear extension along with a loft conversion which now provides ideal accommodation for a large family. Located centrally in this popular and well served village within walking distance of all facilities, the property also provides plenty of off-street parking, 2 former stables and storeroom and an outdoor swimming pool.Accommodation comprises an elegant hallway with original tessellated flooring, dating back to Victorian times, with a staircase leading to the first floor. The property offers 3 large reception rooms, all with fireplaces containing wood burning stoves with other features including exposed brick chimney breasts and beams throughout. The hub of the home is the large kitchen/dining room which overlooks the rear garden and is fitted with a range of base units with double Butler s
£ 895,000
5 bed house for sale
2 pictures
House · for sale
£ 895,000
5 bed house for sale
CB21
· 5 Bedrooms · House
· Garden · Fireplace · Swimming pool · Equipped kitchen · Parking · Concierge
CB21 · 5 Bedrooms · House · Garden · Fireplace · Swimming pool · Equipped kitchen · Parking · Concierge
STREET FARM is a versatile and well-proportioned period property, offering many charming original features throughout. The house, which dates back to the 17th and 18th century, has benefitted from a rear extension along with a loft conversion which now provides ideal accommodation for a large family. Located centrally in this popular and well served village within walking distance of all facilities, the property also provides plenty of off-street parking, 2 former stables and storeroom and an outdoor swimming pool. Accommodation comprises an elegant hallway with original tessellated flooring, dating back to Victorian times, with a staircase leading to the first floor. The property offers 3 large reception rooms, all with fireplaces containing wood burning stoves with other features including exposed brick chimney breasts and beams throughout. The hub of the home is the large kitchen/dining room which overlooks the rear garden and is fitted with a range of base units with double Butler
£ 895,000
5 bedroom detached bungalow for sale
View photo
Bungalow · for sale
£ 575,000
5 bedroom detached bungalow for sale
CB21
· 5 Bedrooms · 3 Baths · Bungalow
· Garden · Equipped kitchen
CB21 · 5 Bedrooms · 3 Baths · Bungalow · Garden · Equipped kitchen
A truly special detached bungalow, set within the heart of this highly sought-after village and just a short distance from the beautiful Wicken Fen Nature Reserve.Burwell, the largest village in East Cambridgeshire, offers an excellent range of local amenities, including charming cafés, restaurants, convenience stores and a thriving community with an abundance of clubs, activities and events, making it a wonderful place to call home.Extending to approximately 2,400 sq ft, this substantial and well-established bungalow provides spacious, versatile accommodation with exciting potential for further enhancement or modernisation. The accommodation comprises an entrance porch, welcoming entrance hall, generous kitchen/breakfast room, living room, dining room, utility room, lean-to/conservatory, five well-proportioned bedrooms, an en suite to the principal bedroom and a family bathroom.Externally the property occupies a generous plot with a fully enclosed rear garden, ideal for families and e
£ 575,000
3 bedroom semi detached house for sale
View photo
House · for sale
£ 187,500
3 bedroom semi detached house for sale
CB21
· 3 Bedrooms · 1 Bath · House
· Equipped kitchen · Parking
CB21 · 3 Bedrooms · 1 Bath · House · Equipped kitchen · Parking
NOT FAMILIAR WITH MELDRETH? WATCH OUR SHORT VIDEO!Are you from out of area? Want to learn a little more about Meldreth? On a phone or tablet you will find our ‘Welcome To Meldreth Video’ in the ‘Video Tours’ tab, on a desktop you will find the video within the photos. Prefer to read? See our Meldreth location description below.Property InsightOffered on a 50% shared ownership basis, this is an accessible route onto the ladder: a well-presented three-bedroom semi-detached home within walking distance of Meldreth’s mainline station and its direct services to Cambridge and London. The property sits behind a block-paved frontage with off-road parking, and presents neatly throughout — ready to move into rather than work on.The ground floor keeps its living and cooking space separate. To the front, the kitchen/dining room has room for a full dining table alongside white gloss units, wood-effect worktops and a patterned tile splashback, with a gas range cooker and space for freestanding appli
£ 187,500
2 bedroom detached house for sale
View photo
House · for sale
£ 475,000
2 bedroom detached house for sale
CB21
· 2 Bedrooms · 2 Baths · House
· Garden · Equipped kitchen · Parking
CB21 · 2 Bedrooms · 2 Baths · House · Garden · Equipped kitchen · Parking
A SUPERBLY PRESENTED CONTEMPORARY HOUSE IN A DESIRABLE VILLAGE LOCATION WITH A STUDIO/POTENTIAL GARAGE AND COURTYARD GARDENTHE PROPERTY8 Mayes Meadow is a delightful home with a courtyard garden. Built in 2011, in a desirable village location, this well located property has brick, rendered and weather boarded elevations under a tiled roof. The light and spacious accommodation extends to 1,535 sq ft, with double glazing and oil fired central heating. The welcoming entrance hall has a glazed door to the front, fitted door mat, stairs to the first floor, understairs storage, recessed ceiling downlights and tiled floor. The double aspect sitting room has windows to the front and side, double doors to the kitchen/dining room, wall units, recessed ceiling downlights and wood effect floor. The spacious kitchen/dining room has windows to the rear, French doors to the garden, base and eye level units, wood worktops, one and a half bowl sink with drainer, integrated appliances including a four r
£ 475,000
2 bedroom terraced house for sale
View photo
House · for sale
£ 225,000
2 bedroom terraced house for sale
CB21
· 2 Bedrooms · 1 Bath · House
· Garden · Fireplace · Equipped kitchen · Parking · Concierge
CB21 · 2 Bedrooms · 1 Bath · House · Garden · Fireplace · Equipped kitchen · Parking · Concierge
SUMMARYA two-bedroom terraced house for sale in Bar Hill, offering no onward chain, a bright living room, private garden, garage and excellent access to Cambridge and local amenities.DESCRIPTIONA two-bedroom terraced house in the popular village of Bar Hill, just northwest of Cambridge. Offered with no onward chain, this property is an appealing opportunity for first-time buyers or as an investment.The ground floor provides a bright reception room with modern wood-effect flooring and a feature brick fireplace, leading through to the rear garden. The layout offers clear potential for buyers to arrange living and dining zones to suit their needs. The separate kitchen and the neutral décor throughout give a clean, blank canvas for personalisation.Upstairs are two well-proportioned bedrooms, both with good natural light, and a family bathroom with white suite and over-bath shower. Storage is provided via landing and hallway cupboards. The house benefits from a private, fenced rear garden l
£ 225,000
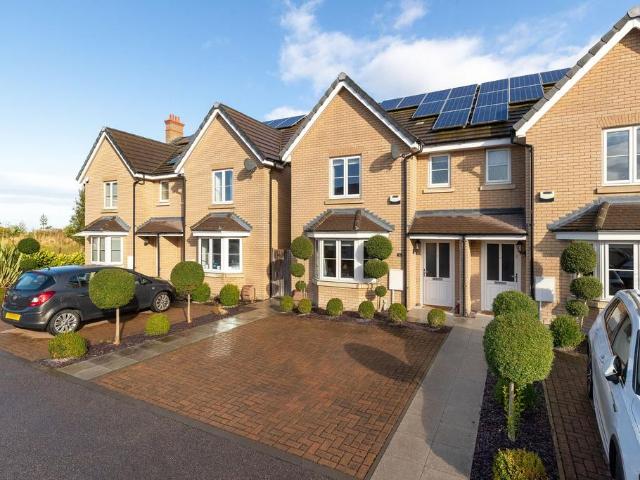
3 bedroom semi detached house for sale
View photo
House · for sale
£ 375,000
3 bedroom semi detached house for sale
CB21
· 3 Bedrooms · 2 Baths · House
· Equipped kitchen · Parking
CB21 · 3 Bedrooms · 2 Baths · House · Equipped kitchen · Parking
NOT FAMILIAR WITH ROYSTON? WATCH OUR SHORT VIDEO!New to the area? Get to know Royston in two minutes. On phone or tablet, tap the Video Tours tab. On desktop, find it within the photos.Property InsightA smartly presented semi-detached home on a modern development on the edge of Royston, offered to the market with no onward chain and ready to move straight into. The brick elevations, solar panels and neat block-paved frontage set the tone, and with parking for two cars and open outlook to the side, it makes an easy family purchase for those wanting space without a project.The ground floor is arranged for everyday family life. The bay-fronted lounge runs the depth of one side of the house, light and generous, with a feature wall and plenty of room for sofas and play. To the rear, the kitchen/dining room is the heart of the home, fitted with cream shaker-style units, black granite worktops and a tiled floor, with a gas hob, integrated oven, chimney-style extractor and French doors opening
£ 375,000
2 Bedroom End Of Terrace House
View photo
Terraced House · for sale
£ 405,000
2 Bedroom End Of Terrace House
CB21
· 2 Bedrooms · Terraced House
CB21 · 2 Bedrooms · Terraced House
William Smith Close is an extremely popular scheme of flats and houses located next to the cycle bridge over the railway line and offering excellent access to the railway station and city centre itself. A diverse range of shops are available on Mill Road and a Sainsbury's supermarket is close at hand on Coldhams Lane. This modern and well planned end of terrace home is perfectly positioned within a short walk of the mainline railway station and Romsey Town with a mix of independent shops, restaurants and cafes. The city centre and Addenbrookes hospital bio-medical campus are also easily accessible. The property also has planning permission to extend to the side (26/00196/HFUL) dated 12 March 2026 and is valid for 3 years. Offered with no upward chain, in detail, the accommodation comprises;Ground FloorStorm porchwith part glazed door toLiving/dining room23'7 x 11'8with part glazed door to conservatory (see later), window to front, stairs to first floor, Dimplex electric heater with dig
£ 405,000
3 bedroom detached house for sale
View photo
House · for sale
£ 399,950
3 bedroom detached house for sale
CB21
· 3 Bedrooms · 1 Bath · House
· Garden · Equipped kitchen · Parking · Powder room
CB21 · 3 Bedrooms · 1 Bath · House · Garden · Equipped kitchen · Parking · Powder room
OffersNEW RELEASEThe Charnwood is a beautifully designed three-bedroom detached home, offering the perfect balance of style, space, and easy family living, complete with driveway parking for two cars.At the heart of the home, the kitchen and dining area spans the full width of the property, creating a light-filled, sociable space where everyday moments are shared. With double doors opening onto the garden, it’s ideal for everything from laid-back breakfasts to summer evenings spent entertaining. A separate living room provides a cosy retreat to relax and unwind, while a cloakroom and cleverly designed storage at the front of the home and under the stairs help keep life effortlessly organised.Upstairs, the main bedroom offers a peaceful sanctuary, complete with fitted wardrobes and a calm, restful feel. A further double bedroom overlooks the garden, making it perfect for guests or children, while the third bedroom provides flexibility as a nursery, playroom, or home office. A contempora
£ 399,950
3 Bedroom Semi Detached House
View photo
Villa · for sale
£ 115,000
3 Bedroom Semi Detached House
CB21
· 3 Bedrooms · Villa
· Garden · Parking · Concierge
CB21 · 3 Bedrooms · Villa · Garden · Parking · Concierge
Guide Price = £115,000+*For Sale By Public Auction 11th November 2026 09:30 AM To inspect the legal documents for this property go to our website www.auctionhouselondon.co.uk to download the legal pack*A Vacant Three Bedroom Semi Detached House in Need of Refurbishment. TenureFreeholdLocationThe property is situated on a residential road close to local shops and amenities. The open spaces of Newman Avenue Playground are within easy reach. Transport links are provided by Royston rail station.DescriptionThe property comprises a three bedroom semi detached house arranged over ground and first floors.Accommodation Ground FloorThrough Reception RoomKitchenFirst FloorThree BedroomsBathroomExteriorThe property benefits from both front and rear gardens, a garage and off street parking. Open House Viewings: Viewing Schedule (No Booking Required)Thursday 29 October 12:00 - 12:30Wednesday 4 November 12:00 - 12:30Saturday 7 November 12:00 - 12:30Tuesday 10 November 12:00 - 12:30
£ 115,000
3 bedroom semi detached house for sale
View photo
House · for sale
£ 595,000
3 bedroom semi detached house for sale
CB21
· 3 Bedrooms · 1 Bath · House
· Garden · Fireplace · Equipped kitchen · Parking
CB21 · 3 Bedrooms · 1 Bath · House · Garden · Fireplace · Equipped kitchen · Parking
Semi-detached, three-bedroom home offering a large garden, driveway parking, well-proportioned living spaces in a desirable south city location. Step inside this property to find a front facing living room with attractive bay windows and a fireplace feature. Leading through to the separate dining area, ideal for family dinners. The kitchen is well appointed with ample base and wall units, and spaces for white goods. To the side of the property, you will see a covered area leading to a rear garage, providing useful storage for bikes, garden tools and even a possible utility space all depending on one’s needs. Upstairs there is one spacious front facing double with the same bay windows as downstairs, a further double and a comfortable single bedroom. A bathroom, alongside a separate WC complete the upstairs accommodation. Further features include a generous rear garden mainly laid to lawn with mature trees and bushes, whilst to the front there is a convenient driveway for off road parkin
£ 595,000

Get email alerts

Don't miss out: be the first to know about new properties

The alert was correctly created

On subscribing you accept the conditions of use and the privacy policy
Alert
Receive new ads in your inbox
Save this search
Receive alerts for new listings

We'll send you an email when we have new properties for: "Houses for sale in CB21"

The alert was correctly created

Little Wilbraham Cambridge
Great Wilbraham Cambridge
Get email alerts and be the first to see new listings
Required field
On subscribing I accept the terms of the privacy policy
Perfect! You'll soon start receiving new listings via email
Alert
Receive an email when we have new ads for Houses for sale in CB21
Save this search
Filters

Bedrooms

Size (sq.ft)

sq.ft
sq.ft

Price

£
£

Property type

Bathrooms

Clear all filters
Receive notifications when new entries are published.