3,372 houses for sale in CB21

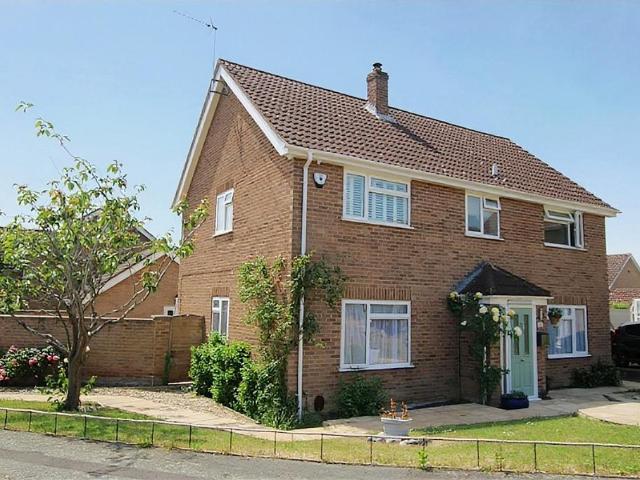
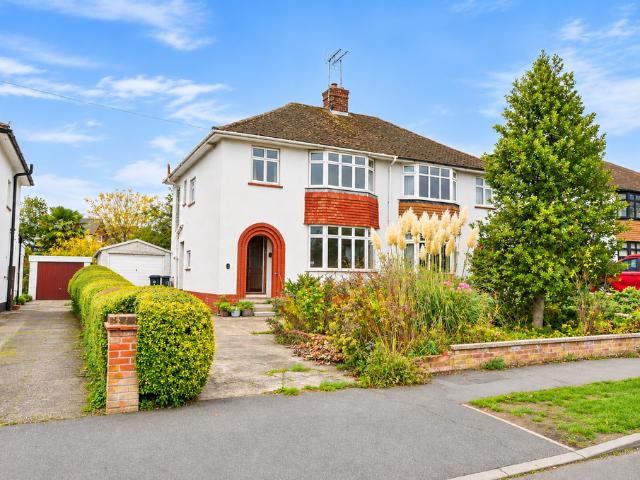
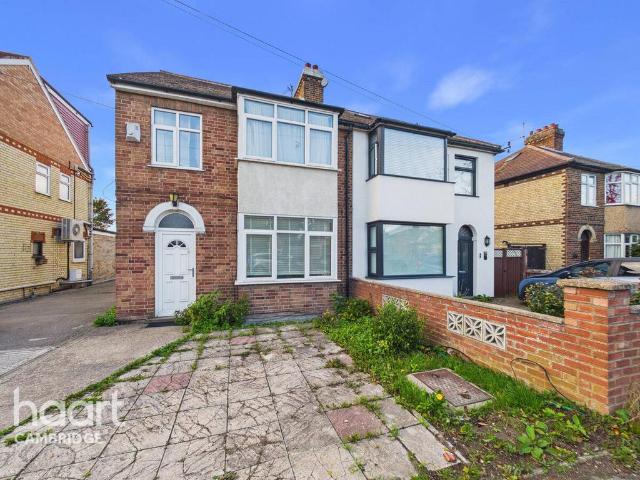
3 bedroom semi detached house for sale
View photo
House · for sale
£ 625,000
3 bedroom semi detached house for sale
CB21
· 3 Bedrooms · 3 Baths · House
· Garden · Equipped kitchen · Concierge
CB21 · 3 Bedrooms · 3 Baths · House · Garden · Equipped kitchen · Concierge
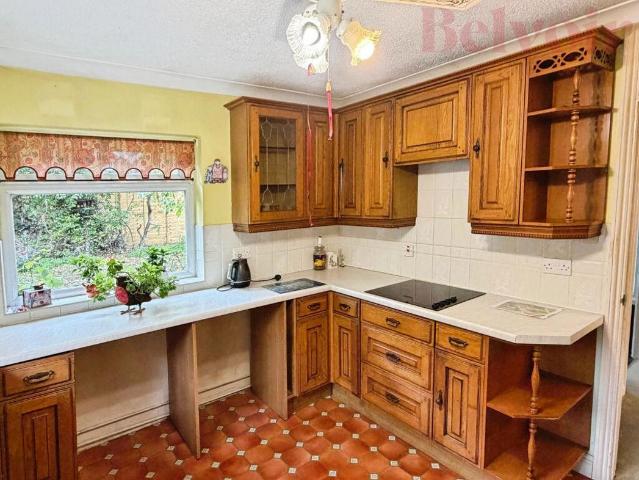
Guide price £625,000 - £650,000An amazing opportunity to own this substantial semi-detached home situated on a large plotThis 1930’s build offers three double bedrooms, one single/study and three bathrooms in the main home with four further bedrooms in the annexes in the rear garden. The ground floor accommodation comprises of a living room to the front with attractive bay windows, and a spacious separate dining room with double doors into the kitchen. The kitchen is well fitted with a range of base and wall units, spaces for white goods and a peninsula breakfast bar. Leading on is a generous conservatory adding versatile reception space with a utility adjoining. A downstairs shower room completes this floors accommodation.On the first floor, there are two double bedrooms, a single bedroom ideally used a study and the well-appointed bathroom.Second floor houses the principal bedroom, complete with storage in eaves, Velux window and ensuite shower room. Outside to the front you’ll find
£ 625,000
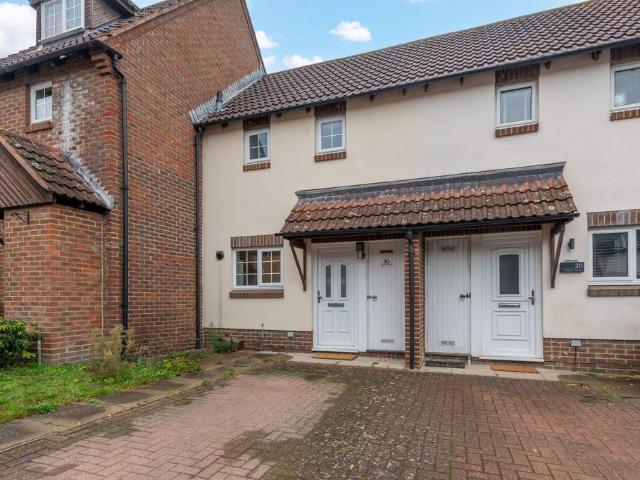
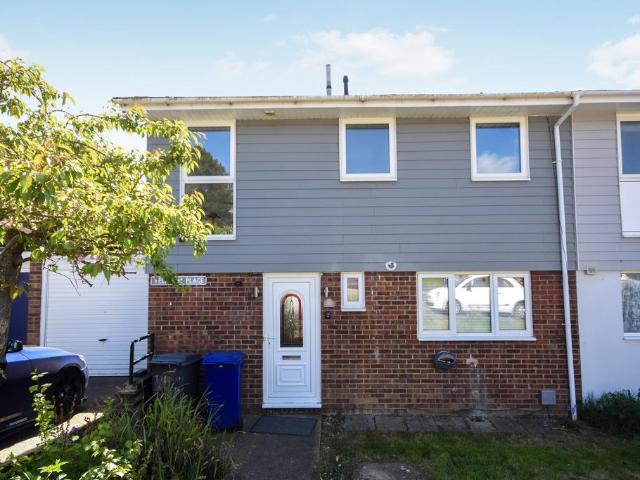
2 bedroom terraced house for sale
View photo
House · for sale
£ 475,000
2 bedroom terraced house for sale
CB21
· 2 Bedrooms · 1 Bath · House
· Garden · Equipped kitchen
CB21 · 2 Bedrooms · 1 Bath · House · Garden · Equipped kitchen
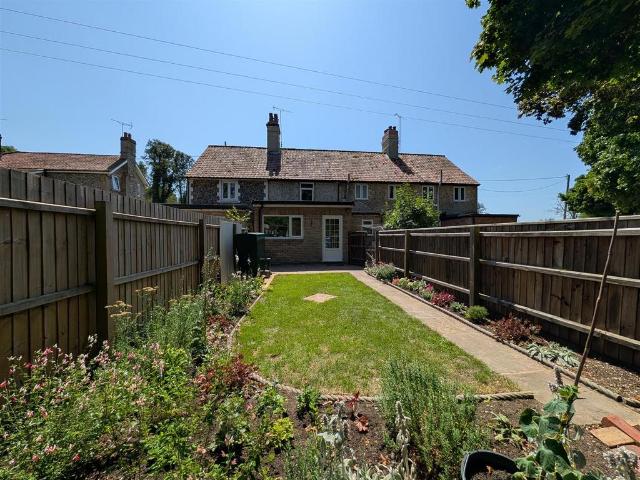
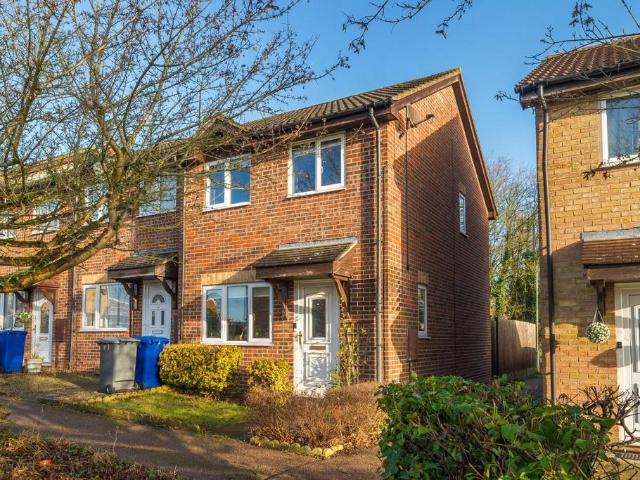
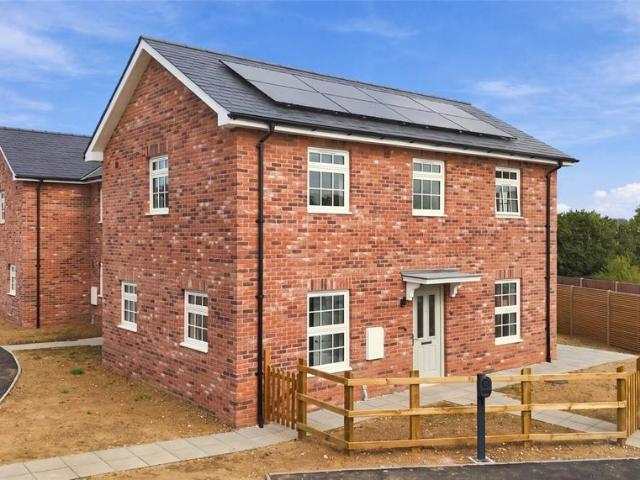
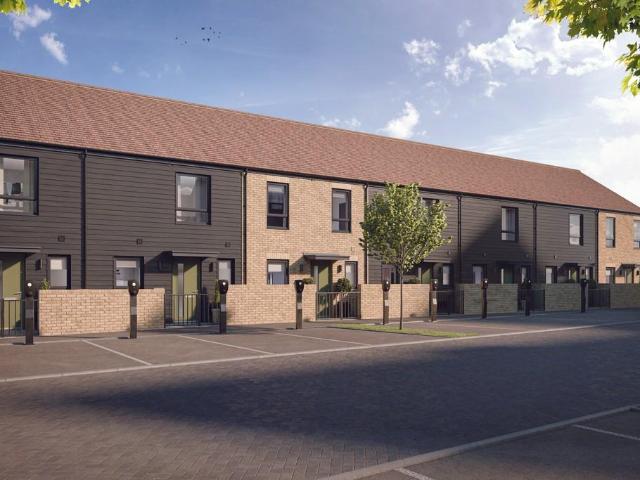
2 bedroom terraced and end-of-terrace homeWhether showing off your culinary flair in the kitchen or relaxing together in the spacious sitting room with French doors opening out to the terrace garden, The Madingley is designed for contemporary comfort and practicality. Clever storage cupboards and a downstairs WC make everyday life easier. Another highlight is well-proportioned bedroom one, featuring a built-in wardrobe and offering views over the garden. Bedroom two is also of a very good size and overlooks the front of the home, while a shared family bathroom is located opposite the stairs
£ 475,000
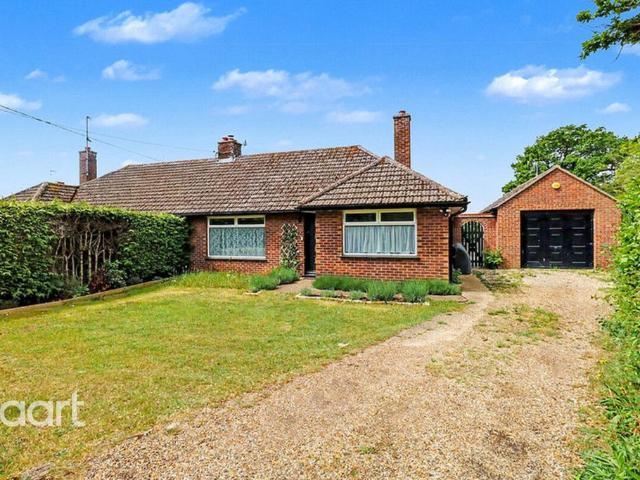
2 bedroom semi detached bungalow for sale
View photo
Bungalow · for sale
£ 340,000
2 bedroom semi detached bungalow for sale
CB21
· 2 Bedrooms · 1 Bath · Bungalow
· Garden · Parking
CB21 · 2 Bedrooms · 1 Bath · Bungalow · Garden · Parking
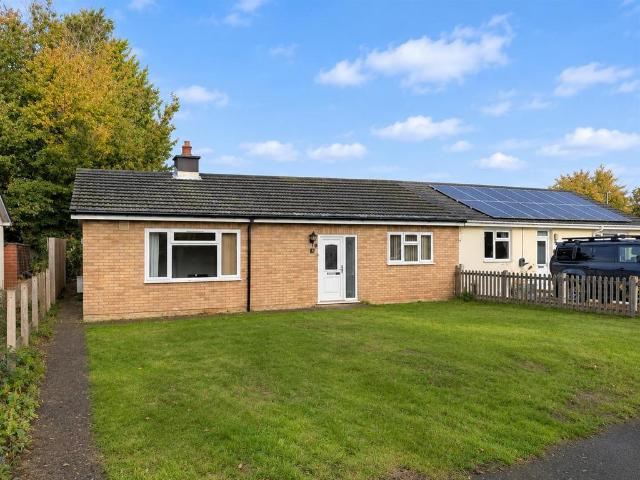
Situated in the desirable village of Kennett, this charming two-bedroom semi-detached bungalow offers an excellent opportunity for those seeking comfortable single-storey living in a pleasant village setting. The property benefits from two bedrooms and an enclosed rear garden, providing a lovely space for outdoor relaxation and entertaining. Further advantages include a private driveway and garage, offering convenient off-road parking and additional storage. Enjoying a sought-after village location, this bungalow is an ideal choice for a variety of buyers looking for a peaceful and welcoming place to call home
£ 340,000
3 bed house for sale
2 pictures
House · for sale
£ 375,000
3 bed house for sale
CB21
· 3 Bedrooms · House
· Garden · Equipped kitchen · Parking
CB21 · 3 Bedrooms · House · Garden · Equipped kitchen · Parking
Early viewing is highly recommended to fully appreciate all that this wonderful family home has to offer.Situated in the popular village of Bassingbourn, the property is ideally positioned for a range of local amenities, including primary and secondary schools, shops, public houses, a doctors' surgery, and a pharmacy. Overlooking an attractive green to the front, the home also benefits from convenient private off-street parking to the side.Designed with modern family living in mind, the accommodation offers a wealth of practical features, including a ground-floor shower room with an additional WC, ideal for busy family life.At the heart of the home is a generous kitchen/diner, providing a fantastic space for cooking, entertaining and spending time together, with pleasant views over the rear garden.Upstairs, there are three well-proportioned bedrooms, a family bathroom and an abundance of storage options throughout, making this an appealing choice for families seeking both space and con
£ 375,000
3 bedroom semi detached house for sale
View photo
House · for sale
£ 205,000
3 bedroom semi detached house for sale
CB21
· 3 Bedrooms · 1 Bath · House
· Garden · Fireplace · Equipped kitchen
CB21 · 3 Bedrooms · 1 Bath · House · Garden · Fireplace · Equipped kitchen
Samuel’s are pleased to offer for sale, with no onward chain, this three-bedroom semi-detached family home, situated on the edge of a popular residential development. Benefitting from utility room, kitchen/diner, lounge, family bathroom and rear garden. Viewing highly recommended!Property Features: No Onward ChainThree BedroomsSemi-DetachedPopular Residential LocationUtility RoomKitchen/DinerLoungeFamily BathroomRear GardenViewing HIghly Recommended Ground Floor:Part glazed door to:Hallway: Window to front elevation, stairs to first floor, radiator, door to:Lounge 15’8 x 13’ (4.82m x 3.96m): Window to rear elevation, radiator, feature fire place, door to:Kitchen/Diner 12’5 x 9’7 (3.81m x 2.96m): Window to front elevation, patio doors opening to rear garden, ample wall and base level units with worktops over, stainless steel sink, electric oven with extractor over, wood effect flooring, radiator, door to:Utility Room 9’5 x 5’6 (2.90m x 1.71m): Window to front elevation, base units with
£ 205,000
1 bedroom terraced house for sale
View photo
House · for sale
£ 245,000
1 bedroom terraced house for sale
CB21
· 1 Bedroom · 1 Bath · House
· Garden · Equipped kitchen · Parking
CB21 · 1 Bedroom · 1 Bath · House · Garden · Equipped kitchen · Parking
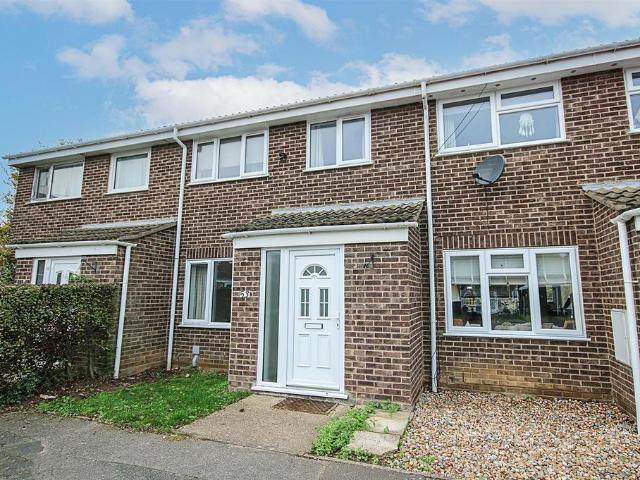
NOT FAMILIAR WITH ROYSTON? WATCH OUR SHORT VIDEO!Are you from out of area? Want to learn a little more about Royston? On a phone or tablet you will find our ‘Welcome To Royston Video’ in the ‘Video Tours’ tab, on a desktop you will find the video within the photos. Prefer to read? See our Royston location description below.Property InsightA neatly presented terraced home a short walk from Royston’s town centre and mainline station, offered to the market with no onward chain. With off-road parking to the front and well-proportioned accommodation arranged over two floors, it makes a sensible first purchase or a straightforward addition to a rental portfolio.The front door opens into the kitchen, a galley fitted with white gloss units, dark laminate worktops and tiled flooring, with an integrated oven, a chimney-style extractor and space for freestanding appliances. Beyond it, at the rear of the house, the lounge/dining room overlooks the garden and has room for both a sofa and a dining t
£ 245,000
3 Bedroom End Of Terrace House
View photo
Terraced House · for sale
£ 375,000
3 Bedroom End Of Terrace House
CB21
· 3 Bedrooms · Terraced House
· Garden · Equipped kitchen · Parking
CB21 · 3 Bedrooms · Terraced House · Garden · Equipped kitchen · Parking
Early viewing is highly recommended to fully appreciate all that this wonderful family home has to offer. Situated in the popular village of Bassingbourn, the property is ideally positioned for a range of local amenities, including primary and secondary schools, shops, public houses, a doctors' surgery, and a pharmacy. Overlooking an attractive green to the front, the home also benefits from convenient private off-street parking to the side. Designed with modern family living in mind, the accommodation offers a wealth of practical features, including a ground-floor shower room with an additional WC, ideal for busy family life. At the heart of the home is a generous kitchen/diner, providing a fantastic space for cooking, entertaining and spending time together, with pleasant views over the rear garden. Upstairs, there are three well-proportioned bedrooms, a family bathroom and an abundance of storage options throughout, making this an appealing choice for families seeking both space and
£ 375,000
3 bedroom detached house for sale
View photo
House · for sale
£ 550,000
3 bedroom detached house for sale
CB21
· 3 Bedrooms · 3 Baths · House
· Equipped kitchen · Parking
CB21 · 3 Bedrooms · 3 Baths · House · Equipped kitchen · Parking
Modern living, generous space and village convenience.Set within the popular village of Elsenham, this impressive modern home offers a spacious open-plan kitchen/dining room, separate lounge, utility room, WC, three bedrooms and three en-suites.Finished in a modern style throughout, the property is ideally suited to contemporary family life, offering the rare combination of excellent bedroom accommodation, multiple en-suites and a substantial integral garage.Step inside and the home immediately delivers a sense of space and practicality.The kitchen/dining room provides a fantastic social hub, with plenty of room for dining and entertaining, while the separate lounge offers a more relaxed space. A utility room and downstairs WC add further convenience.Upstairs are three well proportioned bedrooms all benefiting from en-suite facilities, making this an exceptionally flexible home for families, guests or those working from home.The property also benefits from a garage, providing excellent
£ 550,000
3 bedroom semi detached house for sale
View photo
House · for sale
£ 450,000
3 bedroom semi detached house for sale
CB21
· 3 Bedrooms · 1 Bath · House
· Garden · Equipped kitchen
CB21 · 3 Bedrooms · 1 Bath · House · Garden · Equipped kitchen
SUMMARYGreat family home presented very well and situated on a quiet cul de sac close to the town centre.DESCRIPTIONAn excellent opportunity to acquire this attractive three-bedroom semi-detached family home, offering generous and versatile living accommodation throughout, ideally situated within a pleasant cul-de-sac and conveniently positioned for a range of local amenities.Upon entering, you are greeted by a welcoming hallway which provides access to the spacious, bright and airy living room. A further door leads through to the modern kitchen, which in turn opens into a lovely light-filled dining room enjoying pleasant views over the rear garden. A family bathroom completes the ground floor accommodation.Upstairs, the landing provides access to three well-proportioned bedrooms, with the principal bedroom benefiting from its own toilet and wash hand basin. A further staircase leads to a useful attic room, offering excellent flexibility and making an ideal home office, playroom or add
£ 450,000
2 Bedroom Cottage House
View photo
Terraced House · for sale
£ 280,000
2 Bedroom Cottage House
CB21
· 2 Bedrooms · Terraced House
· Garden · Equipped kitchen
CB21 · 2 Bedrooms · Terraced House · Garden · Equipped kitchen
Nestled in the charming village of Great Bardfield, this delightful two-bedroom terraced cottage on Bridge Street offers a perfect blend of character and modern living. The property is situated in a highly sought-after area, making it an ideal choice for those seeking a peaceful yet vibrant community. Upon entering, you are welcomed into a cosy living room that exudes warmth and charm, providing an inviting space for relaxation and entertaining. The cottage features a well-appointed kitchen/breakfast room, perfect for enjoying leisurely meals or hosting friends and family. The two bedrooms are generously sized, offering comfortable retreats for rest and relaxation. The bathroom is conveniently located, ensuring practicality for everyday living. One of the standout features of this property is the generous rear garden, which is enclosed by mature shrubs and trees, providing a private oasis for outdoor enjoyment. The garden also includes two outbuildings, offering additional storage or p
£ 280,000
4 bedroom detached house for sale
View photo
House · for sale
£ 430,000
4 bedroom detached house for sale
CB21
· 4 Bedrooms · House
· Garden · Equipped kitchen · Parking · Powder room
CB21 · 4 Bedrooms · House · Garden · Equipped kitchen · Parking · Powder room
Offering for sale this four-bedroom detached home set in a popular residential location. The property benefits from a garage, south facing rear garden, family bathroom, ensuite to master bedroom, open plan kitchen/diner, ground floor cloakroom, and solar panels. Viewing highly recommended.Property Features: Four Bedroom Detached HouseRear GardenGarage and ParkingFamily BathroomEnsuite to MasterOpen Plan Kitchen/DinerPopular Residential LocationViewing Highly RecommendedEPC Rating: B Ground Floor: Entrance Hall: Stairs to first floor, alarm control panel, under stairs storage cupboard, glazed door to rear garden, walk through to kitchen/diner, door to lounge, door to: Ground Floor Cloakroom: Double glazed window to rear elevation, enclosed system WC, vanity wash hand basin, heated towel rail with part tiled walls. Open Plan Kitchen/Diner 22’8 x 12’9 (6.95m x 3.93m): A generous open plan family area with French doors opening to rear garden, double glazed windows to front elevation, kitch
£ 430,000
3 bedroom semi detached house for sale
View photo
House · for sale
£ 300,000
3 bedroom semi detached house for sale
CB21
· 3 Bedrooms · 1 Bath · House
· Parking
CB21 · 3 Bedrooms · 1 Bath · House · Parking
The PropertySet in a tucked-away cul-de-sac position, this stylish three-bedroom semi-detached home offers modern living with the practical extras that make day-to-day life easier. With a garage, driveway parking and a smart interior throughout, this is a home ready to step straight into.Inside, the property has been well cared for and finished in a fresh, modern style, creating a bright and welcoming feel from the moment you arrive. The layout is designed for comfortable living, with well-proportioned rooms and a sleek downstairs WC.Upstairs, you’ll find two double bedrooms and one single, currently used as an office. The bathroom has a full size bath and large walk-in shower. Offering flexible space for sleeping, working from home or growing into over time.Outside, the garage and private driveway provide valuable parking and storage, while the position within the cul-de-sac gives a quieter setting away from passing traffic.The location is ideal, within walking distance of local schoo
£ 300,000
4 bedroom detached house for sale
View photo
House · for sale
£ 375,000
4 bedroom detached house for sale
CB21
· 4 Bedrooms · 1 Bath · House
· Garden · Equipped kitchen
CB21 · 4 Bedrooms · 1 Bath · House · Garden · Equipped kitchen
Set on a generous plot, the property offers ample outside space, including a mature garden filled with established shrubs and trees, creating a sense of privacy and tranquillity. There is clear potential for further development, subject to the necessary planning permissions. Internally, the home features an open-plan kitchen, dining, and lounge area - a spacious, flexible layout ideal for modern family living. Upstairs, you will find four well-proportioned double bedrooms and a family bathroom, all offering a blank canvas for transformation. This is an excellent chance for buyers looking to put their own stamp on a home, whether through a full renovation or an new build project, all while enjoying village life in this peaceful and desirable part of Cambridgeshire
£ 375,000
2 bedroom terraced house for sale
View photo
House · for sale
£ 340,000
2 bedroom terraced house for sale
CB21
· 2 Bedrooms · 1 Bath · House
· Garden · Fireplace · Equipped kitchen · Concierge
CB21 · 2 Bedrooms · 1 Bath · House · Garden · Fireplace · Equipped kitchen · Concierge
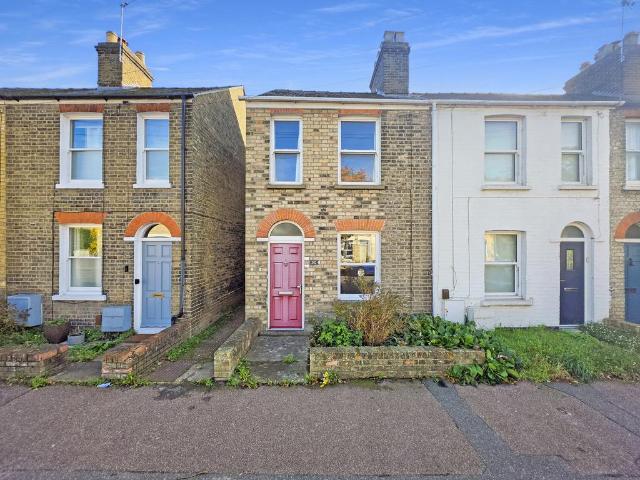
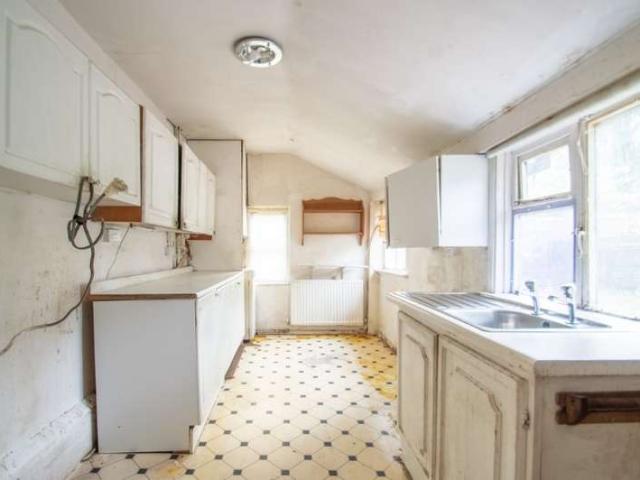
A two-bedroom Victorian end-of-terrace house occupying a prominent position on Chesterton High Street, with a particularly generous rear garden extending to approximately 118 feet. The property retains a number of period features and offers scope for sympathetic improvement and modernisation, allowing a purchaser to update the accommodation to their own requirements. Situated in the established and well-connected area of East Chesterton, the house is conveniently placed for Cambridge North station, the Chisholm Trail and the city centre. The property is offered for sale with no onward chain.The accommodation is arranged over two floors and retains a traditional layout, with two separate reception rooms leading through to the kitchen at the rear. Both reception rooms have fireplaces, picture rails and sash-style double-glazed windows, while the second reception room also benefits from fitted cupboards within the chimney breast recess and useful understairs storage. These rooms provide f
£ 340,000
3 bedroom semi detached house for sale
View photo
House · for sale
£ 500,000
3 bedroom semi detached house for sale
CB21
· 3 Bedrooms · 1 Bath · House
· Equipped kitchen · Concierge
CB21 · 3 Bedrooms · 1 Bath · House · Equipped kitchen · Concierge
The AccommodationThe ground floor offers well-proportioned and versatile accommodation, with two separate reception rooms providing an excellent balance of space for everyday family living and entertaining. The sitting room is a comfortable and inviting space in which to relax and unwind, whilst the adjoining dining room provides an ideal setting for family meals and more formal gatherings. Together, these rooms offer considerable flexibility, with the potential to reconfigure the layout to create a more open and sociable living environment, subject to any necessary consents.The kitchen is positioned separately and provides a practical space for day-to-day use, whilst presenting an exciting opportunity for those looking to introduce their own ideas and improvements. With thoughtful refurbishment, there is scope to create a stylish and contemporary kitchen and dining area, bringing a fresh approach to the accommodation and establishing a natural hub for family life.On the first floor, t
£ 500,000
2 Bedroom Detached House
View photo
Villa · for sale
£ 200,000
2 Bedroom Detached House
CB21
· 2 Bedrooms · Villa
· Garden · Equipped kitchen · Parking · Concierge
CB21 · 2 Bedrooms · Villa · Garden · Equipped kitchen · Parking · Concierge
For sale by auction on Wednesday, 09 December 2026 at 10:00 Venue: Livestream Auction A rare opportunity to acquire a detached Grade II listed cottage, occupying a generous and private plot in the highly regarded village of Great Bradley. Requiring a programme of full renovation and modernisation, the property offers considerable scope to create an individual home, retaining its period character while incorporating modern living requirements. The accommodation currently comprises an entrance hall, three reception rooms, kitchen and bathroom to the ground floor, with two double bedrooms on the first floor. The versatile third reception room could also serve as an additional bedroom or home office. Externally, the property benefits from an enclosed rear garden, ample off-road parking and a detached single garage. An appealing opportunity for buyers seeking a character property with potential in an attractive village setting. Ground Floor Entrance Hall, Sitting room, Dinning room, Study/b
£ 200,000
2 bedroom terraced house for sale
View photo
House · for sale
£ 245,000
2 bedroom terraced house for sale
CB21
· 2 Bedrooms · 1 Bath · House
· Garden · Fireplace · Equipped kitchen
CB21 · 2 Bedrooms · 1 Bath · House · Garden · Fireplace · Equipped kitchen
A deceptively spacious terraced flint cottage in the popular village of Kentford.Accommodation comprises of a split level living room/diner, kitchen, ground floor bathroom and two bedrooms.Outside there is a lawned rear garden that leads out to a driveway and car port. To the front there is a small garden with a path leading to the front door.Accommodation Details - Front door opening to:Living Room - 4.51m x 3.41m (14'9 x 11'2) - Brick built fireplace with log burner. Window to front aspect. Storage. Step down to:Dining Room - 3.71m x 3.40m (12'2 x 11'1) - With feature stove fireplace with brick surround. Cupboard under stairs with shelving unit, door to staircase leading to first floor. Opening though to:Kitchen - 4.71m x 2.08m (15'5 x 6'9) - Fitted with a range of eye and base level units with work top surfaces over. Porcelain sink with mixer tap. Integrated slimline dishwasher, space and plumbing for washing machine and large window to rear aspect. Door to useful lobby area.Bathroo
£ 245,000
3 bedroom detached bungalow for sale
View photo
Bungalow · for sale
£ 300,000
3 bedroom detached bungalow for sale
CB21
· 3 Bedrooms · 1 Bath · Bungalow
· Equipped kitchen
CB21 · 3 Bedrooms · 1 Bath · Bungalow · Equipped kitchen
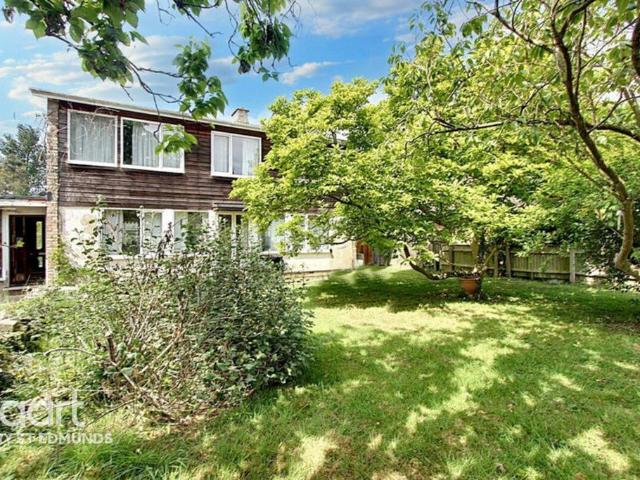
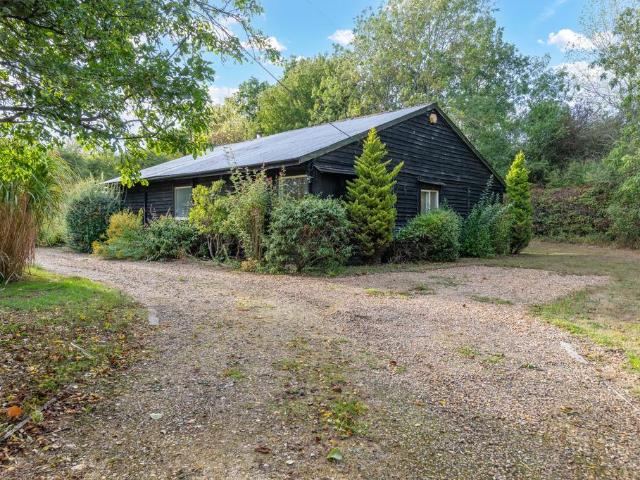
Property InsightSet well back from the lane and screened by mature trees on a plot of around three-quarters of an acre, this timber-clad bungalow is the kind of opportunity that rarely reaches the open market. It is offered as a blank canvas — a characterful single-storey home on a substantial parcel of ground, with the space and scope to modernise, extend or redevelop entirely, subject to the necessary permissions.The heart of the home is a generous open-plan kitchen, dining and living room running over thirty feet, with a wood-burning stove set on a brick hearth, solid wood flooring and a cream shaker-style kitchen fitted with a range cooker and dark stone-effect worktops. The characterful family bathroom carries a roll-top claw-foot bath, a separate shower and natural stone-effect tiling. The bedrooms are dated and due for redecoration and new flooring, though the room proportions throughout give a new owner a sound starting point.Outside is where the property makes its case. The gr
£ 300,000
3 bedroom semi detached house for sale
View photo
House · for sale
£ 360,000
3 bedroom semi detached house for sale
CB21
· 3 Bedrooms · House
CB21 · 3 Bedrooms · House
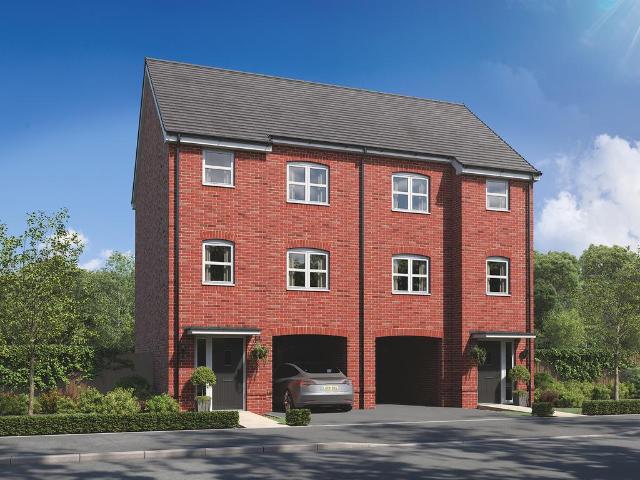
This new home takes a new approach to modern living. The Stanton will appeal to homebuyers who want to enjoy imaginative and flexible space. This is a house that does just that. It keeps the ground floor for the car and the utility area, puts open-plan living space and a home office, or snug, on the first floor, and your bedrooms up on the second
£ 360,000
3 bed house for sale
2 pictures
House · for sale
£ 184,000
3 bed house for sale
CB21
· 3 Bedrooms · House
· Garden · Equipped kitchen · Parking · Powder room
CB21 · 3 Bedrooms · House · Garden · Equipped kitchen · Parking · Powder room
Plot 12 is a well-designed three-bedroom end-terrace home situated within an attractive new development in the Essex village of Manuden, offering approximately 1,023 sq ft of accommodation through a shared ownership scheme. The property benefits from a practical and well-balanced layout, with the ground floor providing a separate living room to the front of the house and a spacious kitchen/dining room to the rear. French doors open directly onto the garden, creating a lovely connection between the indoor and outdoor spaces and providing an ideal setting for everyday family life and entertaining. A ground-floor cloakroom completes the accommodation on this level. Upstairs, the property offers three bedrooms, including two doubles and a single bedroom, together with a family bathroom. The third bedroom could equally serve as a nursery, study or home office. Outside, there is a rear garden and parking for two cars. Plot 12 provides a wonderful opportunity to purchase a newly built home of
£ 184,000
2 bedroom end of terrace house for sale
View photo
House · for sale
£ 350,000
2 bedroom end of terrace house for sale
CB21
· 2 Bedrooms · 2 Baths · House
· Garden · Equipped kitchen · Patio
CB21 · 2 Bedrooms · 2 Baths · House · Garden · Equipped kitchen · Patio
An end-of-terrace house of 807 sq ft (75 sq m) in a mature residential area, about two miles from the centre of Cambridge. It has two double bedrooms, a separate dining room, a ground floor shower room and a rear garden with a covered timber bar and seating area.The front is laid to lawn and block paving, with direct access to the main entrance and side access to the rear garden. The house has double glazing throughout, a smart thermostat and storage built in under the stairs.Ground floorThe dining room has wooden flooring and is separate from the living room. The kitchen has white shaker-style cabinets, wood-effect worktops and a gas range-style cooker, and houses the Vaillant boiler. A utility room and a ground floor shower room give useful access to the garden.First floorThere are two double bedrooms with wooden flooring and built-in storage, and a bathroom with a traditional white suite.OutsideThe enclosed rear garden has a block-paved patio and a lawn. A substantial covered timber
£ 350,000
2 bedroom end of terrace house for sale
View photo
House · for sale
£ 220,000
2 bedroom end of terrace house for sale
CB21
· 2 Bedrooms · 1 Bath · House
· Garden · Parking · Concierge
CB21 · 2 Bedrooms · 1 Bath · House · Garden · Parking · Concierge
This charming end-terrace house is located in the desirable area of Stockley Close, Haverhill. Built between 1990 and 1999, this property offers a perfect blend of modern living and comfort. As you enter, you will find a welcoming reception room that provides a lovely space for relaxation or entertaining guests. The house features two well-proportioned bedrooms, ideal for a small family, a couple, or even as a home office. The bathroom is conveniently located, ensuring ease of access for all residents.One of the standout features of this property is the off-street parking, providing a secure and convenient space for your vehicle. Additionally, the garden offers a delightful outdoor area, perfect for enjoying the fresh air, gardening, or hosting summer barbecues.Situated in a sought-after neighbourhood, this home is close to local amenities, schools, and parks, making it an excellent choice for those seeking a vibrant community atmosphere. This end-terrace house is ideal for first time
£ 220,000
3 bedroom terraced house for sale
View photo
House · for sale
£ 195,000
3 bedroom terraced house for sale
CB21
· 3 Bedrooms · 1 Bath · House
· Garden · Equipped kitchen · Parking
CB21 · 3 Bedrooms · 1 Bath · House · Garden · Equipped kitchen · Parking
A modern family home standing at the end of a quiet and peaceful cul-de-sac and located in this popular and well served village.This established property offers accommodation to include entrance hall, living room/dining room, kitchen, three bedrooms and bathroom.Externally the property offers a fully enclosed rear garden and garage en-bloc.Offering outstanding value for money and viewing is highly recommended.Entrance Hall - With staircase rising to the first floor and door opening through to the:Living/Dining Area - 6.83m x 3.58m (max) (22'4 x 11'8 (max) - Spacious room with two storage heaters, useful storage cupboard, windows to the rear and front aspect. Opening through to the:Kitchen - 2.84m x 2.18m (9'3 x 7'1) - Fitted with matching eye and base level storage units and working surfaces over, tiled splashback areas, inset stainless steel sink and drainer with mixer tap, oven with extractor hood above, space for a fridge/freezer and washing machine. External door to the rear leadin
£ 195,000
4 bedroom detached house for sale
View photo
House · for sale
£ 1,100,000
4 bedroom detached house for sale
CB21
· 4 Bedrooms · 3 Baths · House
· Garden
CB21 · 4 Bedrooms · 3 Baths · House · Garden
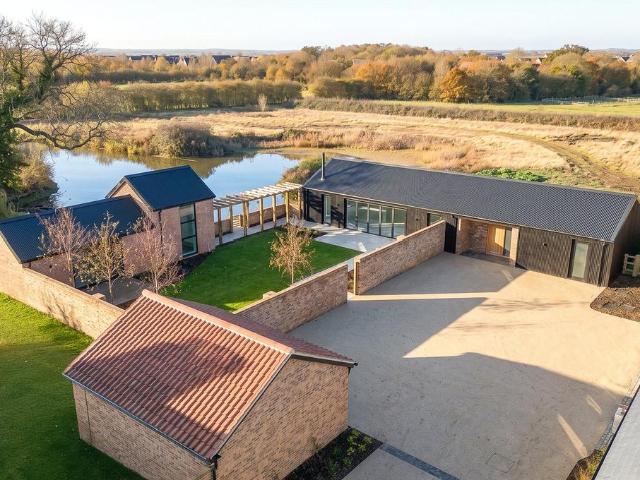
First opportunity to view this Saturday the 14th 10am-2pm* Enjoying an exceptional waterside setting within an exclusive development, Lakeside Barn is a beautifully designed, detached single-storey home offering a rare opportunity to embrace countryside living surrounded by nature.Set on the edge of a restored wildlife lake, this distinctive 3/4-bedroom home has been thoughtfully designed to make the most of its stunning surroundings. Feature windows frame tranquil views across the water, bringing the landscape into the heart of the home. The impressive vaulted sitting room includes a wood-burning stove and a large picture window with a window seat overlooking the meadow beyond.The spacious, contemporary accommodation is complemented by a fully enclosed walled garden and a separate garden room annexe, ideal for use as a fourth bedroom, home office, studio or creative workspace. An attractive walkway leads to the annexe alongside the lake, with decking areas perfectly positioned to enjo
£ 1,100,000
3 bedroom detached house for sale
View photo
House · for sale
£ 400,000
3 bedroom detached house for sale
CB21
· 3 Bedrooms · House
· Garden · Equipped kitchen
CB21 · 3 Bedrooms · House · Garden · Equipped kitchen
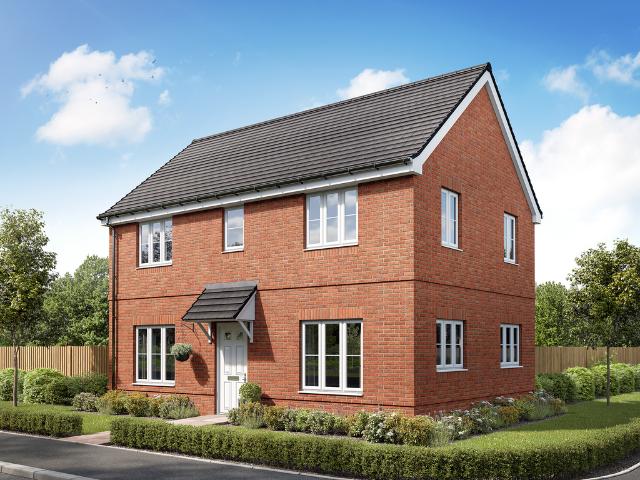
A thoughtfully-designed three-bedroom family home with much to offer, the Barndale has a bright and modern open plan kitchen/dining room leading to a handy utility room. The spacious living room has French doors leading into the garden. The inner hallway, downstairs WC and cupboards take care of everyday storage. Plus there’s an en suite to bedroom one and a family bathroom
£ 400,000
5 bedroom detached house for sale
View photo
House · for sale
£ 500,000
5 bedroom detached house for sale
CB21
· 5 Bedrooms · House
· Equipped kitchen
CB21 · 5 Bedrooms · House · Equipped kitchen
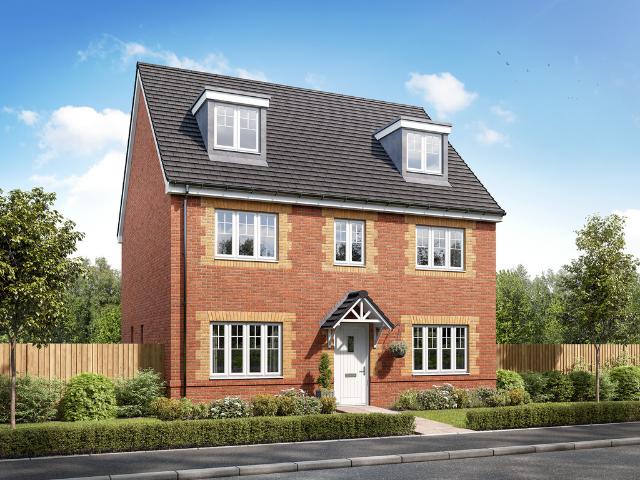
The Brightstone is a detached family home that will catch your eye if you are looking for a future-proof, forever home. It’s perfect as your family grows, it’s perfect for friends to come and stay and it’s perfectly balanced with five bedrooms and four bathrooms. The living space is perfectly balanced too, with an open-plan kitchen/dining/family room and a separate living room and study
£ 500,000
3 bedroom end of terrace house for sale
View photo
House · for sale
£ 184,000
3 bedroom end of terrace house for sale
CB21
· 3 Bedrooms · 1 Bath · House
· Garden · Equipped kitchen · Parking · Powder room
CB21 · 3 Bedrooms · 1 Bath · House · Garden · Equipped kitchen · Parking · Powder room
Plot 12 is a well-designed three-bedroom end-terrace home situated within an attractive new development in the Essex village of Manuden, offering approximately 1,023 sq ft of accommodation through a shared ownership scheme.The property benefits from a practical and well-balanced layout, with the ground floor providing a separate living room to the front of the house and a spacious kitchen/dining room to the rear. French doors open directly onto the garden, creating a lovely connection between the indoor and outdoor spaces and providing an ideal setting for everyday family life and entertaining.A ground-floor cloakroom completes the accommodation on this level.Upstairs, the property offers three bedrooms, including two doubles and a single bedroom, together with a family bathroom. The third bedroom could equally serve as a nursery, study or home office.Outside, there is a rear garden and parking for two cars.Plot 12 provides a wonderful opportunity to purchase a newly built home offerin
£ 184,000
3 bed house for sale
2 pictures
House · for sale
£ 450,000
3 bed house for sale
CB21
· 3 Bedrooms · House
· Garden · Equipped kitchen · Concierge
CB21 · 3 Bedrooms · House · Garden · Equipped kitchen · Concierge
Being sold via Secure Sale online bidding. Terms & Conditions apply. This property will be legally prepared enabling any interested buyer to secure the property immediately once their bid/offer has been accepted. Ultimately a transparent process which provides speed, security and certainty for all parties. Pattinson in connection with Belvoir are pleased to present this three-bedroom detached bungalow in Foxton, near Cambridge, offering spacious single-storey living with excellent scope for modernisation. The property provides two generous reception rooms, including a bright main living/dining room with a large front-facing window and a further rear reception room/sun room with full-height glazing overlooking the garden. The layout lends itself well to creating an open-plan family space, subject to any necessary consents. The fitted kitchen is of an older style but offers good proportions, with side access to the garden and driveway. There are three well-proportioned bedrooms, each enj
£ 450,000
3 bedroom cottage for sale
View photo
House · for sale
£ 475,000
3 bedroom cottage for sale
CB21
· 3 Bedrooms · 2 Baths · House
· Garden · Equipped kitchen · Parking
CB21 · 3 Bedrooms · 2 Baths · House · Garden · Equipped kitchen · Parking
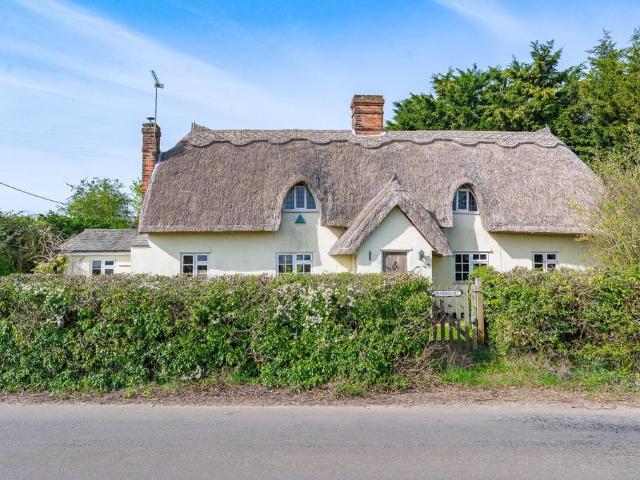
No Onward Chain*Set within approximately one-third of an acre and surrounded by open countryside, this delightful three-bedroom detached Grade II Listed thatched cottage offers character and charm in abundance. The ground floor accommodation comprises a well=proportioned living room, a separate dining room, kitchen/breakfast room, utility room, bathroom, entrance porch and hallway. To the first floor are three bedrooms and a further bathroom. Externally, the property benefits from a single garage, gated driveway parking, and beautifully established gardens, perfect for enjoying the peaceful rural setting.Entrance Porch - Dining Room - 3.7 x 3.81 (12'1 x 12'5) - Living Room - 6.59 x 3.89 (21'7 x 12'9) - Kitchen/Breakfast Room - 6.24 x 2.99 (20'5 x 9'9) - Inner Hallway - Ground Floor Bathroom - 2.48 x 2.45 (8'1 x 8'0) - Utility Room - 2.48 x 1.78 (8'1 x 5'10) - First Floor Landing - Bedroom One - 3.78 x 3.34 (12'4 x 10'11) - Bedroom Two - 3.34 x 3.78 (10'11 x 12'4) - Bathroom - 3.05 x 2.
£ 475,000
3 bedroom semi detached bungalow for sale
View photo
Bungalow · for sale
£ 220,000
3 bedroom semi detached bungalow for sale
CB21
· 3 Bedrooms · 1 Bath · Bungalow
· Garden · Equipped kitchen · Concierge
CB21 · 3 Bedrooms · 1 Bath · Bungalow · Garden · Equipped kitchen · Concierge
CASH BUYERS ONLY – NON-STANDARD HAWKESLEY CONSTRUCTIONA spacious THREE BEDROOM BUNGALOW situated within an established residential area of the popular village of Sawston, within walking distance of the High Street and its excellent range of amenities. Offering generous accommodation throughout, a good-sized rear garden and considerable scope for modernisation, this property presents an excellent opportunity for purchasers seeking a renovation project. Conveniently located for Cambridge, Saffron Walden and railway connections at Great Shelford. NO ONWARD CHAIN.Lounge/Dining Room - 7.32m x 3.35m (24'0 x 10'11) - A particularly spacious reception room offering ample space for both living and dining furniture. Benefiting from natural light and a flexible layout, with access to the kitchen and central hallway.Feature gas fire with back boiler.Kitchen/Breakfast Room - 5.18m x 3.05m (16'11 x 10'0) - Generous kitchen featuring a range of fitted wooden cupboards, worktop space and room for dini
£ 220,000

Get email alerts

Don't miss out: be the first to know about new properties

The alert was correctly created

On subscribing you accept the conditions of use and the privacy policy
Alert
Receive new ads in your inbox
Save this search
Receive alerts for new listings

We'll send you an email when we have new properties for: "Houses for sale in CB21"

The alert was correctly created

Little Wilbraham Cambridge
Great Wilbraham Cambridge
Get email alerts and be the first to see new listings
Required field
On subscribing I accept the terms of the privacy policy
Perfect! You'll soon start receiving new listings via email
Alert
Receive an email when we have new ads for Houses for sale in CB21
Save this search
Filters

Bedrooms

Size (sq.ft)

sq.ft
sq.ft

Price

£
£

Property type

Bathrooms

Clear all filters
Receive notifications when new entries are published.