4,176 properties for sale in CB21

3 bed house for sale
2 pictures
House · for sale
£ 450,000
3 bed house for sale
CB21
· 3 Bedrooms · House
· Equipped kitchen · Parking · Concierge
CB21 · 3 Bedrooms · House · Equipped kitchen · Parking · Concierge
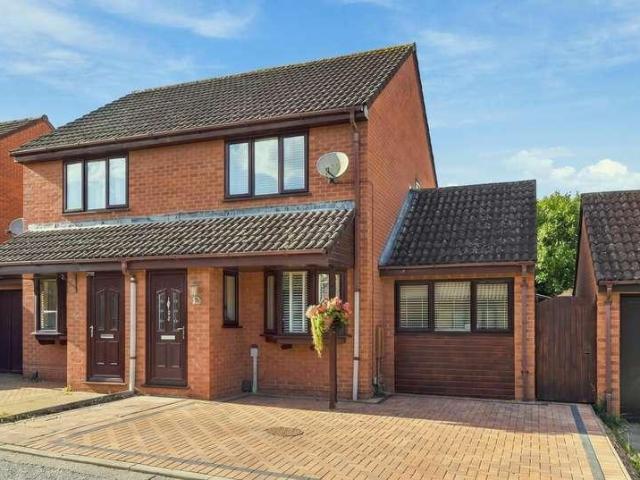
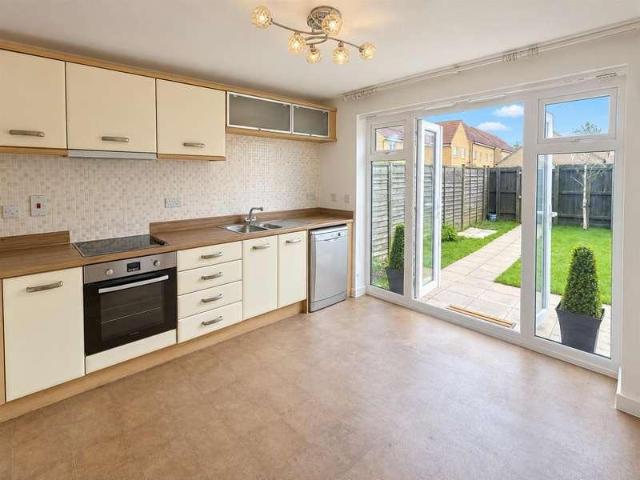
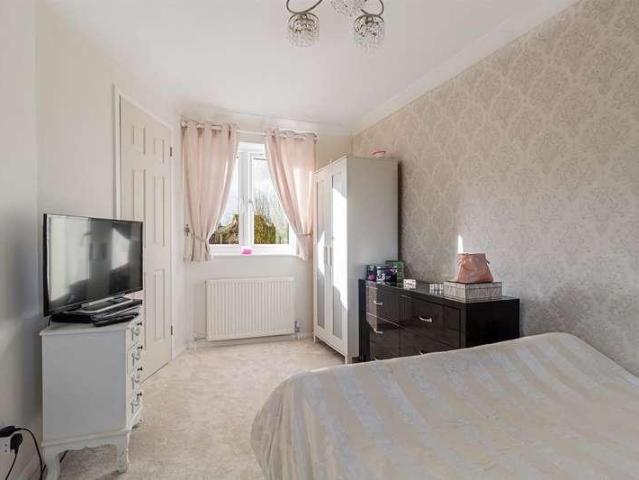
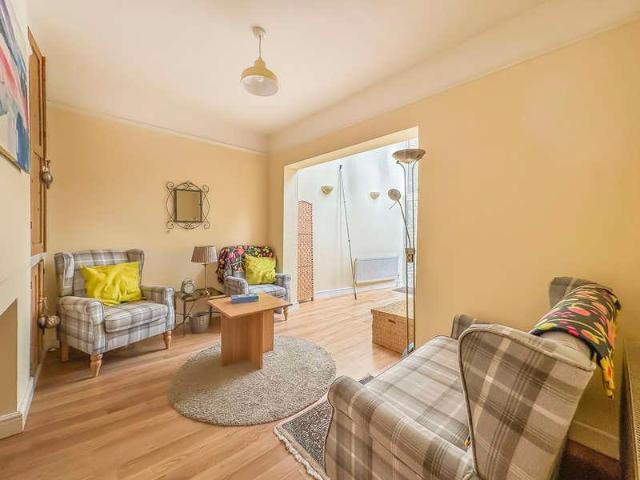
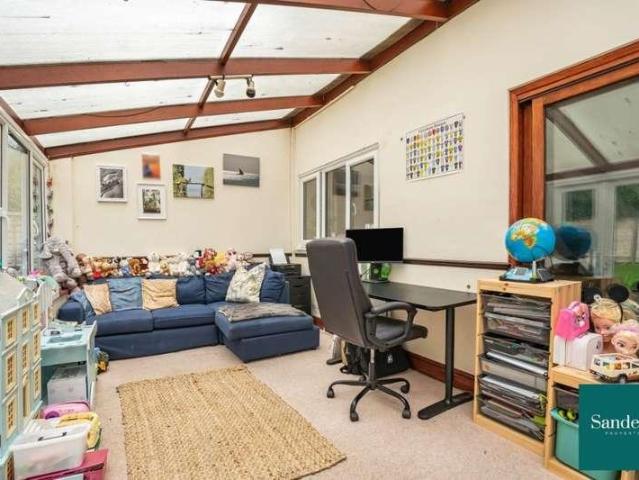
Sanders Property are pleased to bring to the market this rarely available three bedroom house located on the cul de sac of Vernon Close in the heart of Henham. As you enter the house, ground floor provides an excellent amount of living space, with a generous 18'2 sitting room leading through to a spacious kitchen/dining room, ideal for both everyday family living and entertaining. To the rear is an impressive 18'2 conservatory, providing a further versatile reception space. Upstairs, the property offers three bedrooms, including a well-sized principal bedroom measuring approximately 12'3 x 9'8, alongside two further bedrooms and a family bathroom. Additional storage is also provided on the first floor. The property further benefits from an integral garage measuring approximately 18'5 x 8'5, providing useful additional storage or parking space. With generous living accommodation across two floors, three bedrooms and the additional conservatory, this property provides a practical and ver
£ 450,000
2 bed house for sale
2 pictures
House · for sale
£ 220,000
2 bed house for sale
CB21
· 2 Bedrooms · House
· Garden · Concierge
CB21 · 2 Bedrooms · House · Garden · Concierge
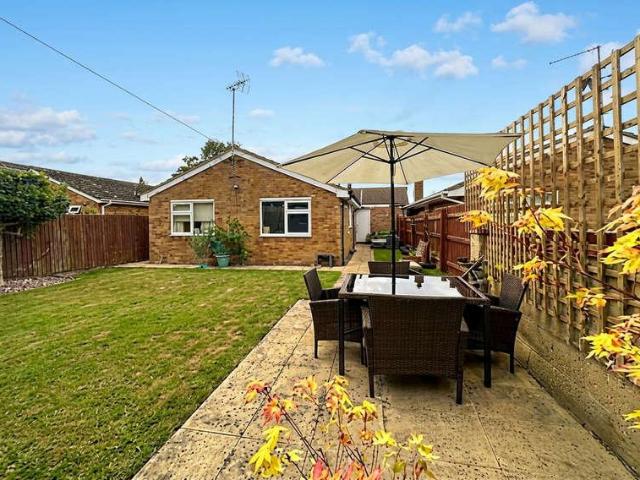
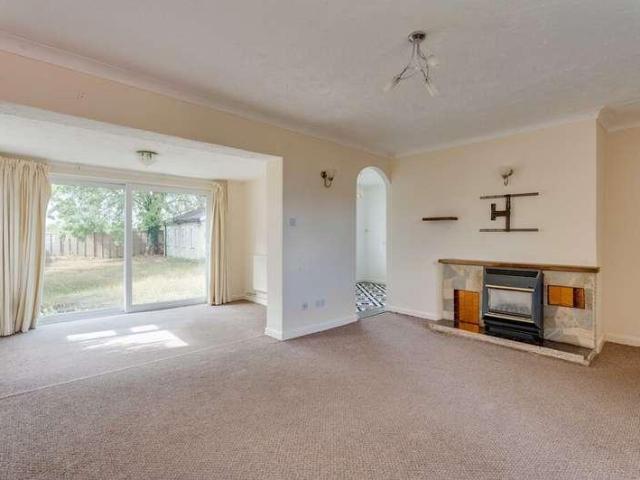
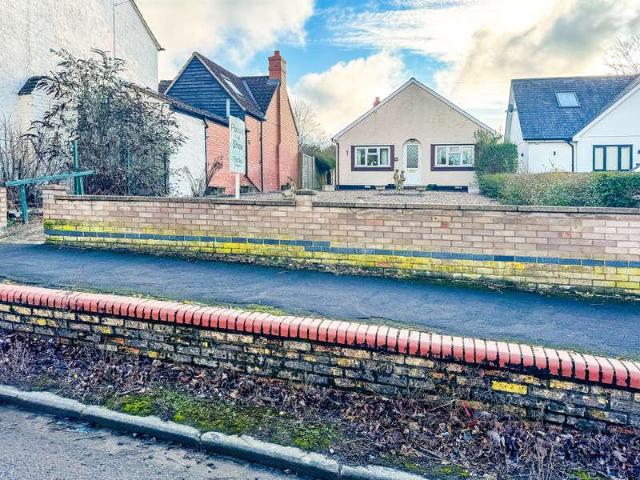
An individual 2 bedroom detached bungalow offering potential for updating and improvement standing in a large plot in an attractive non-estate location close to the village church. The property is offered with no onward chain and benefits from 2 reception rooms, 2 double bedrooms and a conservatory. A particular feature is the delightful established garden with a total plot size of approximately 0.14 acre. Please note there is no parking with this property. Location The village of Fordham lies some 5 miles north of Newmarket, renowned as the British Headquarters of horse racing offering an interesting and varied range of local shops and amenities. These include the National Horse Racing Museum, a twice weekly open air market, hotels, restaurants and modern leisure facilities. There is a regular railway service to London's Kings Cross and Liverpool Street stations via Cambridge and Ely just 12 miles away. Accommodation Entrance hall with a part glazed entrance door. Bedroom 1 Bedroom 2
£ 220,000
2 bed house for sale
2 pictures
House · for sale
£ 270,000
2 bed house for sale
CB21
· 2 Bedrooms · House
· Garden · Equipped kitchen · Concierge
CB21 · 2 Bedrooms · House · Garden · Equipped kitchen · Concierge
Thoughtfully updated by the current owners, the property provides well-planned accommodation, comprising an entrance porch, living room, stylishly refitted kitchen/breakfast room, study, utility room, two principal bedrooms and a family bathroom. The property is complemented externally by a beautifully landscaped garden, providing an attractive and private outdoor space and completing what is an excellent opportunity to acquire a substantially improved home. GROUND FLOOR ENTRANCE PORCH A fully glazed front entrance door opens into the front porch, with a window to the side aspect, radiator and attractive tiled flooring. A further door leads into the: LIVING ROOM A well-proportioned reception room featuring attractive LVT flooring, a bay-fronted window overlooking the front, TV connection point and radiator. A staircase rises to the first floor, with a door leading through to the: KITCHEN / DINING ROOM Fitted with a range of matching wall and base level units with work surfaces over, in
£ 270,000
4 bed house for sale
2 pictures
House · for sale
£ 535,000
4 bed house for sale
CB21
· 4 Bedrooms · House
· Garden · Equipped kitchen
CB21 · 4 Bedrooms · House · Garden · Equipped kitchen
ARTISANS is an individual detached family home situated in this tucked away location placed amongst a wide variety of modern and period homes. The property sits within easy reach of Newport's main centre with its wide ranging amenities, nearby schooling and mainline station to London. The property itself provides nicely proportioned and well balanced living accommodation with the front door opening into the entrance hall where stairs rise to the first floor and doors lead off to all principal rooms. The main living room sits at the back of the house and combines space for sitting and dining areas with two windows to the side and glazed double doors opening to the rear garden, all of which draw in good amounts of natural light. The kitchen looks out to the front and is well equipped with a range of coloured storage cupboards complemented by contrasting light-oak finish worktops with a built-in electric oven and gas hob with extractor fan over. The utility room, formerly part of the gara
£ 535,000
2 bed flat for sale
2 pictures
Flat · for sale
£ 175,000
2 bed flat for sale
CB21
· 2 Bedrooms · Flat
· Balcony · Equipped kitchen
CB21 · 2 Bedrooms · Flat · Balcony · Equipped kitchen
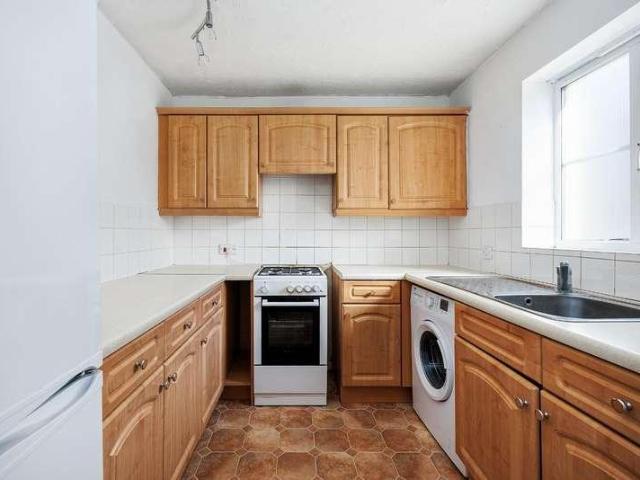
ENTRANCE HALL With space for hanging coats, airing cupboard and doors leading through to the: SITTING/DINING ROOM A spacious room with double aspect windows flooding the space with light. There is a balcony to the front providing space for alfresco dining. KITCHEN With matching base and wall units with worktops over. There is an inset sink with drainer as well as integrated electric oven and electric hob above and extractor hood over. The space is complete with space and plumbing for a washing machine or dishwasher, and additional space for a free-standing fridge/freezer. A window to the rear aspect provides light and a serving hatch joins to the sitting/dining room. BEDROOM 1 A spacious double bedroom with built in wardrobes and storage. Double window to the front aspect. BEDROOM 2 Another comfortable double bedroom with two windows to the front aspect. BATHROOM A generous space fitted with bath and electric shower over. There is a WC, hand wash basin, heated towel rail and window to
£ 175,000
5 bed house for sale
2 pictures
House · for sale
£ 950,000
5 bed house for sale
CB21
· 5 Bedrooms · House
· Garden · Fireplace · Powder room · Concierge
CB21 · 5 Bedrooms · House · Garden · Fireplace · Powder room · Concierge
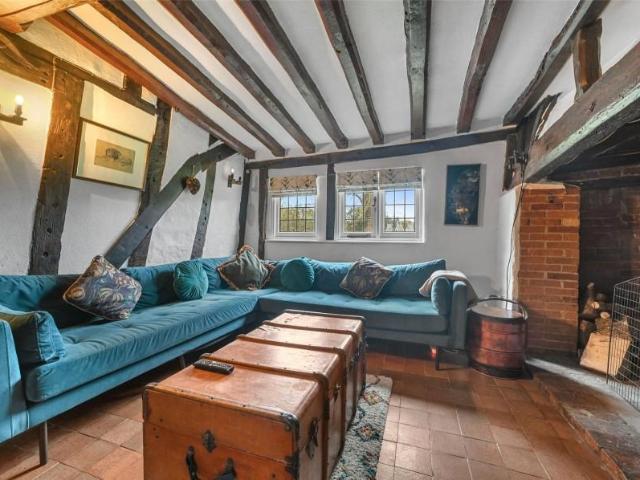
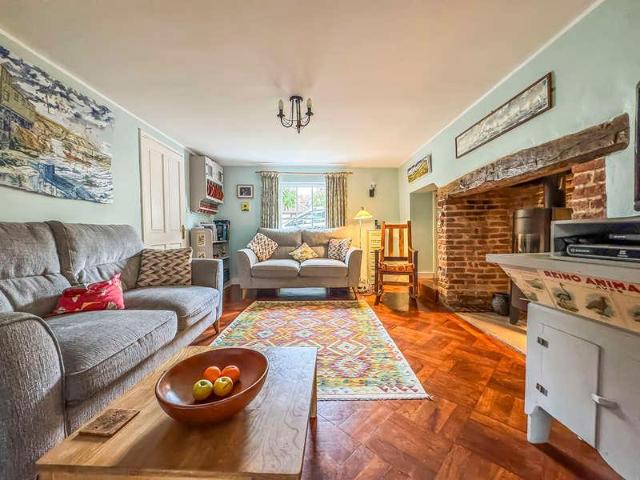
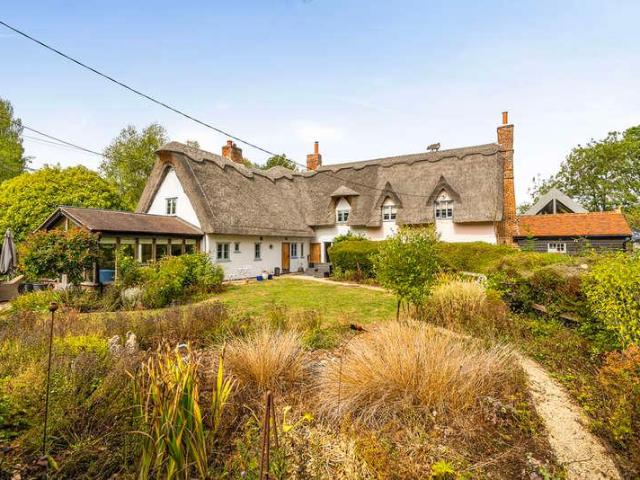
ROOK END COTTAGE is a charming and characterful detached Grade II Listed thatched home, set within approximately 0.88 acres of open countryside, offering peace, privacy, and timeless appeal. The property extends to approximately 2,550 sqft, with a further 780 sqft of versatile outbuildings offering excellent potential (STPP). The entrance opens into a spacious reception hall with stairs to the first floor. To the front is the main sitting room, rich in character with exposed beams, original features and a large feature fireplace. This flows through into the dining room which also has a second fireplace and charming period details. From the dining room, an inner hallway gives access to a ground floor cloakroom and a useful home office. The modern rear section of the house is accessed via a rear hallway and leads into a bright rear lounge with triple-aspect windows and a vaulted ceiling, with double doors opening onto the garden. There is also a ground-floor bathroom with a 3-piece suite
£ 950,000
3 bed house for sale
2 pictures
House · for sale
£ 270,000
3 bed house for sale
CB21
· 3 Bedrooms · House
· Garden · Equipped kitchen · Parking
CB21 · 3 Bedrooms · House · Garden · Equipped kitchen · Parking
A spacious and versatile three-bedroom semi-detached townhouse in Red Lodge, offering generous accommodation across three floors, a private rear garden, garage and parking making it an excellent choice for families, couples or anyone looking for flexible space with superb road links. The ground floor opens with an entrance hall leading through to a comfortable living room, while to the rear is a well-proportioned kitchen/diner with plenty of room for everyday family life and entertaining. An adjacent utility area and separate W/C add further practicality. On the first floor are two good-sized double bedrooms alongside the family bathroom, while the entire top floor is dedicated to the impressive main suite. This includes a spacious bedroom, built-in wardrobes, en-suite shower room and a useful dressing area with enough room for a dressing table, home working space or even a cot. Outside, the property benefits from an enclosed rear garden, garage and parking space. The house offers exce
£ 270,000
3 bed house for sale
2 pictures
House · for sale
£ 385,000
3 bed house for sale
CB21
· 3 Bedrooms · House
· Garden · Equipped kitchen · Parking · Concierge
CB21 · 3 Bedrooms · House · Garden · Equipped kitchen · Parking · Concierge
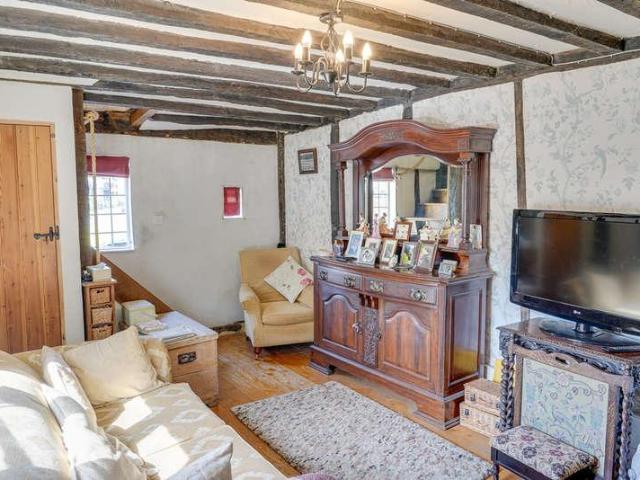
A delightful three-bedroom semi-detached cottage, brimming with charm and character throughout. The accommodation includes two inviting reception rooms and a cottage-style kitchen. Occupying a desirable non-estate position, a particular highlight is the beautifully established and wonderfully private cottage garden, complemented by a versatile garden studio and off-road parking. Location The village of Fordham lies some 5 miles north of Newmarket, renowned as the British Headquarters of horse racing offering an interesting and varied range of local shops and amenities. These include the National Horse Racing Museum, a twice weekly open air market, hotels, restaurants and modern leisure facilities. There is a regular railway service to London's Kings Cross and Liverpool Street stations via Cambridge and Ely just 12 miles away. Accommodation Entrance hall with a glazed entrance door and window to the front aspect, tiled flooring, stairs leading to the first floor. Living room a charming
£ 385,000
3 bed house for sale
2 pictures
House · for sale
£ 295,000
3 bed house for sale
CB21
· 3 Bedrooms · House
· Garden · Fireplace · Equipped kitchen · Concierge
CB21 · 3 Bedrooms · House · Garden · Fireplace · Equipped kitchen · Concierge
Stoke By Clare is a pretty and highly regarded village. Picturesque cottages and houses surround the village green and local services include a pub, community shop and parish church. A wider range of facilities are available at the market town of Clare, whilst comprehensive amenities are available in Haverhill, about 5 miles away. A spacious and well presented three bedroom property ideal for young families being situated in a quiet village location within a short walk of recreation fields and playing facilities. The property enjoys three generous bedrooms and two reception rooms and the ability to extend further subject to the necessary consents. INTERIOR ENTRANCE via a good sized hallway with window overlooking the front gardens, staircase to the first floor with storage beneath and door to the SITTING ROOM, a light reception room with fireplace and views over the rear garden. DINING ROOM with corner fireplace and views over the front gardens. KITCHEN with a range of wall and base un
£ 295,000
3 bed house for sale
2 pictures
House · for sale
£ 364,000
3 bed house for sale
CB21
· 3 Bedrooms · House
· Garden · Equipped kitchen · Parking
CB21 · 3 Bedrooms · House · Garden · Equipped kitchen · Parking
A fantastic opportunity to purchase a detached bungalow meticulously refurbished to provide a superb modern home located in the heart of this thriving and bustling village. Benefitting from an entrance porch, three bedrooms, master with ensuite shower room, generous sitting/dining room opening into the delightful modern fitted kitchen, stylish modern bathroom, complimented by front and rear gardens, driveway parking and a garage. Viewing is advised to truly appreciate all this delightful property has to offer. Location Burwell is situated in pleasant countryside approximately eleven miles north east of the university city of Cambridge and some four and a half miles from the horse racing town of Newmarket. The village contains an interesting variety of properties ranging from period cottages to modern family houses and there is an excellent range of facilities including a primary school, doctors surgery, dentist, various shops catering for everyday requirements, Anglican and non conform
£ 364,000
2 bed house for sale
2 pictures
House · for sale
£ 385,000
2 bed house for sale
CB21
· 2 Bedrooms · House
· Equipped kitchen · Concierge
CB21 · 2 Bedrooms · House · Equipped kitchen · Concierge
44 THE WAYBACK is a nicely presented semi-detached single storey home representing an opportunity infrequently available within this highly desirable cul-de-sac location which has good access to the town's impressive common and main centre. The property has been nicely maintained over the years providing well-proportioned accommodation which is complemented by a bright and airy interior. The front door opens into an entrance porch which, in turn, leads to the principal reception room combining sitting and dining space and featuring attractive wooden floor which continues through much of the living space. The kitchen sits off to one side and incorporates a range of high quality German manufactured storage cupboards with Beechwood fronts and worktops with integrated dishwasher, oven and hob with extractor fan over, microwave, attractive tiled floor and double glazed windows to the front and side. In addition, a utility room incorporates further storage and worktop space. A rear hallway l
£ 385,000
5 bed house for sale
2 pictures
House · for sale
£ 800,000
Updated
5 bed house for sale
CB21
· 5 Bedrooms · House
· Fireplace · Equipped kitchen · Powder room
CB21 · 5 Bedrooms · House · Fireplace · Equipped kitchen · Powder room
22 FULFEN WAY is a completely unique and highly individual detached family home situated in this popular residential location which gives good access to Saffron Walden's main centre and local schooling. The property has been extensively enlarged and re-modelled during recent years to now provide impressive, enormously versatile and spacious living accommodation extending to around 2400 sqft. The front door opens into an entrance hall where stairs rise to the first floor, doors lead off to the principal accommodation and a ground floor cloakroom sits to one side. A lovely sitting room has double doors leading from the entrance hall, window looking out to the front and patio doors opening to outside, fireplace incorporating log burning stove and double doors which lead into a dining area which has patio doors opening to outside. A wide opening leads to the kitchen which is extremely well appointed incorporating an extensive range of storage cupboards in contrasting shades, extensive work
£ 800,000
2 bed house for sale
2 pictures
House · for sale
£ 325,000
Updated
2 bed house for sale
CB21
· 2 Bedrooms · House
· Garden · Equipped kitchen · Parking · Powder room
CB21 · 2 Bedrooms · House · Garden · Equipped kitchen · Parking · Powder room
Daniel Brewer are pleased to offer this well presented two bedroom mid-terrace property located on a highly sought after development in 'Great Bardfield'. The property is finished to a high standard throughout and boasts a lounge dining room, kitchen, cloakroom and entrance hall. On the first floor there are two double bedrooms, en-suite facilities to bedroom one and a family bathroom. Externally there is a secluded rear garden, further side garden and driveway parking for two vehicles. Great Bardfield is a quintessential village which enjoys a strong community along with an excellent range of village amenities including a co-op, two public houses, a country cafe and a thriving infant/primary school. This part of North Essex offers fantastic Bridal and footpaths over some of the most idyllic countryside. A unique benefit includes The Blue Egg Farm Shop and Bardfield Montesorri Day Nursery.Entrance HallEntered via front door, stairs rising to first floor landing, doors leading to:-Kitch
£ 325,000
4 bed house for sale
2 pictures
House · for sale
£ 550,000
4 bed house for sale
CB21
· 4 Bedrooms · House
· Garden · Equipped kitchen
CB21 · 4 Bedrooms · House · Garden · Equipped kitchen
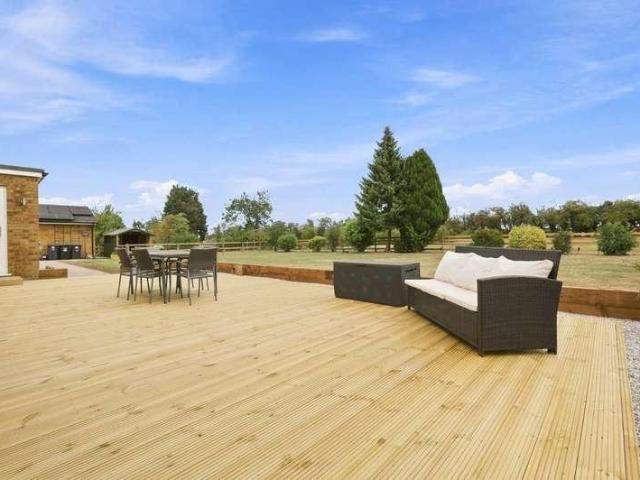
Comprising in excess of 1,700 sq ft of accommodation arranged over three floors, combining character features with excellent contemporary living space. Of particular note is the superb open-plan living, dining and kitchen area, forming the heart of the home and providing an excellent environment for family life and entertaining. The property also benefits from four bedrooms, a principal bedroom with ensuite shower room, a re-fitted family bathroom and delightful established gardens extending to over 0.25 acres. Further benefitting from views of Devil's Dyke to the front aspect and countryside and Reach Wood to the rear. GROUND FLOOR ENTRANCE HALL A welcoming entrance hall with useful coat and shoe storage, windows overlooking the front and side aspects and an attractive mosaic tiled floor. Staircase rising to the first floor and doors leading to the principal living accommodation. OPEN PLAN LIVING / DINING ROOM A superb, generously proportioned open-plan living and dining space with fr
£ 550,000
3 bed house for sale
2 pictures
House · for sale
£ 400,000
3 bed house for sale
CB21
· 3 Bedrooms · House
· Garden · Fireplace · Equipped kitchen · Concierge
CB21 · 3 Bedrooms · House · Garden · Fireplace · Equipped kitchen · Concierge
Hundon is a popular village offering a public house, parish church, village shop, and primary school. The historic small town of Clare is about 3 miles to the south and provides a good range of everyday amenities, while Haverhill (7 miles) and Sudbury offer a wider selection of shops and leisure facilities. A well proportioned three bedroom detached bungalow situated within an enviable outlook, backing directly onto the village green and within walking distance to the village amenities. The property further benefits from existing planning consent to create a single storey side and rear extension. West Suffolk Planning Reference: DC/26/1054/HH. INTERIOR - EXISTING Entrance via a HALLWAY with access to the loft space and doors off. SITTING ROOM/DINING AREA an spacious open-plan reception room with feature fireplace and window to the front aspect. An opening leads to the Dining Area, with doors opening out to the garden. STUDY with window to the rear aspect. KITCHEN comprising a range of
£ 400,000
4 bed house for sale
2 pictures
House · for sale
£ 950,000
4 bed house for sale
CB21
· 4 Bedrooms · House
· Parking · Equipped kitchen
CB21 · 4 Bedrooms · House · Parking · Equipped kitchen
Set within approximately one and three quarter acres and approached via a private road, this substantial four bedroom detached bungalow offers a rare combination of space, privacy and outstanding potential. Surrounded by open countryside, the property provides fantastic scope for further enlargement or redevelopment, subject to the necessary planning permissions. The well-proportioned accommodation is arranged over one level and comprises a generous entrance hall, spacious lounge/dining room, well-appointed kitchen/breakfast room, utility room, four double bedrooms, two of which benefit from en suite facilities and a family shower room. Externally, the property is equally impressive, with a substantial double garage with adjoining single garage & workshop, extensive driveway parking for several vehicles and existing stabling. Further benefits include solar panels with battery storage and live planning permission (ref:- UTT/15/3342/HHF) for a large side extension, offering an excellent
£ 950,000
2 bed house for sale
2 pictures
House · for sale
£ 275,000
2 bed house for sale
CB21
· 2 Bedrooms · House
· Garden · Fireplace · Equipped kitchen
CB21 · 2 Bedrooms · House · Garden · Fireplace · Equipped kitchen
A charming Grade II Listed two bedroom cottage situated in the heart of the village with views of the church. The property offers a delightful blend of period features whilst also benefiting from a large rear garden. ENTRANCE Into: SITTING ROOM: 17' 2 x 10' 6 (5.23m x 3.2m) Of double aspect with exposed characterful beams, inglenook fireplace with inset multi-fuel burner. Stairs lead to the first floor with storage cupboard under. DINING ROOM: 15' 0 x 12' 8 (4.57m x 3.86m) With window to the front aspect, exposed beams, brick flooring and inglenook fireplace, an opening leads through to the: KITCHEN: 15' 0 x 7' 6 (4.57m x 2.29m) With a range of wall and base units under worktop with a stainless steel sink inset and cupboard housing the hot water cylinder. Appliances include an electric oven, four ring hob with extractor fan and fridge. Space and plumbing for a washing machine. French doors open to the garden to the rear. FIRST FLOOR BEDROOM 2/DRESSING ROOM: 14' 10 x 12' 1 (4.52m x 3.68
£ 275,000
2 bed house for sale
2 pictures
House · for sale
£ 235,000
Updated
2 bed house for sale
CB21
· 2 Bedrooms · House
· Garden · Equipped kitchen · Parking
CB21 · 2 Bedrooms · House · Garden · Equipped kitchen · Parking
BEAUTIFULLY MODERNISED END-TERRACED HOME ON THE CAMBRIDGE SIDE OF TOWN This generous end-terraced home has been tastefully modernised throughout and is well positioned on the sought-after Cambridge side of town. The property features a stunning contemporary kitchen with integrated appliances, recently replaced double-glazed windows, a stylish modern bathroom suite, a recently installed boiler and new flooring throughout. Externally, there is a low-maintenance garden along with allocated parking.Haverhill is a thriving and popular market town, the fastest growing in Suffolk, and is one of the most convenient towns for access to Cambridge (17 miles), London Stansted Airport (around 30 minutes drive) and the M11 corridor. There is a mainline rail station at Audley End (12 miles) direct in to London Liverpool Street. Despite its excellent road links, Haverhill remains a relatively affordable place to buy and rent a property. Continuing private and public investment into the town to provide
£ 235,000
4 bed house for sale
2 pictures
House · for sale
£ 1,000,000
Updated
4 bed house for sale
CB21
· 4 Bedrooms · House
· Garden · Equipped kitchen · Parking · Powder room
CB21 · 4 Bedrooms · House · Garden · Equipped kitchen · Parking · Powder room
Located in the centre of the highly desirable village of Widdington, overlooking the picturesque village green, this impressive four bedroom detached Grade II Listed country home combines period character with stylish, contemporary living. The property has been fully refurbished and offers spacious and versatile accommodation arranged over two floors. The ground floor comprises a welcoming entrance hall, elegant living room, generous kitchen/breakfast/dining room, study, conservatory, utility room and cloakroom. Upstairs, there are four well-proportioned bedrooms, complemented by a modern shower room and separate family bathroom. Outside, the property enjoys a generous landscaped rear garden, offering a peaceful and private setting with beautiful views across the surrounding open countryside. To the front, there is ample driveway parking, adding further convenience to this exceptional village home.AccommodationAccessed via a welcoming storm porch, the generous entrance hall features a
£ 1,000,000
4 bed house for sale
2 pictures
House · for sale
£ 540,000
4 bed house for sale
CB21
· 4 Bedrooms · House
· Garden
CB21 · 4 Bedrooms · House · Garden
Radcliffe & Rust Estate Agents Cambridge are delighted to offer, for sale, this superb four bedroom end terrace property situated on the highly sought-after Newmarket Road, CB5. Offering versatile accommodation over three floors, this property benefits from a private rear garden with side access. Ideally positioned just approx. 1.5 miles from Cambridge city centre, the property offers excellent access to a wide range of amenities including shops, cafes and supermarkets within walking distance. Cambridge North railway station is approximately 1.2 miles away, providing convenient transport links to London and beyond, while the A14 is easily accessible (approx. 1 mile), making it ideal for commuters. The area is also well regarded for its proximity to excellent schooling and green open spaces, with Stourbridge Common and Riverside walks nearby offering picturesque outdoor leisure opportunities. This prime location combines city convenience with a community feel, making it an attractive ch
£ 540,000
1 bed flat for sale
2 pictures
Flat · for sale
£ 200,000
1 bed flat for sale
CB21
· 1 Bedroom · Flat
· Balcony · Equipped kitchen
CB21 · 1 Bedroom · Flat · Balcony · Equipped kitchen
Council tax band: B. Tenure: Leasehold. Lease remaining (For Leasehold tenure): 97 (in years). Service charge (For Leasehold tenure): 0 per year. This 1 bedroom flat is located on Histon Road which is close to Aldi, Iceland, Post Office. It is very conveniently situated for the Science Park, A14 and M11. It is about 1 Mile from the City Centre with a regular bus service. The freeholder is Cambridge City Council and has been well maintained by them. The flat is on the ground floor and consists of 1 bedroom, 1 storage/dressing room, a large living room, its own balcony, kitchen and bathroom. Electric heating throughout the flat. The flat can be sold with vacant possession or with tenants The current rental income is 1200 PCM where the tenant pays all the bills
£ 200,000
4 bed house for sale
2 pictures
House · for sale
£ 495,000
4 bed house for sale
CB21
· 4 Bedrooms · House
· Garden · Parking · Fireplace · Equipped kitchen
CB21 · 4 Bedrooms · House · Garden · Parking · Fireplace · Equipped kitchen
PEARTREE COTTAGE is a substantial detached bungalow offering approximately 1,550 sqft of well-proportioned and versatile accommodation, complemented by a double garage, solar panel system, generous off-street parking and established gardens. The property is approached through an enclosed entrance porch opening into a spacious entrance hall, which leads through to the principal living accommodation. A particular feature is the impressive triple-aspect living room (approx. 20'4 x 19'11) - a bright and generously proportioned room featuring a bay window, glazed doors to the outside and a stone fireplace with inset multi-fuel stove. The kitchen/breakfast room provides excellent everyday living space and features a bay window together with fitted cabinetry and a substantial larder cupboard. An Aga range cooker is installed, with additional provision for an electric cooker and dishwasher. An adjoining utility room provides further practical space, houses the gas-fired boiler and water soften
£ 495,000
4 bed house for sale
2 pictures
House · for sale
£ 575,000
4 bed house for sale
CB21
· 4 Bedrooms · House
· Garden · Parking
CB21 · 4 Bedrooms · House · Garden · Parking
A rarely available four-bedroom detached home, tucked away in a pleasant cul-de-sac in the popular village of Fordham. The property offers generous living accommodation, with good-sized rooms and plenty of scope for refurbishment and updating throughout. While the house would benefit from modernisation, it provides an excellent foundation for creating a comfortable and contemporary family home. The property offers generous and flexible family accommodation, complemented by ample off-road parking and a garage which is part converted. The rear garden backs directly onto the River Snail, providing an attractive setting. This is a fantastic opportunity to acquire a substantial family home in a sought after village location and offers excellent potential to update and personalise. Location The village of Fordham lies some 5 miles north of Newmarket, renowned as the British Headquarters of horse racing offering an interesting and varied range of local shops and amenities. These include the N
£ 575,000
2 bed flat for sale
2 pictures
Flat · for sale
£ 400,000
Updated
2 bed flat for sale
CB21
· 2 Bedrooms · Flat
CB21 · 2 Bedrooms · Flat
Radcliffe & Rust are pleased to offer, for sale, this stunning second floor flat. Located in the popular recent development of Beacon Rise, Newmarket Road there is a whole host of local amenities within easy walking distance. These include Tesco Superstore, various local restaurants and public houses, Newmarket road retail park and the Cambridge Beehive centre. The very centre of the City is also within easy reach with it being approximately 1 mile away making it a short cycle ride or leisurely stroll into town. For the Commuter by train the central train station is around 1 mile away by foot or cycle and if you fancy a more scenic trip along the River Cam then the Cambridge North train station is around 1.6 miles away.Radcliffe & Rust Estate Agents Cambridge are delighted to offer for sale this bright and modern apartment in the popular development of Beacon Rise, CB5. Located within walking distance of Cambridge city centre and with fantastic amenities close by, including Newmarket R
£ 400,000
4 bed house for sale
2 pictures
House · for sale
£ 585,000
4 bed house for sale
CB21
· 4 Bedrooms · House
· Garden · Equipped kitchen · Parking · Heating
CB21 · 4 Bedrooms · House · Garden · Equipped kitchen · Parking · Heating
Council tax band: D. *4 Bedroom Semi-Detached House with Annex on Kings Hedges Road CB4* Freehold As you enter the property, the ground floor hallway leads to the kitchen, which benefits from a gas cooker and oven a dishwasher. This leads further to the utility room which has the washing machine and dryer and access to the Annex which has its own shower room with a toilet that had been converted into a bedroom. The living room on the right-hand side has a sliding door leading to the decking area and garden. The front ground floor room had been converted into an En-Suite. On the first floor are three bedrooms, one single and two double, and a shared bathroom with a shower. The Attic has two more rooms one of which had been converted to a bedroom. The property benefits from double glazing, gas central heating, driveway parking, and an enclosed rear garden. Kings Hedges Road is located north of the City Centre and ideal for access to Cambridge Science Park, A14, M11, the City Centre, and
£ 585,000
3 bed house for sale
2 pictures
House · for sale
£ 350,000
3 bed house for sale
CB21
· 3 Bedrooms · House
CB21 · 3 Bedrooms · House
Radcliffe and Rust Estate Agents are delighted to offer, for sale, this two/three-bedroom semi-detached home, pleasantly positioned on Barton Road in the sought-after South Cambridgeshire village of Haslingfield. Surrounded by attractive countryside yet situated only approximately 6 miles from Cambridge city centre, Haslingfield is an ever-popular choice for those looking to enjoy village life without sacrificing convenient access to the city. The village itself offers an excellent range of everyday amenities, including a well-stocked village shop approximately 0.5 miles away, Haslingfield Endowed Primary School around 0.4 miles away, a popular village pub, village hall, recreation ground, children's play area, tennis courts and a thriving local community. For families, the highly regarded Comberton Village College is approximately 2.5 miles away, while the surrounding countryside provides an abundance of picturesque walking and cycling routes. Cambridge, Addenbrooke's Hospital and the
£ 350,000
3 bed house for sale
2 pictures
House · for sale
£ 310,000
3 bed house for sale
CB21
· 3 Bedrooms · House
· Cellar · Concierge
CB21 · 3 Bedrooms · House · Cellar · Concierge
An attractive 3 bedroom period property standing in a delightful central town location overlooking All Saints Church. The house is currently used as a commercial premises and change of use back to a residential home has been applied for. Accommodation includes 3 reception rooms, a cellar and a rear courtyard. Location Newmarket is renowned as the British Headquarters of horse racing offers an interesting and varied range of local shops and amenities. These include the National Horse Racing Museum, a twice weekly open air market, hotels, restaurants and modern leisure facilities. There is a regular railway service to Londons Kings Cross and Liverpool Street stations via Cambridge. An excellent road network links the regions principal centres, including the University City of Cambridge and the historic market town of Bury St Edmunds, both approximately 13 miles from Newmarket. Accommodation Entrance hall with stairs leading to the first floor, door leading to the cellar. Living room with
£ 310,000
4 bed house for sale
2 pictures
House · for sale
£ 650,000
4 bed house for sale
CB21
· 4 Bedrooms · House
· Garden · Fireplace · Equipped kitchen · Parking
CB21 · 4 Bedrooms · House · Garden · Fireplace · Equipped kitchen · Parking
This charming Grade II Listed cottage is situated in a quiet location on the outskirts of the village within walking distance of amenities. The property has been extensively renovated in recent years, including the thatch in 2024, to create a delightful period home blending original period features including an impressive inglenook fireplaces and exposed timbers with a modern kitchen and luxurious bathrooms. Further benefits include delightful gardens, a garage, workshop and store. Entrance into: ENTRANCE HALL A spacious and welcoming area featuring oak flooring, exposed beams and former inglenook fireplace with oak doors creating a storage cupboard. There is an oak door leading to the rear and useful study area enjoying a pleasant outlook to the front. SITTING ROOM A lovely light room featuring full height windows overlooking the garden. Impressive inglenook fireplace with heavy oak bressumer over, oak flooring, exposed beams and a door leading to the rear. SNUG/BEDROOM 4 A charming d
£ 650,000
3 bed house for sale
2 pictures
House · for sale
£ 435,000
3 bed house for sale
CB21
· 3 Bedrooms · House
· Garden · Equipped kitchen · Concierge
CB21 · 3 Bedrooms · House · Garden · Equipped kitchen · Concierge
5 CHURCH HILL is a mature semi-detached village home offering well-proportioned living accommodation. The property has been extended and adapted over the years and occupies an attractive position with convenient access to the village centre. The front entrance door opens into a lobby, leading to two principal reception rooms providing sitting and dining areas. The kitchen is fitted with a range of storage cupboards, work surfaces and appliance space. To the lower ground floor is a delightful garden room, forming a third reception area and enjoying a lovely outlook over the surrounding open countryside. In addition, there is a utility room with WC and a separate pantry. To the first floor, the landing gives access to three bedrooms and a family bathroom, which is fitted with a four-piece suite including a bath and separate shower cubicle. OUTSIDE, the gardens extend predominantly to the rear and feature a combination of lawned areas and paved terraces, creating an ideal space for outdoo
£ 435,000
3 bed house for sale
2 pictures
House · for sale
£ 247,500
3 bed house for sale
CB21
· 3 Bedrooms · House
· Garden · Equipped kitchen · Parking · Patio
CB21 · 3 Bedrooms · House · Garden · Equipped kitchen · Parking · Patio
THREE BEDROOM END TERRACE HOME NO ONWARD CHAIN Situated on the popular Cambridge side of Haverhill, this three bedroom end terrace home offers well-proportioned accommodation arranged over two floors and is being offered for sale with no onward chain. The property features a generous sitting room with direct access onto the rear garden, fitted kitchen, three first floor bedrooms and bathroom. Outside is an enclosed rear garden with patio and decked seating areas, together with two allocated parking spaces within a residents' parking area to the rear.HaverhillHaverhill, the fastest-growing market town in Suffolk, offers a thriving and convenient lifestyle. Its prime location allows easy access to Cambridge (17 miles), London Stansted Airport (around 30 minutes drive), and the M11 corridor. The town boasts a mainline rail station at Audley End (12 miles), with direct links to London Liverpool Street.Despite its excellent transportation connections, Haverhill remains an affordable place t
£ 247,500

Get email alerts

Don't miss out: be the first to know about new properties

The alert was correctly created

On subscribing you accept the conditions of use and the privacy policy
Alert
Receive new ads in your inbox
Save this search
Receive alerts for new listings

We'll send you an email when we have new properties for: "Properties for sale in CB21"

The alert was correctly created

Little Wilbraham Cambridge
Great Wilbraham Cambridge
Get email alerts and be the first to see new listings
Required field
On subscribing I accept the terms of the privacy policy
Perfect! You'll soon start receiving new listings via email
Alert
Receive an email when we have new ads for Properties for sale in CB21
Save this search
Filters

Bedrooms

Size (sq.ft)

sq.ft
sq.ft

Price

£
£

Property type

Bathrooms

Clear all filters
Receive notifications when new entries are published.