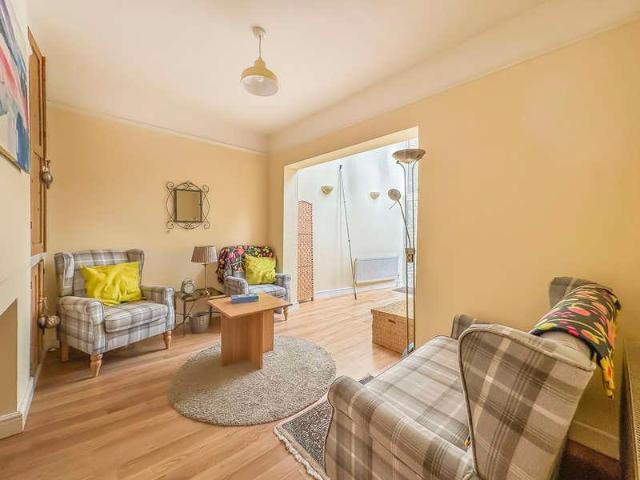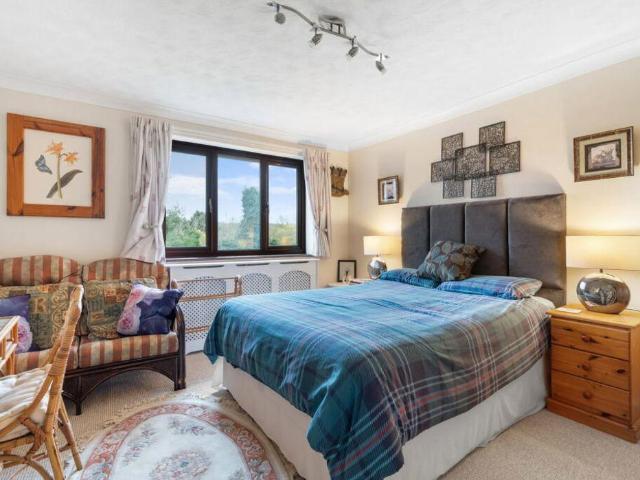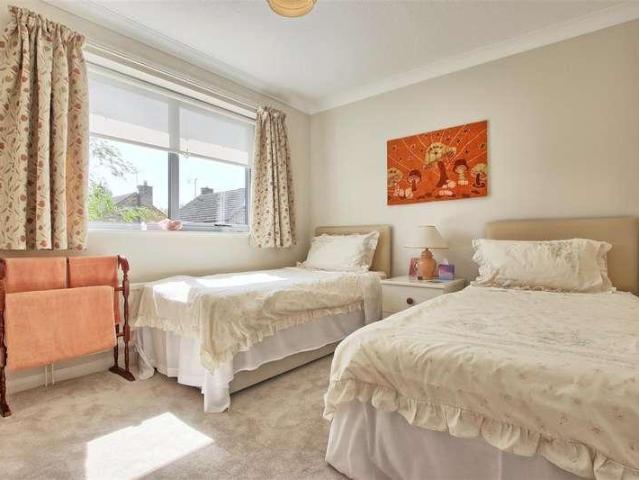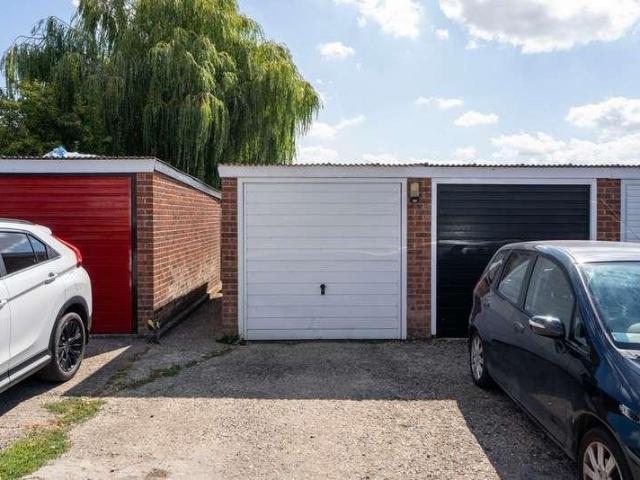
4,153 properties for sale in CB21

3 bed house for sale
2 pictures
House · for sale
£ 435,000
3 bed house for sale
CB21
· 3 Bedrooms · House
· Garden · Equipped kitchen · Concierge
CB21 · 3 Bedrooms · House · Garden · Equipped kitchen · Concierge
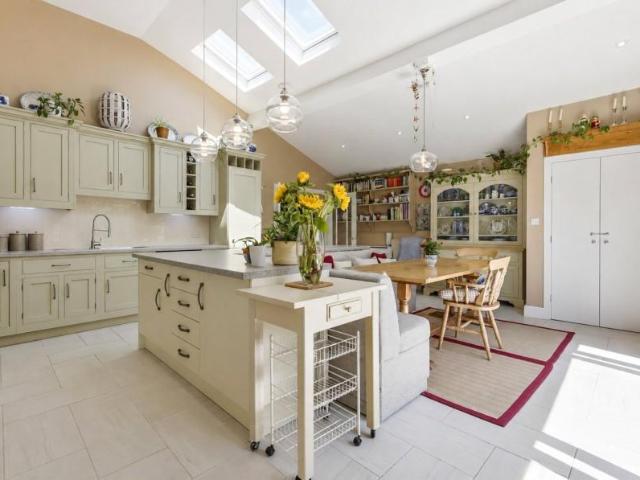
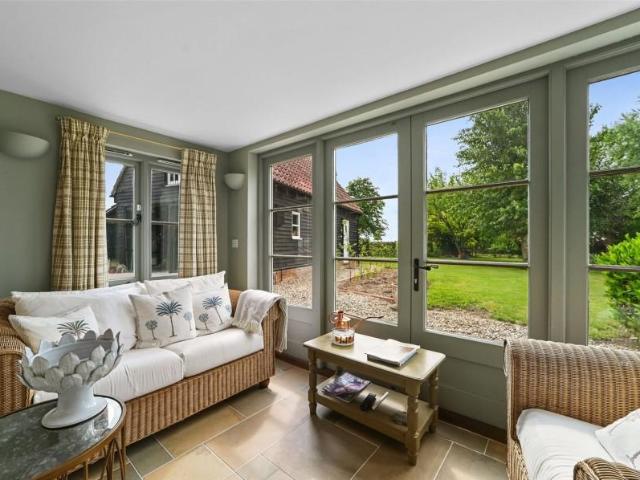
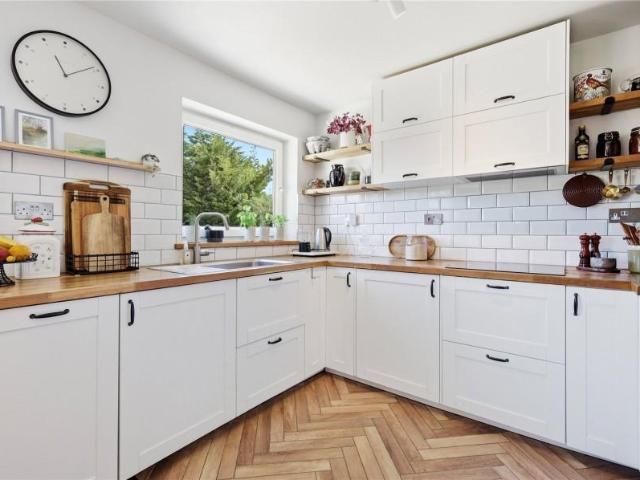
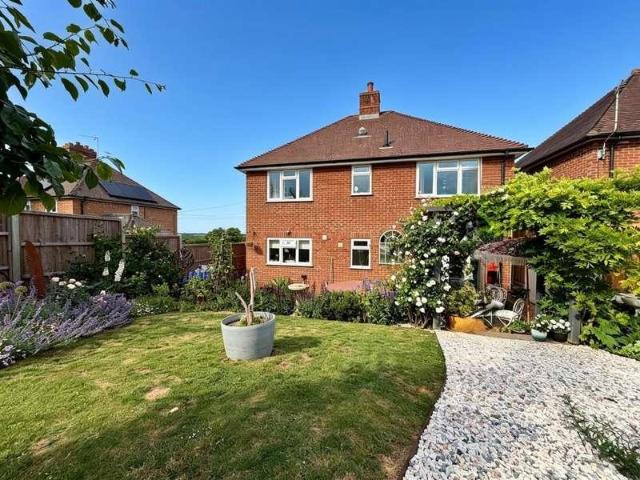
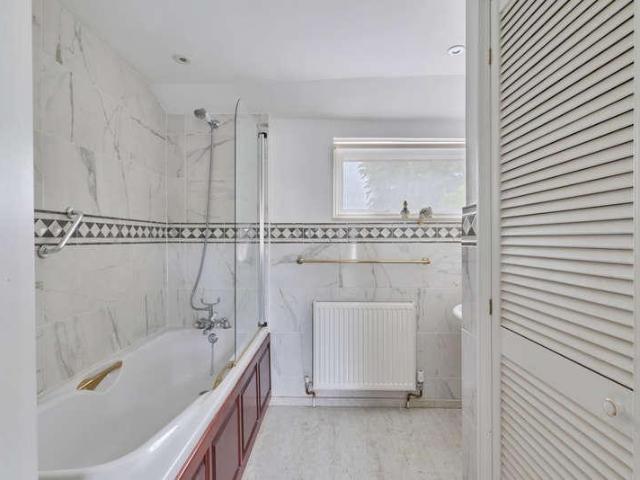
5 CHURCH HILL is a mature semi-detached village home offering well-proportioned living accommodation. The property has been extended and adapted over the years and occupies an attractive position with convenient access to the village centre. The front entrance door opens into a lobby, leading to two principal reception rooms providing sitting and dining areas. The kitchen is fitted with a range of storage cupboards, work surfaces and appliance space. To the lower ground floor is a delightful garden room, forming a third reception area and enjoying a lovely outlook over the surrounding open countryside. In addition, there is a utility room with WC and a separate pantry. To the first floor, the landing gives access to three bedrooms and a family bathroom, which is fitted with a four-piece suite including a bath and separate shower cubicle. OUTSIDE, the gardens extend predominantly to the rear and feature a combination of lawned areas and paved terraces, creating an ideal space for outdoo
£ 435,000
3 bed house for sale
2 pictures
House · for sale
£ 247,500
3 bed house for sale
CB21
· 3 Bedrooms · House
· Garden · Equipped kitchen · Parking · Patio
CB21 · 3 Bedrooms · House · Garden · Equipped kitchen · Parking · Patio
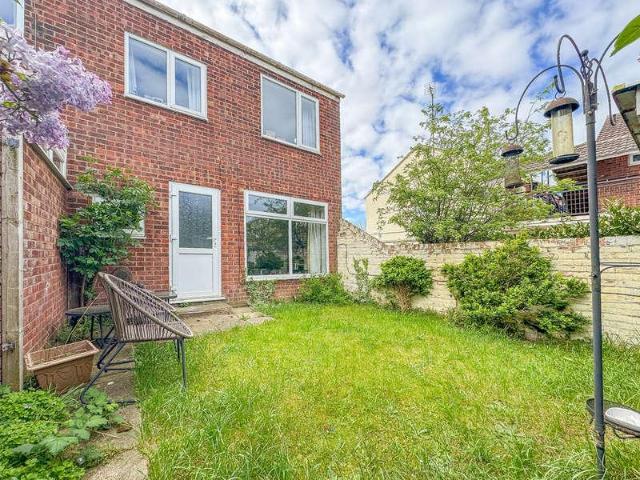
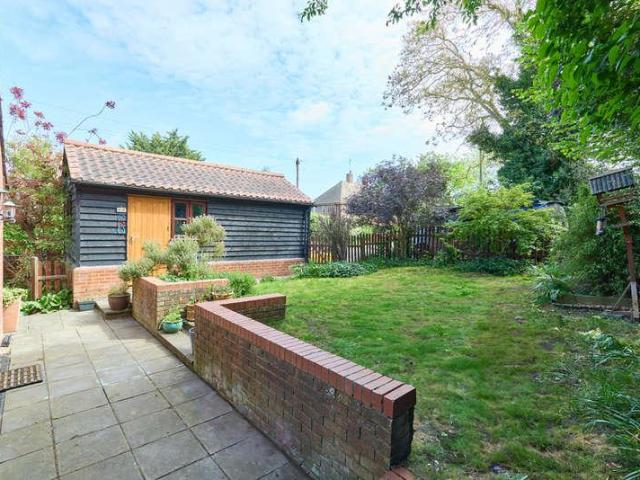
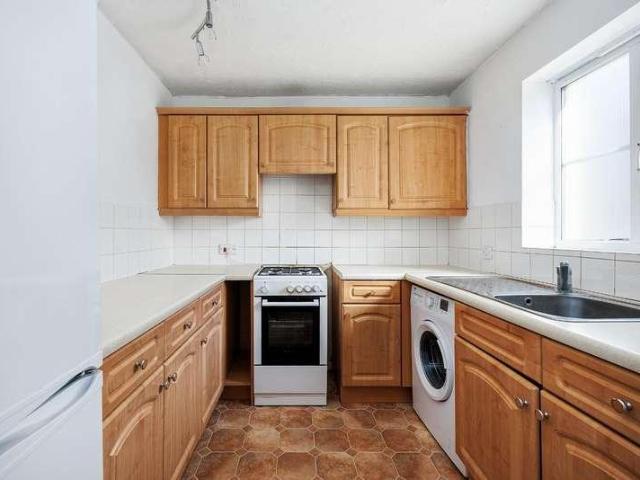
THREE BEDROOM END TERRACE HOME NO ONWARD CHAIN Situated on the popular Cambridge side of Haverhill, this three bedroom end terrace home offers well-proportioned accommodation arranged over two floors and is being offered for sale with no onward chain. The property features a generous sitting room with direct access onto the rear garden, fitted kitchen, three first floor bedrooms and bathroom. Outside is an enclosed rear garden with patio and decked seating areas, together with two allocated parking spaces within a residents' parking area to the rear.HaverhillHaverhill, the fastest-growing market town in Suffolk, offers a thriving and convenient lifestyle. Its prime location allows easy access to Cambridge (17 miles), London Stansted Airport (around 30 minutes drive), and the M11 corridor. The town boasts a mainline rail station at Audley End (12 miles), with direct links to London Liverpool Street.Despite its excellent transportation connections, Haverhill remains an affordable place t
£ 247,500
4 bed house for sale
2 pictures
House · for sale
£ 795,000
4 bed house for sale
CB21
· 4 Bedrooms · House
· Powder room · Concierge
CB21 · 4 Bedrooms · House · Powder room · Concierge
11 THE ELMS is a truly individual detached single-storey home that has been thoughtfully extended and comprehensively improved to create a distinctive residence of exceptional quality. Designed with flexibility in mind, it offers generous, light-filled accommodation ideally suited to modern family life, multi-generational living or those seeking an accessible home without compromising on style. The impressive entrance door opens into a wide welcoming reception hall, immediately conveying the home's remarkable sense of space. Two overhead skylights flood the area with natural light, while extensive built-in storage keeps the space effortlessly organised. The hall flows into a comfortable snug, creating an inviting additional reception area, with a cloakroom conveniently positioned nearby. To the front of the property is a substantial office or workroom, equally suited as a fourth bedroom if required. Featuring a semi-vaulted ceiling, fitted storage and plantation shutters, it provides a
£ 795,000
4 bed house for sale
2 pictures
House · for sale
£ 495,000
4 bed house for sale
CB21
· 4 Bedrooms · House
· Garden · Parking · Fireplace · Equipped kitchen
CB21 · 4 Bedrooms · House · Garden · Parking · Fireplace · Equipped kitchen
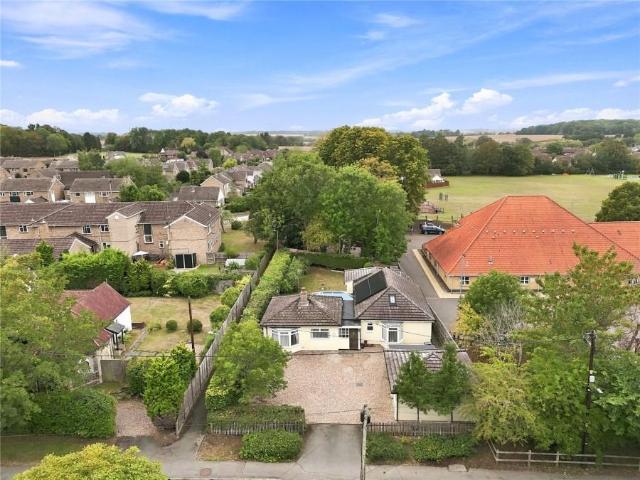
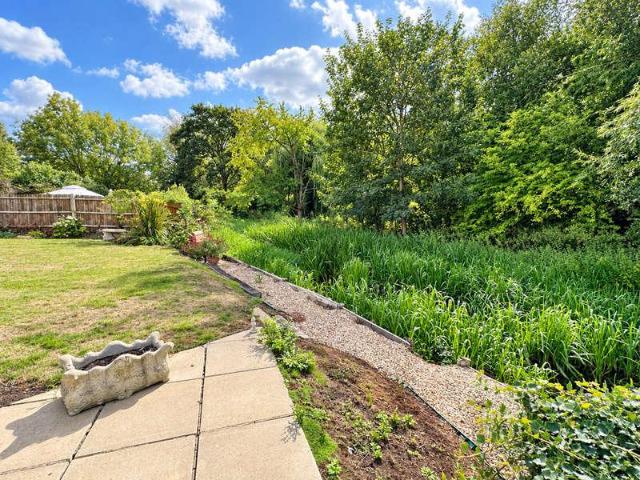
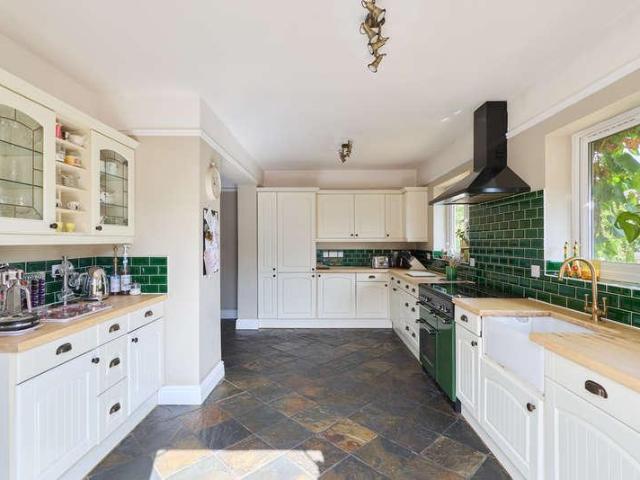
PEARTREE COTTAGE is a substantial detached bungalow offering approximately 1,550 sqft of well-proportioned and versatile accommodation, complemented by a double garage, solar panel system, generous off-street parking and established gardens. The property is approached through an enclosed entrance porch opening into a spacious entrance hall, which leads through to the principal living accommodation. A particular feature is the impressive triple-aspect living room (approx. 20'4 x 19'11) - a bright and generously proportioned room featuring a bay window, glazed doors to the outside and a stone fireplace with inset multi-fuel stove. The kitchen/breakfast room provides excellent everyday living space and features a bay window together with fitted cabinetry and a substantial larder cupboard. An Aga range cooker is installed, with additional provision for an electric cooker and dishwasher. An adjoining utility room provides further practical space, houses the gas-fired boiler and water soften
£ 495,000
4 bed house for sale
2 pictures
House · for sale
£ 575,000
4 bed house for sale
CB21
· 4 Bedrooms · House
· Garden · Parking
CB21 · 4 Bedrooms · House · Garden · Parking
A rarely available four-bedroom detached home, tucked away in a pleasant cul-de-sac in the popular village of Fordham. The property offers generous living accommodation, with good-sized rooms and plenty of scope for refurbishment and updating throughout. While the house would benefit from modernisation, it provides an excellent foundation for creating a comfortable and contemporary family home. The property offers generous and flexible family accommodation, complemented by ample off-road parking and a garage which is part converted. The rear garden backs directly onto the River Snail, providing an attractive setting. This is a fantastic opportunity to acquire a substantial family home in a sought after village location and offers excellent potential to update and personalise. Location The village of Fordham lies some 5 miles north of Newmarket, renowned as the British Headquarters of horse racing offering an interesting and varied range of local shops and amenities. These include the N
£ 575,000
4 bed house for sale
2 pictures
House · for sale
£ 575,000
4 bed house for sale
CB21
· 4 Bedrooms · House
· Garden · Fireplace · Equipped kitchen · Parking · Concierge
CB21 · 4 Bedrooms · House · Garden · Fireplace · Equipped kitchen · Parking · Concierge
This attractive 1930s-style house provides well-proportioned and beautifully presented accommodation arranged over two floors. The property retains a strong sense of character whilst offering a practical arrangement comprising three reception areas, an open-plan breakfast kitchen, utility room, four bedrooms and two bath/shower rooms. Further features include a detached studio, landscaped rear garden, single garage and block-paved driveway. GROUND FLOOR ENTRANCE HALL The entrance hall has wooden flooring, useful understairs storage and further built-in storage, with stairs rising to the first floor and doors leading to the principal rooms. SITTING ROOM A well-proportioned reception room featuring a bay window to the front aspect with shutter blinds, a feature fireplace and wooden flooring. SNUG A versatile reception room with two windows to the side aspect, both fitted with shutter blinds, together with an electric fireplace and wooden flooring. DINING ROOM A spacious room with ample s
£ 575,000
3 bed house for sale
2 pictures
House · for sale
£ 310,000
3 bed house for sale
CB21
· 3 Bedrooms · House
· Cellar · Concierge
CB21 · 3 Bedrooms · House · Cellar · Concierge
An attractive 3 bedroom period property standing in a delightful central town location overlooking All Saints Church. The house is currently used as a commercial premises and change of use back to a residential home has been applied for. Accommodation includes 3 reception rooms, a cellar and a rear courtyard. Location Newmarket is renowned as the British Headquarters of horse racing offers an interesting and varied range of local shops and amenities. These include the National Horse Racing Museum, a twice weekly open air market, hotels, restaurants and modern leisure facilities. There is a regular railway service to Londons Kings Cross and Liverpool Street stations via Cambridge. An excellent road network links the regions principal centres, including the University City of Cambridge and the historic market town of Bury St Edmunds, both approximately 13 miles from Newmarket. Accommodation Entrance hall with stairs leading to the first floor, door leading to the cellar. Living room with
£ 310,000
3 bed house for sale
2 pictures
House · for sale
£ 355,000
3 bed house for sale
CB21
· 3 Bedrooms · House
· Garden · Equipped kitchen · Patio
CB21 · 3 Bedrooms · House · Garden · Equipped kitchen · Patio
An excellent opportunity to purchase this beautifully refurbished chain free 3-bedroom semi-detached family home in the sought after village of Balsham, blending modern comfort with village charm. This peaceful village features a church, coffee shop, post office, two pubs, and a recreation ground, along with a primary school and access to scenic countryside walks. Located 10 miles southeast of Cambridge and 12 miles southwest of Newmarket, Balsham provides excellent transport links, including public transport to Cambridge and easy access to the A11, M11, and A14. Whittlesford s rail station connects directly to London and beyond. The property boasts a block-paved frontage and a lovely rear garden with a patio and lawn, perfect for outdoor entertaining. Newly installed windows and doors enhance its fresh appeal. Inside, the fully tiled ground floor features porcelain marble-effect tiles, while the shaker-style kitchen with integrated appliances flows into the open-plan dining and lounge
£ 355,000
6 bed house for sale
2 pictures
House · for sale
£ 675,000
6 bed house for sale
CB21
· 6 Bedrooms · House
· Garden · Parking · Fireplace · Swimming pool · Equipped kitchen · Powder room · Concierge
CB21 · 6 Bedrooms · House · Garden · Parking · Fireplace · Swimming pool · Equipped kitchen · Powder room · Concierge
Hazel Stub House is a well appointed 6 bedroom family home, extending to approximately 3,900 sqft. In detail the accommodation comprises of:- A spacious entrance hallway with cloakroom set off, three reception rooms, including a large sitting with large brick fireplace and patio doors leading out to the rear garden, a well-appointed kitchen, utility room, and a conservatory. On the first floor, the property benefits from six generous bedrooms, two with en suite bathrooms, with two further bathrooms. All rooms are accessed off a spacious landing area. Outside The property sits on a generous plot extending to approximately 0.70 acres, with the property set back in an elevated position. The property sits behind a lawned front garden with a side driveway providing ample off road parking and access to a double garage. The rear garden is primarily laid to lawn with patio areas perfect for al fresco dining. There is a swimming pool which is not currently in use, a range of outbuildings, and a
£ 675,000
4 bed house for sale
2 pictures
House · for sale
£ 800,000
4 bed house for sale
CB21
· 4 Bedrooms · House
· Garden · Parking
CB21 · 4 Bedrooms · House · Garden · Parking
Radcliffe and Rust Estate Agents Cambridge are delighted to offer, for sale, this spacious four bedroom link-detached home located in the sought-after village of Abington. Positioned on West Field, this impressive property benefits from a double garage, generous internal accommodation and a private rear garden, making it an ideal purchase for growing families. Abington is a picturesque and well-connected village situated approximately 10 miles south-east of Cambridge, offering a range of local amenities including a village shop, post office, public house, recreation ground and highly regarded primary school, all within easy reach. The nearby Babraham Research Campus, Addenbrooke s Hospital and Granta Park are all easily accessible, whilst excellent transport links via the A11 and M11 make commuting straightforward. Surrounded by beautiful countryside walks and offering a strong sense of community, Abington perfectly combines village living with convenient access to Cambridge and surrou
£ 800,000
2 bed house for sale
2 pictures
House · for sale
£ 285,000
2 bed house for sale
CB21
· 2 Bedrooms · House
· Garden · Equipped kitchen · Parking
CB21 · 2 Bedrooms · House · Garden · Equipped kitchen · Parking
Hundon is a popular village offering a public house, parish church, village shop, and primary school. The historic small town of Clare is about 3 miles to the south and provides a good range of everyday amenities, while Haverhill (7 miles) offers a wider election of shops and leisure facilities. For the commuter, access to Cambridge (22 miles), London Stansted Airport (around 40 minutes' drive) and the M11 corridor. There is a mainline rail station at Audley End (19 miles) direct into London Liverpool Street. This semi detached bungalow is situated in a quiet village location convenient for local amenities. The property offers spacious living accommodation to include two bedrooms, enclosed rear garden, off-road parking and garage. INTERIOR Entrance via side access into ENTRANCE LOBBY a useful space for storage of coats and shoes with door to HALLWAY with airing cupboard and doors leading to KITCHEN comprising a range of wall and base units under worktop with 1.5 bowl stainless steel si
£ 285,000
4 bed house for sale
2 pictures
House · for sale
£ 900,000
4 bed house for sale
CB21
· 4 Bedrooms · House
CB21 · 4 Bedrooms · House
Radcliffe & Rust Estate Agents are delighted to offer, for sale, this spacious detached family home on Maids Causeway, CB5. Maids Causeway is one of Cambridge s most central and desirable urban neighbourhoods. The location is within easy walking distance of the city centre and Market Square, offering quick access to a wide range of shopping, caf?s, bars, restaurants and cultural venues. You re also close to green spaces like Midsummer Common and Jesus Green, ideal for outdoor leisure and riverside walks. Transport links are excellent. Frequent bus services stop nearby and other local stops, connecting you quickly to key destinations around Cambridge, and Cambridge railway station is a short journey away, providing regular services to London and beyond. For families, there s a strong selection of schools within easy reach including St Matthew s Primary and Parkside Community College, both rated well, and several independent options close by. Local amenities enhance daily living with sup
£ 900,000
5 bed house for sale
2 pictures
House · for sale
£ 890,000
5 bed house for sale
CB21
· 5 Bedrooms · House
· Garden · Equipped kitchen
CB21 · 5 Bedrooms · House · Garden · Equipped kitchen
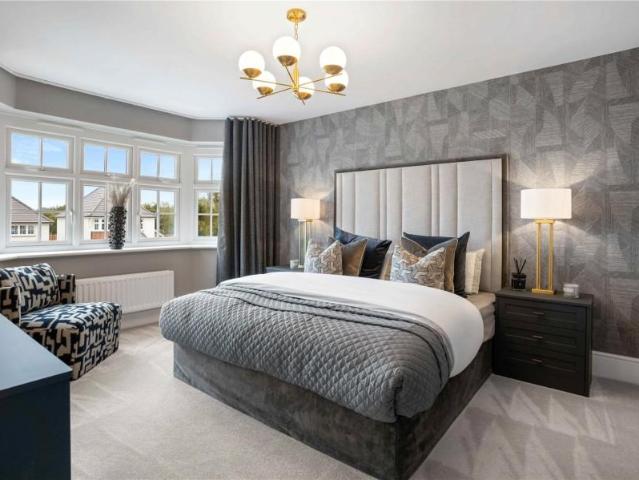
THE HAMPSTEAD - PRICES FROM 890,000 INTERNAL PHOTOS ARE FROM THE SHOW HOME - THE HENLEY AND ARE ONLY FOR ILLUSTRATION PURPOSES TO SHOW QUALITY AND FINISHES. The Hampstead is an impressive detached family home of a stylish elegant design with functionality in mind, complemented by its quality of fixtures and fittings throughout. Versatile room space incorporates a central hallway, good sized sitting room with bay window to the front and a particularly spacious kitchen/dining room to the rear which opens out onto the garden through a set of French doors with the further benefit of a utility room set to one side. Upstairs, the landing area leads to 4 nicely proportioned bedrooms with the master and bedroom 2 both benefitting from en suite shower rooms, these being in addition to an equally well appointed family bathroom. In addition, there is a smaller room which could be used as a nursery/study. The property is complemented by a well enclosed garden extending to the rear and integral gar
£ 890,000
2 bed flat for sale
2 pictures
Flat · for sale
£ 400,000
2 bed flat for sale
CB21
· 2 Bedrooms · Flat
· Lift · Equipped kitchen · Powder room
CB21 · 2 Bedrooms · Flat · Lift · Equipped kitchen · Powder room
3 CHALK PLACE is an attractive and spacious first floor apartment forming part of this stylish and unique scheme of homes, conveniently placed on Thaxted Road which gives good access to the town centre and all local amenities. A communal entrance leads into the building where there are stairs and lifts rising to all floors. The property's front door opens into a spacious hallway which features engineered wood flooring, which continues throughout most of the apartment, a useful walk-in storage cupboard which contains plumbing for a washing machine, a cloakroom which contains a white 2-piece suite and doors lead off to all principal rooms. The main living area is a bright west facing room combining sitting, dining and kitchen in one large open-plan living space. There are two windows looking out to the front which draw in good amounts of natural light creating a bright internal living space, engineered wooden flooring extends across most of the room with the kitchen area featuring an att
£ 400,000
2 bed house for sale
2 pictures
House · for sale
£ 215,000
2 bed house for sale
CB21
· 2 Bedrooms · House
· Garden · Equipped kitchen · Parking
CB21 · 2 Bedrooms · House · Garden · Equipped kitchen · Parking
A well presented 2 bedroom end terraced house situated close to an attractive open green and standing in a popular residential location on the north edge of town. The property is offered with no chain and benefits from a fitted kitchen, an open plan living room and dining area and 2 bedrooms and a bathroom on the first floor. Features include uPVC double glazing, an enclosed part walled garden and a garage located nearby. Location Newmarket renowned as the British Headquarters of horse racing offers an interesting and varied range of local shops and amenities. These include the National Horse Racing Museum, an open air market, hotels, restaurants and modern leisure facilities. There is a regular railway service to Londons Kings Cross and Liverpool Street stations via Cambridge. An excellent road network links the regions principal centres, including the University City of Cambridge and the historic market town of Bury St Edmunds, both approximately 13 miles from Newmarket. Accommodatio
£ 215,000
4 bed house for sale
2 pictures
House · for sale
£ 895,000
4 bed house for sale
CB21
· 4 Bedrooms · House
· Garden · Concierge
CB21 · 4 Bedrooms · House · Garden · Concierge
LITTLEGATES is a stunning period home nestled within the popular hamlet of Radwinter End surrounded by open fields and woodland walks, but within a short drive to both village facilities and Saffron Walden town itself. In recent years, Littlegates has been tastefully extended and now combines the character of a timber framed cottage with the spacious new reception rooms, guest room and master bedroom suite. The property is entered via an oak framed front porch and leads to a small hallway area with adjacent sun room opening to a stunning 29ft garden room with under-floor heating and French doors opening to the gardens. A ground floor guest bedroom has built-in wardrobes and a twin aspect with views over the front gardens and fields beyond. Adjacent is a stylish bathroom which is fully tiled with a roll-top bath, WC and wash basin inset to a vanity unit. Under-floor heating is fitted throughout the whole of the new extension. Adjacent to the garden room, a door leads to a study area wit
£ 895,000
4 bed house for sale
2 pictures
House · for sale
£ 945,000
4 bed house for sale
CB21
· 4 Bedrooms · House
· Garden · Equipped kitchen · Powder room · Concierge
CB21 · 4 Bedrooms · House · Garden · Equipped kitchen · Powder room · Concierge
THE RICHMOND - PRICES FROM 945,000 This impressive detached family home creates a sense of the Arts & Craft period providing spacious family accommodation set over 2000 sqft. A central hallway leads into the property with the sitting room looking out to the front and vast kitchen/dining/family room extending to the side and rear creating a superb reception area in one large open-plan space. In addition, to one side, is a useful utility room and ground floor cloakroom. Upstairs, the central landing area leads to 4 good sized bedrooms; the master having its own en suite dressing area and shower room, which is in addition to a well appointed family bathroom. Outside, the property has a nicely enclosed garden area extending to the rear and integral garaging to the front. AGENT;S NOTE: Internal images are taken from the showhome and are just for a representation of the finish
£ 945,000
3 bed house for sale
2 pictures
House · for sale
£ 495,000
3 bed house for sale
CB21
· 3 Bedrooms · House
· Garden · Equipped kitchen · Parking · Powder room
CB21 · 3 Bedrooms · House · Garden · Equipped kitchen · Parking · Powder room
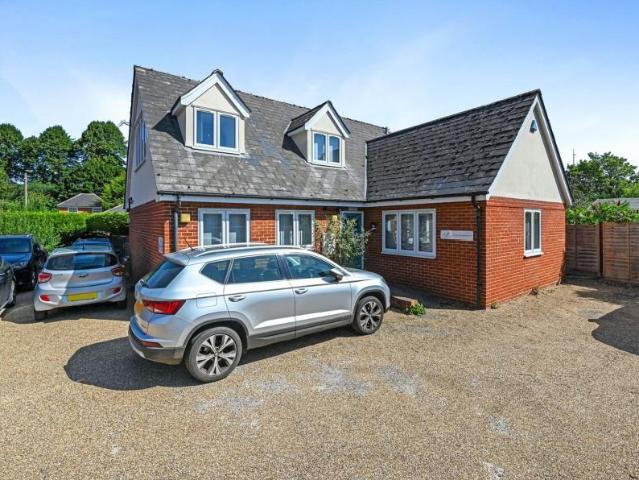
LINDEN HOUSE is positioned off East street in John Dane Player Court, primarily a residential development. The property is detached and sits within its own grounds providing off-street parking and garden area. It is a unique opportunity to acquire a freehold property with outstanding potential to transform into a stunning private residence right in the heart of historic Saffron Walden. Currently configured as a commercial premises, the building comprises of 4 ground floor office rooms, small kitchen, WC and cloakroom with two spacious offices on the first floor. The layout lends itself perfectly to conversion into a charming family home offering generous internal space and potential for imaginative reconfiguration subject to planning consent. The property enjoys both privacy and convenience just moments from the town, shops, schools and common. LEASE INFORMATION: The property is let on a repairing and ensuring lease for a term of 5 years expiring on 7th April 2029 and is within the sec
£ 495,000
4 bed house for sale
2 pictures
House · for sale
£ 702,995
4 bed house for sale
CB21
· 4 Bedrooms · House
· Garden · Equipped kitchen · Powder room · Concierge
CB21 · 4 Bedrooms · House · Garden · Equipped kitchen · Powder room · Concierge
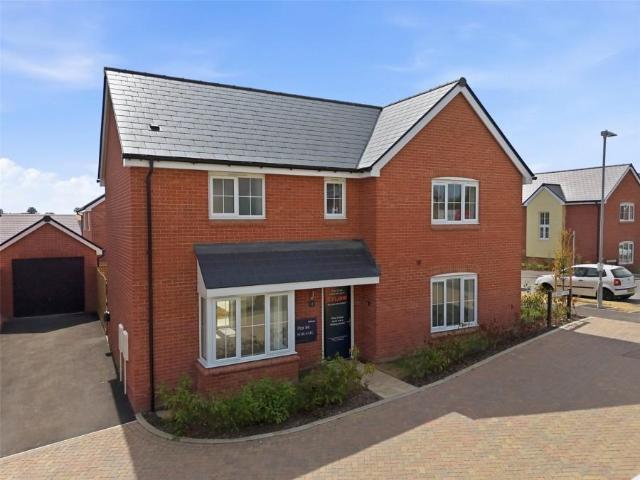
Built to Bellway's highly regarded 'The Jeweller' design, this impressive detached family home extends to approximately 1,653 sq ft of beautifully presented internal accommodation, thoughtfully designed to suit modern family living. Combining generous proportions with contemporary finishes throughout, the property offers a superb balance of open-plan entertaining space and practical everyday living. The welcoming entrance hall provides access to the principal ground floor accommodation, together with a cloakroom and useful storage cupboard. Positioned to the front of the property is a spacious dual-aspect sitting room, enhanced by a feature square bay window and French doors opening directly onto the rear garden, allowing natural light to flow throughout the room. A dedicated home office provides an ideal workspace for those working remotely or can equally serve as a playroom or additional reception room. Forming the heart of the home is the impressive triple-aspect kitchen, dining and
£ 702,995
3 bed house for sale
2 pictures
House · for sale
£ 500,000
3 bed house for sale
CB21
· 3 Bedrooms · House
· Gym · Equipped kitchen · Parking
CB21 · 3 Bedrooms · House · Gym · Equipped kitchen · Parking
11 VERNONS CLOSE is a beautifully presented and extended three bedroom detached family house situated in this popular cul-de-sac in the favoured village of Henham. The property offers versatile living arrangements over the two floors and has also had the garage converted into a gym/work space but could easily be put back into a garage. The accommodation is arranged over the two floors with an entrance hallway with storage cupboard, door through to a lovely bright sitting room with doors through to the dining room with stairs rising to the first floor, and a family room to the rear. There is a refitted kitchen with integrated appliances and access through to a good-sized utility room with a ground floor shower room and a separate home office. The first floor landing leads off to the three bedrooms with fitted wardrobes to bedroom 2 and there is a three piece family bathroom suite. EXTERNALLY. to the front of the property is a large driveway providing off-street parking for numerous vehi
£ 500,000
4 bed house for sale
2 pictures
House · for sale
£ 695,000
4 bed house for sale
CB21
· 4 Bedrooms · House
· Garden · Fireplace · Equipped kitchen · Powder room
CB21 · 4 Bedrooms · House · Garden · Fireplace · Equipped kitchen · Powder room
31E CHURCH STREET presents a rarely available opportunity to acquire a modern, townhouse occupying a central location which gives excellent access to Saffron Waldens main centre and wide ranging amenities. The property provides well-proportioned and versatile living accommodation arranged over three floors with many internal features created by the previous occupants. The front door opens onto an entrance hall where stairs rise to the first floor, a ground floor cloakroom sits off to one side. The sitting room features double doors opening out to the rear garden, further double glazed window to the side drawing in natural light, impressive stone fireplace, fitted storage cupboards and book shelving to either side, with the room also featuring attractive wooden floor. The kitchen/dining room combines both areas in one open plan living space with windows to the front drawing in natural light. The kitchen itself is well-appointed fitted with a range of storage cupboards complimented by se
£ 695,000
4 bed house for sale
2 pictures
House · for sale
£ 425,000
4 bed house for sale
CB21
· 4 Bedrooms · House
· Parking · Concierge
CB21 · 4 Bedrooms · House · Parking · Concierge
GUIDE PRICE ?425,000 - ?450,000 Nestled in the charming area of Henry Close, Haverhill, this delightful detached house offers a perfect blend of comfort and modern living. Built in 2003, the property spans an impressive 1,076 square feet, providing space for families or those who enjoy entertaining. Upon entering, you are greeted by two inviting reception rooms, ideal for both relaxation and social gatherings. The layout of the home is thoughtfully designed, ensuring a seamless flow between the living spaces. With four well-proportioned bedrooms, there is plenty of room for family members or guests, making it a versatile choice for various lifestyles. The property boasts three bathrooms, which is a significant advantage for busy households, ensuring convenience and privacy for all. The modern amenities and finishes throughout the home enhance its appeal, making it a comfortable retreat. For those with vehicles, the property offers parking for up to four vehicles, a rare find that adds
£ 425,000
3 bed house for sale
2 pictures
House · for sale
£ 725,000
3 bed house for sale
CB21
· 3 Bedrooms · House
· Equipped kitchen · Powder room
CB21 · 3 Bedrooms · House · Equipped kitchen · Powder room
THE CHESTER - PRICES FROM 725,000 PHOTOS ARE FROM THE SHOW HOME - THE HENLEY AND ARE ONLY FOR ILLUSTRATION PURPOSES TO SHOW QUALITY AND FINISHES. The Chester is an attractively designed, detached family home forming part of this popuar and sought-after residential development. The property is of an attractive design providing versatile and well proportioned living accommodation complemented by attractive internal features and finishes. A central hallway leads into the property with a ground floor cloakroom to one side. A most attractive sitting room looks out to the front, whilst the kitchen/dining room is placed to the rear providing a superb entertaining area in one large open-plan space. Upstairs, the central landing leads to 3 nicely proportioned bedrooms; the master having its own en suite shower room which is in addition to the principal family bathroom. Furthermore, this impressive home has the advantage of a first floor study area, ideal for those who work from home. Outside, t
£ 725,000
2 bed flat for sale
2 pictures
Flat · for sale
£ 250,000
2 bed flat for sale
CB21
· 2 Bedrooms · Flat
· Equipped kitchen
CB21 · 2 Bedrooms · Flat · Equipped kitchen
52 Harvey Way is a well presented first floor maisonette offering approx. 730 sq.ft of bright and well balanced accommodation. benefiting from its own private entrance, two generous double bedrooms and open-planned living/kitchen. The property will make an excellent first time purchase investment, or downsize opportunity in easy reach of Saffron Walden's town centre and local amenities. The property is accessed via its own private entrance with stairs rising to a welcoming first floor landing. The accommodation is well balanced throughout and enjoys an abundance of natural light creating an inviting atmosphere. The open-plan kitchen/living area provides an excellent space for both relaxing and entertaining, and the kitchen itself is fitted with a range of Shaker style wall and base units with timber work surfaces and tiled splashback, with integrated appliances including an electric oven and induction hob with extractor above, together with space for additional appliances. There is als
£ 250,000
4 bed house for sale
2 pictures
House · for sale
£ 525,000
4 bed house for sale
CB21
· 4 Bedrooms · House
· Parking · Concierge
CB21 · 4 Bedrooms · House · Parking · Concierge
Shires presents in the sought-after village of West Wratting, this beautifully presented detached home on Six Mile Bottom Road offers an exceptional blend of modern comfort and rural charm. Built in 2005, the property provides approximately 1,238 sq ft of thoughtfully designed living space, making it an ideal choice for families. Upon entering, you are welcomed by two spacious and versatile reception rooms, perfect for both relaxing and entertaining. The well-planned layout creates a warm and inviting atmosphere, whether hosting guests or enjoying quiet evenings at home. The property boasts four generously sized bedrooms, offering comfortable accommodation for the whole family. Three well-appointed bathrooms ensure convenience and ease for busy daily routines. Externally, the home continues to impress with parking for up to five vehicles an uncommon advantage in such a tranquil village setting. The property enjoys delightful views to both the front and rear, overlooking open fields and
£ 525,000
3 bed house for sale
2 pictures
House · for sale
£ 529,950
3 bed house for sale
CB21
· 3 Bedrooms · House
· Garden · Equipped kitchen · Parking
CB21 · 3 Bedrooms · House · Garden · Equipped kitchen · Parking
This charming detached three-bedroom property is situated in one of the area's most sought-after villages, within walking distance of local amenities. The property blends original period features with modern finishes, including an impressive kitchen/breakfast room, and further benefits from off-road parking, enclosed gardens, and a single garage. GROUND FLOOR Entrance into the entrance hall: ENTRANCE HALL With stairs rising to the first floor with a cupboard under. SITTING ROOM A cosy, double-aspect room featuring a woodburning stove. PLAYROOM / BEDROOM 4 Outlook to the side KITCHEN / DINING ROOM The hub of the home, this triple-aspect room is extensively fitted with a range of units under worktops with a double Belfast sink inset. Appliances include a double oven / combination microwave, fridge & freezer and dishwasher, whilst there is a useful desk/study area and French doors opening to the garden. UTILITY With units under worktops with plumbing for a washing machine, and space for a
£ 529,950
4 bed house for sale
2 pictures
House · for sale
£ 900,000
4 bed house for sale
CB21
· 4 Bedrooms · House
· Parking · Concierge
CB21 · 4 Bedrooms · House · Parking · Concierge
Stoke By Clare is a pretty and highly regarded village. Picturesque cottages and houses surround the village green and local services include a pub, community shop and parish church. A wider range of facilities are available at the market town of Clare, whilst comprehensive amenities are available in Haverhill, about 5 miles away. This stunning and beautifully presented detached Grade II listed property is situated just off the village green in this sought after Suffolk Village. The property enjoys a range of original character features, complemented by modern luxuries and further offers off-road parking for multiple vehicles, garaging, a car storage barn and generous grounds backing onto the village tennis courts and bowling green. INTERIOR The property enjoys a range of original character features, high ceilings, decorative cornicing, ceiling roses and sash windows. The property features two generous reception rooms including a stunning DRAWING ROOM with log burning stove and views a
£ 900,000
2 bed house for sale
2 pictures
House · for sale
£ 350,000
2 bed house for sale
CB21
· 2 Bedrooms · House
· Garden · Fireplace · Equipped kitchen · Parking
CB21 · 2 Bedrooms · House · Garden · Fireplace · Equipped kitchen · Parking
A two-bedroom linked-detached bungalow, situated in a popular residential area of Newmarket, close to local shops, schools and amenities. Offering well-proportioned accommodation, a south-facing rear garden with far-reaching views towards Newmarket Racecourse, single garage and driveway parking for at least three vehicles. Offered with no onward chain and providing an excellent opportunity to put your own stamp on a well-positioned home. GROUND FLOOR ENTRANCE LOBBY Window to the side aspect and door leading into the entrance hall. ENTRANCE HALL Providing access to the principal rooms, loft space and a useful storage cupboard. SITTING / DINING ROOM A light-filled L-shaped room with a window to the rear aspect overlooking the garden. Electric fireplace, space for a dining table and chairs, serving hatch and door leading into the kitchen. French doors open into the conservatory. CONSERVATORY With French doors opening onto the rear garden and an additional door to the side. KITCHEN Fitted
£ 350,000
5 bed house for sale
2 pictures
House · for sale
£ 1,000,000
5 bed house for sale
CB21
· 5 Bedrooms · House
· Garden · Parking · Equipped kitchen · Powder room
CB21 · 5 Bedrooms · House · Garden · Parking · Equipped kitchen · Powder room
NO ONWARD CHAIN* 10 GILLON WAY forms part of a small development of high end properties built by Enterprise Heritage in 2013 The current owners were quick to secure this particular plot at the time because of the views and size of plot. The house is approached over a large brick paved driveway giving access to the detached double garage with EV charging point and a spacious loft storage area. Internally the property is arranged over 3 floors and commences with a wide hallway with understairs cupboard and cloakroom. The sitting room is located to the front of the property and has a large bay window, wood burning stove and dual aspect. The wow factor kitchen/dining/living room is truly impressive and has bi-folding doors opening to the mature rear gardens. The kitchen area is fitted with a high quality range of wall and base units with stone composite worktops. Appliances include a Siemens double oven, fridge/freezer, dishwasher, wine cooler and 5-ring induction hob with extractor fan ov
£ 1,000,000
1 bed flat for sale
2 pictures
Flat · for sale
£ 160,000
Updated
1 bed flat for sale
CB21
· 1 Bedroom · Flat
· Balcony · Equipped kitchen
CB21 · 1 Bedroom · Flat · Balcony · Equipped kitchen
An excellent opportunity to acquire this spacious one-bedroom first floor apartment, situated within the established Cadwin Field development in the popular Kings Hedges area of Cambridge. The property offers well-proportioned accommodation throughout and comprises a welcoming lounge/dining room with access to a spacious enclosed balcony, fitted kitchen, double bedroom and bathroom. The generous layout provides an excellent opportunity for a purchaser to create a comfortable and attractive home, making this an ideal choice for first-time buyers, investors or those seeking a convenient base in Cambridge. The apartment is conveniently located for access to Cambridge city centre and the extensive range of shops, cafs, restaurants, leisure facilities and amenities the city has to offer. Kings Hedges is a popular residential area, benefiting from a range of local amenities and good transport connections, providing easy access to surrounding areas and major employment centres. Set within an
£ 160,000

Get email alerts

Don't miss out: be the first to know about new properties

The alert was correctly created

On subscribing you accept the conditions of use and the privacy policy
Alert
Receive new ads in your inbox
Save this search
Receive alerts for new listings

We'll send you an email when we have new properties for: "Properties for sale in CB21"

The alert was correctly created

Little Wilbraham Cambridge
Great Wilbraham Cambridge
Get email alerts and be the first to see new listings
Required field
On subscribing I accept the terms of the privacy policy
Perfect! You'll soon start receiving new listings via email
Alert
Receive an email when we have new ads for Properties for sale in CB21
Save this search
Filters

Bedrooms

Size (sq.ft)

sq.ft
sq.ft

Price

£
£

Property type

Bathrooms

Clear all filters
Receive notifications when new entries are published.