4,202 properties for sale in CB8

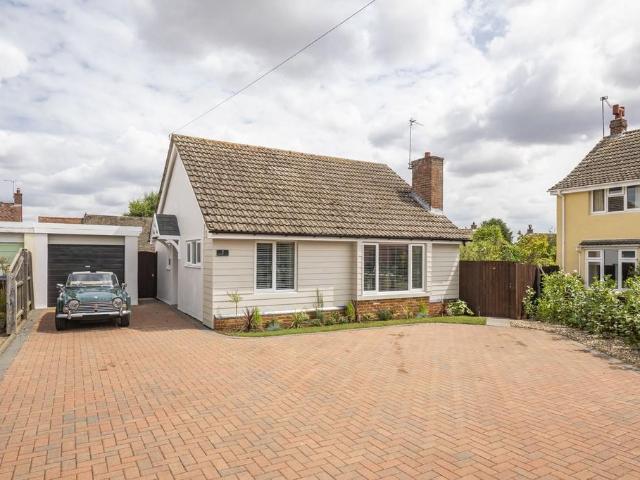
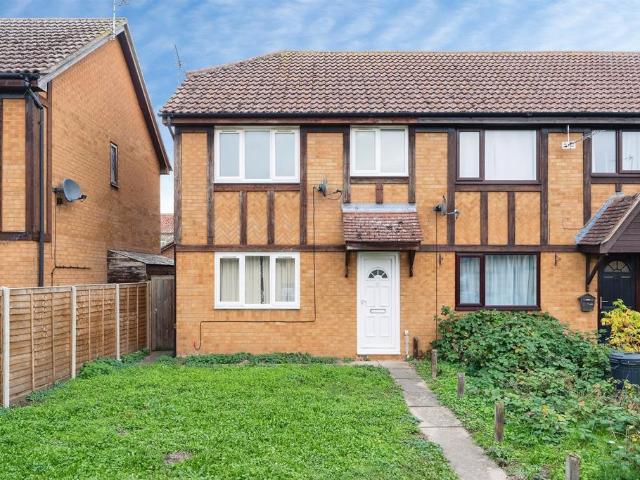
3 bedroom end of terrace house for sale
View photo
House · for sale
£ 220,000
New
3 bedroom end of terrace house for sale
CB8
· 3 Bedrooms · 1 Bath · House
· Garden · Equipped kitchen · Parking
CB8 · 3 Bedrooms · 1 Bath · House · Garden · Equipped kitchen · Parking
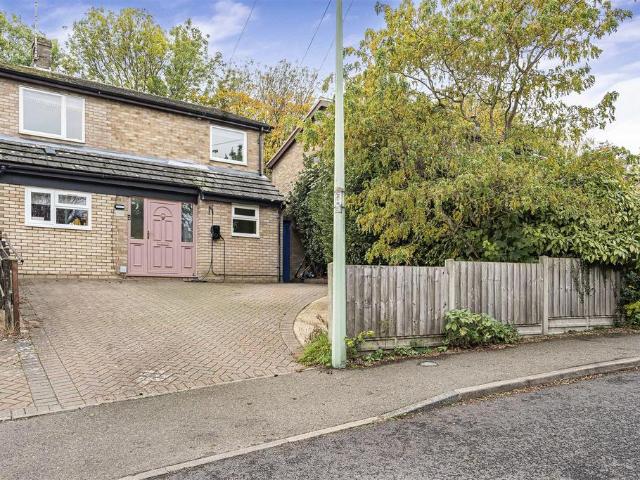
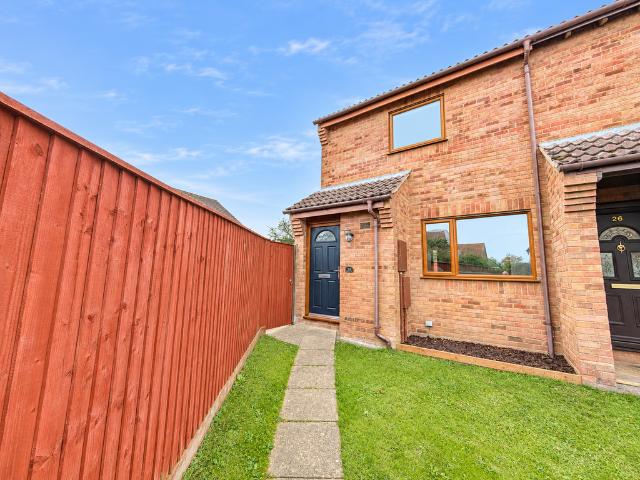
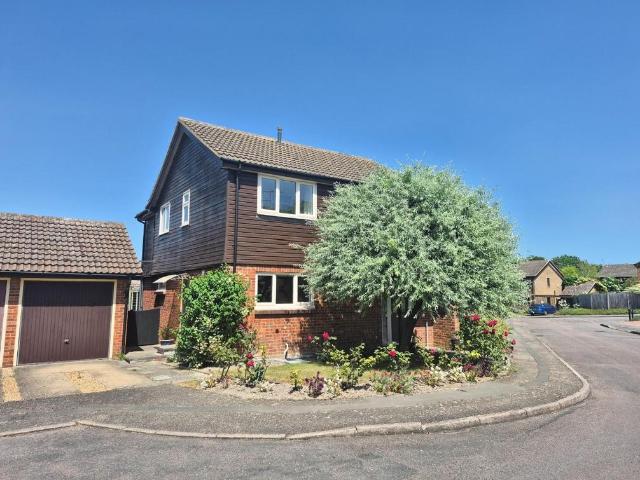
SUMMARYThis SMARTLY PRESENTED three bedroom home is well placed in a Cul De Sac within the POPULAR VILLAGE of Lakenheath. With recent upgrades and improvements, the property is ready to move into! There is a GARAGE with off road parking plus gardens to the front and rear. WALKING DISTANCE TO SHOPS.DESCRIPTIONPlease note that an AML fee is chargeable once an offer is accepted to cover the cost of carrying out the required identity and anti-money laundering checks. Once these checks have been completed, the fee cannot be refunded, even if the property purchase does not go ahead.Entrance Door to front, electric radiator, stairs to first floor landing.Living Room Diner Window to front aspect, two electric radiators, understair cupboard, sliding door to garden.Kitchen Window to rear aspect, wall and base units, sink with mixer tap over, electric hob and oven, plumbing for washing machine.Landing Airing cupboard, loft access, cupboard above stairs.Bedroom One Window to rear aspect, electric
£ 220,000
2 Bedroom House
View photo
House · for sale
£ 200,000
New
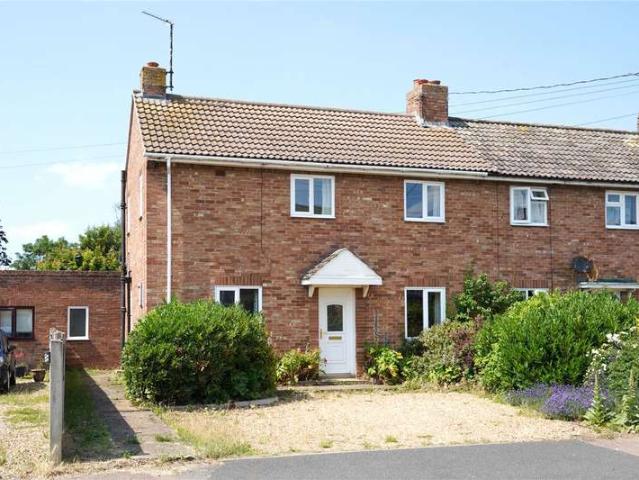
2 Bedroom House
CB8
· 2 Bedrooms · House
· Garden · Equipped kitchen · Parking · Patio
CB8 · 2 Bedrooms · House · Garden · Equipped kitchen · Parking · Patio
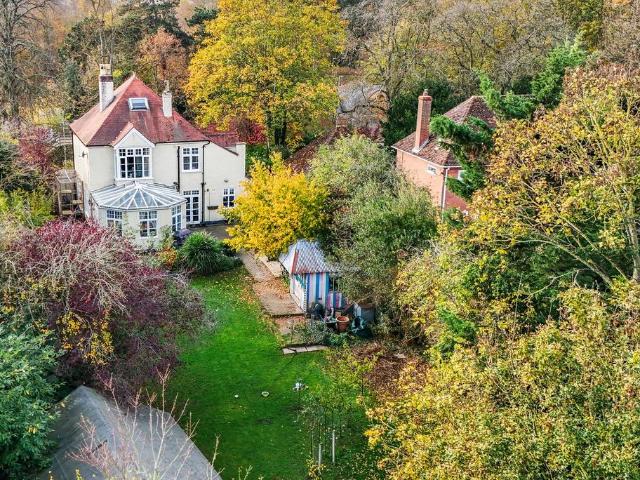
BEDROOMS with built-in STORAGE, a private rear garden, CONSERVATORY, UPDATED ROOF and useful brick-built outbuildings. With kitchen and bathroom areas offering scope to modernise, this is an IDEAL BLANK CANVAS with plenty of potential.On the ground floor, the property offers a welcoming entrance hallway, living room opening through to the conservatory overlooking the garden, and a separate dining room leading into the kitchen. Upstairs are two well-proportioned double bedrooms, both with built-in storage, alongside the family bathroom. Outside, the private rear garden provides a pleasant outdoor space with patio area and useful brick-built storage sheds, while the front offers generous driveway parking.In more detail the accommodation comprises of:HALLWAYStairs rising to the first floor.LIVING ROOMWindow to the front aspect and French doors opening to:CONSERVATORYFrench doors and windows overlooking the rear garden.DINING ROOMWall-mounted oil boiler, window to the front aspect and open
£ 200,000
3 bedroom semi detached house for sale
View photo
House · for sale
£ 270,000
New
3 bedroom semi detached house for sale
CB8
· 3 Bedrooms · 1 Bath · House
· Garden · Equipped kitchen · Parking · Powder room
CB8 · 3 Bedrooms · 1 Bath · House · Garden · Equipped kitchen · Parking · Powder room
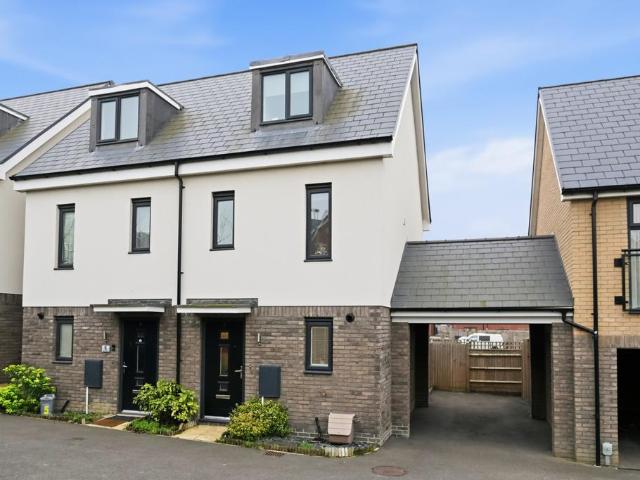
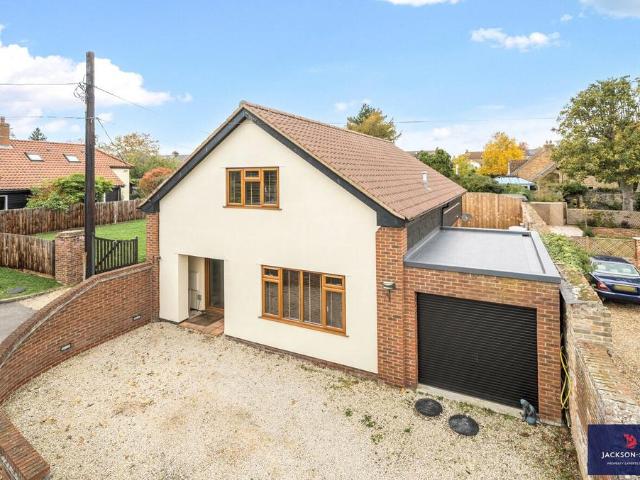
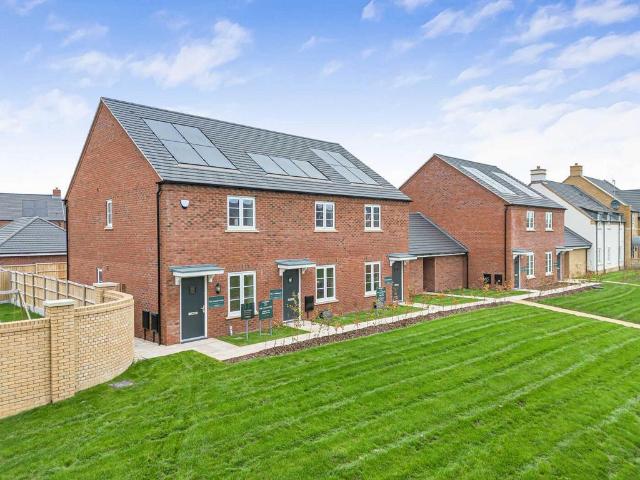
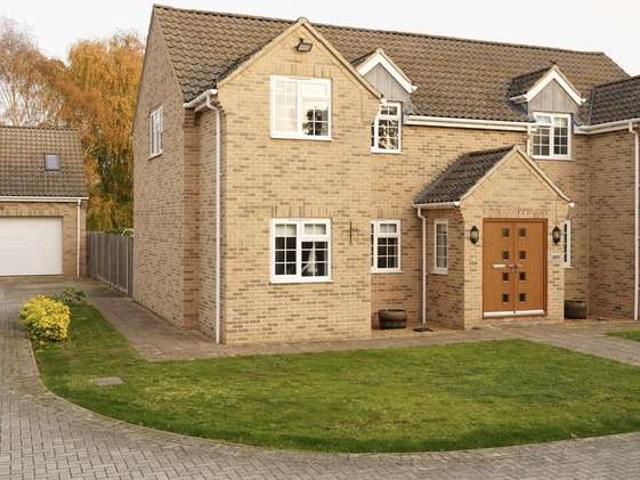
A Modern Three-Bedroom Home with Open-Plan Living, a Low-Maintenance Garden and Covered Car Port Parking for Two VehiclesSituated on the outskirts of Haverhill, this well-presented modern semi-detached home offers stylish, versatile accommodation arranged over three floors. Highlights include a spacious open-plan kitchen/living area with French doors opening onto the rear garden, three bedrooms, a contemporary family bathroom, ground floor cloakroom and the added benefit of a covered car port providing parking for two vehicles.The accommodation extends to approximately 779 sq ft, with the layout offering a practical balance of living and bedroom space. The kitchen is fitted with a range of matching units and integrated appliances, including a dishwasher, fridge/freezer, electric oven and induction hob, alongside a useful water softener. Upstairs are two bedrooms and a family bathroom, while the impressive top-floor principal bedroom benefits from fitted wardrobes and additional Velux l
£ 270,000
3 bedroom detached house for sale
View photo
House · for sale
£ 499,995
3 bedroom detached house for sale
CB8
· 3 Bedrooms · House
· Garden · Fireplace · Parking · Equipped kitchen · Powder room
CB8 · 3 Bedrooms · House · Garden · Fireplace · Parking · Equipped kitchen · Powder room
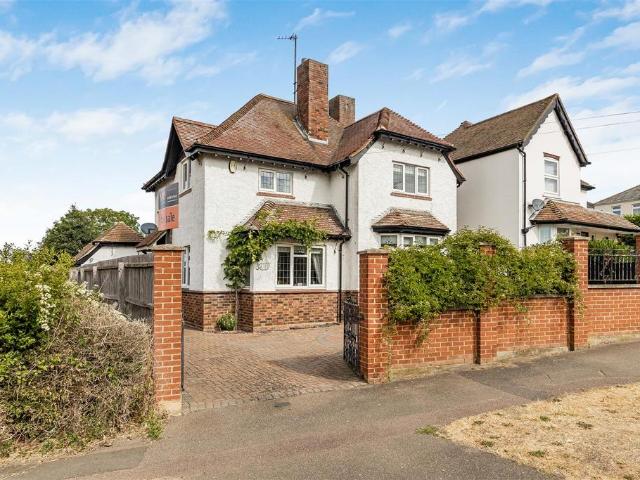
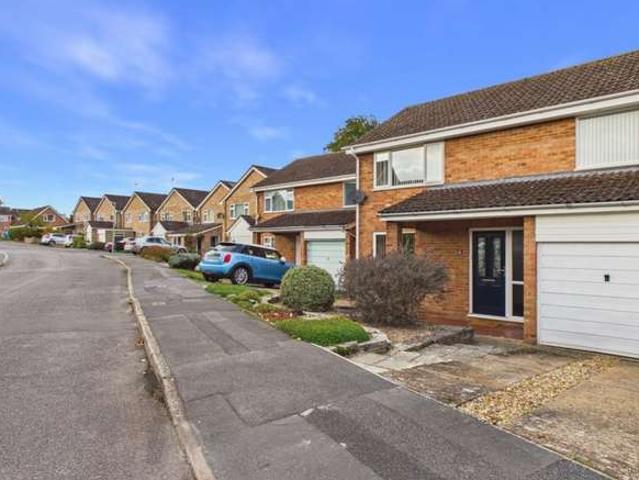
An attractive 1930’s detached family home standing in striking distance of the railway station and High St and within easy reach of an appealing mix of restaurants and coffee shops.This lovely family home offers accommodation to include entrance hall, living room, dining room, cloakroom, refitted kitchen/breakfast room, conservatory, three good size bedrooms (ensuite to master) and a refitted shower room/bathroom.Externally the property offers a delightful fully enclosed rear garden, block paved driveway providing parking and detached garage/workshop.No chain – viewing recommended.Entrance Hall - Front entrance hall leading to:Dining Room - 4.27m x 4.04m (14'0 x 13'3) - Gas fireplace, windows to side and front aspects.Living Room - 4.90m x 3.94m (16'1 x 12'11) - Bay window to front aspect, gas fireplace.Wc - Suite comprising of WC and handwash basin. Window to side aspect.Kitchen - 4.01m x 3.40m (13'2 x 11'2) - Fitted with a range of eye and base level units with worktop over. Ceramic
£ 499,995
3 bed house for sale
2 pictures
House · for sale
£ 340,000
New
3 bed house for sale
CB8
· 3 Bedrooms · House
· Garden · Equipped kitchen · Parking · Patio · Powder room
CB8 · 3 Bedrooms · House · Garden · Equipped kitchen · Parking · Patio · Powder room
GUIDE PRICE: ?340,000 - ?350,000: A Charming Three-Bedroom Townhouse in the Heart of Long Melford: Coming to the market is this delightful three-bedroom, three-storey townhouse, ideally situated in the highly sought-after village of Long Melford. Offering spacious and versatile accommodation, together with the added benefits of a private driveway and single garage, this charming property would make a wonderful home. Upon entering, you are welcomed by a useful entrance area and convenient cloakroom, leading through to the fitted kitchen and modern kitchen/diner, providing an ideal space for everyday living and entertaining. The lovely lounge is a particularly inviting room, featuring French doors which open directly onto the rear garden, creating a wonderful connection between indoor and outdoor living. The attractive tiered garden offers a variety of patio areas, established borders and shrubs, providing plenty of opportunity to relax and enjoy the outdoors. There is also the added con
£ 340,000
4 bedroom end of terrace house for sale
View photo
House · for sale
£ 600,000
New
4 bedroom end of terrace house for sale
CB8
· 4 Bedrooms · 1 Bath · House
· Garden · Fireplace · Equipped kitchen · Parking · Powder room · Concierge
CB8 · 4 Bedrooms · 1 Bath · House · Garden · Fireplace · Equipped kitchen · Parking · Powder room · Concierge
A substantially improved four-bedroom end-of-terrace house, occupying an established non-estate position within this popular village, featuring an impressive open-plan kitchen/family/dining room, separate living room and enclosed rear garden and with the benefit of off road parking. Offered with no onward chain.Entrance Hall - A timber and glazed panel entrance door opens into a welcoming entrance hall with carpeted flooring, staircase rising to the first-floor accommodation with white painted balustrading and useful understairs storage cupboards. Radiator and doors leading to the ground-floor accommodation.Cloakroom - Fitted with a contemporary white suite comprising a wash hand basin with chrome mixer tap and useful storage cupboard beneath, together with a low-level WC. Part-tiled splashback, wood-effect flooring and radiator.Living Room - A well-proportioned reception room featuring a fireplace with inset contemporary stove and stone hearth, together with a broad front-facing bay w
£ 600,000
4 bedroom detached house for sale
View photo
House · for sale
£ 800,000
New
4 bedroom detached house for sale
CB8
· 4 Bedrooms · 2 Baths · House
· Garden · Equipped kitchen
CB8 · 4 Bedrooms · 2 Baths · House · Garden · Equipped kitchen
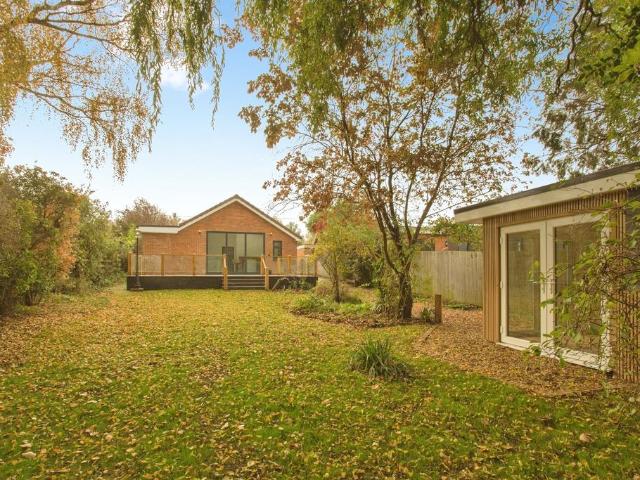
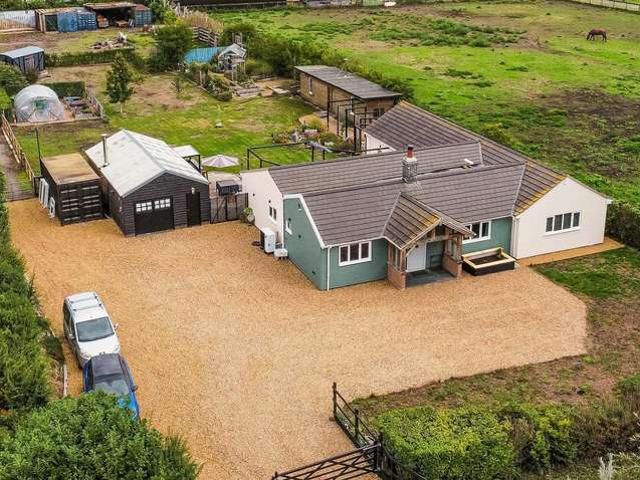
SUMMARYA stunning extended detached bungalow that has been the subject of significant improvement, offering flexible accommodation including four bedrooms, two bathrooms and a superb open-plan kitchen/living space. Set within large secluded gardens, this must be viewed at the earliest opportunity.DESCRIPTIONSituated in a sought-after village location, this beautifully extended detached bungalow has been owned by the same family for over 50 years, with three generations having called it home. Enhanced by the current owners to a high standard, the property offers spacious and versatile accommodation throughout.Featuring four good-sized bedrooms, including a principal bedroom with en suite, a family bathroom and a stunning open-plan kitchen/living room with bifold doors opening onto a large terrace, ideal for entertaining. The generous rear garden offers a high degree of privacy, while the detached garden office enjoys attractive views across neighbouring meadows. The surrounding area als
£ 800,000
3 bedroom detached bungalow for sale
View photo
Bungalow · for sale
£ 345,000
New
3 bedroom detached bungalow for sale
CB8
· 3 Bedrooms · 1 Bath · Bungalow
· Garden · Fireplace · Equipped kitchen · Parking
CB8 · 3 Bedrooms · 1 Bath · Bungalow · Garden · Fireplace · Equipped kitchen · Parking
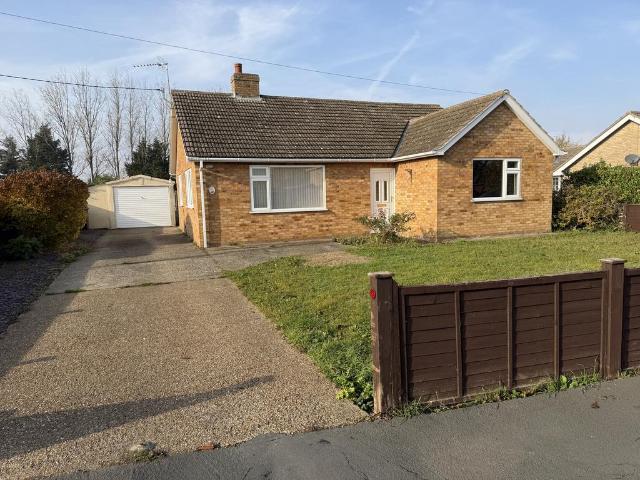
A spacious three double bedroom detached bungalow with garage and gardens which lies in a desirable position in this sought after village location.WITCHFORDis a village about 3 miles west of Ely and only about 14 miles from Cambridge. In the village there are public transport facilities to Ely, a preschool, primary school and secondary school, church, public house, sports and social club, post office/general store, garage and Chinese takeaway. Along with a local café and access to shops/companied on the Lancaster Way Business Park.ENTRANCE HALLEntrance door with glazed insets. Radiator, hatch to roof space and built-in shelved cupboard.LIVING ROOM4.93 m x 3.95 m (16'2 x 13'0)Windows to two aspects, two radiators, open fireplace with a tiled hearth, mantle shelf and insets.KITCHEN/BREAKFAST ROOM3.61 m x 3.32 m (11'10 x 10'11)With windows to two aspects and door to utility room. Fitted with a matching range of base units with drawers having roll top work surfaces over with inset stainles
£ 345,000
3 bed house for sale
2 pictures
House · for sale
£ 359,950
New
3 bed house for sale
CB8
· 3 Bedrooms · House
· Garden · Equipped kitchen · Parking
CB8 · 3 Bedrooms · House · Garden · Equipped kitchen · Parking
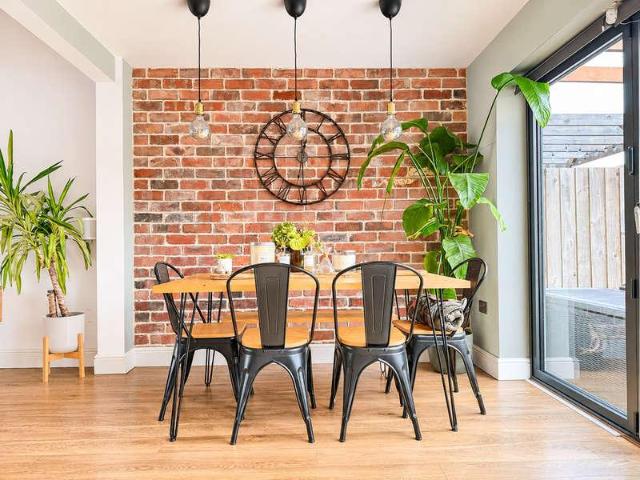
A beautifully presented three double bedroom family home with wonderful open plan living, vaulted bedroom ceiling, study and utility room. WITCHFORD is a village about 3 miles west of Ely and only about 14 miles from Cambridge. In the village there are public transport facilities to Ely, a preschool, primary school and secondary school, church, public house, sports and social club, post office/general store, garage and Chinese takeaway. Along with a local caf and access to shops/companied on the Lancaster Way Business Park. ENTRANCE PORCH With welcome mat, cupboard housing fuse box, wood flooring which continues through to:- OPEN PLAN LIVING ROOM/DINING ROOM & KITCHEN LIVING ROOM 15'0 x 13'2 With double glazed window to front aspect, sunken spotlights, staircase rising to first floor with useful storage recess under, wood flooring continuing through to:- DINING ROOM 15'0 x 8'11 With feature brick wall, bi-fold doors opening to rear garden with remote controlled blinds, sunken spotlight
£ 359,950
4 bedroom detached house for sale
View photo
House · for sale
£ 450,000
New
4 bedroom detached house for sale
CB8
· 4 Bedrooms · 3 Baths · House
· Garden · Concierge
CB8 · 4 Bedrooms · 3 Baths · House · Garden · Concierge
The PropertyNo Onward Chain. Four bedroom detached house with a spacious kitchen-dining room, large lounge, two further separate reception rooms, utility room, master bedroom with both dressing room & en-suite, private rear garden, driveway for two cars and a great location for schools and transport links.Location - The property is located wihtin 1 mile of New Cangle Community Primary School, St Felix Roman Catholic Primary School, Burton End Primary Academy and Place Farm Primary Academy.For secondary schools, Castle Manor Academy and Samuel Ward Academy are both within 1.1 miles.Newmarket Train Station is 10 miles away and has links to Cambridge, Bury St Edmunds and Ipswich.Property Description DisclaimerThis is a general description of the property only, and is not intended to constitute part of an offer or contract. It has been verified by the seller(s), unless marked as draft. Purplebricks conducts some valuations online and some of our customers prepare their own property descrip
£ 450,000
2 bedroom terraced house for sale
View photo
House · for sale
£ 180,000
New
2 bedroom terraced house for sale
CB8
· 2 Bedrooms · 1 Bath · House
CB8 · 2 Bedrooms · 1 Bath · House
Nestled on the charming Eden Road in Haverhill, this delightful terraced house offers a perfect blend of comfort and convenience. With two well-proportioned bedrooms, this property is ideal for small families, couples, or individuals seeking a cosy home. The layout is thoughtfully designed to maximise space and functionality, ensuring a warm and inviting atmosphere throughout.The property features a modern bathroom, providing a serene space for relaxation. The terraced design not only enhances the character of the home but also fosters a sense of community with neighbouring properties. Haverhill itself is a vibrant town, offering a range of local amenities, including shops, schools, and parks, all within easy reach.This house presents an excellent opportunity for those looking to settle in a friendly neighbourhood while enjoying the benefits of modern living. Whether you are a first-time buyer or seeking a rental property, this charming home on Eden Road is sure to impress. Don't miss
£ 180,000
4 bedroom semi detached house for sale
View photo
House · for sale
£ 350,000
New
4 bedroom semi detached house for sale
CB8
· 4 Bedrooms · 1 Bath · House
· Garden · Equipped kitchen
CB8 · 4 Bedrooms · 1 Bath · House · Garden · Equipped kitchen
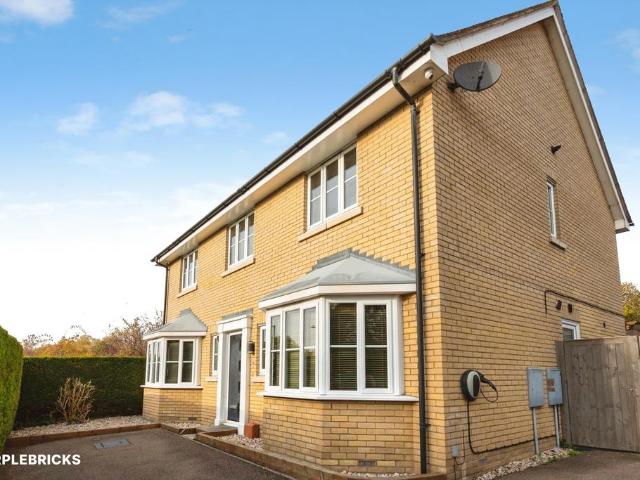
Situated in a quiet cul-de-sac within walking distance to the town centre, is a delightful four bedroom semi-detached family home benefitting from many fine features. The property offers open plan living accommodation, a bright kitchen with bi-fold doors to the rear garden, office/playroom, unoverlooked rear garden and driveway for multiple vehicles.Haverhill is a thriving and popular market town, the fastest growing in Suffolk, and is one of the most convenient towns for access to Cambridge (17 miles), London Stansted Airport (around 30 minutes drive) and the M11 corridor. There is a mainline rail station at Audley End (12 miles) direct in to London Liverpool Street.Despite its excellent road links, Haverhill remains a relatively affordable place to buy and rent a property. Continuing private and public investment into the town to provides it with growing residential, commercial and leisure facilities.Current facilities include High Street shopping with a popular twice weekly market,
£ 350,000
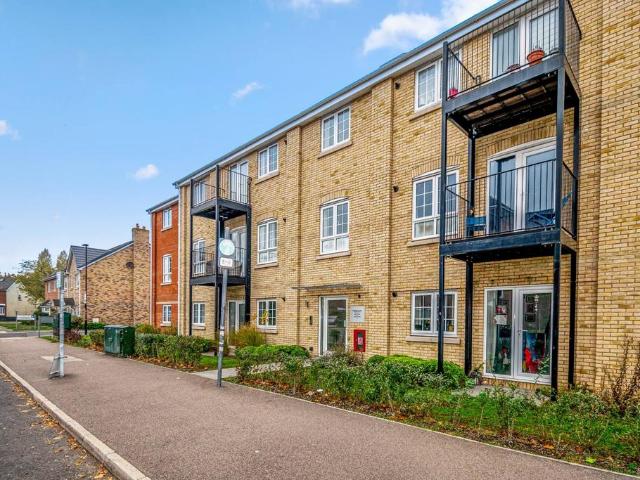
2 bedroom apartment for sale
View photo
Flat · for sale
£ 324,995
2 bedroom apartment for sale
CB8
· 2 Bedrooms · Flat
· Balcony · Equipped kitchen
CB8 · 2 Bedrooms · Flat · Balcony · Equipped kitchen
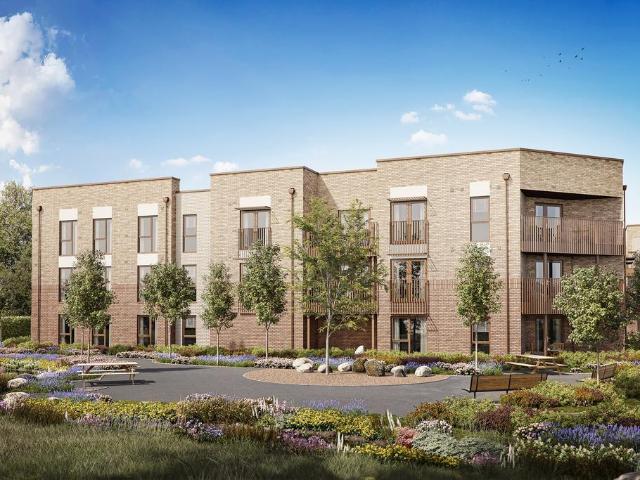
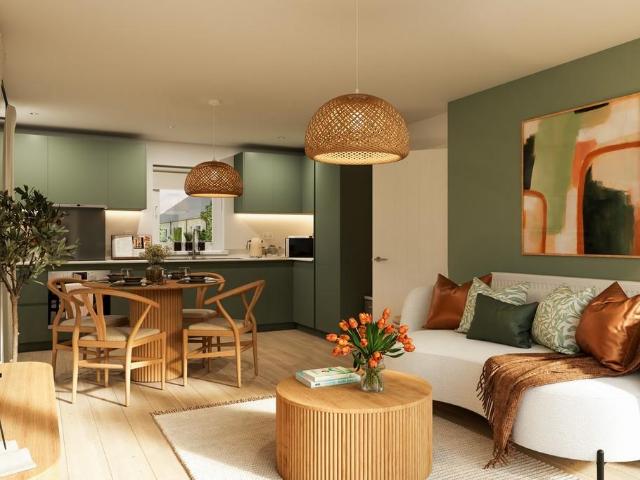
READY TO MOVE INTO - STAMP DUTY PAID* - FLOORING INCLUDED - UPGRADED KITCHEN - BLINDS PACKAGE - PARKSIDE SETTING - 999 YEAR LEASE - OPEN-PLAN KITCHEN/DINING/LOUNGE WITH BALCONY - AVENUE APARTMENT 6 - Featuring an open-plan kitchen diner & lounge area that flows onto a balcony through French doors. There are two double bedrooms, the main with en-suite. While a separate bathroom completes the home
£ 324,995
2 bedroom terraced house for sale
View photo
House · for sale
£ 190,000
New
2 bedroom terraced house for sale
CB8
· 2 Bedrooms · 1 Bath · House
· Equipped kitchen
CB8 · 2 Bedrooms · 1 Bath · House · Equipped kitchen
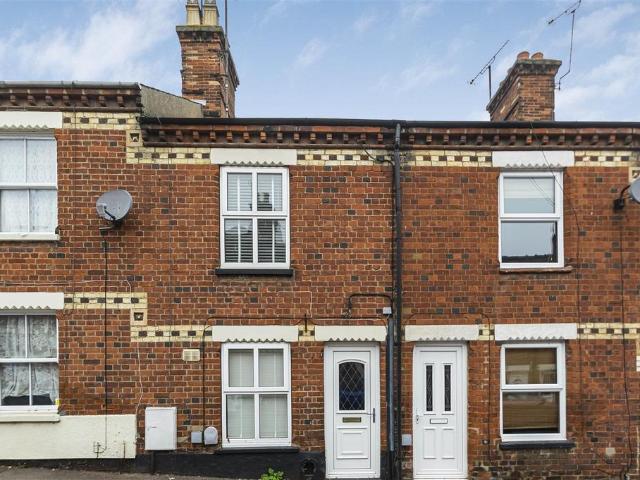
Offered for sale with no onward chain is a three bedroom mid terrace Victorian house, ideal for first time buyers and those wanting to be close to Haverhill town centre. The property has been improved and consists of an open plan living room/dining room, kitchen, bathroom, two double bedrooms and a single bedroom.Haverhill is a thriving and popular market town and is one of the most convenient towns for access to Cambridge (17 miles), London Stansted Airport (around 30 minutes drive) and the M11 corridor. There is a mainline rail station at Audley End (12 miles) direct in to London Liverpool Street.Despite its excellent road links, Haverhill remains a relatively affordable place to buy and rent a property. Continuing private and public investment into the town to provides it with growing residential, commercial and leisure facilities.Current facilities include High Street shopping with a popular twice weekly market, out of town shopping, public houses, cafes, restaurants, social clubs
£ 190,000
2 bedroom detached house for sale
View photo
House · for sale
£ 475,000
2 bedroom detached house for sale
CB8
· 2 Bedrooms · 2 Baths · House
· Garden · Equipped kitchen · Parking
CB8 · 2 Bedrooms · 2 Baths · House · Garden · Equipped kitchen · Parking
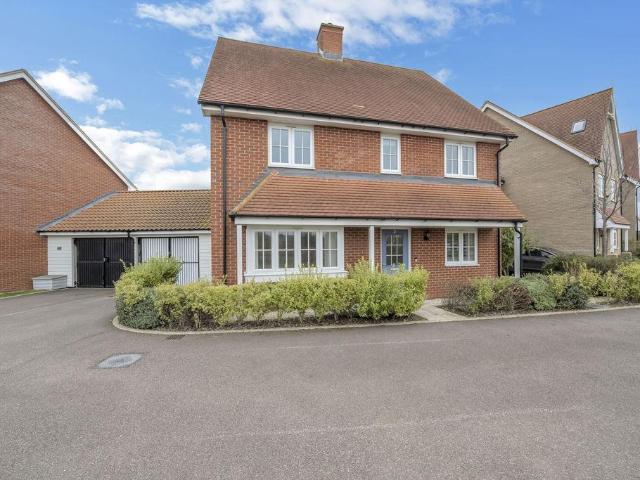
A SUPERBLY PRESENTED CONTEMPORARY HOUSE IN A DESIRABLE VILLAGE LOCATION WITH A STUDIO/POTENTIAL GARAGE AND COURTYARD GARDENTHE PROPERTY8 Mayes Meadow is a delightful home with a courtyard garden. Built in 2011, in a desirable village location, this well located property has brick, rendered and weather boarded elevations under a tiled roof. The light and spacious accommodation extends to 1,535 sq ft, with double glazing and oil fired central heating. The welcoming entrance hall has a glazed door to the front, fitted door mat, stairs to the first floor, understairs storage, recessed ceiling downlights and tiled floor. The double aspect sitting room has windows to the front and side, double doors to the kitchen/dining room, wall units, recessed ceiling downlights and wood effect floor. The spacious kitchen/dining room has windows to the rear, French doors to the garden, base and eye level units, wood worktops, one and a half bowl sink with drainer, integrated appliances including a four r
£ 475,000
2 bedroom house for sale
View photo
House · for sale
£ 215,000
New
2 bedroom house for sale
CB8
· 2 Bedrooms · 1 Bath · House
· Garden · Parking
CB8 · 2 Bedrooms · 1 Bath · House · Garden · Parking
A beautifully presented and recently refurbished two double bedroom home with conservatory, utility area and two off road parking spaces, situated on a large corner plot with front, side and rear gardens.SOHAMis a small market town situated about 6 miles from Ely, 16 miles from Cambridge and 8 miles from Newmarket. A newly opened railway station now also connects to Ely and beyond. It has a good range of shops, catering for day to day needs, including an Asda and Co-op. There are also recreational facilities and good educational outlets, including a Village college.ENTRANCE HALLWith small recess ideal for coats, radiator and staircase rising to first floor. LVT wood effect flooring which continues through into:-LIVING ROOM4.23 m x 3.19 m (13'11 x 10'6)With double glazed window to front aspect, full length feature radiator, opening to:-KITCHEN2.10 m x 4.19 m (6'11 x 13'9)With double glazed window to rear aspect. Refitted in 2022 with a range of high gloss wall and base units, inset cera
£ 215,000
2 bedroom terraced house for sale
View photo
House · for sale
£ 459,750
New
2 bedroom terraced house for sale
CB8
· 2 Bedrooms · 1 Bath · House
CB8 · 2 Bedrooms · 1 Bath · House
Let us pay up to 50% of the value of your property with our 5 year interest free equity loan*A wonderful brand new 2 bedroom home, perfect for first time buyers, forming part of this delightful development close to Cambridge, major routes and local amenities.Let Us Help You With Our Great Start Scheme - The Great Start scheme is designed to ensure your finances go that little bit further when buying a new home. With Great Start, you could purchase a selected new Shelbourne Estates home with just a 5% deposit and a 45% mortgage, while enjoying 100% ownership of your home from day one. Shelbourne Estates then provides a 50% equity loan, interest-free for the first five years.So how does it work? Once you’ve found your ideal home, securing it is simple.Step 1: Reserve your homeChoose your preferred eligible home and reserve it with a nominal reservation fee.Step 2: Pay a 5% depositYou’ll contribute a deposit equivalent to just 5% of the purchase price.Step 3: Arrange a 45% mortgageYou’ll
£ 459,750
4 bedroom detached house for sale
View photo
House · for sale
£ 450,000
New
4 bedroom detached house for sale
CB8
· 4 Bedrooms · 3 Baths · House
· Garden · Equipped kitchen · Parking · Patio · Powder room
CB8 · 4 Bedrooms · 3 Baths · House · Garden · Equipped kitchen · Parking · Patio · Powder room
A well presented four-bedroom detached house, located on the popular Marham Park development of Bury St Edmunds, benefitting from a garage and off road parking.The property comprises an entrance hall, spacious sitting room, Kitchen/dining room with French doors leading to the garden, and a convenient utility and downstairs cloakroom. The kitchen offers an attractive range of wall and base level units.The first floor compromises of four bedrooms with the principal benefiting from built in storage and an en-suite shower room. The family bathroom completes the first floor accommodation.Outside, a pathway leads to the entrance door. The enclosed rear garden is mainly laid to lawn, with a paved patio area. A door at the rear of the garage provides access to the garden.Parking is provided via a driveway to the side of the property with a garage.Agents Note: The property may be subject to an annual estate management charge.Additional Information:Tenure: FreeholdMobile Coverage: EE, O2, Three
£ 450,000
5 bedroom detached house for sale
View photo
House · for sale
£ 765,000
New
5 bedroom detached house for sale
CB8
· 5 Bedrooms · 2 Baths · House
· Garden · Fireplace
CB8 · 5 Bedrooms · 2 Baths · House · Garden · Fireplace
Situated along the highly regarded Northgate Avenue, one of Bury St. Edmunds' established and well-regarded residential settings, this attractive five-bedroom detached home offers a wonderful combination of traditional character, generous accommodation and versatile living. Original wooden flooring, open fireplaces, high ceilings and decorative coving are just a selection of superb details found throughout, all enhancing the ambience, charm and aesthetic of this impressive home.Presented in wonderful condition throughout, the property has been decorated and furnished to encompass the charm, but also holds scope for buyers to add their own personal touch.For those who are green-fingered, the garden poses an exciting opportunity, with the potential for additional outbuildings or applying for a change of use to those which already stand, for example, an annexe for relatives.*subject to planning.The thriving town centre is within walking distance, meaning you have a selection of leisure, p
£ 765,000
4 Bedroom House
View photo
House · for sale
£ 625,000
New
4 Bedroom House
CB8
· 4 Bedrooms · House
· Garden · Equipped kitchen · Parking · Powder room · Concierge
CB8 · 4 Bedrooms · House · Garden · Equipped kitchen · Parking · Powder room · Concierge
air source heating, underfloor heating throughout the ground floor, ample driveway parking for four vehicles, and a large family-sized rear garden. Occupying a desirable private cul-de-sac position, this impressive home is ideally suited to families and those looking to upsize.Internally, a large and welcoming entrance hall provides access to the principal reception rooms, including an expansive lounge and separate dining room, offering excellent space for both everyday living and entertaining. The large, modern kitchen features a central island alongside a range of integrated appliances, complemented by a cloakroom, dedicated study and separate utility room, both of which enhance the practicality of the home. Upstairs, there are four particularly spacious double bedrooms, all benefiting from built-in wardrobes, including a substantial primary bedroom with en-suite shower room, alongside a stylish and well-appointed family bathroom.Externally, the property occupies a generous plot and
£ 625,000
5 bedroom detached house for sale
View photo
House · for sale
£ 550,000
New
5 bedroom detached house for sale
CB8
· 5 Bedrooms · 1 Bath · House
· Garden · Equipped kitchen · Parking · Powder room · Concierge
CB8 · 5 Bedrooms · 1 Bath · House · Garden · Equipped kitchen · Parking · Powder room · Concierge
An extended and detached family residence, offering spacious and well-planned accommodation with off road parking, garage, a mature rear garden and located within this highly sought-after village.The property enjoys a tranquil, tucked away, cul-de-sac position just a short walk from the thriving village centre and primary school. The property has been in the current family's possession for many years and in this time has been extended and periodically improved with accommodation extending to approximately 1300 sqft. There is also off road parking, a garage and a delightful mature rear garden. The accommodation comprises a welcoming reception hall with stairs to first floor accommodation, fitted coat cupboard and a cloakroom/WC just off. The kitchen is fitted with attractive cabinetry, ample fitted working surfaces, four ring gas hob, double oven, extractor plus an integrated fridge and complete with a washing machine and dishwasher. There are three reception rooms, these include a gene
£ 550,000
4 Bedroom Detached House
View photo
Villa · for sale
£ 400,000
New
4 Bedroom Detached House
CB8
· 4 Bedrooms · Villa
· Garden · Equipped kitchen · Parking · Powder room
CB8 · 4 Bedrooms · Villa · Garden · Equipped kitchen · Parking · Powder room
JUSTINES INTRO Space, privacy and a sought-after address! This four double bedroom detached home sits in a quiet location on the favoured southwestern side of Bury St Edmunds, close to local shops and just a 15-minute walk from the town centre. The generous living room enjoys views and direct access to the garden, making it a welcoming space for family life and entertaining. An entrance hall, kitchen and cloakroom complete the ground floor, while upstairs offers four generous double bedrooms and a shower room. The garden is a real selling point! Generous and enclosed, with pleasant views and a good degree of privacy, it offers ample space to relax, entertain and enjoy the outdoors. A driveway and garage add to the appeal. A superb opportunity in a location buyers love-call today to book your viewing! THE ACCOMMODATION COMPRISES: ENTRANCE HALL: Stairs to first floor, radiator. CLOAKROOM: Low level WC, wash hand basin, cupboard under, tiled splash back, window to side. KITCHEN: 10' 09 x
£ 400,000
3 Bedroom Detached House
View photo
Villa · for sale
£ 250,000
New
3 Bedroom Detached House
CB8
· 3 Bedrooms · Villa
· Garden · Equipped kitchen · Parking
CB8 · 3 Bedrooms · Villa · Garden · Equipped kitchen · Parking
CHAIN FREE | PRICED TO SELL | DOUBLE DRIVEWAY | GARAGE Ready, set, move! Perfectly positioned on the sought-after south-western side of town, this three-bedroom semi-detached home enjoys a lovely outlook over an area of green to the front. Inside, the bright living room shares the outlook, while the refitted ho style shower room adds a touch of luxury. The kitchen enjoys views and direct access to the enclosed rear garden. Upstairs, three genuinely generous bedrooms, with wardrobes to the master and second bedrooms. Outside, the rear garden leads to a garage with personal door, plus a double driveway providing excellent parking. Chain free, competitively priced and ready to sell. Don't let this one slip away! THE ACCOMMODATION COMPRISES: ENTRANCE HALL: Stairs to first floor, radiator. SITTING ROOM: 16' 00 x 11' 00 (4.88m x 3.35m) Widow to front, radiator, TV point, Telephone point, electric wood burner. SHOWER ROOM - REFITTED: Floating low level WC, double shower cubicle with dual show
£ 250,000
3 Bedroom House
View photo
House · for sale
£ 240,000
New
3 Bedroom House
CB8
· 3 Bedrooms · House
· Garden · Equipped kitchen · Parking · Powder room
CB8 · 3 Bedrooms · House · Garden · Equipped kitchen · Parking · Powder room
Priced to sell and offering far more than first meets the eye, this spacious three-bedroom end terrace is ready and waiting for new owners to make it their own. The ground floor offers an entrance hall, generous L-shaped lounge/diner, conservatory, kitchen, rear lobby/utility and cloakroom. Upstairs are three double bedrooms with fitted wardrobes and a refitted bathroom. The real standout is outside. The enclosed rear garden comes with a workshop, garage, carport and greenhouse, plus a decked seating area with pergola. Double gates open onto a double driveway, giving excellent parking and practical space rarely found with a home of this type. spacious home with huge potential and an exceptional outside setup. Priced to sell, so early viewing is strongly recommended. OPEN PORCH DOOR TO ENTRANCE HALL: ENTRANCE HALL: Stairs to first floor, radiator, door to rear lobby, utility and sitting room. SITTING ROOM: 16' 09 x 10' 04 (5.11m x 3.15m) Window to front, radiator, TV point, open to - DI
£ 240,000
2 bedroom semi detached bungalow for sale
View photo
Bungalow · for sale
£ 340,000
2 bedroom semi detached bungalow for sale
CB8
· 2 Bedrooms · 1 Bath · Bungalow
· Garden · Parking
CB8 · 2 Bedrooms · 1 Bath · Bungalow · Garden · Parking
Situated in the desirable village of Kennett, this charming two-bedroom semi-detached bungalow offers an excellent opportunity for those seeking comfortable single-storey living in a pleasant village setting. The property benefits from two bedrooms and an enclosed rear garden, providing a lovely space for outdoor relaxation and entertaining. Further advantages include a private driveway and garage, offering convenient off-road parking and additional storage. Enjoying a sought-after village location, this bungalow is an ideal choice for a variety of buyers looking for a peaceful and welcoming place to call home
£ 340,000
2 Bedroom Apartment Flat
View photo
Apartment · for sale
£ 170,000
2 Bedroom Apartment Flat
CB8
· 2 Bedrooms · Apartment
· Parking · Concierge
CB8 · 2 Bedrooms · Apartment · Parking · Concierge
This charming apartment is located in the heart of Bury St. Edmunds just off St Andrews Street South. The apartment is well presented and offers a comfortable living space of 614 square feet, making it an ideal choice for first-time buyers or those seeking an investment opportunity. The apartment features a spacious reception room that provides an inviting atmosphere, perfect for relaxing or entertaining guests. With two generously sized bedrooms, there is ample space for rest and privacy, catering to both individuals and small families alike. The bathroom is conveniently located, ensuring ease of access for all residents. One of the standout features of this property is its allocated parking space, a valuable asset in this bustling town. Additionally, the apartment is within walking distance to the vibrant town centre of Bury St. Edmunds, where you can enjoy a variety of shops, restaurants, and local amenities. This property is not only well-presented throughout but also offers a fant
£ 170,000
2 bedroom apartment for sale
View photo
Flat · for sale
£ 112,500
New
2 bedroom apartment for sale
CB8
· 2 Bedrooms · 1 Bath · Flat
· Balcony · Equipped kitchen
CB8 · 2 Bedrooms · 1 Bath · Flat · Balcony · Equipped kitchen
Highlight Housing, The Affordable Homes Agency, working with Legal & General Affordable Homes, is pleased to present this spacious two-bedroom shared ownership resale apartment in Bury St Edmunds, Suffolk. The price shown represents purchasing a 45% share of the property.Property OverviewThis well-proportioned two-bedroom apartment offers approximately 745 sq. ft. (69 sq. m.) of accommodation, featuring a spacious open-plan living area, two bedrooms, a family bathroom and a private balcony.The property is accessed via an entrance hallway, which provides access to the principal rooms and additional storage.The heart of the home is the generous open-plan kitchen, lounge and dining area, measuring approximately 17'0″ x 20'6″. This versatile space offers ample room for relaxing, dining and entertaining, with a fitted kitchen arranged along one wall and plenty of space for living and dining furniture.Double doors from the living area lead onto a private balcony, providing an attractive outd
£ 112,500
2 bedroom apartment for sale
View photo
Flat · for sale
£ 325,000
New
2 bedroom apartment for sale
CB8
· 2 Bedrooms · 2 Baths · Flat
· Balcony · Equipped kitchen
CB8 · 2 Bedrooms · 2 Baths · Flat · Balcony · Equipped kitchen
A well-designed two bedroom first floor apartment offering a bright and adaptable living environment suited to modern lifestyles. The open-plan living space combines kitchen, dining and relaxation areas, creating a sociable hub that is both practical and inviting. Doors open onto a private balcony, providing a pleasant outdoor space to enjoy fresh air or unwind. Two well-proportioned bedrooms offer comfortable accommodation, including bedroom one with en-suite and fitted wardrobes for added convenience. With a smart layout and thoughtful design throughout, this apartment provides an ideal balance of comfort, flexibility and low-maintenance living.Financial contribution available on plot 63 at Cala at Waterbeach, for legal completion on or before the 31st December 2026. This offer is available at full asking price of £325,000 and not in conjunction with any other service or incentive unless agreed by us at time of reservation
£ 325,000
4 Bedroom Detached Bungalow
View photo
Bungalow · for sale
£ 650,000
4 Bedroom Detached Bungalow
CB8
· 4 Bedrooms · Bungalow
CB8 · 4 Bedrooms · Bungalow
Radcliffe & Rust Estate Agents are delighted to offer for sale this individual home, positioned along Prickwillow Road on the rural outskirts of Isleham, surrounded by the open fenland countryside for which this part of Cambridgeshire is renowned. Despite its wonderfully peaceful and semi-rural setting, Isleham itself provides a useful range of everyday amenities, including Co-op Food - Isleham - West Street, a Post Office and several pubs, including The Griffin, The Rising Sun and The Merry Monk. The village also benefits from The Beeches Isleham community centre, recreation facilities and Isleham Church of England (VC) Primary School. Isleham occupies a convenient position between several larger centres, approximately six miles north-east of Newmarket and around seven miles south-east of Ely. Newmarket provides an extensive selection of shopping, supermarkets, restaurants and leisure facilities, while Ely offers further amenities together with its historic city centre and mainline ra
£ 650,000
2 bedroom detached bungalow for sale
View photo
Bungalow · for sale
£ 350,000
New
2 bedroom detached bungalow for sale
CB8
· 2 Bedrooms · 2 Baths · Bungalow
· Equipped kitchen · Concierge
CB8 · 2 Bedrooms · 2 Baths · Bungalow · Equipped kitchen · Concierge
ENTRANCE HALL Inviting space with storage cupboard to the right for shoes and coats containing the fuse box. KITCHEN/BREAKFAST ROOM: A wonderful light room with large bay window to the front with recessed space overlooking the large block driveway. The room is well equipped with integrated appliances to include one and a half stainless steel sink with drainer and mixer tap, electric oven, ceramic hob, extractor hood, eye level microwave oven, fridge, freezer, washing machine, slimline dishwasher and space for a dining table and chairs. BEDROOM 1: A spacious, light and airy double bedroom with carpets, space for storage and doors leading onto a paved sunny terrace. There is an en-suite with walk-in shower cubicle, a separate bath, sink, toilet and heated towel rail. BEDROOM 2: Double aspect generous second bedroom with views over the driveway. There is space for storage. FAMILY BATHROOM: Double walk-in shower, WC, wash hand basin and heated towel rail with tiled floor. RECEPTION ROOM: I
£ 350,000

Get email alerts

Don't miss out: be the first to know about new properties

The alert was correctly created

On subscribing you accept the conditions of use and the privacy policy
Alert
Receive new ads in your inbox
Save this search
Receive alerts for new listings

We'll send you an email when we have new properties for: "Properties for sale in CB8"

The alert was correctly created

Chippenham Ely
Snailwell Newmarket
Get email alerts and be the first to see new listings
Required field
On subscribing I accept the terms of the privacy policy
Perfect! You'll soon start receiving new listings via email
Alert
Receive an email when we have new ads for Properties for sale in CB8
Save this search
Filters

Bedrooms

Size (sq.ft)

sq.ft
sq.ft

Price

£
£

Property type

Bathrooms

Clear all filters
Receive notifications when new entries are published.