15,298 properties for sale in Chatteris

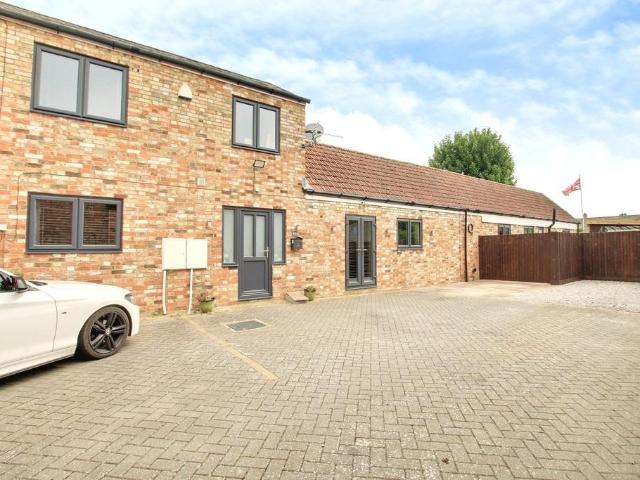
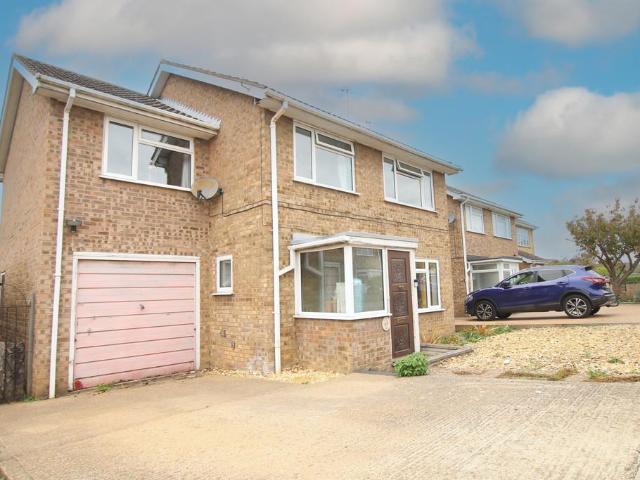
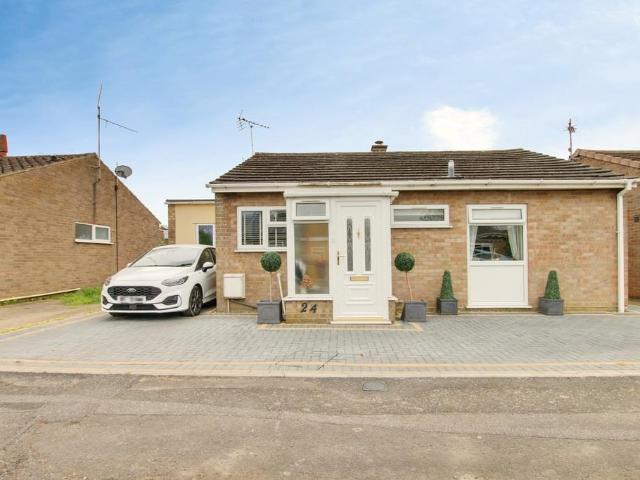
2 bedroom semi detached bungalow for sale
View photo
Bungalow · for sale
£ 220,000
2 bedroom semi detached bungalow for sale
Chatteris
· 2 Bedrooms · 1 Bath · Bungalow
· Garden · Equipped kitchen · Parking
Chatteris · 2 Bedrooms · 1 Bath · Bungalow · Garden · Equipped kitchen · Parking
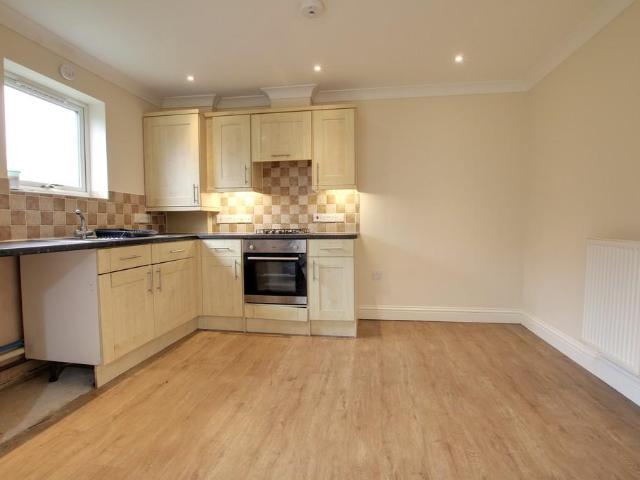
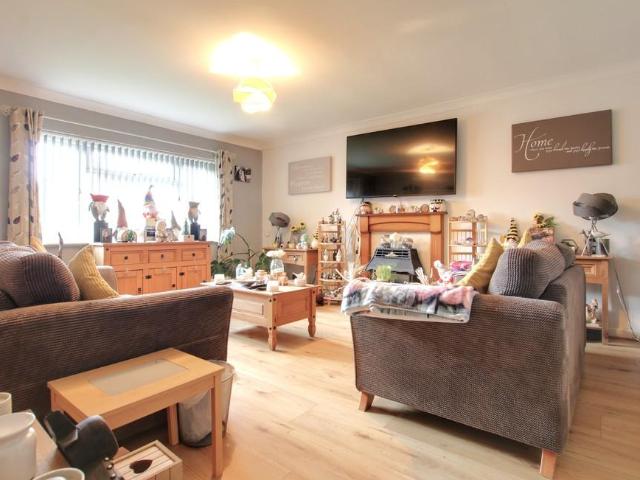
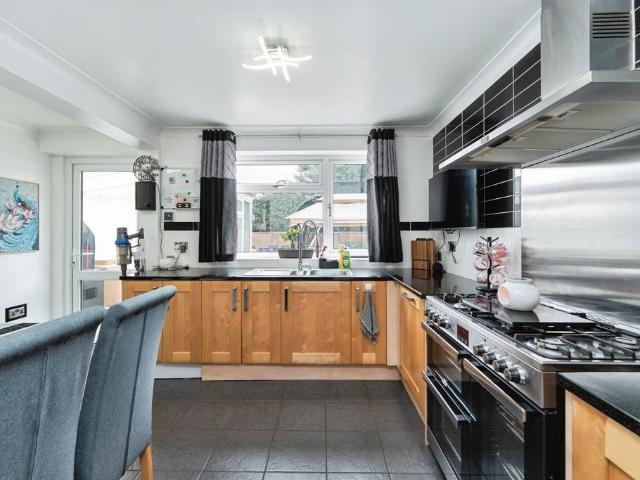
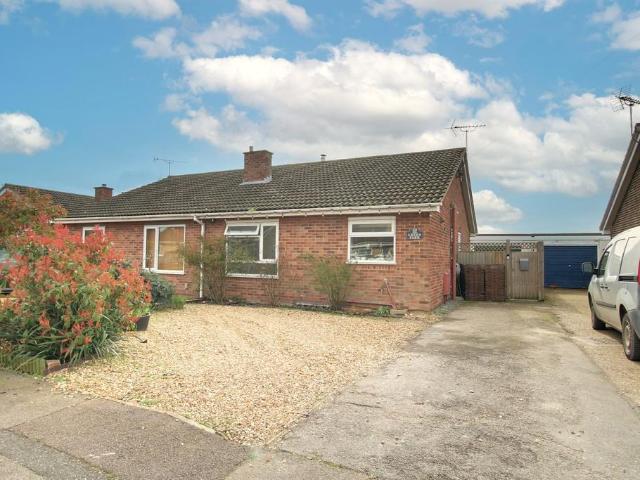
This vibrant and bright two bedroom semi detached bungalow exudes a fun, quirky character while offering comfortable and practical living throughout. Inside, the layout includes a well appointed kitchen and a welcoming living room featuring a charming wood burning stove and double doors that open directly onto the garden, creating a lovely flow for relaxing or entertaining. Both bedrooms are generous doubles, complemented by a neatly presented family bathroom. Outside, the property continues to impress with ample off road parking, a single garage and a private, enclosed garden that provides a peaceful space to unwind. Altogether, it's a home that blends personality with convenience, making it an appealing choice for a range of buyers.Ground FloorKitchen 3.18m (10'5) x 2.72m (8'11)Fitted with a matching range of wall and base units housing single electric oven and four ring gas hob with extractor over, plumbing for washing machine and space for fridge/freezer, pantry cupboard and window
£ 220,000
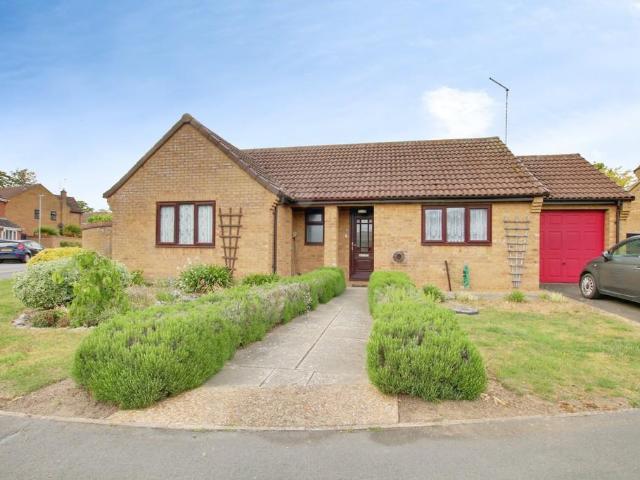
3 bedroom detached bungalow for sale
View photo
Bungalow · for sale
£ 300,000
3 bedroom detached bungalow for sale
Chatteris
· 3 Bedrooms · 1 Bath · Bungalow
· Garden · Equipped kitchen · Parking · Powder room
Chatteris · 3 Bedrooms · 1 Bath · Bungalow · Garden · Equipped kitchen · Parking · Powder room
Situated on a desirable corner plot, this three-bedroom detached bungalow offers well-balanced and versatile accommodation, with the added benefit of a single garage and off-road parking, with further potential to extend parking if desired. The property comprises a spacious kitchen/diner, ideal for both everyday family living and entertaining, alongside a comfortable living room providing a welcoming space to relax. There are three well-proportioned bedrooms, complemented by a family bathroom and an additional cloakroom for convenience. Externally, the bungalow boasts a well-established rear garden, thoughtfully maintained and featuring a range of storage sheds and a greenhouse, making it perfect for keen gardeners or those seeking outdoor enjoyment, all combining to create a highly appealing and practical home.Ground FloorKitchen/Breakfast Room 3.40m (11'2) x 2.75m (9')Fitted with a matching range of wall and base units housing single electric oven (the timer does not work) and four r
£ 300,000
2 bedroom apartment for sale
View photo
Flat · for sale
£ 107,500
2 bedroom apartment for sale
Chatteris
· 2 Bedrooms · 1 Bath · Flat
· Garden · Equipped kitchen
Chatteris · 2 Bedrooms · 1 Bath · Flat · Garden · Equipped kitchen
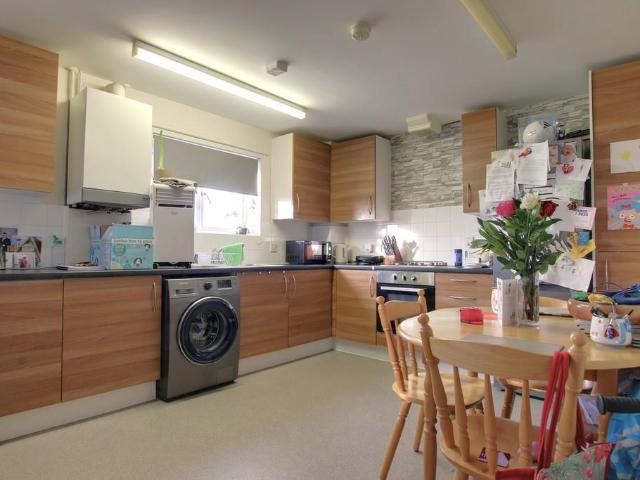
Old Station Place, Chatteris, PE16 6BFThis superb ground-floor, two-bedroom apartment offers stylish, low-maintenance living with bright, open-plan functionality. The spacious kitchen, dining and living area forms the heart of the home, with patio doors that lead to a small open garden area-perfect for outdoor dining or a morning coffee in the fresh air. The property comprises two double bedrooms and a contemporary bathroom. A practical roof garden provides a dedicated space for drying laundry, adding useful exterior utility without impinging on living space. An excellent choice for first-time buyers, couples, or downsizers seeking comfortable, well-appointed accommodation with a touch of outdoor space.GROUND FLOORKitchen Area 3.79m (12'5) x 2.63m (8'8)Fitted with a matching range of wall and base units housing single electric oven and four ring gas hob with extractor over, plumbing for washing machine and space for fridge/freezer, window to rear.Living Room 3.95m (13') x 3.92m (12'10)
£ 107,500
4 bedroom detached house for sale
View photo
House · for sale
£ 489,500
Updated
4 bedroom detached house for sale
Chatteris
· 4 Bedrooms · House
· Garden · Equipped kitchen
Chatteris · 4 Bedrooms · House · Garden · Equipped kitchen
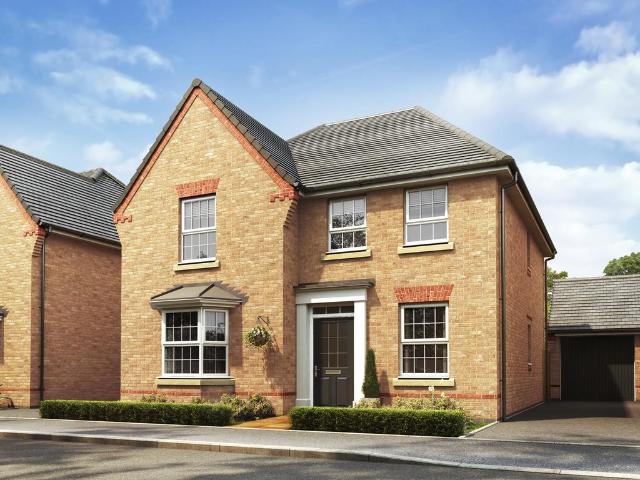
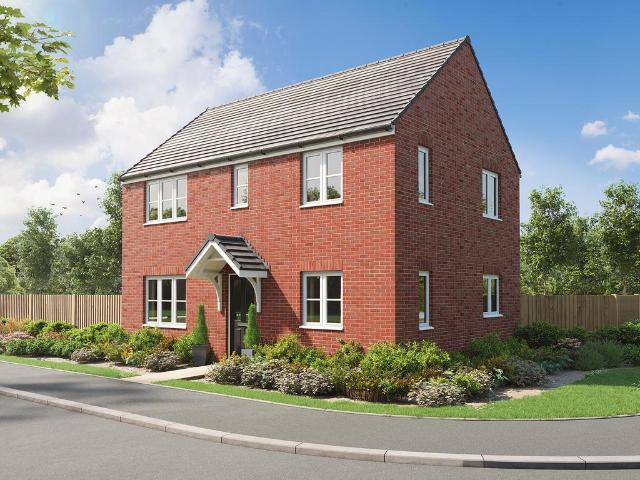
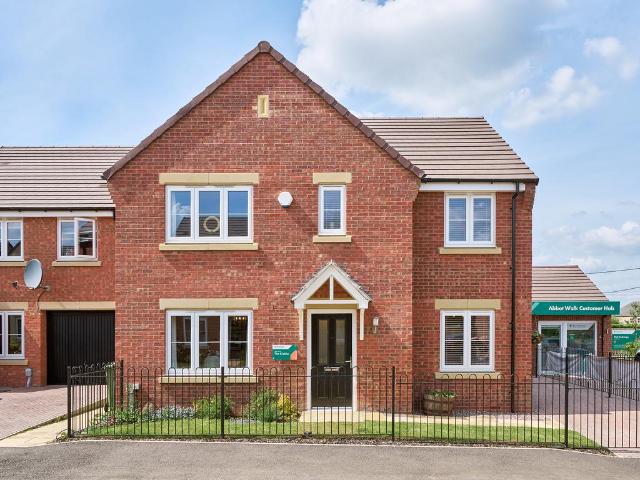
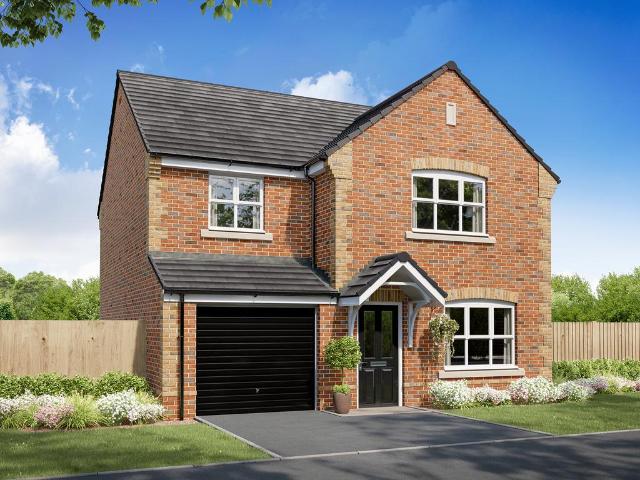
£24,475 TOWARDS YOUR MOVE*. UNDERFLOOR HEATING AND AIR SOURCE HEAT PUMPS INCLUDED AS STANDARD - PLOT 71 THE HOLDEN AT CHATTERIS GATE - The Holden is an impressive four bedroom family home, featuring an open-plan kitchen diner with an adjoining utility room and French doors onto the garden. A spacious lounge with a bay window and a separate home office completes the ground floor. Upstairs there are four double bedrooms, with the main bedroom benefitting from its own en suite. The spacious family bathroom completes this home.This home includes a range of energy-efficient features
£ 489,500
4 bedroom detached house for sale
View photo
House · for sale
£ 375,000
4 bedroom detached house for sale
Chatteris
· 4 Bedrooms · 2 Baths · House
· Garden · Parking · Equipped kitchen
Chatteris · 4 Bedrooms · 2 Baths · House · Garden · Parking · Equipped kitchen
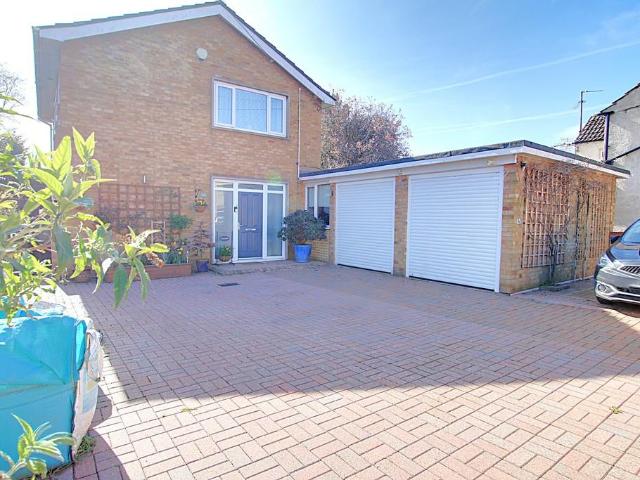
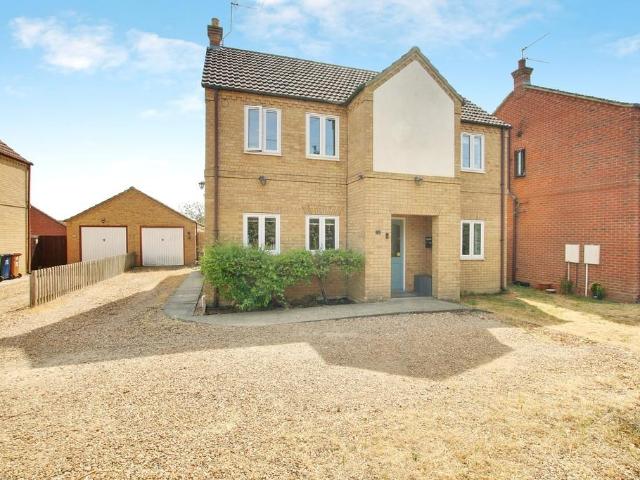
Ellis Winters are pleased to offer to the market this FOUR-BEDROOM DETACHED family home which is ideal for those that are looking to upsize in the popular town of Chatteris. The property is comprised of an entrance hall, ground floor SHOWER ROOM, utility room, kitchen/breakfast room, good size lounge, study area and access to the DOUBLE GARAGE. While on the first floor you will find THREE DOUBLE BEDROOMS and ONE SINGLE BEDROOM and a family bathroom. To the front aspect there is PARKING for several vehicles and a double garage and to the rear aspect there a good size ENCLOSED GARDEN. Don't delay give us a call on[use Contact Agent Button] to arrange your viewing.GROUND FLOOREntrance Hall 3.30m (10'10) x 3.08m (10'1) Door to front aspect, obscured windows to front, wooden flooring, radiator, built in cupboards, door to stairs and doors to:-Walk in Cupboard 2.64m (8'8) x 1.29m (4'3)housing the wall mounted gas boiler and ideal for Jackets and shoes. Shower Room 2.65m (8'8) x 1.00m (3'3) F
£ 375,000
2 bedroom detached bungalow for sale
View photo
Bungalow · for sale
£ 285,000
2 bedroom detached bungalow for sale
Chatteris
· 2 Bedrooms · 1 Bath · Bungalow
· Garden · Equipped kitchen · Parking
Chatteris · 2 Bedrooms · 1 Bath · Bungalow · Garden · Equipped kitchen · Parking
Set within a popular and peaceful cul de sac, this spacious two bedroom detached bungalow offers comfortable single storey living in a sought after location. The heart of the home is the open plan kitchen and dining room, creating a bright and sociable space ideal for everyday living and entertaining. Two well proportioned bedrooms provide flexibility for guests, home working, or a cosy main bedroom. Outside, the property benefits from ample off road parking, a garage and a private garden offering plenty of room to relax or enjoy the outdoors. Ground FloorLiving Room 5.16m (16'11) x 4.20m (13'9)Laminate floor, wooden fire surround housing gas fire, window to frontKitchen 3.63m (11'11) x 2.73m (8'11)Fitted with a matching range of wall and base units housing single oven and four ring gas hob with extractor over, plumbing for washing machine and dishwasher, space for fridge/freezer, window to rearDining Area 2.49m (8'2) x 2.48m (8'2)Open plan to kitchen, patio doors out to gardenBedroom
£ 285,000
3 bedroom detached house for sale
View photo
House · for sale
£ 157,500
3 bedroom detached house for sale
Chatteris
· 3 Bedrooms · House
· Garden · Equipped kitchen
Chatteris · 3 Bedrooms · House · Garden · Equipped kitchen
If you want another view on life from your family home, a corner plot delivers just that. The Charnwood Corner doesn’t stop there, it also delivers on excellent family living space, with three bedrooms, two bathrooms, a kitchen/breakfast room and a living room with French doors to make sure that your garden is a great space to enjoy too. This home is part of our Shared ownership scheme. It’s a clever and practical way to own your dream Persimmon home, mixing renting and buying under one roof. Designed to help you step on to the housing ladder faster, and in a much more affordable way, it enables you to become a homeowner at your own pace, one step at a time.SchemesThis plot offers the following schemes:Shared OwnershipSchemes are available on selected plots only, subject to status, terms and conditions apply. Contact the development for the latest information.Additional InformationTenure: LeaseholdCouncil tax band: Not made available by local authority until post-occupation
£ 157,500
4 bedroom detached house for sale
View photo
House · for sale
£ 425,000
New
4 bedroom detached house for sale
Chatteris
· 4 Bedrooms · 2 Baths · House
· Garden · Equipped kitchen · Parking
Chatteris · 4 Bedrooms · 2 Baths · House · Garden · Equipped kitchen · Parking
Dock Road, Chatteris, PE16 6REThis impressive property provides well-planned accommodation ideally suited to family life. The ground floor features a stylish re-fitted kitchen/dining room, a spacious living room, separate family room, and a dedicated home office, offering flexible space to suit a variety of needs. Upstairs, there are four generous double bedrooms, including a superb principal bedroom with walk-in wardrobe and en-suite shower room. A well-appointed family bathroom serves the remaining bedrooms and benefits from both a separate shower and bath. Externally, the property continues to impress with ample off-road parking, a double tandem garage, and a fabulous rear garden, ideal for outdoor entertaining, family enjoyment, and relaxation.GROUND FLOORKitchen/Dining Room 5.96m (19'7) x 3.20m (10'6)Fitted with a modern range of wall and base units with wooden worktops, fully integrated with full size fridge and freezer, washing machine and dishwasher, single electric oven plus m
£ 425,000
4 bedroom detached house for sale
View photo
House · for sale
£ 325,000
4 bedroom detached house for sale
Chatteris
· 4 Bedrooms · 2 Baths · House
· Garden · Equipped kitchen · Parking · Powder room
Chatteris · 4 Bedrooms · 2 Baths · House · Garden · Equipped kitchen · Parking · Powder room
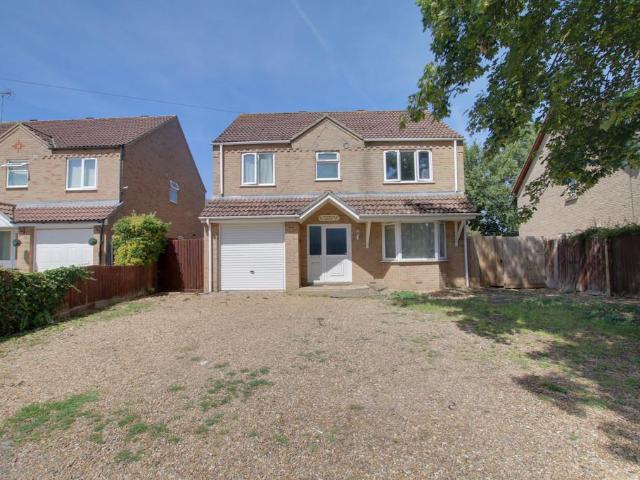
A spacious and well-proportioned four-bedroom detached family home ideally situated close to a wide range of local amenities. The accommodation offers excellent versatility, featuring separate living and dining rooms, a fitted kitchen with an adjoining utility room, and a convenient ground floor cloakroom. Upstairs, the property boasts four generously sized bedrooms, including a principal bedroom with en-suite facilities, as well as a family bathroom serving the remaining rooms. Externally, there is an integral garage and ample off-road parking. The enclosed rear garden provides a blank canvas, ideal for those looking to design and create their own outdoor space. Currently tenanted, the property also presents a strong investment opportunity, while equally appealing as a future family home.Ground FloorLiving Room 4.55m (14'11) x 3.57m (11'9)Dining Room 3.00m (9'10) x 2.95m (9'8)Kitchen 3.70m (12'2) x 3.28m (10'9)Utility 2.29m (7'6) x 1.86m (6'1)WC 2.54m (8'4) x 0.70m (2'4)First FloorBed
£ 325,000
4 bedroom detached house for sale
View photo
House · for sale
£ 365,000
4 bedroom detached house for sale
Chatteris
· 4 Bedrooms · 2 Baths · House
· Garden · Equipped kitchen · Parking · Powder room · Concierge
Chatteris · 4 Bedrooms · 2 Baths · House · Garden · Equipped kitchen · Parking · Powder room · Concierge
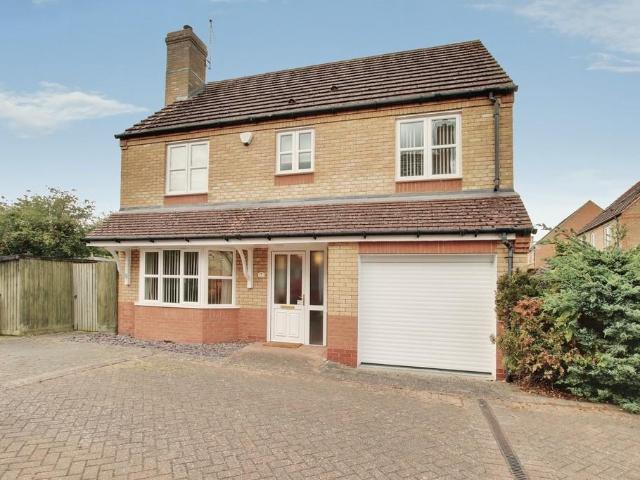
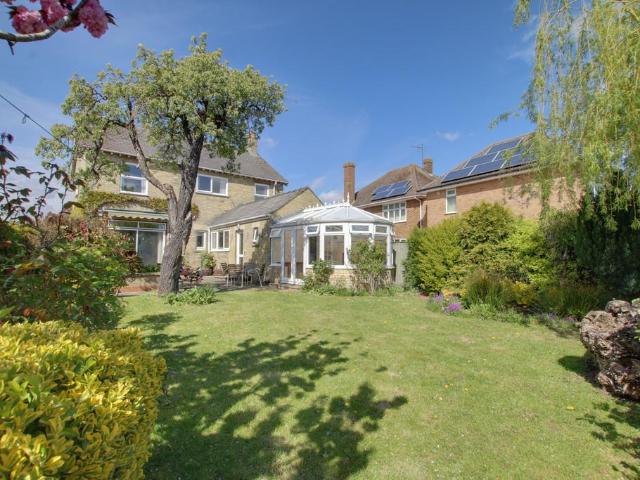
Juniper Drive, Chatteris, PE16 6HYTucked away within a small and peaceful cul-de-sac, this impressive four-bedroom detached family home offers an excellent blend of space, comfort and versatility, making it ideally suited to modern family living.The ground floor comprises a spacious lounge/diner, a large conservatory providing additional reception space, a well-proportioned kitchen/diner, and a convenient cloakroom. Upstairs, there are four good-sized bedrooms, including a principal bedroom with en-suite facilities, together with a modern family bathroom.Externally, the property benefits from a single garage and off-road parking. The fully enclosed rear garden is attractively landscaped with a variety of mature shrubs and plants, creating a private and enjoyable outdoor space for the whole family.An excellent opportunity for those seeking a spacious family home in a peaceful residential location.GROUND FLOORLounge/Dining Room 7.01m (23') x 3.41m (11'2)Bay window to front, stone firepla
£ 365,000
3 bedroom detached bungalow for sale
View photo
Bungalow · for sale
£ 275,000
3 bedroom detached bungalow for sale
Chatteris
· 3 Bedrooms · 2 Baths · Bungalow
· Garden · Equipped kitchen · Parking · Patio
Chatteris · 3 Bedrooms · 2 Baths · Bungalow · Garden · Equipped kitchen · Parking · Patio
48B Victoria Street, Chatteris, PE16 6APUnique and full of character, this individual three-bedroom semi-detached barn conversion offers an impressive amount of space and versatility, complemented by ample off-road parking and a delightful garden with a lovely patio area, perfect for outdoor entertaining. The well-presented accommodation features a modern kitchen, a spacious and inviting living room, and a separate dining room, providing excellent areas for both relaxation and social occasions. To the ground floor are two generous double bedrooms along with a contemporary shower room, while the first floor offers a further bedroom and a family bathroom, creating flexible living arrangements to suit a variety of needs. This is truly a must-see property, where the space, charm, and unique layout can only be fully appreciated upon viewing.Ground FloorKitchen 3.43m (11'3) x 2.64m (8'8)Fitted with a modern range of wall and base units housing 1 ½ sink and drainer, single oven and four ring
£ 275,000
5 bedroom detached house for sale
View photo
House · for sale
£ 425,000
5 bedroom detached house for sale
Chatteris
· 5 Bedrooms · House
Chatteris · 5 Bedrooms · House
Flexibility and room to grow are probably on your wish list if you’re looking for a family home. The Kielder could well be the answer. This new home offers multi-tasking living space that can easily adapt to your lifestyle. It offers four bedrooms and two bathrooms to meet a growing family’s needs. This is a family home that can be just what you want it to be.Additional InformationTenure: FreeholdCouncil tax band: Not made available by local authority until post-occupation
£ 425,000
4 bedroom detached house for sale
View photo
House · for sale
£ 500,000
4 bedroom detached house for sale
Chatteris
· 4 Bedrooms · 1 Bath · House
· Parking · Swimming pool · Equipped kitchen · Powder room
Chatteris · 4 Bedrooms · 1 Bath · House · Parking · Swimming pool · Equipped kitchen · Powder room
Wood Street, Chatteris, Cambridgeshire PE16 6LJEnjoying a highly convenient position close to a wide range of local amenities, this impressive four bedroom detached residence stands proudly on an extensive plot and offers exceptional space both inside and out. The property benefits from generous off road parking, a substantial double garage and a separate workshop, ideal for hobbyists or additional storage. While now requiring some updating, the versatile accommodation presents excellent potential and currently comprises a kitchen/dining room, separate living and family rooms, a bright conservatory overlooking the grounds, cloakroom, four good sized bedrooms, bathroom and a useful office, making it well suited to modern family living. The true highlight of this unique home is the enclosed heated swimming pool, complete with its own changing and shower facilities, providing a rare and exciting lifestyle feature seldom found in residential properties of this kind.GROUND FLOORLiving Room
£ 500,000
4 bedroom detached house for sale
View photo
House · for sale
£ 504,995
4 bedroom detached house for sale
Chatteris
· 4 Bedrooms · 2 Baths · House
· Garden · Equipped kitchen · Parking
Chatteris · 4 Bedrooms · 2 Baths · House · Garden · Equipped kitchen · Parking
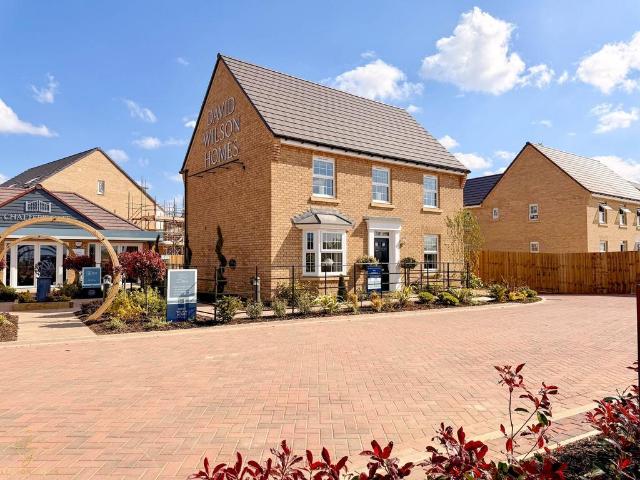
SHOW HOME NOW OPEN - LOCATED within ONE of CAMBRIDGESHIRE’S MOST DESIRABLE NEW DEVELOPMENTS & SURROUNDED by OPEN & PICTURESQUE CAMBRIDGESHIRE COUNTRYSIDE, this EXCEPTIONAL home is BUILT by DAVID WILSON, a FIVE STAR DEVELOPER RENOWNED for their QUALITY. THE AVONDALE is a BEAUTIFULLY DESIGNED EXECUTIVE 1,433 SQ FT, FOUR DOUBLE BEDROOM, TWO BATHROOM DETACHED FAMILY HOME. This impressive four-bedroom detached family home offers spacious and stylish accommodation throughout, featuring an open-plan kitchen and generous lounge, both benefiting from French doors opening onto the garden. The ground floor also includes a separate utility room and a private home office, ideal for modern family living or those working from home. Upstairs, you will find four well-proportioned double bedrooms, with the principal bedroom enjoying its own en suite shower room, alongside a contemporary four-piece family bathroom. The property further benefits from a single garage and parking for two cars. Quote Lennon
£ 504,995
4 bedroom detached house for sale
View photo
House · for sale
£ 325,000
4 bedroom detached house for sale
Chatteris
· 4 Bedrooms · 2 Baths · House
· Garden · Equipped kitchen · Parking · Powder room
Chatteris · 4 Bedrooms · 2 Baths · House · Garden · Equipped kitchen · Parking · Powder room
Situated in a popular residential location, this extended FOUR-BEDROOM DETACHED family home offers well-planned accommodation ideal for modern family living. The property features an entrance porch leading into a welcoming entrance hall, a spacious through lounge/dining/play area providing versatile OPEN-PLAN living space, and a refitted contemporary kitchen with a range of modern units and integrated appliances. There is also a convenient downstairs cloakroom. To the first floor are four generous bedrooms, including a principal bedroom with EN-SUITE shower room, along with a well-appointed family bathroom.Externally, the property benefits from OFF-ROAD PARKING, a single GARAGE, and a good-sized enclosed rear garden offering excellent outdoor space for entertaining and family activities.GROUND FLOORPorch Double glazed windows to front and side. WC 1.44m (4'9) x 0.81m (2'8) Obscured double glazed window to side, radiator, vanity wash hand basin, and low-level WC.Entrance HallBuilt in un
£ 325,000
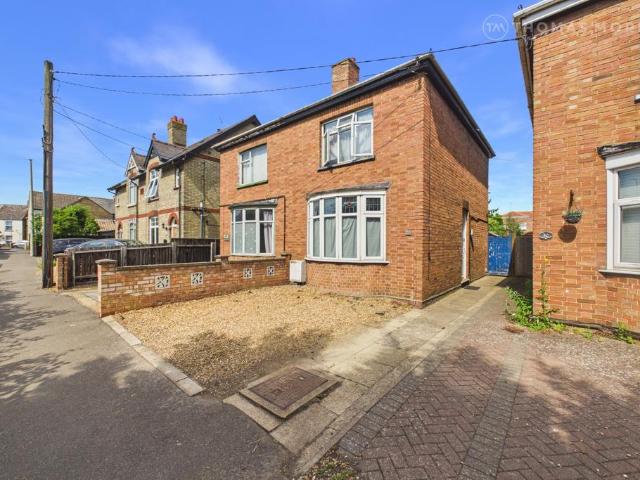
2 bedroom semi detached house for sale
View photo
House · for sale
£ 190,000
Updated
2 bedroom semi detached house for sale
Chatteris
· 2 Bedrooms · 1 Bath · House
· Garden · Parking · Powder room · Concierge
Chatteris · 2 Bedrooms · 1 Bath · House · Garden · Parking · Powder room · Concierge
This well-presented two-bedroom semi-detached home is ideally located in the heart of the town centre and is offered to the market with no onward chain. The property features two spacious reception rooms, providing versatile living and dining space, along with a convenient cloakroom.Externally, the home benefits from off-road parking to the front and an enclosed rear garden, perfect for outdoor relaxation or entertaining. This freehold property is an excellent opportunity for first-time buyers or investors alike, combining a sought-after location with practical living accommodation. BUYERS INFORMATIONTo conform with government Money Laundering Regulations 2019, we are required to confirm the identity of all prospective buyers. We use the services of a third party, Lifetime Legal, who will contact you directly at an agreed time to do this. They will need the full name, date of birth and current address of all buyers and ID. There is a nominal charge of £80 inc VAT for this (for the tran
£ 190,000
1 bedroom end of terrace house for sale
View photo
House · for sale
£ 100,000
1 bedroom end of terrace house for sale
Chatteris
· 1 Bedroom · 1 Bath · House
· Garden
Chatteris · 1 Bedroom · 1 Bath · House · Garden
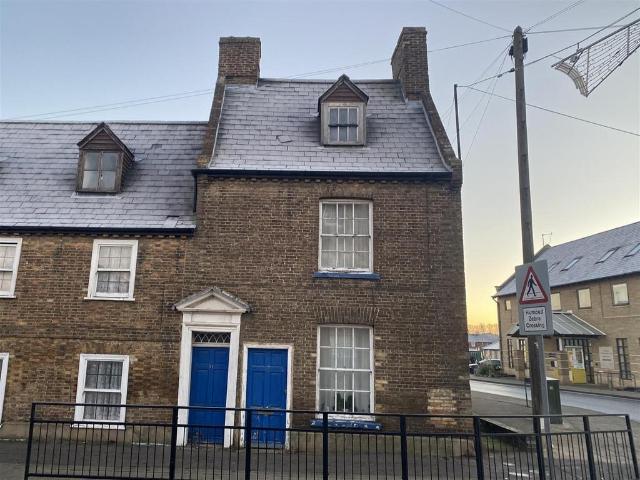
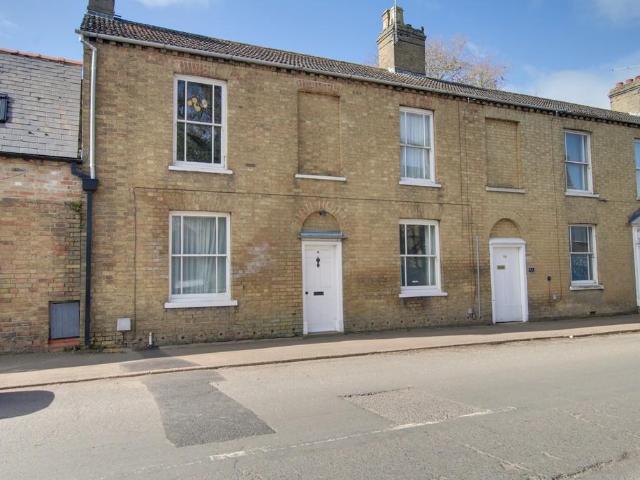
A period town house occupying the corner of High Street and Furrowfield Road, Chatteris. The property comprises a three-storey 1-bedroom dwelling with a rear enclosed shared courtyard garden.A Grade II Listed period town house occupying the corner of High Street and Furrowfield Road, Chatteris. The property comprises a three-storey 1-bedroom dwelling with a rear enclosed shared courtyard garden.Location - Chatteris is a popular Cambridgeshire Fenland market town situated 8 miles south of March, 15 miles north of Huntingdon and 19 miles south east of Peterborough. Chatteris is served with a wide range of amenities and services to include, schooling for all ages, supermarkets, doctors surgery, independent high street shops, leisure centre, library, and other local businesses. Chatteris is located on the junction of the A141 and A142 providing good communication routes to other local centres.Living Room - 4.58m x 3.67m (15'0 x 12'0) - With vestibule to front entrance door and central heat
£ 100,000
4 bedroom detached house for sale
View photo
House · for sale
£ 345,000
4 bedroom detached house for sale
Chatteris
· 4 Bedrooms · House
· Garden · Parking
Chatteris · 4 Bedrooms · House · Garden · Parking
The Burnham is a great example of one of our family-sized, family-friendly new homes. Four bedrooms, two bathrooms, one sociable living space flowing into another, and an integral garage, all embrace the day-to-day business of active family life. Open the French doors wide on a sunny day and enjoy the garden hand in hand with your new home.Additional InformationTenure: FreeholdCouncil tax band: Not made available by local authority until post-occupation
£ 345,000
2 bedroom detached bungalow for sale
View photo
Bungalow · for sale
£ 250,000
2 bedroom detached bungalow for sale
Chatteris
· 2 Bedrooms · 1 Bath · Bungalow
· Garden · Equipped kitchen · Parking
Chatteris · 2 Bedrooms · 1 Bath · Bungalow · Garden · Equipped kitchen · Parking
Ash Grove, Chatteris, Cambridgeshire PE16 6NLSituated in a convenient location close to a variety of local amenities, this deceptively spacious two-bedroom detached bungalow offers well-planned and versatile accommodation that must be viewed to be fully appreciated. The property benefits from both separate living and dining rooms creating flexible spaces ideal for relaxing and entertaining, along with a modern fitted kitchen complemented by a practical utility room. There are two well-proportioned double bedrooms and a bathroom. Outside, the bungalow is further enhanced by ample off-road parking and a low-maintenance rear garden featuring a pond, providing an attractive outdoor space for relaxation and enjoyment.Ground FloorPorch 1.53m (5') x 1.11m (3'8)Brick and upvc providing an ideal area for shoes.Kitchen 3.07m (10'1) max x 3.03m (9'11)Fitted with a modern range of wall and base units with space for freestanding cooker (this may be available by separate negotiation), wall mounted g
£ 250,000
3 bedroom end of terrace house for sale
View photo
House · for sale
£ 195,000
Updated
3 bedroom end of terrace house for sale
Chatteris
· 3 Bedrooms · 1 Bath · House
· Garden · Equipped kitchen · Parking · Powder room
Chatteris · 3 Bedrooms · 1 Bath · House · Garden · Equipped kitchen · Parking · Powder room
Wenny Road, Chatteris PE16 6UTThis deceptively spacious Grade II listed end terrace home offers generous accommodation, period charm and a highly convenient location close to a wide range of local amenities. The ground floor features a bright living room open to the dining room, creating an easy, flowing layout ideal for everyday living. A separate family room provides valuable extra space, complemented by a well planned kitchen and a useful cloakroom. Upstairs, three double bedrooms and a family bathroom offer comfortable, well proportioned accommodation. Outside, the attractive cottage style rear garden provides a peaceful retreat, complete with gated access to the front. On road parking is available nearby.GROUND FLOORKitchen 4.85m (15'11) x 2.50m (8'2)Fitted with a modern range of wall and base units housing eye level single electric oven with four ring ceramic hob which has extractor over, complete with freestanding dishwasher and fridge/freezer, handy under stairs cupboard, windo
£ 195,000
5 bedroom detached house for sale
View photo
House · for sale
£ 700,000
5 bedroom detached house for sale
Chatteris
· 5 Bedrooms · 4 Baths · House
Chatteris · 5 Bedrooms · 4 Baths · House
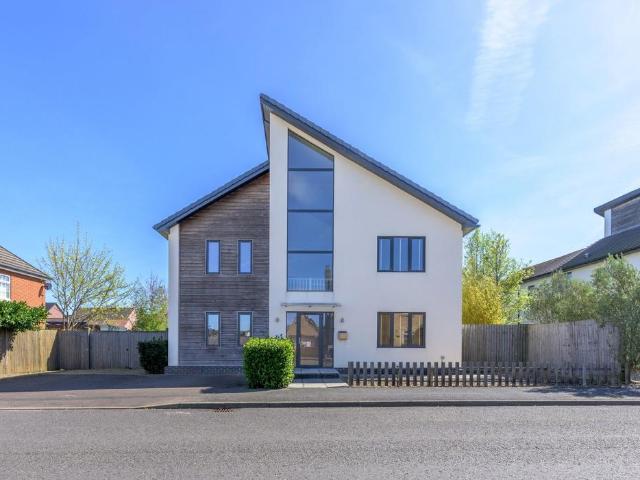
Property Ref- LR0644A truly remarkable and architecturally striking residence, this exceptional home offers over 3,700 sq.ft of beautifully designed accommodation, combining bold contemporary styling with high-spec finishes and an outstanding level of versatility, further enhanced by the addition of a fully self-contained annex. From the moment you arrive, the property commands attention with its distinctive façade and impressive full-height glazed frontage, allowing natural light to pour through the home and creating an immediate sense of space, openness and refined modern living.Stepping inside, you are welcomed by a grand and airy entrance hall where engineered oak flooring flows seamlessly underfoot, continuing through the principal living areas and setting the tone for the quality found throughout. The layout has been thoughtfully designed to cater to both modern family life and sophisticated entertaining, offering a perfect balance between open-plan living and more intimate, vers
£ 700,000
2 bedroom detached bungalow for sale
View photo
Bungalow · for sale
£ 230,000
2 bedroom detached bungalow for sale
Chatteris
· 2 Bedrooms · 1 Bath · Bungalow
· Garden · Equipped kitchen · Parking
Chatteris · 2 Bedrooms · 1 Bath · Bungalow · Garden · Equipped kitchen · Parking
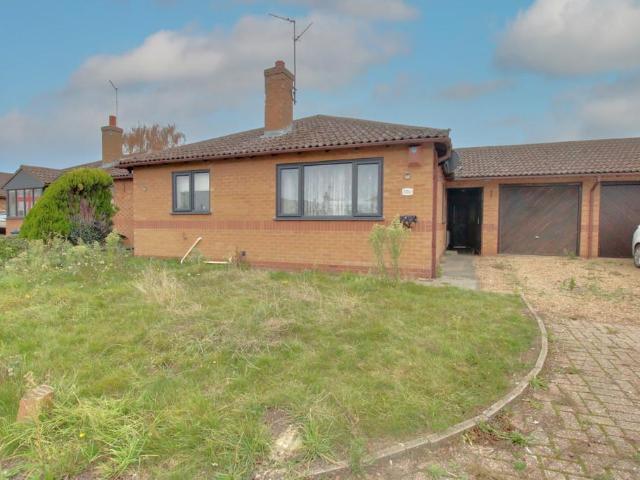
Nestled in a quiet CUL-DE-SAC location, this well-presented linked detached TWO BEDROOM bungalow offers an excellent opportunity for buyers seeking single-level living with scope to add their own finishing touches. Property comprised of lounge/dining room, part-fitted log burner in the living area - a great project for those wishing to complete the installation and create a cosy focal point for the home. A fitted kitchen and a three-piece bathroom suite. There are two bedrooms. Outside, the property enjoys a good-sized rear garden, To the front, there is OFF-ROAD PARKING and a single GARAGE.Entrance Hall T shaped entrance hall with partly double glazed obscured door to side, radiator, storage cupboard, leading to: Inner HallwayBuilt in cupboard which is housing the gas boiler and doors to: Lounge / Dining Room 5.75m (18'10) x 2.76m Double glazed window to front and side, chimney breast with potential log burner (not fully fitted or serviced) and radiator. Kitchen 4.71m (15'5) x 2.89m (
£ 230,000
3 bedroom detached house for sale
View photo
House · for sale
£ 290,000
3 bedroom detached house for sale
Chatteris
· 3 Bedrooms · 2 Baths · House
· Garden · Fireplace · Equipped kitchen · Parking
Chatteris · 3 Bedrooms · 2 Baths · House · Garden · Fireplace · Equipped kitchen · Parking
SUMMARYThis versatile family home offered in a sought-after location close to local amenities, schools and transport links. The property features a spacious lounge, modern kitchen/diner and a converted garage currently used as an additional bedroom complete with its own WCDESCRIPTIONEntrance Hall Hard flooring, double doors into lounge and stairs to first floor Lounge - 7.6m x 3.7m (25'1 x 12'2)Hard flooring, window to front, feature electric fireplace, access into kitchen/dinerKitchen / Breakfast Room - 5.9m x 2.4m (19'4 x 8'11)A range of base and wall units, integrated dishwasher, stainless steel sink, space for gas range with overhead extractor fan, space for American fridge freezer, storage cupboard, door to side leading into garden, access into conservatory and wet roomWet Room - 2.4m x 1.9m (8'10 x 6'4)Frosted window to rear, low rise WC, vanity sink and walk in showerConservatory - 3m x 3m (10'1 x 10'1)PVCU double glazed with a brick base, hard flooring, door leading to the rear
£ 290,000
2 bedroom apartment for sale
View photo
Flat · for sale
£ 93,750
2 bedroom apartment for sale
Chatteris
· 2 Bedrooms · 1 Bath · Flat
· Balcony · Equipped kitchen · Parking
Chatteris · 2 Bedrooms · 1 Bath · Flat · Balcony · Equipped kitchen · Parking
Treeway, Chatteris, PE16 6ENThis stylish first-floor two-bedroom apartment is available on a 75% shared ownership basis. It features a bright, contemporary open-plan kitchen/dining/living area, two double bedrooms, and a modern bathroom. Completing the layout is one allocated parking space, making this a practical and comfortable home ideal for first-time buyers or anyone seeking affordable home ownership.Kitchen Area 3.42m (11'3) x 2.83m (9'3)Fitted with a matching range of wall and base units housing single electric oven and four ring hob with extractor over, plumbing for washing machine and space for fridge/freezer, wall mounted gas boiler and window to side.Lounge Area 3.97m (13') x 4.28m (14')Open plan to kitchen/dining area, double doors with Juliet balcony.Bedroom 1 3.90m (12'10) x 3.40m (11'2)Windows to both front and side.Bedroom 2 3.90m (12'10) max. x 3.40m (11'2)Window to front.Bathroom 2.04m (6'8) x 1.92m (6'3)Fitted with three piece suite comprising panelled bath with mixe
£ 93,750
3 bedroom terraced house for sale
View photo
House · for sale
£ 199,995
3 bedroom terraced house for sale
Chatteris
· 3 Bedrooms · 1 Bath · House
· Garden · Equipped kitchen · Powder room
Chatteris · 3 Bedrooms · 1 Bath · House · Garden · Equipped kitchen · Powder room
A deceptively spacious three-bedroom mid-terrace house offering generous and versatile accommodation, ideal for modern family living. The property boasts a particularly large and inviting living room, perfect for relaxing or entertaining, which is complemented by a separate dining or family room providing additional flexible space to suit a variety of needs. The ground floor further benefits from a well-appointed kitchen, along with a practical utility area and a convenient cloakroom. To the first floor, there are three well-proportioned bedrooms served by a family bathroom. Outside, the property enjoys a rear garden, offering a private outdoor space ideal for enjoying warmer months, gardening, or family activities.Ground FloorLiving Room 4.88m (16') x 4.18m (13'9) max.Window to front.Dining Room 5.11m (16'9) max. x 2.82m (9'3)Window to rear, half panelled walls, understairs cupboard, boiler cupboard.Kitchen 2.72m (8'11) x 2.43m (8')Fitted with a matching range of wall and base units h
£ 199,995

Get email alerts

Don't miss out: be the first to know about new properties

The alert was correctly created

On subscribing you accept the conditions of use and the privacy policy
Alert
Receive new ads in your inbox
Save this search
Receive alerts for new listings

We'll send you an email when we have new properties for: "Properties for sale in Chatteris"

The alert was correctly created

Baldock
Biggleswade
Get email alerts and be the first to see new listings
Required field
On subscribing I accept the terms of the privacy policy
Perfect! You'll soon start receiving new listings via email
Alert
Receive an email when we have new ads for Properties for sale in Chatteris
Save this search
Filters

Bedrooms

Size (sq.ft)

sq.ft
sq.ft

Price

£
£

Property type

Bathrooms

Clear all filters
Receive notifications when new entries are published.