4,564 houses for sale in Cowdenbeath

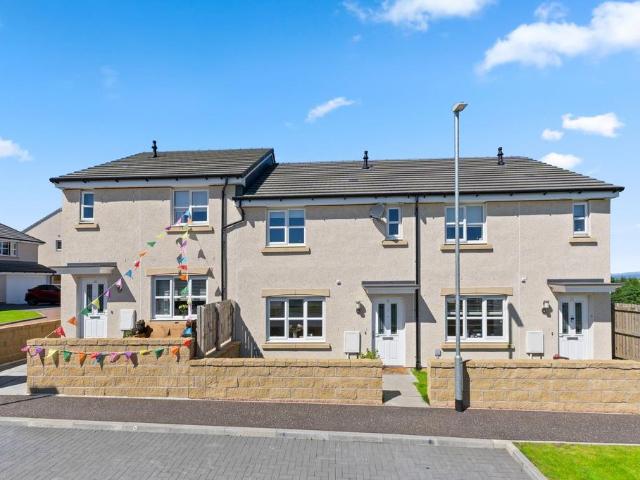
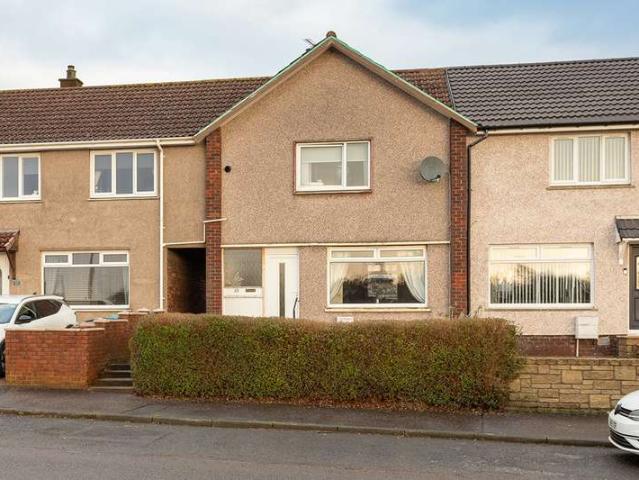
2 Bedroom Terraced House
View photo
Terraced House · for sale
£ 110,000
2 Bedroom Terraced House
Cowdenbeath
· 2 Bedrooms · Terraced House
· Garden · Equipped kitchen · Parking
Cowdenbeath · 2 Bedrooms · Terraced House · Garden · Equipped kitchen · Parking
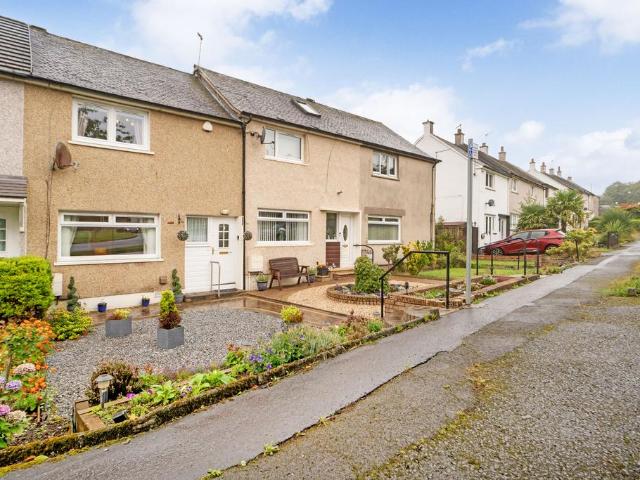
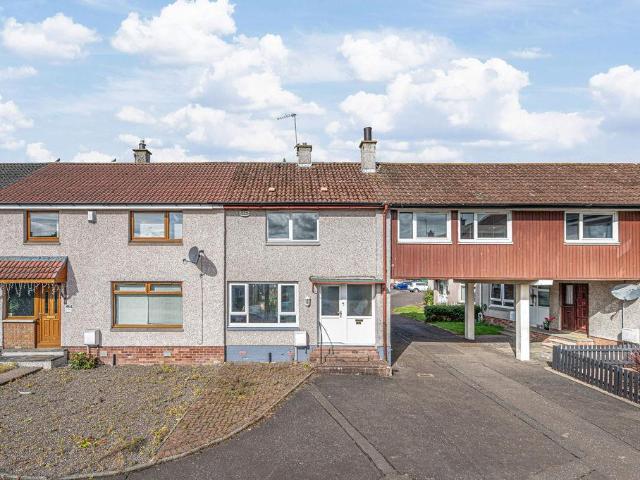
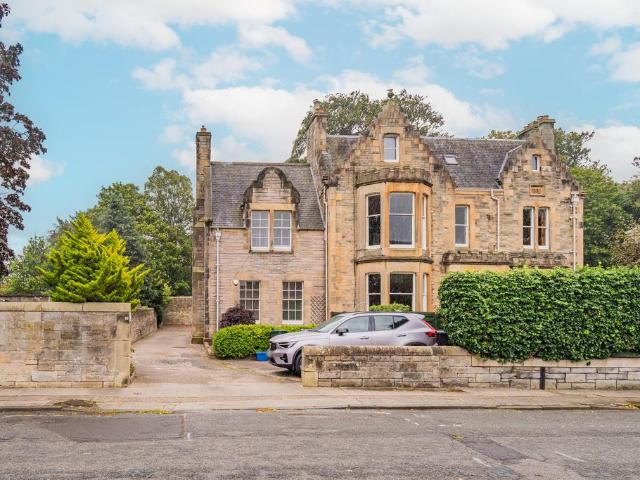
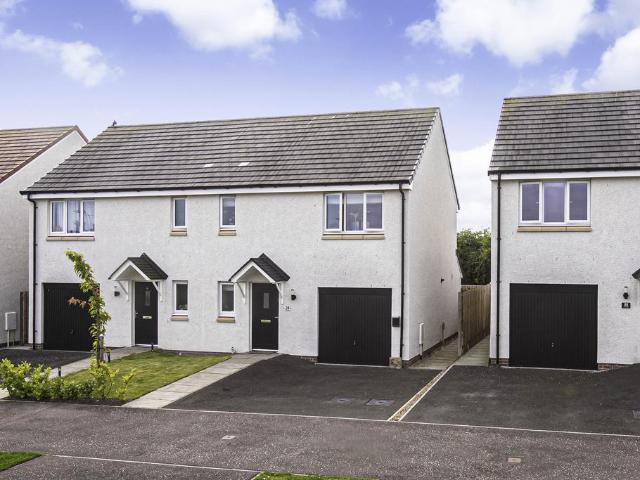
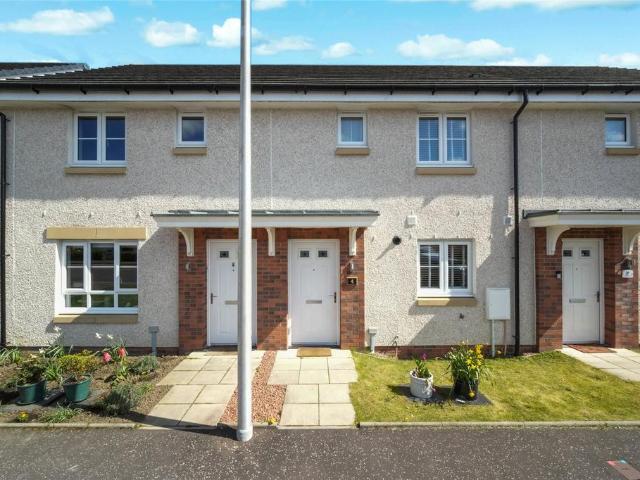
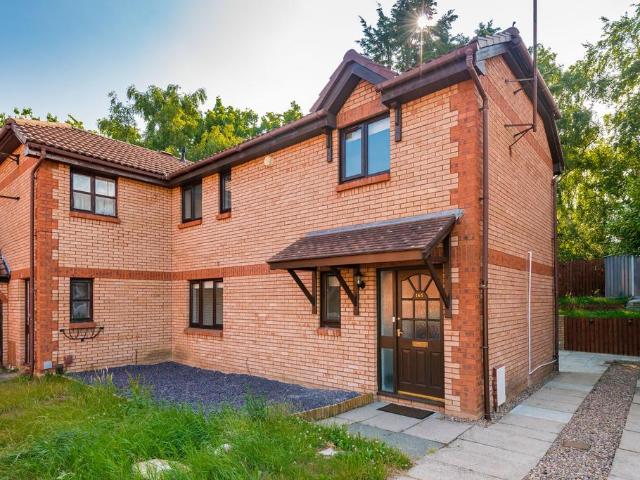
Nestled in the heart of Glenrothes, this charming two-bedroom property offers an ideal family accommodation. Upon entering, youre welcomed into a front hallway with stairs leading to the upper level. The spacious lounge and dining area boast a front-facing window that floods the room with natural light and offers a pleasant outlook. The kitchen is well-appointed with a range of wall and base units, perfect for family meals. Upstairs, youll discover a three-piece family bathroom with a shower over the bath, and two generously sized double bedrooms with built-in storage, including a master bedroom at the front. The rear gardens are fully enclosed, making them safe and secure for children and pets. Additionally, ample off-street parking is available at the front of the property.Electricity Supply: SP Energy Networks Water Supply: Scottish WaterSewerage: Scottish WaterBroadband / Mobile Coverage: Full 4G coverage, limited 3G and 5G.By appointment through McEwan Fraser Legal on Kirkcaldy 01
£ 110,000
4 bedroom detached house for sale
View photo
House · for sale
£ 411,000
4 bedroom detached house for sale
Cowdenbeath
· 4 Bedrooms · House
· Equipped kitchen
Cowdenbeath · 4 Bedrooms · House · Equipped kitchen
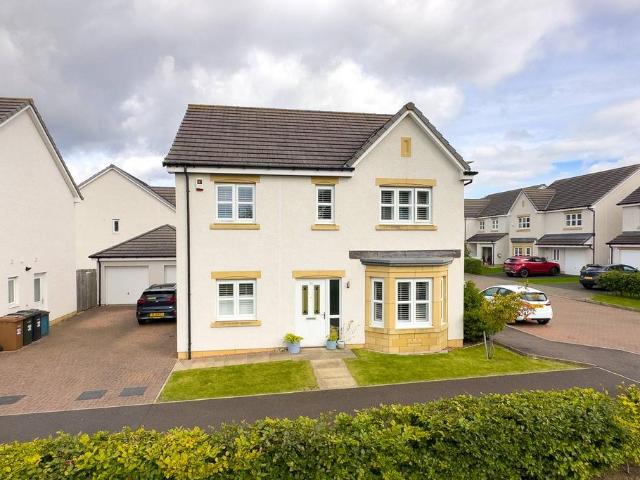
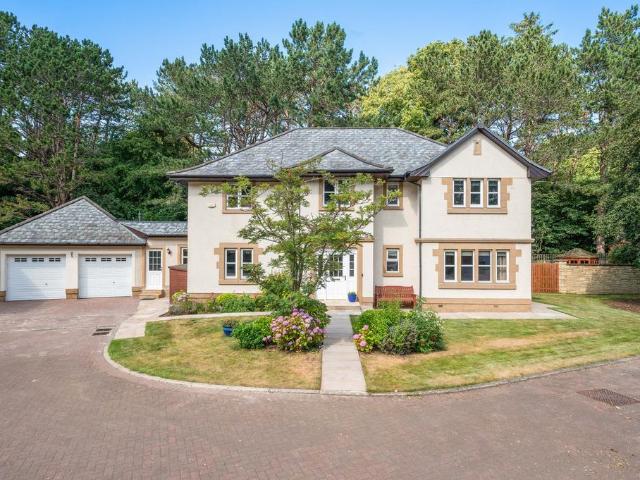
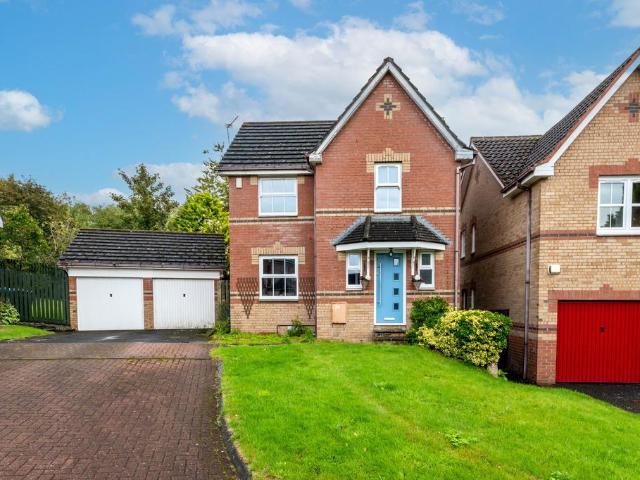
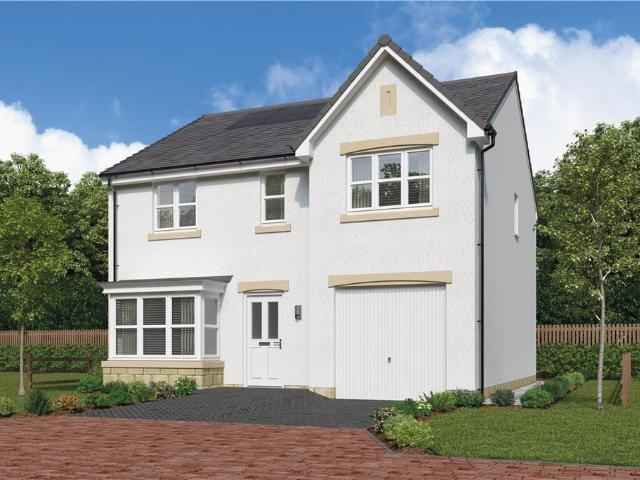
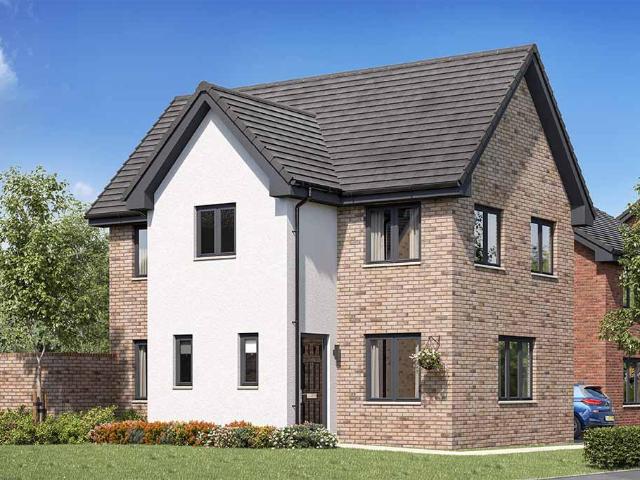
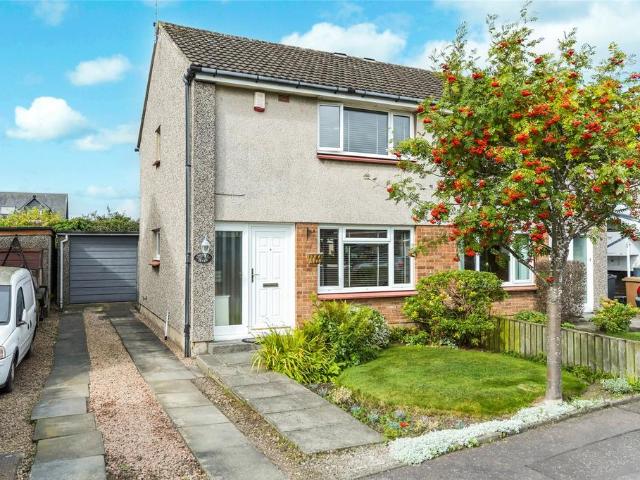
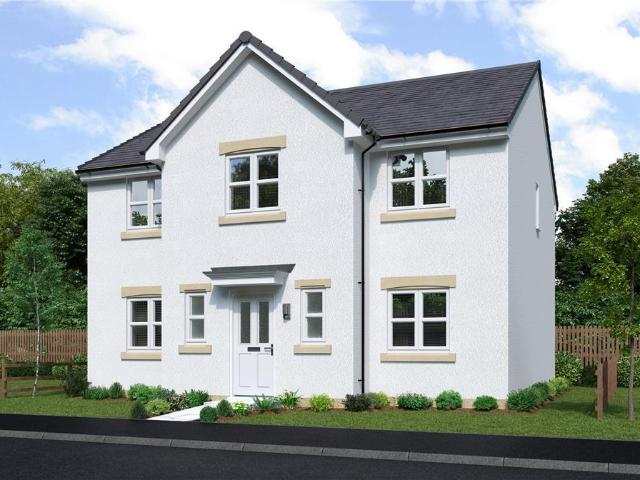
The Cedarwood - The open, flexible layout of the kitchen and dining room, with its French doors and convenient self-contained laundry space, offers both a relaxed family area and a great space for entertaining. Upstairs, the en-suite principal bedroom boasts a beautiful dressing room area, and the fourth bedroom could become a useful home office. A 10 Year NHBC warranty is included. Speak to our Development Sales Manager to find out about any offers and incentives that are available at this beautiful development soon.Plot 94Tenure: FreeholdLength of lease: N/AAnnual ground rent amount (£): N/AGround rent review period (year/month): N/AAnnual service charge amount (£): 101.00Service charge review period (year/month): YearlyCouncil tax band (England, Wales and Scotland): FReservation fee (£): 500For more information about the optional extras available in our new homes, please visit the Miller Homes website.Plot 152Tenure: FreeholdLength of lease: N/AAnnual ground rent amount (£): N/AGrou
£ 411,000
3 bedroom detached house for sale
View photo
House · for sale
£ 270,000
3 bedroom detached house for sale
Cowdenbeath
· 3 Bedrooms · 1 Bath · House
· Garden · Equipped kitchen
Cowdenbeath · 3 Bedrooms · 1 Bath · House · Garden · Equipped kitchen
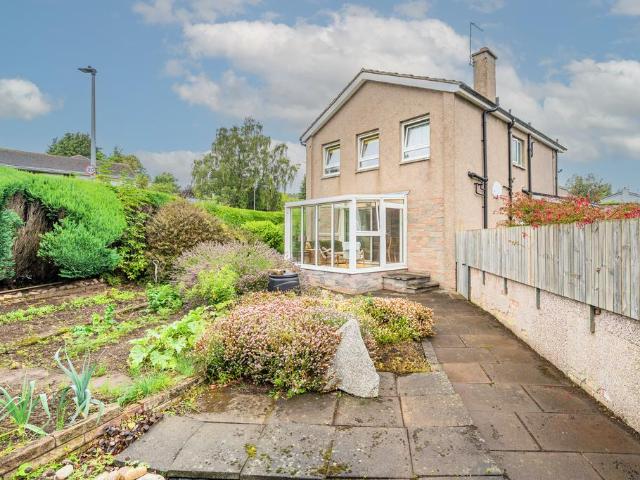
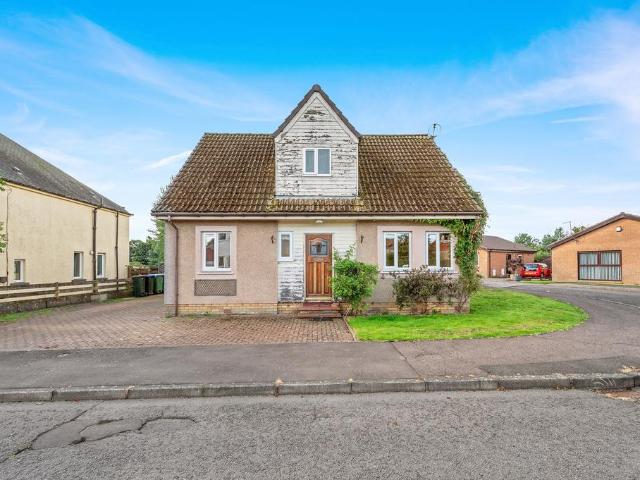
McEwan Fraser Legal are delighted to present to the market this immaculate three-bedroom detached family home, ideally situated within a sought-after residential area of Inverkeithing. Upon entering, the welcoming hallway provides access to the main living accommodation and stairs to the upper level. The bright and spacious lounge is positioned to the front of the property and benefits from a large front-facing window, flooding the room with natural light. To the rear is the impressive kitchen and dining area, featuring a good range of floor and wall-mounted units, along with ample space for a dining table and six chairs. Patio doors lead directly into the conservatory, which enjoys lovely views over and access to the rear garden. The upper level comprises three generous bedrooms, with the principal bedroom benefiting from built-in storage. Completing the accommodation is a fully tiled family bathroom. Externally, the property continues to impress. The fully enclosed rear gardens have
£ 270,000
2 bedroom terraced house for sale
View photo
House · for sale
£ 140,000
2 bedroom terraced house for sale
Cowdenbeath
· 2 Bedrooms · 1 Bath · House
· Garden · Equipped kitchen
Cowdenbeath · 2 Bedrooms · 1 Bath · House · Garden · Equipped kitchen
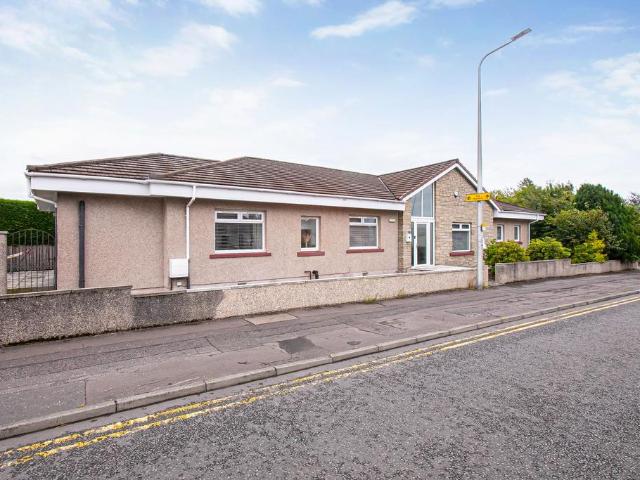
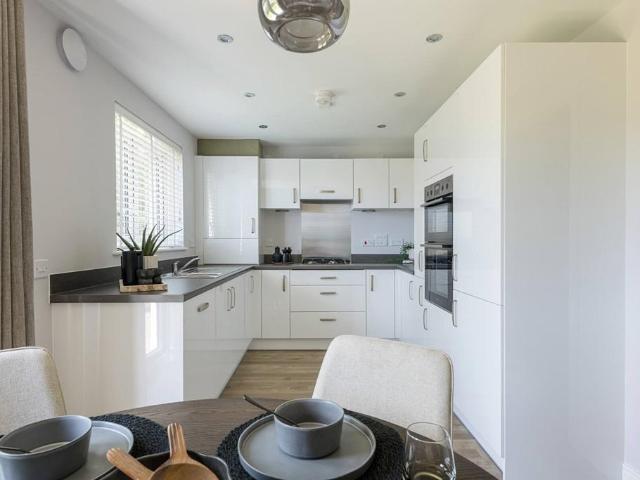
240 Dean Road, Bo’ness, EH51 0BLThis spacious two-bedroom house is located within the highly desirable town of Bo’ness. Rarely available to the market, the house features beautifully maintained front and rear gardens and flexible accommodation throughout. Stepping inside from the mono-blocked pathway, you are welcomed by a bright and airy entrance hallway. The hallway provides access to all rooms on the ground floor, the staircase to the upper level and benefits from a useful built-in storage unit.The beautifully decorated lounge is perfect for both everyday living and entertaining, showcasing a gas fire as its centerpiece. A large front-facing window floods the room with natural light while overlooking the well-maintained front garden.The spacious kitchen offers ample storage with a range of floor- and wall-mounted units, together with a fitted sink and drainer, Ignis gas oven, four-ring gas hob with extractor hood and Whirlpool washing machine, which is included in the sale. A large
£ 140,000
2 Bedroom House Edinburgh City Of Edinburgh 101996054
View photo
House · for sale
£ 300,000
2 Bedroom House Edinburgh City Of Edinburgh 101996054
Cowdenbeath
· 2 Bedrooms · 1 Bath · House
· Garden · Equipped kitchen
Cowdenbeath · 2 Bedrooms · 1 Bath · House · Garden · Equipped kitchen
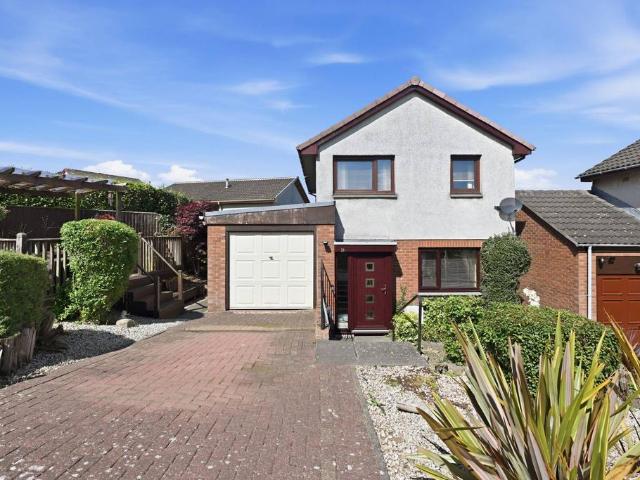
A rare opportunity has arisen to purchase this delightful, end-terraced villa commanding a large corner plot with gardens to the front, side and rear together with a multi-vehicle driveway. Quietly tucked away in a pleasant cul-de-sac setting in the ever popular South Gyle district of the city, the property is within easy access to the Gyle Shopping centre, South Gyle train station and the superb commuting links of the M8/M9 and City Bypass.The property offers excellent potential for development, subject to the relevant planning permissions being obtained and shall undoubtedly appeal to those with a vision to create a bespoke home in a fantastic location. As it stands the property is ready to move-into and would appeal to the professional person/couple or families. Enhanced with a generous layout and light-filled interior, the accommodation comprises; entrance hallway with carpeted staircase leading to the upper floor. The stylish fitted kitchen is located to the front and is fitted wi
£ 300,000
5 bedroom house for sale
View photo
House · for sale
£ 1,300,000
5 bedroom house for sale
Cowdenbeath
· 5 Bedrooms · 4 Baths · House
· Garden · Equipped kitchen
Cowdenbeath · 5 Bedrooms · 4 Baths · House · Garden · Equipped kitchen
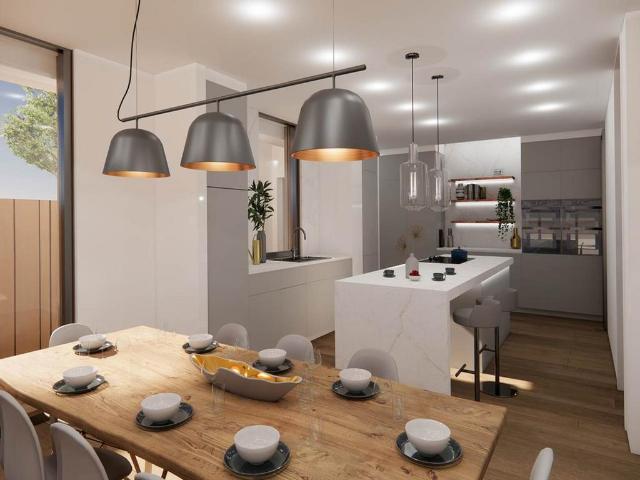
Type A homes are spacious five-bedroom detached villas, each set within its own private garden.A welcoming entrance lobby includes a WC and storage, leading into a central hall that opens directly into a generous living area. Floor-to-ceiling glazing frames views of the rear garden, continuing seamlessly into the dining space. Both the living and dining areas feature patio doors that open onto a rear terrace, creating a strong indoor-outdoor connection. From the living area, double pocket doors slide open to reveal a versatile snug or home office.The dining area flows into a contemporary open-plan kitchen, complete with a large island/breakfast bar and an extensive selection of designer cabinetry. High-spec integrated Siemens appliances include an oven, combination oven/microwave, warming drawer, fridge freezer, wine fridge, hob with downdraft extraction, and dishwasher. A Bosch washing machine and separate tumble dryer are located in an upstairs laundry store. A rear door from the kit
£ 1,300,000
4 bedroom detached house for sale
View photo
House · for sale
£ 495,000
4 bedroom detached house for sale
Cowdenbeath
· 4 Bedrooms · 3 Baths · House
· Garden · Equipped kitchen · Parking
Cowdenbeath · 4 Bedrooms · 3 Baths · House · Garden · Equipped kitchen · Parking
30 Brock View is an impressive and generously proportioned four-bedroom detached house, forming part of an exclusive development, with front and rear gardens, driveway and garage. The property is superbly situated in the popular Currie area with excellent schools, amenities and public transport links, with Curriehill train station within walking distance from the property offering a short commute to Edinburgh city centre and further afield.Entrance hall and WC; bright bay windowed living room overlooking the front garden, leading to the spacious kitchen / dining room with direct access to the enclosed rear garden; modern fitted kitchen with wall & base units, integrated appliances and utility room, with access to the side driveway; and a children's playroom, study/office or guest bedroom 5. On the upper level, a master bedroom with en-suite shower room and dressing room/walk in wardrobe; three further good-sized bedrooms; and a family bathroom with three-piece suite.Accommodation:Entra
£ 495,000
2 bedroom end of terrace house for sale
View photo
House · for sale
£ 95,000
2 bedroom end of terrace house for sale
Cowdenbeath
· 2 Bedrooms · 1 Bath · House
· Garden · Equipped kitchen · Parking · Heating
Cowdenbeath · 2 Bedrooms · 1 Bath · House · Garden · Equipped kitchen · Parking · Heating
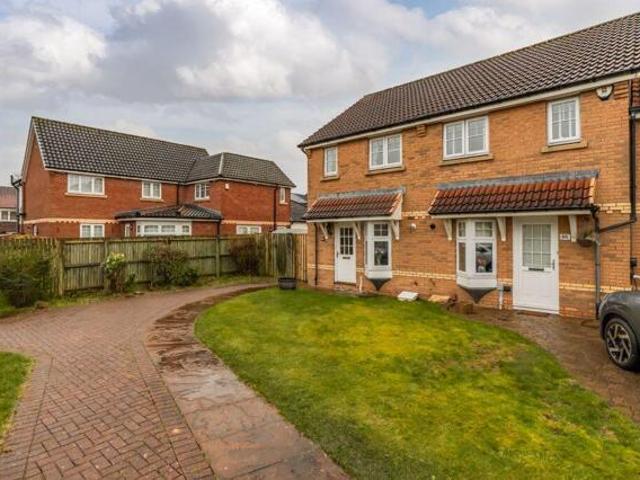
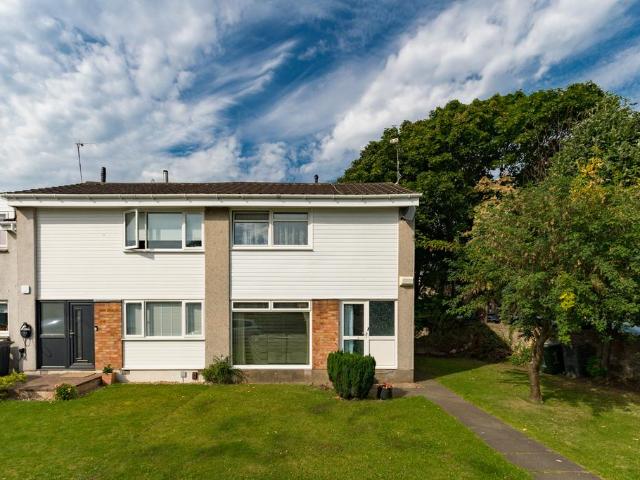
Leah Johnston at Morton Napier is delighted to market this end terraced family villa which is situated within the popular South Parks area of Glenrothes. Located close to both primary and secondary schools, and local shops with the town centre a short drive away. Also being well placed for access to the A92 link road to the M90 which provides easy commuting throughout Fife, to Edinburgh and beyond. Comprising: hallway, lounge, kitchen, 2 double bedrooms and bathroom. Gas central heating and double glazing. Front and rear garden ground. On Street parking. Council Tax Band: BTenure: Freehold
£ 95,000
3 bedroom terraced house for sale
View photo
House · for sale
£ 230,000
3 bedroom terraced house for sale
Cowdenbeath
· 3 Bedrooms · 3 Baths · House
· Garden · Equipped kitchen · Parking
Cowdenbeath · 3 Bedrooms · 3 Baths · House · Garden · Equipped kitchen · Parking
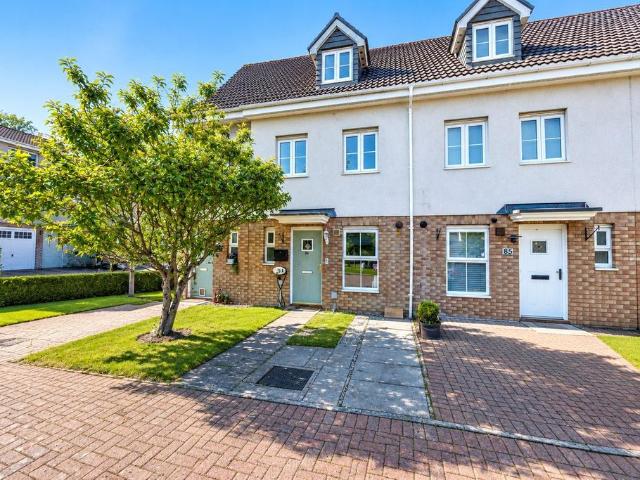
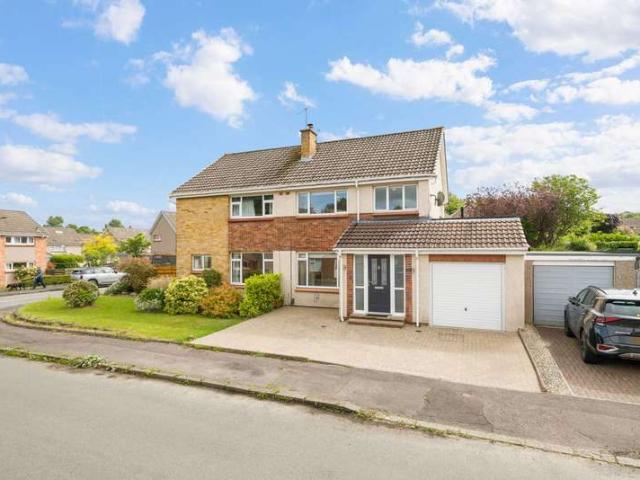
The property is welcomed by a private driveway providing convenient off-street parking. Internally, the entrance hallway leads to a bright and spacious lounge/dining room, creating the perfect space for both relaxing and entertaining. Patio doors open directly onto the sunny rear garden, allowing plenty of natural light to flood the room. The well-appointed kitchen offers ample storage and workspace, while a convenient ground floor WC completes the accommodation on this level.The first floor comprises two generously proportioned double bedrooms together with a modern family bathroom.Occupying the entire top floor is an impressive principal bedroom suite, featuring a dedicated dressing area and a handy en-suite shower room, providing a private retreat.Externally, the enclosed rear garden enjoys a sunny aspect and has been thoughtfully landscaped with a decked seating area, lawn and garden shed, offering an ideal space for outdoor dining, entertaining or simply relaxing in complete priva
£ 230,000
3 bedroom semi detached house for sale
View photo
House · for sale
£ 345,000
3 bedroom semi detached house for sale
Cowdenbeath
· 3 Bedrooms · 1 Bath · House
· Garden · Equipped kitchen · Parking
Cowdenbeath · 3 Bedrooms · 1 Bath · House · Garden · Equipped kitchen · Parking
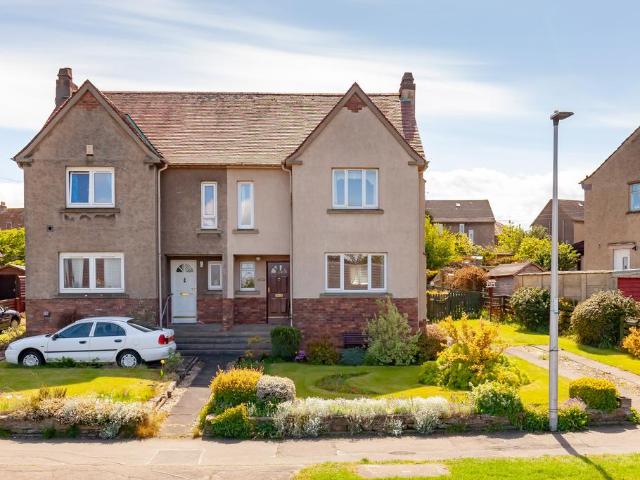
Requiring upgrading and modernisation but has excellent potential to create a lovely family home, this generously proportioned semi-detached villa is situated within the picturesque town of South Queensferry. The property is a stone's throw from the local primary schools with the secondary school and Dalmeny Railway Station within walking distance. There are a variety of amenities available within the town including a dentist and doctor's surgery with the Queensferry Crossing within easy reach. The accommodation which has partial views toward the Forth Rail Bridge comprises; entrance hallway, sitting room, fitted breakfast kitchen with door to the rear garden, three double bedrooms and fully tiled shower room. There are well maintained, mature private garden grounds to the front and enclosed south facing to rear. There is a driveway providing off-street parking with a single lock-up garage accessed from Lawson Crescent. There is excellent potential to extend the property providing rele
£ 345,000
5 bedroom detached house for sale
View photo
House · for sale
£ 1,300,000
5 bedroom detached house for sale
Cowdenbeath
· 5 Bedrooms · 3 Baths · House
· Garden · Equipped kitchen
Cowdenbeath · 5 Bedrooms · 3 Baths · House · Garden · Equipped kitchen
Beautifully presented detached family home, enjoying a peaceful tucked away position in a highly desirable residential setting, this impressive home offers exceptionally spacious and versatile accommodation over two levels. With five well-proportioned bedrooms, three modern bathrooms and three elegant public rooms, the property is ideally suited to modern family living, combining flexible interiors with excellent privacy.The accommodation is thoughtfully arranged with an entrance vestibule and a welcoming hall leading to a high spec kitchen/dining room with utility off and a relaxed family area with large bi-fold doors to the rear garden. There is a bay windowed sitting room with an attractive outlook over the garden, a further formal dining room, a versatile office and a WC compartment completes the ground floor.The generously proportioned bay-windowed principal bedroom enjoys the benefit of an en-suite bathroom with separate shower compartment and an excellent leafy outlook to the re
£ 1,300,000
3 bedroom end of terrace house for sale
View photo
House · for sale
£ 550,000
3 bedroom end of terrace house for sale
Cowdenbeath
· 3 Bedrooms · 2 Baths · House
· Garden · Fireplace · Equipped kitchen · Parking
Cowdenbeath · 3 Bedrooms · 2 Baths · House · Garden · Fireplace · Equipped kitchen · Parking
Forming part of a handsome stone-built property, 11B Ravelston Park is an appealing three bedroom end-terrace home, enjoying a highly sought-after setting in Ravelston, within easy reach of Stockbridge, the West End and an excellent range of local amenities. The property combines attractive period character with well-proportioned accommodation, private gardens to both the front and rear and two allocated parking spaces within the residents' car park.The property is entered via a glazed vestibule leading into a welcoming hallway with feature archway. The generous sitting/dining room has two large astragal windows providing plenty of natural light and ample room for a dining table and multiple sofas. A fireplace provides an appealing focal point, while the room retains a number of attractive period features.The kitchen is well planned, with a good range of fitted units and work surface space. There is a large window which overlooks the rear courtyard garden. A carpeted staircase leads to
£ 550,000
3 bedroom detached house for sale
View photo
House · for sale
£ 270,000
3 bedroom detached house for sale
Cowdenbeath
· 3 Bedrooms · 3 Baths · House
Cowdenbeath · 3 Bedrooms · 3 Baths · House
Boasting impressive kerb appeal and tucked away within a peaceful cul-de-sac, this attractive family home enjoys a superb setting with Broxburn Community Woodland just a short stroll away, offering a wonderful choice of paths and scenic surroundings ideal for walking and enjoying the outdoors. The property is also ideally placed for those seeking convenience, with local schooling and Broxburn town centre just a short drive away, where a great range of everyday amenities, independent shops, cafés, restaurants and leisure facilities can be found, making Broxburn a lovely place to call home. Stepping inside the welcoming entrance hallway immediately sets the tone, with a convenient WC adding practicality for busy households. The hallway leads through to the well-appointed lounge, a warm and inviting space that is perfect for cosy nights in as well as relaxing with family and entertaining friends, with the living space extending seamlessly into the impressive large conservatory. This versa
£ 270,000
3 bedroom semi detached house for sale
View photo
House · for sale
£ 250,000
3 bedroom semi detached house for sale
Cowdenbeath
· 3 Bedrooms · 2 Baths · House
· Garden · Equipped kitchen · Parking
Cowdenbeath · 3 Bedrooms · 2 Baths · House · Garden · Equipped kitchen · Parking
This fabulous well-proportioned three-bedroom semi detached home offers 936 square feet of accommodation across two floors in Dunfermline, together with an integral garage and double driveway. The lounge is a real highlight, stretching to almost 17 feet in length and offering excellent flexibility for both relaxing and entertaining. The kitchen, with integrated fridge/freezer, oven/hob/hood, dishwasher, washer/dryer, sits just off the lounge, fitted with a good range of units, with a downstairs WC and storage cupboard completing the ground floor. Upstairs, three bedrooms are served by a family bathroom fitted with a bath, with the principal bedroom further benefiting from its own private en suite. Built-in wardrobes and storage cupboards provide excellent practicality throughout the upper floor. The whole of the ground floor and bedrooms have LVT. The landscaped gardens are fully enclosed with a south facing aspect, an idyllic haven with no one overlooking. An electric vehicle charging
£ 250,000
4 bedroom detached house for sale
View photo
House · for sale
£ 379,950
4 bedroom detached house for sale
Cowdenbeath
· 4 Bedrooms · 3 Baths · House
· Garden · Parking · Equipped kitchen
Cowdenbeath · 4 Bedrooms · 3 Baths · House · Garden · Parking · Equipped kitchen
This exceptional four-bedroom bungalow offers over 2,300 square feet of outstanding single-storey living, together with a double garage, in a desirable part of Dunfermline within a small cul-de-sac of executive homes. The gardens are walled to the rear providing security and privacy.The accommodation is superbly laid out around a substantial 17-foot living room and a separate 15-foot dining room, both flowing effortlessly into a vast 18-foot kitchen fitted with an excellent range of units. A utility room and downstairs WC add valuable everyday practicality.Four generously proportioned bedrooms are arranged along the opposite wing, with three benefiting from their own private en suite facilities, and the principal bedroom further served by a walk-in wardrobe. A further en suite serves bedroom three, offering excellent flexibility for family living or guest accommodation.Set in a desirable area of Dunfermline, this substantial bungalow offers rare single-level living on a grand scale, ma
£ 379,950
4 bedroom detached house for sale
View photo
House · for sale
£ 330,000
4 bedroom detached house for sale
Cowdenbeath
· 4 Bedrooms · House
· Garden · Equipped kitchen
Cowdenbeath · 4 Bedrooms · House · Garden · Equipped kitchen
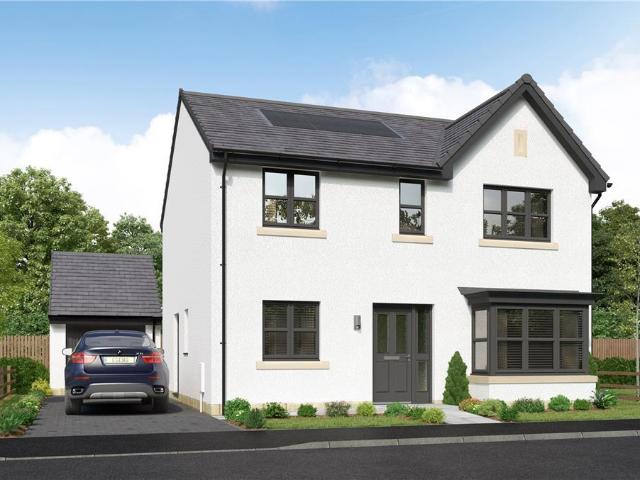
The Burlwood - With twin windows and central french doors, the kitchen and dining room maximises the benefits of the garden to present an adaptable, comfortable setting for family life. The lounge features a stylish bay window, and the delightful principal bedroom includes an en-suite shower and a sumptuous dressing area.Plot 59Tenure: FreeholdLength of lease: N/AAnnual ground rent amount (£): N/AGround rent review period (year/month): N/AAnnual service charge amount (£): 169.43Service charge review period (year/month): YearlyCouncil tax band (England, Wales and Scotland): EReservation fee (£): 500For more information about the optional extras available in our new homes, please visit the Miller Homes website.Plot 94Tenure: FreeholdLength of lease: N/AAnnual ground rent amount (£): N/AGround rent review period (year/month): N/AAnnual service charge amount (£): 169.43Service charge review period (year/month): YearlyCouncil tax band (England, Wales and Scotland): EReservation fee (£): 500
£ 330,000
3 bedroom terraced house for sale
View photo
House · for sale
£ 210,000
3 bedroom terraced house for sale
Cowdenbeath
· 3 Bedrooms · 2 Baths · House
· Equipped kitchen
Cowdenbeath · 3 Bedrooms · 2 Baths · House · Equipped kitchen
Situated within the desirable Old School Court, this beautifully presented three bedroom mid-terrace home enjoys a highly sought after setting within the catchment area for the popular Bellsquarry Primary School.The accommodation is arranged over two well-designed levels and is offered in true turnkey condition. The ground floor begins with a welcoming entrance hall leading through to a bright and spacious living room. Also accessed from the hallway is the modern kitchen, fitted with contemporary units and thoughtfully laid out for everyday use. A convenient downstairs WC and useful storage cupboard complete the ground floor.To the rear, the modern kitchen is fitted with contemporary units and benefits from a separate utility area, while a convenient downstairs WC/utility and useful storage cupboard complete the lower level.Upstairs, the first floor landing provides access to three well-proportioned bedrooms, offering flexibility for family living, home working, or guest accommodation.
£ 210,000
4 bedroom detached house for sale
View photo
House · for sale
£ 382,000
4 bedroom detached house for sale
Cowdenbeath
· 4 Bedrooms · House
· Equipped kitchen
Cowdenbeath · 4 Bedrooms · House · Equipped kitchen
The Langwood offers practicality and style, from the separate study ideal for home-working to the luxurious L-shaped en-suite principal bedroom with a walk-in wardrobe. The ground floor lounge features a bay window and double doors, giving it a classic elegance that counterpoints the bright, relaxed family kitchen and dining room with its feature French doors.Plot 93Tenure: FreeholdLength of lease: N/AAnnual ground rent amount (£): N/AGround rent review period (year/month): N/AAnnual service charge amount (£): 101.00Service charge review period (year/month): YearlyCouncil tax band (England, Wales and Scotland): FReservation fee (£): 500For more information about the optional extras available in our new homes, please visit the Miller Homes website.Plot 95Tenure: FreeholdLength of lease: N/AAnnual ground rent amount (£): N/AGround rent review period (year/month): N/AAnnual service charge amount (£): 101.00Service charge review period (year/month): YearlyCouncil tax band (England, Wales a
£ 382,000
5 bedroom detached house for sale
View photo
House · for sale
£ 1,200,000
5 bedroom detached house for sale
Cowdenbeath
· 5 Bedrooms · 5 Baths · House
· Concierge
Cowdenbeath · 5 Bedrooms · 5 Baths · House · Concierge
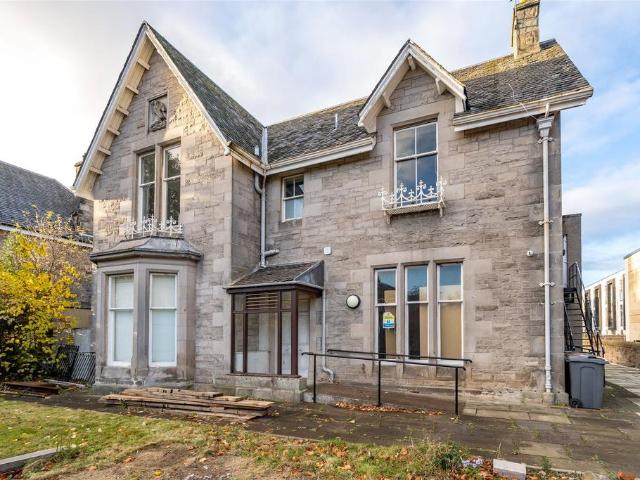
Located on a sought after residential street in Edinburgh’s popular Southside, 12 West Savile Road offers a unique opportunity to acquire a substantial detached villa with exciting potential. Formerly part of the Royal Blind School, the property is currently vacant and provides a rare chance to reimagine a significant building in an established residential setting.Extending to approximately 4,134 sq ft, this impressive south facing villa is currently classed as Class 8 Residential Institution use. While architectural drawings and CGI images are available to illustrate the potential to create a generous family home, it should be noted that planning permission has not been granted for change of use to a private residential dwelling, and any purchaser would need to obtain the appropriate consents. The CGIs are provided for illustrative purposes only.The scale and layout of the property offer excellent flexibility, with the potential subject to consent to create three reception rooms, five
£ 1,200,000
2 bedroom semi detached house for sale
View photo
House · for sale
£ 485,000
2 bedroom semi detached house for sale
Cowdenbeath
· 2 Bedrooms · 2 Baths · House
Cowdenbeath · 2 Bedrooms · 2 Baths · House
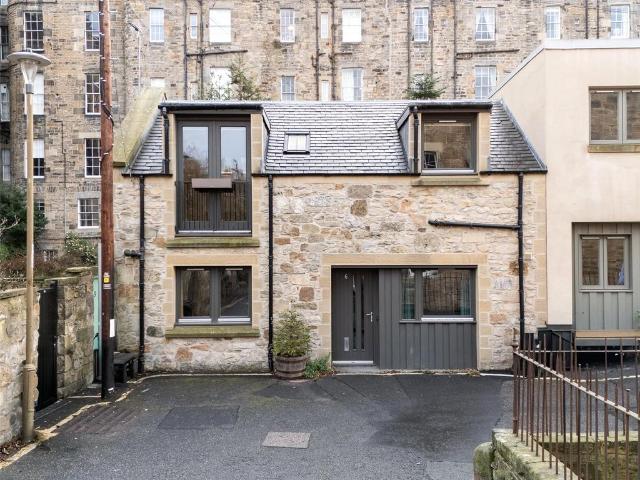
Exceptional two-bedroom mews home in Edinburgh's prestigious New Town, featuring a stunning open-plan living space, underfloor heating throughout and contemporary finishes. Ideally positioned within walking distance of Stockbridge, George Street, Waverley Station and the city's finest amenities. A rare opportunity to acquire a beautifully presented mews home in the heart of Edinburgh’s prestigious New Town, combining timeless character with contemporary design to create a highly desirable city residence. Finished to an excellent standard throughout, the property further benefits from underfloor heating across both levels, providing exceptional comfort and an efficient, uncluttered living environment.The property's well-planned layout unfolds across two levels, creating a home that is both practical and effortlessly stylish.On the ground floor are two generous double bedrooms, both benefiting from fitted wardrobes. The principal bedroom features a stylish en-suite bathroom with useful b
£ 485,000
3 bedroom house for sale
View photo
House · for sale
£ 269,995
3 bedroom house for sale
Cowdenbeath
· 3 Bedrooms · House
· Equipped kitchen
Cowdenbeath · 3 Bedrooms · House · Equipped kitchen
The Fyvie is a spacious and airy three bedroom home. It offers a luxurious family accommodation with energy efficient; PV solar panels at an affordable price tag.The ground floor boasts an open plan kitchen/dining area with french doors, perfect for entertaining as it not only brightens the room it also provides access to the fabulous rear garden- great for summer BBQs, family gatherings and more. The rest of the ground floor consists of a good sized airy living room and a convenient downstairs w.c.The upstairs features a superb master bedroom with an en-suite bathroom, a further double bedroom and a single bedroom. A family bathroom completes the floor. Tenure: Freehold. Council tax: Determined by your local authority. Estate management fee: An annual management charge of £72 and factor float of £50 will apply
£ 269,995
4 bedroom detached house for sale
View photo
House · for sale
£ 725,000
4 bedroom detached house for sale
Cowdenbeath
· 4 Bedrooms · 3 Baths · House
· Garden · Equipped kitchen · Parking
Cowdenbeath · 4 Bedrooms · 3 Baths · House · Garden · Equipped kitchen · Parking
Set within a quiet and established residential area of Ravelston area of Edinburgh, this attractive detached family home offers generous and versatile accommodation over two levels, together with lovely mature gardens and a large garage and driveway parking.The property has a welcoming entrance and central hallway, leading to a particularly spacious sitting room with dual-aspect windows, attractive timber flooring and ample space for both comfortable seating and dining. French doors open into the bright conservatory, creating a lovely flow between the principal living spaces and providing a peaceful outlook over the garden.The conservatory is a wonderful addition to the accommodation, with windows on three sides overlooking the mature garden. This versatile space provides an ideal setting for relaxing, reading or enjoying the garden throughout the year.The modern fitted kitchen is well equipped with a good range of contemporary wall and base-mounted cabinetry, complemented by generous
£ 725,000
3 bedroom terraced house for sale
View photo
House · for sale
£ 235,000
3 bedroom terraced house for sale
Cowdenbeath
· 3 Bedrooms · 3 Baths · House
· Garden · Equipped kitchen · Patio
Cowdenbeath · 3 Bedrooms · 3 Baths · House · Garden · Equipped kitchen · Patio
This beautifully presented modern family home offers bright, well-balanced accommodation finished in a clean, contemporary style throughout. The welcoming lounge provides a comfortable and stylish living space, while the heart of the home is the spacious open-plan kitchen and dining area, fitted with modern units and integrated appliances, and offering direct access to the rear garden - ideal for everyday living and entertaining alike. A handy downstairs WC completes the ground floor.Upstairs, the property boasts three well-proportioned bedrooms, including a generous principal bedroom with its own en-suite shower room. The remaining bedrooms are versatile and would suit family living, guest accommodation, or home working, all served by a modern family bathroom with a three-piece suite.Externally, the home enjoys a fully enclosed rear garden, mainly laid to lawn with a patio area perfect for outdoor dining and relaxation, offering both privacy and low-maintenance appeal. Overall, this i
£ 235,000
3 bedroom semi detached house for sale
View photo
House · for sale
£ 250,000
3 bedroom semi detached house for sale
Cowdenbeath
· 3 Bedrooms · 1 Bath · House
· Garden · Parking · Equipped kitchen · Concierge
Cowdenbeath · 3 Bedrooms · 1 Bath · House · Garden · Parking · Equipped kitchen · Concierge
Slater Hogg & Howison are delighted to present to the market this charming three-bedroom semi-detached home, ideally located within the popular Allan Park, Kirkliston. Offering well-proportioned accommodation throughout, this attractive property benefits from a detached garage, off-street parking, and private front and rear gardens, making it an excellent choice for first-time buyers, families, and downsizers alike.The accommodation comprises a welcoming entrance hallway leading to a bright and spacious living room, providing an ideal setting for relaxing and entertaining. The kitchen and dining area offers a practical and sociable space for everyday living, while a versatile ground-floor third bedroom could also serve as a home office, playroom, or additional reception room depending on individual requirements.On the first floor, the property features two generous double bedrooms and a family bathroom. Ample storage throughout the home enhances everyday practicality and convenience.Ex
£ 250,000
3 bedroom detached house for sale
View photo
House · for sale
£ 215,000
3 bedroom detached house for sale
Cowdenbeath
· 3 Bedrooms · 1 Bath · House
· Garden · Parking
Cowdenbeath · 3 Bedrooms · 1 Bath · House · Garden · Parking
Positioned on a generous corner plot in a sought-after residential area, this three-bedroom detached house on Montgomery Way, Kinross offers an exceptional opportunity for families and those looking to make a home their own. Arranged over two floors and offering approximately 95 sq m of internal space, the property is further enhanced by its excellent location within close reach of well-regarded local schools.Ideal for versatile family living, the ground floor features a spacious bedroom—perfect for guests or multi-generational living—alongside a convenient downstairs WC. The bright conservatory provides a relaxing space to enjoy views of the garden in all seasons, while the main living areas are ready and waiting for a new owner to add their personal touch.A private driveway allows for easy parking, and there are both front and back gardens, offering ample outdoor space for children to play or for gardening enthusiasts to enjoy. Though the home would benefit from some updating, its so
£ 215,000
3 bedroom end of terrace house for sale
View photo
House · for sale
£ 289,995
3 bedroom end of terrace house for sale
Cowdenbeath
· 3 Bedrooms · House
· Garden
Cowdenbeath · 3 Bedrooms · House · Garden
Plot 14 | The Blair | Whitefield Gardens *We have a range of offers available - At Whitefield Gardens, we have a range of offers available on selected homes. From a contribution towards your deposit to help with your LBTT, our experienced sales team are on hand to find the best offer to suit you. Please click the 'find out more' button below to view the terms and conditions applicable to such offers. - Offers available on selected plots and developments only, subject to contract and status. The amount we pay will be agreed prior to reservation with our Sales Executive. The amount we agree to pay in total will be up to 5% of the purchase price of the property you choose to buy, inclusive of any other incentives. The upgrades/options range available to you shall be dependent on the build stage of the property you choose to buy and may be subject to plot specific restrictions. The amount we agree to pay will be a one-off payment and the relevant amount shall be deducted from your completi
£ 289,995
3 Bedroom Semi Detached House
View photo
Villa · for sale
£ 385,000
3 Bedroom Semi Detached House
Cowdenbeath
· 3 Bedrooms · Villa
· Garden · Fireplace · Parking
Cowdenbeath · 3 Bedrooms · Villa · Garden · Fireplace · Parking
Nestled within a sought-after residential setting, this impressive three-bedroom semi-detached home offers generous accommodation throughout, complemented by a substantial rear garden and the added benefit of a private garage. Beautifully presented and well-maintained, the property is ideally suited to a variety of buyers, including growing families and professionals alike.The accommodation begins with a welcoming and spacious entrance porch, providing an excellent first impression and practical additional space. Internally, the bright and generously proportioned living room enjoys large windows that flood the space with natural light, creating a warm and inviting atmosphere. A charming fireplace serves as an attractive focal point, while useful under-stair storage enhances the practicality of the home.The living room flows seamlessly into the dining room, offering an ideal setting for both everyday family life and entertaining guests. Large patio doors provide direct access to the rea
£ 385,000
3 bedroom semi detached house for sale
View photo
House · for sale
£ 250,000
3 bedroom semi detached house for sale
Cowdenbeath
· 3 Bedrooms · 1 Bath · House
· Garden · Equipped kitchen · Parking · Heating
Cowdenbeath · 3 Bedrooms · 1 Bath · House · Garden · Equipped kitchen · Parking · Heating
Situated within a peaceful cul-de-sac, this well-proportioned detached house enjoys a desirable setting in the quiet residential area of Little France.The accommodation comprises a welcoming entrance hallway, bright and spacious living room, dining room, separate fitted kitchen, three good-sized double bedrooms and a bathroom with shower over bath.Externally, there are well-maintained private gardens to the front and rear of the property with a driveway that provides off-street parking.The property features double glazing and gas central heating.The property is conveniently located close to a wide range of local amenities, including the Edinburgh Royal Infirmary, while the picturesque Craigmillar Castle Park is just moments away, offering excellent opportunities for leisurely walks.Included in the sale are the fitted carpets and floor coverings, oven, hob, hood, washing machine, dishwasher, fridge-freezer and light shades.All appliances included in the sale are sold as seen with no war
£ 250,000
2 bedroom cottage for sale
View photo
House · for sale
£ 355,000
2 bedroom cottage for sale
Cowdenbeath
· 2 Bedrooms · 2 Baths · House
· Equipped kitchen
Cowdenbeath · 2 Bedrooms · 2 Baths · House · Equipped kitchen
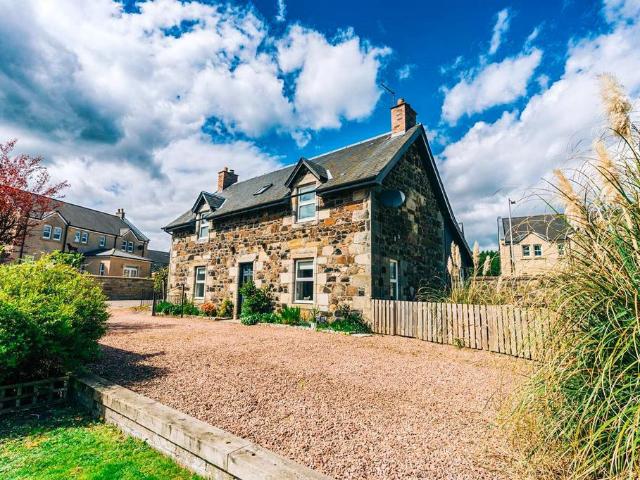
Rarely Available Charming & Beautifully Presented 2/3-Bedroom “C” Listed Extended Detached Stone-Built Cottage. Situated in a Prime Development in Leslie!Allan England’s award-winning team at First for Homes are delighted to welcome to the market Mains Lodge, 4 Leslie Mains, a charming and beautifully presented “C” Listed stone-built detached cottage, set within the highly sought-after and prestigious private estate of Leslie Mains, Glenrothes. This rarely available and characterful family home offers a wonderful blend of traditional charm and modern living, with spacious and versatile accommodation arranged over two levels. The ground floor comprises a welcoming entrance hall, bright and comfortable lounge with multi fuel burner, bedroom 3/family room with multi fuel burner, stunning open-plan kitchen and extended dining room, utility room and luxurious family bathroom. A beautiful staircase leads to the upper level, providing access to the generous master bedroom with modern en-suite
£ 355,000
4 bedroom semi detached house for sale
View photo
House · for sale
£ 460,000
4 bedroom semi detached house for sale
Cowdenbeath
· 4 Bedrooms · 1 Bath · House
· Equipped kitchen
Cowdenbeath · 4 Bedrooms · 1 Bath · House · Equipped kitchen
Open Viewing Thursday 6-8pm & Sunday 2-4pm.Quietly positioned in the highly sought-after Grange area of Edinburgh, this generously proportioned semi-detached family home offers excellent accommodation over two floors and would make an ideal home for a growing family. The property is ideally situated for easy access to Edinburgh city centre and is close to a wide range of local amenities, with an excellent choice of shops, cafés, restaurants and bars available in nearby Marchmont, Newington, Morningside and Bruntsfield. The Meadows, Blackford Hill and Holyrood Park are also within easy reach, while regular bus services provide convenient links to the city centre and surrounding areas. Waverley and Haymarket railway stations are readily accessible, with the City Bypass providing easy connections to Edinburgh Airport and beyond. The accommodation on the ground floor comprises: bright entrance hallway, spacious living room with convenient built-in storage, separate fitted kitchen and two w
£ 460,000

Get email alerts

Don't miss out: be the first to know about new properties

The alert was correctly created

On subscribing you accept the conditions of use and the privacy policy
Alert
Receive new ads in your inbox
Save this search
Receive alerts for new listings

We'll send you an email when we have new properties for: "Houses for sale in Cowdenbeath"

The alert was correctly created

Bo'ness
Alloa
Get email alerts and be the first to see new listings
Required field
On subscribing I accept the terms of the privacy policy
Perfect! You'll soon start receiving new listings via email
Alert
Receive an email when we have new ads for Houses for sale in Cowdenbeath
Save this search
Filters

Bedrooms

Size (sq.ft)

sq.ft
sq.ft

Price

£
£

Property type

Bathrooms

Clear all filters
Receive notifications when new entries are published.