5,756 houses for sale in CT15

6 bed house for sale
2 pictures
House · for sale
£ 455,000
6 bed house for sale
CT15
· 6 Bedrooms · House
· Equipped kitchen · Powder room · Concierge
CT15 · 6 Bedrooms · House · Equipped kitchen · Powder room · Concierge
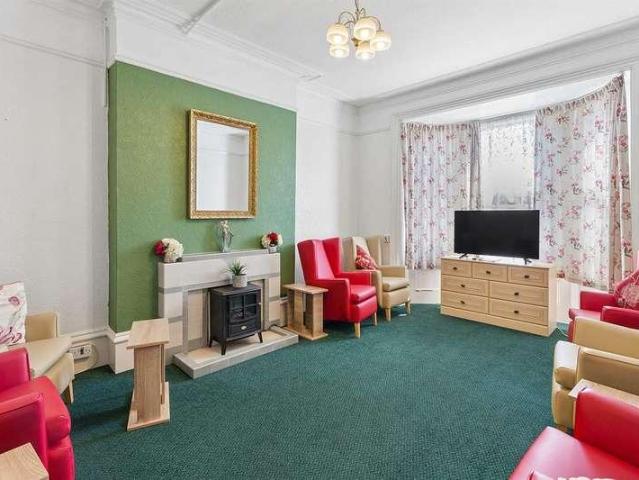
DESCRIPTION In a sought after location, seconds from the beach and a short level walk from Hythe town centre, a substantial period property enjoying views over the adjacent playing fields and of Hythe's pretty hillside. The property requires extensive renovation however, with 2141 sq ft of versatile accommodation arranged over three floors and a wealth of original features, has the potential to provide an exceptional home which prospective purchasers can enjoy tailoring to suit their own tastes and requirements. It is considered well worthy of the expenditure required and has been priced to reflect this. The property, which is being sold with the benefit of no onward chain comprises a welcoming entrance hall leading to generous reception rooms with high ceilings and much original detail and a large kitchen/breakfast room with adjoining cloakroom/WC. There are six bedrooms, a bathroom and a shower room over the first and second floor, some enjoying views to the front over the playing fi
£ 455,000
2 bed house for sale
2 pictures
House · for sale
£ 265,000
2 bed house for sale
CT15
· 2 Bedrooms · House
· Garden · Equipped kitchen · Parking
CT15 · 2 Bedrooms · House · Garden · Equipped kitchen · Parking
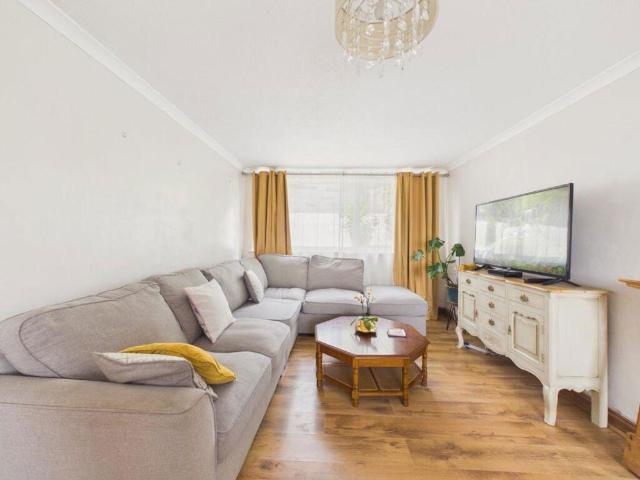
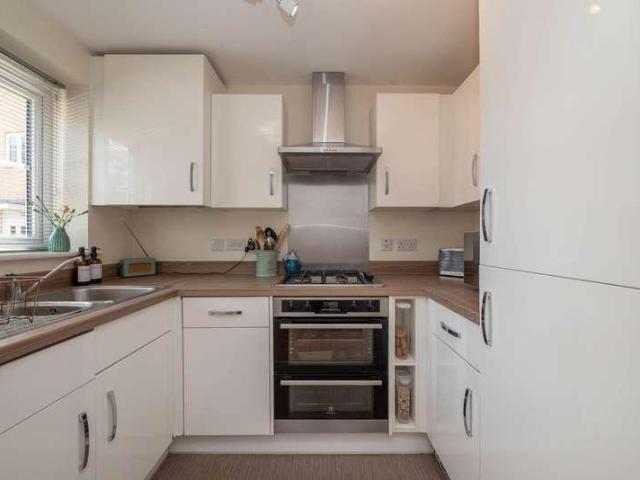
A modern and smartly presented two-bedroom terraced home with allocated parking, situated within a peaceful development on the outskirts of Canterbury, offering excellent access to the city centre. Offered with no forward chain, this ready-to-move-into property is ideal for first-time buyers or anyone seeking a stylish, low-maintenance home. The property sits in an attractive row of terrace houses and benefits from an allocated parking space directly outside the front door, with additional visitor parking available nearby. Stepping inside, the entrance hallway gives access to a contemporary fitted kitchen, with a range of sleek wall and base units with integrated appliances including a double oven, gas hob, washing machine, fridge/freezer and dishwasher. Across the hallway, you will find a useful WC with a wash basin, ideal for visitors. The hallway then leads through to a bright and welcoming lounge/diner with French doors opening to the rear garden. The layout comfortably accommodate
£ 265,000
4 bed house for sale
2 pictures
House · for sale
£ 600,000
4 bed house for sale
CT15
· 4 Bedrooms · House
· Garden · Equipped kitchen · Parking · Powder room
CT15 · 4 Bedrooms · House · Garden · Equipped kitchen · Parking · Powder room
Situated on the edge of the historical City of Canterbury, close to the Cathedral Precincts and St Augustines Abbey, St Thomas Place is a small and exclusive development of eight townhouses and six apartments. 1 St Thomas is a larger property with Cathedral views from many of the windows. Marrying contemporary design features with a timeless style, the latest build practices and high-specification, modern fixtures and fittings, these are sophistic homes that, nonetheless, sit very comfortably within the historical context of Canterbury City. Arranged over three floors, the thoughtfully conceived layout includes a large, open-plan living space with living area, dining area and kitchen. The large open plan area is triple aspect so light floods through from all angles. There is also a utility room and cloakroom. Doors open onto a courtyard/decked enclosed rear garden with a purpose built shed and bin store, leading out to the gated parking area, with allocated parking for one vehicle. On
£ 600,000
2 bed house for sale
2 pictures
House · for sale
£ 250,000
2 bed house for sale
CT15
· 2 Bedrooms · House
· Garden · Equipped kitchen · Parking
CT15 · 2 Bedrooms · House · Garden · Equipped kitchen · Parking
Council tax band: B. Situated in a peaceful cul-de-sac just a short walk from Canterbury City Centre, this beautifully presented two-bedroom terrace home offers stylish, move-in-ready accommodation in a highly sought-after location. The property features two generous double bedrooms, a spacious open-plan kitchen, dining and living area, creating an ideal space for both everyday living and entertaining and a sleek & modern family bathroom. Finished to a high standard throughout, the home benefits from recently wood-effect laminate flooring and tasteful dcor, allowing buyers to move straight in with ease. To the rear, the enclosed garden is well sized and enjoys afternoon and evening sunshine, making it the perfect spot for relaxing outdoors or hosting summer barbecues. To the front, the property benefits from private residents' parking, gated visitor overflow parking, and additional on-street parking. The location is one of the home's standout features. Canterbury Cathedral, the histori
£ 250,000
5 bed house for sale
2 pictures
House · for sale
£ 704,995
5 bed house for sale
CT15
· 5 Bedrooms · House
· Equipped kitchen
CT15 · 5 Bedrooms · House · Equipped kitchen
Brand-new Lenwade SHOW HOME available to view! Step inside this impressive family home and feel a sense of light and space. There's plenty of room for you and your growing family, with versatile rooms, large double bedrooms and open-plan sociable spaces to enjoy quality time together. Room dimensions 1 Bathroom - 1955mm x 1955mm (6'4 x 6'4)Bedroom 1 - 4448mm x 6524mm (14'7 x 21'4)Bedroom 2 - 3324mm x 4138mm (10'10 x 13'6)Bedroom 3 - 3766mm x 3416mm (12'4 x 11'2)Bedroom 4 - 3620mm x 3575mm (11'10 x 11'8)Bedroom 5 - 2206mm x 3269mm (7'2 x 10'8)Ensuite 1 - 2345mm x 1454mm (7'8 x 4'9)Ensuite 2 - 2345mm x 1454mm (7'8 x 4'9)G Dining - 3273mm x 3998mm (10'8 x 13'1)Kitchen / Family / Breakfast - 4448mm x 6650mm (14'7 x 21'9)Lounge - 4343mm x 6698mm (14'2 x 21'11)Plot - 0mm x 0mm (0 x 0)Utility - 2487mm x 1917mm (8'1 x 6'3)WC - 2188mm x 2114mm (7'2 x 6'11)
£ 704,995
4 bed house for sale
2 pictures
House · for sale
£ 549,995
4 bed house for sale
CT15
· 4 Bedrooms · House
· Equipped kitchen
CT15 · 4 Bedrooms · House · Equipped kitchen
Fall in love with the Layton, a popular four bedroom family home that has it all. With inviting spaces for socialising and entertaining, cosy rooms for relaxation and a dedicated study to work from home, this home is perfect for modern family living. And upstairs everyone has their own space to retreat. Room dimensions 1 Bathroom - 2698mm x 2010mm (8'10 x 6'7)Bedroom 1 - 5321mm x 3727mm (17'5 x 12'2)Bedroom 2 - 4443mm x 2833mm (14'6 x 9'3)Bedroom 3 - 3500mm x 3285mm (11'5 x 10'9)Bedroom 4 - 4070mm x 2716mm (13'4 x 8'10)Ensuite 1 - 1715mm x 2085mm (5'7 x 6'10)G Dining - 4100mm x 2943mm (13'5 x 9'7)Kitchen / Breakfast - 4255mm x 4825mm (13'11 x 15'9)Lounge - 5637mm x 3727mm (18'5 x 12'2)Study Downstairs - 2772mm x 2826mm (9'1 x 9'3)Utility - 1975mm x 1624mm (6'5 x 5'3)WC - 1942mm x 961mm (6'4 x 3'1)
£ 549,995
3 bed house for sale
2 pictures
House · for sale
£ 250,000
3 bed house for sale
CT15
· 3 Bedrooms · House
· Garden · Equipped kitchen
CT15 · 3 Bedrooms · House · Garden · Equipped kitchen
Being Sold via Secure Sale online bidding. Terms & Conditions apply. Starting Bid 250,000 Internally, the house is a good size throughout offering well proportioned accommodation with a light and airy feel. The property comprises of three good size bedrooms, a large living room, dining area, modern fitted kitchen, porch and a first floor four piece bathroom suite. Externally, there is a pleasant frontage and to the rear is a well sized tiered garden with side access. Being offered to the open market with no onward chain, early viewing of this superb home is highly recommend. Location Situated in a highly sought-after residential area of West Folkestone, Walmer Way offers an excellent balance of convenience, connectivity and coastal living. This quiet cul-de-sac is particularly popular with families and commuters, benefiting from its proximity to highly regarded schools, local amenities and excellent transport links. One of the area's standout features is its close proximity to Folkesto
£ 250,000
3 bed house for sale
2 pictures
House · for sale
£ 399,995
3 bed house for sale
CT15
· 3 Bedrooms · House
· Garden · Equipped kitchen · Parking
CT15 · 3 Bedrooms · House · Garden · Equipped kitchen · Parking
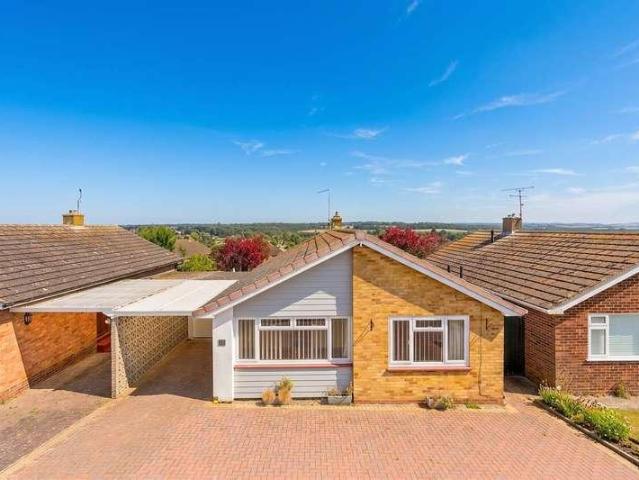
NO CHAIN - DETACHED BUNGALOW WITH DISTANT RURAL VIEWS. Situated within a desirable location of Herne with distant rural views at the rear is this spacious detached bungalow. The property has been lovingly well maintained and with accommodation comprising; two double bedrooms, study, lounge, kitchen and a sleek. modern shower room. The 60' (18.27m) rear garden benefits from a south- westerly aspect, enjoying sunshine throughout most of the day and there is a large block paved driveway providing extensive off-road parking. An electric roller door opens to the store room which is the remainder of the former garage. Location: The property is situated within a desirable location on the fringes of the historic village of Herne with the Church Of St. Martins dating back to the 14th century and the fast 'up-and-coming' seaside town of Herne Bay. Herne Bay town centre with its ever popular seafront, supermarkets, independent boutiques and mainstream outlets is 2 miles away where you can also fi
£ 399,995
2 bed house for sale
2 pictures
House · for sale
£ 330,000
2 bed house for sale
CT15
· 2 Bedrooms · House
· Garden · Equipped kitchen
CT15 · 2 Bedrooms · House · Garden · Equipped kitchen
This exceptionally well presented two bedroom semi-detached house is situated in the highly desirable seaside village of Dymchurch, just a short stroll from the beach and close to a range of local amenities. The property offers spacious and thoughtfully designed accommodation, featuring two double bedrooms, each with ample fitted storage to cater for your organisational needs. The bright and airy lounge dining room provides a welcoming space for both relaxation and entertaining, while the modern kitchen is equipped with contemporary fittings and plenty of workspace, making it ideal for home cooking and casual dining. The overall finish throughout the home is to a high standard, ensuring a comfortable and stylish living environment. The outside space is equally impressive, with a beautiful, well-established and meticulously maintained rear garden that offers a generous area for relaxing, entertaining guests, and enjoying al fresco dining. The garden is thoughtfully landscaped, providing
£ 330,000
14 bed house for sale
2 pictures
House · for sale
£ 600,000
14 bed house for sale
CT15
· 14 Bedrooms · House
· Equipped kitchen · Concierge
CT15 · 14 Bedrooms · House · Equipped kitchen · Concierge
An outstanding opportunity has arisen to acquire Favorita House, a substantial and imposing detached Victorian property situated only moments away from the seafront and town centre in Herne Bay. Formerly operating as a care home, this expansive property spans over 3,800 square feet of versatile accommodation and is offered to the market with the distinct advantage of no forward chain. Whether you are looking to resurrect a care business, establish a specialist educational facility, or undertake a premium residential conversion, Favorita House offers a unique blank canvas to realise your vision. Stepping inside, the sheer scale of Favorita House becomes immediately apparent. The ground floor features multiple expansive reception rooms, perfect for communal living, dining, or teaching spaces. A fully fitted commercial catering kitchen sits at the heart of the practical layout, designed to support high-volume daily operations. Across the ground and upper floors, you will find 14 well-prop
£ 600,000
2 bed house for sale
2 pictures
House · for sale
£ 379,950
2 bed house for sale
CT15
· 2 Bedrooms · House
· Garden · Fireplace · Equipped kitchen · Parking
CT15 · 2 Bedrooms · House · Garden · Fireplace · Equipped kitchen · Parking
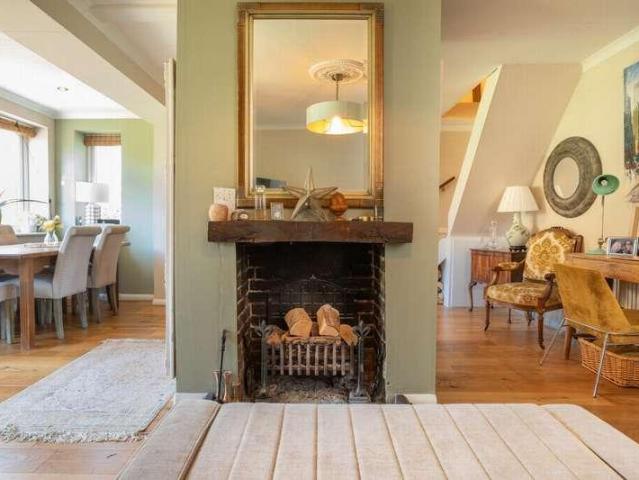
DESCRIPTION Nestled in a peaceful, secluded setting this beautifully presented character semi-detached cottage offers deceptively spacious accommodation throughout. The entrance porch opens into a light and airy open-plan living/dining room. Enjoying pleasant views over the front garden, this welcoming space features attractive wood flooring and a central open fireplace, a spacious contemporary kitchen/breakfast room from where a stable door provides direct access to the garden. Completing the ground floor is a well-appointed shower room with a walk-in wet area, WC. On the first floor there are two generous double bedrooms, both benefiting from fitted wardrobes. The principal bedroom also features an en-suite WC. To the front of the property is a paved driveway provides off-road parking for two vehicles and leads to a timber framed garage. Beyond the high panelled fencing and gated entrance lies a delightfully enclosed garden, predominantly laid to lawn and complemented by attractive p
£ 379,950
3 bed house for sale
2 pictures
House · for sale
£ 450,000
3 bed house for sale
CT15
· 3 Bedrooms · House
· Garden · Parking · Equipped kitchen · Powder room
CT15 · 3 Bedrooms · House · Garden · Parking · Equipped kitchen · Powder room
DESCRIPTION This well situated detached bungalow enjoys attractively presented accommodation which is of particularly comfortable proportions and enjoys views across Hythe to the sea. This includes a welcoming entrance hall leading to the generous sitting room open through to the dining room, well fitted kitchen, utility room, three bedrooms, shower room and a separate cloakroom. To the front of the property is a driveway providing off street parking and access to the garage and a secluded terrace provides a very pleasant environment in which to relax and dine alfresco. The pretty garden to the rear offers a good level of privacy. For room sizes please refer to the floor plan. SITUATION Turnpike Hill is a highly desirable residential area on the lower hillside and close to Saltwood, just over half-a-mile from the town centre and with bus routes to the surrounding areas. The town is well catered for with its 4 supermarkets (including Waitrose, Sainsbury and Aldi), bustling high street w
£ 450,000
2 bed house for sale
2 pictures
House · for sale
£ 295,000
2 bed house for sale
CT15
· 2 Bedrooms · House
· Garden · Gym · Equipped kitchen · Parking
CT15 · 2 Bedrooms · House · Garden · Gym · Equipped kitchen · Parking
A modern and well-presented end terrace home with a south-facing rear garden, garage and allocated parking in the popular area of Homersham, on the outskirts of Canterbury. Homersham is a modern and well-established development, situated in a convenient position offering quick access onto the A2 and A28 commuter routes. There are many local shops within walking distance, including large supermarkets, a Dunelm and Next, as well as a gym. Located just over a mile from the City Centre, Canterbury`s vibrant High Street with an eclectic mix of shops, restaurants and bars, is within walking distance so perfect for those date nights and meeting up with friends. The property itself is beautifully presented, and the current owners have made many improvements during their time there, including fitting a new kitchen and bathroom as well as installing a new boiler in 2022. Downstairs, the front door takes you into an entrance hallway, with a door to the left opening to a kitchen and a door to the
£ 295,000
2 bed house for sale
2 pictures
House · for sale
£ 325,000
2 bed house for sale
CT15
· 2 Bedrooms · House
· Garden · Fireplace · Cellar
CT15 · 2 Bedrooms · House · Garden · Fireplace · Cellar
Abode Sales and Lettings are proud to present this delightful semi detached period home featuring a cellar and generous rear garden. This charming home retains much of it's historic character with wooden doors, stripped wooden floors and some original fireplaces, all complemented by a large private and well maintained garden, complete with a shed with power which provides a practical and useful space for storage, hobbies or workshop use. As soon as you walk through the front door you are welcomed into the entrance hall that is both bright and inviting, creating a warm first impression of the home. Newly fitted carpets add comfort underfoot, while the beautifully stripped doors enhance the property's character and charm. On your left as you enter is a wonderful living space full of character and natural light. A large bay window creates a bright and airy feel, while the stripped wooden floors and attractive feature fireplace provide warmth and charm. With it's calm and relaxing atmosphe
£ 325,000
1 bed house for sale
2 pictures
House · for sale
£ 220,000
1 bed house for sale
CT15
· 1 Bedroom · House
· Garden · Equipped kitchen · Parking · Concierge
CT15 · 1 Bedroom · House · Garden · Equipped kitchen · Parking · Concierge
Standout Features Charming One Bedroom, Mid Terrace Cottage A superb reception room with glorious picture window to front Compact, yet useful kitchen/diner to rear with timber island Having undergone sympathetic refurbishment by current owner Principal bedroom boasting en-suite shower room On street parking (No permit required) Walking distance to village green - Ideal for dog walkers Idyllic Brabourne Lees village location EPC Rating: (77) C - Council Tax Band: B This property does not benefit from a garden - Ideal for those longing for low-maintenance Property Description Nestled in the picturesque village of Brabourne, this charming one-bedroom terraced house on Lees Road offers a delightful blend of comfort and style. This quaint cottage-style home is perfect for those seeking a low-maintenance lifestyle, whether as a first-time buyer or for those looking to downsize. Upon entering, you are greeted by a bright and inviting ground floor, which is bathed in natural light thanks to a
£ 220,000
4 bed house for sale
2 pictures
House · for sale
£ 375,000
4 bed house for sale
CT15
· 4 Bedrooms · House
· Garden · Equipped kitchen · Parking
CT15 · 4 Bedrooms · House · Garden · Equipped kitchen · Parking
Situated within a quiet cul-de-sac on the popular Oakdene Road, this beautifully presented four-bedroom semi-detached home is an ideal choice for families seeking spacious, move-in ready accommodation.The property offers bright and versatile living space, four well-proportioned bedrooms, off-road parking, and a private south-facing rear garden, perfect for children, entertaining, or relaxing outdoors.Conveniently located approximately one mile from Ramsgate railway station, this impressive home combines a peaceful setting with excellent transport links, making it a fantastic opportunity for modern family living.Room sizes:Lounge: 12'11 x 12'0 (3.94m x 3.66m)Dining Room: 12'8 x 10'11 (3.86m x 3.33m)Kitchen: 9'7 x 8'3 (2.92m x 2.52m)WCBedroom 2: 12'8 x 10'11 (3.86m x 3.33m)Bedroom 3: 10'11 x 10'0 (3.33m x 3.05m)Bedroom 4: 10'0 x 8'3 (3.05m x 2.52m)Bathroom: 8'4 x 8'3 (2.54m x 2.52m)Bedroom 1: 15'6 x 13'3 (4.73m x 4.04m)Rear GardenOff Road Parking The information provided about this prope
£ 375,000
4 bed house for sale
2 pictures
House · for sale
£ 650,000
4 bed house for sale
CT15
· 4 Bedrooms · House
· Garden · Parking
CT15 · 4 Bedrooms · House · Garden · Parking
This wonderful, detached property is a must view! Situated in a highly desirable cul-de-sac location just moments away from Dumpton Gap Beach, transport links and highly rated local schools this spacious property is perfect for a growing family or those seeking a quiet and idyllic lifestyle. Upon entering you are greeted with a large entrance hallway setting the tone for this impressive property. The rooms throughout are bright, airy, and spacious and the property benefits from a home office/playroom, utility room and the main bedrooms ensuite and dressing room. The rear garden provides the perfect space to relax and entertain in the summer months with family and friends and to the front a large front garden with an integrated double garage and ample off-road parking. To appreciate the abundance this property has to offer a viewing is highly advised.Room sizes:HallwayCloakroomKitchen/Diner: 24'5 x 10'5 (7.45m x 3.18m)Utility Room: 8'9 x 6'7 (2.67m x 2.01m)Lounge: 18'8 x 12'4 (5.69m x 3
£ 650,000
4 bed house for sale
2 pictures
House · for sale
£ 535,000
4 bed house for sale
CT15
· 4 Bedrooms · House
· Garden · Equipped kitchen · Parking
CT15 · 4 Bedrooms · House · Garden · Equipped kitchen · Parking
This beautifully presented detached chalet bungalow is not to be missed. Having been renovated by its current owners the property benefits from a modern and spacious interior with flexible living space ideal for modern day family life. The sunny aspect side and rear gardens create a great entertaining space for family and friends in the summer months. Off road parking can be found to the front for multiple vehicles. Planning has been granted for those looking for further expansion. The property is situated in a much sought after location with great catchment to local schools and close to Broadstairs Town, Station and walking distance to the beach.Room sizes:Entrance HallLounge: 15'4 x 13'4 (4.68m x 4.07m)Bedroom 4: 11'9 x 10'2 (3.58m x 3.10m)Kitchen: 11'9 x 9'5 (3.58m x 2.87m)Dining Room: 12'0 x 11'3 (3.66m x 3.43m)Conservatory: 8'6 x 7'4 (2.59m x 2.24m)Separate ToiletLandingBedroom 1: 14'1 x 12'1 (4.30m x 3.69m)En Suite BathroomBedroom 2: 12'0 x 8'11 (3.66m x 2.72m)Bedroom 3: 12'1 x 1
£ 535,000
4 bed house for sale
2 pictures
House · for sale
£ 375,000
4 bed house for sale
CT15
· 4 Bedrooms · House
· Garden · Equipped kitchen · Parking
CT15 · 4 Bedrooms · House · Garden · Equipped kitchen · Parking
Amazing family terraced house spread over 3 floors with plenty of room for everyone. Perfect location with sandy beaches, shops, restaurants, and schools all within walking distance. You can really turn this into your dream house with only minimum updating needed. Separate lounge and kitchen ideal for entertaining, sunny rear garden and 2 allocated parking spaces. Viewing highly recommended.Room sizes:HallwayKitchen: 9'8 x 7'3 (2.95m x 2.21m)Lounge: 17'2 x 14'9 (5.24m x 4.50m)Separate ToiletLandingBedroom 2: 10'6 x 9'6 (3.20m x 2.90m)En Suite Shower Room 2BathroomBedroom 3: 11'3 x 8'10 (3.43m x 2.69m)Bedroom 4: 8'2 x 6'5 (2.49m x 1.96m)Bedroom 1: 15'0 x 7'7 (4.58m x 2.31m)En Suite Shower Room 1Front & Rear Gardens The information provided about this property does not constitute or form part of an offer or contract, nor may it be regarded as representations. All interested parties must verify accuracy and your solicitor must verify tenure/lease information, fixtures & fittings and, wher
£ 375,000
3 bed house for sale
2 pictures
House · for sale
£ 250,000
3 bed house for sale
CT15
· 3 Bedrooms · House
· Garden · Equipped kitchen · Powder room
CT15 · 3 Bedrooms · House · Garden · Equipped kitchen · Powder room
This modern three-storey terraced house is perfect for family living. On the ground floor, enjoy a bright and spacious lounge, a handy cloakroom, and a fitted kitchen with French doors leading out to the private rear garden, ideal for summer evenings. Upstairs, the first floor offers two comfortable bedrooms and a family bathroom. The entire top floor is dedicated to the principal bedroom, complete with its own en-suite shower room for added privacy. All of this is just a short stroll from Westwood Cross Shopping Centre, giving you great convenience right on your doorstep.Room sizes:Lounge: 14'9 x 11'11 (4.50m x 3.63m)CloakroomKitchen: 11'9 x 8'8 (3.58m x 2.64m)LandingBedroom 2: 11'11 x 10'6 (3.63m x 3.20m)Bathroom: 8'0 x 5'7 (2.44m x 1.70m)Bedroom 3: 11'11 x 8'10 (3.63m x 2.69m)LandingBedroom 1: 16'8 x 8'6 (5.08m x 2.59m)En-suite Shower Room: 11'1 x 4'11 (3.38m x 1.50m)Front GardenRear Garden The information provided about this property does not constitute or form part of an offer or
£ 250,000
1 bed house for sale
2 pictures
House · for sale
£ 220,000
1 bed house for sale
CT15
· 1 Bedroom · House
· Garden · Parking
CT15 · 1 Bedroom · House · Garden · Parking
Set at the far end of a quiet cul-de-sac, this semi-detached bungalow presents the opportunity to create a wonderful home, including potential to reconfigure to the original layout with two bedrooms. There is a large, private garden, garage and driveway.Should you view, offer or bid on the property, your information will be shared with the auctioneer, iamsold.Room sizes:Entrance HallwayDining Area: 9'4 x 8'9 (2.85m x 2.67m)Lounge: 14'10 x 11'0 (4.52m x 3.36m)Shower RoomKitchen: 10'3 x 9'0 (3.13m x 2.75m)Garden Room: 9'1 x 8'0 (2.77m x 2.44m)Bedroom: 12'6 x 11'1 (3.81m x 3.38m)Front and rear GardensDrivewayGarage AUCTIONEER'S COMMENTSThis property is for sale by the Modern Method of Auction. Should you view, offer or bid on the property, your information will be shared with the Auctioneer, iamsold.This method of auction requires both parties to complete the transaction within 56 days of the draft contract for sale being received by the buyers solicitor. This additional time allows buyer
£ 220,000
4 bed house for sale
2 pictures
House · for sale
£ 900,000
4 bed house for sale
CT15
· 4 Bedrooms · House
· Garden · Equipped kitchen · Parking · Powder room · Concierge
CT15 · 4 Bedrooms · House · Garden · Equipped kitchen · Parking · Powder room · Concierge
Mid-Century Charm Meets Modern Family Living on a Prestigious Private Road in ChestfieldNestled along one of Chestfield's most sought-after private roads, set behind the Golf Club, this distinctive detached four-bedroom residence offers a wonderful blend of mid-century character, generous living space and a beautifully secluded rural setting.Approached via a substantial stoned driveway providing extensive off-road parking, the property immediately creates an impressive first impression. The welcoming entrance hall features a convenient cloakroom/WC and coat cupboard before opening into a stunning kitchen/dining room. Flooded with natural light through bi-fold doors to the front elevation, this sociable space provides a bright and airy heart to family life and entertaining alike.Beyond, the lounge forms the central hub of the home, with patio doors framing attractive views across the extensive rear garden. Arranged around this principal reception room are a useful utility room, the four
£ 900,000
3 bed house for sale
2 pictures
House · for sale
£ 650,000
3 bed house for sale
CT15
· 3 Bedrooms · House
· Garden · Balcony · Equipped kitchen · Parking
CT15 · 3 Bedrooms · House · Garden · Balcony · Equipped kitchen · Parking
Beautifully presented detached house offers spacious rooms throughout, providing an ideal home for modern day family living. The Beautifully presented detached house offers spacious rooms throughout, providing an ideal home for modern day family living. The property benefits from a garage and ample off-road parking, as well as a sunny aspect rear garden, perfect for relaxing and entertaining. Upstairs, main bedroom features a private balcony with sea views, adding a touch of luxury and tranquillity to the home. Ready to move straight into, this property combines style, comfort, and convenience. Situated within a highly sought after location, just minutes from Broadstairs vibrant town, Stone Bay, and Viking Bay sandy beaches. This exceptional property offers the very best of coastal living.Room sizes:HallwayLounge: 20'9 x 12'5 (6.33m x 3.79m)Conservatory: 14'6 x 10'3 (4.42m x 3.13m)Kitchen/Diner: 23'4 x 12'10 (7.12m x 3.91m)Utility: 9'6 x 8'11 (2.90m x 2.72m)Separate ToiletStudy: 7'7 x
£ 650,000
5 bed house for sale
2 pictures
House · for sale
£ 500,000
5 bed house for sale
CT15
· 5 Bedrooms · House
· Garden · Gym · Equipped kitchen · Parking
CT15 · 5 Bedrooms · House · Garden · Gym · Equipped kitchen · Parking
This 18th century cottage is steeped in charm and character and presents itself as a wonderful family home. The property has a unique and quirky layout and comprises of deceptively spacious, bright rooms throughout. The property has been sympathetically renovated by the current vendor waist keeping all of its original charm intact. The property benefits from off road parking and a gorgeous sunny aspect rear garden complete with a flexible garden room currently used as a bar and utility area, and would serve itself as a great home office or gym. Situated in a popular residential location within great catchment for highly rated local schools, transport links and local amenities.Room sizes:Lounge: 11'4 x 10'2 (3.46m x 3.10m)Dining Area: 11'10 x 7'11 (3.61m x 2.41m)Kitchen: 11'4 x 8'3 (3.46m x 2.52m)Study: 11'8 x 7'9 (3.56m x 2.36m)LandingBedroom 1: 11'8 x 11'3 (3.56m x 3.43m)Bedroom 2: 11'4 x 11'3 (3.46m x 3.43m)Bedroom 3: 11'6 x 8'1 (3.51m x 2.47m)BathroomLandingBedroom 4: 11'4 x 8'8 (3.
£ 500,000
5 bed house for sale
2 pictures
House · for sale
£ 1,100,000
5 bed house for sale
CT15
· 5 Bedrooms · House
· Garden · Fireplace · Parking
CT15 · 5 Bedrooms · House · Garden · Fireplace · Parking
Offering complete privacy while enjoying immediate access to the village's excellent amenities, this remarkable home provides beautifully proportioned accommodation, stunning landscaped gardens and a stylish detached annex, creating a property of rare versatility. Believed to date back approximately 200 years, the original house has been thoughtfully and sympathetically enhanced by the current owners, who have enjoyed over 22 years in residence, raising their family. Throughout the home there are stylish features such as beams and fireplaces and an abundance of natural light from the many windows and blending effortlessly with carefully considered modern extensions, resulting in a home that is both elegant and welcoming. Approached from Wingham High Street via a private driveway, electric gates open into an exclusive courtyard shared with just one neighbouring property. Here, the sense of peace is immediate. The main residence enjoys generous parking, while mature planting and beautifu
£ 1,100,000

Get email alerts

Don't miss out: be the first to know about new properties

The alert was correctly created

On subscribing you accept the conditions of use and the privacy policy
Alert
Receive new ads in your inbox
Save this search
Receive alerts for new listings

We'll send you an email when we have new properties for: "Houses for sale in CT15"

The alert was correctly created

Eythorne Dover
Knowlton Canterbury
Get email alerts and be the first to see new listings
Required field
On subscribing I accept the terms of the privacy policy
Perfect! You'll soon start receiving new listings via email
Alert
Receive an email when we have new ads for Houses for sale in CT15
Save this search
Filters

Bedrooms

Size (sq.ft)

sq.ft
sq.ft

Price

£
£

Property type

Bathrooms

Clear all filters
Receive notifications when new entries are published.