5,035 houses for sale in Currie

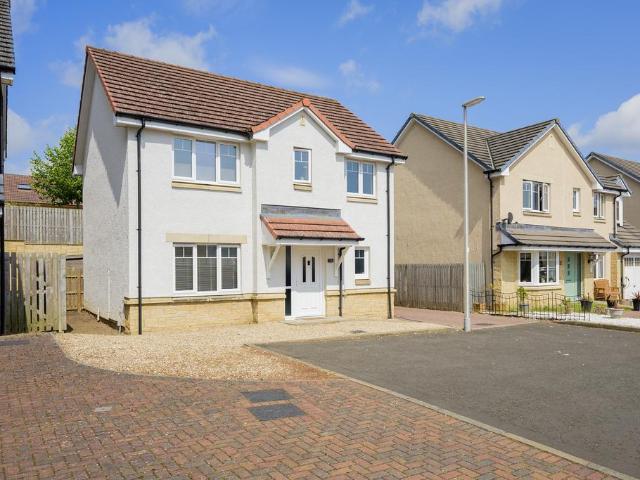
5 bedroom detached house for sale
View photo
House · for sale
£ 550,000
5 bedroom detached house for sale
Currie
· 5 Bedrooms · 2 Baths · House
· Garden · Equipped kitchen · Parking · Concierge
Currie · 5 Bedrooms · 2 Baths · House · Garden · Equipped kitchen · Parking · Concierge
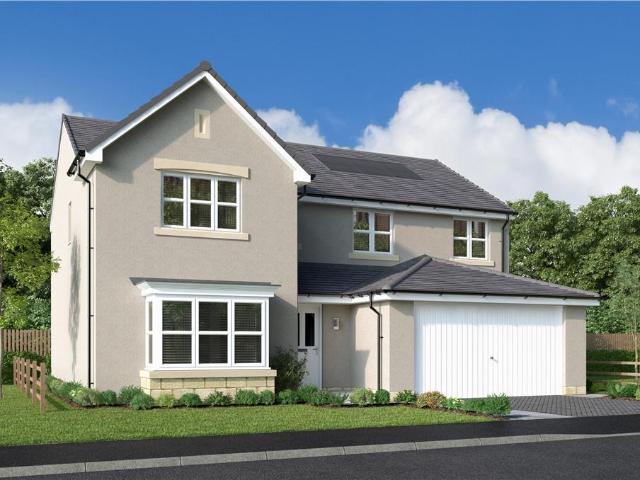
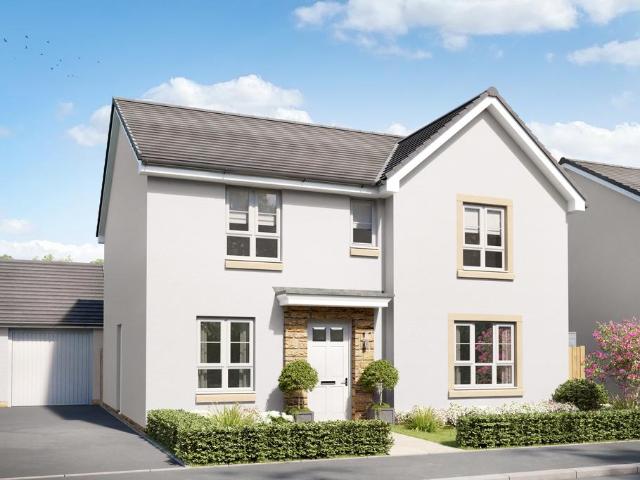
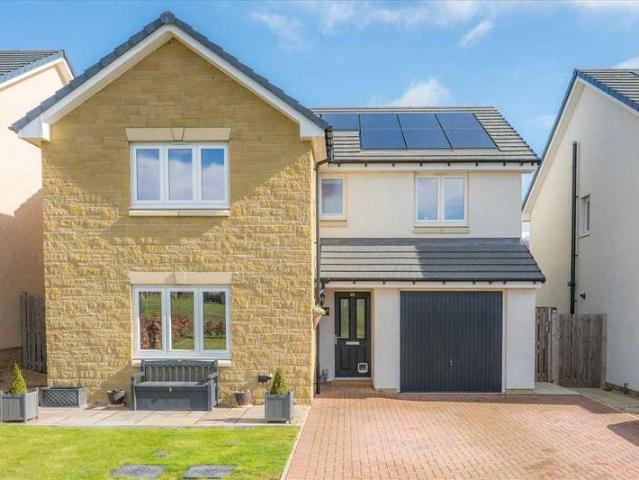
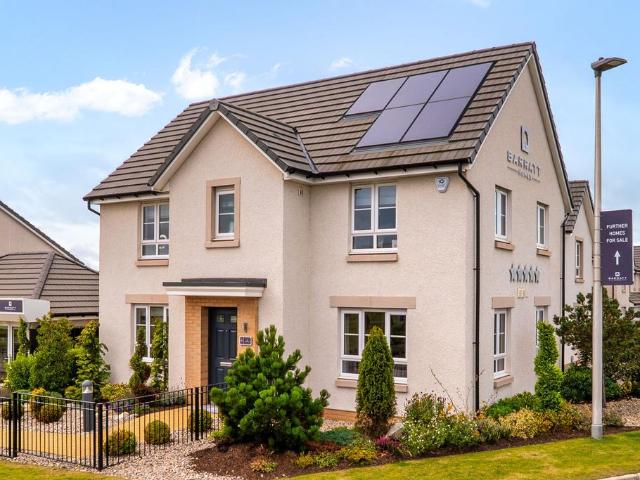
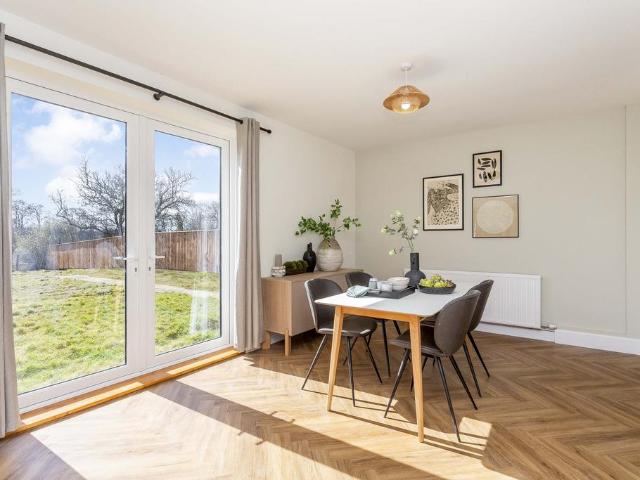
Set within an area of outstanding natural beauty beside woodlands and the River Almond, Craigiehall Meadows offers the perfect blend of countryside serenity and city convenience, just minutes from Edinburgh. On the peaceful Primrose Drive, you'll find a limited collection of eight beautifully finished 5-Bedroom Detached Homes with private driveways, enclosed rear gardens, and garages. Property Video Tour Available - The Willow is a thoughtfully designed 5-Bedroom Detached Home set over two spacious floors, ideal for modern family living. Upon entry, a generous Reception Hallway leads to the heart of the home: a semi-open plan Living Room with on-trend black framed glass doors flowing into the Dining Area. French doors from the Dining Area open directly onto the rear garden, while the contemporary two-tone Kitchen—complete with integrated appliances—sits just beyond, creating a bright and sociable space. From the Kitchen you have direct access to the side garden and access to the Garage
£ 550,000
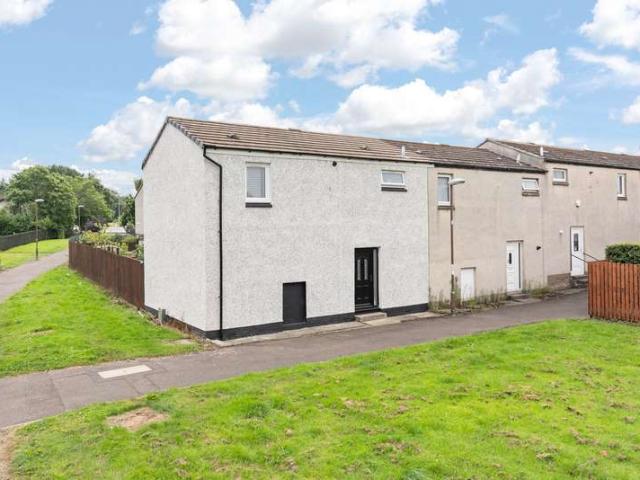
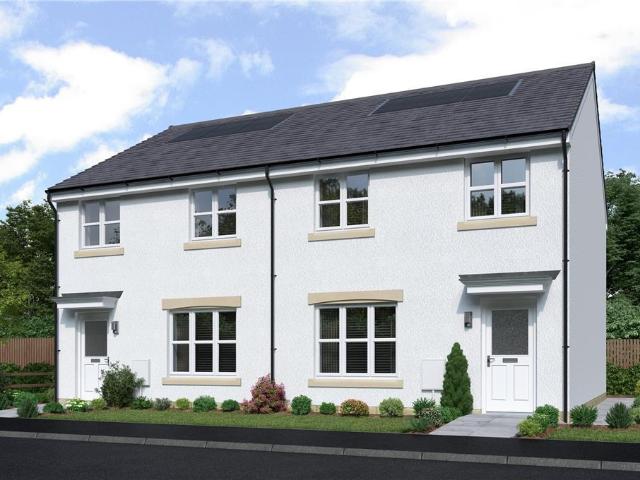
2 Bedroom Semi Detached House
View photo
Villa · for sale
£ 170,000
2 Bedroom Semi Detached House
Currie
· 2 Bedrooms · Villa
· Garden · Equipped kitchen · Parking
Currie · 2 Bedrooms · Villa · Garden · Equipped kitchen · Parking
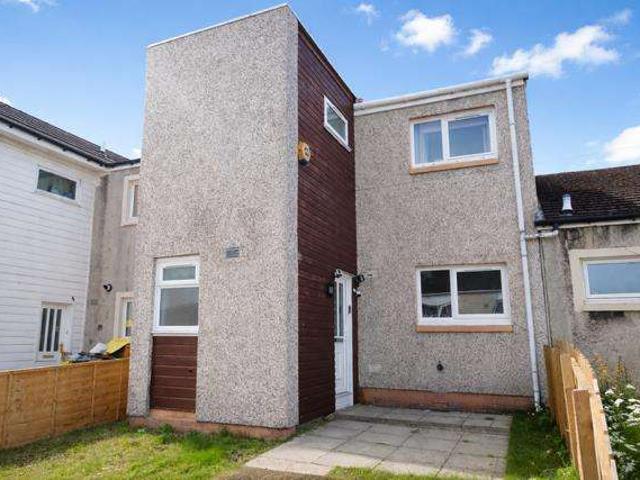
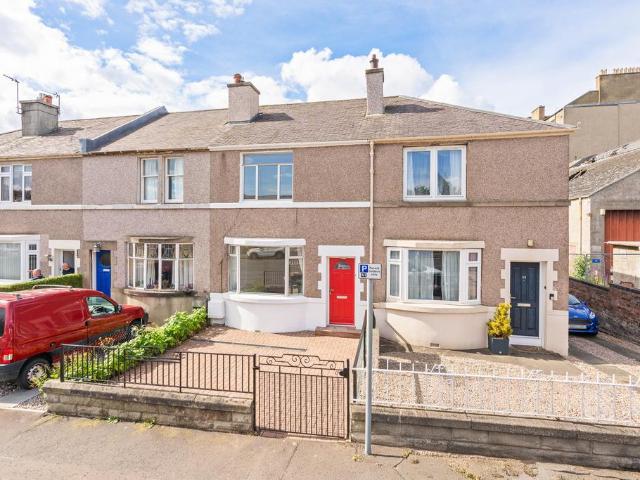
CLOSING DATE TUESDAY 28TH JULY 12PM Beautifully upgraded internally & externally, Ambrose Rise is a superb two-bedroom end-terraced home that offers stylish interiors, exceptional storage and a wealth of thoughtful improvements throughout. From the upgraded kitchen and bathroom to the contemporary finishes, driveway, garage and sun-filled south-east facing garden, this is a home that has been carefully modernised to create an inviting space ready to move straight into. Stepping inside, the welcoming entrance hallway immediately sets the tone, with attractive walnut-effect wood flooring flowing seamlessly through to both the lounge and kitchen, creating a cohesive and contemporary feel. A useful ground floor WC is conveniently positioned off the hallway and is finished with a modern vanity unit incorporating an inset wash hand basin. The lounge is an elegant yet comfortable living space, designed with both relaxation and entertaining in mind. A striking feature panelled wall creates an
£ 170,000
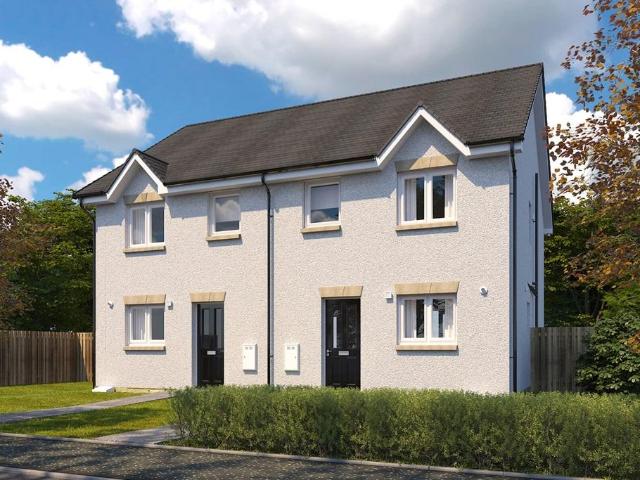
4 Bedroom Town House
View photo
Townhouse · for sale
£ 385,000
4 Bedroom Town House
Currie
· 4 Bedrooms · Townhouse
· Garden · Equipped kitchen · Parking
Currie · 4 Bedrooms · Townhouse · Garden · Equipped kitchen · Parking
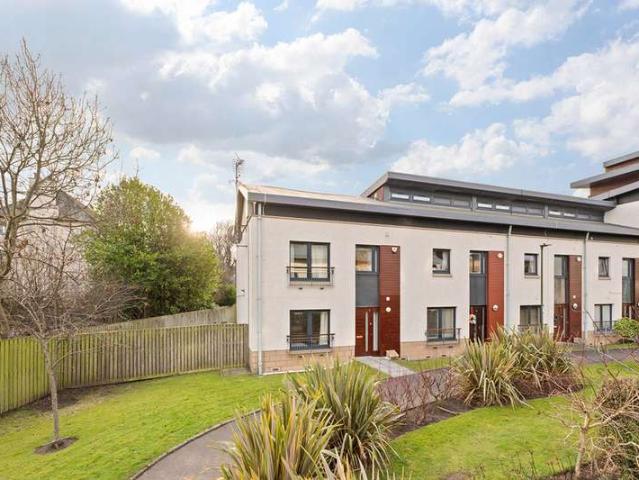
5 East Pilton Farm Wynd is a well-presented end-terraced home set within a modern and well-maintained development, benefitting from attractive communal grounds, private garden space, and a garage.The property is entered via a welcoming and bright ground-floor hallway, setting the tone for the accommodation throughout. The principal living space is an impressive open-plan living, dining, and kitchen area, finished in a contemporary style with fresh dcor and modern flooring. The living area is flooded with natural light and features French doors providing direct access to the rear garden, creating an excellent flow between indoor and outdoor living. Ceiling spotlights enhance the bright and modern feel of the space, while the dining area comfortably accommodates a full-sized dining table. The kitchen is both stylish and practical, fitted with modern units and a gas hob. The ground floor has modern underfloor heating, with smart thermostat controllers in each room.The utility area provide
£ 385,000
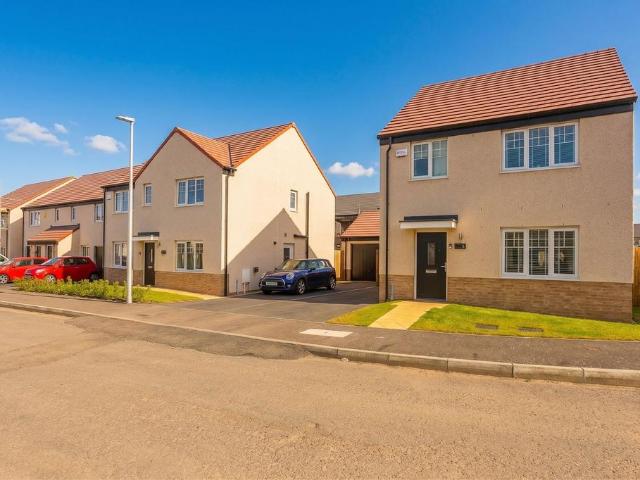
4 Bedroom Detached House
View photo
Villa · for sale
£ 325,000
4 Bedroom Detached House
Currie
· 4 Bedrooms · Villa
· Garden · Parking · Concierge
Currie · 4 Bedrooms · Villa · Garden · Parking · Concierge
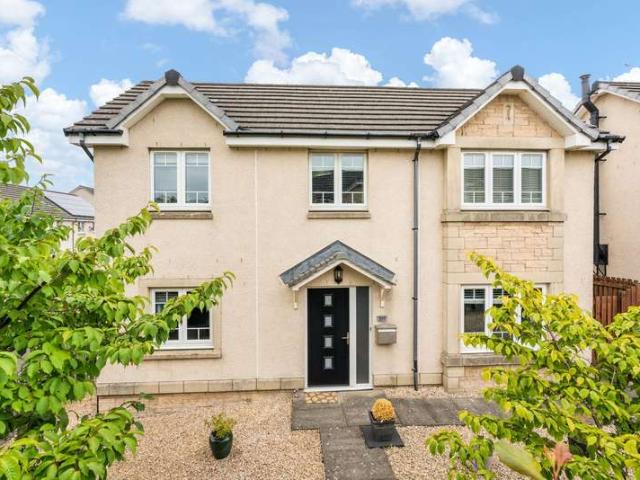
Set back from Leyland Road behind attractive railings and framed by mature trees, this impressive four-bedroom detached family home enjoys a peaceful position with a welcoming sense of privacy from the moment you arrive. The low-maintenance front garden has been thoughtfully finished with decorative stone chips, while a driveway leads to the detached single garage, offering practical off-street parking. Step inside and you're greeted by a spacious, wide entrance hallway where attractive wood flooring flows throughout much of the ground floor, creating a seamless connection between the principal living spaces. The lounge is an inviting room, generously proportioned and beautifully bright thanks to dual aspect windows overlooking both the front and rear. The broad layout offers excellent flexibility for modern family life, whether relaxing together at the end of the day or entertaining guests. A second reception room provides even greater versatility. Currently arranged as a playroom, th
£ 325,000
5 bedroom detached house for sale
View photo
House · for sale
£ 650,000
5 bedroom detached house for sale
Currie
· 5 Bedrooms · 3 Baths · House
· Equipped kitchen
Currie · 5 Bedrooms · 3 Baths · House · Equipped kitchen
New Fixed Price £25,000 below Home Report Valuation! Nestled within a peaceful residential area, this immaculately presented detached home is located in the highly desirable Liberton area, just south of Edinburgh city centre. The property is ideally located just a short drive from Cameron Toll Shopping Centre and the popular Straiton Retail Park where you can find a range of shops, supermarkets and restaurants. Nearby, there is green spaces at Braid Hills, Blackford Hill, and the Hermitage of Braid that provide scenic walking paths, cycling routes, and stunning panoramic views across the city. There is excellent public transport links to the city centre and surrounding areas and the City Bypass easily accessible. Offering spacious and versatile family accommodation, the property is presented in excellent condition throughout and on the ground floor comprises a bright living room with French doors opening into the sunroom, spacious modern kitchen/dining room, WC, utility room, study, tw
£ 650,000
5 bedroom detached house for sale
View photo
House · for sale
£ 644,000
5 bedroom detached house for sale
Currie
· 5 Bedrooms · House
· Equipped kitchen
Currie · 5 Bedrooms · House · Equipped kitchen
The dining and family room adjoining the kitchen features twin french doors that bring a wonderfully light, spacious atmosphere to the space, while a bay window and double doors add a luxurious note to the lounge. Two of the five bedrooms are en-suite.Plot 107Tenure: FreeholdLength of lease: N/AAnnual ground rent amount (£): N/AGround rent review period (year/month): N/AAnnual service charge amount (£): 131.00Service charge review period (year/month): YearlyCouncil tax band (England, Wales and Scotland): HReservation fee (£): 1000For more information about the optional extras available in our new homes, please visit the Miller Homes website.Plot 116Tenure: FreeholdLength of lease: N/AAnnual ground rent amount (£): N/AGround rent review period (year/month): N/AAnnual service charge amount (£): 131.00Service charge review period (year/month): YearlyCouncil tax band (England, Wales and Scotland): HReservation fee (£): 1000For more information about the optional extras available in our new
£ 644,000
4 Bedroom Terraced House
View photo
Terraced House · for sale
£ 390,000
4 Bedroom Terraced House
Currie
· 4 Bedrooms · Terraced House
Currie · 4 Bedrooms · Terraced House
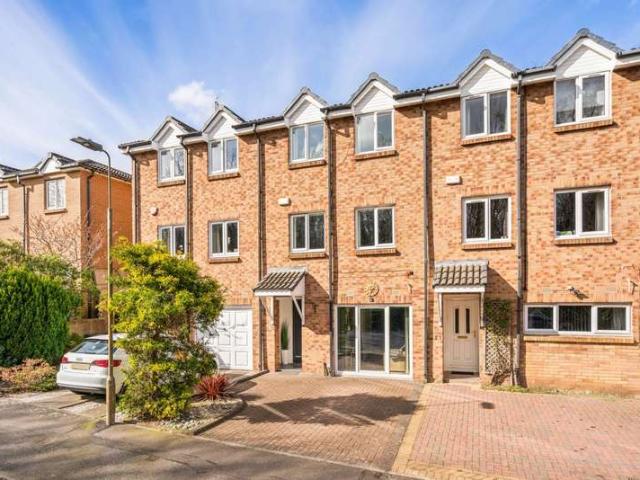
This beautifully presented four-bedroom townhouse offers a perfect combination of modern design, elegance, and practical family living. Thoughtfully designed and finished to a high standard throughout, the property blends contemporary style with timeless sophistication.The property is entered via the ground floor, which features a grand entrance leading into a large, flexible sitting room. This space could easily function as a ground-floor bedroom, and the addition of a WC by the current owners makes the entire floor fully self-contained if required. A large patio door opens onto the driveway, providing easy access and enhancing natural light. Ample storage is thoughtfully incorporated throughout this level.The first floor is home to a generous open-plan living and dining area, flooded with natural light from two large windows overlooking mature trees, creating a private and peaceful outlook. The spacious layout allows for comfortable seating and a substantial dining table, while moder
£ 390,000
2 Bedroom Semi Detached Bungalow
View photo
Villa · for sale
£ 195,000
2 Bedroom Semi Detached Bungalow
Currie
· 2 Bedrooms · Villa
· Garden · Parking · Equipped kitchen · Heating
Currie · 2 Bedrooms · Villa · Garden · Parking · Equipped kitchen · Heating
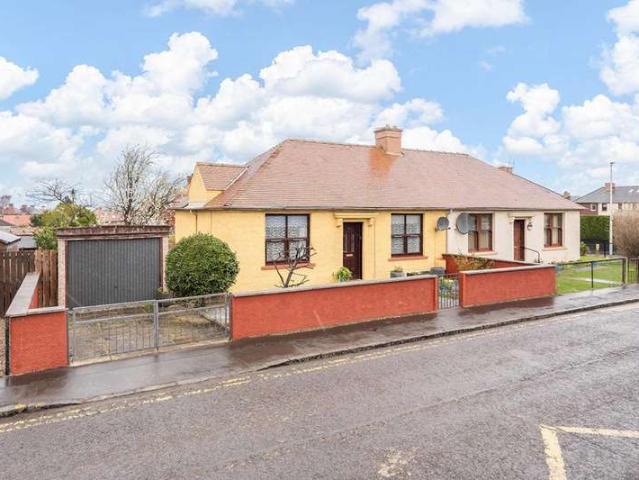
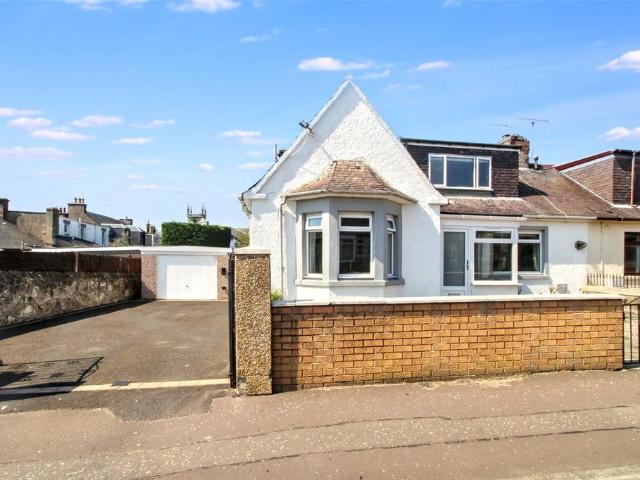
McEwan Fraser Legal is delighted to present this two-bedroom semi-detached bungalow, ideally located in the popular coastal town of Prestonpans. Offering a fantastic opportunity for buyers seeking a property with significant potential, this home provides a solid foundation for modernisation and personalisation.The accommodation comprises a bright and well-proportioned living space, and a good-sized kitchen with ample room for everyday use. There are two comfortable bedrooms, and the property also benefits from a wet room, providing practical and accessible facilities. Further features include gas central heating and double glazing, ensuring a level of comfort and efficiency, while a generous attic space offers excellent additional storage and potential for future development, subject to the appropriate permissions.Externally, the property boasts a great-sized rear garden, offering plenty of scope for landscaping or extension, as well as a detached garage providing valuable off-street p
£ 195,000
4 bedroom detached house for sale
View photo
House · for sale
£ 424,995
4 bedroom detached house for sale
Currie
· 4 Bedrooms · House
· Garden · Equipped kitchen · Parking
Currie · 4 Bedrooms · House · Garden · Equipped kitchen · Parking
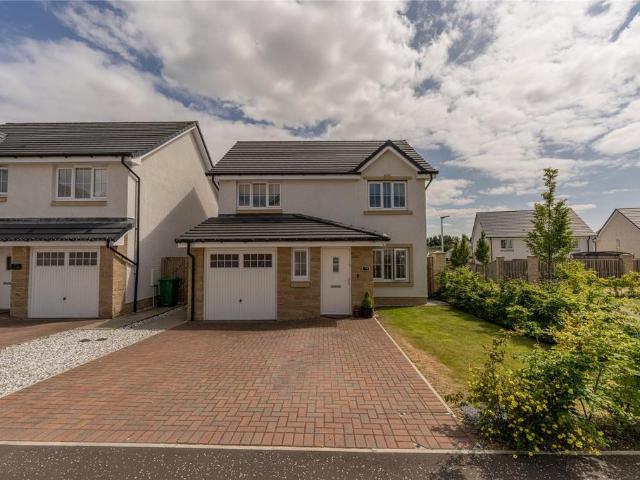
The Balloch is a flexible four bedroom home offering an open-plan kitchen/dining/family area featuring French doors to the back garden. The ground floor also features a generous lounge, study, utility room and WC. On the first floor, you will find four double bedrooms, with an en suite to the main bedroom, and a family bathroom. This home is complete with a detached single garage.Woodland Gait is located in Livingston and is an ideal place to call home with plenty to see and do in the local area. You can reach the M8 in less than 10 minutes, making your daily commute that little bit easier. Livingston North Train Station is also just a 5-minute drive away
£ 424,995
4 bedroom detached house for sale
View photo
House · for sale
£ 379,995
4 bedroom detached house for sale
Currie
· 4 Bedrooms · House
Currie · 4 Bedrooms · House
Plot 103 | The Maxwell | Sibbalds Wynd *We have a range of offers available - At Sibbalds Wynd, we have a range of offers available on selected homes. From a contribution towards your deposit to help with your LBTT, our experienced sales team are on hand to find the best offer to suit you. Please click the 'find out more' button below to view the terms and conditions applicable to such offers. - Offers available on selected plots and developments only, subject to contract and status. The amount we pay will be agreed prior to reservation with our Sales Executive. The amount we agree to pay in total will be up to 5% of the purchase price of the property you choose to buy, inclusive of any other incentives. The upgrades/options range available to you shall be dependent on the build stage of the property you choose to buy and may be subject to plot specific restrictions. The amount we agree to pay will be a one-off payment and the relevant amount shall be deducted from your completion stat
£ 379,995
3 bedroom detached bungalow for sale
View photo
Bungalow · for sale
£ 200,000
3 bedroom detached bungalow for sale
Currie
· 3 Bedrooms · 1 Bath · Bungalow
· Garden · Concierge
Currie · 3 Bedrooms · 1 Bath · Bungalow · Garden · Concierge
Enjoying a sought-after position in Clermiston, this detached bungalow is perfectly placed for family living, with excellent access to well-regarded schools, local shops, supermarkets, and extensive green spaces. The area is particularly popular for its superb connectivity, offering frequent bus services, convenient road links, and straightforward travel into Edinburgh city centre. Occupying a generous plot with private gardens to the front, side, and rear, 5 Ransome Gardens offers exciting scope for modernisation and personalisation. The flexible accommodation includes two reception rooms, three comfortable bedrooms, and a family bathroom, presenting an excellent opportunity to create a home personalised to buyers' tastes and requirements.Extras: Property to be sold as seen
£ 200,000
5 Bedroom Detached House
View photo
Villa · for sale
£ 650,000
5 Bedroom Detached House
Currie
· 5 Bedrooms · Villa
· Access for people with disabilities · Lift
Currie · 5 Bedrooms · Villa · Access for people with disabilities · Lift
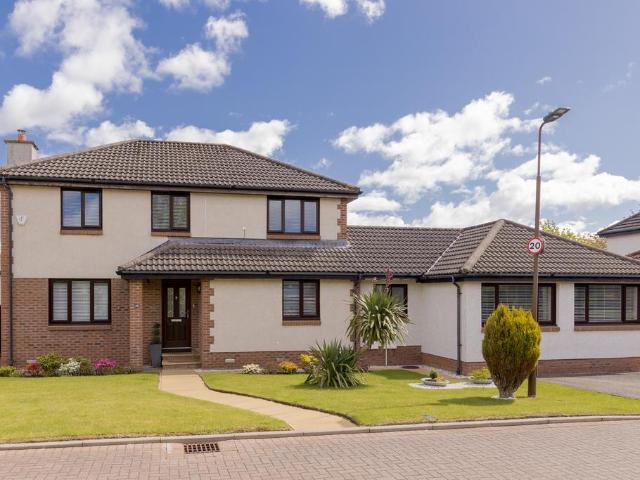
McEwan Fraser Legal is delighted to present this exceptional five-bedroom detached villa to the market, set within the highly sought-after residential district of Cramond, to the northwest of Edinburgh city centre. Beautifully presented throughout, this substantial family home has been thoughtfully extended, comprehensively refurbished, and significantly upgraded by the current owners, offering stylish, contemporary living in true turnkey condition. The property lies within the catchment area for the highly regarded Cramond Primary School and The Royal High School, further enhancing its appeal for families. A particularly notable feature of the property is the professionally installed internal lift, providing convenient access between the ground and first floors. This makes the home especially well-suited to buyers with mobility requirements or wheelchair users seeking spacious, accessible accommodation without compromise. The lift is discreetly housed within the utility room and has b
£ 650,000
3 Bedroom Semi detached Villa House
View photo
Villa · for sale
£ 165,000
3 Bedroom Semi detached Villa House
Currie
· 3 Bedrooms · Villa
· Garden · Equipped kitchen · Parking · Patio
Currie · 3 Bedrooms · Villa · Garden · Equipped kitchen · Parking · Patio
CLOSING DATE SET FOR WEDNESDAY 1st APRIL AT 12PM This imposing and substantial SEMI DETACHED VILLA is enhanced further by the sizeable plot the subjects command. Level and landscaped, the garden grounds include parking for 3 vehicles at side (one in front if required beside lawn) finishing at 19 feet garage. Extensive rear garden is completed with twin lawns, twin path and bespoke central patio area.Gardens that mirror the attention to detail of a spacious interior, of high specification and punctuated by a number of additional embellishments and extras. These include quality flooring, floor and wall tiling, attractive external and internal doors and recessed downlighting. Extras include integrated and free standing kitchen appliances and carpets. Subjects are double glazed with gas fired central heating.Outer door at front to entrance hall. Access from here to immaculate bay windowed lounge and ground floor, fully tiled bathroom. Breakfasting kitchen is accessed off lounge and is comp
£ 165,000
3 bedroom semi detached house for sale
View photo
House · for sale
£ 270,000
3 bedroom semi detached house for sale
Currie
· 3 Bedrooms · 2 Baths · House
· Garden · Equipped kitchen · Parking · Heating
Currie · 3 Bedrooms · 2 Baths · House · Garden · Equipped kitchen · Parking · Heating
McEwan Fraser Legal is delighted to present this immaculate three-bedroom semi-detached family home, offering stylish, modern accommodation in true walk-in condition. Beautifully presented throughout, the property combines generous living space with practical family features, including a spacious living room, a well-appointed dining kitchen, an en-suite principal bedroom, two further double bedrooms, an integral garage, a double driveway, and a sunny south-west-facing rear garden. Further benefits include gas central heating, double glazing, and solar panels, helping to improve the homes energy efficiency. The welcoming entrance hallway creates an excellent first impression with neutral décor and attractive engineered wood flooring, which continues throughout the ground floor. A convenient WC is positioned just off the hall before you step into the generous living room. This is a bright and inviting space, flooded with natural light and offering ample room for a variety of furniture la
£ 270,000
4 Bedroom Detached Villa House
View photo
Villa · for sale
£ 370,000
4 Bedroom Detached Villa House
Currie
· 4 Bedrooms · Villa
· Garden · Equipped kitchen
Currie · 4 Bedrooms · Villa · Garden · Equipped kitchen
Completed to the 'Maxwell style', every room within this substantial DETACHED FAMILY VILLA shows an exceptional attention to detail. The plot is sizeable and of enviable appointment to command large gardens at rear and aspect at front over grassland. The home is presented to an exacting standard, with subjects featuring well proportioned apartments formed over two floors, complemented with a plethora of embellishments and extras. Outer door at front to large and welcoming ground floor hall. Access from here to a lounge, square in shape, and like every room, immaculate in presentation. Set to front it is finished with media wall incorporating fire. Also appointed off hall are ground floor cloaks/WC and a splendid 30ft living area to rear of subjects. A space that encompasses sitting room, open to dining room with breakfast bar and beautifully fitted, modern kitchen. Within this desirable living space are French doors to garden. Complementing kitchen is separate utility room with second
£ 370,000
2 bedroom terraced house for sale
View photo
House · for sale
£ 475,000
2 bedroom terraced house for sale
Currie
· 2 Bedrooms · 1 Bath · House
Currie · 2 Bedrooms · 1 Bath · House
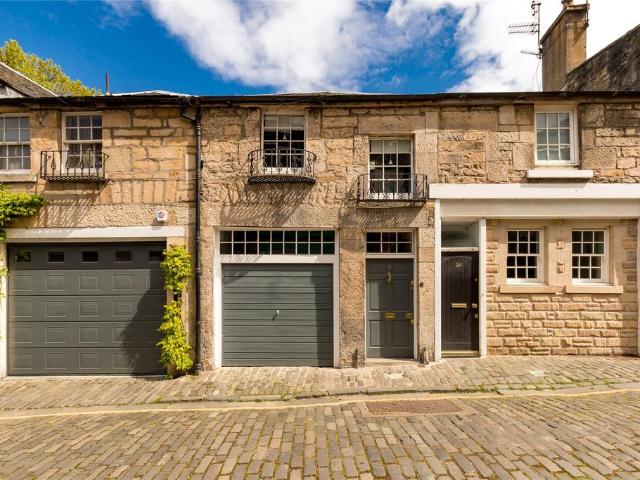
23 Gloucester Lane is a most appealing and deceptively spacious mews house, quietly positioned on a charming cobbled lane in the heart of Edinburgh’s prestigious Georgian New Town. Extending to approximately 998 square feet over two storeys, the property combines period character with bright, well-proportioned living space and the highly unusual benefit of a private roof terrace - rare for a property in such a central location.The property enjoys an enviable setting, tucked away from the bustle yet moments from the exceptional amenities, restaurants, and transport links the New Town offers.EPC: CCouncil Tax Band: ETenure: FreeholdViewing strictly by appointment.EPC Rating: CCouncil Tax Band: E
£ 475,000
3 Bedroom Terraced House
View photo
Terraced House · for sale
£ 140,000
Updated
3 Bedroom Terraced House
Currie
· 3 Bedrooms · Terraced House
· Garden · Equipped kitchen · Concierge · Heating
Currie · 3 Bedrooms · Terraced House · Garden · Equipped kitchen · Concierge · Heating
A fantastic family home with great space inside and out. This move in ready home is in a lovely area of Bo'ness. Viewing is essential. Open-plan lounge/diner is filled with natural light and opens directly to the rear garden, while the well-equipped kitchen and handy downstairs WC add everyday convenience. Three double bedrooms and a modern bathroom. Enclosed low-maintenance gardens, gas central heating, double glazing and a clean Home Report (all 1s), Description 47 Mingle Place, Bo ness This spacious mid-terraced family home offers bright, well-proportioned accommodation throughout and is ideally suited to a range of buyers.The property opens into a welcoming reception hallway, complete with useful storage beneath the staircase. The open-plan lounge and dining area enjoys excellent natural light, with patio doors leading directly to the enclosed rear garden perfect for family living and entertaining.The modern fitted kitchen provides ample wall and base units, complementary worktops,
£ 140,000
3 bedroom detached house for sale
View photo
House · for sale
£ 320,000
3 bedroom detached house for sale
Currie
· 3 Bedrooms · 2 Baths · House
· Garden · Equipped kitchen · Parking · Heating
Currie · 3 Bedrooms · 2 Baths · House · Garden · Equipped kitchen · Parking · Heating
Occupying a generous sized plot is this most impressive detached house located within the popular residential area of Dunfermline. The house offers spacious family living and benefits from gas central heating, double glazing, private gardens, driveway and garage.The accommodation includes an entrance hallway and WC with two piece white suite and window. There is a spacious lounge which has ample space for dining, window to the front and french doors lead to the rear garden. The modern kitchen has a large storage cupboard, door to the side and is fitted with a wide range of base and wall units with the double oven, gas hob, fridge/freezer and dishwasher to remain.A carpeted staircase from the lounge leads to the upper landing with window to the side. The main bedroom has window to the rear, fitted wardrobe and en-suite shower room fitted with a two piece white suite with shower compartment. There are two further double bedrooms both with windows the front, with one having a fitted wardr
£ 320,000
3 bedroom semi detached house for sale
View photo
House · for sale
£ 277,000
3 bedroom semi detached house for sale
Currie
· 3 Bedrooms · House
· Garden · Equipped kitchen · Powder room
Currie · 3 Bedrooms · House · Garden · Equipped kitchen · Powder room
The Fulton Semi is a wonderful three-bedroom end-terrace home. The separate lounge opens, through a lobby, into a beautifully designed open kitchen dining room where French doors to the garden keep the room light and airy and make outdoor meals a tempting option. Sharing the downstairs is a handy cloakroom and useful storage cupboard to keep household management at bay. Upstairs, the principal bedroom features an en-suite shower. The further two bedrooms offer the flexibility to be adapted to either a home office space or a nursery. There is also a useful storage cupboard on the landing, making this home as practical as it is stylish. A 10 Year NHBC warranty is included. Speak to our Development Sales Manager to find out about any offers and incentives that are available at this beautiful development soon.Plot 136Tenure: FreeholdLength of lease: N/AAnnual ground rent amount (£): N/AGround rent review period (year/month): N/AAnnual service charge amount (£): 101.00Service charge review
£ 277,000
3 bedroom semi detached house for sale
View photo
House · for sale
£ 274,995
3 bedroom semi detached house for sale
Currie
· 3 Bedrooms · House
· Garden · Equipped kitchen · Patio · Powder room
Currie · 3 Bedrooms · House · Garden · Equipped kitchen · Patio · Powder room
Plot 61 | The Baxter | Whitefield Gardens First Homes Fund - Take your first step onto the property ladder with up to £10,000 deposit support on homes up to £300,000 through the Scottish Government's First Homes Fund! T&Cs apply. - Discover how First Homes Fund works and how you can get ready to apply. Terms and conditions and eligibility criteria apply - find out more here. The three-bedroom Baxter is a wonderfully comfortable home for professional couples and families. A bright hallway leads straight into a modern kitchen where you can look out to the front garden while cooking. Spend relaxed time with friends and family in the large living and dining room at the back of the house. In this space, you can cosy up in the winter to enjoy views of the garden or open the French doors for a summer barbecue on the patio. The handy downstairs cloakroom is ideal when guests are over and there’s another family bathroom upstairs for long baths and morning showers. Tenure: Freehold Estate manage
£ 274,995
3 bedroom detached house for sale
View photo
House · for sale
£ 315,000
3 bedroom detached house for sale
Currie
· 3 Bedrooms · 2 Baths · House
· Garden · Equipped kitchen
Currie · 3 Bedrooms · 2 Baths · House · Garden · Equipped kitchen
Immaculately presented, three-bedroom, detached family home, with gardens and a driveway. Set in a modern and growing residential development on the outskirts of Tranent, East Lothian. Welcoming you into this beautiful family home, the entrance leads into the spacious living room, finished with contemporary flooring throughout and enhanced by a large window that fills the space with an abundance of natural light. The hallway benefits from two useful storage cupboards, providing excellent additional storage. The dining kitchen continues the contemporary flooring from the hallway and offers direct access to the rear garden, creating the perfect setting for entertaining family and friends. The kitchen has been finished to a modern standard with contemporary worktops and matching upstands, a stainless steel sink with drainer, an integrated oven and gas hob with canopy extractor above, as well as space for a washing machine, dishwasher and fridge freezer. Just off the kitchen is a convenien
£ 315,000
4 bedroom detached house for sale
View photo
House · for sale
£ 279,950
4 bedroom detached house for sale
Currie
· 4 Bedrooms · 2 Baths · House
· Equipped kitchen · Concierge
Currie · 4 Bedrooms · 2 Baths · House · Equipped kitchen · Concierge
Quietly positioned within this modern estate of executive homes in a small cul-de-sac is this stylish four-bedroom detached family home offering over 1,140 square feet of versatile accommodation across two floors in a popular area West of Dunfermline. With a show-stopping open-plan kitchen, an en suite master bedroom, and a full complement of practical features, this property delivers an excellent all-round package for families. The ground floor is anchored by an outstanding 23-foot open-plan kitchen and dining room - a vast and sociable family hub that will be the focal point of everyday life. A separate 14-foot lounge provides a more relaxed reception space, whilst a utility room, a downstairs WC, and a hall store cupboard add excellent practical convenience. Upstairs, four bedrooms are served by a family bathroom. The principal bedroom benefits from its own private en suite and a built-in wardrobe, whilst another bedroom also features built-in wardrobes - ensuring storage is well ca
£ 279,950
4 bedroom bungalow for sale
View photo
Bungalow · for sale
£ 280,000
4 bedroom bungalow for sale
Currie
· 4 Bedrooms · 2 Baths · Bungalow
· Garden · Equipped kitchen · Parking · Concierge
Currie · 4 Bedrooms · 2 Baths · Bungalow · Garden · Equipped kitchen · Parking · Concierge
A beautifully presented four bedroom semi-detached home set within one of Kirkcaldy’s most sought after residential pockets. This spacious property offers an ideal blend of modern comfort, generous living space, and a superb garden - perfect for families and those seeking a stylish, ready to move into home.The ground floor offers excellent versatility. Two bright reception rooms provide comfortable living and entertaining space, while the spacious dining kitchen sits at the heart of the home. A separate utility room adds practicality. Completing the ground floor is a double bedroom and a modern family bathroom, making this level ideal for guests, extended family, or those who prefer single level living.Upstairs, the first floor features three further double bedrooms, each well proportioned and filled with natural light. A contemporary shower room serves the upper level.The property benefits from a private driveway leading to a garage, providing excellent parking and storage. The rear g
£ 280,000
2 bedroom terraced house for sale
View photo
House · for sale
£ 360,000
2 bedroom terraced house for sale
Currie
· 2 Bedrooms · 1 Bath · House
· Garden · Equipped kitchen · Cellar
Currie · 2 Bedrooms · 1 Bath · House · Garden · Equipped kitchen · Cellar
Excellent terraced house with two bedrooms, conveniently positioned in the popular district of Bellevue, offering bright and spacious accommodation well maintained throughout and presented in walk-in condition.The property benefits from a spacious sitting room with bay window, a modern kitchen with a dining area and direct garden access. Both bedrooms are spacious double rooms, there is a modern bathroom and access to a large attic for additionsl storage. Externally the private front garden is well-maintained, there is a sunny rear garden and a useful cellar area providing valuable additional storage and utility space.LocationBellevue is located only a short walk from the commercial heart of Edinburgh's Princes Street and George Street. This location offers all the convenience of city centre living combined with the benefit of good local amenities and transport links. There is an array of high-quality restaurants, bars and shops within easy reach especially on Broughton Street. There a
£ 360,000
4 bedroom detached house for sale
View photo
House · for sale
£ 548,995
4 bedroom detached house for sale
Currie
· 4 Bedrooms · House
· Garden · Equipped kitchen
Currie · 4 Bedrooms · House · Garden · Equipped kitchen
Downstairs you will be welcomed through a hallway featuring a WC and storage cupboard. To one side, you will find an open-plan kitchen/dining/family area, utility room and French doors leading out to the garden and to the other side, you will find a lounge. Four double bedrooms are upstairs, along with an en suite in the main bedroom and a family bathroom on the landing.Barratt @ West Craigs is a new community of family homes in north-west Edinburgh. There are plenty of local amenities nearby and on site; there will be a new school, health centre and nursery. The development is situated near the City Bypass which connects to other main road links across the central belt. There are also plenty of regular bus, tram and train services within easy reach
£ 548,995

Get email alerts

Don't miss out: be the first to know about new properties

The alert was correctly created

On subscribing you accept the conditions of use and the privacy policy
Alert
Receive new ads in your inbox
Save this search
Receive alerts for new listings

We'll send you an email when we have new properties for: "Houses for sale in Currie"

The alert was correctly created

Bathgate
Bo'ness
Get email alerts and be the first to see new listings
Required field
On subscribing I accept the terms of the privacy policy
Perfect! You'll soon start receiving new listings via email
Alert
Receive an email when we have new ads for Houses for sale in Currie
Save this search
Filters

Bedrooms

Size (sq.ft)

sq.ft
sq.ft

Price

£
£

Property type

Bathrooms

Clear all filters
Receive notifications when new entries are published.