9,383 properties for sale in CV1

3 bed flat for sale
2 pictures
Flat · for sale
£ 395,000
3 bed flat for sale
CV1
· 3 Bedrooms · Flat
· Equipped kitchen · Parking
CV1 · 3 Bedrooms · Flat · Equipped kitchen · Parking
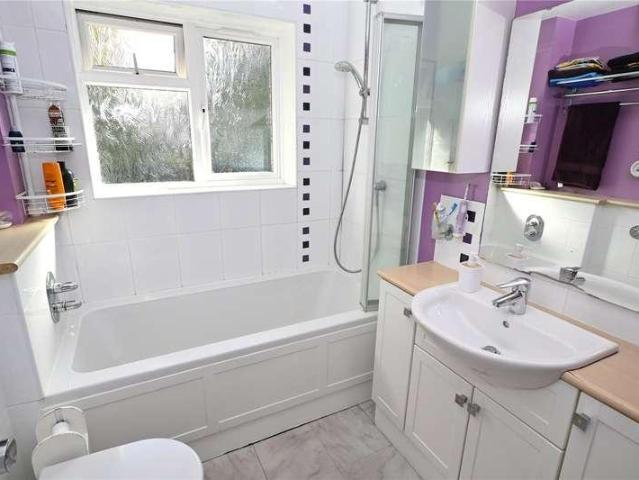
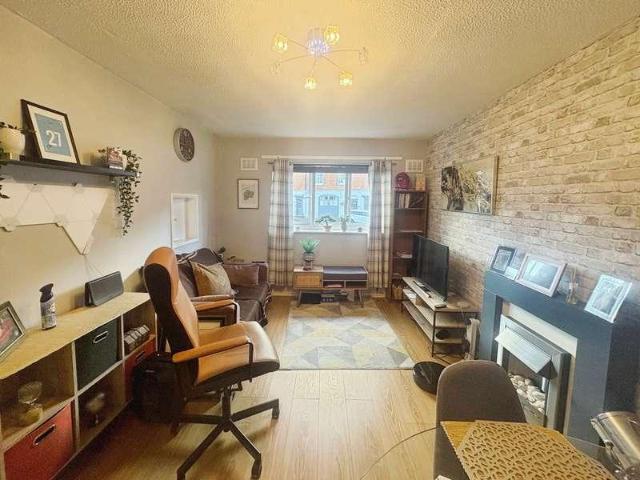
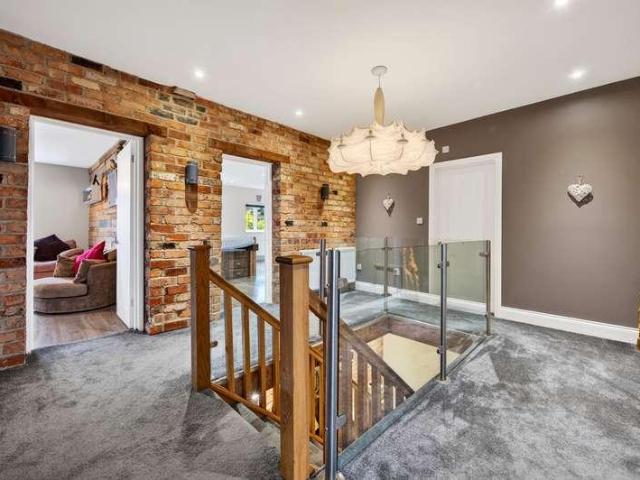
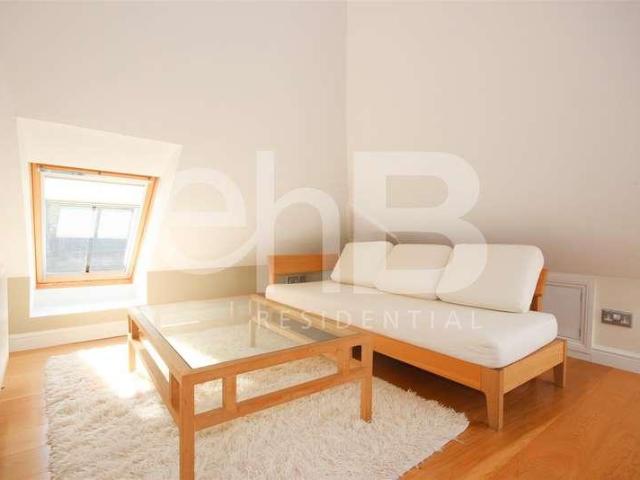
Nestled in the heart of Warwick, this exquisite duplex apartment blends modern living with rich heritage. Briefly comprising: an entrance hall, fitted kitchen, living room, bright and spacious master bedroom, and a second bedroom with an en-suite shower room. It also includes a third bedroom and main bathroom, plus one allocated parking space within the gated complex. No upward chainLocationSituated in a highly desirable position in the heart of historic Warwick, St Nicholas Church Street offers an exceptional location, combining the charm and character of this picturesque market town with the convenience of excellent local amenities and transport links.ApproachJust off St Nicholas Church Street and through an electric security gate leading to the complex. Through a composite entrance door:Communal Entrance HallEntrance hall and stairs leading to the first-floor landingEntrance HallThrough the Entrance door leading to the hallway, with doors leading to:Living room3.99m x 4.28m (13'1 x
£ 395,000
2 bed flat for sale
2 pictures
Flat · for sale
£ 254,800
2 bed flat for sale
CV1
· 2 Bedrooms · Flat
· Equipped kitchen · Parking · Cellar
CV1 · 2 Bedrooms · Flat · Equipped kitchen · Parking · Cellar
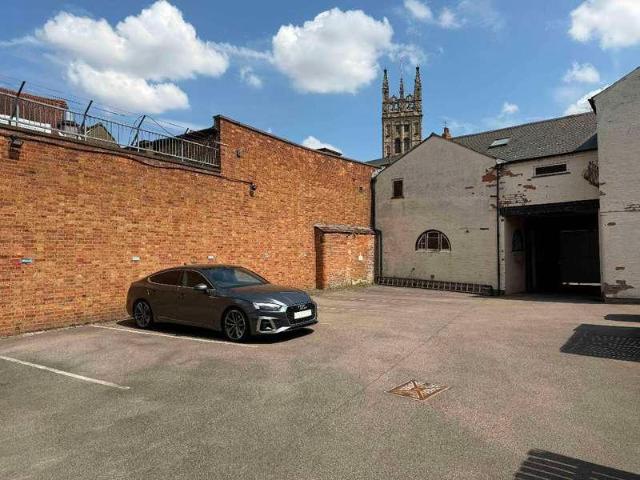
A large and sumptuously appointed first-floor apartment, ideally located in the heart of this historic town. Presented in immaculate, turnkey condition with integrated appliances included. The property features a secure intercom entry system, a superb open-plan kitchen/living space, two generous double bedrooms with dressing area and en suite to the principal bedroom, gated allocated parking, and a private cellar storage room. In greater detail. We are delighted to present this impressive first-floor apartment, forming one of just four high-specification residences within an attractive block, ideally positioned in the heart of Warwick town centre. The location is exceptional, with a wide array of amenities, caf?s, and restaurants on the doorstep, along with easy access to Warwick Racecourse and Jubilee Woods-perfect for leisurely walks. Both the train and bus stations are within close proximity, ensuring excellent connectivity. The apartment itself is generously proportioned and immacu
£ 254,800
3 bed house for sale
2 pictures
House · for sale
£ 290,000
3 bed house for sale
CV1
· 3 Bedrooms · House
· Equipped kitchen
CV1 · 3 Bedrooms · House · Equipped kitchen
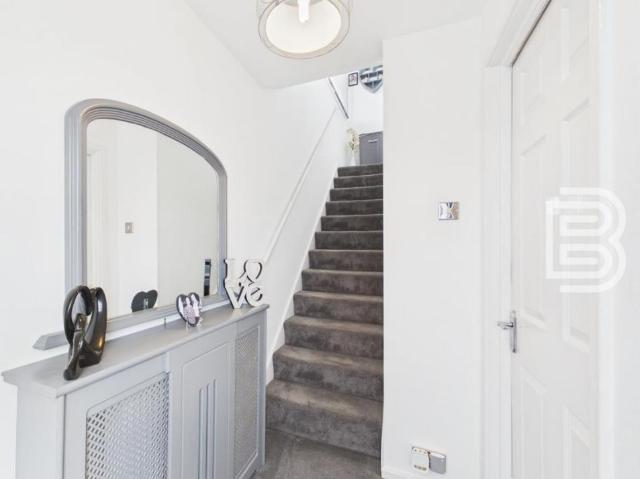
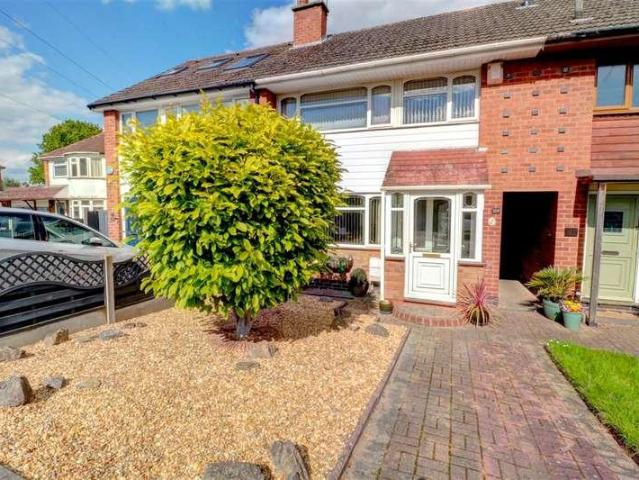
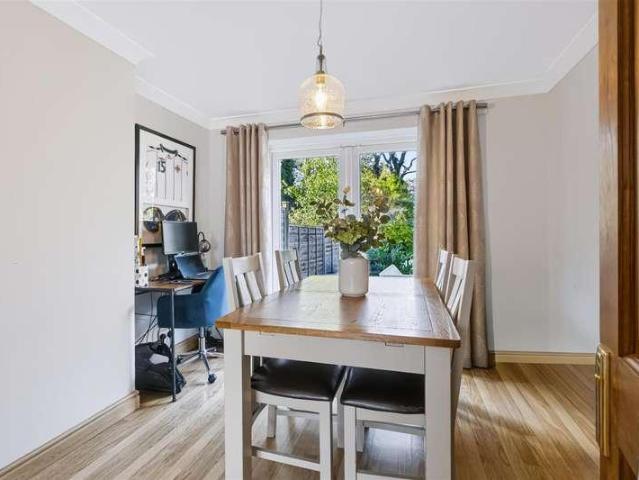
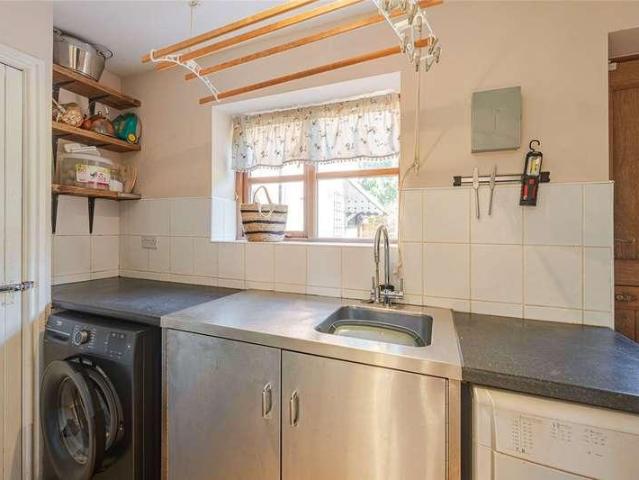
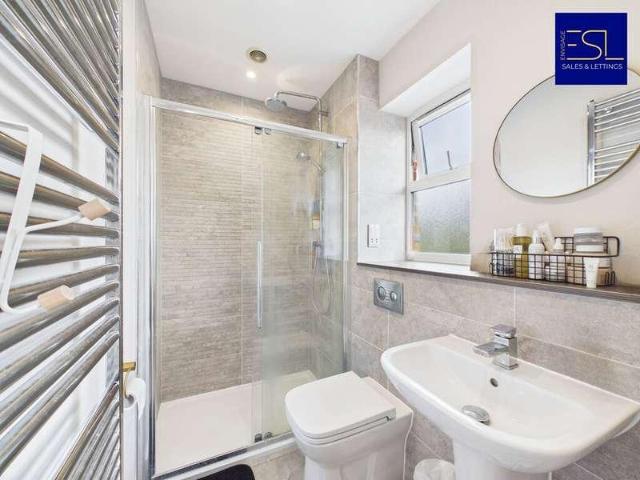
This impressive three-bedroom semi-detached house offers a harmonious blend of modern style, practical features, and generous living spaces, making it an ideal home for families or professionals alike. Upon entering, you are greeted by a bright and welcoming entryway with durable tile flooring, and built-in storage. The spacious open-plan living area provides a comfortable and inviting atmosphere with contemporary lighting, neutral dcor, and built-in shelving for both storage and display. The modern kitchen is a highlight, featuring sleek grey cabinetry, integrated appliances, and ample counter space - perfect for both daily meals and entertaining guests. The property further benefits from a conservatory, utility room and a recently refitted ground floor shower room. Upstairs, three well-proportioned bedrooms offer comfortable accommodation, each designed with functionality in mind. The principal bedroom features ample built-in wardrobes, and a large window for plenty of natural light.
£ 290,000
4 bed house for sale
2 pictures
House · for sale
£ 375,000
4 bed house for sale
CV1
· 4 Bedrooms · House
· Garden · Equipped kitchen · Parking
CV1 · 4 Bedrooms · House · Garden · Equipped kitchen · Parking
Beautifully presented throughout, this stunning four bedroom townhouse offers exceptional style and space. Featuring an open-plan dining kitchen, cosy living room with garden room, two modern fitted bathroom suites, 2 allocated parking spaces and a low maintenance rear garden, this is a home that truly stands out. Appointed to a true 'move-in ready' standard, this beautifully presented home offers generous accommodation and well tended, low maintenance rear garden, perfect for modern family living. The heart of the home is the spacious living room, flowing seamlessly into the bright and inviting garden room-an ideal space for socialising, entertaining, or simply relaxing. The modern fitted kitchen with integrated appliances offers space for a dining table and chairs, and a welcoming hallway with guest washroom complete the ground floor layout. Upstairs, you'll find bedrooms 2 and 4, sharing use of the 3 piece family bathroom suite. The second floor leads off the generous landing area,
£ 375,000
3 bed house for sale
2 pictures
House · for sale
£ 300,000
3 bed house for sale
CV1
· 3 Bedrooms · House
· Garden · Equipped kitchen · Parking
CV1 · 3 Bedrooms · House · Garden · Equipped kitchen · Parking
SUPERB FAMILY HOME! A LARGER style semi detached house on a SOUGHT AFTER road in Sheldon with NO ONWARD CHAIN and huge scope to extend (STPP).SUPERB FAMILY HOME! A LARGER style semi detached house on a SOUGHT AFTER road in Sheldon with NO ONWARD CHAIN and huge scope to extend (STPP).This spacious property ticks many boxes and will make a great family home. In a sought after location near to a good range of shops, schools and facilities including the motorway network and Birmingham Airport and comprising:-Enclosed porch, entrance hall, through lounge/diner, a good size conservatory, enlarged kitchen and utility to the ground floor. Upstairs there are three bedrooms, the bathroom and a separate WC.Further benefiting from central heating, double glazing, driveway, side garage and a pleasant rear garden.DrivewayEnclosed Porch1.73m x 1.63m (5'8 x 5'4)Entrance Hall1.73m x 4.17m (5'8 x 13'8)Through Lounge/Diner3.28m max x 9.09m max into bay (10'9 max x 29'10 mConservatory5.21m x 3.12m max (17
£ 300,000
4 bed house for sale
2 pictures
House · for sale
£ 900,000
4 bed house for sale
CV1
· 4 Bedrooms · House
· Garden · Parking · Equipped kitchen
CV1 · 4 Bedrooms · House · Garden · Parking · Equipped kitchen
This beautifully presented four bedroom detached family home, has over 2500 Sq Ft of accommodation. Located on the well renowned Hampton Lane, walking distance into Solihull town centre. Easy access to the motorway network. Ideal spot! Open plan, fully fitted kitchen/dining area/family room. Utility and downstairs W.C. Study, Large through lounge. Entrance hallway with impressive staircase. Double garage with electric door. Easily maintained rear garden, large driveway. Upstairs has four double bedrooms all with en-suite. Further detailed information is on the Sprift report. Council tax band is G. EPC garde is C. Early viewing is strongly advised
£ 900,000
1 bed flat for sale
2 pictures
Flat · for sale
£ 77,000
1 bed flat for sale
CV1
· 1 Bedroom · Flat
· Garden · Equipped kitchen · Parking
CV1 · 1 Bedroom · Flat · Garden · Equipped kitchen · Parking
This studio apartment is available. Located on the second floor purpose built Chelsea House with proximity to shops, bus stop and recreation facility. It comprises large room, separate kitchen and bathroom. Double glazed and full electric heating. Lease Remaining: 860 years Ground Rent: 0 Service Charge: 0 EPC Rating: D Potential: B Book a viewing today. what3words / flame.blog.text Notice Please note we have not tested any apparatus, fixtures, fittings, or services. Interested parties must undertake their own investigation into the working order of these items. All measurements are approximate and photographs provided for guidance only. Council Tax Solihull Council, Band B Utilities Electric: Mains Supply Gas: None Water: Mains Supply Sewerage: None Broadband: None Telephone: None Other Items Heating: Not Specified Garden/Outside Space: No Parking: No Garage: No
£ 77,000
4 bed house for sale
2 pictures
House · for sale
£ 525,000
4 bed house for sale
CV1
· 4 Bedrooms · House
· Garden · Parking · Concierge
CV1 · 4 Bedrooms · House · Garden · Parking · Concierge
A well presented four bedroomed detached property in the heart of Monkspath. With two reception rooms, a single garage and a good sized private rear garden we expect this property to be popular.Farnborough Drive is a pleasant cul de sac of detached houses which leads from the junction of Thornton Road and Frankholmes Drive along which regular bus services operate to the town centre of Solihull via Monkspath Hall Road. Travelling away from Solihull along here one will come to the A34 Stratford Road in Shirley which gives access to the city centre of Birmingham and to junction 4 of the M42 motorway. At junction 6 is access to the National Exhibition Centre, Resorts World, Motorcycle Museum and Birmingham International Airport and Railway Station.Solihull has an excellent choice of shopping facilities together with a wide choice of bars and restaurants, a thriving business community and its own main line London to Birmingham railway station. Closer to the property is Widney Manor Railway
£ 525,000
2 bed house for sale
2 pictures
House · for sale
£ 280,000
2 bed house for sale
CV1
· 2 Bedrooms · House
· Garden
CV1 · 2 Bedrooms · House · Garden
A Most Individual and Deceptively Spacious Mews Style Property Set in this Rurally Styled Development Adjacent to Lyndon Playing Fields - No Upward ChainThis most individual Mews style property is situated in this unique development which backs onto Lyndon Playing Fields. The deceptively spacious accommodation really does need to be seen to be appreciated to appreciate the accommodation on offer which has features of properties usually found in a much higher price band including a ground floor WC, utility room and a good sized private rear garden with an open aspect beyond. The property is situated in a courtyard style development which was designed to recreate the farm buildings of the original farm. Wagon Lane leads to both the A45 Coventry Road and the A41 Warwick Road, via Richmond Road in Olton. Along the A45 is a wide choice of shopping facilities and restaurants and regular bus services operate along here to the city centre of Birmingham.Travelling away from Birmingham along the
£ 280,000
4 bed house for sale
2 pictures
House · for sale
£ 535,000
4 bed house for sale
CV1
· 4 Bedrooms · House
CV1 · 4 Bedrooms · House
A Very Well Presented, Extended and Improved Semi Detached House Occupying a Delightful Plot within the Current Tudor Grange Catchment AreaUfton Close is accessed via Ufton Crescent is a popular residential road leading directly from Radbourne Road in Shirley. Originally built in the late 1950 s, these well proportioned house occupy good sized plots with generous space to both the front and rear.The property is approximately one mile from the main A34 Stratford in the town centre of Shirley, where one will find excellent shopping facilities, ranging from small speciality and convenience stores to a choice of major supermarkets and Superstores on the Retail Park. Frequent bus services operate along the Stratford Road into the City of Birmingham and beyond and into the town centre of Solihull, and there is a thriving business community together with a wide choice of restaurants, hostelries, and a community centre. Nearby is the town centre of Solihull which also offers excellent shopping
£ 535,000
2 bed house for sale
2 pictures
House · for sale
£ 240,000
2 bed house for sale
CV1
· 2 Bedrooms · House
· Garden · Fireplace · Equipped kitchen · Concierge
CV1 · 2 Bedrooms · House · Garden · Fireplace · Equipped kitchen · Concierge
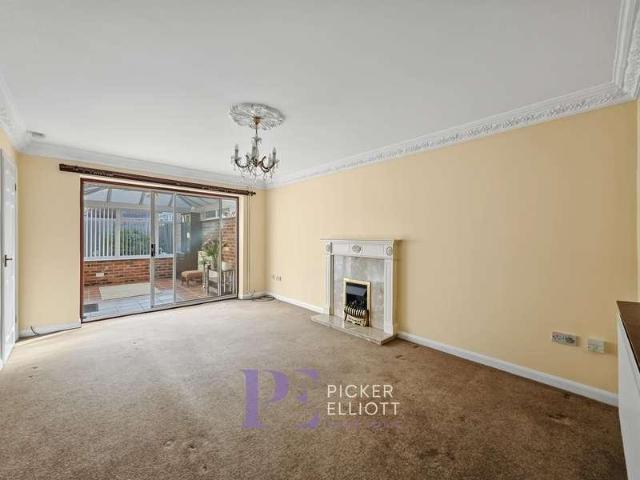
This charming detached bungalow offers comfortable single-storey living with two well-proportioned bedrooms, a modern wet room, and a spacious reception room that seamlessly connects to a bright conservatory. The welcoming entrance is framed by a beautifully landscaped front garden, leading you into a home thoughtfully designed for both practicality and relaxation. The main living area features elegant crown moulding, a decorative chandelier, and a cosy fireplace, creating a warm and inviting atmosphere. Sliding doors open onto the conservatory, which is flooded with natural light and provides a tranquil space for reading, entertaining, or simply enjoying the view of the private garden beyond. The modern kitchen is equipped with sleek cabinetry, integrated oven and hob, and ample countertop space, making it perfect for meal preparation and entertaining. Under-cabinet lighting and a stylish tiled backsplash add contemporary flair, while direct access to the garden ensures the space is a
£ 240,000
4 bed house for sale
2 pictures
House · for sale
£ 425,000
4 bed house for sale
CV1
· 4 Bedrooms · House
· Garden · Gym · Equipped kitchen · Powder room
CV1 · 4 Bedrooms · House · Garden · Gym · Equipped kitchen · Powder room
FANCY A HOME GYM OR SEPARATE HOME OFFICE? A modern four double bedroom detached home set over three floors that was built in 2018 by Messrs Bloor Homes with 2 years left on the NHBC guarantee. In brief the accommodation comprises entrance hall which is laid with a luxurious vinyl tile that is throughout the ground floor. Spacious lounge with bay window overlooking a green area, ground floor cloakroom/W.C, utility room with space and plumbing for a washing machine and tumble dryer. The open plan kitchen/dining room is flooded with light from French doors that flow into the landscaped Southerly facing rear garden. The kitchen benefits from a kick out dining area that sets this home apart from other three storey homes, the living space matches the bedroom space in size. The kitchen benefits from built in appliances to include a double oven, electric hob with extractor canopy over, dishwasher and fridge/freezer. A composite one and half bowl sink and drainer unit is fitted with an instant
£ 425,000
1 bed flat for sale
2 pictures
Flat · for sale
£ 65,000
1 bed flat for sale
CV1
· 1 Bedroom · Flat
· Garden · Equipped kitchen
CV1 · 1 Bedroom · Flat · Garden · Equipped kitchen
Potential investment with estimated income of approx 8,700 pa A well presented first floor one bedroom flat, briefly comprising of fitted kitchen, lounge, bedroom and shower room and also benefits from double glazing, electric heating and a garden to the rear. The property is based mid way between Tyseley and Acocks Green train stations with good transport links to Birmingham City Centre and Solihull along with excellent access to the local motorway networks. Kitchen - Fitted kitchen with window to rear Lounge - Carpet to flooring and double glazed window to side view Bedroom - Carpet to flooring with double glazed window to side view Shower Room - Wood effect flooring, white hand basin and WC and built in shower, double glazed window to side view Tenure - Leasehold. - The agent has been informed that the property is offered leasehold however any interested party should obtain confirmation of this via their own solicitor or legal representative. Length of Lease: 170 Annual Ground Rent
£ 65,000
3 bed house for sale
2 pictures
House · for sale
£ 325,000
3 bed house for sale
CV1
· 3 Bedrooms · House
CV1 · 3 Bedrooms · House
There is something rather lovely about living somewhere that still has a real sense of community. Somewhere neighbours know one another, familiar faces become friends and the green in front of your home brings a welcome feeling of openness to everyday life.That is part of the charm of Sycamore Grove.Overlooking a generous neighbourhood green, this beautifully renovated three-bedroom home offers a wonderful balance of character, comfort and contemporary living. Whether you're taking your first step onto the property ladder, looking for somewhere to put down roots or simply wanting a home that's ready to enjoy, there is plenty here to fall in love with.And with no onward chain, there is nothing holding up the next chapter.The current owner has invested considerable care in renovating the property, with improvements including new windows, a new boiler, flooring and a beautifully updated interior. It is the sort of home where much of the hard work has already been done, leaving its next ow
£ 325,000
4 bed house for sale
2 pictures
House · for sale
£ 425,000
4 bed house for sale
CV1
· 4 Bedrooms · House
· Garden · Equipped kitchen · Parking · Powder room · Concierge
CV1 · 4 Bedrooms · House · Garden · Equipped kitchen · Parking · Powder room · Concierge
COUNCIL TAX - BAND D TENURE - FREEHOLD Set back from the road behind a deep lawned fore garden, tarmacadam driveway providing off road parking and paved pathway to the gated side entry. Access is given to the garage and UPVC double glazed entrance door with canopy over leading to the reception hall. The reception hall has stairs to the first floor, doors to the sitting room & breakfast kitchen and matching door to the guest cloakroom with white suite. The spacious sitting room has a feature bow window to the front, ceiling coving and open archway leading to the dining room which has double glazed double doors to the rear garden, ceiling coving and connecting door to the breakfast kitchen. The breakfast kitchen has a range of panelled base and drawer units with inset sink unit and integrated dishwasher, matching wall units, open shelving with wicker basket storage, integrated oven & gas hob over with stainless steel splash back & extractor fan, spaces for fridge/freezer and dining table
£ 425,000
2 bed house for sale
2 pictures
House · for sale
£ 230,000
2 bed house for sale
CV1
· 2 Bedrooms · House
· Garden · Equipped kitchen · Parking · Concierge
CV1 · 2 Bedrooms · House · Garden · Equipped kitchen · Parking · Concierge
Two Bedrooms End of Terrace Garage Off Road Parking Close to Well Regarded Schooling Popular Bilton Location Two Bathrooms Two Reception Rooms Private Rear Garden Virtual Tour This 2 Bedroom End of Terrace property with Garage to the rear and Off Road Parking to the front is located in the popular residential area of Bilton. The home further benefits from having 2 Reception rooms and 2 Bathrooms, with 1 on each floor. The internal accommodation is set over 2 floors and in brief comprises: Entrance Hall, Living Room, Kitchen, Dining Room, Ground Floor Shower Room, 2 Bedrooms and a Bathroom. Externally the property enjoys a private driveway which provides off road parking for two vehicles, a garage located to the rear of the home and private garden. The property is in close proximity to a range of local amenities including shops, stores, hairdressers, hot food takeaway and a bus route to Rugby town centre. The home is also conveniently located for commuters, offering easy access to the M
£ 230,000
2 bed flat for sale
2 pictures
Flat · for sale
£ 140,000
2 bed flat for sale
CV1
· 2 Bedrooms · Flat
· Parking
CV1 · 2 Bedrooms · Flat · Parking
Situated at Victoria Mews, Saltisford, Warwick, this two-bedroom apartment offers spacious accommodation in a convenient location, within walking distance of Warwick town centre. The property benefits from two good-sized bedrooms, providing comfortable and versatile living space, ideal for first-time buyers, professionals, couples or investors alike. Ideally located close to Warwick town centre, the apartment is within easy reach of a variety of local shops, cafs, restaurants and everyday amenities. The location also offers convenient access to local transport links, making it an excellent choice for those seeking both comfort and convenience. Further benefits include parking with the property and a monthly service charge of 75. Combining well-proportioned accommodation with a convenient location close to the heart of Warwick, this apartment presents an excellent opportunity for a range of buyers. Early viewing is highly recommended to appreciate the accommodation and location on offer
£ 140,000
5 bed house for sale
2 pictures
House · for sale
£ 800,000
5 bed house for sale
CV1
· 5 Bedrooms · House
· Garden · Equipped kitchen · Concierge
CV1 · 5 Bedrooms · House · Garden · Equipped kitchen · Concierge
An exceptional five-bedroom detached home offering approximately 3,665sqft of beautifully presented accommodation, with outstanding living space, superb bedroom proportions and a particularly impressive contemporary extension. Occupying a prominent position on Sketchley Road in Burbage, the property has been extensively remodelled to create a home with real presence. The centrepiece is undoubtedly the vast open-plan kitchen, dining and family room across the rear, where bi-fold doors open directly onto the landscaped garden. Generous reception rooms, a dedicated office, five exceptionally spacious bedrooms and high-quality bathrooms complete a home that has been designed as much around lifestyle as it has everyday family practicality. Tenure: Freehold | EPC: C | Council Tax Band: G Services, Utilities & Property Information Tenure Freehold EPC Rating C Council Tax Band G Local Authority Hinckley and Bosworth Borough Council Property Construction Standard brick and tile Electricity Supp
£ 800,000
3 bed house for sale
2 pictures
House · for sale
£ 260,000
3 bed house for sale
CV1
· 3 Bedrooms · House
· Garden · Equipped kitchen · Parking · Concierge
CV1 · 3 Bedrooms · House · Garden · Equipped kitchen · Parking · Concierge
NEW PRICE* Waters & Co are delighted to present this well maintained and tastefully appointed terraced residence, ideally situated within the highly sought-after historic market town of Coleshill. Offering stylish and well-proportioned accommodation throughout, this attractive family home combines modern comfort with exceptional convenience. The accommodation briefly comprises an inviting entrance porch, welcoming reception hall, spacious through lounge/dining room ideal for both relaxing and entertaining, and a well fitted kitchen. To the first floor are three generously sized bedrooms and a contemporary shower room finished to a high standard. Further benefits include uPVC double glazing and gas-fired central heating (both where specified), together with well-kept front and rear gardens and the added advantage of a rear garage. Perfectly positioned for everyday amenities, the property is within easy reach of Coleshill High Street, a selection of independent shops, caf?s and restauran
£ 260,000
3 bed house for sale
2 pictures
House · for sale
£ 400,000
3 bed house for sale
CV1
· 3 Bedrooms · House
CV1 · 3 Bedrooms · House
A Superbly Presented Larger Style Three Bedroom Semi Detached House In This Most PLeasant Cul De sac In WythallThis traditional semi detached property offers well presented and spacious accommodation in this popular and convenient cul de sac location, ideally situated for the local amenities of Wythall and Hollywood.The property is located close to well regarded primary schooling at Meadow Green in Wythall and Coppice primary and Woodrush Academy which are both sited in Shawhurst Lane in Hollywood. (Education facilities are subject to confirmation from the Education Department). Nearby is the Alcester Road which provides easy access to junction 3 of the M42 motorway forming the hub of the midlands motorway network. Wythall has its own railway station within walking distance on Station Road offering commuter services between Birmingham and Stratford Upon Avon, and local bus services provide access to the surrounding suburbs. Local shops, services and the renowned Beckett's Farm are with
£ 400,000
3 bed house for sale
2 pictures
House · for sale
£ 575,000
3 bed house for sale
CV1
· 3 Bedrooms · House
· Garden · Fireplace · Equipped kitchen · Concierge
CV1 · 3 Bedrooms · House · Garden · Fireplace · Equipped kitchen · Concierge
Winkworth Leamington Spa are pleased to offer this charming former railway workers cottage, dating back to 1861 and situated in Budbrooke, near Warwick. This semi-detached home combines period character with thoughtfully presented accommodation, extensive established gardens and potential to extend, subject to planning permission and the necessary consents. The cottage offers two first-floor bedrooms and a versatile ground-floor sitting room, bedroom or office, alongside generous living and dining accommodation. Painted ceiling beams, timber flooring and fireplaces reflect the character of the building, while the spacious kitchen/breakfast room and separate utility provide practical space for modern living. An entrance hall leads into the main reception accommodation, where the living room opens into an adjoining dining area. A wood-burning stove creates a welcoming focal point, complemented by timber flooring and painted beams. Windows to different aspects bring natural light into the
£ 575,000
3 bed house for sale
2 pictures
House · for sale
£ 275,000
3 bed house for sale
CV1
· 3 Bedrooms · House
· Garden · Equipped kitchen
CV1 · 3 Bedrooms · House · Garden · Equipped kitchen
Envisage Sales & Lettings are pleased to offer for sale this beautiful three bedroom family home, situated on Chetton Avenue in the popular residential area of Radford. Offering spacious and versatile accommodation throughout, this property would make an ideal purchase for families and first time buyers alike. The ground floor comprises a spacious and welcoming living room, a large fitted kitchen, with the added convenience of a separate utility room. A downstairs WC further enhances the practicality of the ground floor layout. To the first floor, the property offers three well proportioned bedrooms, including a master bedroom benefiting from its own en-suite shower room. A separate family bathroom serves the remaining bedrooms. Externally, the property benefits from a private rear garden, benefiting from front access. Conveniently located for access to local amenities, shops, schools and transport links, with Coventry City Centre also within reach
£ 275,000
2 bed house for sale
2 pictures
House · for sale
£ 230,000
2 bed house for sale
CV1
· 2 Bedrooms · House
· Equipped kitchen · Concierge
CV1 · 2 Bedrooms · House · Equipped kitchen · Concierge
Welcome to this beautifully presented two-bedroom end-of-terrace house, offering a superb blend of contemporary style and classic charm. The property features two inviting reception rooms, the the lounge benefiting from a large bay window that floods the interiors with natural light and create a bright, airy feel throughout. The spacious kitchen is a real highlight, showcasing a modern design complete with a vibrant island for casual dining, and the added benefit of integrated appliances. Multiple skylights and French doors enhance the sense of space and provide seamless access to the outdoors, making this area ideal for entertaining or relaxing with family. Upstairs, the two bedrooms continue the theme of neutral dcor and generous natural light, offering comfortable retreats that are perfect for personalising to your taste. The stylish bathroom features elegant tiling, a bath with shower, a heated towel rail, and a frosted window for privacy, combining practicality with a touch of lux
£ 230,000
3 bed house for sale
2 pictures
House · for sale
£ 375,000
3 bed house for sale
CV1
· 3 Bedrooms · House
· Parking
CV1 · 3 Bedrooms · House · Parking
An extended three bedroomed semi detached property in a convenient location close to amenities.Hobs Moat Road links Lode Lane with the A45 Coventry Road at the Wheatsheaf where one will find an abundance of shopping facilities and along which regular bus services operate to the city centre of Birmingham and Solihull with the Solihull bus stop being at the end of the service road. Travelling away from Birmingham along the A45 one will come to the National Exhibition Centre, Resorts World, Motorcycle Museum, Birmingham International Airport and Railway Station and junction 6 of the M42 motorway.There is a good selection of shops in Hobs Moat Road together with Solihull Ice Rink, a choice of restaurants and takeaway outlets, behind which is a local library, doctors surgery and fitness centre.This semi-detached property is set back on a service road behind a deep driveway affording parking for multiple vehicles that leads to the side gate, side door and front door access. The property comp
£ 375,000
4 bed house for sale
2 pictures
House · for sale
£ 400,000
Updated
4 bed house for sale
CV1
· 4 Bedrooms · House
· Garden · Equipped kitchen · Parking · Concierge · Heating
CV1 · 4 Bedrooms · House · Garden · Equipped kitchen · Parking · Concierge · Heating
Extended Detached Four Double Bedrooms Driveway & Garage Cul-De-Sac Location Close To Clifton upon Dunsmore village No Upward Chain Two Reception Rooms South Facing Rear Garden Virtual Tour Offered to the market with NO UPWARD CHAIN this Detached EXTENDED Family Home is located at the end of a quiet cul-de-sac close to Clifton Upon Dunsmore along with it's Outstanding Primary School. The accommodation comprises: Entrance Hall, WC, Lounge, Dining Room, EXTENDED Kitchen/Diner, Utility Room, Four Double Bedrooms, An En-Suite, A Family Bathroom, Front Garden, Driveway, Garage and Enclosed Rear Garden. Additional benefits include New Carpets upstairs, south facing rear garden, double glazing and gas central heating Entrance Hall Composite door with double glazed panel. Stairs to first floor. Radiator. Doors to WC and Lounge. Coving. Guest WC Double glazed window to the front aspect. Low flush WC. Pedestal wash hand basin. Radiator. Tiled floor. Lounge Double glazed square bay window to the
£ 400,000
3 bed house for sale
2 pictures
House · for sale
£ 250,000
3 bed house for sale
CV1
· 3 Bedrooms · House
· Garden · Equipped kitchen · Parking · Concierge
CV1 · 3 Bedrooms · House · Garden · Equipped kitchen · Parking · Concierge
Three Bedrooms Two Reception Rooms Popular Semi Rural Location Potential to Create Off Road Parking (STPP) Utility Electric Heating Countryside Walks Virtual Tour This 3 Bedroom Semi Detached home is situated in the ever popular semi-rural location of Onley Park. The home is set back from the road and benefits from being in close proximity to the open green space found within Onley Park. The property has a good size ground floor that offers 2 Reception Rooms and to the rear there is a private garden. Internally the accommodation is set over two floors and comprises: Entrance Hall, Living Room, Dining Room, Conservatory, Kitchen, Utility, 3 Bedrooms and a Family Bathroom. To the front of the property there is an area of garden that offers the potential to be turned into a driveway (subject to the relevant permissions). Onley Park is a located between Rugby and Daventry and has easy access to the local road and motorway networks. The property is in easy reach of Dunchurch with a wide ran
£ 250,000
2 bed house for sale
2 pictures
House · for sale
£ 217,500
Updated
2 bed house for sale
CV1
· 2 Bedrooms · House
· Garden · Equipped kitchen
CV1 · 2 Bedrooms · House · Garden · Equipped kitchen
A 2 bedroom terrace property built by AC Lloyd Builders, situated in a cul de sac location in the market town of Southam. This home would be ideal for a professional couple due to its location and size. Close to Southam's town centre the property has access to many amenities, including a supermarket, leisure centre, schools and a doctor's surgery. Southam is situated between Leamington Spa and Daventry and between Coventry and Banbury. Southam is approximately fifteen miles from Stratford-upon-Avon, the birthplace of Shakespeare. About four miles from Southam is the M40 motorway. The Furrows comprises a sizable driveway, porch with storage, a welcoming lounge/diner and a kitchen. Upstairs there are 2 bedrooms and a stylish family bathroom, everything you need for a 1st home or downsize. Outside, the rear wall garden offers a great space to enjoy the warmer months with family and friends, with a large deck for seating and plenty of opportunity to put your own stamp on. A great home, boo
£ 217,500
4 bed house for sale
2 pictures
House · for sale
£ 600,000
4 bed house for sale
CV1
· 4 Bedrooms · House
CV1 · 4 Bedrooms · House
A smart and well presented four bedroomed semi detached property on a very pleasant quiet close in a most sought after area within Solihull.Netherwood Close is a small cul-de-sac located off Greswolde Road situated within this popular 1930's development lying between Streetsbrook Road and the Warwick Road - both main arterial roads providing access to Solihull Town Centre. Netherwood Close also lies in the catchment area for the popular Oak Cottage Primary School which is a short 5 minute walk away.The town centre of Solihull offers excellent shopping facilities and business premises together with a main line London to Birmingham railway station and Olton Railway Station is sited at the junction with Warwick Road and Ulverley Green Road.There is easy access via the Warwick Road to junction 5 of the M42 motorway and at junction 6 is access to the National Exhibition Centre, Resorts World and Birmingham International Airport and Railway Station.This extended 4-bedroomed semi-detached pro
£ 600,000
3 bed house for sale
2 pictures
House · for sale
£ 275,000
3 bed house for sale
CV1
· 3 Bedrooms · House
· Garden · Equipped kitchen
CV1 · 3 Bedrooms · House · Garden · Equipped kitchen
This three-bedroom semi-detached property has been beautifully updated over the years, creating a stylish and modern family home ready to move straight into. Offering an excellent opportunity for first-time buyers to make a confident step onto the property ladder. Perfectly positioned with easy access to both Birmingham and Solihull, it benefits from well-regarded local schools, transport links, and nearby amenities. The ground floor accommodation begins with an enclosed porch leading into a welcoming hallway, featuring stairs to the first floor and access to the spacious through lounge/diner. The living area is bright and inviting, complete with a feature bay window and patio doors opening onto the garden. To the rear, the extended modern kitchen boasts fitted appliances, ample storage, and a contemporary finish. A utility space and guest W/C complete the ground floor perfectly. Upstairs, the home offers three well-proportioned bedrooms. Both the first and second bedrooms comfortably
£ 275,000
3 bed house for sale
2 pictures
House · for sale
£ 230,000
3 bed house for sale
CV1
· 3 Bedrooms · House
· Garden · Equipped kitchen
CV1 · 3 Bedrooms · House · Garden · Equipped kitchen
GREAT FIRST TIME PURCHASE! A spacious, extended mid terraced house on a popular cul de sac in Yardley.GREAT FIRST TIME PURCHASE! A spacious, extended mid terraced house on a popular cu; de sac in Yardley.This lovely property will suit anyone looking to get on to the property ladder and is in a super location near to a good range of shops, schools, and facilities including Heartlands hospital.Comprising entrance hall, lounge, dining area, extended kitchen, lobby leading to the guest WC and rear garden and a further lobby leading to the front of the property. Upstairs there are three good sized bedrooms and the bathroom.Further benefiting from central heating, double glazing, driveway and rear garden.DrivewayEntrance Hall1.83m x 0.97m (6' x 3'2)Lounge3.00m x 6.78m (9'10 x 22'3)Lobby1.88m x 1.93m (6'2 x 6'4)Dining Area2.84m x 2.72m (9'4 x 8'11)Extended Kitchen2.69m x 2.84m (8'10 x 9'4)Lobby0.76m x 0.99m (2'6 x 3'3)Guest WC0.79m x 1.42m (2'7 x 4'8)Landing2.21m max x 1.91m max (7'3 max x 6'
£ 230,000

Get email alerts

Don't miss out: be the first to know about new properties

The alert was correctly created

On subscribing you accept the conditions of use and the privacy policy
Alert
Receive new ads in your inbox
Save this search
Receive alerts for new listings

We'll send you an email when we have new properties for: "Properties for sale in CV1"

The alert was correctly created

Aldbourne Road CV1 Coventry
Widdrington Road CV1 Coventry
Get email alerts and be the first to see new listings
Required field
On subscribing I accept the terms of the privacy policy
Perfect! You'll soon start receiving new listings via email
Alert
Receive an email when we have new ads for Properties for sale in CV1
Save this search
Filters

Bedrooms

Size (sq.ft)

sq.ft
sq.ft

Price

£
£

Property type

Bathrooms

Clear all filters
Receive notifications when new entries are published.