10,959 properties for sale in CV4

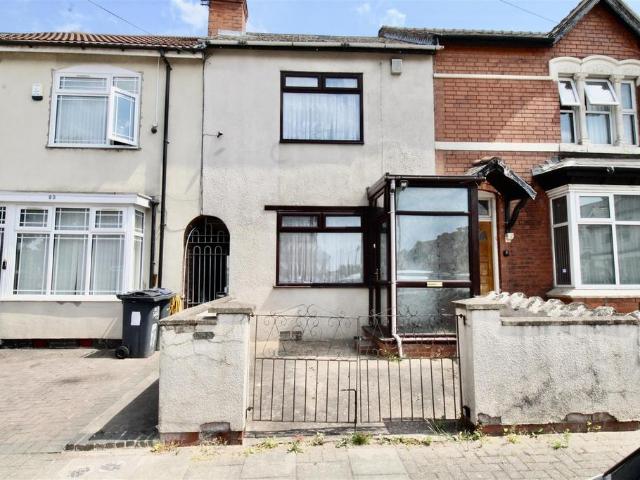
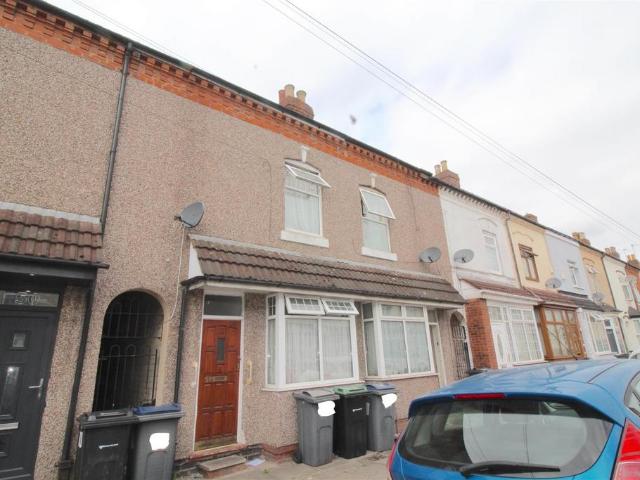
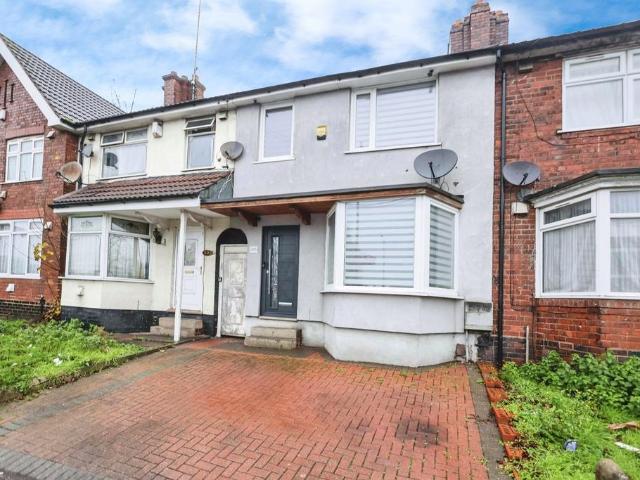
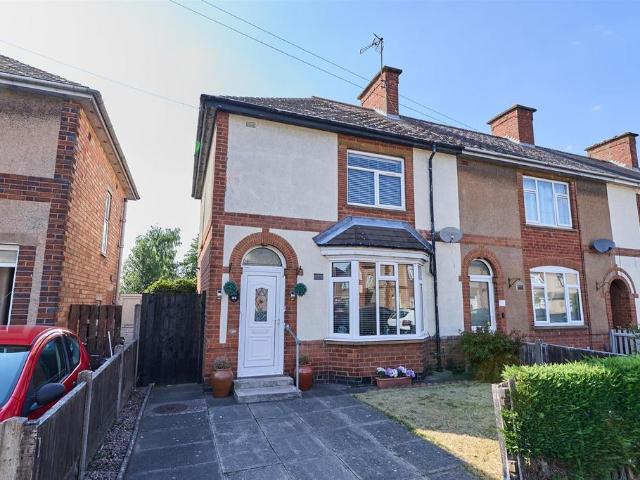
3 bedroom terraced house for sale
View photo
House · for sale
£ 220,000
New
3 bedroom terraced house for sale
CV4
· 3 Bedrooms · 1 Bath · House
· Garden · Equipped kitchen · Parking · Concierge
CV4 · 3 Bedrooms · 1 Bath · House · Garden · Equipped kitchen · Parking · Concierge
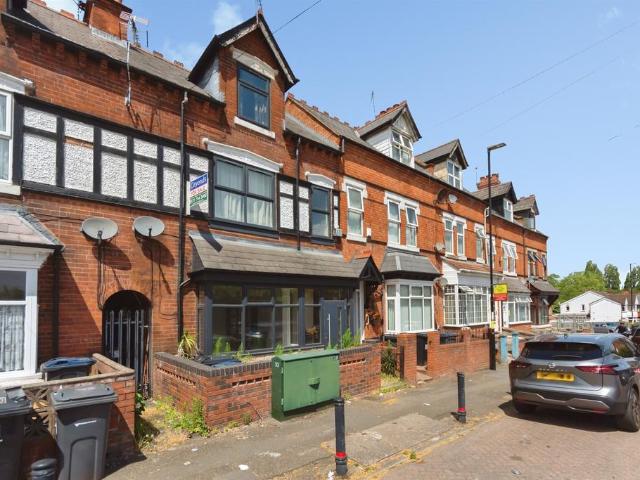
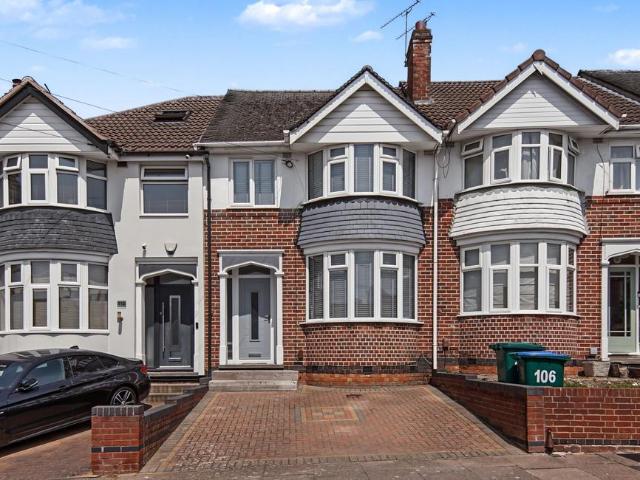
Arden Estate Agents are delighted to present For Sale with No Upward Chain this well-proportioned Three Bedroom Mid-Terraced Property, offering Two Reception Rooms, a Ground Floor Bathroom and First Floor W/C, Fitted Kitchen, Driveway and Rear Garden. Ideally situated in the popular area of Ward End, the property is conveniently located close to a range of local amenities, shops and well-regarded schools, making it an excellent opportunity for both first-time buyers and investors alike. EPC Rating: C Council Tax Band: A Approach: Set back from the road behind a driveway providing off road parking, with access leading to the double glazed front door. Reception Room One: 13'0 (into bay) x 11'0 (Max) Featuring a double glazed bay window to the front elevation, under stairs storage cupboard, power points and a radiator. Reception Room Two: 10'11 x 10'11 (Max) Having a double glazed window to the rear, power points, radiator, door providing access to the first floor landing and sliding door
£ 220,000
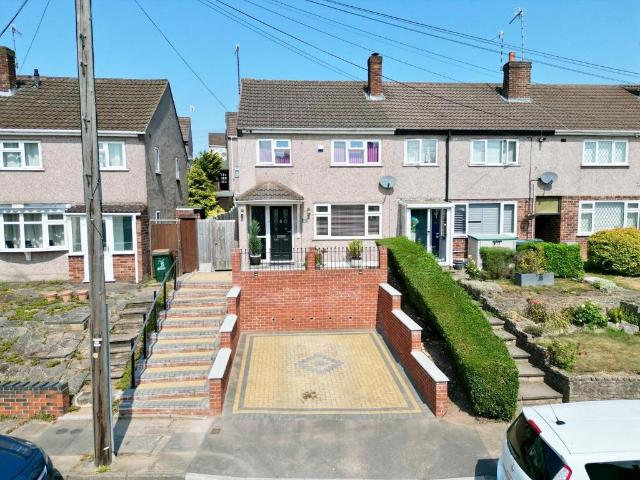
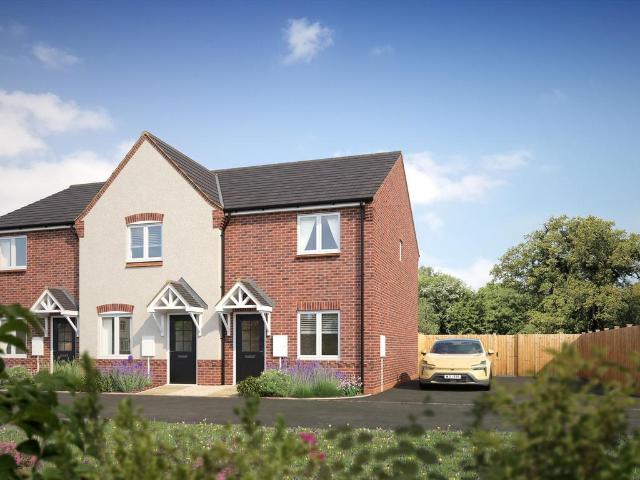
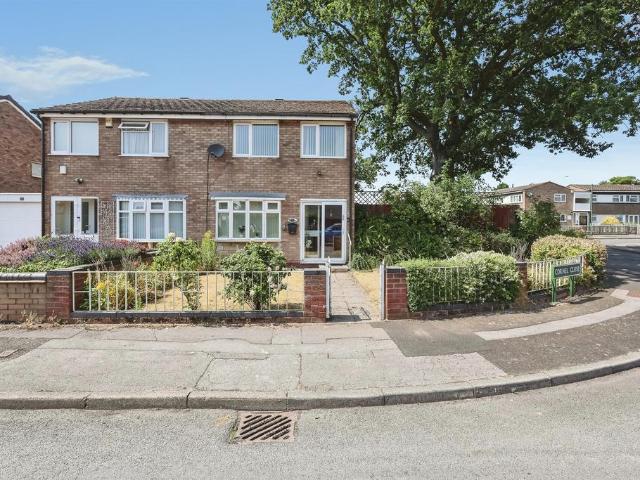
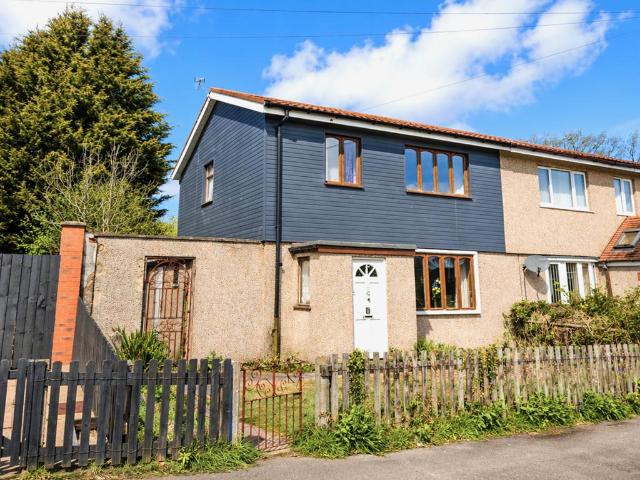
3 bedroom end of terrace house for sale
View photo
House · for sale
£ 245,000
New
3 bedroom end of terrace house for sale
CV4
· 3 Bedrooms · 1 Bath · House
· Equipped kitchen · Parking
CV4 · 3 Bedrooms · 1 Bath · House · Equipped kitchen · Parking
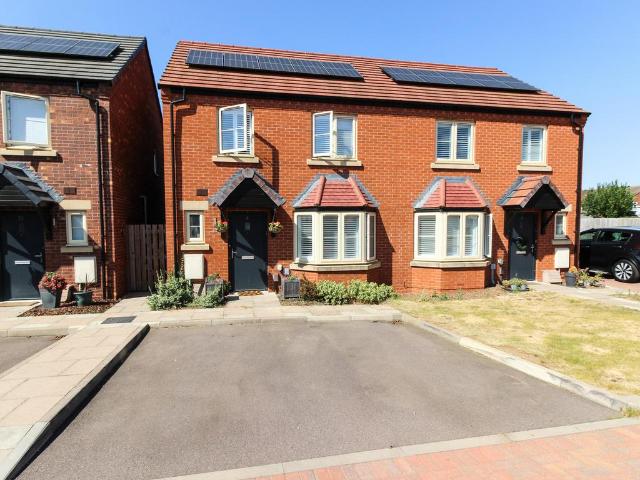
A beautiful example of an extended three bedroom end of terrace family home, located on the much sought after Allesley Park estate - invaluable off-road parking with newly installed driveway with LED lighting - gorgeous extended open plan kitchen / diner - utility area and downstairs WC - air conditioning in the master bedroom - modern family bathroom - high specification throughout - excellent local amenities and school catchment area.Tailor Made Sales and Lettings are delighted to bring to market this superb three bedroom, extended end of terrace family home to market on a quiet cul-de-sac in the highly sought after Allesley Park estate. The property is presented to an exceptional standard throughout, high quality fixtures and fittings, extended ground floor and invaluable off-road parking with a newly installed driveway, LED lighting and steps to the front door and front terrace. The ground floor comprises a bright and welcoming entrance hallway, alarm system, CCTV set up, attractiv
£ 245,000
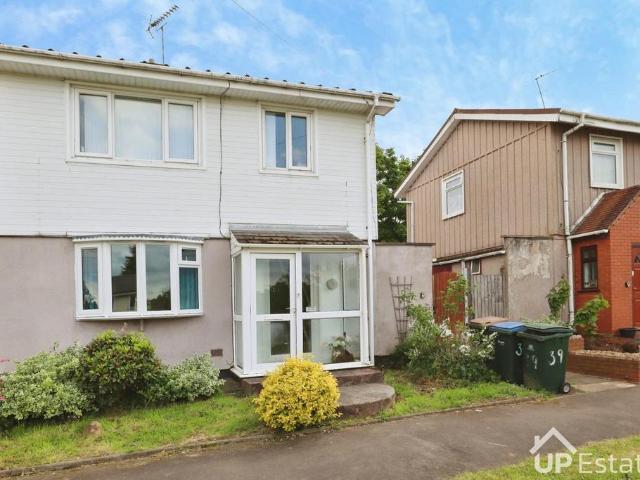
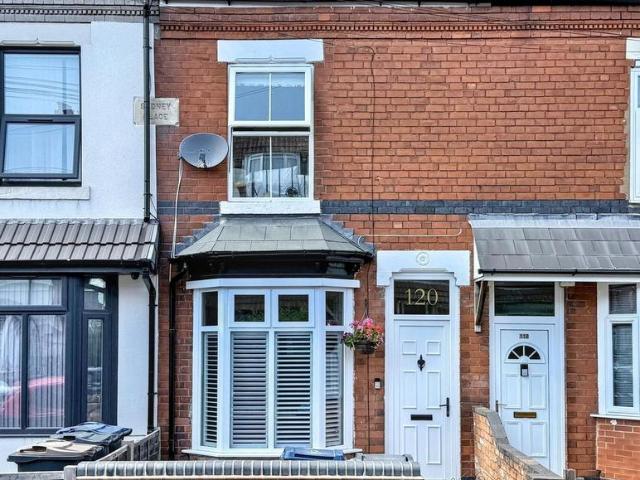
2 bedroom apartment for sale
View photo
Flat · for sale
£ 425,000
New
2 bedroom apartment for sale
CV4
· 2 Bedrooms · 2 Baths · Flat
· Fireplace · Equipped kitchen · Patio
CV4 · 2 Bedrooms · 2 Baths · Flat · Fireplace · Equipped kitchen · Patio
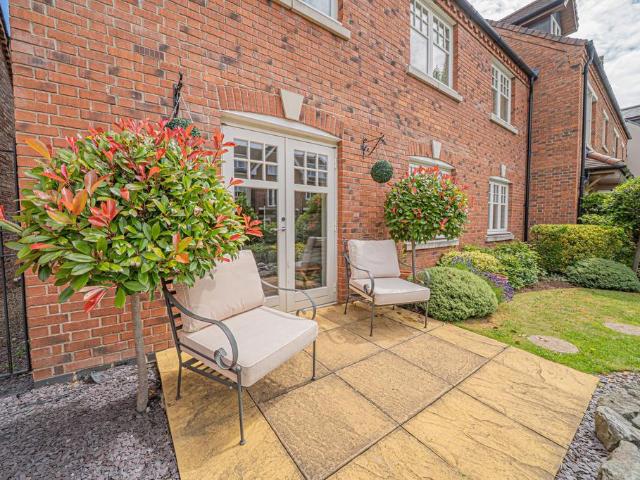
PROPERTY OVERVIEWPresenting a superb ground floor apartment within the highly regarded Arden Grange development: this spacious two bedroom, two bathroom home is designed exclusively for the over 55s and is offered to the market with no upward chain.The property is accessed via a welcoming entrance hallway, leading into a generously proportioned lounge that features an attractive fireplace and French doors opening and giving access to a secluded patio, perfect for relaxing or entertaining. The fully fitted kitchen is equipped with integrated appliances, providing both functionality and style for modern living.Both bedrooms are comfortable doubles, with the principal bedroom benefitting from a contemporary en-suite bathroom and a walk-in wardrobe, ensuring ample storage and a touch of luxury. The second bedroom is equally well appointed, serviced by a modern shower room.Residents will appreciate the thoughtful layout and high-quality finishes throughout, which create a warm and inviting
£ 425,000
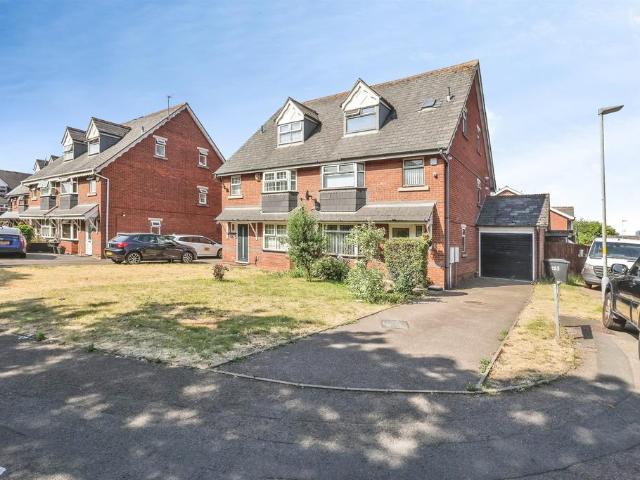
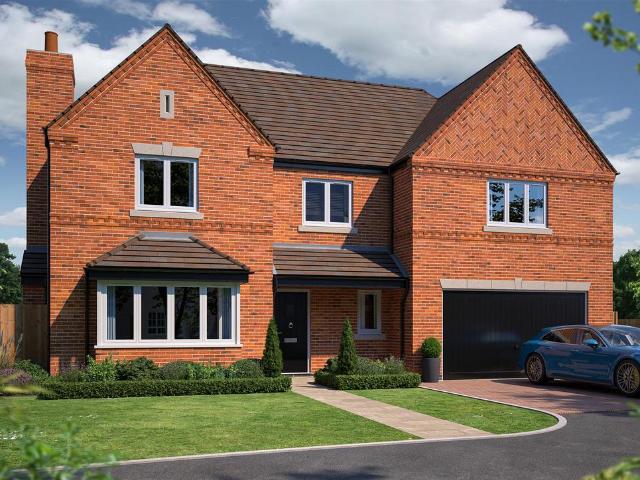
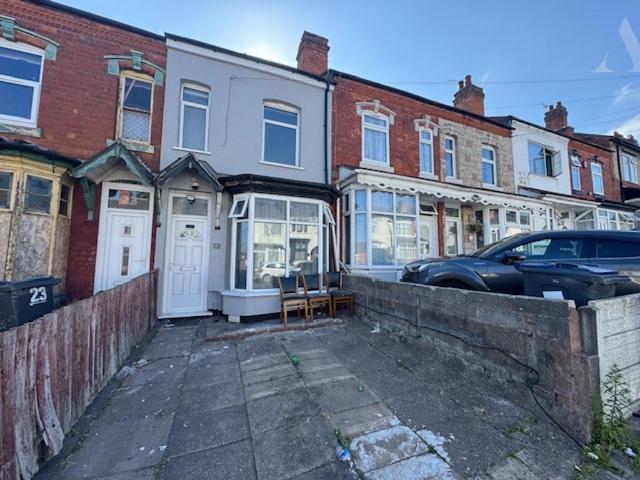
3 bedroom detached house for sale
View photo
House · for sale
£ 325,000
New
3 bedroom detached house for sale
CV4
· 3 Bedrooms · House
· Garden · Equipped kitchen
CV4 · 3 Bedrooms · House · Garden · Equipped kitchen
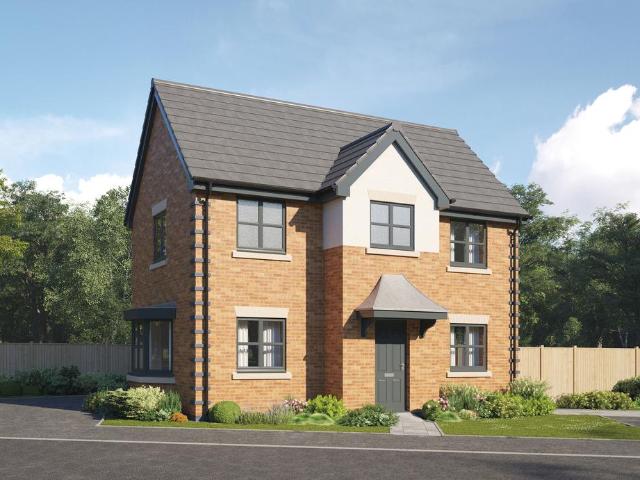
Plot 55 (The Wisteria) - priced at £325,000 An award-winning site manager Meet Leigh Larkins, our celebrity site manager who recently scooped up a Pride in the Job 2026 award. Only the top 5% of UK site managers receive this accolade from the National House Building Council (NHBC), making them one of the best A-listers in our industry. About the Home The Wisteria is a double-fronted 3-bedroom home that embraces contemporary design features, including open-plan living space and an en suite shower room to the master bedroom. Downstairs, the kitchen and family area benefits from French doors into the garden and comes complete with fitted units, a built-in oven, gas hob and extractor hood. The living room is dual aspect with a feature bay window overlooking the landscaped garden. Upstairs, bedroom 1 benefits from an en suite with shower enclosure and thermostatic shower. The remaining bedrooms, together with the family bathroom, are also situated on this level. Additional information Estat
£ 325,000
5 bedroom terraced house for sale
View photo
House · for sale
£ 375,000
New
5 bedroom terraced house for sale
CV4
· 5 Bedrooms · 2 Baths · House
· Garden · Equipped kitchen · Concierge
CV4 · 5 Bedrooms · 2 Baths · House · Garden · Equipped kitchen · Concierge
SUMMARYA spacious five-bedroom home arranged over three floors, offering four reception rooms, a well-appointed kitchen, two bathrooms, a separate WC and a large rear garden. Ideal for family living, with generous accommodation throughout.DESCRIPTIONThis substantial and beautifully proportioned five-bedroom family home offers an abundance of versatile living space, extending across three floors and complemented by a generous rear garden.The ground floor provides excellent family and entertaining accommodation, featuring four spacious reception rooms that can be adapted to suit a variety of lifestyles, whether as formal living and dining areas, a home office, playroom or snug. At the heart of the home is a well-appointed kitchen, offering ample worktop and storage space, ideal for everyday family living and hosting guests. An additional WC completes the ground floor accommodation.Arranged over the upper floors are five well-sized bedrooms, providing comfortable and flexible accommodatio
£ 375,000
2 bedroom apartment for sale
View photo
Flat · for sale
£ 135,000
New
2 bedroom apartment for sale
CV4
· 2 Bedrooms · 2 Baths · Flat
· Balcony · Equipped kitchen · Parking
CV4 · 2 Bedrooms · 2 Baths · Flat · Balcony · Equipped kitchen · Parking
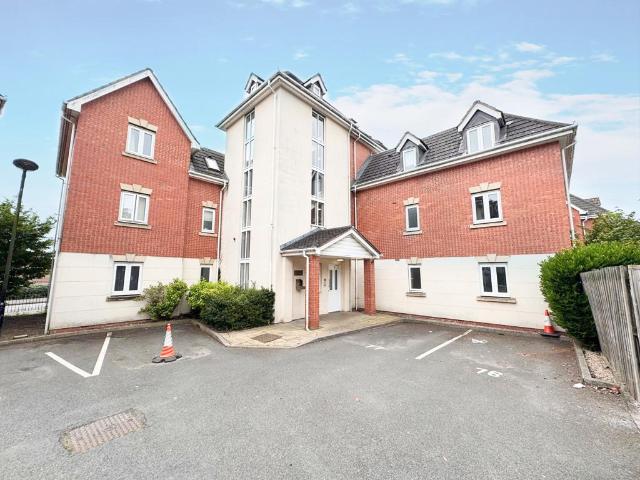
NO CHAIN. This modern two bedroom second floor apartment is conveniently situated on the fringe of Hinckley town centre, within easy walking distance of the train station, town centre and local amenities. The accommodation briefly comprises: Entrance Hallway, open plan Lounge & Kitchen with feature Juliet balcony, Master Bedroom with Ensuite, Second Bedroom and Bathroom. Allocated parking space located at the back of the block. UPVC double glazing and electric heating
£ 135,000
3 bedroom terraced house for sale
View photo
House · for sale
£ 220,000
New
3 bedroom terraced house for sale
CV4
· 3 Bedrooms · 1 Bath · House
· Garden · Equipped kitchen · Concierge
CV4 · 3 Bedrooms · 1 Bath · House · Garden · Equipped kitchen · Concierge
NO UPWARD CHAIN * THREE BEDROOMS * TWO RECEPTIONS * ADDITIONAL GARDEN SPACE *This mid-terrace property is being offered with NO UPWARD CHAIN and consists of a wall bordered private front garden area, ENCLOSED ENTRANCE PORCH, entrance hallway, TWO RECEPTIONS, galley style kitchen, inner hallway, DOWNSTAIRS WC and a MODERN DOWNSTAIRS SHOWER ROOM (which is an addition to the original build. To the first floor there are THREE GOOD SIZE BEDROOMS. The current owners purchased additional garden areas to the rear of this property and the neighbouring property therefore has a larger garden than the adjoining properties. Energy Efficiency Rating:- Awaiting.Front Garden - Wall borders with pillars incorporated leading to a hard standing front garden area, with double access gates giving access to this area. Double glazed door situated to the side of an giving access to:-Entrance Porch - 1.60m x 1.37m (5'3 x 4'6) - Enclosed entrance porch with double glazed windows to either side and to the front,
£ 220,000
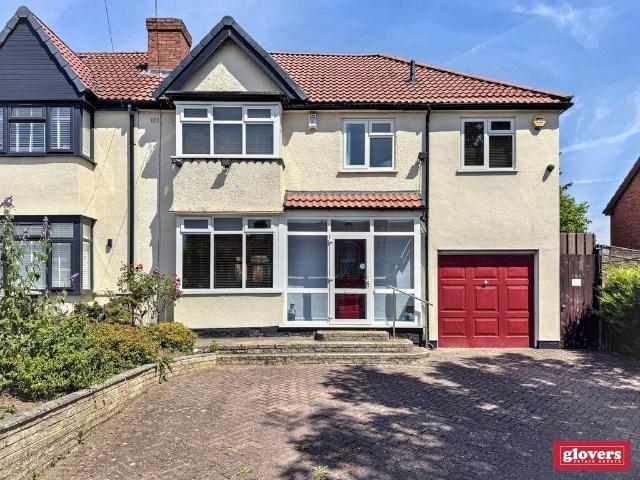
4 bedroom semi detached house for sale
View photo
House · for sale
£ 550,000
New
4 bedroom semi detached house for sale
CV4
· 4 Bedrooms · 1 Bath · House
· Garden · Equipped kitchen · Parking · Patio
CV4 · 4 Bedrooms · 1 Bath · House · Garden · Equipped kitchen · Parking · Patio
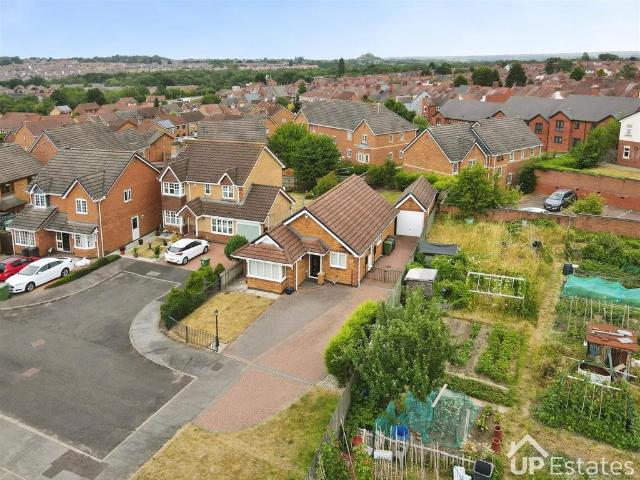
A very nicely presented and attractive semi detached house with 4 double bedrooms and with extensions to the back and side.Situated in a highly regarded area, and well located for access to the regional road network along the A4040 Outer Ring Road, and the A435 Alcester Road South.The property briefly comprises: porch, hall, living room with arch to the lounge, a modern fitted dining kitchen with PVC doors opening onto the full width rear garden patio, a downstairs WC. Upstairs there are 4 double bedrooms; and a shower room.The house has PVC double glazed windows and combi gas fired central heating.Outside there is extensive driveway parking and access to the garage at the front, and at the back there is a good size landscaped garden.There is NO UPWARD CHAIN.VIEWINGS:- By appointment only through Glovers Estate Agents.PLEASE NOTE:- (1) These sale’ particulars are for guidance only, and Glovers Estate Agents cannot guarantee their complete accuracy, nor do the particulars constitute a c
£ 550,000
3 bedroom semi detached house for sale
View photo
House · for sale
£ 575,000
New
3 bedroom semi detached house for sale
CV4
· 3 Bedrooms · 2 Baths · House
· Garden · Equipped kitchen
CV4 · 3 Bedrooms · 2 Baths · House · Garden · Equipped kitchen
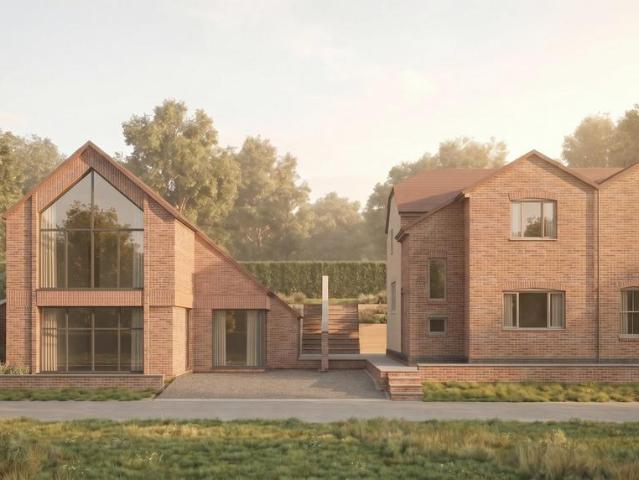
AN IDYLICALLY LOCATED, 3 DOUBLE BEDROOM HOME WITH A SIZABLE GARDEN, WHICH HAS PLANNING PERMISSION FOR A DETACHED PROPERTY. BENEFITTING FROM SOME PICTURESQUE VIEWS, THIS TRANQUIL VILLAGE HOME MUST BE VIEWED TO BE APPRECIATED!Perched on the hillside, a short walk from the heart of the village, this wonderful property is currently used for Airbnb. Due to its wonderful location and modern interior, the house is a home from home. Offered with NO CHAIN, this place has bags of potential!You enter via a sizable DRIVEWAY which leads to the front entrance and ENTRANCE HALL, from here there is a DOWNSTAIRS TOILET and the light & airy KITCHEN/DINER offering ample space for family dinners. There is also a comfy SITTING ROOM with a wood burner and blissful VIEWS, off the kitchen is a GARDEN ROOM, perfect for relaxing in on a lazy afternoon. Upstairs, there are 3 DOUBLE BEDROOMS and a spa-style FAMILY BATHROOM. The master bedroom, like some of the other rooms, has EXPOSED STONEWORK, which is a charmi
£ 575,000
4 bedroom detached house for sale
View photo
House · for sale
£ 620,000
New
4 bedroom detached house for sale
CV4
· 4 Bedrooms · 3 Baths · House
· Garden · Equipped kitchen · Parking
CV4 · 4 Bedrooms · 3 Baths · House · Garden · Equipped kitchen · Parking
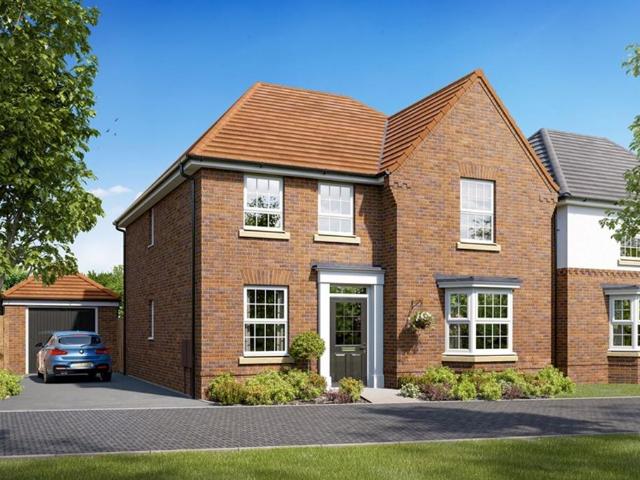
This detached home has a spacious open plan kitchen with French doors to your west facing garden. The bay fronted lounge is perfect for relaxing in and the study provides a useful work space.Upstairs you'll find an en suite main bedroom, three further doubles and the family bathroom. This home comes with an EV charger, garage and 2 parking spaces.Energy-Efficient Features for Modern Living:• Argon-Filled Double Glazing• Electric Car Charging Point • Flue Gas Heat Recovery • Highly-Efficient Insulation • Photovoltaic Panels • Improved Ventilation • Waste Water Heat Recovery SystemLocation:Tucked away in the scenic Warwickshire countryside, Lighthorne is a charming village that combines the serenity of rural life with all the conveniences of modern living. With a welcoming community, highly regarded local schools, and abundant green space, it’s a wonderful setting for families to grow and flourish. Just a short drive from Leamington Spa, Warwick, and Stratford-upon-Avon, residents enjoy
£ 620,000
3 bedroom terraced house for sale
View photo
House · for sale
£ 200,000
3 bedroom terraced house for sale
CV4
· 3 Bedrooms · 1 Bath · House
· Garden · Equipped kitchen · Concierge
CV4 · 3 Bedrooms · 1 Bath · House · Garden · Equipped kitchen · Concierge
TERRACE HOME * THREE BEDROOMS * TWO RECEPTION ROOMS * IDEAL FIRST TIME BUY * CLOSE TO ALL LOCAL AMENITIES *THIS TRADITIONAL TERRACE HOME IS FIRST TIME BUY / OR BUY TO LET PROPERTY. EARLY VIEWING is essential on this property to avoid disappointment !CALL OUR YARDLEY OFFICE ON[use Contact Agent Button] TO ARRANGE A VIEWING.The property is accessed via a front door leading to: HALLWAY, TWO RECEPTION ROOMS, KITCHEN and BATHROOM and rear garden to the ground floor. To the first floor there are TWO DOUBLE BEDROOMS, SINGLE BEDROOM.The property benefits from central heating and double glazing (both where specified) EPC - DApproach - Access is gained via front door to:Hallway - Central heating radiator. Doors leading to ground floor accommodation:-Reception One - 3.28m x 2.39m (10'9 x 7'10 ) - Double glazed bay window to front and central heating radiator.Reception Two - 3.68m x 3.51m (12'1 x 11'6 ) - Double glazed window to rear, central heating radiator and door to:Kitchen - 3.58m x 1.78m (1
£ 200,000
2 bedroom semi detached house for sale
View photo
House · for sale
£ 314,950
New
2 bedroom semi detached house for sale
CV4
· 2 Bedrooms · 1 Bath · House
· Garden · Equipped kitchen · Parking · Powder room
CV4 · 2 Bedrooms · 1 Bath · House · Garden · Equipped kitchen · Parking · Powder room
Step inside the Rother and you’ll find an inviting lounge leading through to an open plan dining kitchen with door leading out onto the garden, it’s a light, bright, comfortable space, whether you’re cooking for the family or hosting friends. A useful downstairs cloakroom finishes off the ground floor.To the first floor are two good sized bedrooms, both with built-in wardrobes and an attractive modern bathroom.Outside is a turfed garden, off road parking and EV charger.Ground FloorLounge4.79m x 2.93m (max) 15’8” x 9’7” (max)Kitchen/Dining 3.96m x 3.35m12’11” x 10’11”Cloakroom1.79m x 0.86m5’10” x 2’9”First FloorBedroom 1 3.96m x 3.10m12’11” x 10’2“Bedroom 23.26m x 2.85m10’8” x 9’4”Bathroom 2.30m x 1.77m7’6” x 5’9”LocationNestled in the highly desirable area of Burton Green, Westwood Park offers the perfect combination of tranquil village living and excellent commuter convenience. Set along Westwood Heath Road, this stunning development is surrounded by scenic countryside while still pro
£ 314,950
3 bedroom semi detached house for sale
View photo
House · for sale
£ 170,000
New
3 bedroom semi detached house for sale
CV4
· 3 Bedrooms · 2 Baths · House
· Equipped kitchen · Heating
CV4 · 3 Bedrooms · 2 Baths · House · Equipped kitchen · Heating
NO UPWARD CHAIN | SEMI-DETACHED THREE BEDROOM PROPERTY | GENEROUS LIVING ACCOMMODATIONWelcome to this fantastic opportunity to purchase a spacious three-bedroom semi-detached property, ideal for both investors and residential buyers alike.This well-presented home offers generous living accommodation throughout, featuring a bright and well-proportioned lounge alongside an open-plan kitchen and dining area, perfect for modern family living and entertaining.The property further benefits from gas central heating and double glazing throughout, ensuring comfort and efficiency all year round. An additional advantage is that the property is being offered with no upward chain, helping to make the buying process smoother and quicker.In brief, the accommodation comprises:•Porch •Entrance hallway •Spacious lounge •Open-plan kitchen/diner •Conservatory •Downstairs W/C and shower room To the first floor, you will find:•Three well-sized bedrooms •Family shower room This property also comes with tenan
£ 170,000
6 bedroom semi detached house for sale
View photo
House · for sale
£ 450,000
New
6 bedroom semi detached house for sale
CV4
· 6 Bedrooms · 2 Baths · House
· Garden · Equipped kitchen · Parking · Concierge
CV4 · 6 Bedrooms · 2 Baths · House · Garden · Equipped kitchen · Parking · Concierge
SUMMARYAn exceptional opportunity to acquire a spacious semi-detached residence on College Road. Offering flexible living accommodation, generous room sizes, and a highly convenient location, early viewing is strongly recommended to appreciate the full potential of this impressive property.DESCRIPTIONA substantial and versatile semi-detached property situated on the ever-popular College Road in Birmingham. Offering generous accommodation throughout, this well-positioned home is ideal for large families, multi-generational living, investors, or those seeking a property with excellent space and future potential.The property benefits from spacious reception areas, well-proportioned bedrooms, a fitted kitchen, and family bathroom facilities. Externally, there is ample off-road parking to the front together with a private rear garden, providing excellent outdoor space for relaxation and entertaining.Located within easy reach of local shops, schools, transport links, and Birmingham City Cent
£ 450,000
3 bedroom terraced house for sale
View photo
House · for sale
£ 240,000
3 bedroom terraced house for sale
CV4
· 3 Bedrooms · 1 Bath · House
· Garden · Equipped kitchen · Parking
CV4 · 3 Bedrooms · 1 Bath · House · Garden · Equipped kitchen · Parking
Dixons are pleased to introduce this immaculately presented, tastefully decorated modern family home with off road parking. This residence is ideal for both families and couples, providing a good living space and welcoming atmosphere.The property benefits from its exceptional location, situated close to local shopping amenities and schools. Commuters will appreciate the readily-available bus links, motorway junctions and train stations to provides convenient seamless connectivity.The ground floor accommodation comprises of a welcoming entrance hall, living room to the front elevation with a bay window for a bright atmosphere. Following down to the rear sits the kitchen/dining room with patio doors opening out onto the garden. A contemporary, sleek fitted kitchen provides ample work tops and storage cupboards. A downstairs W/C can also be appreciated at this property. The first floor provides a stylist, modern bathroom with corner bath, three good size bedrooms and storage cupboards max
£ 240,000
3 bedroom semi detached house for sale
View photo
House · for sale
£ 230,000
New
3 bedroom semi detached house for sale
CV4
· 3 Bedrooms · 1 Bath · House
· Concierge
CV4 · 3 Bedrooms · 1 Bath · House · Concierge
SUMMARYFantastic 3-Bedroom corner plot in Birmingham B37! Looking for a home that combines comfort, convenience, and great connectivity. This plot holds plenty of potential, with a large corner plot with potential to extend (STPP)DESCRIPTIONFantastic 3-Bedroom corner plot in Birmingham B37! Looking for a home that combines comfort, convenience, and great connectivity with 3 Spacious Bedrooms, Comfortable Reception Room, Family Bathroom, Practical Layout Throughout, Ideally located close to Chelmsley Wood amenities, including shops, schools and everyday essentials. Enjoy nearby green spaces and parks—perfect for families, dog walkers, and outdoor enthusiasts. Excellent transport links with Birmingham International Station & Airport nearby, plus easy access to the M42 motorway, making commuting a breeze. A great opportunity for first-time buyers, growing families, or investors looking for a well-connected Birmingham location. Get in touch today to arrange a viewing!Entrance Porch Door to
£ 230,000
5 bedroom detached house for sale
View photo
House · for sale
£ 1,150,000
New
5 bedroom detached house for sale
CV4
· 5 Bedrooms · 3 Baths · House
· Equipped kitchen · Concierge
CV4 · 5 Bedrooms · 3 Baths · House · Equipped kitchen · Concierge
Nestled on Leamington Road in the desirable area of Stivichall, Coventry, this stunning detached house is a remarkable new build by the award-winning developer O Flanagan Homes, completed in 2026. Spanning an impressive 2,700 square feet, this property offers a perfect blend of modern living and elegant design within a gated development. Upon entering, you are greeted by three spacious reception rooms, providing ample space for relaxation and entertainment. The heart of the home is the open-plan kitchen and dining area, which is both stylish and functional. The exquisite Simply Burbidge Chartwell Faux In-Frame kitchen features Blum soft-close cabinetry, luxurious Calacatta Gold quartz worktops, and top-of-the-line Caple integrated appliances, including a fridge/freezer, wine cooler, and dishwasher. For added convenience, a Quooker boiling water tap is also included.This home boasts five well-appointed bedrooms, with the master and the second bedroom featuring fitted wardrobes, ensuring
£ 1,150,000
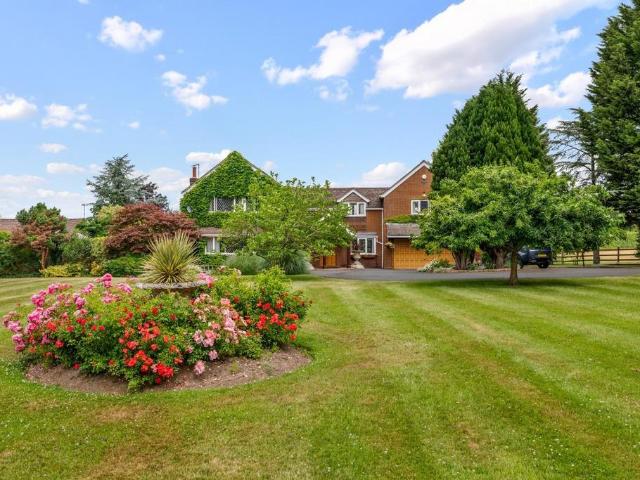
5 bedroom detached house for sale
View photo
House · for sale
£ 2,250,000
New
5 bedroom detached house for sale
CV4
· 5 Bedrooms · 3 Baths · House
· Garden · Parking · Concierge
CV4 · 5 Bedrooms · 3 Baths · House · Garden · Parking · Concierge
Occupying fabulous formal lawned gardens extending to around 1.1 acres, coupled with a neighbouring paddock of circa 2.35 acres, this is an imposing and extended individual detached residence situated within a prime semi-rural location. Accessed via a gated entrance, the property is set well back from Old Warwick Road itself, with the splendid surrounded garden being complemented by ample parking, a large rear roof terrace and beautifully landscaped koi pond. The neighbouring paddock is ideal for small scale equestrian use, whilst the house itself provides extensive accommodation including four reception rooms to the ground floor. The most striking feature of the first floor accommodation is the master bedroom suite, which includes a comfortable lounge and en suite bathroom and also provides access to the rear roof terrace. Further first floor accommodation includes four additional bedrooms, including an en suite guest bedroom. Overall this is an opportunity to purchase a home of disti
£ 2,250,000
3 bedroom terraced house for sale
View photo
House · for sale
£ 290,000
New
3 bedroom terraced house for sale
CV4
· 3 Bedrooms · 1 Bath · House
· Patio
CV4 · 3 Bedrooms · 1 Bath · House · Patio
See the brochure section below for comprehensive overview of the property and location.We have built the Key Facts for Buyers Guide to give you information on local schools with their ratings, satellite view so that you can see the surrounding areas, as well as local and major transport connections, and much more.On the viewing we will provide additional information on the property and the area so that you can make an informed decision.Refurbishments and FeaturesLoft Room | Underfloor HeatingRoom MeasurementsRoom dimensions and total floor area are included within our floor plan.TenureFreeholdOutside SpaceFront: Driveway Rear: Lawn | Patio Area | ShedAdditional Information*Selling Position: Purchasing Another PropertyLast Sold: 2017Council Tax Band: D Local Authority: CoventryAge of the Property: 1910 - 1940Energy Performance Certificate Rating: DApprox. Total Floor Area: 121 Sq. M.Heating System: Central Heating (Gas)Boiler Age: 6 YearsBoiler Location: KitchenLoft: Light, ConvertedTyp
£ 290,000
3 bedroom semi detached house for sale
View photo
House · for sale
£ 130,000
New
3 bedroom semi detached house for sale
CV4
· 3 Bedrooms · 1 Bath · House
· Garden · Equipped kitchen · Parking · Patio · Heating
CV4 · 3 Bedrooms · 1 Bath · House · Garden · Equipped kitchen · Parking · Patio · Heating
This new shared ownership property is available from 35% for Offers Over £130,000.A well presented and very modern three bedroom semi detached house located in the popular area of The Cricketers and built by local builder AC Lloyd. This house is in a perfect location for school catchments, motorway networks and local amenities and it is still has over 6 years NHBC guarantee.The ground floor consists of; lounge with bay window, downstairs WC, kitchen / dining room with doors leading out to the enclosed and pleasant rear garden which is mainly laid to lawn and fully fenced with a small patio area and shed and side access.Upstairs there are two good sized double bedrooms, a further smaller bedroom that could also be a nursery or study / home office and a white modern bathroom suite.Further benefits include double driveway parking to the front for two cars and solar panels on the roof, it is also gas centrally heated throughout and double glazed.IDEAL FOR FIRST TIME BUYERS SO CALL NOW TO V
£ 130,000
2 bedroom detached house for sale
View photo
House · for sale
£ 325,000
New
2 bedroom detached house for sale
CV4
· 2 Bedrooms · 1 Bath · House
· Garden · Fireplace · Equipped kitchen · Parking
CV4 · 2 Bedrooms · 1 Bath · House · Garden · Fireplace · Equipped kitchen · Parking
NO UPWARD CHAIN, SPACIOUS TWO BEDROOM DETACHED BUNGALOW, DETACHED SINGLE GARAGE AND PRIVATE DRIVEWAY FOR MULTIPLE VEHICLES, SET ON A GENEROUS PLOT*Situated within a quiet residential close, this beautifully presented, spacious two-bedroom detached bungalow offers well-proportioned accommodation, lovely private gardens, and excellent off-road parking, making it an ideal home for those seeking single-storey living.Upon entering, you are welcomed by a bright and airy entrance hallway, providing access to all rooms throughout the home. The generous open-plan living and dining area offers a fantastic space for both relaxing and entertaining, with a feature fireplace creating an attractive focal point and a large window overlooking the front aspect, allowing plenty of natural light to flood the room. The fitted kitchen also enjoys views over the front of the property and is equipped with a range of built-in cabinets, complemented by an integrated hob and oven. To the rear of the home are two
£ 325,000
1 bedroom flat for sale
View photo
Flat · for sale
£ 140,000
New
1 bedroom flat for sale
CV4
· 1 Bedroom · 1 Bath · Flat
· Garden · Parking · Heating
CV4 · 1 Bedroom · 1 Bath · Flat · Garden · Parking · Heating
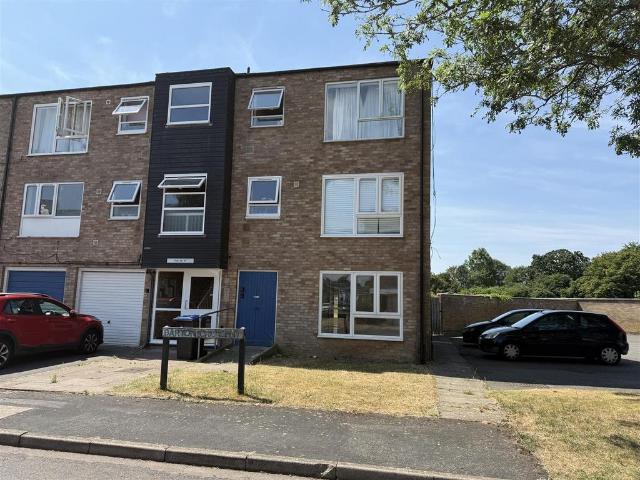
GROUND FLOOR. 125 YEAR LEASE UPON COMPLETION. VACANT. NO UPWARD CHAIN. PARKING. COMMUNAL REAR GARDEN. PVCU DOUBLE GLAZING. GAS CENTRAL HEATING. PERFECT FOR THE FIRST TIME BUYER OR INVESTMENT. Located on Barton Crescent in Leamington Spa, this delightful ground floor flat presents an excellent opportunity for both first-time buyers and savvy investors. The property boasts a spacious living dining room that welcomes you with warmth and light with the full height picture window.The flat features one generously sized double bedroom, perfect for restful nights and peaceful mornings and the bathroom is well-appointed and newly installed ensuring convenience and comfort. With PVCu double glazing throughout, you can enjoy a quiet and energy-efficient living space, while the gas central heating guarantees warmth during the cooler months.One of the standout features of this property is the secure access, providing peace of mind for residents. Additionally, the communal garden to the rear offers
£ 140,000
3 bedroom end of terrace house for sale
View photo
House · for sale
£ 175,000
New
3 bedroom end of terrace house for sale
CV4
· 3 Bedrooms · 1 Bath · House
· Garden · Fireplace · Equipped kitchen · Heating
CV4 · 3 Bedrooms · 1 Bath · House · Garden · Fireplace · Equipped kitchen · Heating
No Chain. Traditional end townhouse family home on a large plot. Popular and convenient location within walking distance of the village centre including shops, schools, doctors surgery, bus service, open countryside and with good access to major road links. Well presented, the property benefits from gas central heating and UPVC SUDG. Offers entrance hall, lounge, kitchen, wet room & three bedrooms, Driveway to front. Large enclosed rear garden. Viewing highly recommended. Blinds includedTenure - FreeholdCouncil Tax Band AEPC Rating DAccommodation - UPVC SUDG door toEntrance Hallway - 1.34 x 0.87 (4'4 x 2'10) - With lighting. Panelled door toLounge - 4.44 x 4.09 (14'6 x 13'5) - With bay window to front, single panelled radiator. Feature fireplace with timber mantle, brick backing and tiled hearth incorporating an electric fire. Panelled door toKitchen - 3.57 x 2.25 (11'8 x 7'4) - With a range of floor standing kitchen cupboard units with roll edge working surface, stainless steel sink w
£ 175,000
3 bedroom semi detached house for sale
View photo
House · for sale
£ 30,000
New
3 bedroom semi detached house for sale
CV4
· 3 Bedrooms · 1 Bath · House
· Garden · Equipped kitchen
CV4 · 3 Bedrooms · 1 Bath · House · Garden · Equipped kitchen
For sale by Under the Hammer online auction on Tuesday 28th July 2026. Head over to our website to download the legal pack, register to bid and see more information.A freehold 3 Bedroom Semi-Detached house with opportunity to add value, along with the potential to add a side and rear extension (subject to planning)The property is arranged over two floors and comprises, to the ground floor, a living room, separate dining room, kitchen and a WC. To the first floor are three bedrooms and a family bathroom. The layout provides well-proportioned and practical living space, now requiring updating throughout, allowing purchasers to refurbish and design to their own specification. There is clear potential to enhance both the overall condition and future market value following improvement works.Externally, the property offers a rear garden.Situated in Barwell, the property is located within a well-established residential area close to local shops, schools and everyday amenities. Barwell lies to
£ 30,000
3 bedroom terraced house for sale
View photo
House · for sale
£ 325,000
New
3 bedroom terraced house for sale
CV4
· 3 Bedrooms · 1 Bath · House
· Garden · Equipped kitchen
CV4 · 3 Bedrooms · 1 Bath · House · Garden · Equipped kitchen
A beautifully presented and extended, Victorian style terrace house with period features, nicely located for access to High Street shops, bus routes along the A435 especially the '50', local schools and the regional road network.The property comprises: living room, dining room, a modern fitted breakfast kitchen; upstairs there are three double bedrooms including a loft conversion and a bathroom with a separate enclosure.The property has double glazed windows and combi gas fired central heating.Outside there is an attractive back garden and there is a foregarden at the front.VIEWINGS:- By appointment only through Glovers Estate Agents.PLEASE NOTE:- (1) These sale’ particulars are for guidance only, and Glovers Estate Agents cannot guarantee their complete accuracy, nor do the particulars constitute a contract or part of a contract. (2) A purchaser must obtain verification on any point of importance or concern. (3) Any measurements given are approximate, and purchasers should verify the
£ 325,000

Get email alerts

Don't miss out: be the first to know about new properties

The alert was correctly created

On subscribing you accept the conditions of use and the privacy policy
Alert
Receive new ads in your inbox
Save this search
Receive alerts for new listings

We'll send you an email when we have new properties for: "Properties for sale in CV4"

The alert was correctly created

Moat Avenue CV3 Coventry
Wainbody Avenue South CV3 Coventry
Get email alerts and be the first to see new listings
Required field
On subscribing I accept the terms of the privacy policy
Perfect! You'll soon start receiving new listings via email
Alert
Receive an email when we have new ads for Properties for sale in CV4
Save this search
Filters

Bedrooms

Size (sq.ft)

sq.ft
sq.ft

Price

£
£

Property type

Bathrooms

Clear all filters
Receive notifications when new entries are published.