162 properties for sale in DD8

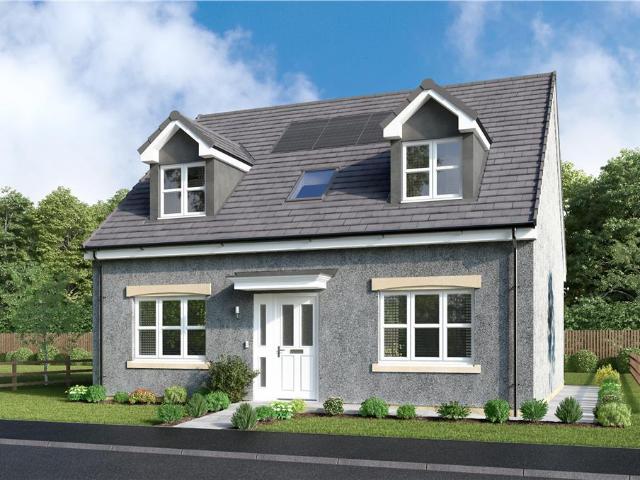
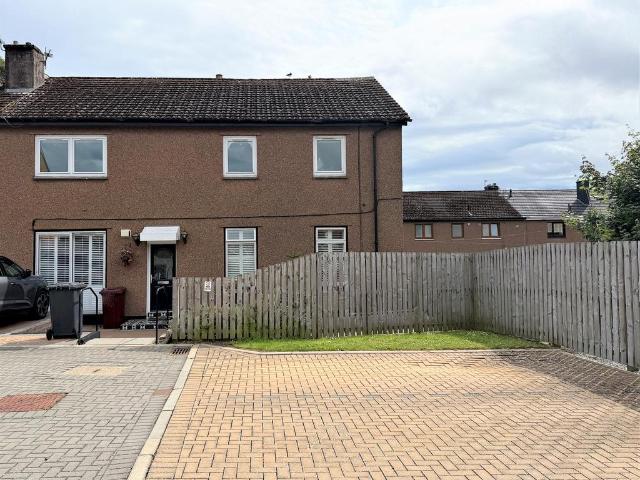
2 bedroom end of terrace house for sale
View photo
House · for sale
£ 90,000
New
2 bedroom end of terrace house for sale
DD8
· 2 Bedrooms · 1 Bath · House
· Equipped kitchen
DD8 · 2 Bedrooms · 1 Bath · House · Equipped kitchen
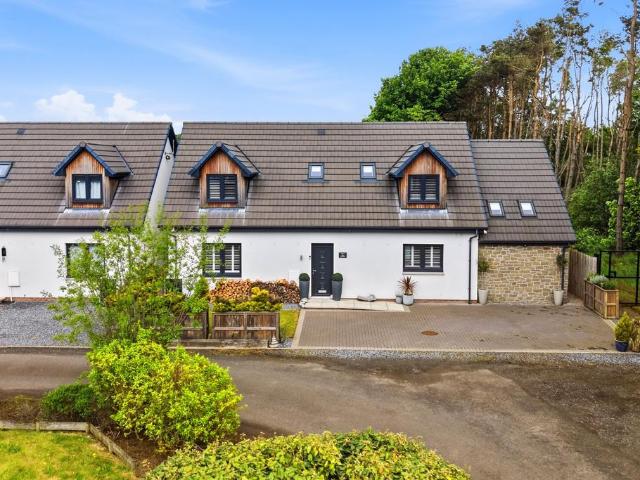
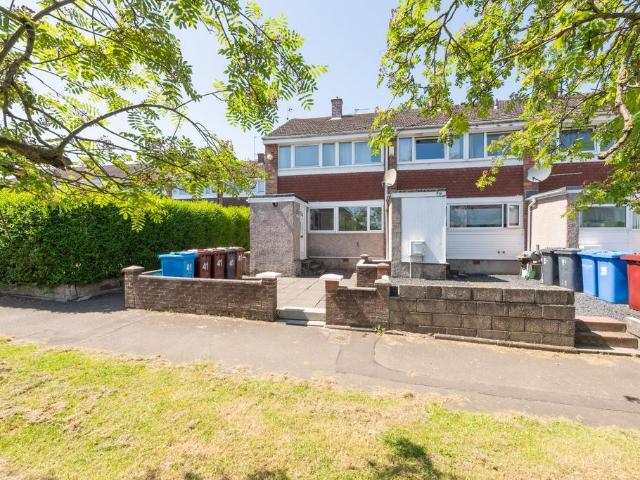
The accommodation is accessed via an entrance porch which leads into a welcoming central hallway, providing access to all principal apartments. Positioned to the front of the property, the generously proportioned lounge offers an excellent main public room with ample space for both relaxation and entertaining. To the rear, the kitchen is of practical proportion and presents clear scope for upgrading and redesign to create a stylish modern space suited to contemporary living. The principal bedroom is well proportioned and offers comfortable accommodation, while the second room provides excellent flexibility and would lend itself perfectly as a guest bedroom, home office or study depending on individual requirements. Completing the internal accommodation, the family bathroom is conveniently positioned off the hallway and offers further potential for modernisation and enhancement.A particular feature of the property is the outstanding external space. The cottage is set within stunning gar
£ 90,000
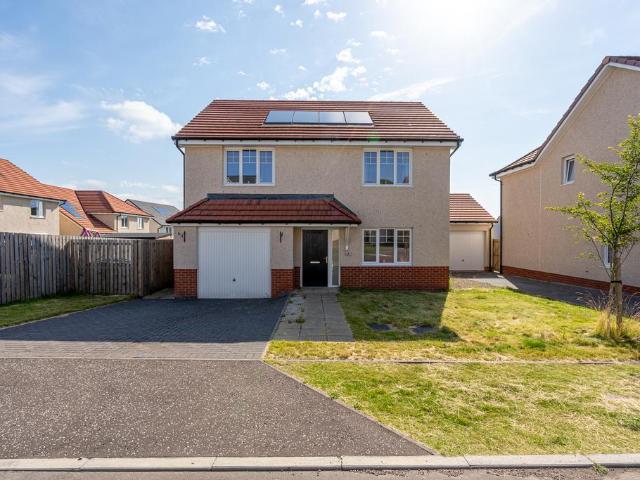
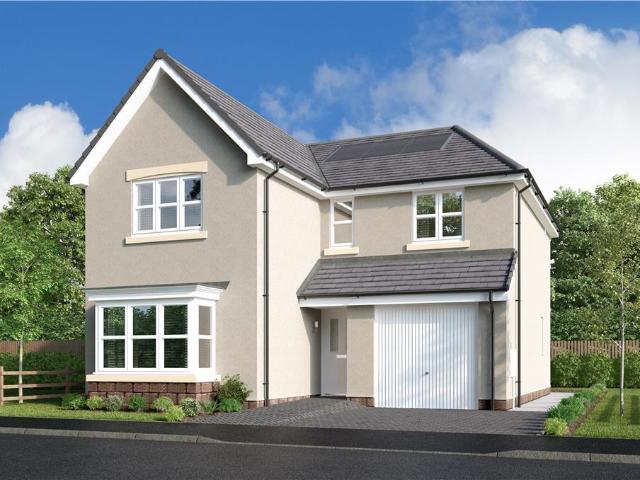
4 bedroom detached house for sale
View photo
House · for sale
£ 280,000
New
4 bedroom detached house for sale
DD8
· 4 Bedrooms · 2 Baths · House
· Garden · Equipped kitchen · Powder room
DD8 · 4 Bedrooms · 2 Baths · House · Garden · Equipped kitchen · Powder room
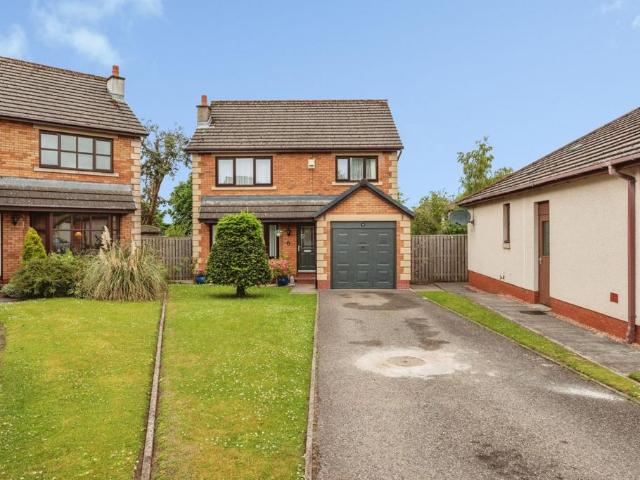
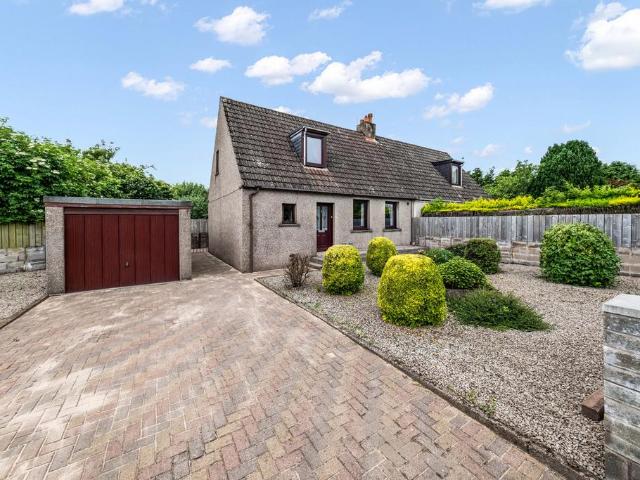
Situated within a highly sought-after residential development, this modern detached villa presents an excellent opportunity to acquire a spacious family home with superb potential. While some cosmetic updating would allow a purchaser to add their own style and finish, the property already offers generous accommodation and a thoughtfully designed layout, ideal for modern family living.The welcoming ground floor centres around an impressive open-plan living space that flows effortlessly into the dining kitchen, creating the perfect environment for both everyday family life and entertaining. Two large skylight windows, together with bi-folding doors opening onto the rear garden, flood this fantastic room with natural light and enhance the sense of space. The well-appointed kitchen offers an excellent range of units and comes complete with integrated appliances. A practical utility/laundry room and a convenient WC cloakroom complete the ground floor accommodation.The first floor provides f
£ 280,000
4 bedroom detached house for sale
View photo
House · for sale
£ 349,000
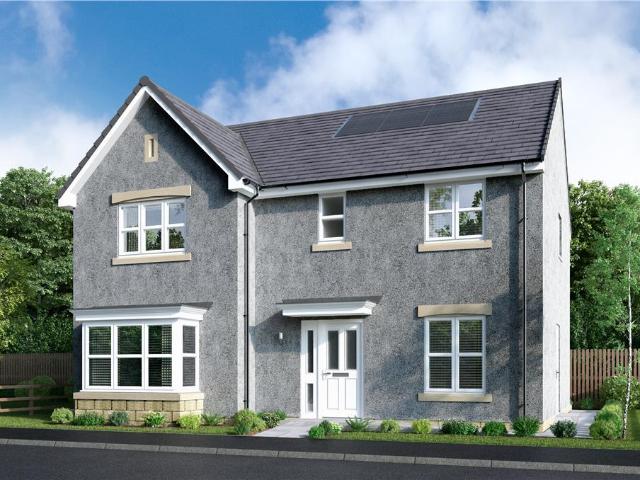
4 bedroom detached house for sale
DD8
· 4 Bedrooms · House
· Garden · Equipped kitchen · Parking
DD8 · 4 Bedrooms · House · Garden · Equipped kitchen · Parking
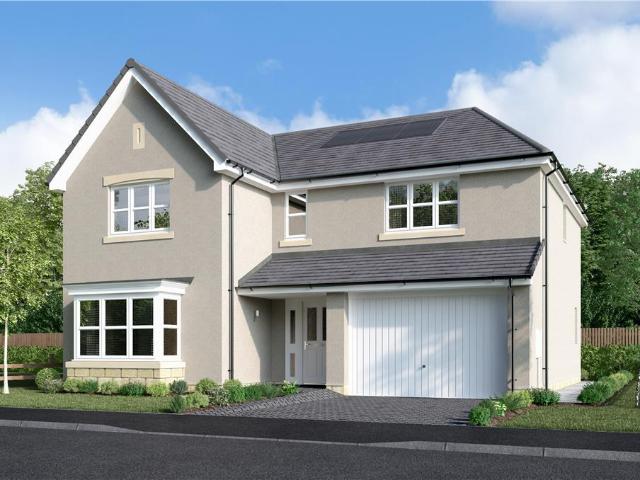
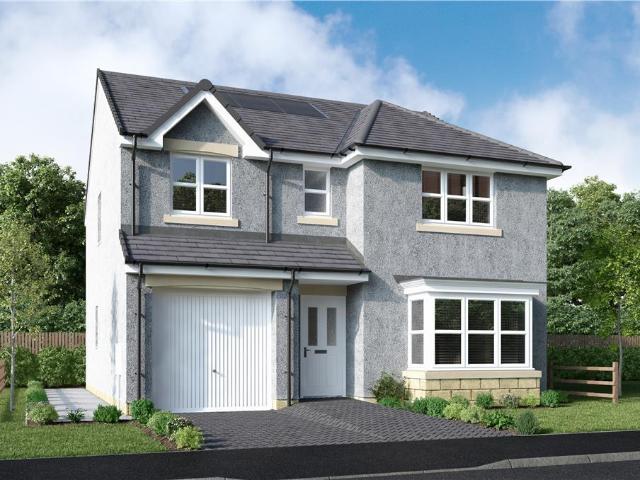
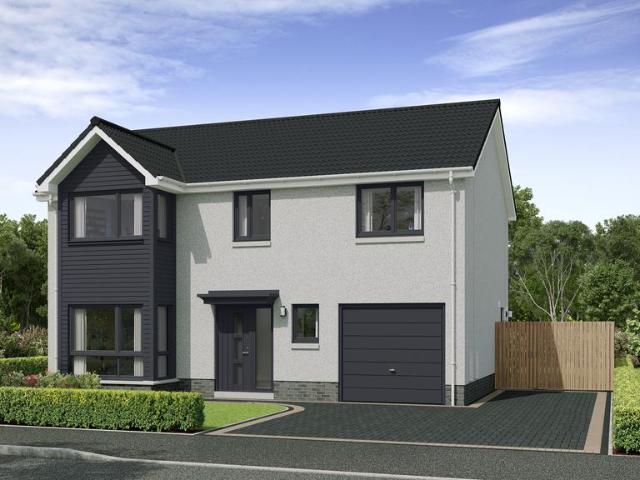
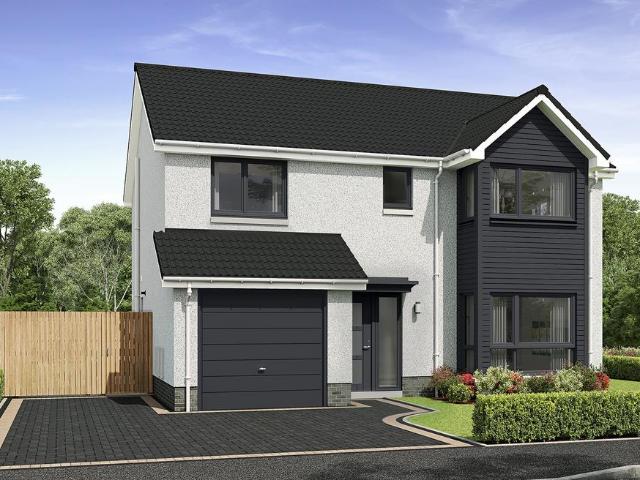
The Darroch is a wonderful four-bedroom home, with an open plan kitchen/ dining area, forming a natural hub for everyday family life. The french doors add a bright focal point to room, and are perfect for enjoying an airy, open ambience in the summer months. The separate laundry room prevents household management from encroaching on the social space, and the integral garage is ideal for storing garden tools and sports equipment. Upstairs, there are three bedrooms, and a principal bedroom with en-suite, offering an opportunity to find peaceful seclusion.Plot 156Tenure: FreeholdLength of lease: N/AAnnual ground rent amount (£): N/AGround rent review period (year/month): N/AAnnual service charge amount (£): 69.00Service charge review period (year/month): YearlyCouncil tax band (England, Wales and Scotland): EReservation fee (£): 500For more information about the optional extras available in our new homes, please visit the Miller Homes website
£ 349,000
4 bedroom detached house for sale
View photo
House · for sale
£ 366,000
4 bedroom detached house for sale
DD8
· 4 Bedrooms · House
· Equipped kitchen · Parking
DD8 · 4 Bedrooms · House · Equipped kitchen · Parking
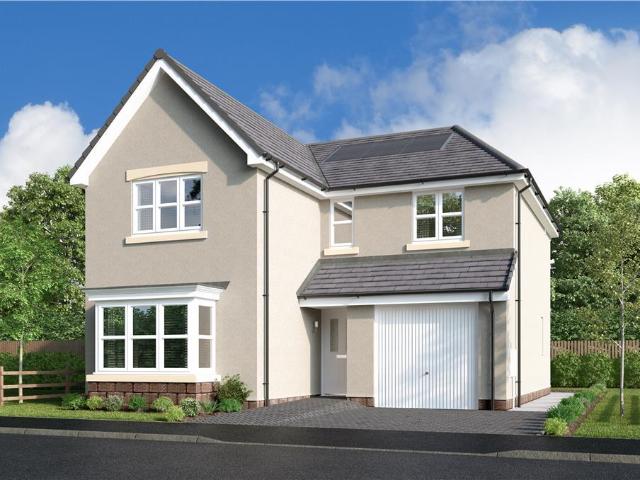
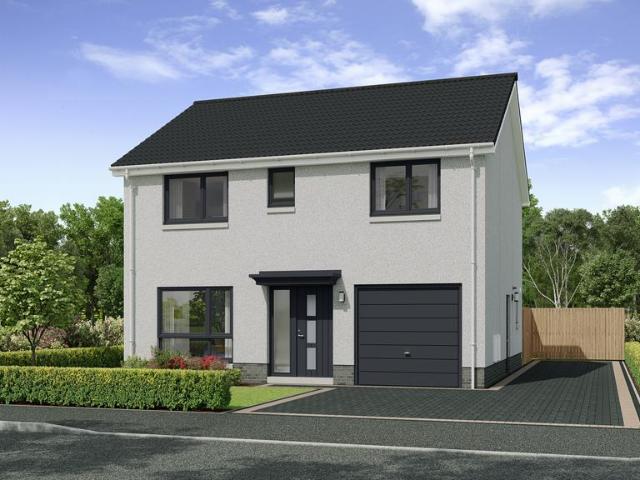
The Greenwood - A wonderful four-bedroom home. French doors add a premium touch to the light, airy family kitchen and dining room, a superb setting for family life that shares the ground floor with a more formal bay-windowed lounge. The separate laundry room and downstairs WC enhance the home's practicality, while the garage is ideal for additional storage. Upstairs the gallery landing leads to the four bedrooms and bathroom. The principal bedroom features an en-suite.Plot 106Tenure: FreeholdLength of lease: N/AAnnual ground rent amount (£): N/AGround rent review period (year/month): N/AAnnual service charge amount (£): 69.00Service charge review period (year/month): YearlyCouncil tax band (England, Wales and Scotland): EReservation fee (£): 500For more information about the optional extras available in our new homes, please visit the Miller Homes website.Plot 112Tenure: FreeholdLength of lease: N/AAnnual ground rent amount (£): N/AGround rent review period (year/month): N/AAnnual serv
£ 366,000
5 bedroom detached house for sale
View photo
House · for sale
£ 396,000
5 bedroom detached house for sale
DD8
· 5 Bedrooms · House
· Garden · Equipped kitchen
DD8 · 5 Bedrooms · House · Garden · Equipped kitchen
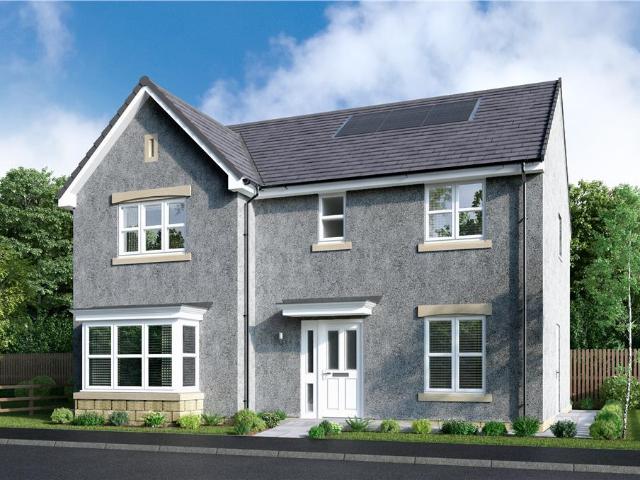
The Castleford features a magnificent, open, dual aspect family kitchen and dining room. French doors add extra appeal to the dining area and open out to the garden, perfect for enjoying alfresco dining in the summer months. This impressively spacious and prestigious home features a dedicated study, ideal for home working, and a separate lounge perfect for formal entertaining. Upstairs, two of the five bedrooms are en-suite.Plot 113Tenure: FreeholdLength of lease: N/AAnnual ground rent amount (£): N/AGround rent review period (year/month): N/AAnnual service charge amount (£): 69.00Service charge review period (year/month): YearlyCouncil tax band (England, Wales and Scotland): FReservation fee (£): 500For more information about the optional extras available in our new homes, please visit the Miller Homes website.Plot 118Tenure: FreeholdLength of lease: N/AAnnual ground rent amount (£): N/AGround rent review period (year/month): N/AAnnual service charge amount (£): 69.00Service charge re
£ 396,000
5 bedroom detached house for sale
View photo
House · for sale
£ 3,300,000
5 bedroom detached house for sale
DD8
· 5 Bedrooms · House
DD8 · 5 Bedrooms · House
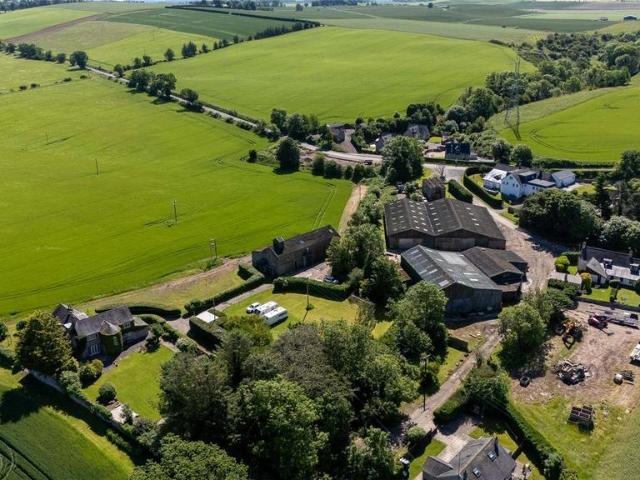
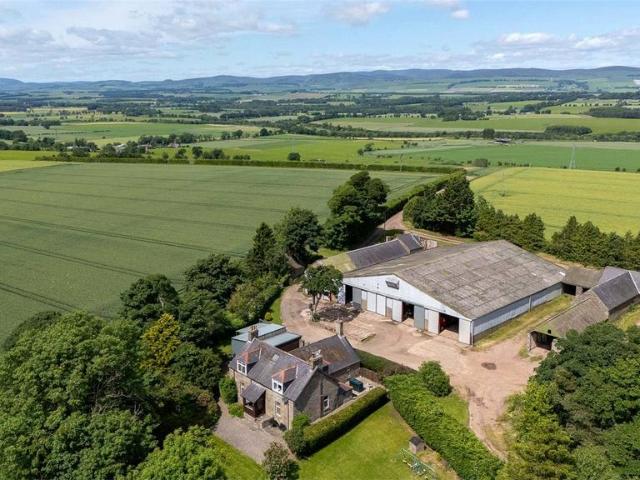
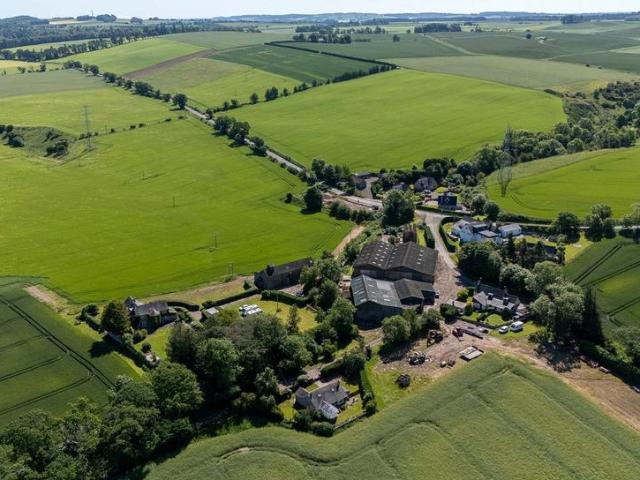
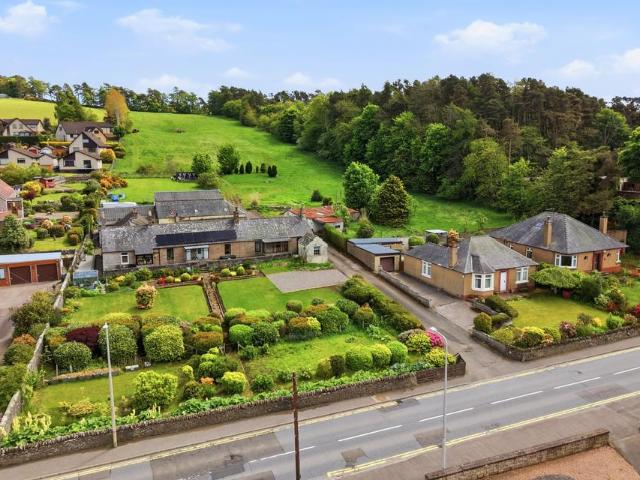
Lot 1 – Netherton Farm comprising farm buildings, Farmhouse, Bungalow, No.2 Cottage and Pine View Cottage and Fields 1,2,3,4,5,8 and Denholes extending to approximately 250.94 acres (101.55 hectares). DescriptionNetherton Farm presents an exceptional opportunity to acquire a substantial and versatile agricultural holding extending to approximately 250.94 acres (101.55 hectares). The property combines productive arable land, attractive residential accommodation and a useful mix of modern and traditional farm buildings, offering scale and flexibility in a sought after farming area.The land comprises several arable field parcels which are all well shaped and suited to modern machinery and efficient cropping rotations. These productive fields form the core of the holding and support a range of arable enterprises, including cereals and potatoes. The land is classified by the James Hutton Institute as a combination of Class 2, Class 3.1 and Class 3.2, reflecting its productive capability.The
£ 3,300,000
Detached house for sale
View photo
House · for sale
£ 2,600,000
Detached house for sale
DD8
· House
DD8 · House
Lot 2 – Balnacake Farm comprising farm buildings, Farmhouse, Fields 6,7, 9 and Melgund Den extending to approximately 235.23 acres (95.19 hectares). DescriptionBalnacake Farm presents an exceptional opportunity to acquire a substantial and versatile agricultural holding extending to approximately 235.23 acres (95.19 hectares). The property combines productive arable land, attractive residential accommodation and a useful mix of modern and traditional farm buildings, offering scale and flexibility in a sought after farming area.The land comprises several arable field parcels which are all well shaped and suited to modern machinery and efficient cropping rotations. These productive fields form the core of the holding and support a range of arable enterprises, including cereals and potatoes. The land is classified by the James Hutton Institute as a combination of Class 2, Class 3.1 and Class 3.2, reflecting its productive capability.Balnacake farmhouse and buildings are positioned at abou
£ 2,600,000
5 bedroom detached house for sale
View photo
House · for sale
£ 417,000
5 bedroom detached house for sale
DD8
· 5 Bedrooms · House
· Garden · Equipped kitchen
DD8 · 5 Bedrooms · House · Garden · Equipped kitchen
The Thetford - The traditional bay window gives the lounge an elegant appeal, complementing a superb L-shaped dining and family room that opens on to the garden, and extends into an ergonomically designed kitchen with a separate laundry room. Two of the five bedrooms are en-suite, and one features an impressive dedicated dressing room.Plot 120Tenure: FreeholdLength of lease: N/AAnnual ground rent amount (£): N/AGround rent review period (year/month): N/AAnnual service charge amount (£): 69.00Service charge review period (year/month): YearlyCouncil tax band (England, Wales and Scotland): FReservation fee (£): 500For more information about the optional extras available in our new homes, please visit the Miller Homes website.Plot 121Tenure: FreeholdLength of lease: N/AAnnual ground rent amount (£): N/AGround rent review period (year/month): N/AAnnual service charge amount (£): 69.00Service charge review period (year/month): YearlyCouncil tax band (England, Wales and Scotland): FReservatio
£ 417,000
2 bedroom flat for sale
View photo
Flat · for sale
£ 85,000
2 bedroom flat for sale
DD8
· 2 Bedrooms · 1 Bath · Flat
· Equipped kitchen
DD8 · 2 Bedrooms · 1 Bath · Flat · Equipped kitchen
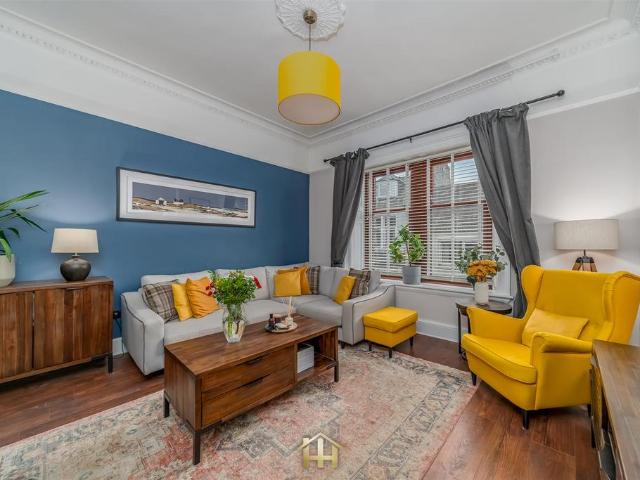
Nestled in the charming town of Forfar, this unique flat on Queen Street offers a delightful blend of character and modern living. Built in 1902, this spacious maisonette flat spans an impressive 797 square feet and is presented in immaculate condition, making it a perfect choice for those seeking a comfortable and stylish home.Upon entering, you are greeted by a main door entrance that leads to a lovely stairway, guiding you to the main living areas. The large living room is a welcoming space, ideal for relaxation or entertaining guests. The well-appointed kitchen is perfect for culinary enthusiasts, while the modern bathroom on the main floor adds to the convenience of this delightful property.Upstairs, you will find two fantastic double bedrooms. One of these bedrooms boasts lovely views across Forfar, providing a serene backdrop to your daily life. The master bedroom features a handy walk-in wardrobe, offering ample storage space for your belongings.In addition to the generous livi
£ 85,000
4 bedroom detached house for sale
View photo
House · for sale
£ 350,000
4 bedroom detached house for sale
DD8
· 4 Bedrooms · 3 Baths · House
· Garden · Equipped kitchen · Concierge
DD8 · 4 Bedrooms · 3 Baths · House · Garden · Equipped kitchen · Concierge
The accommodation is bright, spacious and thoughtfully arranged over two levels, ideally suited to modern family living. The welcoming entrance hallway leads through to a generously proportioned lounge, providing an elegant principal public room with ample space for both relaxation and entertaining. Positioned adjacent is the formal dining room with feature log burner, creating an excellent setting for family gatherings and entertaining guests.To the rear of the property, the contemporary kitchen has been finished to an exceptional standard with quality cabinetry, premium work surfaces and a practical layout ideal for day-to-day living. The kitchen flows directly into a highly versatile reception room, a wonderfully bright space enjoying direct access to the rear gardens and offering the perfect environment for informal family living, entertaining or relaxing whilst taking full advantage of the beautiful open countryside outlooks. This space could be utilised as a formal dining area, a
£ 350,000
4 bedroom detached house for sale
View photo
House · for sale
£ 369,000
4 bedroom detached house for sale
DD8
· 4 Bedrooms · House
· Garden · Equipped kitchen · Parking
DD8 · 4 Bedrooms · House · Garden · Equipped kitchen · Parking
The Lockwood – The elegantly proportioned exterior reflects the immense prestige of this exceptional family home. From the lounge’s square bay window to the feature staircase with half landing, the home has striking characteristics throughout. The open plan kitchen and dining room with French doors to the garden is ideal for bringing the outside in. Sharing the ground floor is a laundry room, downstairs WC and garage – ideal for storing sports equipment, garden furniture and larger household items. Upstairs offers the flexibility to create a home office space, and two of the four bedrooms have en-suite showers. This home perfectly combines comfort with visual appeal.Plot 114Tenure: FreeholdLength of lease: N/AAnnual ground rent amount (£): N/AGround rent review period (year/month): N/AAnnual service charge amount (£): 69.00Service charge review period (year/month): YearlyCouncil tax band (England, Wales and Scotland): FReservation fee (£): 500For more information about the optional ext
£ 369,000
4 bedroom detached house for sale
View photo
House · for sale
£ 365,000
4 bedroom detached house for sale
DD8
· 4 Bedrooms · House
· Equipped kitchen · Parking
DD8 · 4 Bedrooms · House · Equipped kitchen · Parking
The Greenwood - A wonderful four-bedroom home. French doors add a premium touch to the light, airy family kitchen and dining room, a superb setting for family life that shares the ground floor with a more formal bay-windowed lounge. The separate laundry room and downstairs WC enhance the home's practicality, while the garage is ideal for additional storage. Upstairs the gallery landing leads to the four bedrooms and bathroom. The principal bedroom features an en-suite.Plot 106Tenure: FreeholdLength of lease: N/AAnnual ground rent amount (£): N/AGround rent review period (year/month): N/AAnnual service charge amount (£): 69.00Service charge review period (year/month): YearlyCouncil tax band (England, Wales and Scotland): EReservation fee (£): 500For more information about the optional extras available in our new homes, please visit the Miller Homes website.Plot 112Tenure: FreeholdLength of lease: N/AAnnual ground rent amount (£): N/AGround rent review period (year/month): N/AAnnual serv
£ 365,000
5 bedroom detached house for sale
View photo
House · for sale
£ 398,000
5 bedroom detached house for sale
DD8
· 5 Bedrooms · House
· Garden · Equipped kitchen
DD8 · 5 Bedrooms · House · Garden · Equipped kitchen
The Castleford features a magnificent, open, dual aspect family kitchen and dining room. French doors add extra appeal to the dining area and open out to the garden, perfect for enjoying alfresco dining in the summer months. This impressively spacious and prestigious home features a dedicated study, ideal for home working, and a separate lounge perfect for formal entertaining. Upstairs, two of the five bedrooms are en-suite.Plot 113Tenure: FreeholdLength of lease: N/AAnnual ground rent amount (£): N/AGround rent review period (year/month): N/AAnnual service charge amount (£): 69.00Service charge review period (year/month): YearlyCouncil tax band (England, Wales and Scotland): FReservation fee (£): 500For more information about the optional extras available in our new homes, please visit the Miller Homes website.Plot 118Tenure: FreeholdLength of lease: N/AAnnual ground rent amount (£): N/AGround rent review period (year/month): N/AAnnual service charge amount (£): 69.00Service charge re
£ 398,000
4 bedroom detached house for sale
View photo
House · for sale
£ 335,000
4 bedroom detached house for sale
DD8
· 4 Bedrooms · 2 Baths · House
· Garden · Parking · Heating
DD8 · 4 Bedrooms · 2 Baths · House · Garden · Parking · Heating
The PropertyFantastic opportunity to purchase this modern four-bedroom detached house, situated within a desirable residential area of Kirriemuir, Angus. Beautifully presented throughout, this impressive family home offers spacious and contemporary accommodation ideally suited to modern family living.The property boasts bright and generously proportioned living spaces, complemented by stylish finishes throughout. Further benefits include gas central heating and double glazing, A convenient ground floor W.C. and an en-suite shower room to the principal bedroom add to the practicality and appeal of the home.Externally, the property features a large private rear garden, providing an excellent space for outdoor entertaining, family activities, or simply relaxing. A driveway and integral garage offer ample off-street parking and additional storage.Ideally located within easy reach of local amenities, schools, and transport links, this exceptional home combines modern living with generous ou
£ 335,000
3 bedroom flat for sale
View photo
Flat · for sale
£ 70,000
3 bedroom flat for sale
DD8
· 3 Bedrooms · 1 Bath · Flat
· Garden · Equipped kitchen
DD8 · 3 Bedrooms · 1 Bath · Flat · Garden · Equipped kitchen
This spacious 3 bedroom flat is positioned in a quiet setting, but within walking distance to all amenities. The property requires some upgrading of decor and floor coverings, but is otherwise structurally sound. Access into the property is through a private gate, then through the main door and up the carpeted staircase. The property enjoys very generous room sizes throughout, including; bright lounge, dining kitchen, 3 double bedrooms, family bathroom with shower above the bath. Additional storage is available in the attic. Heating is provided by gas combi boiler and the property is double glazed throughout. The large garden, which again needs some TLC, is fully enclosed and would make a great family play area. EPC rating: D
£ 70,000
5 bedroom detached house for sale
View photo
House · for sale
£ 350,995
5 bedroom detached house for sale
DD8
· 5 Bedrooms · 2 Baths · House
· Garden · Equipped kitchen · Parking · Powder room · Heating
DD8 · 5 Bedrooms · 2 Baths · House · Garden · Equipped kitchen · Parking · Powder room · Heating
Amazing Incentives: £99 reservation and free flooring package*The stunning Jacaranda is a five bedroom detached home with integral garage designed to suit modern life with a stylish ground floor layout.CGIs and images are for illustrative purposes only, please speak to our Sales Team for more information.Comprising a spacious lounge featuring a bay window, double doors opening into the dining area, a breakfasting kitchen, utility and cloakroom, the rear garden being easily accessable via French doors, which flood the room with natural light.On the upper floor, a luxury primary bedroom with bay window, en suite and fitted wardrobe, three double bedrooms, a further single bedroom and large family bathroom complete the Jacaranda’s generous and well thought out accommodation.Double glazing, Hive controlled gas central heating and UV panels are some of the energy efficient features included.5 bedroom detached home with integral garageLounge with double doors to diningDesigner kitchen from R
£ 350,995
4 bedroom detached house for sale
View photo
House · for sale
£ 312,995
4 bedroom detached house for sale
DD8
· 4 Bedrooms · 2 Baths · House
· Garden · Equipped kitchen · Patio
DD8 · 4 Bedrooms · 2 Baths · House · Garden · Equipped kitchen · Patio
The Wisteria is a spacious and modern 4-bedroom detached home at Strathmore Meadows, Meigle. With premium finishes, integrated appliances, and open-plan living spaces flowing to the garden, this home is ideal for growing families or those seeking space and comfort.Supported by a 2-year Campion Homes warranty and 10-year NHBC Buildmark coverThe Wisteria is a beautifully laid out 4-bedroom detached home offering stylish, practical living across two generous floors. Set in the peaceful countryside development of Strathmore Meadows in Meigle, this home combines quality craftsmanship with thoughtful design for modern family life.On the ground floor, a welcoming hallway leads to a spacious lounge at the front of the home - ideal for relaxing, hosting guests, or winding down as a family. To the rear, the heart of the home is the open-plan kitchen/dining area, with French doors that open directly onto the paved rear patio and garden. The kitchen, designed by Robert Sinclair Interiors, includes
£ 312,995
3 bedroom detached house for sale
View photo
House · for sale
£ 256,995
3 bedroom detached house for sale
DD8
· 3 Bedrooms · 2 Baths · House
· Garden · Equipped kitchen
DD8 · 3 Bedrooms · 2 Baths · House · Garden · Equipped kitchen
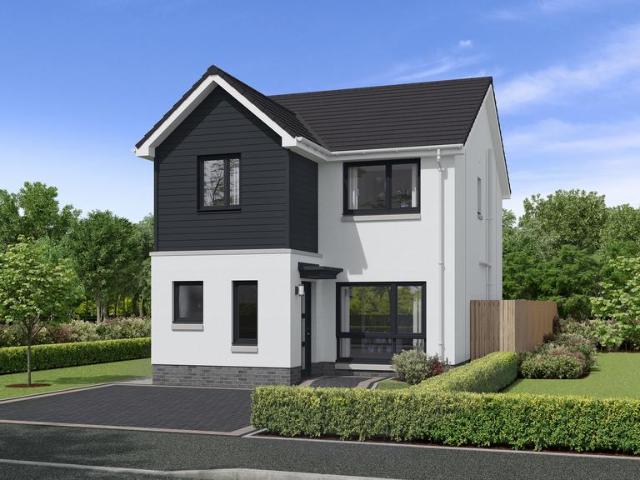
The Alamanda is a spacious and modern 3 bedroom detached home with flexible accomodation. Our popular Alamanda 3 bedroom detached home is perfect to meet a variety of lifestyles whether upsizing or sideways moving it features flexible accomodation.CGIs and images are for illustrative purposes only, please speak to our Sales Team for more information.Downstairs isa generously proportioned hall and a seperate open plan kitchen dining with access to the rear garden through French doors. Perfect for enteraining and bring the outside in!Upstairs the primary bedroom and bedroom 2 are doubles and bedroom 3 boasts a large storage cupboard within. The family bathroom is situated to the rear of the home with a window bringing in natural light.3 bedroom detached homeDesigner kitchen from Robert Sinclair Interiors and dining with French doors to the rear garden4 zone induction hobWi fi enabled multifunction ovenIntegral cooker hoodChoice of glass splashbackPrimary bedroom with en-suite shower room
£ 256,995
4 bedroom detached house for sale
View photo
House · for sale
£ 369,995
4 bedroom detached house for sale
DD8
· 4 Bedrooms · 2 Baths · House
· Equipped kitchen · Powder room
DD8 · 4 Bedrooms · 2 Baths · House · Equipped kitchen · Powder room
The versatile Oleander is packed full of features from fabulous kitchen design featuring island and well balanced bedrooms with the primary enjoying a bay window. The lounge and dining kitchen can be opened up to have a large open space or kept separate for those evenings when we all want a bit of space to ourselves.Step through the front door and head towards the spectacular kitchen or head into the lounge with double doors opening into the dining kitchen. The dining kitchen design focuses on a central island unit which can accommodate stools for dining at or, homework or enjoying a coffee and a piece of cake. the list is endless. Open both areas up or keep them separate the choice is yours. A laundry room and cloakroom complete this floor. Upstairs the primary bedroom is located to the front and features an ensuite shower room and fitted wardrobes. 3 further generous double bedrooms, a family bathroom with separate shower enclosure and ample storage make up the upper floor
£ 369,995
Detached house for sale
View photo
House · for sale
£ 5,900,000
Detached house for sale
DD8
· House
DD8 · House
Productive arable farms extending to approximately hectares (486.17 acres) 196.74 with a range of residential properties and farm buildings. Situated in Angus, Scotland. ViewingStrictly by appointment with Bell Ingram Forfar office –[use Contact Agent Button]Directions Netherton FarmFrom Forfar, take the B9134 for approximately 7.5 miles, passing through the village of Aberlemno and then turn left where signposted for Balglassie. Follow the road for approximately 100 metres to arrive at Netherton farm steading.Balnacake FarmFrom Forfar, take the B9134 for approximately 7.7 miles passing through the village of Aberlemno, turn right and follow the private track for 0.5 miles to reach Balnacake farm steading and farmhouseFor viewers using the ‘what3words’ app:Netherton Farm /approve.dreamers.launched Balnacake Farm /scars.willpower.shuttingSituationNetherton and Balnacake are located in the productive and fertile area of north Angus, renowned for its high-yielding crops and the ability to
£ 5,900,000
5 bedroom detached house for sale
View photo
House · for sale
£ 395,000
5 bedroom detached house for sale
DD8
· 5 Bedrooms · 3 Baths · House
· Garden · Equipped kitchen · Concierge
DD8 · 5 Bedrooms · 3 Baths · House · Garden · Equipped kitchen · Concierge
A welcoming entrance hallway immediately sets the tone for the accommodation, providing access to the principal living areas and a convenient ground floor WC. To the front of the home, the elegant lounge enjoys a desirable south-facing aspect, with a beautiful bay window allowing natural light to flood the room throughout the day. Double doors lead seamlessly through to the formal dining room, creating a versatile arrangement that can be enjoyed as separate reception spaces or opened up for larger family gatherings and entertaining.The true heart of the home lies to the rear, where an impressive open-plan kitchen and family room provides an exceptional everyday living space. The contemporary kitchen benefits from direct access to the rear garden via French doors allowing the accommodation to flow effortlessly outdoors during the warmer months. The kitchen offers an abundance of worktop and storage space centred around a breakfast bar, while the adjoining family area creates an exceptio
£ 395,000
2 bedroom terraced house for sale
View photo
House · for sale
£ 120,000
2 bedroom terraced house for sale
DD8
· 2 Bedrooms · 1 Bath · House
· Garden · Equipped kitchen · Parking
DD8 · 2 Bedrooms · 1 Bath · House · Garden · Equipped kitchen · Parking
This is a 2 bedroom mid-terraced house located in Dundee. With valuable amenities in close proximity, rewarding rental returns and a tenant currently situated, this is a fantastic opportunity for investors looking to expand their portfolio!The home features 2 bedrooms, lounge, kitchen, bathroom, private garden space and street parking.Investment detailsIt currently produces an annual gross income of £8,040 with tenants currently situated. Considering the purchase price and the potential rental income that could be earned in future years, this will make for a worthwhile addition to an investors property portfolio.For greater detail on this property's investment potential, please see the Let Property Pack linked below.If you are interested, please call us.Tenancy DetailsThere are tenants that currently reside in the property and have consistently paid their rent for the duration of their stay. They do not have any intentions to move out so hope to remain in the property.We are committed
£ 120,000
3 bedroom end of terrace house for sale
View photo
House · for sale
£ 130,000
3 bedroom end of terrace house for sale
DD8
· 3 Bedrooms · 1 Bath · House
· Garden · Equipped kitchen · Parking
DD8 · 3 Bedrooms · 1 Bath · House · Garden · Equipped kitchen · Parking
Our latest listing is a 3 bedroom end-terraced house located in Dundee. It is in close proximity to valuable amenities, is able to generate rewarding rental returns and has a tenant currently situated.For investors looking to expand their portfolio, this is a fantastic opportunity!This well-kept home features 3 bedrooms, lounge, kitchen, bathroom, private garden space and street parking.Investment detailsIt currently produces an annual gross income of £9,900 with tenants currently situated. Considering the purchase price and the potential rental income that could be earned in future years, this will make for a worthwhile addition to an investors property portfolio.For greater detail on this property's investment potential, please see the Let Property Pack linked below.If you are interested, please call us.Tenancy DetailsThere are tenants that currently reside in the property and have consistently paid their rent for the duration of their stay. They do not have any intentions to move ou
£ 130,000
3 bedroom semi detached house for sale
View photo
House · for sale
£ 185,000
3 bedroom semi detached house for sale
DD8
· 3 Bedrooms · 1 Bath · House
· Garden · Equipped kitchen
DD8 · 3 Bedrooms · 1 Bath · House · Garden · Equipped kitchen
Set on a generous corner plot in desirable Inveraldie, this beautifully presented three bedroom family home offers the kind of space, light, and flexibility today’s buyers are searching for - perfectly balancing indoor comfort with outdoor living.From the moment you arrive, the home’s prime corner position sets it apart, with expansive gardens to the front, side, and rear - offering endless potential for entertaining, play, or simply enjoying your own private outdoor retreat.Inside, the home is thoughtfully designed for modern family living. The contemporary kitchen flows effortlessly into a bright and inviting sunroom, creating a natural hub of the home. With patio doors opening directly onto a rear decking area, this space is perfect for summer gatherings, relaxed mornings, or seamless indoor-outdoor living.With one bedroom downstairs and upstairs, two well proportioned bedrooms provide comfortable accommodation for families, guests, or a home office setup - delivering flexibility as
£ 185,000
2 bedroom end of terrace house for sale
View photo
House · for sale
£ 104,500
2 bedroom end of terrace house for sale
DD8
· 2 Bedrooms · 1 Bath · House
· Garden · Equipped kitchen · Parking
DD8 · 2 Bedrooms · 1 Bath · House · Garden · Equipped kitchen · Parking
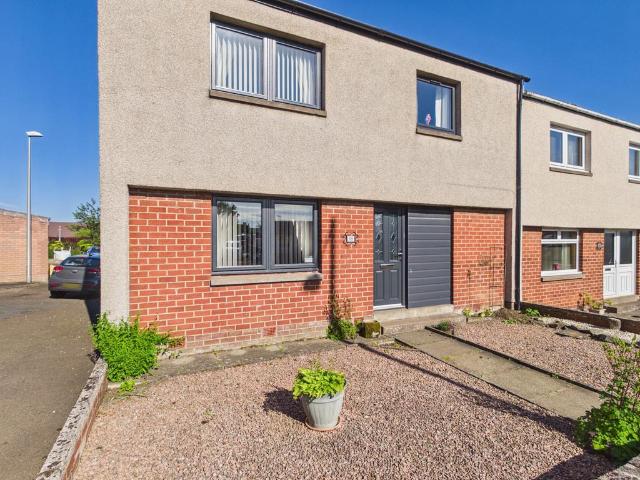
CLOSING DATE SET FOR FRIDAY 17TH JULY 2026 AT 12 NOON*This well presented two-bedroom end-terraced home offers well-proportioned and versatile accommodation, ideally suited to first-time buyers, downsizers and investors alike.Situated within a popular residential area of Kirriemuir, the property enjoys a convenient location close to both primary and secondary schooling, while the town centre and its range of shops, services and local amenities are within easy walking distance.The accommodation is arranged over two levels and comprises a welcoming hallway, bright lounge, fitted kitchen, two bedrooms and a shower room and good storage throughout.Externally, the property enjoys a low maintenance chipped garden to the front with a paved pathway leading to the entrance. The enclosed rear courtyard is also designed for ease of upkeep and has a rotary clothes dryer. Residents parking is available in the car park behind. The property is well placed to take advantage of the excellent amenities
£ 104,500

Get email alerts

Don't miss out: be the first to know about new properties

The alert was correctly created

On subscribing you accept the conditions of use and the privacy policy
Alert
Receive new ads in your inbox
Save this search
Receive alerts for new listings

We'll send you an email when we have new properties for: "Properties for sale in DD8"

The alert was correctly created

Airlie Kirriemuir
Craigton Kirriemuir
Get email alerts and be the first to see new listings
Required field
On subscribing I accept the terms of the privacy policy
Perfect! You'll soon start receiving new listings via email
Alert
Receive an email when we have new ads for Properties for sale in DD8
Save this search
Filters

Bedrooms

Size (sq.ft)

sq.ft
sq.ft

Price

£
£

Property type

Bathrooms

Clear all filters
Receive notifications when new entries are published.