10,843 properties for sale in DH9

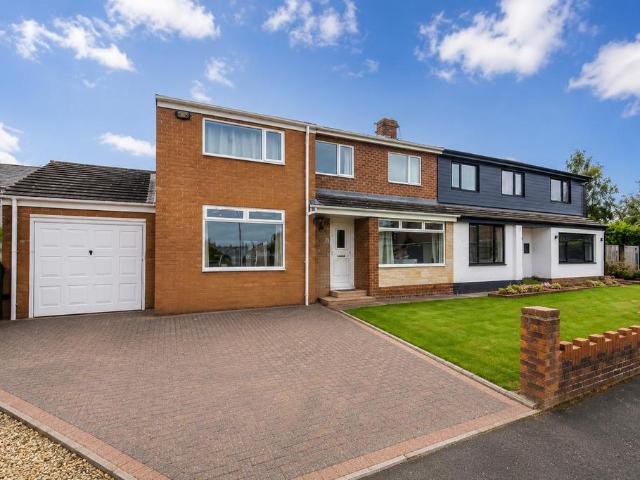
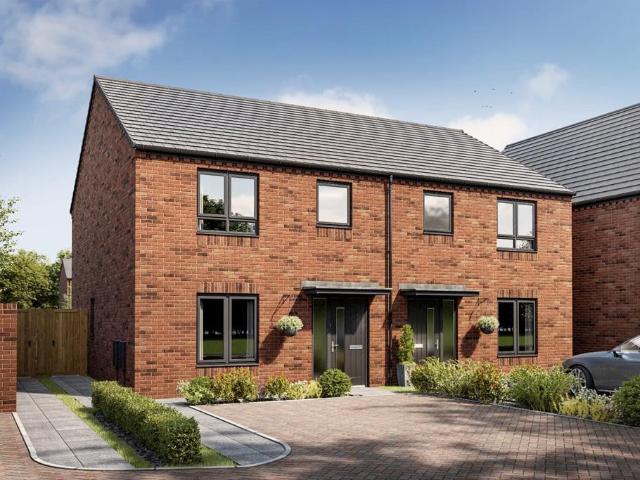
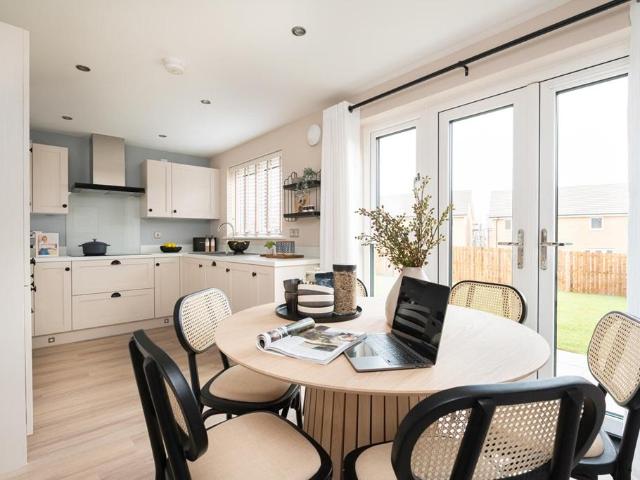
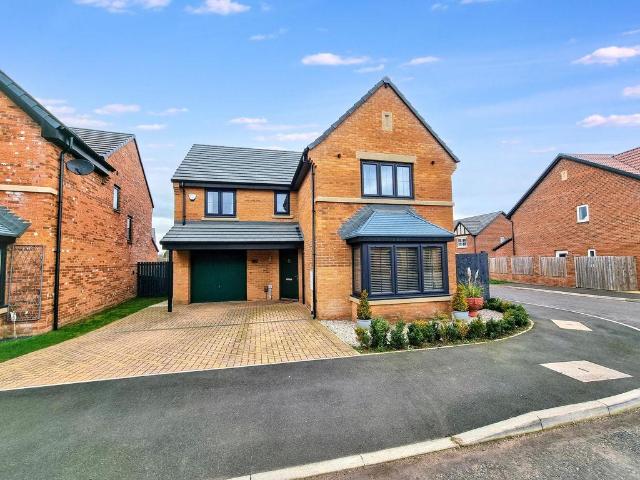
3 bedroom semi detached house for sale
View photo
House · for sale
£ 184,950
New
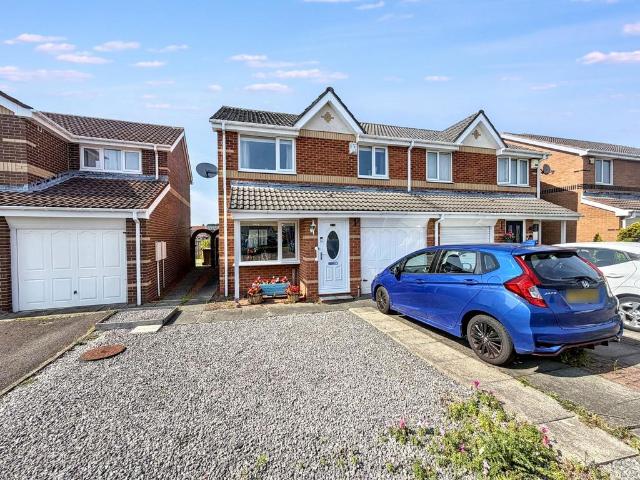
3 bedroom semi detached house for sale
DH9
· 3 Bedrooms · 1 Bath · House
· Garden · Equipped kitchen · Parking
DH9 · 3 Bedrooms · 1 Bath · House · Garden · Equipped kitchen · Parking
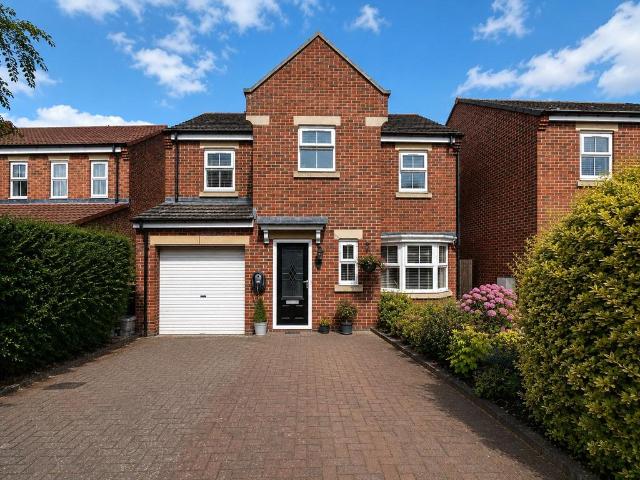
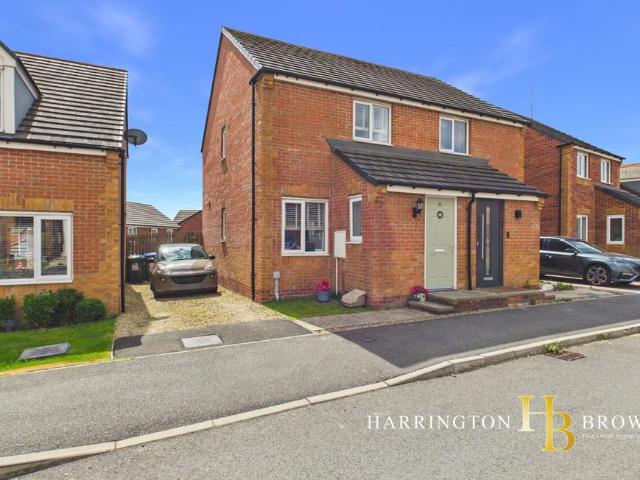
SEMI-DETACHED FAMILY HOME*THREE DOUBLE BEDROOMS*GARAGE & DRIVEWAY*PRIVATE NORTH/WEST FACING GARDEN*SOUGHT AFTER LOCATION* Pattinson Estate Agents are excited to welcome to the market this impressive three bedroomed semi detached family house situated in the sought after location Birkdale Drive, Houghton Le Spring. This lovely family home is perfectly located within close proximity to local shops and other amenities, popular local schools, good public transport and multiple major road links. This home is within walking distance to Elba Park and just a short drive to Herrington Country Park, Sunderland and Durham City Centre's. This splendid family residence is spacious throughout and briefly consists:- Entrance/porch, open plan lounge/dining room, modern kitchen and a conservatory. To the first floor lies three double bedrooms and the original en-suite has been thoughtfully reconfigured to create a spacious four piece Jack and Jill family bathroom. Externally to the front there is an op
£ 184,950
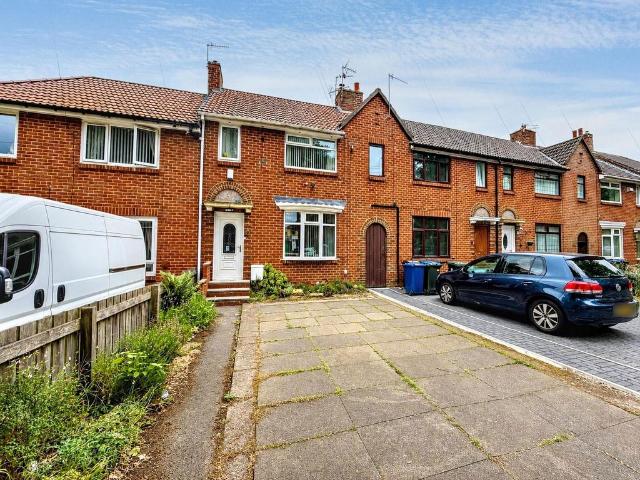
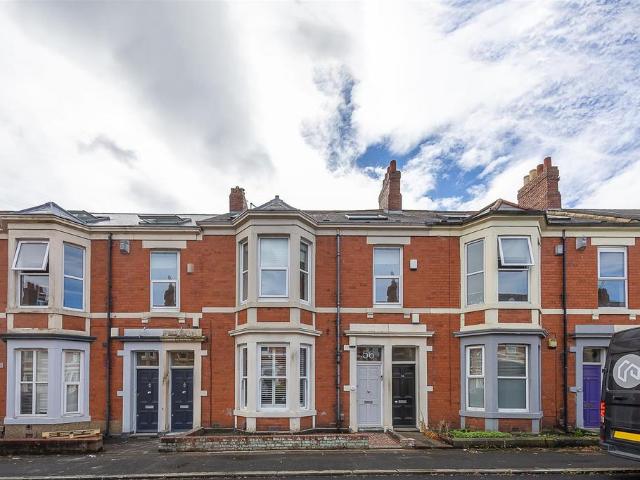
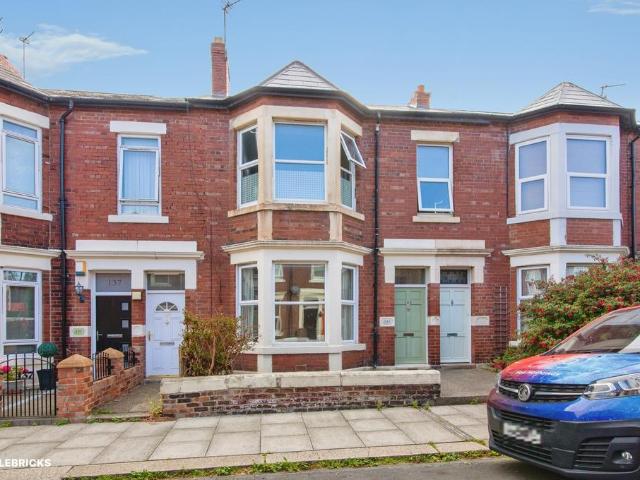
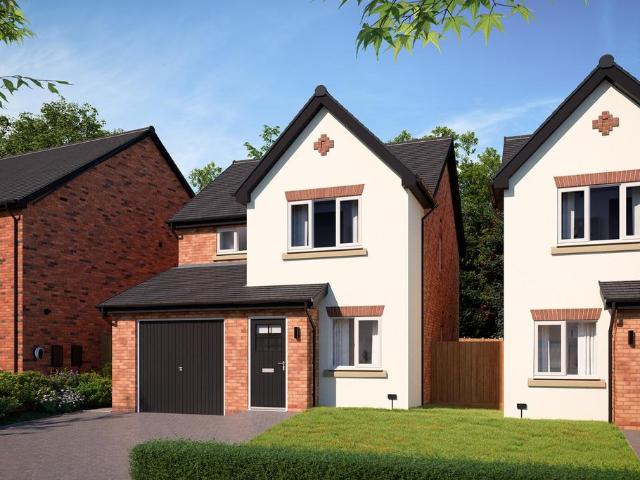
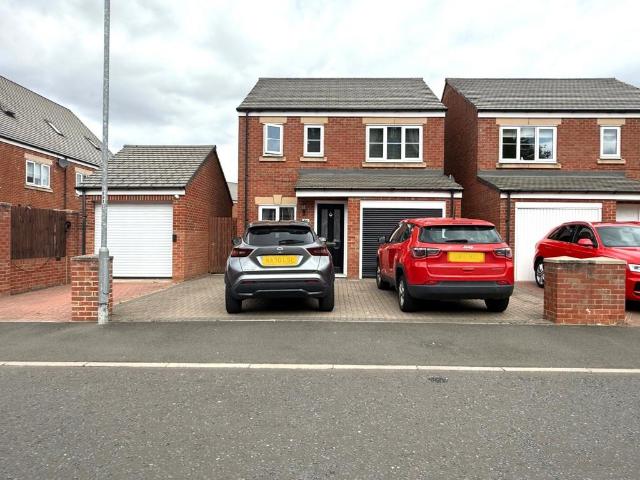
2 bedroom terraced house for sale
View photo
House · for sale
£ 145,000
New
2 bedroom terraced house for sale
DH9
· 2 Bedrooms · 1 Bath · House
· Garden · Equipped kitchen
DH9 · 2 Bedrooms · 1 Bath · House · Garden · Equipped kitchen
Pattinson Estate Agents are delighted to welcome to the market this well-presented two-bedroom terraced home, offering generous living accommodation, a versatile loft storage space and a beautifully landscaped Japanese-inspired rear garden complete with a fish pond and timber garden room. The accommodation briefly comprises an entrance hallway, a comfortable lounge, a fitted kitchen, a bright conservatory overlooking the rear garden, two double bedrooms and a modern family bathroom. There is flexible storage to the loft with a Velux window. Externally, the property enjoys a low-maintenance front garden and an impressive rear garden designed with a Japanese influence, featuring attractive planting, a tranquil fish pond and a detached timber summer house, creating an ideal space for relaxing, entertaining or working from home. Conveniently located close to a range of local amenities, schools, transport links and commuter routes, this fantastic home is expected to appeal to a wide range o
£ 145,000
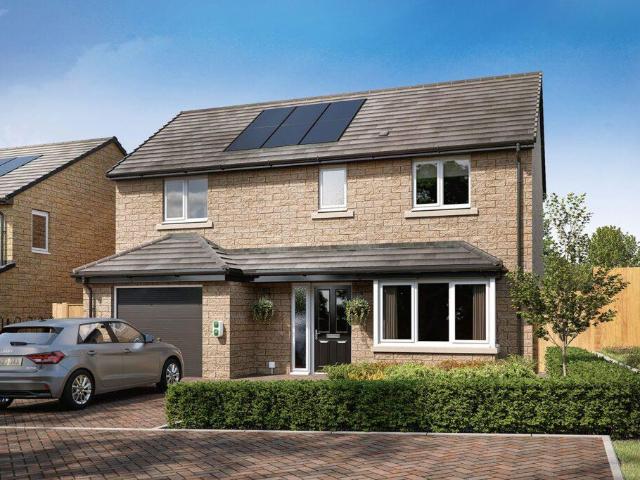
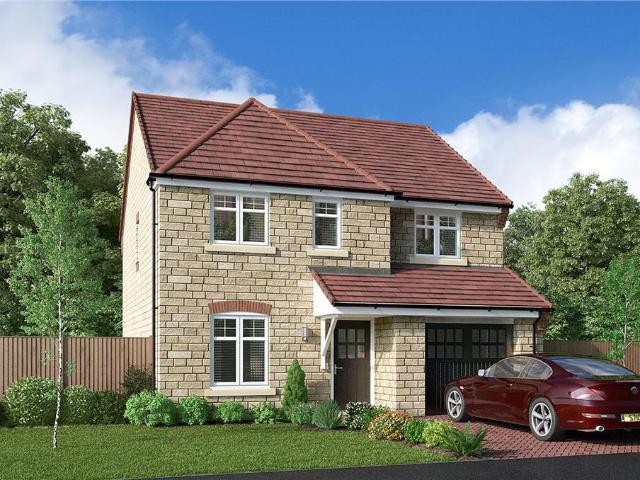
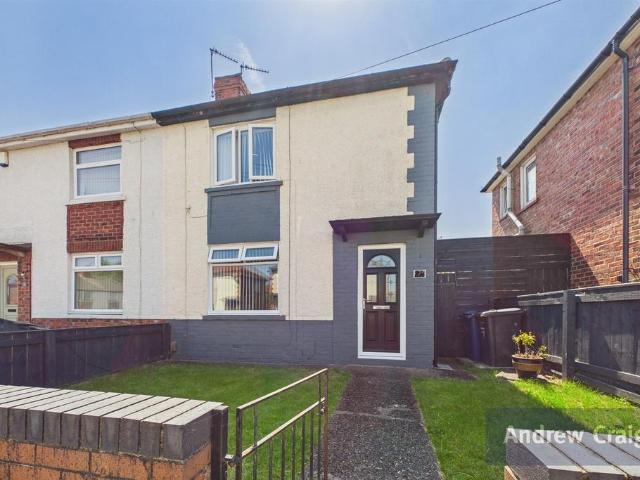
4 bedroom detached house for sale
View photo
House · for sale
£ 265,000
New
4 bedroom detached house for sale
DH9
· 4 Bedrooms · 2 Baths · House
· Garden · Swimming pool · Parking · Powder room
DH9 · 4 Bedrooms · 2 Baths · House · Garden · Swimming pool · Parking · Powder room
Sylvester Properties are delighted to welcome to the sales market this spacious and beautifully presented four-bedroom family home, situated within the ever-popular Orchard Grove development in Stanley.Offering generous living accommodation throughout, this impressive home is perfectly suited to modern family life and benefits from a double driveway, integral garage, EV charging point, and a low-maintenance rear garden complete with a covered hot tub and a fully refurbished garden room. Entrance Hall Upon entering the property, you are welcomed into a spacious entrance hallway, finished in neutral décor with attractive wood-effect flooring, creating a bright and inviting first impression.Cloakroom Located to the front of the property is the convenient downstairs cloakroom, fitted with a low-level WC and wash hand basin.Lounge/Dining Room The impressive open-plan lounge and dining room spans the full length of the property, offering an excellent space for both relaxing and entertaining.
£ 265,000
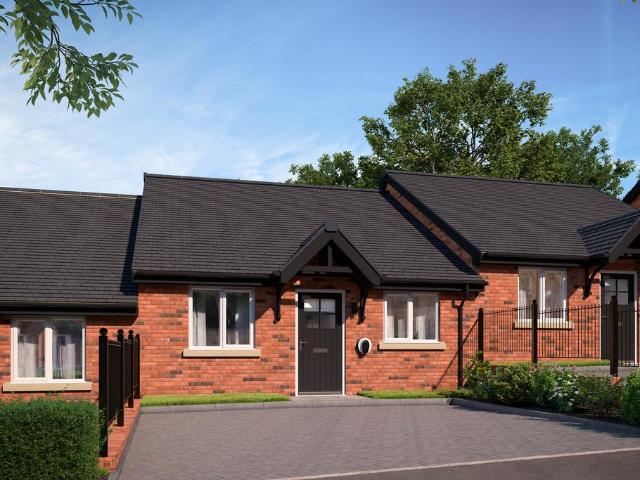
2 bedroom semi detached house for sale
View photo
House · for sale
£ 115,000
New
2 bedroom semi detached house for sale
DH9
· 2 Bedrooms · 2 Baths · House
· Garden · Equipped kitchen · Concierge
DH9 · 2 Bedrooms · 2 Baths · House · Garden · Equipped kitchen · Concierge
An immaculate and stylish two-bedroom semi-detached home, beautifully presented throughout and perfectly suited to first-time buyers, young professionals or those looking to downsize. Benefiting from a tandem driveway, a low-maintenance rear garden and a popular position in New Kyo, Annfield Plain, this move-in ready home offers modern living with plenty of charm.Stepping inside, the welcoming entrance hallway provides access to a convenient ground floor WC before leading into the beautifully presented lounge. This inviting reception room has been thoughtfully styled with a colour-drenched ceiling and attractive panelled detailing, creating a contemporary yet characterful living space perfect for relaxing.To the rear of the property, the charming cottage-style kitchen offers a range of fitted units, ample workspace and room for a breakfast or dining table, making it an ideal space for both everyday living and entertaining. A generous under-stairs storage cupboard provides excellent pra
£ 115,000
4 bedroom detached house for sale
View photo
House · for sale
£ 329,995
New
4 bedroom detached house for sale
DH9
· 4 Bedrooms · House
· Garden · Equipped kitchen · Powder room
DH9 · 4 Bedrooms · House · Garden · Equipped kitchen · Powder room
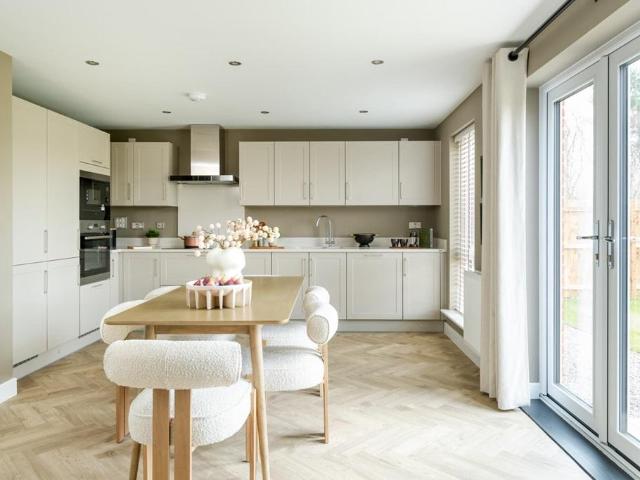
Plot 203 | The Chalham | Herrington View When you walk through the door of this stunning 4-bedroom open plan home, you'll notice how bright it is, with a view from the hall right through to the garden at the back. The large living room lets you and the family relax together and catch up on the sofa after a long day. The heart of the home is the kitchen/diner with its double doors to the rear garden, perfect for hosting summer BBQs. The handy cloakroom/utility area, gives you a dedicated space for the laundry. All the bedrooms in this home are doubles, with the main bedroom benefitting from its own private ensuite, Tenure: Freehold Estate management fee: £149.14 Estate management company: TBC Council Tax Band: TBC - Council Tax Band will be confirmed by the local authority on completion of the property EPC rating: TBC Warranty provider: NHBC Document signing fee: £120 First Time Buyer Stamp Duty Land: £1,499.75. Estimated amount may apply depending on buyer circumstances. Please check w
£ 329,995
4 bedroom townhouse for sale
View photo
House · for sale
£ 260,000
New
4 bedroom townhouse for sale
DH9
· 4 Bedrooms · 2 Baths · House
· Garden · Balcony · Equipped kitchen · Patio
DH9 · 4 Bedrooms · 2 Baths · House · Garden · Balcony · Equipped kitchen · Patio
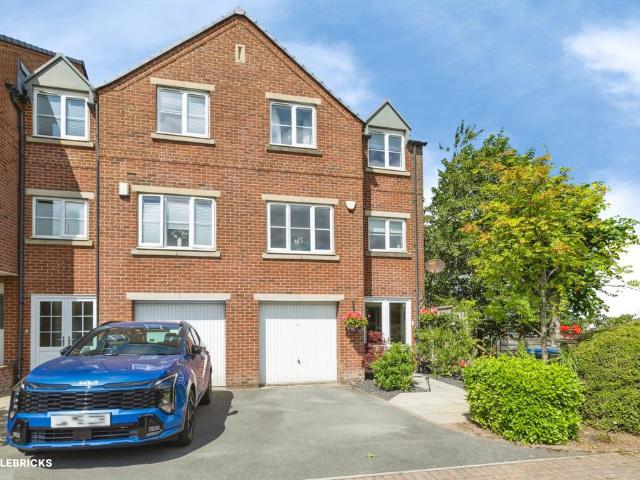
The PropertySituated in the sought-after village of Rainton Gate, this impressive four-bedroom end townhouse offers spacious, versatile accommodation across three floors, complemented by stunning countryside views.The ground floor features a practical utility room and a flexible study, ideal as a home office or fourth bedroom, with French doors opening onto the beautifully terraced rear garden. Multiple patio areas provide the perfect space for outdoor dining, entertaining or simply relaxing.The first floor forms the heart of the home, boasting a bright and spacious living room with a Juliette balcony framing far-reaching countryside views. The generous kitchen/dining room is perfect for family life, while a convenient WC and airing cupboard complete this level.On the top floor, the principal bedroom benefits from built-in wardrobes and an en-suite featuring both a walk-in bath and separate shower. Two further well-proportioned bedrooms are served by the family bathroom, complete with
£ 260,000
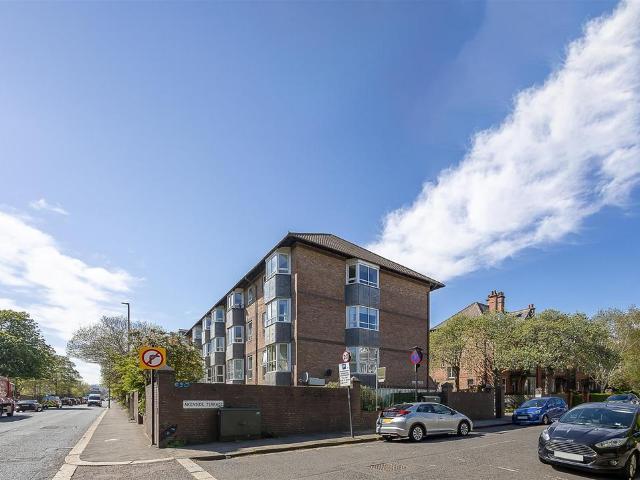
2 bedroom flat for sale
View photo
Flat · for sale
£ 170,000
New
2 bedroom flat for sale
DH9
· 2 Bedrooms · 1 Bath · Flat
· Lift · Equipped kitchen · Parking
DH9 · 2 Bedrooms · 1 Bath · Flat · Lift · Equipped kitchen · Parking
With No Onward Chain! Situated in the leafy ‘South Jesmond Conservation Area’ a second floor two bedroom apartment. Originally constructed in 1984, this apartment offers over 700 square feet of internal living accommodation, viewings are highly recommended!With dual aspect views, the accommodation briefly comprises: communal entrance hall with stairs and lift access to all floors; private entrance hall with two storage cupboards; 25ft lounge diner with two walk in bay windows; stylish kitchen with a range of fitted units, Quartz work surfaces, integrated appliances, breakfasting bar, spot and hanging lighting and dual windows; two bedrooms, both with fitted storage; bathroom complete with three piece suite and spot lighting. With an allocated parking space providing, early viewings are advised. 2nd Floor Apartment | 704 Sq ft (65.4m2) | Two Bedrooms | 25ft Lounge Diner | Stylish Kitchen | Stylish Bathroom | Allocated Parking Space | No Onward Chain | Leasehold - 147 Years Remaining | S
£ 170,000
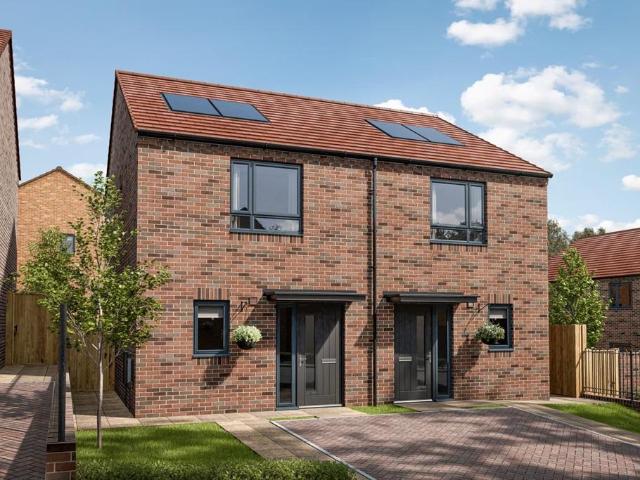
2 bedroom semi detached house for sale
View photo
House · for sale
£ 197,995
New
2 bedroom semi detached house for sale
DH9
· 2 Bedrooms · House
· Powder room
DH9 · 2 Bedrooms · House · Powder room
Plot 233 | The Beaford | Herrington View This two-bedroom home is spacious and modern with an all-in-one living space downstairs, so you can see right through the home as soon as you walk in. The front of the home is where you have the handy downstairs cloakroom and utility room, allowing room for a washer dryer and the laundry. The downstairs offers flexible and social living space, with the choice of a breakfast bar and/or dining table. The double French doors from the living room lets in plenty of natural light on summer days. The two double bedrooms upstairs have plenty of room for additional furniture and storage, with the main bedroom having its own en-suite. Tenure: Freehold Estate management fee: £149.14 Estate management company: TBC Council Tax Band: TBC - Council Tax Band will be confirmed by the local authority on completion of the property EPC rating: TBC Warranty provider: NHBC Document signing fee: £120 First Time Buyer Stamp Duty Land: Estimated amount may apply dependi
£ 197,995
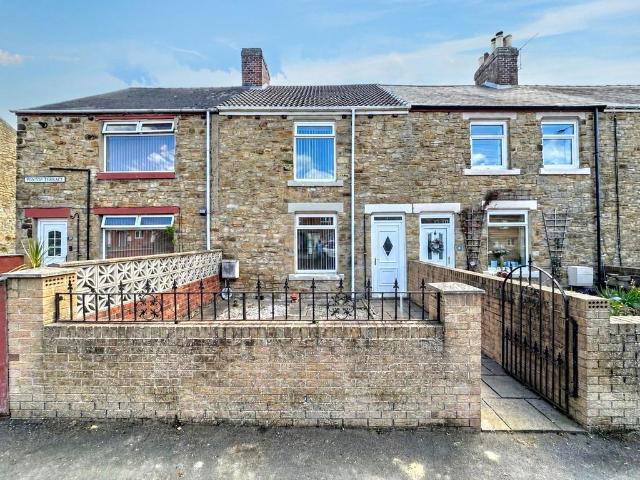
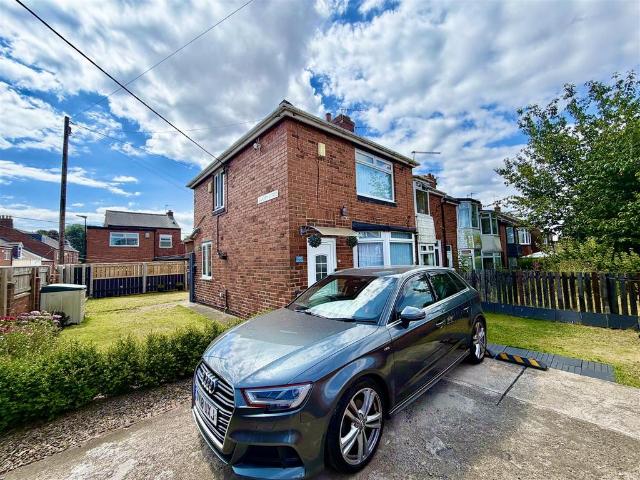
2 bedroom terraced house for sale
View photo
House · for sale
£ 75,000
Updated
2 bedroom terraced house for sale
DH9
· 2 Bedrooms · 1 Bath · House
· Equipped kitchen
DH9 · 2 Bedrooms · 1 Bath · House · Equipped kitchen
To Be Sold Via Online Auction, Fees Apply. Situated on the extremely sought-after Pontop Terrace in Annfield Plain, this beautifully modernised and exceptionally well-maintained two-bedroom terraced home offers stylish accommodation throughout and is perfectly positioned close to a wide range of local amenities, schools, and excellent transport links. Upon entering the property, you are welcomed into an entrance hallway leading through to a spacious and inviting living room, finished to a high standard and providing the perfect space for relaxation and entertaining. To the rear, the stunning kitchen diner has been thoughtfully updated to create a contemporary and practical space, offering ample storage, worktop space, and room for dining. To the first floor, the property boasts two generously sized double bedrooms, both presented beautifully, alongside a modern family bathroom fitted with quality fixtures and fittings. Externally, the home benefits from a private rear yard, providing a
£ 75,000
2 bedroom semi detached house for sale
View photo
House · for sale
£ 197,995
New
2 bedroom semi detached house for sale
DH9
· 2 Bedrooms · House
· Powder room
DH9 · 2 Bedrooms · House · Powder room
Plot 234 | The Beaford | Herrington View This two-bedroom home is spacious and modern with an all-in-one living space downstairs, so you can see right through the home as soon as you walk in. The front of the home is where you have the handy downstairs cloakroom and utility room, allowing room for a washer dryer and the laundry. The downstairs offers flexible and social living space, with the choice of a breakfast bar and/or dining table. The double French doors from the living room lets in plenty of natural light on summer days. The two double bedrooms upstairs have plenty of room for additional furniture and storage, with the main bedroom having its own en-suite. Tenure: Freehold Estate management fee: £149.14 Estate management company: TBC Council Tax Band: TBC - Council Tax Band will be confirmed by the local authority on completion of the property EPC rating: TBC Warranty provider: NHBC Document signing fee: £120 First Time Buyer Stamp Duty Land: Estimated amount may apply dependi
£ 197,995
4 bedroom semi detached house for sale
View photo
House · for sale
£ 300,000
New
4 bedroom semi detached house for sale
DH9
· 4 Bedrooms · 2 Baths · House
· Equipped kitchen
DH9 · 4 Bedrooms · 2 Baths · House · Equipped kitchen
We're delighted to welcome to the market this beautiful four-bedroom, two-bathroom semi-detached home, a property that's been thoughtfully extended to offer a rare combination of space, flexibility and location, ideal for growing families or investors eyeing Durham's strong rental market.As you step through the front door, you're welcomed by a spacious hallway, with the dining area to one side and a large family lounge to the other a bright, sociable space made for gathering. Moving through the hallway, you arrive at the kitchen, generously proportioned to accommodate a growing family, whether that's everyday cooking or entertaining guests.As you move to the 1st floor, a generous master suite awaits, complete with its own private en suite shower room. Three further bedrooms and a family bathroom complete the first floor, giving four well-proportioned bedrooms in total, with the added potential to configure a fifth on the ground floor.That flexibility is what makes Conifer Close particu
£ 300,000
2 bedroom flat for sale
View photo
Flat · for sale
£ 225,000
New
2 bedroom flat for sale
DH9
· 2 Bedrooms · 1 Bath · Flat
· Fireplace · Equipped kitchen
DH9 · 2 Bedrooms · 1 Bath · Flat · Fireplace · Equipped kitchen
STYLISH TWO BEDROOM FLAT WITH A SOUTH FACING YARD & NO ONWARD CHAIN! This well presented, two bedroom lower 'Tyneside' flat is ideally located on Fairfield Road Jesmond. Fairfield Road is ideally placed directly opposite West Jesmond Metro Station and is a stones throw from the shops, restaurants and café’s of Brentwood Avenue and Acorn Road, as well as the nightlife of Osborne Road. The accommodation briefly comprises: entrance lobby through to entrance hall with storage cupboard; WC; lounge with feature fireplace with alcove storage; kitchen with fitted units, work surfaces, some integrated appliances, spot lighting and side door access to the rear yard; bathroom complete with three piece suite and spot lighting; two bedrooms, bedroom one measuring 17ft with walk in bay, ornate cornice, ceiling rose and feature fire. Externally, a south facing rear yard with wall boundaries and up and over door access to the rear service lane. Offered to the market with no onward chain, early viewing
£ 225,000
3 bedroom detached house for sale
View photo
House · for sale
£ 299,995
New
3 bedroom detached house for sale
DH9
· 3 Bedrooms · House
· Garden · Gym · Equipped kitchen · Parking
DH9 · 3 Bedrooms · House · Garden · Gym · Equipped kitchen · Parking
Plot 207 | The Byrneham | Herrington View This three bedroom home has been designed for modern day living. The integral garage gives you a home for the car or storage if needed. You are welcomed by the spacious living room, with plenty of room for the family. With easy access under-stair storage, you can keep clutter free so it's a relaxing space for cosy nights in. The open kitchen/diner has double doors to the rear garden, allowing you to bring the outside in on those sunny days. Upstairs are two double bedrooms, with the main bedroom stretching the whole depth of the house and benefitting from its own ensuite. The third bedroom would be ideal for a nursery or home gym. There's also a dedicated study, to keep your work and home life separate. Tenure: Freehold Estate management fee: £149.14 Estate management company: TBC Council Tax Band: TBC - Council Tax Band will be confirmed by the local authority on completion of the property EPC rating: TBC Warranty provider: NHBC Document signi
£ 299,995
4 bedroom detached house for sale
View photo
House · for sale
£ 359,995
4 bedroom detached house for sale
DH9
· 4 Bedrooms · 3 Baths · House
· Garden · Equipped kitchen · Parking · Powder room
DH9 · 4 Bedrooms · 3 Baths · House · Garden · Equipped kitchen · Parking · Powder room
PHASE 2 *If interested, please quote plot 33.Please get in touch regarding offers and incentives.The Cherry is a beautiful 4-bedroom home with plenty of generous living space. There is a large open-plan kitchen/dining area with bi-fold doors to the rear garden, as well as a dual aspect lounge with a bay window. Downstairs, you’ll also find a utility, downstairs cloakroom, internal garage, and parking.Upstairs, there is a master bedroom with an en-suite and a dressing room. There is also an en-suite for the second bedroom, and two further bedrooms along with a family bathroom.Like all homes at Collier Gardens, the Cherry comes complete with solar panels and a home car charger.Built by the reputable local builder Homes by ESH with a 10-year warranty for peace of mind, this property combines thoughtful design with lasting quality – ideal for buyers looking for space, practicality, and style in a well-connected location.EPC: B
£ 359,995
3 bedroom semi detached house for sale
View photo
House · for sale
£ 230,396
New
3 bedroom semi detached house for sale
DH9
· 3 Bedrooms · House
· Garden · Equipped kitchen · Powder room
DH9 · 3 Bedrooms · House · Garden · Equipped kitchen · Powder room
Plot 208 | The Satterstead | Woolsington Grange Phase 2 As you enter through the hallway, the home provides three storage cupboards, giving you the additional space you need. The lounge is situated at the front of the home, overlooking the garden. A modern kitchen/dining area overlooks the rear garden through French doors. A handy downstairs cloakroom adds convenience. Upstairs, Bedroom 1 is light and spacious and could easily hold two single beds for sharing siblings. Bedroom 2 is generously sized and Bedroom 3 could also be used as a home office or nursery. A family bathroom and additional storage cupboard completes the first floor. Tenure: Freehold Estate management fee: £132.65 Estate management company: Kingston Property Services Council Tax Band: TBC - Council Tax Band will be confirmed by the local authority on completion of the property EPC rating: TBC Warranty provider: NHBC Document signing fee: £120 First Time Buyer Stamp Duty Land: Estimated amount may apply depending on bu
£ 230,396
3 bedroom semi detached house for sale
View photo
House · for sale
£ 230,396
New
3 bedroom semi detached house for sale
DH9
· 3 Bedrooms · House
DH9 · 3 Bedrooms · House
Plot 209 | The Satterstead | Woolsington Grange Phase 2 Save money on your move - At Woolsington Grange Phase 2 we have a range of offers available on selected homes. From a contribution towards your deposit to help with personalising your brand new home, our experienced sales team are on hand to find the best offer to suit you. - *Offer available on selected plots and developments only, subject to contract and status. The amount we pay will be agreed prior to reservation with our Sales Executive. The amount we agree to pay in total will be up to 5% of the purchase price of the property you choose to buy, inclusive of any other incentives. The upgrades/options range available to you shall be dependent on the build stage of the property you choose to buy and may be subject to plot specific restrictions. The amount we agree to pay will be a one-off payment and the relevant amount shall be deducted from your completion statement. There is no cash alternative to the value of the offer. The
£ 230,396
2 bedroom ground maisonette for sale
View photo
Flat · for sale
£ 195,000
New
2 bedroom ground maisonette for sale
DH9
· 2 Bedrooms · 1 Bath · Flat
· Fireplace · Equipped kitchen
DH9 · 2 Bedrooms · 1 Bath · Flat · Fireplace · Equipped kitchen
The PropertyBeautifully Presented Two-Bedroom Lower Tyneside Flat | Turnkey Condition | Sought-After South Gosforth LocationReady to move straight into, this beautifully presented two-bedroom lower Tyneside flat on Sandringham Road combines stylish interiors with a fantastic location, making it an excellent opportunity for first-time buyers.Finished in modern, neutral tones throughout, the property offers a bright and welcoming feel from the moment you step inside. The spacious living room is centred around an attractive feature fireplace, creating a cosy focal point and the perfect place to relax.The contemporary kitchen is well-appointed with ample storage and workspace, while the stylish décor throughout means there's very little to do other than unpack and enjoy your new home.The generous principal bedroom benefits from built-in storage, helping to maximise floor space and keep everything neatly organised. The second bedroom offers excellent flexibility and would make an ideal nurs
£ 195,000
4 bedroom detached house for sale
View photo
House · for sale
£ 324,000
New
4 bedroom detached house for sale
DH9
· 4 Bedrooms · House
· Garden · Equipped kitchen
DH9 · 4 Bedrooms · House · Garden · Equipped kitchen
Laurelwood - The lounge shares the ground floor with a bright kitchen and dining area featuring french doors opening to the garden. The downstairs WC is accessed via a self contained laundry room, while upstairs there are four bedrooms, one of them en-suite, and a family bathroom.Plot 217Tenure: FreeholdLength of lease: N/AAnnual ground rent amount (£): N/AGround rent review period (year/month): N/AAnnual service charge amount (£): 120.00Service charge review period (year/month): YearlyCouncil tax band (England, Wales and Scotland): TBCReservation fee (£): 500For more information about the optional extras available in our new homes, please visit the Miller Homes website
£ 324,000
4 bedroom detached house for sale
View photo
House · for sale
£ 425,000
New
4 bedroom detached house for sale
DH9
· 4 Bedrooms · 2 Baths · House
· Garden · Equipped kitchen · Powder room
DH9 · 4 Bedrooms · 2 Baths · House · Garden · Equipped kitchen · Powder room
Situated within a sought-after modern development, this beautifully presented detached family home offers spacious and versatile accommodation, perfectly suited to contemporary family living.The property boasts four well-proportioned bedrooms, including a generous main bedroom with an en suite shower room. The ground floor features a convenient cloakroom/WC, a comfortable lounge, and an impressive extended open-plan living area that seamlessly combines the sitting room, kitchen, and dining space, creating an ideal setting for both everyday family life and entertaining. The well-appointed kitchen is further enhanced by a separate utility room, providing additional storage and practicality.Externally, the property benefits from gardens to both the front and rear. The enclosed rear garden is thoughtfully landscaped with a lawn and gravelled areas, offering an attractive outdoor space perfect for relaxing or entertaining guests.Combining modern design, generous living accommodation, and a
£ 425,000
3 bedroom detached house for sale
View photo
House · for sale
£ 272,995
New
3 bedroom detached house for sale
DH9
· 3 Bedrooms · House
· Garden · Equipped kitchen · Parking · Powder room
DH9 · 3 Bedrooms · House · Garden · Equipped kitchen · Parking · Powder room
Plot 4 (The Sawyer) - priced at £272,995 About the Home Featuring a traditional, cross-gable roof design and an integral garage, The Sawyer has immediate appeal from the outside, yet on the inside, this 3-bedroom home feels truly magnificent. Planned with the particular needs of a family with older children in mind, The Sawyer is also well-suited to first-time buyers or couples looking for the perfect ‘forever home’ to cherish. The entrance hallway immediately leads into the front-facing, formal living room, which is ideal for hosting guests, family movie nights, or keeping children’s toys well-contained. Through the living room is the inner hallway, with the staircase to the upstairs, a conveniently-situated cloakroom, and inviting double doors opening into kitchen, dining and family area. With its impressive, feature bay window with French doors to the rear garden, the open-plan kitchen, dining and family area is the heart of The Sawyer and designed to draw the family together. Its U
£ 272,995
2 bedroom semi detached house for sale
View photo
House · for sale
£ 100,500
New
2 bedroom semi detached house for sale
DH9
· 2 Bedrooms · House
DH9 · 2 Bedrooms · House
OVER 60s can secure this property with a HOME FOR LIFE from HOMEWISEThrough the Home for Life Plan from Homewise, those AGED 60 OR OVER can purchase a Lifetime Lease and a share of the property value to safeguard for the future. The cost to purchase the Lifetime Lease is always less than the full market value.OVER 60s customers typically save between from 20% To 50%*.Home for Life Plan guide price for OVERS 60s: The Lifetime Lease price for this property is £100,500 based on an average saving of 33%.Market Value Price: £150,000The price you pay will vary according to your age, personal circumstances and requirements and will be adjusted to include any percentage of the property you wish to safeguard. The plan allows customers to purchase a share of the property value (UP TO 50%) to safeguard for the future.For an indication of what you could save, please use our CALCULATOR on the HOMEWISE website.Please CALL for more information or a PERSONALISED QUOTE.Please note: Homewise DO NOT own
£ 100,500
2 bedroom bungalow for sale
View photo
Bungalow · for sale
£ 216,995
New
2 bedroom bungalow for sale
DH9
· 2 Bedrooms · Bungalow
· Garden · Equipped kitchen
DH9 · 2 Bedrooms · Bungalow · Garden · Equipped kitchen
Plot 10 (The Foundryman Life-Life) - priced at £216,995 About the Home This home is part of our ‘Life’ collection, which has been created to suit the needs of all types of homebuyers. Speak with our sales advisor to find out more. The Foundryman is a wonderful 2-bedroom bungalow which benefits from a well-considered layout to suit a variety of lifestyles. A welcoming entry hallway leads through into the kitchen, the two bedrooms, the family bathroom, and the open-plan living and dining area. The kitchen comes fitted with STYLISH CUPBOARDS AND DRAWERS as well as an INTEGRATED OVEN, HOB, AND HOOD ready for use straight away. Across the hall, the OPEN-PLAN living and dining room opens out to the rear garden via a set of stylish FRENCH DOORS. The room also supplies residents with a useful storage cupboard to keep clutter at bay. The two bedrooms – one of which is DOUBLE in size – are served by the MODERN FAMILY BATHROOM, which is equipped with a shower-over-bath, pristine sanitaryware, and
£ 216,995
3 bedroom detached house for sale
View photo
House · for sale
£ 210,000
New
3 bedroom detached house for sale
DH9
· 3 Bedrooms · 2 Baths · House
· Equipped kitchen · Parking
DH9 · 3 Bedrooms · 2 Baths · House · Equipped kitchen · Parking
UPGRADED BY CURRENT VENDORS. RECENT KITCHEN. COMBINATION BOILER. 3 DOUBLE BEDROOMS. 2 BATHROOMS. FREEHOLDHaving being upgraded over recent years by the current vendors to create this stunning 3 bedroom detached freehold property set on this desirable Persimmon built estate. With the added benefit of a recently installed combination boiler, kitchen with space for free standing appliances and an immaculate bathroom with black and white fitments.To the ground floor an entrance porch leads to the family living room which does offer space for a wide range of furnishings. An inner vestibule provides access to the kitchen diner, ground floor WC, the 1st floor and garage.A superb kitchen was installed in 2022. Soft close doors and drawers are installed along with space for a wide range of appliance. The vendors currently have space for an American style fridge freezer, gas oven and washing machine along with a family sized dining suite within the dining area. Patio doors from the dining area l
£ 210,000
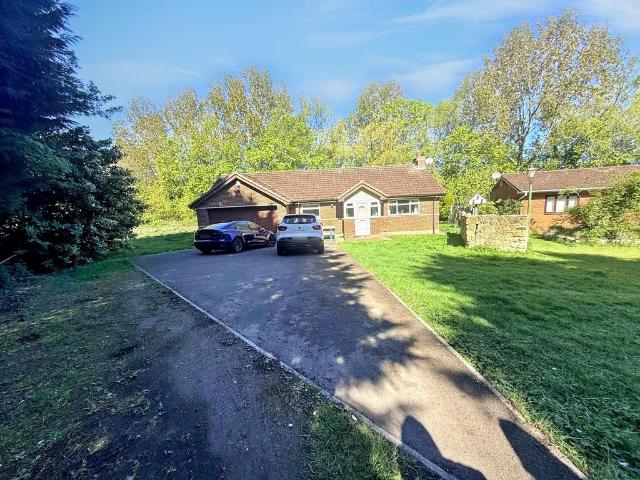
2 bedroom detached bungalow for sale
View photo
Bungalow · for sale
£ 340,000
2 bedroom detached bungalow for sale
DH9
· 2 Bedrooms · 1 Bath · Bungalow
· Garden · Parking · Equipped kitchen
DH9 · 2 Bedrooms · 1 Bath · Bungalow · Garden · Parking · Equipped kitchen
A well-presented two-bedroom detached bungalow in the popular Benton area of Newcastle upon Tyne. Offering generous living space, attractive gardens, and a double garage, this property is ideal for those seeking comfortable single-level living in a convenient location. The accommodation comprises a bright and spacious living room, a well-proportioned kitchen, two good-sized bedrooms, and a modern bathroom. Outside, the property benefits from a well-maintained front garden and an enclosed rear garden, providing plenty of space for relaxing, gardening, or entertaining. A substantial double garage offers excellent storage, workshop potential, or secure parking. Situated in a sought-after residential area, the property is well placed for local amenities, transport links, and nearby green spaces. Early viewing is recommended to appreciate the space and potential this detached bungalow has to offer.Council Tax Band: D Tenure: Freehold
£ 340,000
2 bedroom house for sale
View photo
House · for sale
£ 99,950
New
2 bedroom house for sale
DH9
· 2 Bedrooms · 1 Bath · House
· Garden · Fireplace · Parking · Equipped kitchen · Heating
DH9 · 2 Bedrooms · 1 Bath · House · Garden · Fireplace · Parking · Equipped kitchen · Heating
PICTURE PERFECT. this two bedroom end terrace home is available with no chain. The immaculate accommodation briefly comprises: Entrance door to lobby, lounge with feature fireplace, fitted kitchen diner, stairs to first floor landing giving access to two bedrooms and a bathroom with white suite, Externally there are front side and rear gardens with off street parking for 2 cars. Additional benefits include: Gas central heating, double glazing and no chain!Entrance Door To - Lobby - Staircase, radiator.Lounge - Radiator, feature bay window.Kitchen Diner - Range of fitted base and wall units with contrasting work surfaces with tiled splash back incorporating an electric oven and gas hob with overhead extractor, plumbing for washing machine stainless steel sink and drainer with mixer tap, radiator, storage cupboard, French doors to rear garden.Stairs To First Floor Landing - Bedroom One - Fitted wardrobes, radiator, storage cupboard.Bedroom Two - Radiator.Bathroom - White suite with chrom
£ 99,950

Get email alerts

Don't miss out: be the first to know about new properties

The alert was correctly created

On subscribing you accept the conditions of use and the privacy policy
Alert
Receive new ads in your inbox
Save this search
Receive alerts for new listings

We'll send you an email when we have new properties for: "Properties for sale in DH9"

The alert was correctly created

Beamish Stanley
Tanfield Lea Stanley
Get email alerts and be the first to see new listings
Required field
On subscribing I accept the terms of the privacy policy
Perfect! You'll soon start receiving new listings via email
Alert
Receive an email when we have new ads for Properties for sale in DH9
Save this search
Filters

Bedrooms

Size (sq.ft)

sq.ft
sq.ft

Price

£
£

Property type

Bathrooms

Clear all filters
Receive notifications when new entries are published.