10,798 properties for sale in DH9

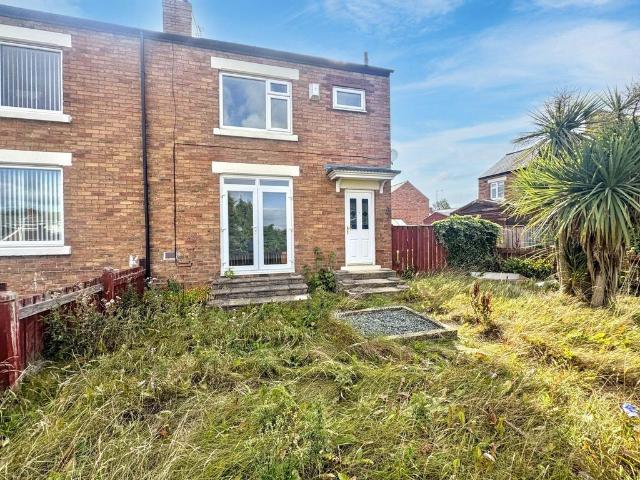
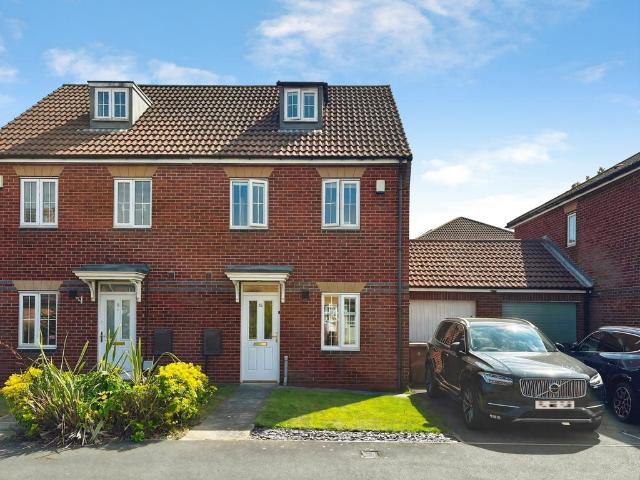
3 bedroom semi detached house for sale
View photo
House · for sale
£ 160,000
Updated
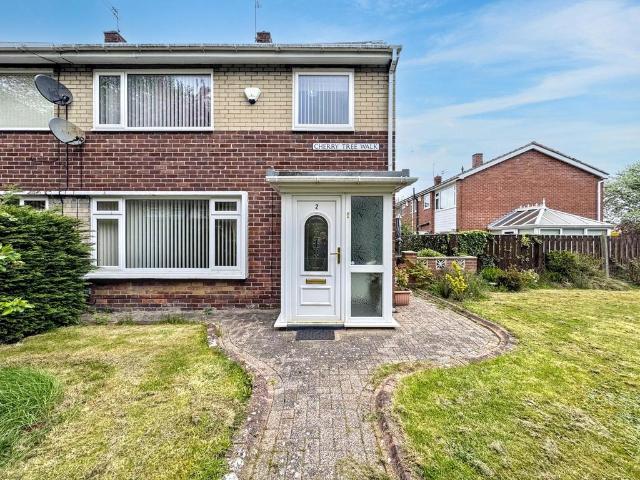
3 bedroom semi detached house for sale
DH9
· 3 Bedrooms · 1 Bath · House
· Garden · Equipped kitchen · Patio
DH9 · 3 Bedrooms · 1 Bath · House · Garden · Equipped kitchen · Patio
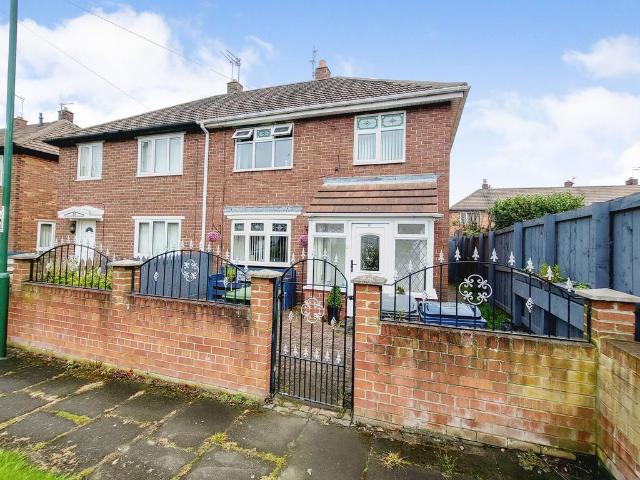
Pattinson Estate Agents warmly welcome to the market this well presented Three Bedroom Semi-Detached located on Cherry Tree Walk, Hebburn. Located in a popular residential area, this versatile & spacious family home is ideal for first time buyers and families alike! The property is ideally located for local amenities with Hebburn Shopping Centre & Jarrow Viking Shopping both a short journey away. Local public transport is also nearby for direct travel to Newcastle City Centre, South Shields & connections to Sunderland City Centre. Excellent road links make travel easy via the A1, A19 & Tyne Tunnel. Briefly comprising; Porch, Entrance/Hallway, Lounge, Kitchen, Dining Room, Utility & to the first floor lies Three Bedrooms and the Bathroom. Externally to the rear is private Garden with lawn & decked patio and to the front is a large front & side garden with patio. Call Pattinson Jarrow on[use Contact Agent Button] or [use Contact Agent Button]Council Tax Band: B Tenure: Freehold
£ 160,000
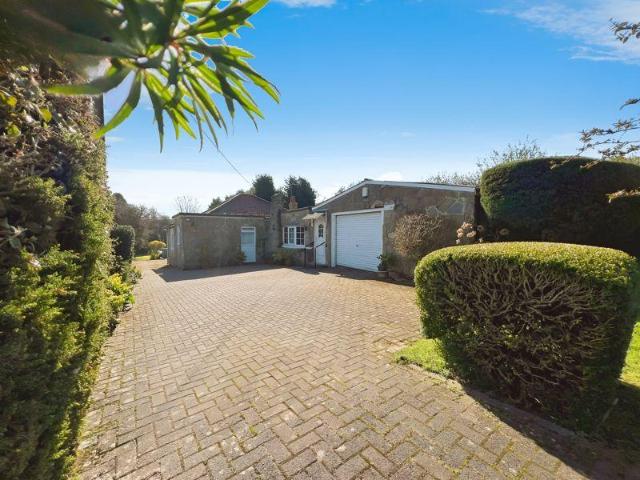
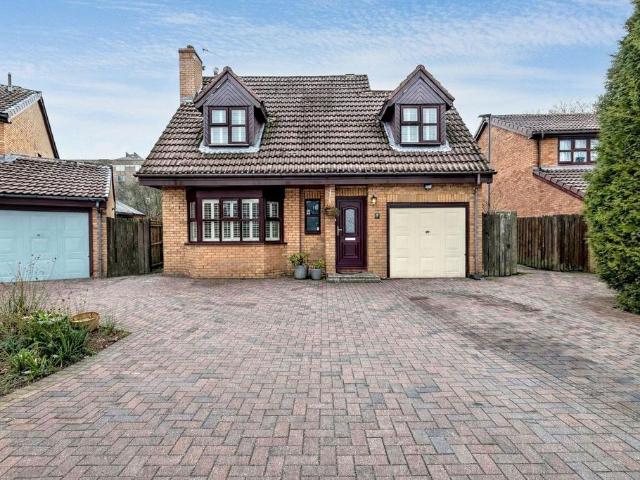
4 bedroom detached bungalow for sale
View photo
Bungalow · for sale
£ 450,000
New
4 bedroom detached bungalow for sale
DH9
· 4 Bedrooms · 1 Bath · Bungalow
· Garden · Fireplace · Equipped kitchen · Concierge
DH9 · 4 Bedrooms · 1 Bath · Bungalow · Garden · Fireplace · Equipped kitchen · Concierge
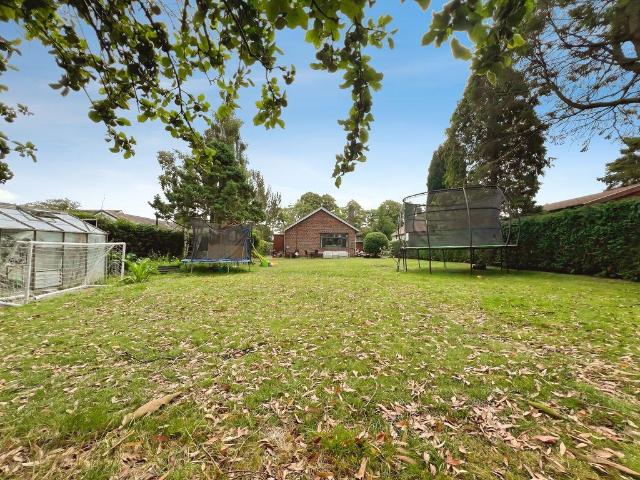
Rook Matthews Sayer are delighted to present this detached bungalow for sale, situated in a sought-after location, on Station Road, Kenton Bank Foot, with excellent public transport links, nearby schools and local amenities. The property is neutrally decorated, offering a blank canvas to make it truly your own. The dwelling embraces four double bedrooms, all of which are generously proportioned. The master bedroom is a particular highlight, featuring built-in wardrobes and direct access to the large conservatory - a perfect retreat to unwind. The remaining bedrooms also offer ample storage, with one boasting a walk-in closet. The property further benefits from a spacious, light-filled reception room with a cosy fireplace and double doors opening onto the side garden. In addition, there is also a magnificent 27ft south-facing conservatory, inviting a wealth of natural light into the space. The kitchen is a real stand-out, offering generous space, natural light, a dining area, and a sepa
£ 450,000
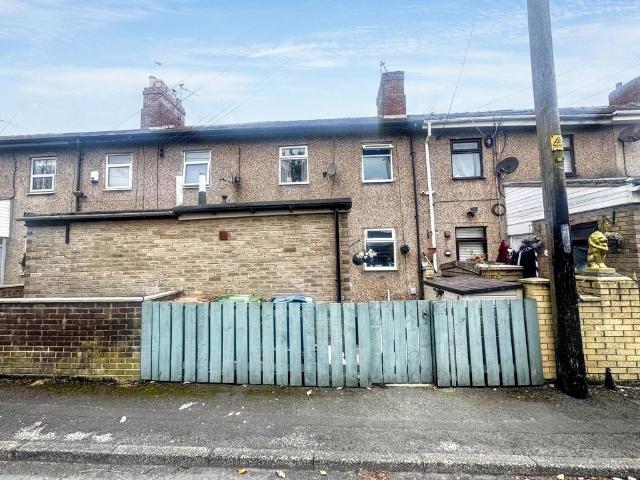
2 bedroom terraced house for sale
View photo
House · for sale
£ 35,000
Updated
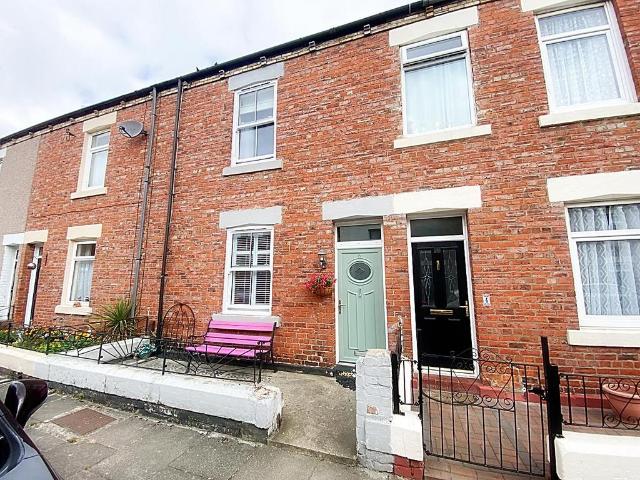
2 bedroom terraced house for sale
DH9
· 2 Bedrooms · 1 Bath · House
· Equipped kitchen
DH9 · 2 Bedrooms · 1 Bath · House · Equipped kitchen
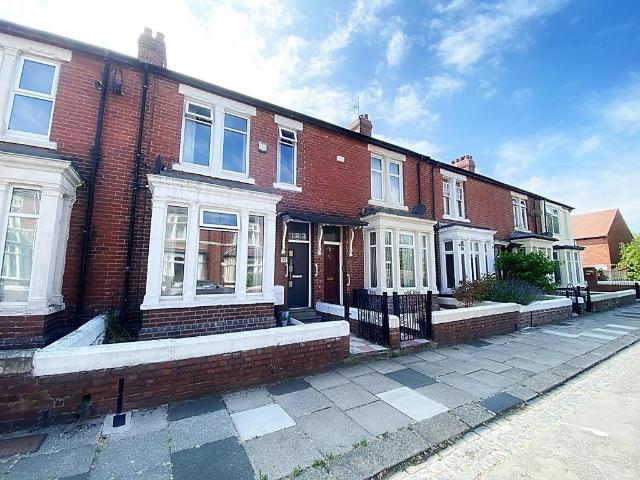
We are pleased to offer for sale, this spacious 3-bedroom house Dubmire, Houghton Le Spring which is currently tenanted. The property consists of living room, kitchen/dining room, downstairs bathroom, 3-bedrooms and rear yard. Council tax band A. EPC rating C. *Currently tenanted at £475 per calendar month* Council Tax Band: A Tenure: Freehold
£ 35,000
3 bedroom detached house for sale
View photo
House · for sale
£ 365,000
New
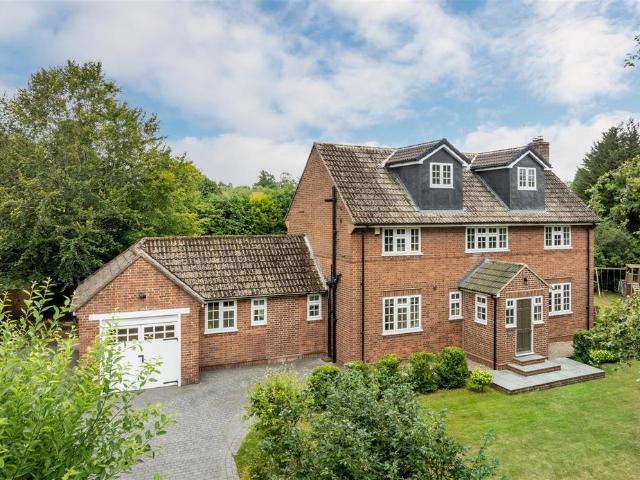
3 bedroom detached house for sale
DH9
· 3 Bedrooms · 1 Bath · House
· Garden · Equipped kitchen · Parking · Concierge
DH9 · 3 Bedrooms · 1 Bath · House · Garden · Equipped kitchen · Parking · Concierge
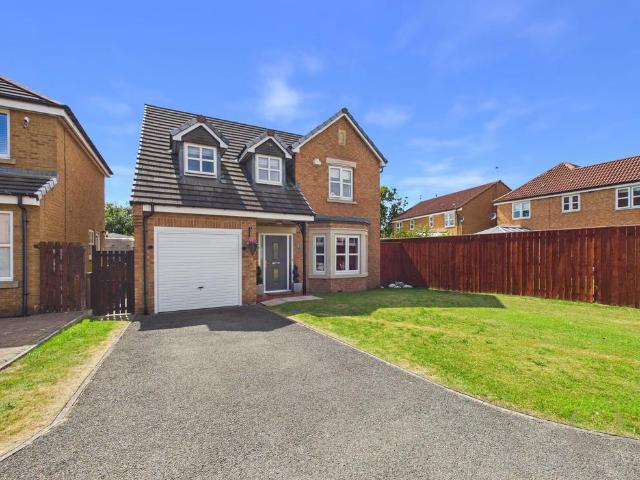
Beautiful Three Bedroom Detached Home | Finstock Court, Newcastle Located in the highly sought-after Finstock Court, this attractive three bedroom detached property enjoys an exceptional position adjacent to the Freeman Hospital and is conveniently situated just 10 minutes from Newcastle City Centre, offering excellent access to local amenities, transport links and well-regarded schools. The property is approached via a large driveway providing ample off-street parking, leading to a garage. Internally, the accommodation is well presented and thoughtfully laid out. The welcoming entrance hall leads through to a spacious living room and dining area, ideal for both everyday living and entertaining. The kitchen offers generous storage and worktop space and is complemented by an additional dining/utility room, providing further flexibility. To the rear, a bright and airy conservatory overlooks the garden, creating a perfect additional reception space. To the first floor, there are three wel
£ 365,000
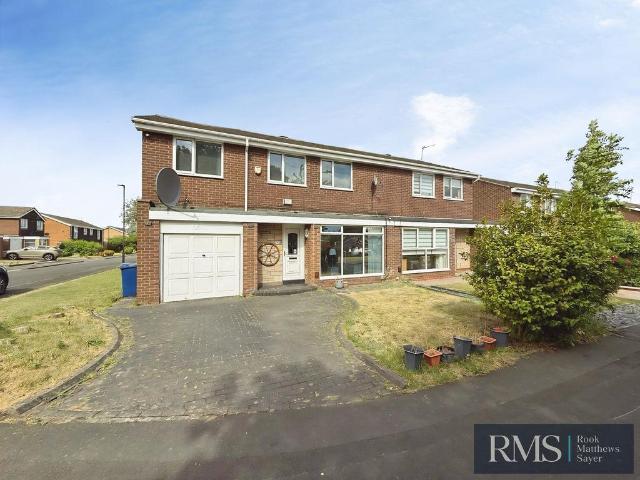
4 bedroom semi detached house for sale
View photo
House · for sale
£ 315,000
New
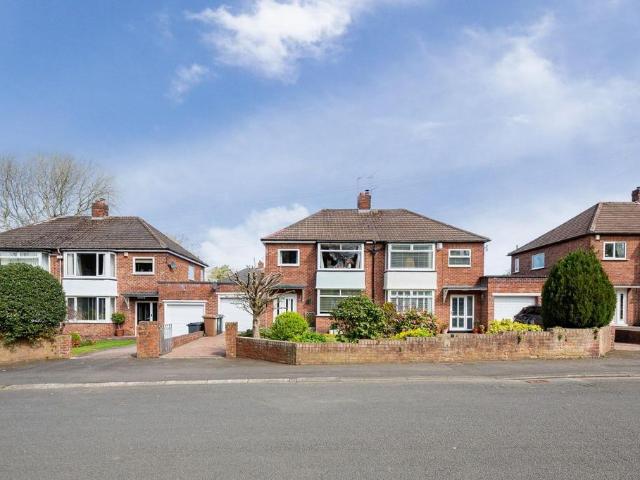
4 bedroom semi detached house for sale
DH9
· 4 Bedrooms · 2 Baths · House
· Parking
DH9 · 4 Bedrooms · 2 Baths · House · Parking
A very well-appointed and extended four-bedroom semi-detached family home, ideally suited to a growing family. This attractive property occupies a generous corner plot and enjoys a bright, airy feel throughout, benefiting from plenty of natural light all year round. Conveniently located within easy walking distance of local shops, amenities, bus services and Metro links, the home offers both comfort and practicality in an excellent residential setting.The property has been enhanced with a range of high-quality upgrades, including privacy glazing to all ground-floor rooms and the upstairs office, a high-quality four-channel Swann CCTV system covering both the front and rear of the property, and upgraded high-efficiency radiators throughout the ground floor and main family bathroom. Additional features include a Nest smart heating system with Baxi combination boiler, underfloor heating in the living and dining rooms, and a remodelled garage incorporating a useful ground-floor wet room wi
£ 315,000
3 bedroom terraced house for sale
View photo
House · for sale
£ 85,000
New
3 bedroom terraced house for sale
DH9
· 3 Bedrooms · 1 Bath · House
· Garden · Equipped kitchen
DH9 · 3 Bedrooms · 1 Bath · House · Garden · Equipped kitchen
SEMI-DETACHED FAMILY HOME*THREE BEDROOMS*FITTED KITCHEN/DINER*DRIVEWAY*FRONT & REAR GARDENS*POPULAR LOCATION*NO UPPER CHAIN* Pattinson Estate Agents are delighted to bring to the market this spacious three bed semi-detached family home, situated in the ever popular estate of Lime Avenue, Houghton Le Spring. Perfectly positioned on a generous corner plot within close proximity to local shops and other amenities, great public transport and major road links via the A690. Also within walking distance to Houghton Le Spring Town Centre and popular schools, as well as being just a short drive to Sunderland and Durham City Centre's. The spacious property briefly consists of:- entrance/hallway, lounge and a kitchen/dining room. To the first floor lies three bedrooms and a a three piece family bathroom, externally there is a enclosed garden to the front, with gated driveway and garden to the rear. Early viewings come highly recommended to appreciate the size, standard and location of this proper
£ 85,000
3 bedroom detached house for sale
View photo
House · for sale
£ 330,000
New
3 bedroom detached house for sale
DH9
· 3 Bedrooms · House
· Garden · Equipped kitchen · Powder room
DH9 · 3 Bedrooms · House · Garden · Equipped kitchen · Powder room
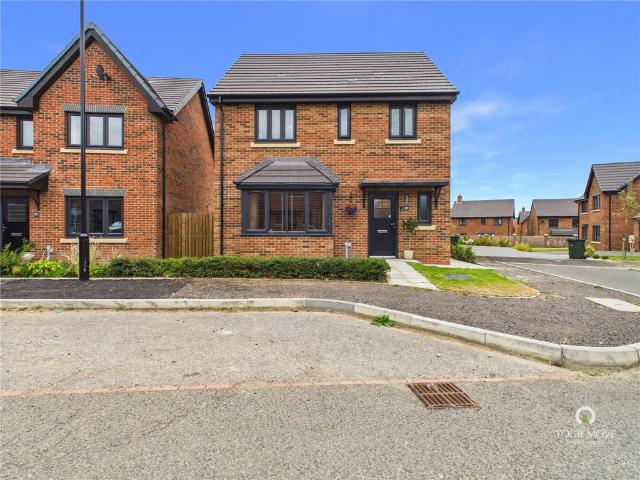
Beautifully presented and ready to move into, this three bedroom detached new build house offers well-proportioned accommodation, modern interiors and freehold tenure. Benefiting from an EPC Band A rating and Council Tax Band D with Newcastle City Council, the property combines contemporary style with practical living.The ground floor comprises an entrance hallway, cloakroom, lounge with a bay window and a spacious open plan kitchen diner with integrated appliances and doors opening onto the rear garden, creating an ideal space for everyday living and entertaining.Upstairs, there are three double bedrooms, with the principal bedroom benefiting from a modern en-suite featuring a double shower cubicle. A contemporary family bathroom serves the remaining bedrooms, while the modern fitted kitchen and bathrooms enhance the home's stylish finish throughout.Externally, the property enjoys a lawned front garden with shrubs to the side elevation and an enclosed south west facing rear garden, pr
£ 330,000
3 bedroom detached house for sale
View photo
House · for sale
£ 259,995
3 bedroom detached house for sale
DH9
· 3 Bedrooms · House
· Garden · Equipped kitchen
DH9 · 3 Bedrooms · House · Garden · Equipped kitchen
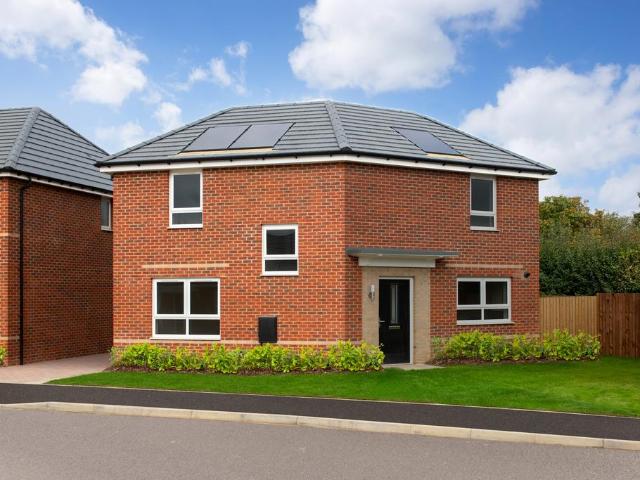
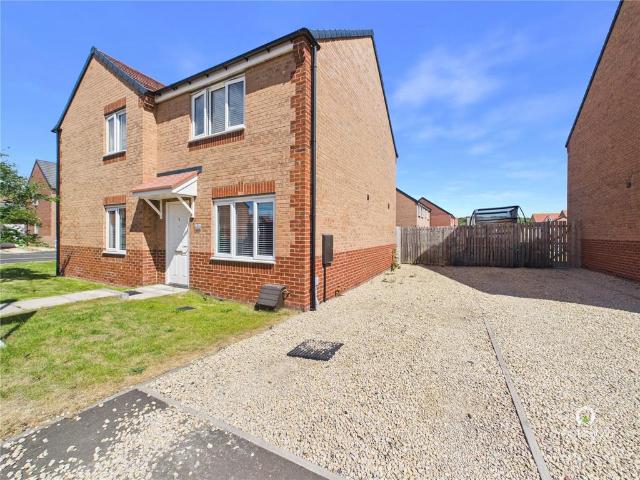
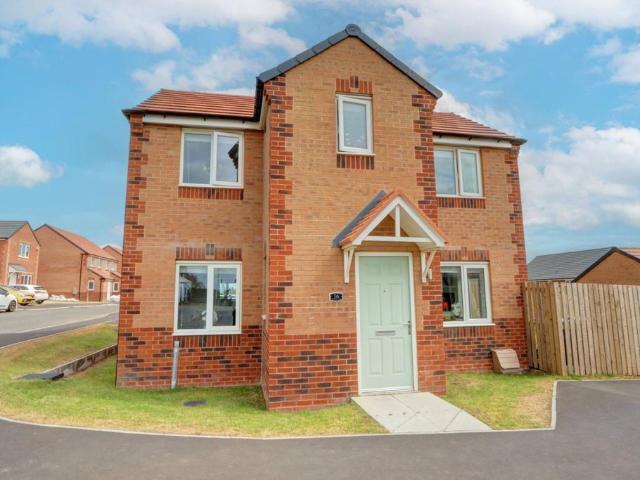
£12,000 DEPOSIT BOOST plus FLOORING and UPGRADED KITCHEN. The Ancona is a spacious family home. Bright and flexible areas to enjoy modern-day living. FRENCH DOORS open onto the rear garden from both the DUAL-ASPECT LOUNGE and the OPEN-PLAN KITCHEN with dining area. Galleried landing leads to two double bedrooms - the main bedroom with EN SUITE - a single bedroom and the FAMILY BATHROOM
£ 259,995
4 bedroom detached house for sale
View photo
House · for sale
£ 319,995
New
4 bedroom detached house for sale
DH9
· 4 Bedrooms · House
· Garden · Equipped kitchen · Parking
DH9 · 4 Bedrooms · House · Garden · Equipped kitchen · Parking
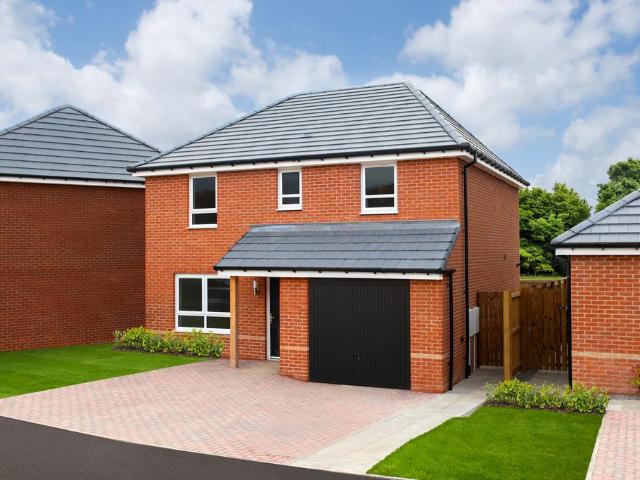
The 4 bedroom Blackbird is a spacious and practical family home designed for modern living. It features an OPEN-PLAN KITCHEN with dining area and FRENCH DOORS leading to the rear garden, and a separate UTILITY ROOM. You'll also find a good-sized lounge and an INTEGRAL GARAGE which adds security and convenience. Upstairs, there are 4 spacious bedrooms, the main bedroom with an EN SUITE, plus a family bathroom
£ 319,995
2 bedroom terraced house for sale
View photo
House · for sale
£ 44,999
Updated
2 bedroom terraced house for sale
DH9
· 2 Bedrooms · 1 Bath · House
· Equipped kitchen · Parking
DH9 · 2 Bedrooms · 1 Bath · House · Equipped kitchen · Parking
TENANTED INVESTMENT OPPORTUNITY - CURRENTLY LET AT YIELD* TO BE SOLD VIA ONLINE AUCTION FEES APPLY. Pattinson Estate Agents welcome for sale this two-bedrooms terraced property situated on Caroline Street, Houghton Le Spring. The property briefly comprises: living room, kitchen and a family bathroom are located on the ground floor. Two bedrooms are located on the first floor. Externally the property offers a on street parking to the front elevation and fully enclosed yard to the rear elevation. With its desirable location, overall condition, and attractive features, this property is an excellent choice for those seeking a comfortable and well-equipped home. Don't miss the opportunity to make this property your own. For any further information or to book your internal viewing please call Pattinson.For sale through Pattinson Auction under Conditional Terms. Council Tax Band: A Tenure: Freehold
£ 44,999
3 bedroom house for sale
View photo
House · for sale
£ 95,000
New
3 bedroom house for sale
DH9
· 3 Bedrooms · 1 Bath · House
· Parking · Equipped kitchen · Concierge · Heating
DH9 · 3 Bedrooms · 1 Bath · House · Parking · Equipped kitchen · Concierge · Heating
A LARGE FAMILY HOME. this three bedroom terrace home has two loft rooms! The spacious period home briefly comprises: Entrance door to welcoming hallway, spacious lounge currently used as a ground floor bedroom, dining room, fitted kitchen, rear lobby, wet room, stairs to first floor giving access to three bedrooms and access to two loft rooms. Externally there is an enclosed yard to the rear giving access for off street parking. Additional benefits include: Gas central heating, double glazing and no chain!Entrance Door To - Welcoming Hallway - Staircase, radiator.Dining Room - 4.9m x 4.98m (16'0 x 16'4) - Gas fire with feature surround, radiator.Reception Room - 4.3m x 4.89m (14'1 x 16'0) - Radiator, wardrobes used a bedroom.Kitchen - 2.05m x 4.47m (6'8 x 14'7) - Range of fitted base and wall units with contrasting work surfaces incorporating a stainless steel sink and drainer with mixer tap, breakfast bar, tiled floor, radiator, plumbing for washing machine.Rear Lobby - Door to rear.W
£ 95,000
2 bedroom terraced house for sale
View photo
House · for sale
£ 133,000
2 bedroom terraced house for sale
DH9
· 2 Bedrooms · House
· Garden · Equipped kitchen
DH9 · 2 Bedrooms · House · Garden · Equipped kitchen
DISCOUNT MARKET VALUE | Explore through the front door to this two bedroom Kenley home and you'll find a SPACIOUS LOUNGE, perfect for relaxing with the family. Through the hall there is a contemporary KITCHEN/DINER with FRENCH DOORS leading to the garden. Up a flight of stairs you'll wake up in one of two spacious double bedrooms. Completing this home is a modern family bathroom
£ 133,000
3 bedroom semi detached house for sale
View photo
House · for sale
£ 284,995
New
3 bedroom semi detached house for sale
DH9
· 3 Bedrooms · House
· Garden · Equipped kitchen
DH9 · 3 Bedrooms · House · Garden · Equipped kitchen
Located on a CORNER with a WEST FACING GARDEN, inside offers an OPEN-PLAN kitchen with its dining and family areas, FRENCH DOORS to the garden give the whole room a bright airy feeling whilst the spacious, DUAL-ASPECT lounge provides the perfect place to relax. Upstairs are two double bedrooms, the main bedroom with EN SUITE, a single bedroom and a family bathroom
£ 284,995
3 bedroom end of terrace house for sale
View photo
House · for sale
£ 115,000
New
3 bedroom end of terrace house for sale
DH9
· 3 Bedrooms · 1 Bath · House
· Garden · Equipped kitchen
DH9 · 3 Bedrooms · 1 Bath · House · Garden · Equipped kitchen
Situated in a highly sought-after neighbourhood, this charming end-of-terrace house boasts a homely and bright ambiance throughout. The property features three well-appointed bedrooms, perfect for a growing family or those seeking additional space. The spacious garden offers a tranquil outdoor retreat, ideal for relaxing or entertaining guests. Conveniently located, this property is within close proximity to local amenities, schools, and transport links, making daily commutes and errands a breeze. Furthermore, this home is being offered chain-free, providing a smooth and hassle-free purchasing process for prospective buyers. Don't miss the opportunity to make this delightful property your own and enjoy the comfort and convenience it has to offer. Contact us today to arrange a viewing and experience the warmth and charm of this inviting home for yourself.To the ground floor this property comprises, entrance hallway, spacious lounge with French doors to the rear garden, Kitchen with floo
£ 115,000
3 bedroom terraced house for sale
View photo
House · for sale
£ 165,000
New
3 bedroom terraced house for sale
DH9
· 3 Bedrooms · 1 Bath · House
· Fireplace · Equipped kitchen · Concierge
DH9 · 3 Bedrooms · 1 Bath · House · Fireplace · Equipped kitchen · Concierge
• THREE BEDROOM MID TERRACE HOUSE • CLOSE TO THE CONSERVATION AREA THE GREEN •• WALKING DISTANCE TO WALLSEND TOWN CENTRE • AMPLE SHOPPING & LEISURE FACILITIES •• NEARBY SCHOOLS, BUS SERVICES & METRO STATION • TWO RECEPTION ROOMS • CHAIN FREE •• PRIVATE WEST FACING YARD TO REAR • COUNCIL TAX BAND A • FREEHOLD • ENERGY RATING D •Entrance Lobby - Double glazed composite entrance door, half glazed inner door leading into the hallway.Hallway - Stairs to the first floor landing, dado rail and coving to ceiling, laminate flooring, radiatorLounge - 3.84 + bay x 3.65 (12'7 + bay x 11'11) - Double glazed bay window, fireplace with living flame effect electric fire, coving and rose to ceiling, radiator.Dining Room - 4.13 x 3.83 (13'6 x 12'6) - Laminate flooring, fireplace, coving and rose to ceiling, radiator and double glazed door leading out to the rear yard.Kitchen - 2.99 x 2.73 (9'9 x 8'11) - Fitted with a modern range of wall and base units with work surfaces over, integrated oven and hob, s
£ 165,000
3 bedroom bungalow for sale
View photo
Bungalow · for sale
£ 625,000
New
3 bedroom bungalow for sale
DH9
· 3 Bedrooms · 2 Baths · Bungalow
· Garden · Equipped kitchen · Parking · Concierge
DH9 · 3 Bedrooms · 2 Baths · Bungalow · Garden · Equipped kitchen · Parking · Concierge
For sale: a three-bedroom detached bungalow located on The Rise, Darras Hall, Ponteland. Neutrally decorated throughout, this property offers a practical single-storey layout with an emphasis on open-plan living and generous outside space.The heart of the home is the open plan living kitchen, which features a large island and dark green shaker-style units, providing extensive preparation and storage space. This area flows into the main reception room, where a log burner creates an attractive focal point and a comfortable space for everyday living and dining.There are three double bedrooms, offering flexible accommodation for families, visiting guests or home working. The property includes a well-sized bathroom, separate W.C and a home office. The EPC rating is a D, along with Council Tax band E.Externally, the bungalow sits on a large plot with a west-facing garden, ideal for enjoying afternoon and evening sun. A long driveway provides ample off-street parking.Ponteland is well regarde
£ 625,000
3 bedroom semi detached house for sale
View photo
House · for sale
£ 144,995
New
3 bedroom semi detached house for sale
DH9
· 3 Bedrooms · 1 Bath · House
· Garden · Equipped kitchen
DH9 · 3 Bedrooms · 1 Bath · House · Garden · Equipped kitchen
THREE BEDROOM SEMI DETACHED | OPEN PLAN KITCHEN / DINER | LARGE CONSERVATORY | CONTEMPORARY FAMILY BATHROOM | PRIVATE FRONT AND REAR GARDEN | POPULAR LOCATION | CLOSE TO AMENITIES. Pattinson Estate Agents welcome to the market this well presented Three Bedroom Semi Detached Family Home located on the popular Somerset Road, Hebburn. Ideally located for and array of schools, walking distance to local amenities including the Mountbatten Shopping Centre, excellent local transport links direct to Hebburn, Jarrow, South Shields and Newcastle City Centre. Metro links direct to Newcastle City Centre, South Shields and connections to Sunderland City Centre. Road links to A1, A19 to the South and the Tyne Tunnel to much of the North East. Briefly comprising: Porch, Hallway, Lounge, Kitchen / Diner leading to Conservatory. To the first floor lies Three Bedrooms and the Family Bathroom. Externally to the front there is a well maintained Walled Garden and to the rear a further Private Enclosed Gard
£ 144,995
2 bedroom semi detached house for sale
View photo
House · for sale
£ 130,000
New
2 bedroom semi detached house for sale
DH9
· 2 Bedrooms · 1 Bath · House
· Garden · Equipped kitchen · Parking · Patio · Powder room
DH9 · 2 Bedrooms · 1 Bath · House · Garden · Equipped kitchen · Parking · Patio · Powder room
Set back on the edge of this popular estate, this is a fine example of a modern semi-detached house and driveway, that has been well established since construction.A spacious Hallway guides you into the principal Lounge which is well served by a full width Kitchen Diner and a useful Cloakroom/WC.Both bedrooms to the first floor are double in size and served by the family Bathroom.The front gardens are open plan with a long driveway offering ample off-street parking. The rear gardens are enclosed and include patio and lawnsThere is a wide choice of local shopping, schooling of all grades, health and leisure facilities all close at hand. IMPORTANT NOTE TO POTENTIAL PURCHASERS & TENANTS: We endeavour to make our particulars accurate and reliable, however, they do not constitute or form part of an offer or any contract and none is to be relied upon as statements of representation or fact. The services, systems and appliances listed in this specification have not been tested by us and no gu
£ 130,000
3 bedroom townhouse for sale
View photo
House · for sale
£ 215,000
New
3 bedroom townhouse for sale
DH9
· 3 Bedrooms · 1 Bath · House
· Garden · Equipped kitchen · Concierge
DH9 · 3 Bedrooms · 1 Bath · House · Garden · Equipped kitchen · Concierge
This exceptional three bedroom semi detached townhouse is positioned well within the highly sought after Greyfriars Lane in Longbenton, beautifully presented throughout and finished to an excellent standard, this impressive property offers spacious, versatile accommodation ideal for modern family living.Upon entering, you are welcomed into a bright and inviting entrance hallway, providing access to all rooms on the ground floor. This floor boasts a convenient downstairs WC, ideal for guests, along with a beautifully designed open plan living area that creates a wonderful sense of space and flow. The spacious lounge provides a comfortable and contemporary setting for relaxing, while the modern fitted kitchen offers a range of wall and base units, complemented by quality fittings and ample workspace. French doors open into the conservatory, creating an additional versatile reception space that is perfect for dining, entertaining, or enjoying views over the rear garden.To the first floor,
£ 215,000
3 bedroom detached house for sale
View photo
House · for sale
£ 155,000
New
3 bedroom detached house for sale
DH9
· 3 Bedrooms · 2 Baths · House
· Garden · Equipped kitchen · Parking · Powder room
DH9 · 3 Bedrooms · 2 Baths · House · Garden · Equipped kitchen · Parking · Powder room
Constructed by quality builders Gleeson Homes, this three bedroom Detached House and Garage has been well established which would allow any buyer to be able to move in and just relax.The main Entrance Hall has a useful adjoining Cloakroom/WC and this leads you into the full length lounge with duel aspect windows. This is well served by a full length Kitchen/Diner with French doors out into the gardens.The Three Bedrooms to the first floor are served by a Family Bathroom, with the Master Bedroom having its own en-suite facilities.The gardens to the front and side are open plan and enclosed to the rear with a gateway leading to the drive which offers off-street parking and leads into the single Garage.All of this is set close to Hetton Town Centre where local shopping, schooling of all grades, health and leisure facilities are all close at hand. IMPORTANT NOTE TO POTENTIAL PURCHASERS & TENANTS: We endeavour to make our particulars accurate and reliable, however, they do not constitute or
£ 155,000
4 bedroom detached house for sale
View photo
House · for sale
£ 340,000
New
4 bedroom detached house for sale
DH9
· 4 Bedrooms · 3 Baths · House
· Equipped kitchen
DH9 · 4 Bedrooms · 3 Baths · House · Equipped kitchen
This stunning four bedroom detached house is perfectly positioned in an enviable cul-de-sac location and refurbished to a high standard throughout, making it ideal for families or anyone looking for a spacious and stylish home. As you step inside, you’re greeted by a bright and welcoming entrance hall that leads through to a generous lounge, perfect for relaxing evenings or entertaining friends. The separate dining room offers plenty of space for family meals or dinner parties, while the conservatory fills the home with natural light and provides a versatile area that could be used as a playroom, additional sitting room or even a home office. The dining kitchen is a real highlight, featuring modern units, quality appliances and ample room for a large table, making it the heart of the home where everyone can gather. Upstairs, you’ll find four well-proportioned bedrooms, each tastefully decorated and offering plenty of storage, with the master bedroom benefiting from a sleek en-suite sho
£ 340,000
2 bedroom terraced house for sale
View photo
House · for sale
£ 155,000
New
2 bedroom terraced house for sale
DH9
· 2 Bedrooms · 1 Bath · House
· Garden · Swimming pool · Equipped kitchen · Patio
DH9 · 2 Bedrooms · 1 Bath · House · Garden · Swimming pool · Equipped kitchen · Patio
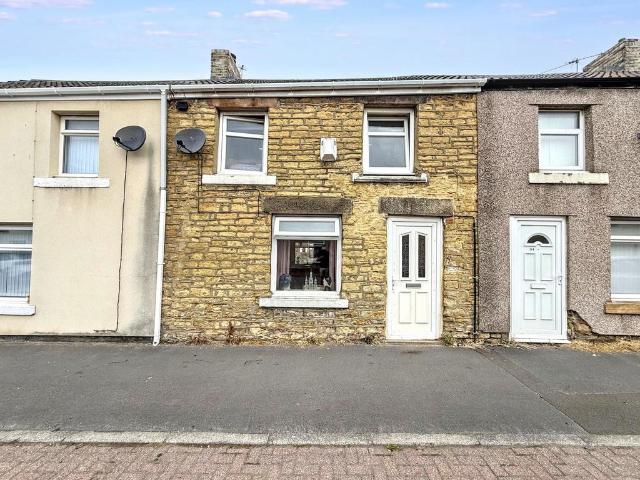
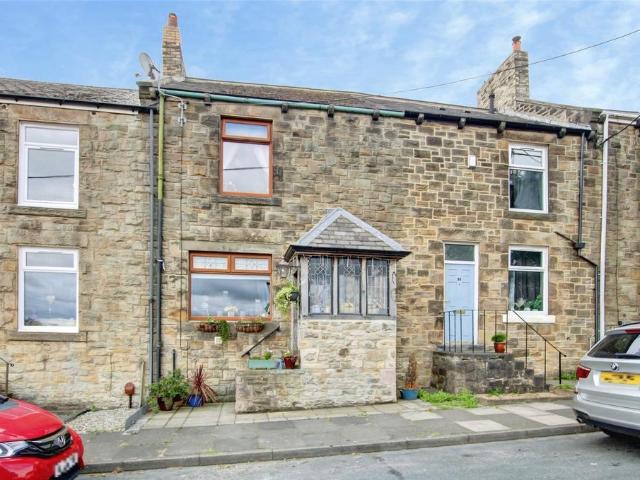
An extended stone-built terraced cottage with pleasant views and a garden with summerhouse/bar and a garages to the rear.The house is ideal for first-time buyers or those looking to down-size and available with well-presented accommodation comprising: entrance porch (via steps), a lounge with multi-fuel stove, and a modern kitchen dining room with skylight. On the first floor, two double bedrooms and a traditional style modern bathroom. There is a yard to the rear with brick store and w.c. two garages, garden with patio and pizza oven, a shed/store currently used for a hot tub and a large bar/ summerhouse four outdoor entertaining.Bradley Cottages is a semi-rural row of houses situated between Leadgate and Medomsley, with an open aspect to the front. It is approximately two miles from Consett town centre, which has a range of shopping and recreational facilities. There are some amenities in the nearby villages of Leadgate and Medomsley, as well as primary schools. The regional centres
£ 155,000
3 bedroom terraced house for sale
View photo
House · for sale
£ 165,000
New
3 bedroom terraced house for sale
DH9
· 3 Bedrooms · 1 Bath · House
· Fireplace · Equipped kitchen · Concierge
DH9 · 3 Bedrooms · 1 Bath · House · Fireplace · Equipped kitchen · Concierge
• SUPERBLY PRESENTED THREE BEDROOM MID TERRACE HOUSE • LOVELY PERIOD STYLE FEATURES •• WALKING DISTANCE TO WALLSEND TOWN CENTRE • KITCHEN WITH INTEGRATED APPLLAINCES •• TWO RECEPTION ROOMS • WOOD BURNING STOVE FIRE • PRIVATE YARD TO REAR • FREEHOLD •• CLOSE TO WESTERN PRIMARY SCHOOL • NEARBY METRO STATION & BUS SERVICES •• COUNCIL TAX BAND A • ENERGY RATING TBC •Hallway - Double glazed entrance door, stairs to the first floor landing, coving to ceiling, part panelled walls, laminate flooring, radiator.Lounge - 3.87 x 3.81 (12'8 x 12'5) - Double glazed sash window, fireplace with living flame effect gas fire and tiled inset, coving and rose to ceiling, radiator.Sitting/Dining Room - 4.96 x 3.80 (16'3 x 12'5) - Double glazed French doors leading out to the rear yard, fireplace with wood burning stove fire, coving to ceiling, storage cupboard, laminate flooring.Kitchen - 3.91 x 2.30 (12'9 x 7'6) - Fitted with a range of wall and base units with work surfaces over and Belfast style sink, i
£ 165,000
5 bedroom detached house for sale
View photo
House · for sale
£ 975,000
New
5 bedroom detached house for sale
DH9
· 5 Bedrooms · 2 Baths · House
· Garden · Equipped kitchen
DH9 · 5 Bedrooms · 2 Baths · House · Garden · Equipped kitchen
Impressive detached family home offering spacious and versatile accommodation, perfectly combining generous living areas with excellent outdoor space. Beautifully presented throughout, the property is ideal for modern family life, with bright interiors, a practical layout and wonderful wraparound gardens that enhance its overall appeal.The well-balanced accommodation has been thoughtfully designed to maximise natural light and everyday functionality. The superb open-plan kitchen, dining and family space forms the heart of the home, while the triple-aspect living room and five well-proportioned bedrooms provide flexibility for growing families, entertaining and home working.Edge Hill occupies a highly desirable position within the prestigious village of Ponteland, renowned for its excellent schools, boutique shops, cafés, restaurants and leisure facilities. The property also benefits from superb transport links to Newcastle city centre, Newcastle International Airport and the A1, making
£ 975,000
3 bedroom house for sale
View photo
House · for sale
£ 290,000
New
3 bedroom house for sale
DH9
· 3 Bedrooms · 1 Bath · House
· Garden · Equipped kitchen · Parking
DH9 · 3 Bedrooms · 1 Bath · House · Garden · Equipped kitchen · Parking
Alexander Hudson Estates are delighted to present this well-maintained three-bedroom semi-detached home, featuring extended ground-floor living space and positioned on one of West Moor’s most desirable streets. Offering an excellent opportunity for families, the property is ideally located close to a range of local amenities, including shops, restaurants, leisure facilities, and reputable schools. The accommodation briefly comprises an entrance hallway, a bright living room with a large bay window, an open-plan kitchen and dining room, and a separate utility room. Upstairs, there are three bedrooms, two of which are spacious doubles with bay windows, alongside a contemporary family bathroom. Externally, the property benefits from a driveway and attached garage, providing both private and off-street parking as well as ample storage. To the rear, a beautifully landscaped garden with a generous decking area and a shed offers an ideal setting for relaxing or entertaining during the warmer
£ 290,000

Get email alerts

Don't miss out: be the first to know about new properties

The alert was correctly created

On subscribing you accept the conditions of use and the privacy policy
Alert
Receive new ads in your inbox
Save this search
Receive alerts for new listings

We'll send you an email when we have new properties for: "Properties for sale in DH9"

The alert was correctly created

Beamish Stanley
Tanfield Lea Stanley
Get email alerts and be the first to see new listings
Required field
On subscribing I accept the terms of the privacy policy
Perfect! You'll soon start receiving new listings via email
Alert
Receive an email when we have new ads for Properties for sale in DH9
Save this search
Filters

Bedrooms

Size (sq.ft)

sq.ft
sq.ft

Price

£
£

Property type

Bathrooms

Clear all filters
Receive notifications when new entries are published.