4,249 houses for sale in DL2

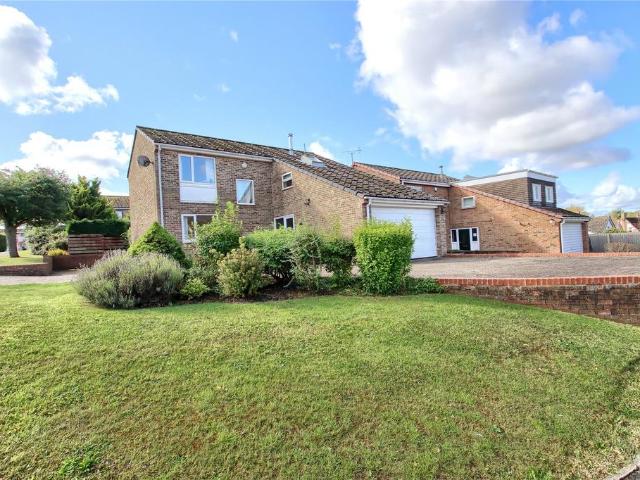
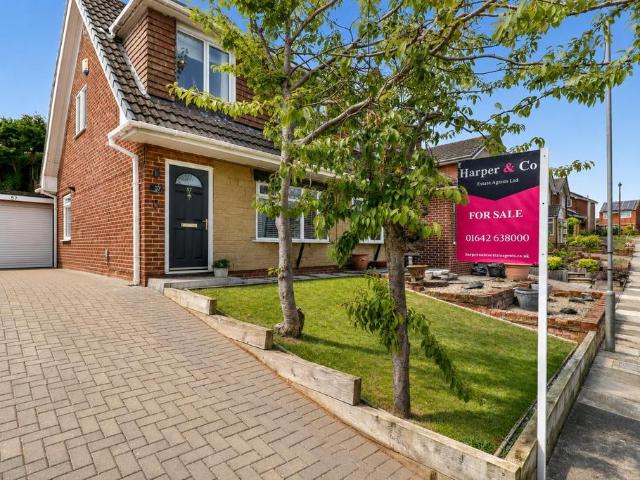
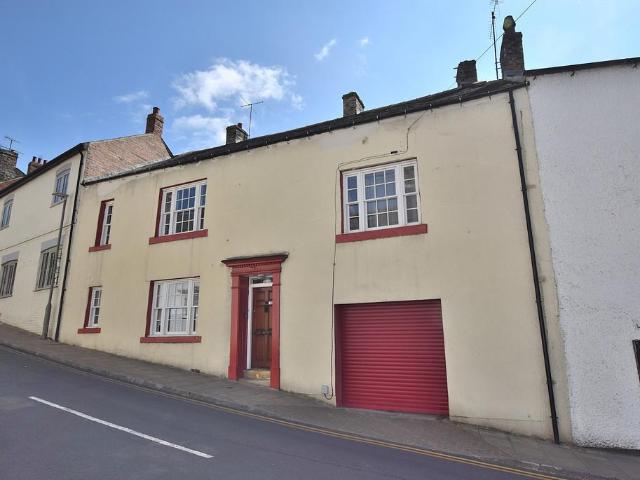
3 bedroom end of terrace house for sale
View photo
House · for sale
£ 165,000
New
3 bedroom end of terrace house for sale
DL2
· 3 Bedrooms · 1 Bath · House
· Fireplace · Equipped kitchen · Parking · Concierge
DL2 · 3 Bedrooms · 1 Bath · House · Fireplace · Equipped kitchen · Parking · Concierge
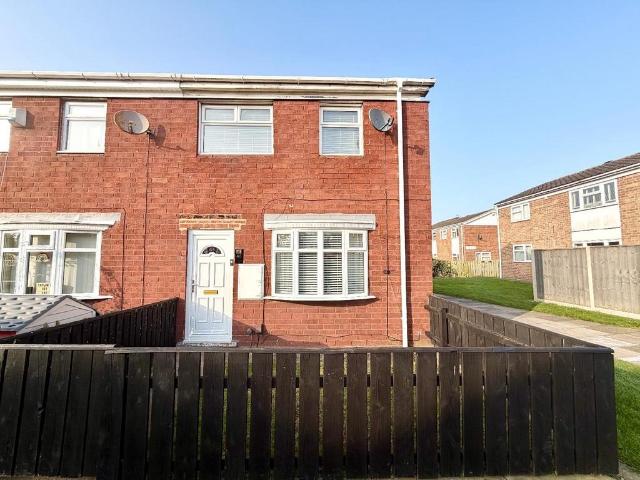
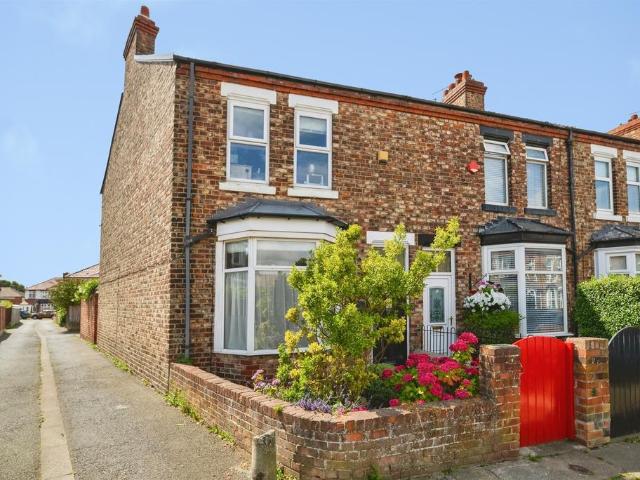
SUMMARYManners & Harrison are delighted to present this fantastic three-bedroom end-terrace home in Norton. Featuring two reception rooms, a modern kitchen, utility area, garage and enclosed yard. Ideally located close to Norton High Street and local amenities. Early viewing advised.DESCRIPTIONManners & Harrison are delighted to welcome to the market this fantastic three-bedroom end-terrace property situated in the highly sought-after Norton area of Stockton-on-Tees.Offering spacious and well-presented accommodation throughout, the property briefly comprises a welcoming entrance hall leading to a charming front dining room featuring a beautiful period fireplace. To the rear is a cosy reception room complete with a log burner, creating the perfect space to relax and entertain, with direct access to the enclosed rear yard.The modern fitted kitchen provides ample storage and workspace and is complemented by a useful utility area to the rear. Outside, the enclosed yard offers a low-mainten
£ 165,000
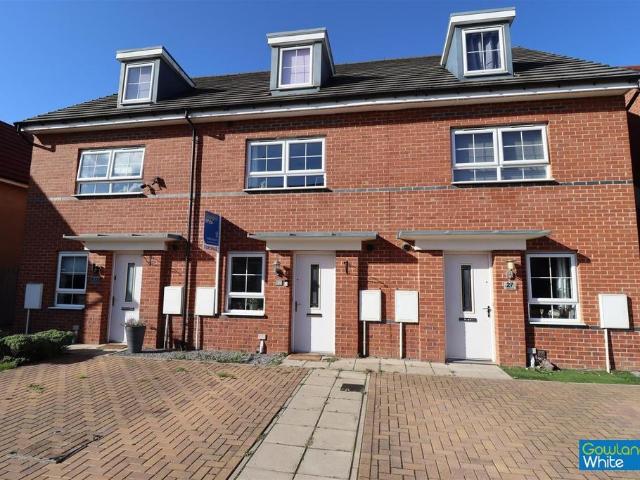
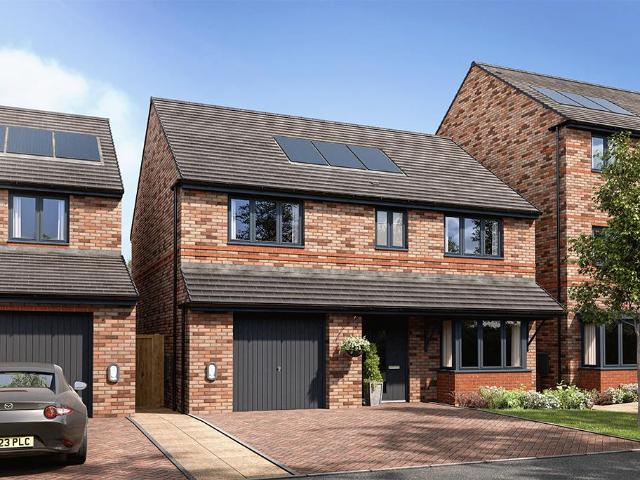
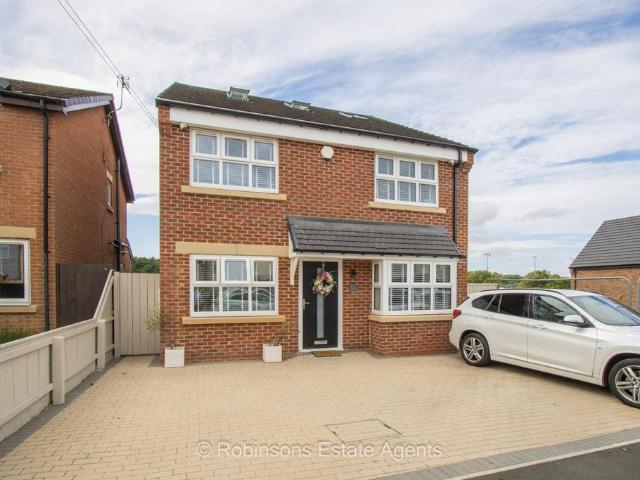
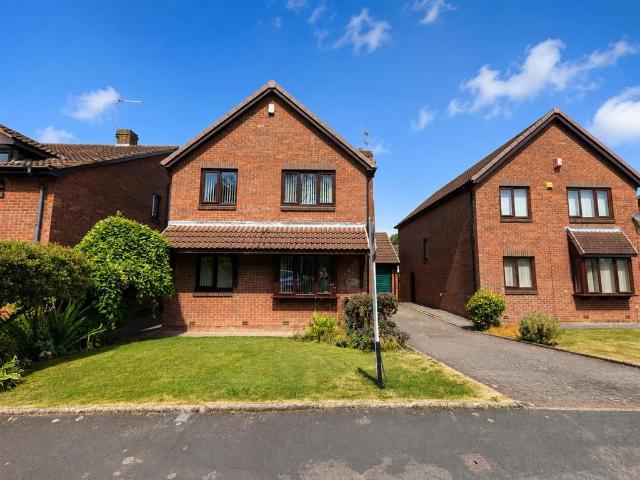
4 bedroom terraced house for sale
View photo
House · for sale
£ 165,000
New
4 bedroom terraced house for sale
DL2
· 4 Bedrooms · 2 Baths · House
· Garden · Equipped kitchen · Parking
DL2 · 4 Bedrooms · 2 Baths · House · Garden · Equipped kitchen · Parking
Built in 2018 by Barratt Homes, this home is perfectly positioned close to local schools, Norton Village and excellent transport links, this property is situated within a modern development that provides easy access to nearby shops and everyday amenities.The ground floor boasts a stylish open plan kitchen and dining area, complete with a fitted oven and hob, with French doors opening out to the rear garden. A versatile study/single bedroom offers the perfect spot to work from home or relax, complemented by a handy downstairs WC.On the first floor, you’ll find a bright and spacious lounge filled with natural light, alongside the master bedroom, which benefits from a private en-suite bathroom. The top floor features two further well-proportioned bedrooms and a family bathroom.Externally, the property includes a double driveway at the front for off-street parking, while the rear garden is mainly laid to lawn—perfect for children to play or for enjoying outdoor living. Additional benefits
£ 165,000
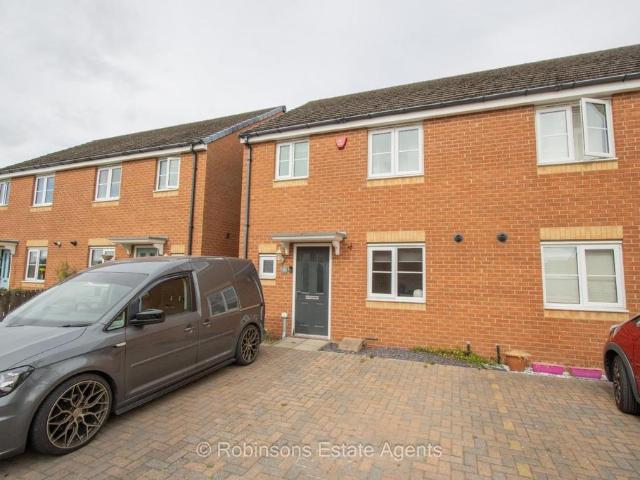
5 bedroom detached house for sale
View photo
House · for sale
£ 345,000
New
5 bedroom detached house for sale
DL2
· 5 Bedrooms · 2 Baths · House
· Garden · Parking
DL2 · 5 Bedrooms · 2 Baths · House · Garden · Parking
Sensibly priced to reflect the need for some modernisation, a substantial five bedroom detached family home available for sale with no onward chain and enjoying a pleasant corner position at the junction of Strathmore Drive and Forest Lane, within the popular village of Kirklevington with generous gardens to front and rear, block paved driveway and double garage.Tenure - FreeholdCouncil Tax Band F
£ 345,000
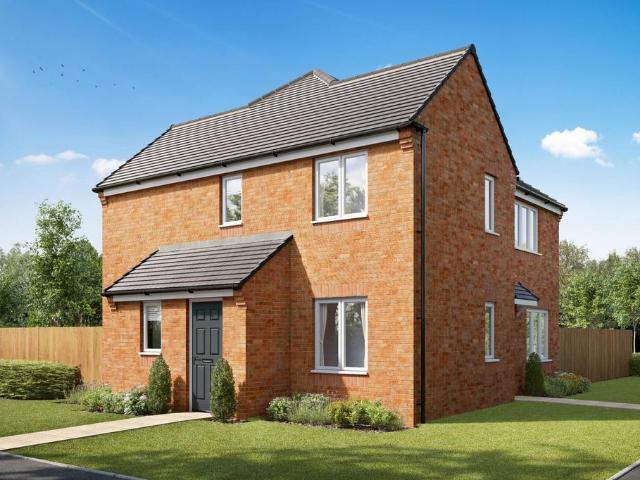
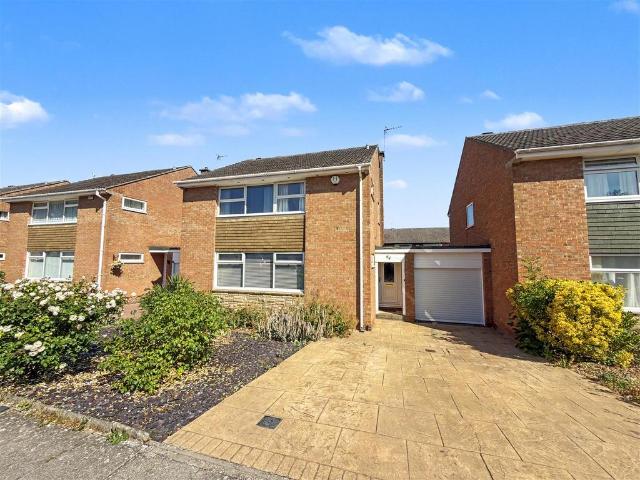
4 bedroom detached house for sale
View photo
House · for sale
£ 329,995
New
4 bedroom detached house for sale
DL2
· 4 Bedrooms · House
· Equipped kitchen
DL2 · 4 Bedrooms · House · Equipped kitchen
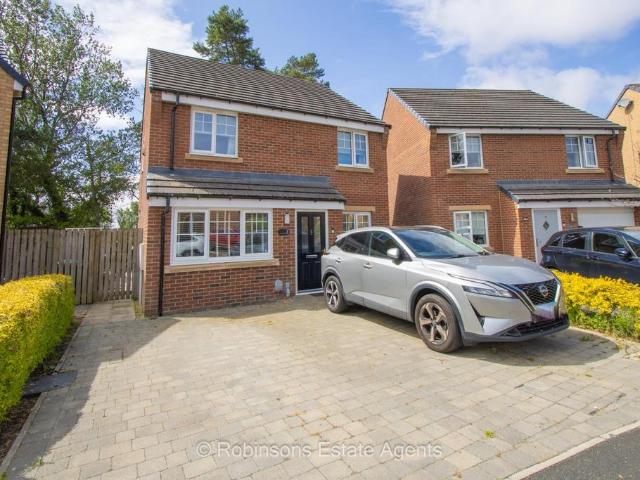
Designed to give you space, light and luxury, the Jubilee 4-bedroom home is somewhere you'll be proud to call home.The bright hallway welcomes you into the home and sets the scene for what's to come. The calm and restful lounge is just off the hall and features a large bay window. Head towards the rear of the home and you'll discover the stunning kitchen diner, it's a room everyone will love hanging out in. The ground floor also features a handy utility room, WC and storage space too.Upstairs is just as promising. There are four bedrooms around the central landing. The master bedroom has an en-suite, plus there's a family bathroom and more storage space.Energy Efficient LivingThis home includes advanced energy-saving features, such as PV panels, advanced insulation, high performance double glazing and a modern, efficient boiler. Tenure: Freehold. Council tax: Determined by your Local Authority
£ 329,995
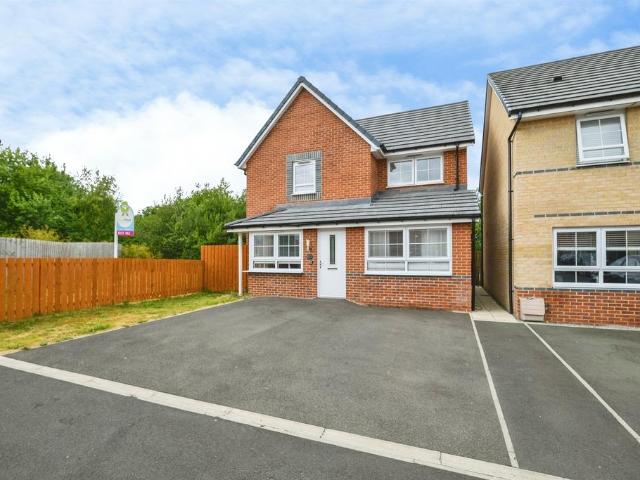
3 bedroom detached house for sale
View photo
House · for sale
£ 215,000
New
3 bedroom detached house for sale
DL2
· 3 Bedrooms · 2 Baths · House
· Garden · Fireplace · Equipped kitchen · Parking · Concierge
DL2 · 3 Bedrooms · 2 Baths · House · Garden · Fireplace · Equipped kitchen · Parking · Concierge
SUMMARYOccupying a sought-after position on Hills Drive, this beautifully presented detached home, built by Barratt Homes in 2021, offers contemporary living at its finest. Featuring spacious outdoor areas, a converted garage, utility room and excellent access to amenities and transport links.DESCRIPTIONPresented to an exceptional standard throughout, this beautifully upgraded family home offers spacious and versatile accommodation. The professionally converted garage provides a stylish additional reception room or ground floor bedroom, while the elegant lounge features contemporary panelling and a media wall with inset electric fireplace.To the rear, the impressive open-plan kitchen/dining room is flooded with natural light from French doors opening onto the garden. Fitted with a range of modern units, oak worktops and integrated appliances, the space is perfectly suited to both everyday living and entertaining. A useful utility room and ground floor WC complete the accommodation.The
£ 215,000
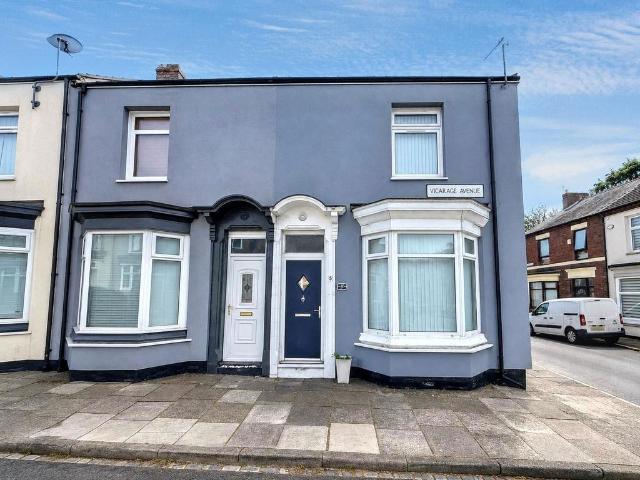
2 bedroom end of terrace house for sale
View photo
House · for sale
£ 70,000
New
2 bedroom end of terrace house for sale
DL2
· 2 Bedrooms · 1 Bath · House
· Equipped kitchen
DL2 · 2 Bedrooms · 1 Bath · House · Equipped kitchen
A Well-Presented Two Bedroom End Terrace A fantastic opportunity to purchase this well-presented and nicely maintained two bedroom end terrace property, ideally located on Vicarage Avenue, Stockton-on-Tees. Offered for sale with the significant benefit of no forward chain, this appealing home is ready for its new owner to move straight in and make their own. The ground floor offers a welcoming and versatile open plan living and dining area, creating a bright and sociable space that is perfect for relaxing, entertaining or enjoying family meals. The kitchen is positioned to the rear of the property and provides a practical space for everyday living. To the first floor, the property offers two comfortable bedrooms along with a family bathroom, making this an ideal home for a first-time buyer, couple or those looking for a manageable property with excellent potential as a buy-to-let investment. Externally, the property benefits from its end terrace position, offering a little more privacy
£ 70,000
3 bedroom semi detached house for sale
View photo
House · for sale
£ 310,000
New
3 bedroom semi detached house for sale
DL2
· 3 Bedrooms · 2 Baths · House
· Garden · Equipped kitchen
DL2 · 3 Bedrooms · 2 Baths · House · Garden · Equipped kitchen
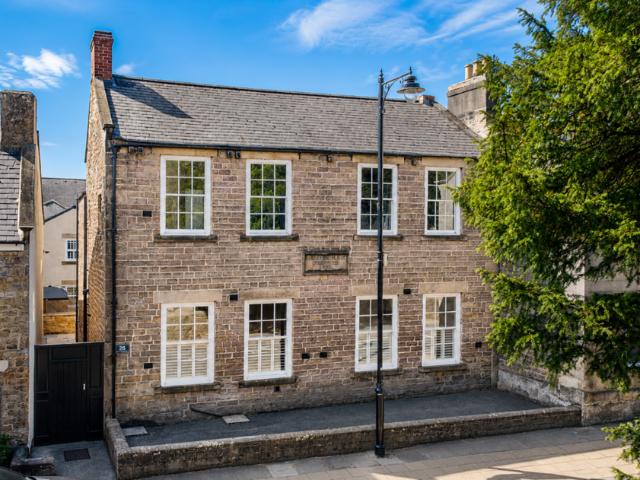
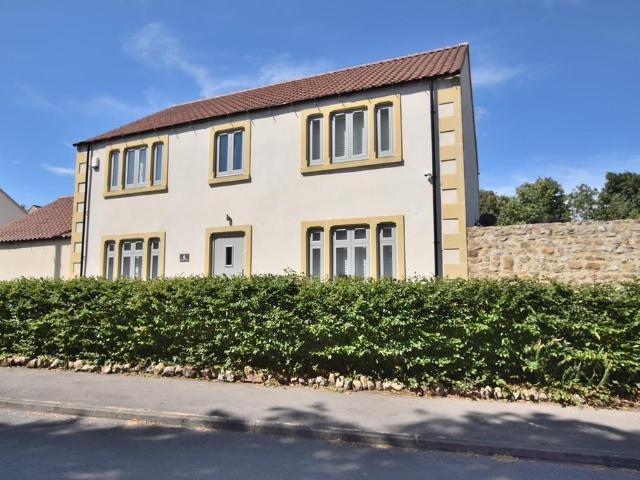
A rare opportunity to acquire a beautifully converted period home, The Old School House effortlessly combines timeless character with contemporary comfort in the heart of the ever-popular village of Staindrop. Designed to retain its original charm, this impressive three-bedroom home offers generous living space, quality finishes and a wonderful balance of elegance and practicality.Stepping inside, the welcoming entrance hall leads to a spacious living room where large sash windows flood the room with natural light, while French doors open directly onto the south-facing garden, creating a seamless connection between indoor and outdoor living. Underfloor heating throughout the ground floor provides year-round comfort, and plantation shutters add a touch of classic sophistication.The heart of the home is the beautifully appointed kitchen/dining room, thoughtfully fitted with an extensive range of wall and base units, solid wood work surfaces and a traditional Belfast sink. Integrated appl
£ 310,000
3 bedroom terraced house for sale
View photo
House · for sale
£ 69,950
New
3 bedroom terraced house for sale
DL2
· 3 Bedrooms · 1 Bath · House
· Garden · Equipped kitchen · Parking · Heating
DL2 · 3 Bedrooms · 1 Bath · House · Garden · Equipped kitchen · Parking · Heating
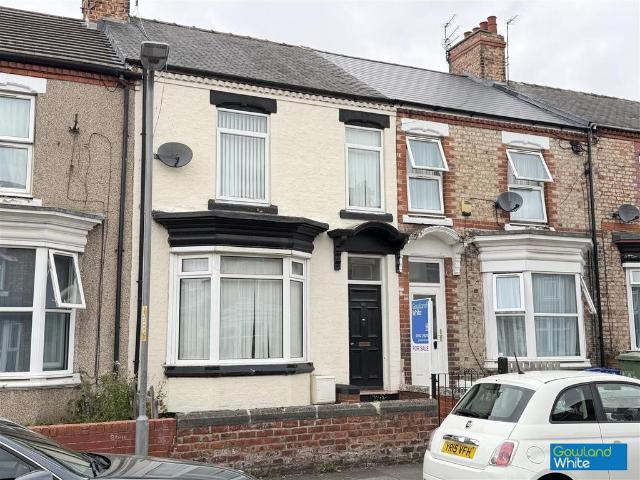
Set just a short walk from Stockton Town Centre, this three bedroom mid-terrace home is offered with NO ONWARD CHAIN and presents an appealing investment opportunity for those seeking a property with strong rental potential and excellent access to local amenities. Shops, schools, everyday services and the train station are all close by, making this a well connected place to live.Approached through an enclosed front courtyard, the ground floor offers a traditional layout with an entrance hall leading to a comfortable lounge, a separate dining room and a kitchen/breakfast room positioned at the rear with access to the garden. Upstairs, three bedrooms and the family bathroom provide accommodation suited to a range of buyers.Externally, the home benefits from an enclosed rear garden with useful external storage, while on street parking is available to the front. Additional features include gas central heating and partial double glazing.A straightforward purchase in a convenient location, i
£ 69,950
3 bedroom end of terrace house for sale
View photo
House · for sale
£ 95,000
New
3 bedroom end of terrace house for sale
DL2
· 3 Bedrooms · 1 Bath · House
· Equipped kitchen
DL2 · 3 Bedrooms · 1 Bath · House · Equipped kitchen
An excellent opportunity for first-time buyers or investors seeking a ready-to-let rental purchase, offered to the market with no forward chain and vacant possession, allowing for a straightforward and speedy transaction.This three-bedroom end-terrace property enjoys a pleasant position not overlooked to the front, providing a greater sense of privacy compared with many similar homes. The property offers well-proportioned accommodation arranged over two floors and presents a fantastic opportunity for buyers to personalise or enhance to their own taste.Upon entering the property, you are welcomed directly into a comfortable lounge, creating a warm and inviting living space ideal for relaxing or entertaining. A lobby/hallway area leads through to the spacious kitchen, which provides ample room for cooking, dining, and storage, making it a practical hub of the home.To the first floor, the property offers three bedrooms, including a generous main bedroom fitted with built-in wardrobes, pro
£ 95,000
5 bedroom semi detached house for sale
View photo
House · for sale
£ 220,000
New
5 bedroom semi detached house for sale
DL2
· 5 Bedrooms · 2 Baths · House
· Garden · Patio · Heating
DL2 · 5 Bedrooms · 2 Baths · House · Garden · Patio · Heating
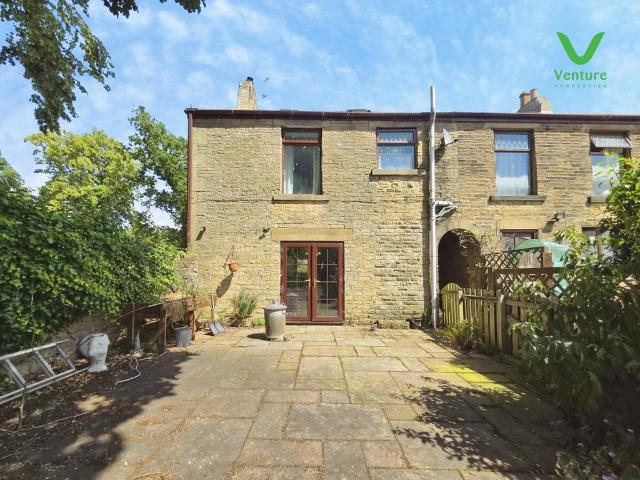
Nestled in the heart of a peaceful village, this delightful five-bedroom stone-built end terrace offers an exceptional opportunity for those seeking a welcoming family home surrounded by picturesque countryside. Enjoy the ever-changing scenery with uninterrupted panoramic views over open fields and lush countryside to the front—perfect for tranquil mornings or relaxed evenings taking in the vistas.Retaining a wealth of charming original features, this deceptively spacious residence combines classic character with practical modern comforts, including efficient gas central heating and UPVC double glazing throughout. The generous accommodation is thoughtfully arranged to suit the dynamics of a growing family, with ample natural light flooding the living spaces and each bedroom offering its own unique outlook.To the front, the property is approached by a large, landscaped garden complete with a paved patio area—ideal for summer barbecues or alfresco dining. Terraced gardens, mature shrubs,
£ 220,000
3 bedroom semi detached house for sale
View photo
House · for sale
£ 170,000
New
3 bedroom semi detached house for sale
DL2
· 3 Bedrooms · 1 Bath · House
· Equipped kitchen
DL2 · 3 Bedrooms · 1 Bath · House · Equipped kitchen
Beautifully Presented Semi-Detached Family Home | Quiet Cul-De-Sac | Sought-After Norton LocationSituated within a highly sought-after residential location just a short distance from the ever-popular Norton Village, this beautifully presented three bedroom semi-detached family home occupies a peaceful cul-de-sac position with no passing traffic, offering the perfect combination of privacy, convenience and modern family living.Full Description - Immaculately maintained and tastefully decorated throughout, the property is ready to move straight into and is ideally positioned close to an excellent range of local amenities, reputable schools and superb transport links.A welcoming entrance hallway leads into a spacious and inviting lounge, creating the perfect space to relax with family. To the rear, the kitchen and dining room offers a practical and sociable layout with ample worktop space, storage and room for everyday dining.Complementing the living accommodation is a versatile second re
£ 170,000
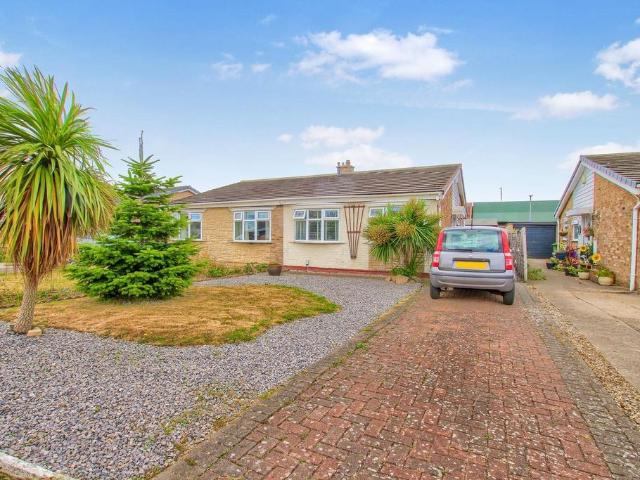
2 bedroom bungalow for sale
View photo
Bungalow · for sale
£ 145,000
New
2 bedroom bungalow for sale
DL2
· 2 Bedrooms · 1 Bath · Bungalow
· Garden · Equipped kitchen · Patio
DL2 · 2 Bedrooms · 1 Bath · Bungalow · Garden · Equipped kitchen · Patio
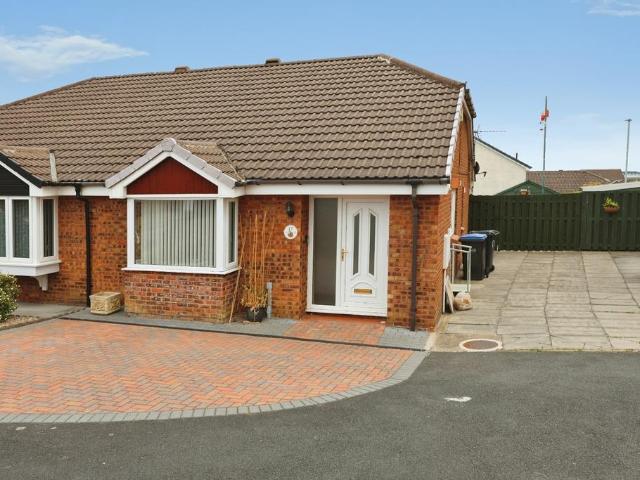
This semi-detached bungalow comes to the market with a CHAIN FREE Sale with two double bedrooms and within easy reach of Thornaby town centre. In brief the property comprises entrance hall, two double bedrooms with fitted wardrobes, 17ft lounge/diner, kitchen with a range of modern units and bathroom with white three-piece suite. Outside there is front garden with lawn and side gated access to the rear garden with patio, shed, lawn and not directly overlooked to the rear. Other feature include has central heating with combi boiler and UPVC double glazing
£ 145,000
4 bedroom detached house for sale
View photo
House · for sale
£ 365,000
New
4 bedroom detached house for sale
DL2
· 4 Bedrooms · 3 Baths · House
· Garden · Equipped kitchen · Powder room · Concierge
DL2 · 4 Bedrooms · 3 Baths · House · Garden · Equipped kitchen · Powder room · Concierge
An Exceptional Contemporary Family Home with Fabulous Rear Views * Occupying an enviable position with breath-taking rear views and a sunny aspect, this outstanding four-bedroom, three-bathroom detached residence offers luxurious accommodation over three beautifully presented floors, ideal for modern family living.Finished to an exceptional standard throughout, the property benefits from underfloor heating to the ground floor, energy-efficient air source heating and double glazing. The thoughtfully remodelled layout briefly comprises an inviting entrance hallway, home office, elegant reception room, utility room with access to a large storage area, cloakroom/WC and an impressive open-plan living, kitchen and dining area.The heart of the home is the stunning rear living space, flooded with natural light and featuring bi-fold doors opening onto the recently landscaped garden. The contemporary kitchen boasts a quality range of integrated appliances, while outside offers porcelain-tiled pa
£ 365,000
2 bedroom semi detached house for sale
View photo
House · for sale
£ 112,995
New
2 bedroom semi detached house for sale
DL2
· 2 Bedrooms · House
DL2 · 2 Bedrooms · House
The Mayfield is a stunning two-bedroom semi-detached home that blends comfort, practicality and style. The downstairs area boasts a modern kitchen-diner and a separate bright living room, creating a seamless living space. A central staircase leads upstairs, where you'll find two bedrooms and a family bathroom finished with Porcelanosa tiling as standard. All images, videos, virtual tours, photographs, dimensions, and layouts are for illustrative purposes only and are indicative of the house type. All costs and fees listed are provided for information purposes only and may vary depending on your individual circumstances and the property you purchase. For further information, please refer to the Image Disclaimer or Additional Fees links within the footer of the Gleeson Homes website or consult with the development’s Sales Executive.Council Tax Band: TBCTenure: FreeholdEPC Potential Energy Efficiency: TBC
£ 112,995
5 bedroom terraced house for sale
View photo
House · for sale
£ 400,000
New
5 bedroom terraced house for sale
DL2
· 5 Bedrooms · 2 Baths · House
· Garden · Fireplace · Equipped kitchen · Parking · Powder room
DL2 · 5 Bedrooms · 2 Baths · House · Garden · Fireplace · Equipped kitchen · Parking · Powder room
Conveniently positioned for access into the Market Place and for Riverside walks, this substantial Grade II Listed property provides generous and versatile living spaces with the benefit of a mature garden and a garage. To the ground floor there is a living room, a dining room, a kitchen, a snug, a cloakroom and the garage. The first floor features five bedrooms and two shower rooms, and there is an attic room. Externally there is a mature garden with pleasant views over Billy Banks woods. Having previously been a bed and breakfast it will appeal to a range of buyers. With scope for general updating an early inspection is strongly recommended. ENTRANCE HALL Accessed through a lobby, the hallway has a radiator and stairs to the first floor. LIVING ROOM A generous room, flooded with light through the sliding glazed doors that open out to the garden. There is a TV point, a radiator, and a fireplace housing a log burning stove. DINING ROOM With a radiator, a double glazed window and a door
£ 400,000
4 bedroom detached house for sale
View photo
House · for sale
£ 345,000
4 bedroom detached house for sale
DL2
· 4 Bedrooms · 2 Baths · House
· Parking · Concierge
DL2 · 4 Bedrooms · 2 Baths · House · Parking · Concierge
In the desirable West End of Darlington, this impressive detached house on Netherby Rise offers a perfect blend of comfort and convenience. With four generously sized bedrooms, this property is ideal for families seeking ample living space. The two reception rooms provide versatile areas for relaxation and entertainment, ensuring that there is room for everyone to enjoy.The house boasts two well-appointed bathrooms, making morning routines a breeze for busy households. The spacious layout throughout the property enhances the feeling of openness, allowing natural light to flood in and create a warm and inviting atmosphere.For those with vehicles, the property features off-street parking for more than one vehicle, along with a garage, providing both security and convenience. This is a rare find in such a sought-after location.With its excellent amenities and proximity to local schools, parks, and shops, this home is perfectly positioned for modern family living. Whether you are looking t
£ 345,000
3 bedroom semi detached house for sale
View photo
House · for sale
£ 155,000
New
3 bedroom semi detached house for sale
DL2
· 3 Bedrooms · 2 Baths · House
· Garden · Equipped kitchen · Parking · Powder room · Heating
DL2 · 3 Bedrooms · 2 Baths · House · Garden · Equipped kitchen · Parking · Powder room · Heating
Must Be Viewed * Ideal Starter or Family Home * Popular Development * Pleasant Position * Ample Parking * Two Bathrooms * Enclosed Rear Garden * Outskirts of Durham * Upvc Double Glazing & GCH *Enjoying a pleasant tucked away position, this property offers well-presented accommodation comprising an entrance hallway, cloakroom/WC, spacious lounge and dining area which has French doors to the rear garden. The modern fitted kitchen has a range of modern fitted units and built in overn & hob. On the first floor, there are three bedrooms, including a principle with an en-suite shower room/WC, along with a family bathroom/WC. Outside, the property benefits from front parking and rear garden.Bowburn, located in County Durham, is a village that offers a blend of suburban living with convenient access to Durham City, making it an attractive option for a range of buyers. Just 3 miles from Durham City Centre, Bowburn benefits from excellent transport links, including easy access to the A1(M) moto
£ 155,000
4 bedroom semi detached house for sale
View photo
House · for sale
£ 250,000
4 bedroom semi detached house for sale
DL2
· 4 Bedrooms · 1 Bath · House
· Garden · Parking · Concierge
DL2 · 4 Bedrooms · 1 Bath · House · Garden · Parking · Concierge
Located in the desirable Mowden area of Darlington, this stunning link-detached house offers an exceptional opportunity for families and individuals alike. Boasting four spacious bedrooms, this home is perfect for those seeking comfort and style. The property features two inviting reception rooms and a conservatory, providing ample space for relaxation and entertaining guests.The location is particularly advantageous, with local amenities and popular schools just a stone's throw away, making it an ideal choice for families. The house is surrounded by well-maintained gardens at both the front and rear, offering a lovely outdoor space for children to play or for hosting summer gatherings. Additionally, the property includes a driveway and a garage, ensuring convenient parking and extra storage.With no onward chain, this home is priced to sell, making it an attractive prospect for potential buyers. Whether you are looking to settle down in a vibrant community or seeking a sound investment
£ 250,000
3 bedroom detached house for sale
View photo
House · for sale
£ 230,000
New
3 bedroom detached house for sale
DL2
· 3 Bedrooms · 2 Baths · House
· Garden · Equipped kitchen · Parking · Powder room · Concierge
DL2 · 3 Bedrooms · 2 Baths · House · Garden · Equipped kitchen · Parking · Powder room · Concierge
Pleasant Position * Extended Floor Plan * Close to Durham * Must Be Viewed *This beautifully presented home has been thoughtfully designed to provide spacious and versatile accommodation, ideal for modern family living. The welcoming entrance hall leads through to a generous lounge, creating a comfortable space to relax, before opening into an impressive open-plan kitchen and dining area. Fitted with a stylish range of contemporary units, the kitchen is perfect for both everyday living and entertaining, with French doors providing direct access to the rear garden and allowing plenty of natural light to flood the space.Originally an integral garage, the current owners have expertly converted this area into a valuable additional reception room, offering excellent flexibility as a second lounge, home office, playroom or hobby room, depending on individual requirements. A convenient ground floor cloakroom/WC completes the accommodation on this level.To the first floor are three well-propor
£ 230,000
3 bedroom end of terrace house for sale
View photo
House · for sale
£ 140,000
New
3 bedroom end of terrace house for sale
DL2
· 3 Bedrooms · 1 Bath · House
· Garden · Parking · Equipped kitchen · Concierge
DL2 · 3 Bedrooms · 1 Bath · House · Garden · Parking · Equipped kitchen · Concierge
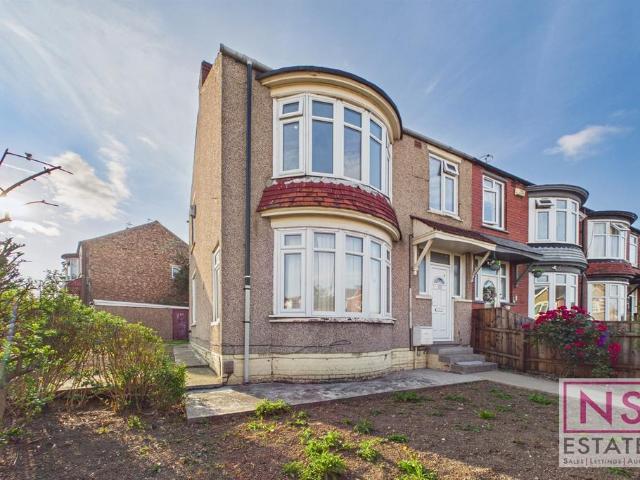
Situated on Acklam Road, TS5, this charming three-bedroom end of terrace house offers an excellent opportunity for first-time buyers and families alike. Boasting a freehold tenure, the property features a spacious bay front semi-detached design, providing ample natural light throughout.Inside, you will find two well-proportioned reception rooms, including a lounge and dining room, alongside a practical kitchen/diner that caters perfectly to modern living. The accommodation is completed by a shower room.Externally, the property benefits from gardens and a detached garage, enhancing both convenience and outdoor space. Located close to local amenities, this home is offered with no forward chain, enabling a smooth and timely purchase process.An ideal family home in a sought-after location, viewing is highly recommended. EPC rating is currently awaited.Hall 1.73m (5'8) TO THE WIDEST POINTS x 4.37m (14'4) TO THE WIDEST POINTSEntrance via upvc double glazed door, stairs to first floor, radiat
£ 140,000
2 bedroom semi detached bungalow for sale
View photo
Bungalow · for sale
£ 150,000
New
2 bedroom semi detached bungalow for sale
DL2
· 2 Bedrooms · 1 Bath · Bungalow
· Garden · Equipped kitchen · Parking · Patio
DL2 · 2 Bedrooms · 1 Bath · Bungalow · Garden · Equipped kitchen · Parking · Patio
Spacious two bedroomed bungalow pleasantly positioned within Furness Close, Etherley Dene in Bishop Auckland. Complete with paved driveway, rear garden and large conservatory. Etherley Dene is a quiet and popular residential area only approx. 1 mile from Tindale Retail Park and 2.5mile from Bishop Auckland town centre. Local amenities are available close by including supermarkets, retail stores, restaurants, schools, cafes and high street stores. There is an extensive public transport system in the town via both rail and bus, allowing for frequent access to neighbouring towns and villages. The A68 & A688 are also nearby leading to the A1(M) both North and South. In brief this property comprises; an entrance hall, living room, kitchen, conservatory bathroom and two good sized bedrooms. Externally there is a paved driveway providing parking. To the rear is the larger garden with patio for outdoor furniture, a gravelled area and large storage shed with power.Living Room - 5m x 3.63m (16'4
£ 150,000
4 bedroom detached house for sale
View photo
House · for sale
£ 530,000
New
4 bedroom detached house for sale
DL2
· 4 Bedrooms · 2 Baths · House
· Garden · Parking · Gym · Equipped kitchen · Powder room
DL2 · 4 Bedrooms · 2 Baths · House · Garden · Parking · Gym · Equipped kitchen · Powder room
Forming part of this exclusive development in a highly regarded part of Catterick Village, this most impressive detached house is beautifully presented and is finished to the highest of standards throughout. To the ground floor there is a large dual aspect living room with a multi fuel stove, a cloakroom, a fantastic dining kitchen and a utility room. The first floor comprises four double bedrooms, the master being ensuite, and a well appointed family bathroom. Externally there is a double garage with gym room, driveway parking for a number of cars and a mature walled garden with a summerhouse. An early inspection is strongly recommended to appreciate the quality of the property on offer. ENTRANCE HALL The welcoming hallway features a tiled floor with underfloor heating and useful under stairs storage cupboards. CLOAKROOM Fitted with a WC, a wash hand basin and a radiator. LIVING ROOM The large, dual aspect living room has a upvc double glazed window to the front of the property and a
£ 530,000
3 bedroom semi detached house for sale
View photo
House · for sale
£ 465,000
3 bedroom semi detached house for sale
DL2
· 3 Bedrooms · 2 Baths · House
· Equipped kitchen · Cellar · Concierge
DL2 · 3 Bedrooms · 2 Baths · House · Equipped kitchen · Cellar · Concierge
Discreetly positioned within one of Darlington's most desired West End streets we have great pleasure in offering for sale an exquisite three bedroomed period property set over four floors and offering generous and versatile accommodation. The home is the very epitome of elegance and character where modern and stylish finishings blend sympathetically with the origins of the home.Occupying a very private position within Linden Avenue the property is truly a hidden gem. From arriving at the attractive front entrance door you will be instantly impressed and this sets the tone for the remainder of the accommodation throughout. Of which a brief summary is. Reception hallway, lounge, formal dining room, home office or snug, large kitchen and dining area with ground floor shower and separate cloaks/WC. To the first floor there are two very generous bedrooms and a bathroom/WC. There is access to the attic area a further double bedroom and to a cellar which has several separate areas which have
£ 465,000
4 bedroom semi detached house for sale
View photo
House · for sale
£ 320,000
New
4 bedroom semi detached house for sale
DL2
· 4 Bedrooms · House
· Garden · Equipped kitchen
DL2 · 4 Bedrooms · House · Garden · Equipped kitchen
Located within the sought after village of Thornton, a spacious and well-presented semi detached house with four bedrooms and study. Features include open views to the front elevation, large rear garden, spacious lounge diner with wood burning stove, modern fitted kitchen breakfast room, conservatory and four spacious bedrooms including a ground floor bedroom with en-suite facilities.Tenure - FreeholdCouncil Tax Band D
£ 320,000
3 bedroom semi detached house for sale
View photo
House · for sale
£ 315,000
3 bedroom semi detached house for sale
DL2
· 3 Bedrooms · 1 Bath · House
· Fireplace · Concierge
DL2 · 3 Bedrooms · 1 Bath · House · Fireplace · Concierge
Occupying a prime position within the highly sought-after West End of Darlington, this outstanding traditional semi-detached residence has been thoughtfully extended, comprehensively refurbished and beautifully appointed throughout to an exceptional standard, creating a superb family home of considerable charm and character.Warmth is provided by gas fired central heating via a combi boiler, whilst UPVC double glazing is fitted throughout.Upon entering the property, a welcoming reception hallway immediately sets the tone for the quality and style found within. The impressive lounge is a particularly attractive principal reception room, featuring a striking fireplace incorporating a multi-fuel burning stove with hand crafted shelving either side, creating a warm and inviting atmosphere. A separate dining room enjoys a lovely UPVC double glazed bay window, providing an abundance of natural light and an ideal space for entertaining. Without doubt, the heart of this wonderful home is the sp
£ 315,000

Get email alerts

Don't miss out: be the first to know about new properties

The alert was correctly created

On subscribing you accept the conditions of use and the privacy policy
Alert
Receive new ads in your inbox
Save this search
Receive alerts for new listings

We'll send you an email when we have new properties for: "Houses for sale in DL2"

The alert was correctly created

Heighington Darlington
Piercebridge Darlington
Get email alerts and be the first to see new listings
Required field
On subscribing I accept the terms of the privacy policy
Perfect! You'll soon start receiving new listings via email
Alert
Receive an email when we have new ads for Houses for sale in DL2
Save this search
Filters

Bedrooms

Size (sq.ft)

sq.ft
sq.ft

Price

£
£

Property type

Bathrooms

Clear all filters
Receive notifications when new entries are published.