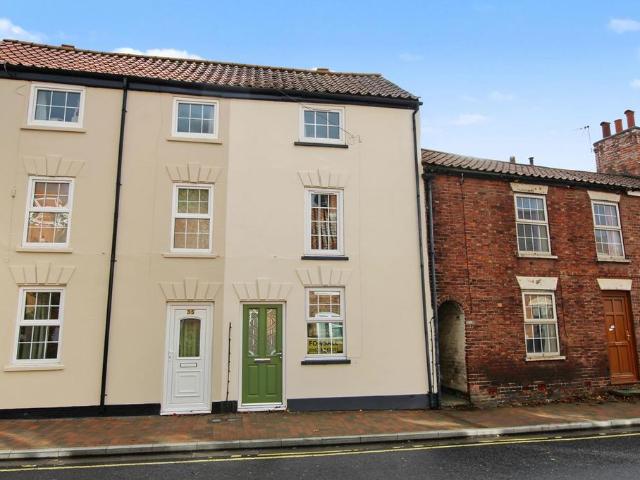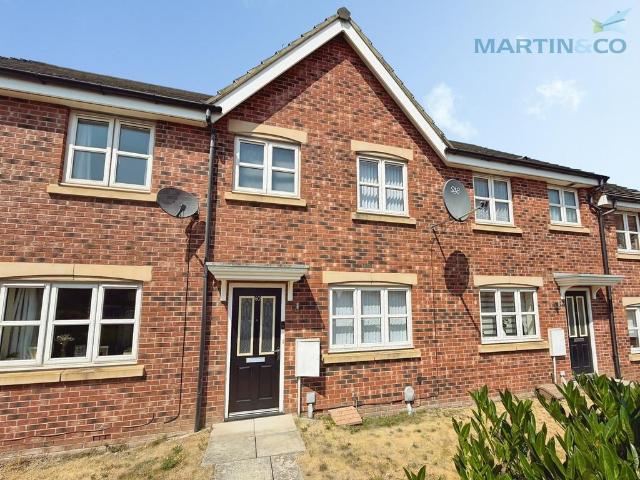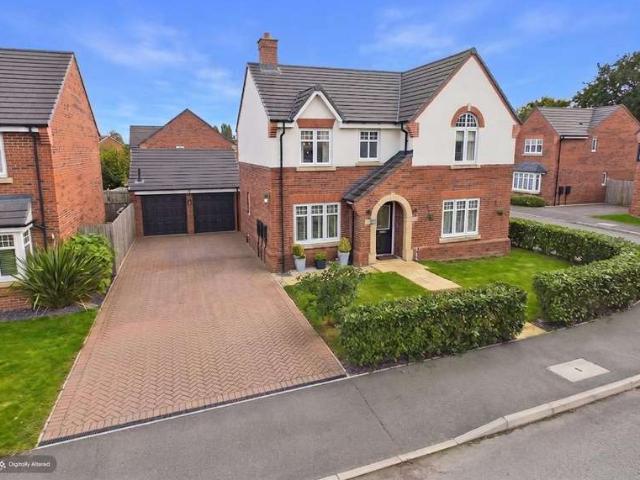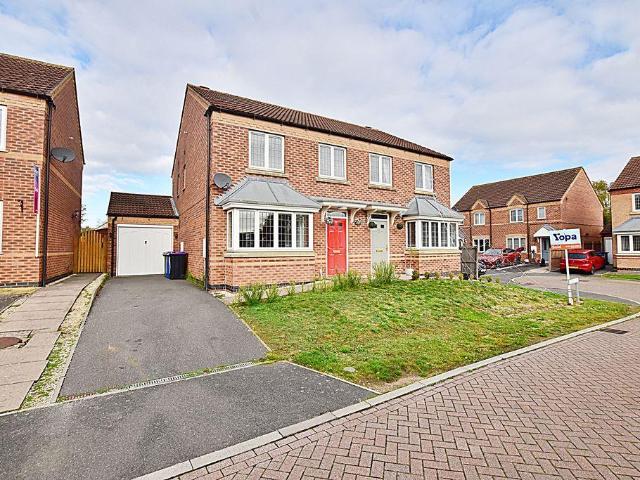
2,246 properties for sale in DN21

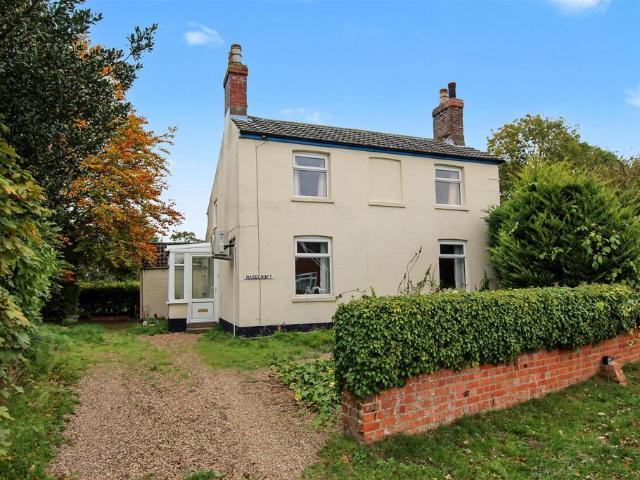
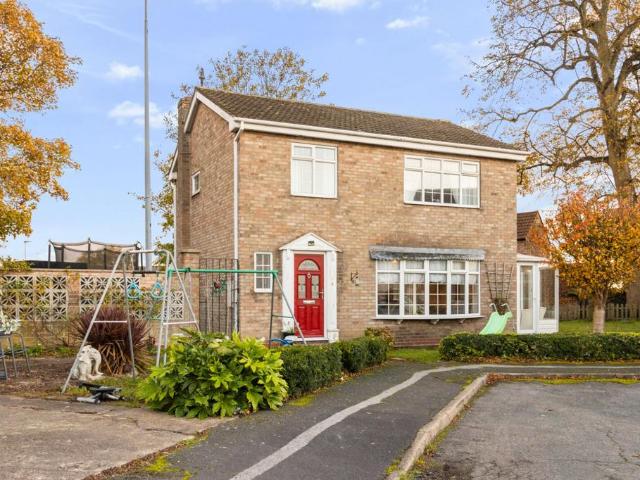
3 bedroom detached house for sale
View photo
House · for sale
£ 200,000
3 bedroom detached house for sale
DN21
· 3 Bedrooms · 1 Bath · House
· Fireplace · Concierge
DN21 · 3 Bedrooms · 1 Bath · House · Fireplace · Concierge
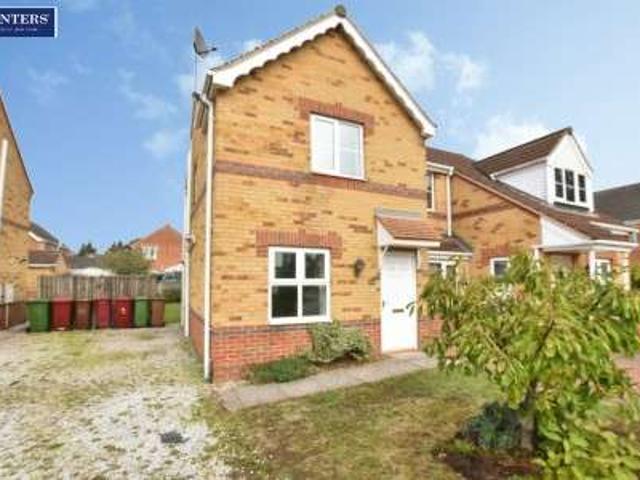
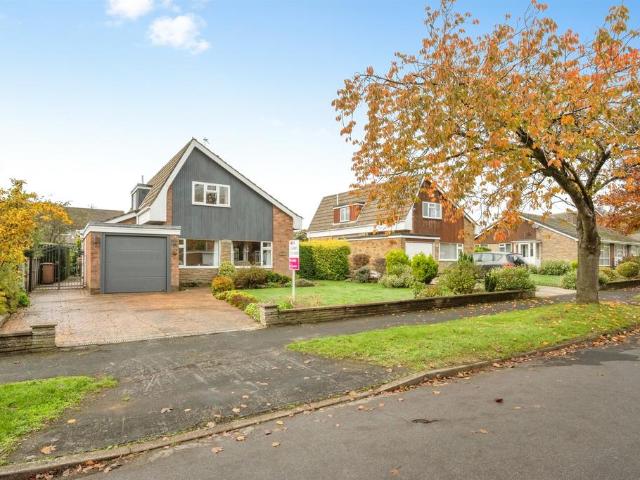
A welcoming and well-presented detached family home offering comfortable living space with a light and homely feel throughout. The entrance hallway creates an inviting first impression, with the staircase rising to the first floor and access leading into the principal living areas. Step insideA welcoming and well-presented detached family home offering comfortable living space with a light and homely feel throughout. The entrance hallway creates an inviting first impression, with the staircase rising to the first floor and access leading into the principal living areas. The generous lounge is a particularly appealing room, featuring attractive woodblock-style flooring, a fireplace creating a natural focal point and a wide front-facing window allowing plenty of natural light. A separate dining room provides an ideal setting for family meals and entertaining, with doors opening into the conservatory, which creates a further versatile reception space while enjoying views across the rear g
£ 200,000
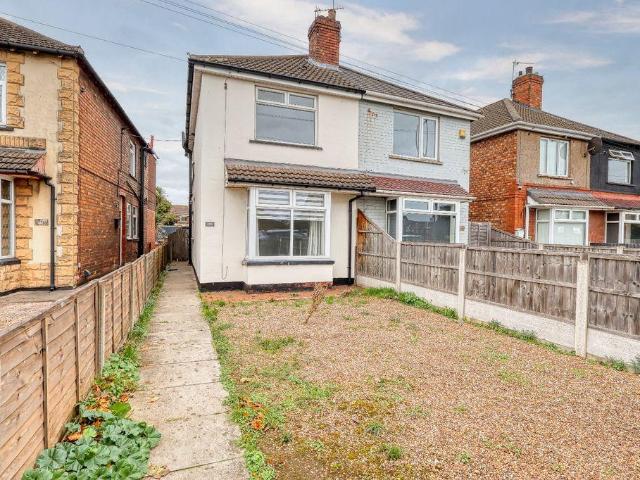
2 bedroom semi detached house for sale
View photo
House · for sale
£ 160,000
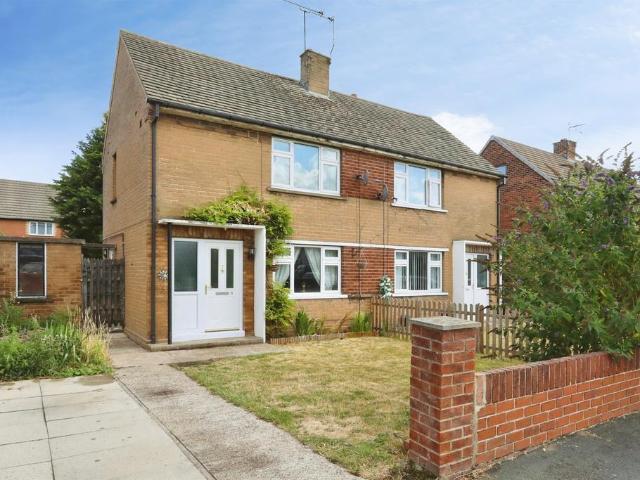
2 bedroom semi detached house for sale
DN21
· 2 Bedrooms · 1 Bath · House
· Garden · Equipped kitchen · Parking
DN21 · 2 Bedrooms · 1 Bath · House · Garden · Equipped kitchen · Parking
SUMMARYThis well presented SEMI - DETACHED Home, situated within BAWTRY, is Perfect for FIRST TIME BUYERS. Boasting a good sized LOUNGE, Two DOUBLE BEDROOMS and a Convenient DRIVEWAY, providing OFF ROAD PARKING.DESCRIPTIONWilliam H Brown are delighted to present to the market this lovely two bedroom home, situated to the popular market town of Bawtry. With accommodation arranged over two floors, briefly comprising of a spacious lounge/diner and kitchen to the ground floor accommodation. Heading upstairs and across the landing area to the first floor, there are two double bedrooms and the main bathroom. Externally the property is set back from the road behind a walled front garden, being mainly laid to lawn and flanked by a driveway. The rear elevation flaunts a well kept grass lawn, surrounded by established hedging and a paved seating area. Bawtry offers a wide range of facilities in addition to the excellent A1/M18 motorway networks via the A1 at Blyth and just a short distance to th
£ 160,000
2 bedroom semi detached house for sale
View photo
House · for sale
£ 115,000
2 bedroom semi detached house for sale
DN21
· 2 Bedrooms · 1 Bath · House
· Garden · Equipped kitchen
DN21 · 2 Bedrooms · 1 Bath · House · Garden · Equipped kitchen
Walshe's Property is delighted to offer to the market this two bedroom semi-detached property, ideally situated in a convenient location within Scunthorpe, offering easy access to local amenities, schools and transport links.Offered with no onward chain, this property presents a fantastic opportunity for first-time buyers, investors or those looking to take their next step on the property ladder.Internally, the ground floor comprises a lounge and a spacious kitchen/diner.To the first floor are two generously sized double bedrooms and the main family bathroom.Externally, the property benefits from a particularly spacious rear enclosed garden, offering plenty of room for outdoor entertaining and there is also a small garden area to the front too.With its convenient location, generous outdoor space and the added benefit of no onward chain, this property is well worth a viewing. Available to view immediately!Lounge - 14' 1' x 11' 6' (4.30m x 3.50m)Kitchen/Diner - 13' 1' x 11' 6' (4.00m x 3
£ 115,000
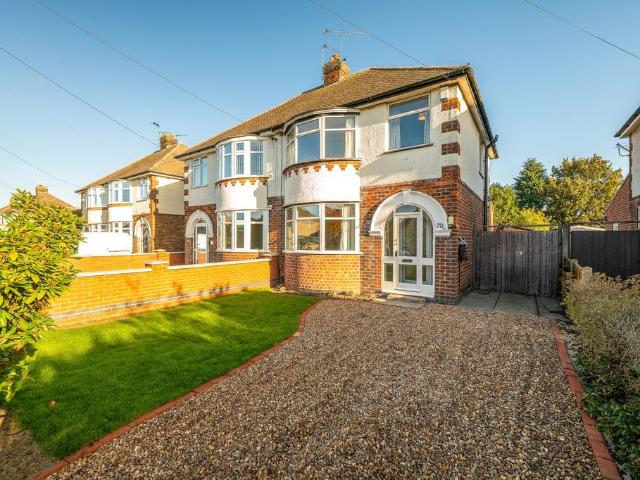
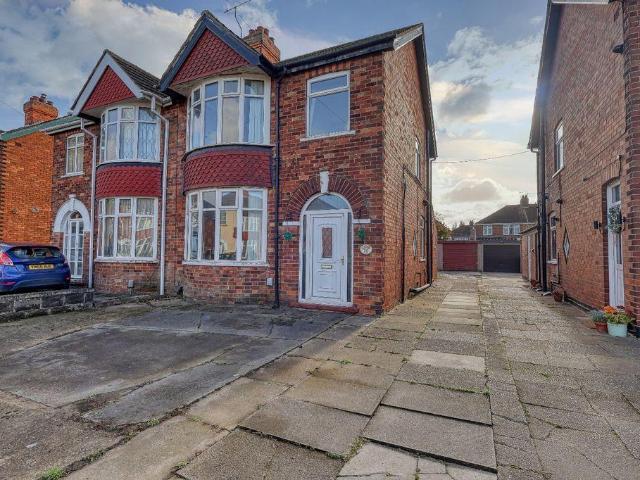
3 bedroom semi detached house for sale
View photo
House · for sale
£ 280,000
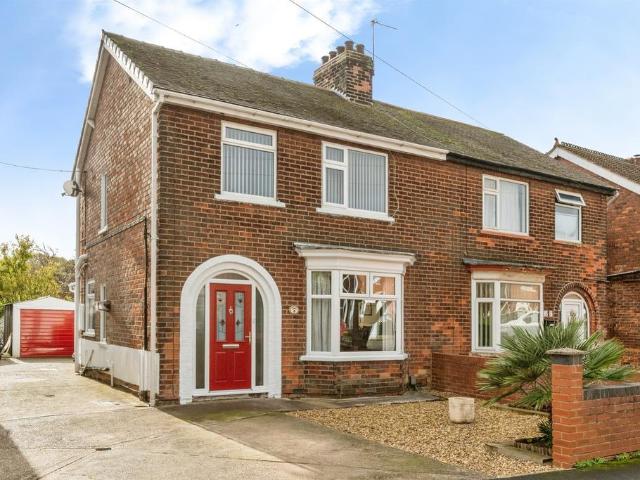
3 bedroom semi detached house for sale
DN21
· 3 Bedrooms · 1 Bath · House
· Equipped kitchen · Parking · Concierge
DN21 · 3 Bedrooms · 1 Bath · House · Equipped kitchen · Parking · Concierge
Situated within the highly sought-after Boultham Park area of Lincoln, this impressive double bay-fronted semi-detached home has undergone an extensive programme of refurbishment and has been thoughtfully extended to the rear, creating a fantastic home perfectly suited to modern family living.The property offers attractive kerb appeal, with its distinctive double bay-fronted design and ample driveway parking to the front. Internally, the accommodation is beautifully presented and offers a wonderful balance of character and contemporary style.The bay-fronted living room provides an attractive and welcoming reception space, while the real heart of the home is undoubtedly the impressive extended open-plan kitchen/diner. Designed with modern living and entertaining in mind, this superb space features a stylish kitchen with central island, generous dining and socialising space, and Velux roof windows which flood the room with natural light, creating a bright and airy environment.Further gro
£ 280,000
3 bedroom semi detached house for sale
View photo
House · for sale
£ 130,000
3 bedroom semi detached house for sale
DN21
· 3 Bedrooms · 1 Bath · House
· Garden · Equipped kitchen · Parking
DN21 · 3 Bedrooms · 1 Bath · House · Garden · Equipped kitchen · Parking
OFFERED WITH NO ONWARD CHAIN*Walshe's Property brings to the market this three bed semi detached property located on Newland Drive within Scunthorpe. Situated close to the local hospital, amenities and transport links, this property is ideal for all.Internally, on the ground floor you are greeted with the lounge, diner, kitchen, utility and under stairs WC. On the first floor there's two double bedrooms, a third single bedroom and the family bathroom which is fitted with a three piece suite. Externally, there is a spacious rear enclosed garden which is mainly laid with lawn. Off-road parking is available to the front of the property on the drive along with a garage.Lounge - 11' 3' x 11' 3' (3.42m x 3.44m)Diner - 13' 1' x 11' 3' (4.00m x 3.44m)Kitchen - 14' 6' x 7' 3' (4.42m x 2.21m)Utility Room - 5' 1' x 7' 3' (1.55m x 2.21m)WC - 4' 1' x 2' 11' (1.25m x 0.90m)Bedroom One - 13' 0' x 11' 3' (3.96m x 3.44m)Bedroom Two - 11' 5' x 11' 3' (3.47m x 3.44m)Bedroom Three - 7' 10' x 6' 6' (2.39m
£ 130,000
3 bedroom semi detached house for sale
View photo
House · for sale
£ 195,000
3 bedroom semi detached house for sale
DN21
· 3 Bedrooms · 1 Bath · House
· Garden · Parking · Equipped kitchen
DN21 · 3 Bedrooms · 1 Bath · House · Garden · Parking · Equipped kitchen
SUMMARYSpacious three-bedroom semi-detached home with open-plan living, double garage, driveway, and enclosed rear garden.DESCRIPTIONSituated on the well-regarded Scotter Road in Scunthorpe, this semi-detached home offers spacious and well-presented accommodation, making it an ideal purchase for first-time buyers, growing families, or investors alike.The property benefits from a bright and airy open-plan lounge and dining room, providing a versatile living space perfect for both everyday family life and entertaining guests. The fitted kitchen offers a range of units and work surfaces, creating a practical environment for meal preparation.To the first floor are three well-proportioned bedrooms and a family bathroom.Externally, the property enjoys a driveway providing ample off-road parking, extending to the rear of the property where a detached double garage can be found. The enclosed rear garden is predominantly laid to lawn, offering an excellent outdoor space for families and gardene
£ 195,000
2 Bedroom Semi Detached House
View photo
Villa · for sale
£ 130,000
2 Bedroom Semi Detached House
DN21
· 2 Bedrooms · Villa
· Garden · Equipped kitchen · Patio · Concierge · Heating
DN21 · 2 Bedrooms · Villa · Garden · Equipped kitchen · Patio · Concierge · Heating
Standout Features Well presented home 2 bedroom semi detached Ideal first time buyer or investment property Neutrally decorated throughout Shared driveway No onward chain Property Description Ideal first time buyers/investors home, well presented throughout and centrally located to local schools and transportation links. The home has a shared driveway and a good sized garden garden with a patio seating area. It is being offered with no onward chain.This well presented ideal first time buyer/ Investment property briefly comprises; a generous reception room, fitted kitchen, ground floor wc, two double bedrooms and a family bathroom. Externally the home offers from a good sized rear garden which is predominately laid, shared gravelled driveway. In addition to this the property benefits from a gas central heating system and double glazing.This great family home is located centrally, close to local schools, amenities and transportation links. Nearby there are retail parks, offering a variet
£ 130,000
4 bedroom terraced house for sale
View photo
House · for sale
£ 125,000
4 bedroom terraced house for sale
DN21
· 4 Bedrooms · 1 Bath · House
· Equipped kitchen · Parking · Concierge
DN21 · 4 Bedrooms · 1 Bath · House · Equipped kitchen · Parking · Concierge
SUMMARYSpacious four-bedroom mid-terrace home offering three reception rooms, fitted kitchen, downstairs WC, garage, and low-maintenance courtyard, situated in a convenient Scunthorpe location.DESCRIPTIONSituated on Burke Street in Scunthorpe, this generously proportioned mid-terrace home offers versatile accommodation ideal for growing families or buyers seeking additional living space.The ground floor features three reception rooms, providing flexible areas for relaxing, dining, entertaining, or even working from home. The fitted kitchen offers a range of wall and base units together with ample worktop space, while a convenient downstairs WC completes the ground floor accommodation.A useful lean-to connects the main house to the garage and provides direct access to both the courtyard and garage, creating practical storage space and sheltered access.To the first floor are four well-proportioned bedrooms, with Bedroom Four benefiting from its own shower cubicle, offering added convenie
£ 125,000
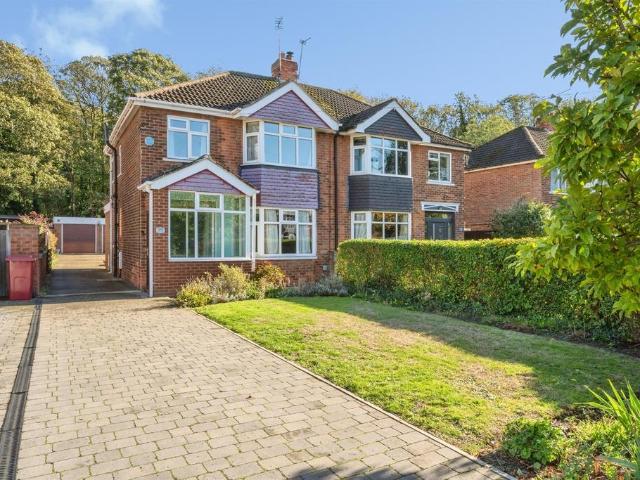
3 bedroom semi detached house for sale
View photo
House · for sale
£ 175,000
3 bedroom semi detached house for sale
DN21
· 3 Bedrooms · 1 Bath · House
· Garden · Equipped kitchen
DN21 · 3 Bedrooms · 1 Bath · House · Garden · Equipped kitchen
Walshe's Property is delighted to offer to the market this charming three bedroom semi-detached property, situated on Woodhouse Road, on the outskirts of the popular village of Belton.Offering a lovely blend of spacious accommodation and fantastic outdoor space, this property would make an ideal home for a range of buyers.Internally, the ground floor comprises a spacious lounge, a kitchen/diner and a convenient downstairs shower room.To the first floor are two well-proportioned double bedrooms and a third single bedroom.Externally, the property truly comes into its own, boasting an exceptionally spacious rear enclosed garden. With extensive lawned areas and established seating spaces, the garden provides a wonderful setting for outdoor entertaining, family activities or simply enjoying the peaceful surroundings. To the bottom of the garden is a useful outbuilding, currently utilised for storage, offering further practicality.To the front of the property is a substantial stone driveway,
£ 175,000
3 bedroom semi detached house for sale
View photo
House · for sale
£ 150,000
3 bedroom semi detached house for sale
DN21
· 3 Bedrooms · 1 Bath · House
· Garden · Equipped kitchen · Parking
DN21 · 3 Bedrooms · 1 Bath · House · Garden · Equipped kitchen · Parking
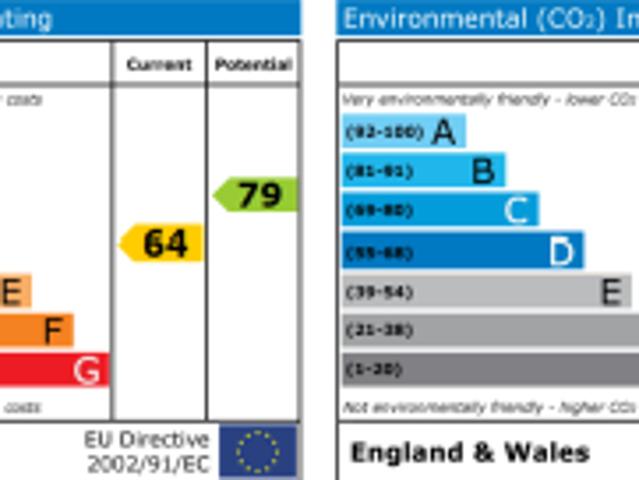
A generous three-bed semi-detached family home, chain-free, and located in an established residential area handy for town amenities.It features a 17-foot lounge/diner, breakfast kitchen with white units, a family bathroom and three good-sized bedrooms, two having fitted wardrobes.The property benefits from an integral garage, a wider-than-average driveway and gardens and provides three-bedroom accommodation which is a great choice for families or a first buy at an attractive price and is situated on the western fringe of the town centre handy for the station, hospital, shops and the M&S and Tesco Retail Parks.NB: Some furniture is available as an extra by negotiation.EPC rating: ECOUNCIL TAX band: BOPEN ENTRANCE PORCH GROUND FLOOR ENTRANCE HALL: With a radiator.LOUNGE/DINER: 17'11 x 12'8 (5.46m x 3.86m) into the chimneyWith an attractive fire surround, housing a gas fire/gas back boiler, ceiling cornice, radiators in the lounge and dining area, a French door to the rear garden. BREAKFA
£ 150,000
3 bedroom cottage for sale
View photo
House · for sale
£ 250,000
3 bedroom cottage for sale
DN21
· 3 Bedrooms · 1 Bath · House
· Garden · Equipped kitchen · Powder room
DN21 · 3 Bedrooms · 1 Bath · House · Garden · Equipped kitchen · Powder room
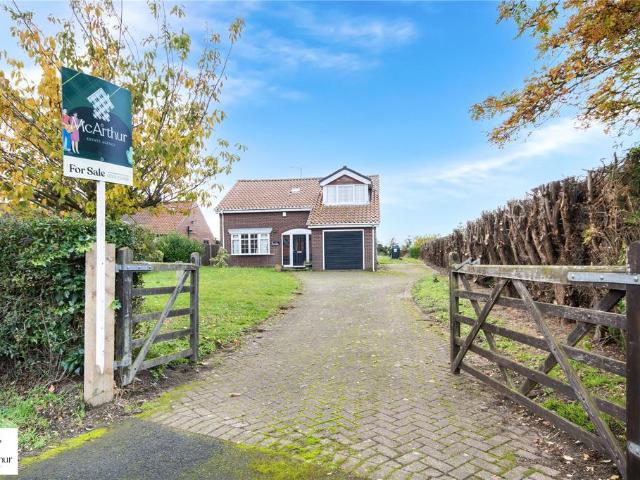
Detached Cottage set in around 1.42 Acres In Need of Refurbishment and Renovation. In the heart of Middle Rasen which is a Village with an Vibrant Community through the Village Hall, Church, Public House and Primary School, it is also serviced by Post Office/General Store. It has a lovely Village Feel with access to Countryside Walks and Riding Out, yet is less than one and a half miles into the town of Market Rasen which has a Good Selection of Independent Shops, Bars, Restaurants plus a Co-Op Food Store, Tesco Supermarket and Railway Station if you need to travel further afield. There is also easy access to Aldi and Starbucks on the fringe of Market Rasen. The Accommodation Comprises: Entrance Porch, Hall, Living Room, Separate Dining Room, Kitchen, Rear Boot Room and Cloakroom. On the First Floor there is a Landing, Three Bedrooms and Bathroom. The Cottage sits nicely in its 1.42 Acres approximately with Gardens, a Driveway to the Front and a Yard/Rear Garden with Three Stables and
£ 250,000
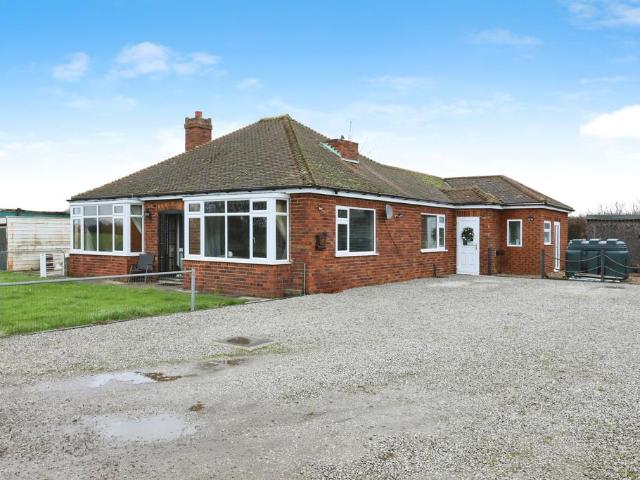
4 bedroom detached bungalow for sale
View photo
Bungalow · for sale
£ 350,000
4 bedroom detached bungalow for sale
DN21
· 4 Bedrooms · 2 Baths · Bungalow
· Garden · Equipped kitchen · Parking
DN21 · 4 Bedrooms · 2 Baths · Bungalow · Garden · Equipped kitchen · Parking
The PropertyA fantastic opportunity to purchase a Chain Free four bedroom detached bungalow situated in the sought after village of Owston Ferry, Doncaster, South Yorkshire.The property is set on a large plot, offering potential to extend or develop making it an ideal purchase for first time buyers, families, investors or if you are considering downsizing.Situated in a convenient residential location having access to local amenities such as shops, schools, parks, it is in close proximity to Doncaster City Centre and offers good travel links to the M18 & M180 motorways.Accommodation comprising, entrance hallway, lounge, modern fitted kitchen/diner, three bedrooms and family bathroom, there is an annex to the rear which comprises of an additional bedroom, shower room and conservatory, this is currently being used a purpose built beauty salon.There is a large driveway and garden to the front, garage to the side and large well maintained garden and spacious summer house to the rear. Proper
£ 350,000
3 bedroom semi detached house for sale
View photo
House · for sale
£ 170,000
3 bedroom semi detached house for sale
DN21
· 3 Bedrooms · 1 Bath · House
· Garden · Equipped kitchen · Parking · Concierge
DN21 · 3 Bedrooms · 1 Bath · House · Garden · Equipped kitchen · Parking · Concierge
SUMMARYWell-presented three-bedroom semi-detached home on Portman Road, featuring two reception rooms, modern kitchen, downstairs WC, garage, parking and a generous rear garden, conveniently located close to Sheffield Park and local amenities.DESCRIPTIONSituated on the popular Portman Road and within easy reach of Sheffield Park, local amenities, schools and transport links, this well-presented three-bedroom semi-detached home offers spacious accommodation and an excellent rear garden, making it an ideal purchase for first-time buyers, families and investors alike.The accommodation briefly comprises an entrance hall, a bright and airy lounge, a versatile dining room with direct access to the rear garden, a modern fitted kitchen, and a convenient downstairs WC.To the first floor are three well-proportioned bedrooms and a family bathroom.Externally, the property benefits from a shared driveway providing access to the garage and additional off-road parking. The generous rear garden is pre
£ 170,000
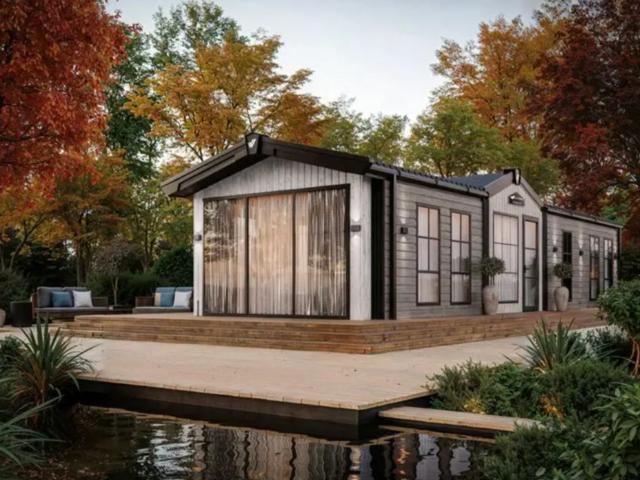
2 bedroom lodge for sale
View photo
House · for sale
£ 130,000
2 bedroom lodge for sale
DN21
· 2 Bedrooms · House
· Equipped kitchen
DN21 · 2 Bedrooms · House · Equipped kitchen
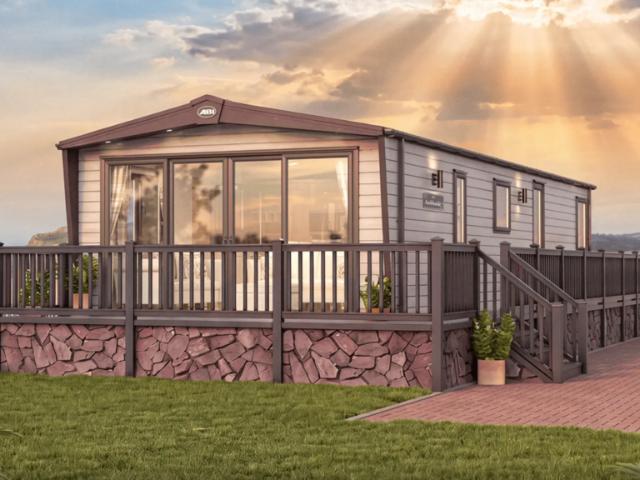
Reference: #18163 The Willerby Vogue is Willerby's flagship holiday home, and we have a brand-new 2027 model on the park now at Epworth Fields. We supply it directly, and it's ready to view by appointment. We also have a brand-new 2027 ABI Ambleside Premier on the park now. The first thing you notice is the triple sliding patio doors across the front. They open the lounge straight onto your decking and let in lots of light. Outside there's a dormer entrance with its own Vogue name badge, black architectural trim and energy-efficient black PVCu double glazing. Inside, the open-plan living area is built around a kitchen island with an induction hob, where the extraction goes through the floor so nothing blocks the view. You get an instant hot water tap, an integrated dishwasher, a high-level oven and a 70/30 fridge freezer, along with handleless Gola-profile cabinets and feature LED lighting. In the lounge there's a panelled fire and media unit, a two-seater sofa with a fold-out sofa bed
£ 130,000
2 bedroom lodge for sale
View photo
House · for sale
£ 120,000
2 bedroom lodge for sale
DN21
· 2 Bedrooms · House
· Equipped kitchen · Heating
DN21 · 2 Bedrooms · House · Equipped kitchen · Heating
Reference: #18164 The ABI Ambleside Premier is the 14ft-wide version of one of ABI's best-known holiday homes, and we have a brand-new 2027 model on the park now at Epworth Fields. If you're looking for an ABI Ambleside for sale, this one comes with ABI's Premier Pack: more width, a larger sofa, 3ft single beds and a dressing table in the twin room. We supply it directly, and it's ready to view by appointment. We also have a brand-new 2027 Willerby Vogue on the park now. Front French doors open the lounge straight onto your decking, and Graphite Grey 'Low E' argon-filled double glazing helps keep the warmth in. The lounge is built for cosy evenings, with a larger free-standing sofa from the Premier Pack, an upholstered footstool, scatter cushions and a luxury wood-burner-style feature fire. There's wall lighting, voiles throughout and carpet underlay throughout, plus USB sockets in the lounge and kitchen. Gas central heating runs off a fully condensing boiler. The kitchen comes with in
£ 120,000
4 bedroom detached house for sale
View photo
House · for sale
£ 340,000
4 bedroom detached house for sale
DN21
· 4 Bedrooms · 2 Baths · House
· Garden · Equipped kitchen · Parking · Concierge
DN21 · 4 Bedrooms · 2 Baths · House · Garden · Equipped kitchen · Parking · Concierge
SUMMARYVersatile four-bedroom detached home on sought-after St. Peters Avenue, featuring an open-plan kitchen/dining room, two shower rooms, flexible living accommodation, wrap-around garden, driveway and powered garage.DESCRIPTIONDetached home offers spacious and highly versatile accommodation, making it an ideal choice for growing families or those seeking flexible living arrangements.The property is centred around a generous open-plan kitchen/dining room, providing the perfect space for everyday family life and entertaining alike. The well-appointed kitchen offers an excellent range of storage and workspace, while the dining area enjoys plenty of room for family gatherings and social occasions.The ground floor benefits from two versatile rooms, which can be utilised as bedrooms, a home office, playroom, games room, hobby room, or additional reception space to suit individual requirements. A convenient ground-floor shower room further enhances the flexibility of the accommodation.To
£ 340,000
3 bedroom detached house for sale
View photo
House · for sale
£ 395,000
3 bedroom detached house for sale
DN21
· 3 Bedrooms · 2 Baths · House
· Garden · Equipped kitchen · Parking
DN21 · 3 Bedrooms · 2 Baths · House · Garden · Equipped kitchen · Parking
SPACIOUS / DETACHED / HUGE PLOT Three-bedroom home with extensive gardens, ideal for families and renovators. CLICK NOW! SummarySituated in the sought-after village of Mattersey, this spacious three-bedroom detached home offers a fantastic opportunity for buyers looking to create their ideal family home. Set within a generous plot with extensive gardens, the property provides versatile living accommodation, a garage and ample off-road parking, together with considerable potential for modernisation and improvement.The property benefits from a substantial lounge, kitchen diner, separate utility room, ground floor WC, three first-floor bedrooms and a family bathroom. With approximately 1,733 sq. ft. of accommodation as shown on the floor plan, including the garage and storage areas, this home offers plenty of space for growing families or those seeking a property with room to develop and personalise.Ground FloorEntering through the front porch, the property opens into a welcoming entrance
£ 395,000
4 bedroom detached house for sale
View photo
House · for sale
£ 895,000
4 bedroom detached house for sale
DN21
· 4 Bedrooms · 2 Baths · House
DN21 · 4 Bedrooms · 2 Baths · House
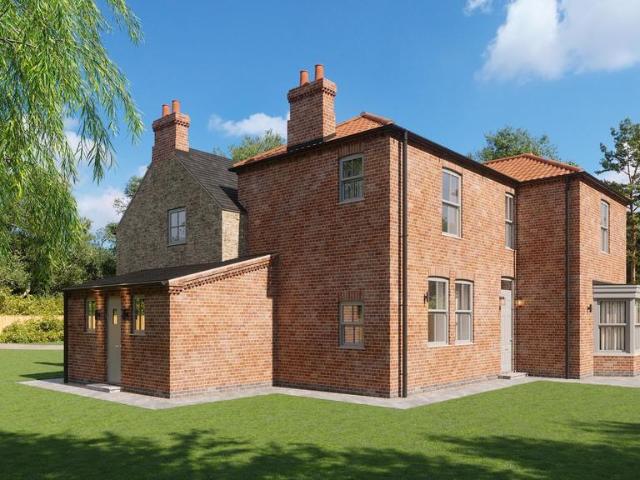
This is an incredibly rare opportunity to purchase a one-off, four-bedroom detached home, situated on a beautiful half-acre plot in the highly regarded Lincolnshire village of Glentworth. Currently undergoing an extensive back-to-brick renovation and transformation by Nest Home Developments, this exceptional property will offer a wonderful blend of traditional character and contemporary living, combining the charm of an established country home with the quality, comfort and finish of a newly constructed property.The original stone and brick building is being thoughtfully reimagined, retaining its traditional architectural character while introducing substantial new structural elements, beautifully designed extensions and a completely renewed interior. The result will be a home that feels established and timeless from the outside, yet offers all the benefits of a carefully considered modern family home.A particularly exciting aspect of this opportunity is the ability to purchase off-pla
£ 895,000
2 bedroom terraced house for sale
View photo
House · for sale
£ 165,000
2 bedroom terraced house for sale
DN21
· 2 Bedrooms · 1 Bath · House
· Equipped kitchen
DN21 · 2 Bedrooms · 1 Bath · House · Equipped kitchen
Exquisitely Refurbished Three Storey Home in Market Rasen. Centrally located, so within Easy Walking Distance of Independent Shopping, Co-Op Food Store, Library, Vets, Doctors, Schooling and the Railway Station if anyone needs to travel further afield. The own is also well served by Pubs, Bars, Restaurants and a Leisure Centre.This Gorgeous Home has been Lovingly Restored and Refurbished to its Former Glory and Beyond. There is new Flooring Throughout, a Re-Fitted, Kitchen/Breakfast Room, Sumptuous and Stylishly Re-Fitted First Floor Shower Room, New Gas Radiator Heating and a Total Makeover Inside and Out. There is Georgian Style Multi Pane Double Glazing to the Front, keeping an Authentic Look and uPVC Double glazing to the Rear. The Beautifully Decorated Accommodation Comprises in Brief; Living Room, Re-Fitted Kitchen/Breakfast Room, First Floor Landing with Bedroom One and Good Sized Opulent Shower Room, Second Floor Landing Bedroom Two. Outside there is a Low Maintenance Rear Gard
£ 165,000
2 bedroom terraced house for sale
View photo
House · for sale
£ 115,000
2 bedroom terraced house for sale
DN21
· 2 Bedrooms · 1 Bath · House
· Garden · Equipped kitchen · Parking · Heating
DN21 · 2 Bedrooms · 1 Bath · House · Garden · Equipped kitchen · Parking · Heating
Modern Two Bedroom Mid-Town House | Popular Gainsborough Location | Allocated Parking | Front & Rear Gardens | Gas Central Heating | EPC Rating CMartin & Co Gainsborough are delighted to bring to the market this modern two bedroom mid-town house, ideally situated within a popular residential area of Gainsborough, offering convenient access to the town centre, local amenities, transport links and everyday essentials.The property provides well-presented accommodation comprising an inviting lounge, fitted kitchen, useful downstairs WC, two bedrooms and a family bathroom, making this an ideal opportunity for first-time buyers, downsizers, couples or investors looking for a low-maintenance home in a convenient location.Externally, the property benefits from gardens to both the front and rear, along with allocated parking, providing valuable outdoor space and off-road parking rarely available with many homes of this style.Further benefits include gas central heating, uPVC double glazing and
£ 115,000
4 Bedroom Detached House
View photo
Villa · for sale
£ 550,000
4 Bedroom Detached House
DN21
· 4 Bedrooms · Villa
· Garden · Parking · Equipped kitchen
DN21 · 4 Bedrooms · Villa · Garden · Parking · Equipped kitchen
An exceptional family home combining generous living space, quality finishes and versatile annex accommodation in a desirable Retford location. Description Situated on the sought-after and peaceful Snowden Drive, this impressive five-bedroom, four-bathroom detached residence offers spacious, versatile accommodation, complemented by a beautifully presented self-contained annex.The property boasts excellent kerb appeal, with a generous block-paved driveway, mature red robin hedging and a detached double garage, partially converted to provide the annex while retaining useful storage space.The main residence welcomes you with elegant Italian ceramic herringbone flooring, leading into a stylish open-plan kitchen and dining area. Featuring shaker-style cabinetry, premium integrated appliances and recessed French doors overlooking the garden, this space is perfect for modern family living. A separate utility room and ground floor W.C. add further practicality.The spacious dual-aspect lounge p
£ 550,000
3 bedroom semi detached house for sale
View photo
House · for sale
£ 250,000
3 bedroom semi detached house for sale
DN21
· 3 Bedrooms · 2 Baths · House
· Garden · Equipped kitchen
DN21 · 3 Bedrooms · 2 Baths · House · Garden · Equipped kitchen
Offered for sale with NO ONWARD CHAIN, this modern semi-detached house occupies a popular position on Flinders Way in the well-regarded village of Cherry Willingham. The property boasts three bedrooms and accommodation arranged over two floors. The ground floor comprises a welcoming entrance hall, bay-fronted lounge and a modern kitchen diner, recently refurbished and fitted with a contemporary shaker-style kitchen and a comprehensive range of integrated AEG appliances. A downstairs WC completes the ground floor accommodation.Rising to the first floor are two double bedrooms and a further single bedroom, all benefiting from newly laid carpets. The master bedroom further enjoys its own walk-in dressing room and en-suite shower room, with the first floor being completed by a spacious landing with an airing cupboard and access to the loft, alongside a separate three-piece family bathroom.Outside, the property enjoys an enclosed and relatively low-maintenance rear garden, predominantly lai
£ 250,000
4 bed house for sale
2 pictures
House · for sale
£ 400,000
4 bed house for sale
DN21
· 4 Bedrooms · House
· Equipped kitchen · Concierge · Heating
DN21 · 4 Bedrooms · House · Equipped kitchen · Concierge · Heating
This impressive detached house presents a well-proportioned and thoughtfully designed family home, offering a harmonious blend of contemporary style and practical living spaces. With four comfortable bedrooms, including two en-suite facilities, the property is ideally configured for family life or those seeking additional guest accommodation. The house benefits from three modern bathrooms, supporting convenience and privacy for residents and visitors alike.Upon entering, the residence unfolds into two distinctive reception rooms, providing flexibility for formal entertaining, relaxation, or adaptable family use. The contemporary dining kitchen is thoughtfully appointed, combining imaginative design with quality fittings to create an inviting focal point for everyday living and social gatherings. Complementing these interior spaces, the property includes gas central heating, ensuring warmth and efficiency throughout the year.Externally, the house boasts an enclosed, well-maintained lawn
£ 400,000
2 bedroom terraced house for sale
View photo
House · for sale
£ 50,000
2 bedroom terraced house for sale
DN21
· 2 Bedrooms · 1 Bath · House
· Equipped kitchen
DN21 · 2 Bedrooms · 1 Bath · House · Equipped kitchen
Presenting this well-maintained two bedroom mid-terrace house, perfectly positioned to appeal to both first-time buyers and investors seeking an attractive addition to their portfolio. Offered to the market with no onward chain, this property provides a straightforward purchase opportunity, allowing for a swift and uncomplicated move. The inviting entrance leads into a spacious living room, featuring ample natural light and a neutral décor that creates a welcoming atmosphere (ideal for relaxing or entertaining guests). The adjoining kitchen is fitted with a range of wall and base units, providing generous storage and workspace for daily meal preparation. Upstairs, the property offers two well-proportioned bedrooms, each benefiting from comfortable dimensions and flexibility for use as a main bedroom, guest room, or home office. The family bathroom is tastefully appointed and comprises a three-piece suite, including a bath with shower over, wash basin, and WC. Additional features includ
£ 50,000
3 bedroom terraced house for sale
View photo
House · for sale
£ 100,000
3 bedroom terraced house for sale
DN21
· 3 Bedrooms · 1 Bath · House
· Equipped kitchen · Concierge
DN21 · 3 Bedrooms · 1 Bath · House · Equipped kitchen · Concierge
Linton Street presents a fantastic opportunity to acquire a three-bedroom, three-storey mid-terraced property in a sought-after location in Lincoln. In need of refurbishment, the property offers excellent potential for improvement.The accommodation is arranged over three floors, with the ground floor comprising a kitchen, two reception rooms and a bathroom. The first floor offers two bedrooms, with a further bedroom occupying the second floor. Requiring modernisation throughout, the property provides plenty of scope for improvement and the opportunity to add value.Situated in a sought-after area of Lincoln, the property is conveniently positioned for access to a range of local amenities, shops and transport links, as well as the wider facilities of the city. This presents an exciting opportunity to acquire a property with excellent potential in a popular residential location.Offered for sale with no onward chain, an early viewing is highly recommended to appreciate the potential on off
£ 100,000
2 bedroom detached bungalow for sale
View photo
Bungalow · for sale
£ 170,000
2 bedroom detached bungalow for sale
DN21
· 2 Bedrooms · 1 Bath · Bungalow
· Garden · Equipped kitchen · Parking
DN21 · 2 Bedrooms · 1 Bath · Bungalow · Garden · Equipped kitchen · Parking
Guide Price £170,000 - £180,000. Starkey&Brown are delighted to offer for sale this two-bedroom detached bungalow, situated on St Andrews in the popular Sincil Bank area of Lincoln. Being sold with no onward chain, the property offers well-proportioned living space, two bedrooms with fitted storage, a conservatory and generous off-road parking, making it an appealing purchase for a range of buyers.The property is entered via a porch which leads into the main living room, positioned to the front aspect. There is open access through to the separate dining area, which benefits from sliding glass doors opening into the conservatory at the rear, creating a lovely additional space overlooking the garden. The kitchen offers ample worktop space and storage, providing a practical area for everyday use.To the first floor are two well-proportioned bedrooms, both benefiting from fitted storage, together with a shower room.Externally, the property enjoys low-maintenance gardens to both the front an
£ 170,000
2 bedroom bungalow for sale
View photo
Bungalow · for sale
£ 220,000
2 bedroom bungalow for sale
DN21
· 2 Bedrooms · 1 Bath · Bungalow
· Garden · Fireplace · Parking · Equipped kitchen · Patio
DN21 · 2 Bedrooms · 1 Bath · Bungalow · Garden · Fireplace · Parking · Equipped kitchen · Patio
A beautifully presented two‑bedroom bungalow positioned on an enviable end plot, offering modern finishes, generous room sizes and superb low‑maintenance living throughout.The home opens into an L‑shaped hallway with loft access and a clean, neutral aesthetic that continues across the property. The lovely light living room (5.4m x 3.4m) features a charming bay window and fireplace, creating a bright and welcoming focal point.The contemporary kitchen/diner (5.7m x 2.7m) is fitted with marble worktops, an integrated draining board, a built‑in oven, inA duction hob and fridge/freezer — all designed to complement the matching marble finish in the stylish modern shower room, complete with marble-topped vanity.There are two bedrooms, with the principal room offering built‑in wardrobes and the second currently arranged as a home office.Externally, the property excels: a south‑facing rear garden with patio and low‑maintenance landscaping, a detached garage with additional shed, and a driveway
£ 220,000
3 bedroom detached bungalow for sale
View photo
Bungalow · for sale
£ 169,000
3 bedroom detached bungalow for sale
DN21
· 3 Bedrooms · 1 Bath · Bungalow
· Garden · Equipped kitchen · Parking
DN21 · 3 Bedrooms · 1 Bath · Bungalow · Garden · Equipped kitchen · Parking
Situated within the popular village of Welton, this detached bungalow enjoys a pleasant tucked-away position along a pedestrian walkway on Johns Court. Whilst the property would benefit from modernisation, it is priced accordingly and offers excellent potential for buyers looking to put their own stamp on a home. Accommodation briefly comprises an entrance hallway, 15'10 lounge, kitchen, three bedrooms and a shower room. Outside, the property benefits from gardens to both the front and rear, communal parking nearby and a garage located in a block on the opposite side of Rivehall Avenue. NO ONWARD CHAIN! Council tax band: B. Freehold.Entrance HallwayHaving a part-glazed uPVC entrance door, a radiator, access to the loft, and an airing cupboard housing the hot water cylinder.Lounge - 15' 10' x 12' 10' (4.82m x 3.91m)Having large windows and a uPVC door overlooking the front garden, a radiator, and wall lights.Kitchen - 10' 7' x 7' 4' max (3.22m x 2.23m)Having wall and base units, one and
£ 169,000
2 bed house for sale
2 pictures
House · for sale
£ 210,000
2 bed house for sale
DN21
· 2 Bedrooms · House
· Garden · Fireplace · Equipped kitchen · Parking
DN21 · 2 Bedrooms · House · Garden · Fireplace · Equipped kitchen · Parking
A well-presented two-bedroom property offering spacious living accommodation, two double bedrooms and a modern shower room. Externally, the property benefits from an attractive enclosed rear garden with patio and lawn areas, off-road parking and a garage with a newly fitted electric roller door.DescriptionThe property is accessed via a welcoming entrance hall, which provides access to all ground floor accommodation.The spacious living room is a lovely feature of the property, offering an attractive open fireplace and double patio doors opening directly onto the rear garden, creating a wonderful connection between the indoor and outdoor living spaces.The kitchen is fitted with a range of complementary wall and base units, providing ample storage and workspace. Further benefits include an integrated oven, electric hob and extractor hood with a freestanding fridge freezer and washing machine. There are two well-proportioned double bedrooms, both offering comfortable accommodation.The cont
£ 210,000
2 Bedroom Detached Bungalow
View photo
Bungalow · for sale
£ 210,000
2 Bedroom Detached Bungalow
DN21
· 2 Bedrooms · Bungalow
· Garden · Fireplace · Equipped kitchen · Parking
DN21 · 2 Bedrooms · Bungalow · Garden · Fireplace · Equipped kitchen · Parking
A well-presented two-bedroom property offering spacious living accommodation, two double bedrooms and a modern shower room. Externally, the property benefits from an attractive enclosed rear garden with patio and lawn areas, off-road parking and a garage with a newly fitted electric roller door. Description The property is accessed via a welcoming entrance hall, which provides access to all ground floor accommodation.The spacious living room is a lovely feature of the property, offering an attractive open fireplace and double patio doors opening directly onto the rear garden, creating a wonderful connection between the indoor and outdoor living spaces.The kitchen is fitted with a range of complementary wall and base units, providing ample storage and workspace. Further benefits include an integrated oven, electric hob and extractor hood with a freestanding fridge freezer and washing machine. There are two well-proportioned double bedrooms, both offering comfortable accommodation.The co
£ 210,000

Get email alerts

Don't miss out: be the first to know about new properties

The alert was correctly created

On subscribing you accept the conditions of use and the privacy policy
Alert
Receive new ads in your inbox
Save this search
Receive alerts for new listings

We'll send you an email when we have new properties for: "Properties for sale in DN21"

The alert was correctly created

Manton Gainsborough
Somerby Gainsborough
Get email alerts and be the first to see new listings
Required field
On subscribing I accept the terms of the privacy policy
Perfect! You'll soon start receiving new listings via email
Alert
Receive an email when we have new ads for Properties for sale in DN21
Save this search
Filters

Bedrooms

Size (sq.ft)

sq.ft
sq.ft

Price

£
£

Property type

Bathrooms

Clear all filters
Receive notifications when new entries are published.