2,250 properties for sale in DN21

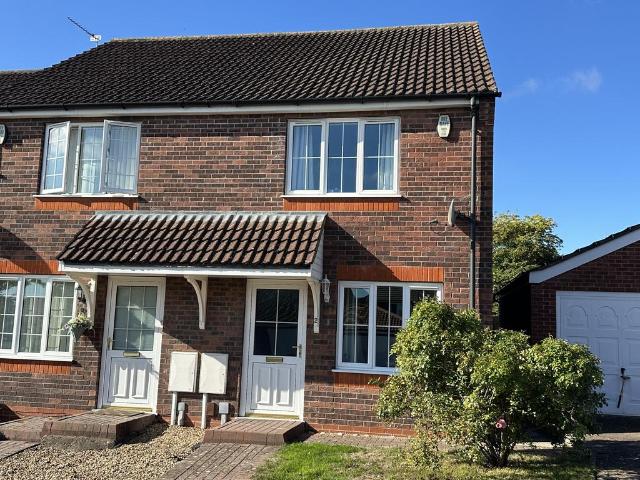
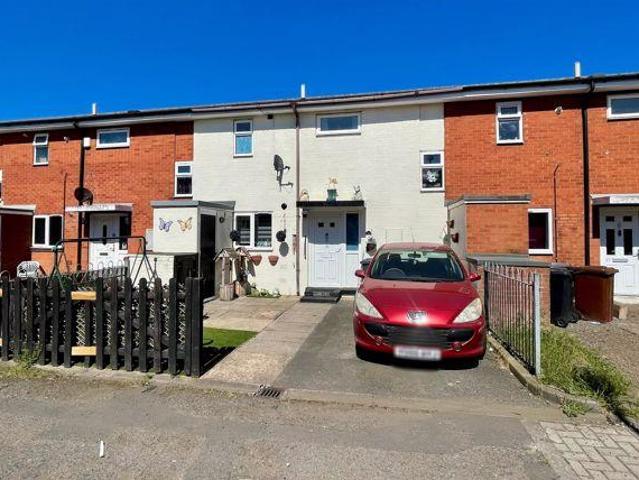
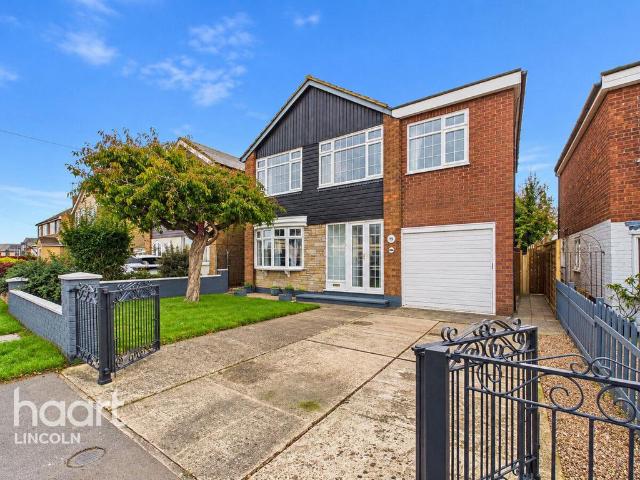
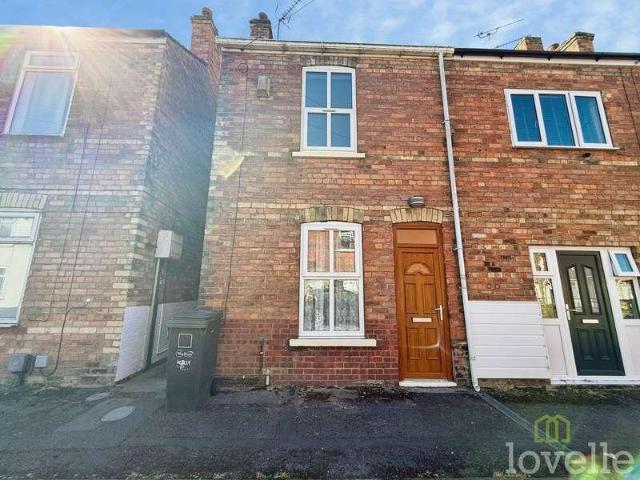
2 bed house for sale
2 pictures
House · for sale
£ 110,000
2 bed house for sale
DN21
· 2 Bedrooms · House
· Garden · Equipped kitchen · Patio · Heating
DN21 · 2 Bedrooms · House · Garden · Equipped kitchen · Patio · Heating
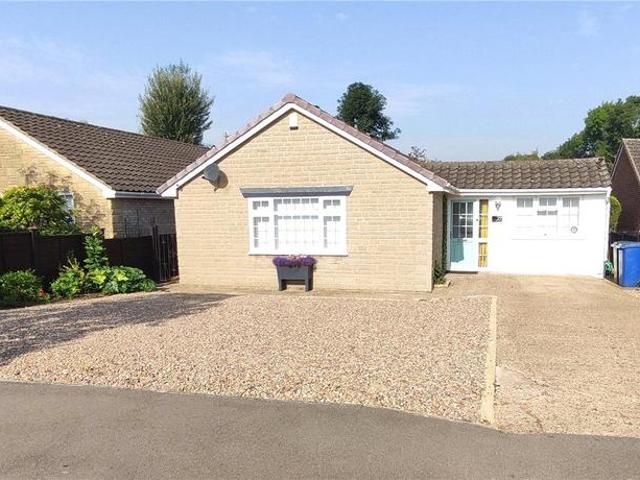
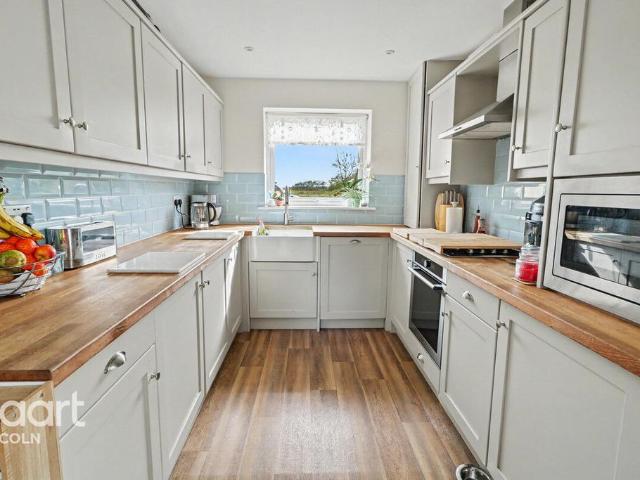
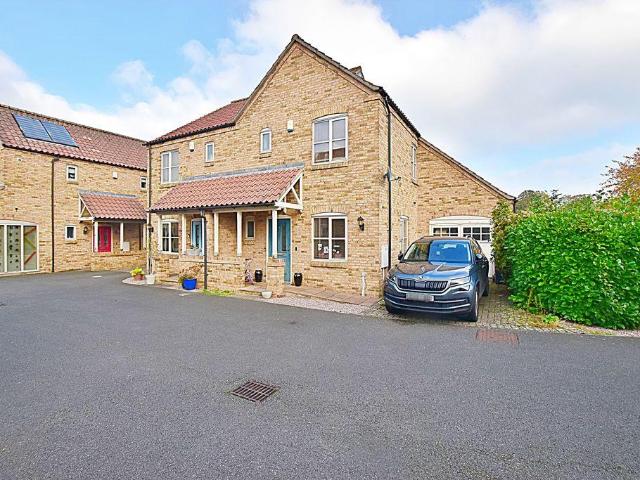
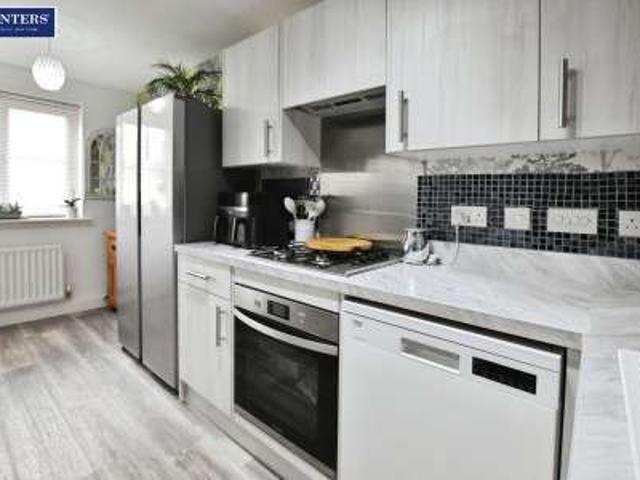
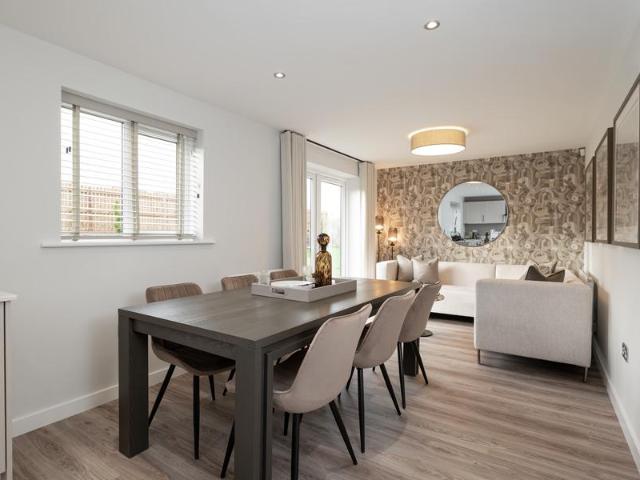
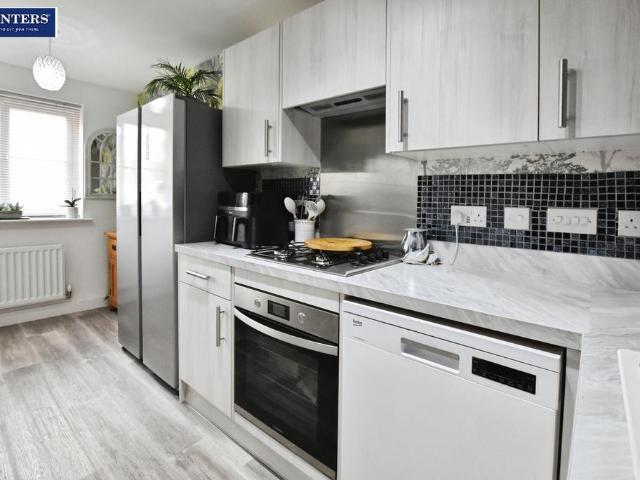
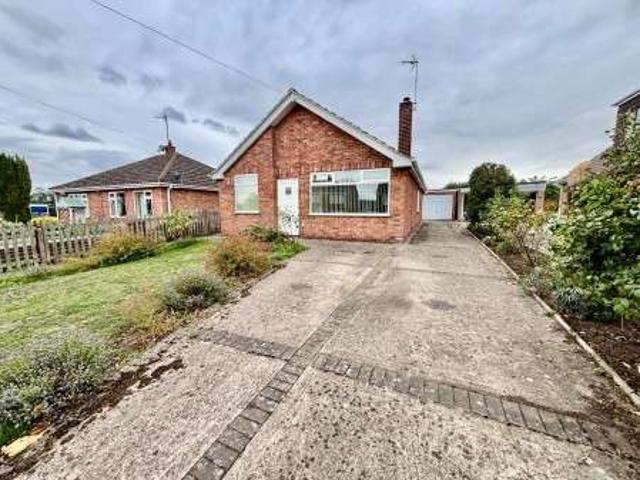
This two bedroom semi-detached house offers well-proportioned accommodation arranged over two floors, presented with no onward chain. The ground floor features a spacious living room with a front aspect window, neutral dcor, leading to a dining room at the rear. The kitchen is fitted with a range of wall and base units, integrated oven and hob, stainless steel sink with drainer, space for appliances and ample room for a dining table. Stairs rise to the first floor, where two bedrooms are situated, The main bedroom provides generous storage, while the second bedroom benefits from open views to the rear. The bathroom comprises a four piece suite including bath, shower pedestal wash basin and low level WC. The property is double glazed throughout and benefits from gas central heating. Outside, the property enjoys a private rear garden with uninterrupted open views, gravel and paved patio, suitable for outdoor seating and entertaining. A fenced boundary provides privacy, while a gate gives
£ 110,000
4 bedroom detached house for sale
View photo
House · for sale
£ 450,000
4 bedroom detached house for sale
DN21
· 4 Bedrooms · 2 Baths · House
· Equipped kitchen
DN21 · 4 Bedrooms · 2 Baths · House · Equipped kitchen
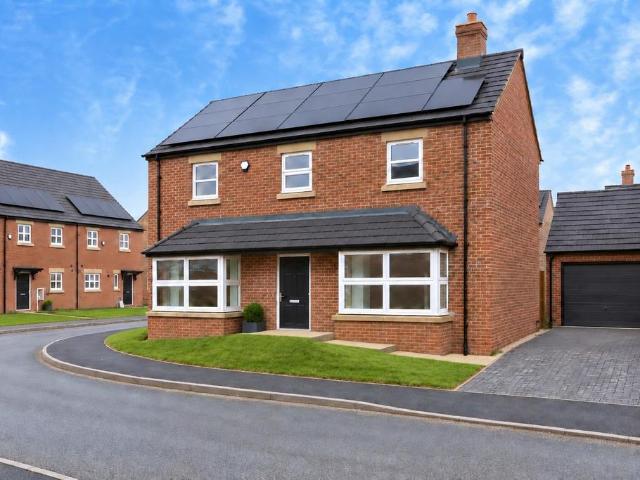
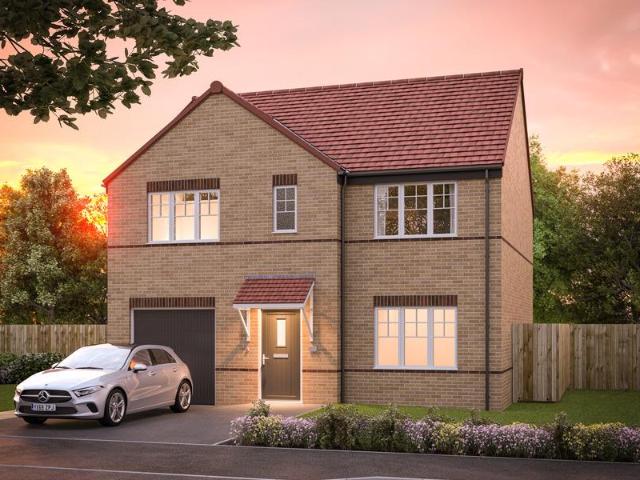
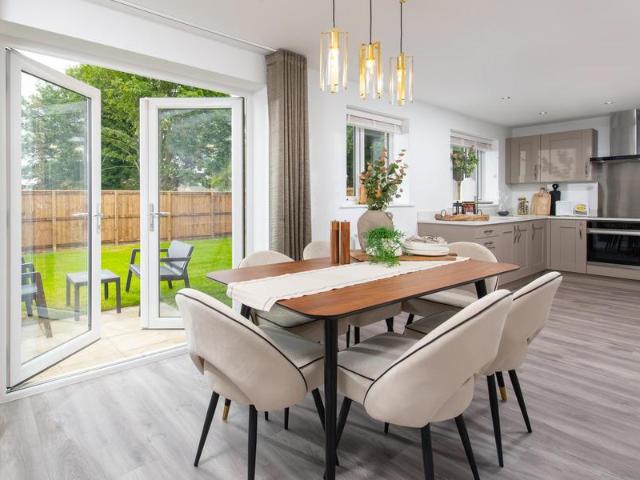
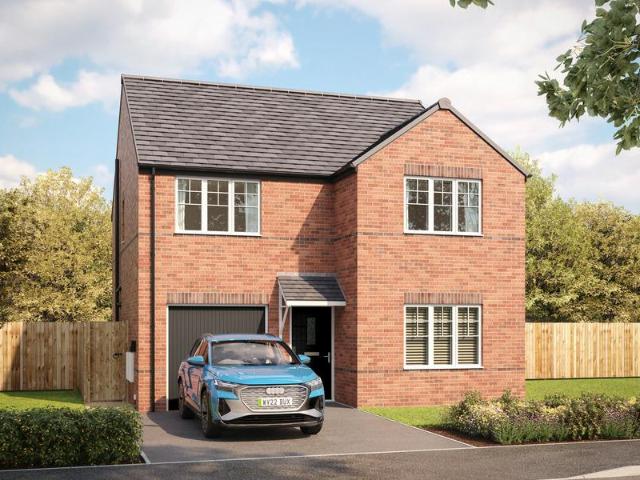
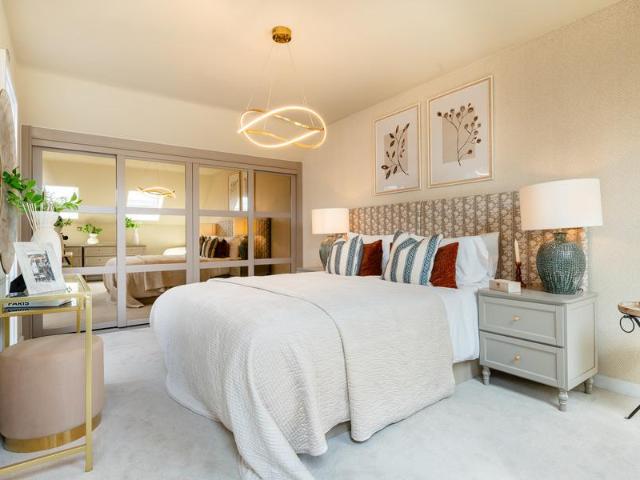
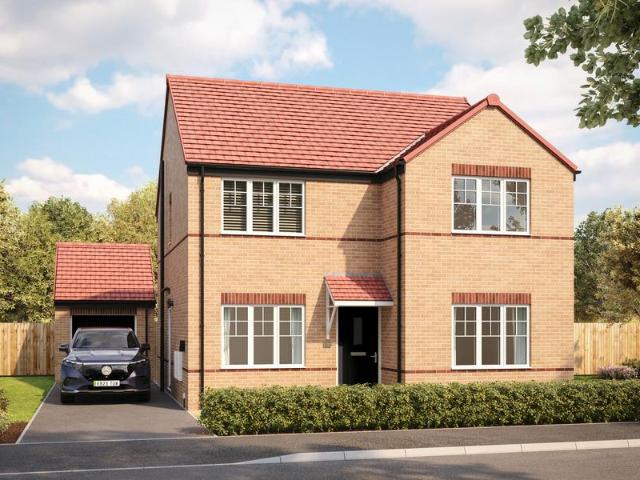
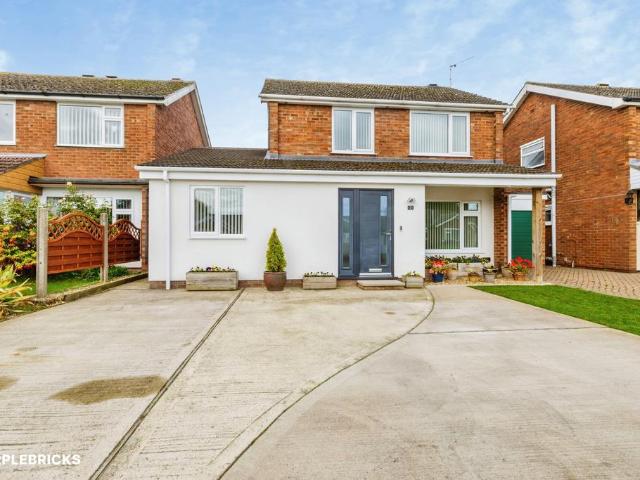
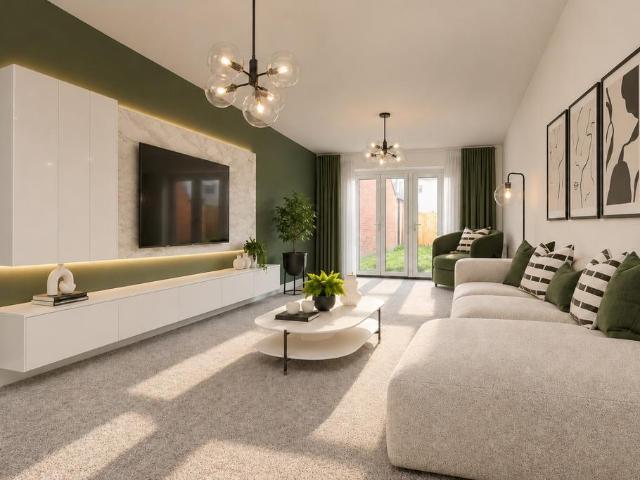
SUMMARYWilliam H Brown are proud to present to market this stunning four bedroom detached new build home offering spacious and contemporary living throughout, a stylish modern kitchen, generous bedrooms and high-quality finishes throughout - this impressive home is perfect for modern family life!DESCRIPTIONWelcome to Spring Meadows: an attractive new development located within the charming rural community of Sandtoft.*OPEN DAY 14TH NOVEMBER, CALL TO BOOK A VIEWING SLOT*Enjoying a convenient position close to the M180, the village offers easy access to surrounding towns and cities while retaining its peaceful countryside appeal. A range of everyday amenities can be found nearby, including schools, healthcare services, shops, and dental practices. The neighbouring market town of Epworth provides an excellent selection of cafés, restaurants, a post office, and a variety of independent retailers.Spring Meadows features eight carefully crafted house designs, offering versatile accommodation
£ 450,000
4 bedroom bungalow for sale
View photo
Bungalow · for sale
£ 315,000
4 bedroom bungalow for sale
DN21
· 4 Bedrooms · Bungalow
· Garden · Equipped kitchen · Parking · Patio
DN21 · 4 Bedrooms · Bungalow · Garden · Equipped kitchen · Parking · Patio
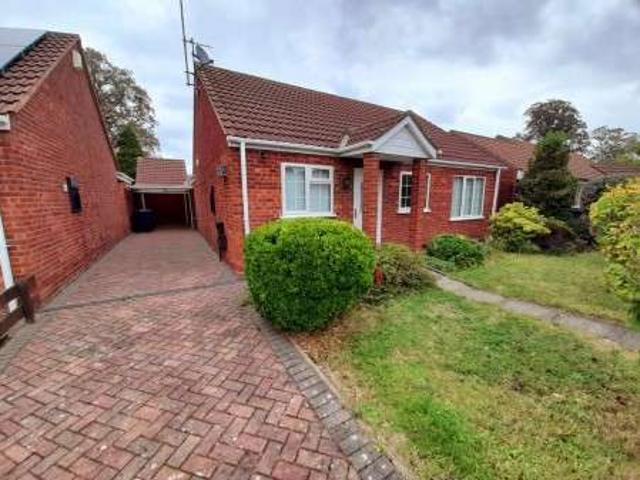
OFFERS IN REGION OF £315,000 - £320,000*Bairstow Eves are delighted to present for sale this four bedroom detached bungalow, fully renovated by the current owners to a high standard, benefiting from off road parking, spacious and private gardens and being situated in the highly sought after Sudbrooke. A viewing is highly advised to appreciate the accommodation on offer. Property briefly comprises hall with storage, lounge/diner with window to the front, kitchen with integrated appliances (induction hob, extractor, double fan oven), bathroom with shower, fitted units and towel rail. There are four bedrooms, one which benefits from a W/C and a store room and another with French doors leading into the conservatory. To the front of the property there is a driveway offering ample parking and access to the rear. To the rear of the property there is a patio area, flower beds and the rest is laid to lawn. The property is bordered by a fence and offers a private setting.Please note that an AML
£ 315,000
3 bedroom semi detached house for sale
View photo
House · for sale
£ 225,000
3 bedroom semi detached house for sale
DN21
· 3 Bedrooms · 2 Baths · House
· Garden · Parking · Equipped kitchen
DN21 · 3 Bedrooms · 2 Baths · House · Garden · Parking · Equipped kitchen
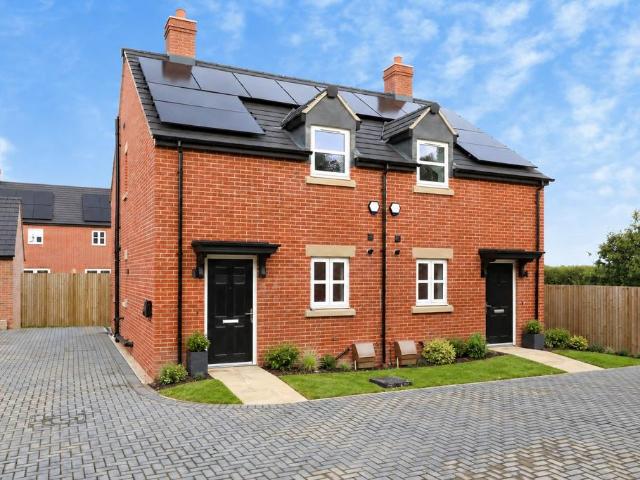
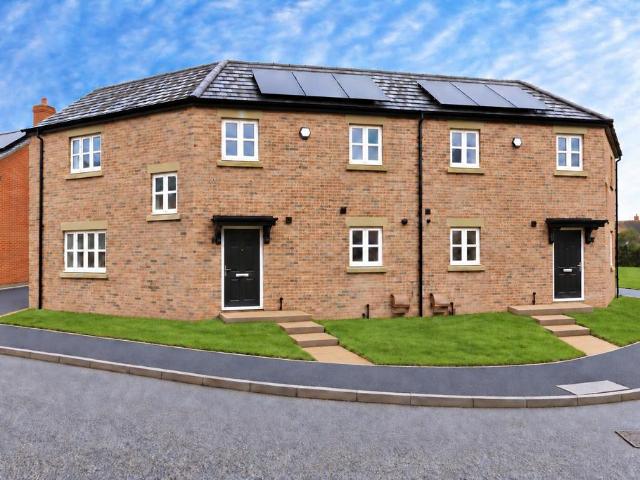
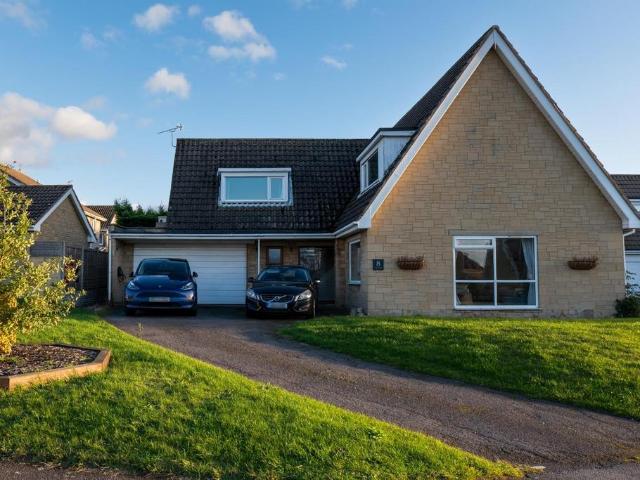
SUMMARYTHE PERFECT STARTER HOME! This three bedroom semi detached property boasts spacious living throughout, a modern fitted kitchen with integrated appliances, off street parking & an enclosed rear garden.DESCRIPTIONWelcome to Spring Meadows: an attractive new development located within the charming rural community of Sandtoft.*OPEN DAY 14TH NOVEMBER, CALL TO BOOK A VIEWING SLOT*Enjoying a convenient position close to the M180, the village offers easy access to surrounding towns and cities while retaining its peaceful countryside appeal. A range of everyday amenities can be found nearby, including schools, healthcare services, shops, and dental practices. The neighbouring market town of Epworth provides an excellent selection of cafés, restaurants, a post office, and a variety of independent retailers.Spring Meadows features eight carefully crafted house designs, offering versatile accommodation to suit a variety of lifestyles and buyer requirements. The development includes a mix of
£ 225,000
2 bedroom semi detached house for sale
View photo
House · for sale
£ 195,000
2 bedroom semi detached house for sale
DN21
· 2 Bedrooms · 1 Bath · House
· Equipped kitchen
DN21 · 2 Bedrooms · 1 Bath · House · Equipped kitchen
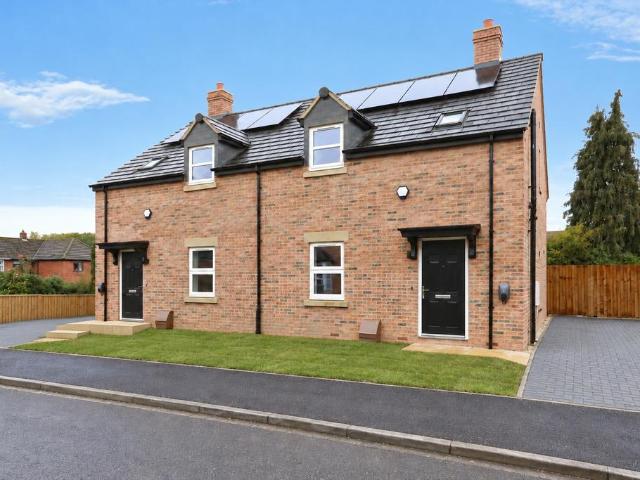
SUMMARYA fantastic opportunity to purchase this brand new two bedroom semi detached home located on a desirable new development. Boasting modern interiors, bright living spaces & a contemporary kitchen - this property is ideal for those looking to take their first step onto the property ladder.DESCRIPTIONWelcome to Spring Meadows: an attractive new development located within the charming rural community of Sandtoft.*OPEN DAY 14TH NOVEMBER, CALL TO BOOK A VIEWING SLOT*Enjoying a convenient position close to the M180, the village offers easy access to surrounding towns and cities while retaining its peaceful countryside appeal. A range of everyday amenities can be found nearby, including schools, healthcare services, shops, and dental practices. The neighbouring market town of Epworth provides an excellent selection of cafés, restaurants, a post office, and a variety of independent retailers.Spring Meadows features eight carefully crafted house designs, offering versatile accommodation t
£ 195,000
3 bedroom semi detached house for sale
View photo
House · for sale
£ 300,000
3 bedroom semi detached house for sale
DN21
· 3 Bedrooms · 2 Baths · House
· Garden · Parking
DN21 · 3 Bedrooms · 2 Baths · House · Garden · Parking
SUMMARYDesigned with modern lifestyles in mind, this stylish three bedroom detached home benefits from a spacious master bedroom with en-suite, driveway & garage and a private rear garden making it an ideal choice for families and home movers.DESCRIPTIONWelcome to Spring Meadows: an attractive new development located within the charming rural community of Sandtoft.*OPEN DAY 14TH NOVEMBER, CALL TO BOOK A VIEWING SLOT*Enjoying a convenient position close to the M180, the village offers easy access to surrounding towns and cities while retaining its peaceful countryside appeal. A range of everyday amenities can be found nearby, including schools, healthcare services, shops, and dental practices. The neighbouring market town of Epworth provides an excellent selection of cafés, restaurants, a post office, and a variety of independent retailers.Spring Meadows features eight carefully crafted house designs, offering versatile accommodation to suit a variety of lifestyles and buyer requirement
£ 300,000
2 bedroom terraced house for sale
View photo
House · for sale
£ 179,000
2 bedroom terraced house for sale
DN21
· 2 Bedrooms · 1 Bath · House
· Garden · Powder room · Heating
DN21 · 2 Bedrooms · 1 Bath · House · Garden · Powder room · Heating
Property Reference number: 117230A spacious 2 double bedroom end terraced house, situated within the popular Carlton Centre development in the Uphill area of Lincoln. Offering over 726 sq. ft. (67 sq. m.) of living space, this home is ideally located close to the historic Bailgate and Cathedral Quarter. It is only a short walk to the Carlton Centre's extensive shopping and amenities, with easy access into central Lincoln and eastern by-pass.The property benefits from key recent improvements including a brand new gas central heating boiler (fitted February 2026), new garden boundary fencing (October 2025), updated integrated smoke and heat alarms (May 2025) and dual Fibre to the Premises (FTTP) connections from both BT Openreach and CityFibre.Accommodation Details:Lounge15' 11 x 12' 9 (4.85m x 3.86m)A spacious main living area featuring a double-glazed window to the front aspect, wooden flooring, carpeted staircase rising to the first floor, radiator and capped gas pipe point.Cloakroom
£ 179,000
3 bedroom semi detached house for sale
View photo
House · for sale
£ 220,000
3 bedroom semi detached house for sale
DN21
· 3 Bedrooms · 2 Baths · House
DN21 · 3 Bedrooms · 2 Baths · House
SUMMARYCALLING ALL FIRST TIME BUYERS! This beautifully crafted three bedroom semi detached home boasts bright and spacious accommodation, a high-quality finish throughout and a convenient location close to local amenities and motorway links!DESCRIPTIONWelcome to Spring Meadows: an attractive new development located within the charming rural community of Sandtoft.*OPEN DAY 14TH NOVEMBER, CALL TO BOOK A VIEWING SLOT*Enjoying a convenient position close to the M180, the village offers easy access to surrounding towns and cities while retaining its peaceful countryside appeal. A range of everyday amenities can be found nearby, including schools, healthcare services, shops, and dental practices. The neighbouring market town of Epworth provides an excellent selection of cafés, restaurants, a post office, and a variety of independent retailers.Spring Meadows features eight carefully crafted house designs, offering versatile accommodation to suit a variety of lifestyles and buyer requirements.
£ 220,000
4 bedroom detached house for sale
View photo
House · for sale
£ 485,000
4 bedroom detached house for sale
DN21
· 4 Bedrooms · 3 Baths · House
· Parking · Equipped kitchen · Concierge
DN21 · 4 Bedrooms · 3 Baths · House · Parking · Equipped kitchen · Concierge
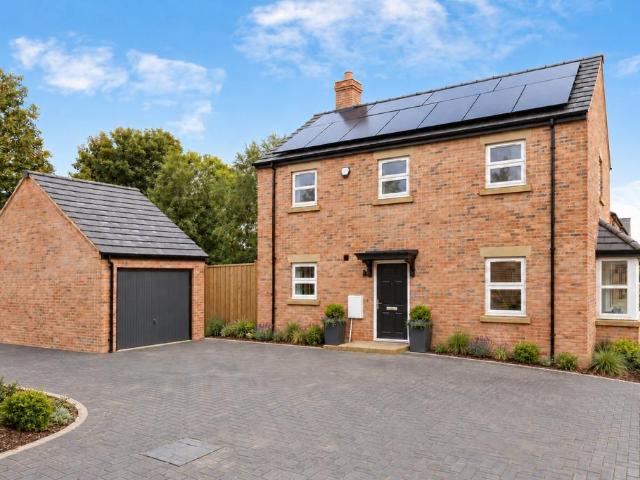
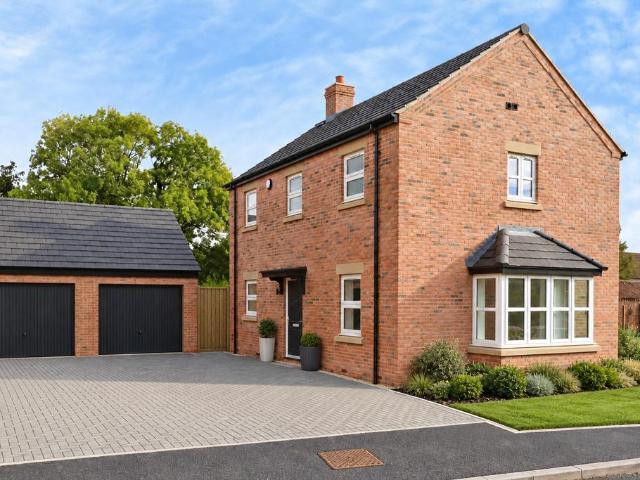
SUMMARYPERFECT FAMILY HOME! This impressive detached family home boasts four generous bedrooms, two versatile reception rooms, a modern kitchen with integrated appliances, ample off street parking & a detached garage.DESCRIPTIONWelcome to Spring Meadows: an attractive new development located within the charming rural community of Sandtoft.*OPEN DAY 14TH NOVEMBER, CALL TO BOOK A VIEWING SLOT* Enjoying a convenient position close to the M180, the village offers easy access to surrounding towns and cities while retaining its peaceful countryside appeal. A range of everyday amenities can be found nearby, including schools, healthcare services, shops, and dental practices. The neighbouring market town of Epworth provides an excellent selection of cafés, restaurants, a post office, and a variety of independent retailers.Spring Meadows features eight carefully crafted house designs, offering versatile accommodation to suit a variety of lifestyles and buyer requirements. The development includ
£ 485,000
3 bedroom detached house for sale
View photo
House · for sale
£ 300,000
3 bedroom detached house for sale
DN21
· 3 Bedrooms · 1 Bath · House
DN21 · 3 Bedrooms · 1 Bath · House
SUMMARYA beautifully presented three bedroom detached new build home situated in a sought-after location featuring modern interiors throughout, a master bedroom with en-suite, excellent access to local amenities and transport links - this property is ideal for a multitude of buyersDESCRIPTIONWelcome to Spring Meadows: an attractive new development located within the charming rural community of Sandtoft.*OPEN DAY 14TH NOVEMBER, CALL TO BOOK A VIEWING SLOT*Enjoying a convenient position close to the M180, the village offers easy access to surrounding towns and cities while retaining its peaceful countryside appeal. A range of everyday amenities can be found nearby, including schools, healthcare services, shops, and dental practices. The neighbouring market town of Epworth provides an excellent selection of cafés, restaurants, a post office, and a variety of independent retailers.Spring Meadows features eight carefully crafted house designs, offering versatile accommodation to suit a vari
£ 300,000
2 bedroom terraced house for sale
View photo
House · for sale
£ 129,950
2 bedroom terraced house for sale
DN21
· 2 Bedrooms · 1 Bath · House
· Garden · Parking · Equipped kitchen
DN21 · 2 Bedrooms · 1 Bath · House · Garden · Parking · Equipped kitchen
PERFECT FIRST HOME OR INVESTMENT PROPERTY. Starkey&Brown is pleased to offer for sale this spacious 2 bedroom town house which has accommodation which briefly comprises spacious entrance hallway, 21'0 lounge diner with door leading to the rear garden, modern 9'5 kitchen, first floor landing, 2 generous double bedrooms, shower room with large walk-in shower and separate WC. Outside the property has off street parking and a fully enclosed garden to the rear with brick built outbuilding. NO CHAIN! Council tax band: A. Freehold.Entrance HallwayHaving uPVC front entrance door, radiator, stairs rising to first floor and understairs storage cupboard.Lounge Diner - 21' 8' x 12' 4' max (6.60m x 3.76m)Having 2 radiators, 2 ceiling fans and uPVC door leading to rear garden.Kitchen - 9' 5' x 9' 2' (2.87m x 2.79m)Having a range of matching wall and base units, one and a half bowl single drainer stainless steel sink unit with mixer taps over and tiled splash backs, gas cooker point, plumbing for was
£ 129,950
4 bedroom detached house for sale
View photo
House · for sale
£ 350,000
4 bedroom detached house for sale
DN21
· 4 Bedrooms · 1 Bath · House
· Concierge
DN21 · 4 Bedrooms · 1 Bath · House · Concierge
Finding a home that works for the whole family isn't always easy, but this substantial four bedroom detached house on Birchwood Avenue could be just what you've been looking for. Set within a popular residential area of Lincoln, it offers the space, flexibility and potential to adapt to changing family life, whether you're bringing everyone together under one roof or simply looking for a little more room to breathe.What really sets this home apart is the choice of four reception rooms. Family life comes in all shapes and sizes, and having that extra space makes a real difference. From cosy evenings together and weekend get togethers to a playroom, home office or a quieter space for teenagers, there is plenty of opportunity to make the layout work for you. The conservatory adds another lovely spot to unwind, enjoy a morning coffee or simply take a moment away from the hustle and bustle of everyday life.Upstairs, four double bedrooms provide comfortable accommodation for the family, with
£ 350,000
4 bedroom end of terrace house for sale
View photo
House · for sale
£ 230,000
4 bedroom end of terrace house for sale
DN21
· 4 Bedrooms · 2 Baths · House
· Garden · Equipped kitchen · Parking
DN21 · 4 Bedrooms · 2 Baths · House · Garden · Equipped kitchen · Parking
GUIDE PRICE £230,000 - £240,000*Set in the popular Little Cherry area close to Cherry Willingham, this beautiful three storey home offers everything a modern family could want. The area is known for its friendly community, excellent schools, and convenient access to shops parks and local amenities making it a highly desirable place to live.Step inside to a welcoming entrance hall leading to a bright and spacious open plan kitchen living and dining area that is perfect for family life and entertaining friends. A practical downstairs WC completes the ground floor.The first floor features two generous double bedrooms and a stylish family bathroom while the second floor offers two more double bedrooms and a contemporary shower room providing flexibility for family work from home or guest accommodation.Outside you will find a fully enclosed rear garden with a lawn and a raised decked area ideal for relaxing or enjoying outdoor meals in privacy. Allocated parking adds convenience and peace o
£ 230,000
3 bedroom terraced house for sale
View photo
House · for sale
£ 180,000
3 bedroom terraced house for sale
DN21
· 3 Bedrooms · 1 Bath · House
· Garden
DN21 · 3 Bedrooms · 1 Bath · House · Garden
Guide Price £180,000 - £200,000 Three genuine double bedrooms, generous living space and a substantial rear garden, all tucked away in a quiet position with no passing traffic directly outside.Situated towards the end of Tothill Close, this well-maintained three-bedroom mid-terrace home offers an excellent combination of practical family accommodation, useful storage and easy-to-maintain outdoor space. A small green area sits beyond the property's front boundary, providing an attractive outlook and adding to the sense of space around the entrance.Approached through the front gate, the property opens onto a good-sized front garden before entering a particularly generous entrance porch and hallway. This welcoming space offers plenty of room for coats, shoes and everyday storage, with sufficient space to accommodate a chair or bench for added convenience.The inner hallway continues through the property towards the rear garden and provides access to a useful downstairs WC. There is also ad
£ 180,000
3 bedroom semi detached house for sale
View photo
House · for sale
£ 290,000
3 bedroom semi detached house for sale
DN21
· 3 Bedrooms · 2 Baths · House
· Garden · Equipped kitchen · Parking
DN21 · 3 Bedrooms · 2 Baths · House · Garden · Equipped kitchen · Parking
Starkey&Brown are pleased to offer this well-presented and spacious semi-detached house, located in a pleasant cul-de-sac position within the picturesque and highly regarded village of Reepham. Accommodation extends to approximately 1,200 sq ft (including garage) and briefly comprises an entrance hallway, ground floor WC, 20ft lounge and a 15'3 kitchen diner. To the first floor there are three good-sized bedrooms, a dressing room and ensuite shower room to the master bedroom, plus a separate family bathroom. Outside, the property benefits from driveway parking, a garage incorporating a utility area, and an enclosed rear garden. NO CHAIN! Council tax band: B. Freehold.Entrance HallwayHaving a part-glazed front entrance door, ceramic tiled floor, coved ceiling, and door into lounge.Ground Floor WCHaving a low-level WC, wall-hung wash hand basin, ceramic tiled floor, and cloak cupboard.Lounge - 20' 0' max x 15' 3' max (6.09m x 4.64m)Having attractive oak wooden flooring, coved ceiling, st
£ 290,000
2 Bedroom House
View photo
House · for sale
£ 155,000
2 Bedroom House
DN21
· 2 Bedrooms · House
· Garden · Equipped kitchen · Parking · Concierge · Heating
DN21 · 2 Bedrooms · House · Garden · Equipped kitchen · Parking · Concierge · Heating
Standout Features Ideal first time buyer/investment property in a cul-de-sac position Centrally located, close to local schools & transportation links Allocated parking spaces Low maintenance garden with summer house No onward chain EPC rating B Property Description Ideal first time buyers/investors home built in 2023, well presented throughout and centrally located to local schools and transportation links. The home has two allocated parking spaces and a low maintenance garden with a summer house. It is being offered with no onward chain.This ideal first time buyer / family home, built in 2023 and is well presented throughout, briefly comprises; a generous reception room, fitted kitchen, ground floor wc, two double bedrooms and a family bathroom. Externally the home benefits from a low maintenance rear garden, summer house, allocated parking. In addition to this the property benefits from a gas central heating system and double glazing. This home is centrally located, close to local s
£ 155,000
3 bedroom semi detached house for sale
View photo
House · for sale
£ 220,000
3 bedroom semi detached house for sale
DN21
· 3 Bedrooms · 2 Baths · House
· Garden · Parking · Equipped kitchen
DN21 · 3 Bedrooms · 2 Baths · House · Garden · Parking · Equipped kitchen
GUIDE PRICE £220,000 - £230,000 Nestled within the highly desirable and picturesque development of The Glebe in Sturton by Stow, this beautifully presented three-bedroom semi-detached home offers an abundance of character, combining attractive reclaimed brick elevations with stylish and modern living throughout.Occupying a pleasant position, the property benefits from a driveway providing off-road parking, a detached garage, and a wonderfully enclosed rear garden, creating the perfect space for relaxing, entertaining, and family enjoyment.The well-appointed accommodation comprises an inviting entrance hall, a comfortable lounge, and a spacious kitchen diner which forms the heart of the home. To the rear twelve outright owned solar panels, a delightful conservatory enjoys views over the garden and provides additional versatile living space.To the first floor are three bedrooms, including a generous principal bedroom with the added luxury of an en-suite shower room. Two further bedrooms
£ 220,000
4 bed house for sale
2 pictures
House · for sale
£ 375,000
4 bed house for sale
DN21
· 4 Bedrooms · House
· Fireplace · Concierge
DN21 · 4 Bedrooms · House · Fireplace · Concierge
Guide Price: ?375,000 - ?400,000. IN A LEAGUE OF IT'S OWN! Prepare to FALL IN LOVE with this MESMERISING MODERN BEAUTY!. Having been tastefully enhanced and thoughtfully re-modelled, to create an OUTSTANDING HOME BURSTING WITH QUALITY! This beautiful detached family-sized residence owns a high-degree of kerb appeal and STANDS PROUD in a delightful residential cul-de-sac, situated adjacent to a local recreational park, with an idyllic tree-lined outlook. This CRACKING CONTEMPORARY RESIDENCE enjoys a charming semi-rural location. Boasting ease of access to Lincoln, Newark and Gainsborough. All enjoying a range of excellent on-hand amenities. Not only does this fabulous home ooze quality. It commands a FLEXIBLE FREE-FLOWING LAYOUT, that spans over a,1,100 square/ft. Comprising: Entrance porch, an inviting reception hall, multi-purpose boot room/ study, a GENEROUS BAY-FRONTED LIVING ROOM. Enhanced with bespoke fitted fitted cupboards, made to measure blinds, a feature fireplace with INSET
£ 375,000
4 bedroom detached house for sale
View photo
House · for sale
£ 320,000
4 bedroom detached house for sale
DN21
· 4 Bedrooms · House
· Garden · Equipped kitchen · Parking
DN21 · 4 Bedrooms · House · Garden · Equipped kitchen · Parking
Newly released at Pre Show Home prices. Selling from Ashby Decoy Golf Club, DN17 2AB.Discover the Cookbury, a beautiful 4+ bedroom family home. Ground Floor: Keep everything in its place with a flexible and functional internal garage space before entering through a modern and airy hallway featuring a contemporary WC. Relax and entertain in the large and separate lounge room or a stunning open plan living space. The back of the home combines a generous kitchen with modern cupboards and appliances, a dining area, and a comfortable open plan family living space. This room leads to the rear garden via stylish French doors. First Floor: Upstairs you'll find an extremely spacious main bedroom complete with a modern en-suite shower room. The Cookbury is the ideal place for a family to grow and thrive boasting an additional double bedroom and two generous single bedrooms as well as an additional live/work room, all served by a comfortable family bathroom featuring full height tiling around the
£ 320,000
4 bedroom detached house for sale
View photo
House · for sale
£ 290,000
4 bedroom detached house for sale
DN21
· 4 Bedrooms · House
· Garden · Equipped kitchen · Parking
DN21 · 4 Bedrooms · House · Garden · Equipped kitchen · Parking
Newly released at Pre Show Home prices. Selling from Ashby Decoy Golf Club, DN17 2AB.Discover the Wentbury a stunning 3+ bedroom home. Ground Floor: Step into the Wentbury and discover a spacious hallway that leads to a generous WC. The hallway leads to a comfortable lounge room fitted with TV and telephone points offering the perfect place to relax. Enjoy your choice of colours and styles in a contemporary and open plan kitchen/dining space which features integrated appliances and French doors leading to the rear garden. The Wentbury also offers ample and flexible storage space with a store cupboard off the dining room and an internal garage store. First Floor: Upstairs you will we welcomed by a roomy landing which features an additional storage cupboard to keep everything neat and tidy, and access to fantastic flexible living. The main bedroom offers a light and bright place to relax and features a private en-suite shower room. A second double bedroom also offers ample space and flex
£ 290,000
4 bedroom detached house for sale
View photo
House · for sale
£ 290,000
4 bedroom detached house for sale
DN21
· 4 Bedrooms · House
· Garden · Equipped kitchen · Parking
DN21 · 4 Bedrooms · House · Garden · Equipped kitchen · Parking
Newly released at Pre Show Home prices. Selling from Ashby Decoy Golf Club, DN17 2AB.Discover the Wentbury a stunning 3+ bedroom home. Ground Floor: Step into the Wentbury and discover a spacious hallway that leads to a generous WC. The hallway leads to a comfortable lounge room fitted with TV and telephone points offering the perfect place to relax. Enjoy your choice of colours and styles in a contemporary and open plan kitchen/dining space which features integrated appliances and French doors leading to the rear garden. The Wentbury also offers ample and flexible storage space with a store cupboard off the dining room and an internal garage store. First Floor: Upstairs you will we welcomed by a roomy landing which features an additional storage cupboard to keep everything neat and tidy, and access to fantastic flexible living. The main bedroom offers a light and bright place to relax and features a private en-suite shower room. A second double bedroom also offers ample space and flex
£ 290,000
4 bedroom detached house for sale
View photo
House · for sale
£ 318,000
4 bedroom detached house for sale
DN21
· 4 Bedrooms · House
· Garden · Equipped kitchen · Parking
DN21 · 4 Bedrooms · House · Garden · Equipped kitchen · Parking
Newly released at Pre Show Home prices. Selling from Ashby Decoy Golf Club, DN17 2AB.Discover the Cookbury, a beautiful 4+ bedroom family home. Ground Floor: Keep everything in its place with a flexible and functional internal garage space before entering through a modern and airy hallway featuring a contemporary WC. Relax and entertain in the large and separate lounge room or a stunning open plan living space. The back of the home combines a generous kitchen with modern cupboards and appliances, a dining area, and a comfortable open plan family living space. This room leads to the rear garden via stylish French doors. First Floor: Upstairs you'll find an extremely spacious main bedroom complete with a modern en-suite shower room. The Cookbury is the ideal place for a family to grow and thrive boasting an additional double bedroom and two generous single bedrooms as well as an additional live/work room, all served by a comfortable family bathroom featuring full height tiling around the
£ 318,000
4 bedroom detached house for sale
View photo
House · for sale
£ 323,000
4 bedroom detached house for sale
DN21
· 4 Bedrooms · House
· Garden · Equipped kitchen · Parking
DN21 · 4 Bedrooms · House · Garden · Equipped kitchen · Parking
Newly released at Pre Show Home prices. Selling from Ashby Decoy Golf Club, DN17 2AB.Discover the Cookbury, a beautiful 4+ bedroom family home. Ground Floor: Keep everything in its place with a flexible and functional internal garage space before entering through a modern and airy hallway featuring a contemporary WC. Relax and entertain in the large and separate lounge room or a stunning open plan living space. The back of the home combines a generous kitchen with modern cupboards and appliances, a dining area, and a comfortable open plan family living space. This room leads to the rear garden via stylish French doors. First Floor: Upstairs you'll find an extremely spacious main bedroom complete with a modern en-suite shower room. The Cookbury is the ideal place for a family to grow and thrive boasting an additional double bedroom and two generous single bedrooms as well as an additional live/work room, all served by a comfortable family bathroom featuring full height tiling around the
£ 323,000
4 bedroom detached house for sale
View photo
House · for sale
£ 315,000
4 bedroom detached house for sale
DN21
· 4 Bedrooms · House
· Garden · Equipped kitchen
DN21 · 4 Bedrooms · House · Garden · Equipped kitchen
Newly released at Pre Show Home prices. Selling from Ashby Decoy Golf Club, DN17 2AB.Discover the Horbury, a fantastic 4 bedroom home. Ground Floor: The Horbury features a comfortable living room with bright large windows, a WC with contemporary sanitaryware, and a flexible snug that is ideal to use as a playroom, study, or quiet relaxation space. At the back of the property, you'll find a generous open plan kitchen/dining room with modern integrated appliances and a family dining space. This room also boasts a large storage cupboard, fashionable French doors leading to the rear garden, and access to a dedicated utility room with an additional outside door perfect for mucky boots. First Floor: The main bedroom is served by an en-suite shower room. A large double bedroom and two single bedrooms share the use of a family bathroom with tiling, bath, WC, and washbasin
£ 315,000
4 bedroom detached house for sale
View photo
House · for sale
£ 290,000
4 bedroom detached house for sale
DN21
· 4 Bedrooms · House
· Garden · Equipped kitchen · Parking
DN21 · 4 Bedrooms · House · Garden · Equipped kitchen · Parking
Newly released at Pre Show Home prices. Selling from Ashby Decoy Golf Club, DN17 2AB.Discover the Wentbury a stunning 3+ bedroom home. Ground Floor: Step into the Wentbury and discover a spacious hallway that leads to a generous WC. The hallway leads to a comfortable lounge room fitted with TV and telephone points offering the perfect place to relax. Enjoy your choice of colours and styles in a contemporary and open plan kitchen/dining space which features integrated appliances and French doors leading to the rear garden. The Wentbury also offers ample and flexible storage space with a store cupboard off the dining room and an internal garage store. First Floor: Upstairs you will we welcomed by a roomy landing which features an additional storage cupboard to keep everything neat and tidy, and access to fantastic flexible living. The main bedroom offers a light and bright place to relax and features a private en-suite shower room. A second double bedroom also offers ample space and flex
£ 290,000
2 bedroom end of terrace house for sale
View photo
House · for sale
£ 155,000
2 bedroom end of terrace house for sale
DN21
· 2 Bedrooms · 1 Bath · House
· Garden · Equipped kitchen · Parking · Concierge · Heating
DN21 · 2 Bedrooms · 1 Bath · House · Garden · Equipped kitchen · Parking · Concierge · Heating
Ideal first time buyers/investors home built in 2023, well presented throughout and centrally located to local schools and transportation links. The home has two allocated parking spaces and a low maintenance garden with a summer house. It is being offered with no onward chain.This ideal first time buyer / family home, built in 2023 and is well presented throughout, briefly comprises; a generous reception room, fitted kitchen, ground floor wc, two double bedrooms and a family bathroom. Externally the home benefits from a low maintenance rear garden, summer house, allocated parking. In addition to this the property benefits from a gas central heating system and double glazing. This home is centrally located, close to local schools, amenities and transportation links. Also nearby there is the Ashby Ville nature reserve and Bottesford Beck - with picturesque walks, ideal for families and dog walks. Viewing advised!Front - Front of the home with with a low maintenance garden. Off street pa
£ 155,000
3 Bedroom Bungalow
View photo
Bungalow · for sale
£ 250,000
3 Bedroom Bungalow
DN21
· 3 Bedrooms · Bungalow
· Garden · Equipped kitchen · Parking
DN21 · 3 Bedrooms · Bungalow · Garden · Equipped kitchen · Parking
Standout Features DETACHED BUNGALOW THREE BEDROOMS LOUNGE KITCHEN FAMILY BATHROOM GARAGE & DRIVEWAY GARDENS TO FRONT & REAR NO CHAIN Property Description We are pleased to offer to the market with NO ONWARD CHAIN for ease of purchase a detached three bedroom bungalow located in the popular village of Scawby with access to surrounding villages and towns which are well served with local amenities including schools, shops, leisure facilities and much more. EARLY VIEWING is highly recommended to avoid disappointment.ACCOMMODATION uPVC double glazed entrance door leading into: ENTRANCE HALLWAY With radiator and coving to ceiling. Doors giving access to: KITCHEN DINER (5.65m x 2.71m with maximum dimensions) uPVC double glazed windows to the front and side elevations and uPVC double glazed entrance door to the side elevation, fitted kitchen comprising base, drawer, wall and larder units with complementary work surface and splashback, inset stainless steel sink and drainer with mixer tap, spac
£ 250,000
3 bedroom detached house for sale
View photo
House · for sale
£ 375,000
3 bedroom detached house for sale
DN21
· 3 Bedrooms · 2 Baths · House
· Garden · Equipped kitchen · Concierge
DN21 · 3 Bedrooms · 2 Baths · House · Garden · Equipped kitchen · Concierge
The PropertyLocated in the highly sought-after village of Nettleham, this individual extended detached home offers an appealing combination of contemporary interiors, generous reception space and flexible accommodation, ideally suited to modern family life. The ground floor begins with an entrance porch area with fitted storage for coats/shoes, entrance hall leading to a central reception room, currently arranged as a dining room, and a spacious living room which continues through to a bright conservatory overlooking the garden. The extended kitchen has a stylish contemporary finish, with sleek white cabinetry, generous worktop space, a wine fridge, built-in cooking appliances and under-cabinet lighting, creating a practical and attractive space for everyday use.A valuable addition to the ground floor is the separate bedroom, currently used as a home office, complete with its own En-suite shower room. This provides excellent flexibility for multi-generational living, visiting family or
£ 375,000
3 Bedroom Bungalow
View photo
Bungalow · for sale
£ 250,000
3 Bedroom Bungalow
DN21
· 3 Bedrooms · Bungalow
· Equipped kitchen · Parking
DN21 · 3 Bedrooms · Bungalow · Equipped kitchen · Parking
Standout Features DETACHED BUNGALOW THREE BEDROOMS OPEN PLAN LOUNGE DINING AREA KITCHEN CONSERVATORY SHOWER ROOM GARAGE & DRIVEWAY NO CHAIN VIEWING HIGHLY RECOMMENDED Property Description We are pleased to offer to the market with NO ONWARD CHAIN for ease of purchase a three bedroom detached bungalow located in the sought after village of Morton with access to the market town of Gainsborough and its wealth of ammenities including supermarkets, leisure facilities, cafes and restaurants and schools. EARLY VIEWING IS HIGHLY RECOMMENDED.ACCOMMODATION uPVC double glazed entrance door leading into ENTRANCE HALLWAY Loft access, two radiators and doors giving access to: KITCHEN (3.95m x 2.27m) uPVC double glazed window to the front elevation, fitted kitchen comprising base, drawer and wall units with complementary work surfaces, tiled splashback, inset sink and drainer with mixer tap, space for cooker, low level fridge, dryer and provision for automatic washing machine, tiled flooring, coving
£ 250,000
3 bedroom detached house for sale
View photo
House · for sale
£ 340,000
3 bedroom detached house for sale
DN21
· 3 Bedrooms · 1 Bath · House
· Garden · Parking · Equipped kitchen
DN21 · 3 Bedrooms · 1 Bath · House · Garden · Parking · Equipped kitchen
Hunters are pleased to offer to the market this three bed detached property benefiting from air-conditioning throughout, integeral double garage, driveway and EV charging point and executive garden office/studio being located in the popular village location of Lea to the south of the market town of Gainsborough with its wealth of amenities including Marshalls Yard retail complex, a number of supermarkets, leisure facilities, eateries and schools including the well regarded Queen Elizabeth High School. VIEWING IS HIGHLY RECOMMENDED.Accommodation - Entered via a modern composite front entrance door with an adjoining floor-to-ceiling double-glazed picture window and leading into:Entrance Hallway - Original wrought-iron balustrade rising to the galleried first-floor landing. Access to a useful under-stairs storage cupboard and an additional cloaks/storage cupboard. Radiator. Internal doors lead to the L-shaped lounge, kitchen/dining area, and:Downstairs W.C. - 2.14m x 0.90m (7'0 x 2'11 ) -
£ 340,000

Get email alerts

Don't miss out: be the first to know about new properties

The alert was correctly created

On subscribing you accept the conditions of use and the privacy policy
Alert
Receive new ads in your inbox
Save this search
Receive alerts for new listings

We'll send you an email when we have new properties for: "Properties for sale in DN21"

The alert was correctly created

Manton Gainsborough
Somerby Gainsborough
Get email alerts and be the first to see new listings
Required field
On subscribing I accept the terms of the privacy policy
Perfect! You'll soon start receiving new listings via email
Alert
Receive an email when we have new ads for Properties for sale in DN21
Save this search
Filters

Bedrooms

Size (sq.ft)

sq.ft
sq.ft

Price

£
£

Property type

Bathrooms

Clear all filters
Receive notifications when new entries are published.