2,250 properties for sale in DN21

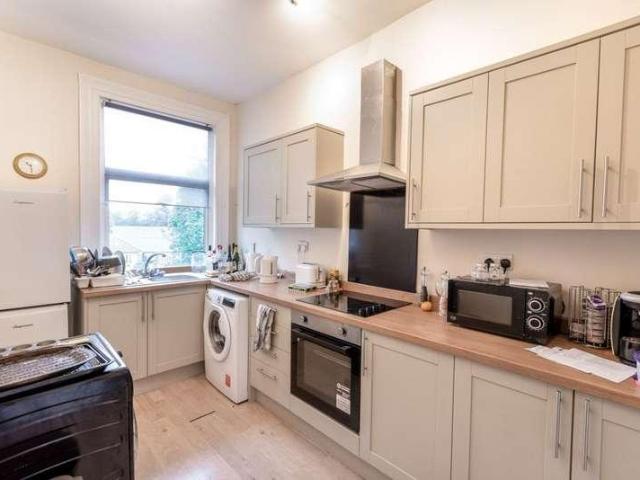
8 bed flat for sale
2 pictures
Flat · for sale
£ 265,000
8 bed flat for sale
DN21
· 8 Bedrooms · Flat
DN21 · 8 Bedrooms · Flat
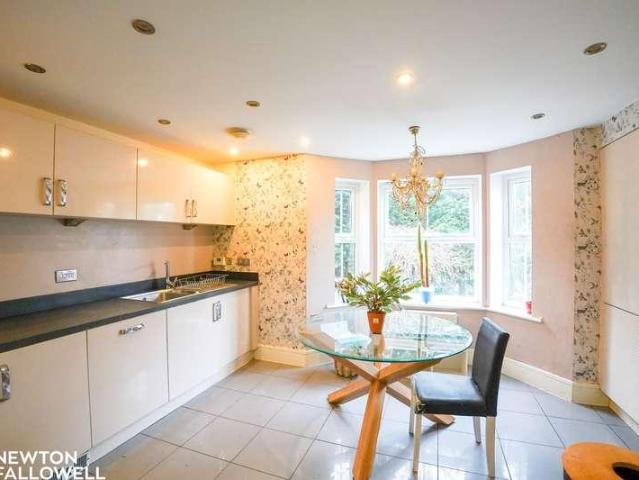
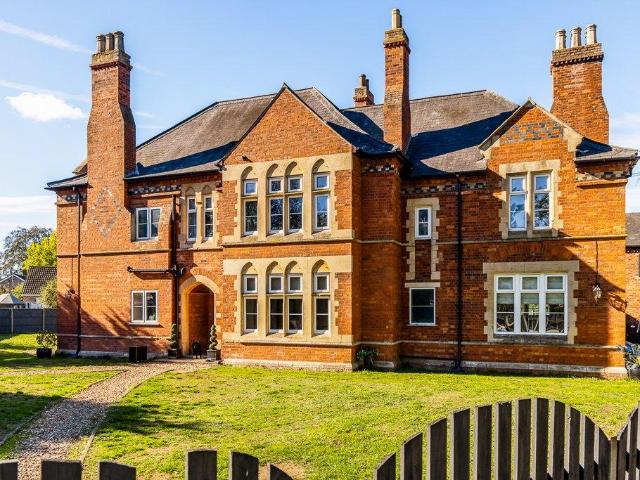
FOR SALE BY AUCTION* VARIOUS BIDDING OPTIONS AVAILABLE: ONLINE, TELEPHONE, PROXY OR IN PERSON AT THE GRAND CONNAUGHT ROOMS, GREAT QUEEN STREET, 61-65 COVENT GARDEN, LONDON, WC2B 5DA- 17th NOVEMBER 2026 9.30am START- CONTACT THE AUCTIONEERS TO REGISTER NOW An excellent opportunity to acquire an apartment block comprising FOUR TWO-BEDROOM APARTMENTS, all currently tenanted and generating an impressive combined rental income of 2,350 per calendar month. This property offers buyers a ready-made investment opportunity to create a property portfolio or to add to an already established one. Located just off the highly regarded London Road in the Georgian market town of Retford, this conveniently placed property enjoys a wealth of everyday amenities, recreational facilities, boutiques, dining options, and excellent road and rail links in its locality. Retford Train Station, on the East Coast Main Line, provides a direct service to London Kings Cross in under 90 minutes at selected times, and i
£ 265,000
4 bedroom detached house for sale
View photo
House · for sale
£ 380,000
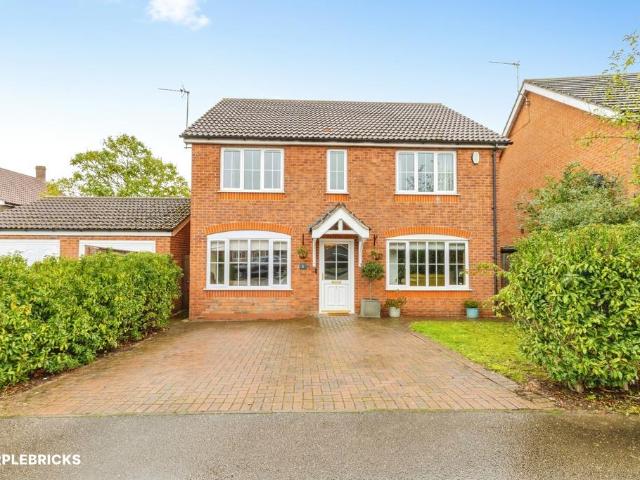
4 bedroom detached house for sale
DN21
· 4 Bedrooms · 2 Baths · House
· Equipped kitchen · Parking · Concierge
DN21 · 4 Bedrooms · 2 Baths · House · Equipped kitchen · Parking · Concierge
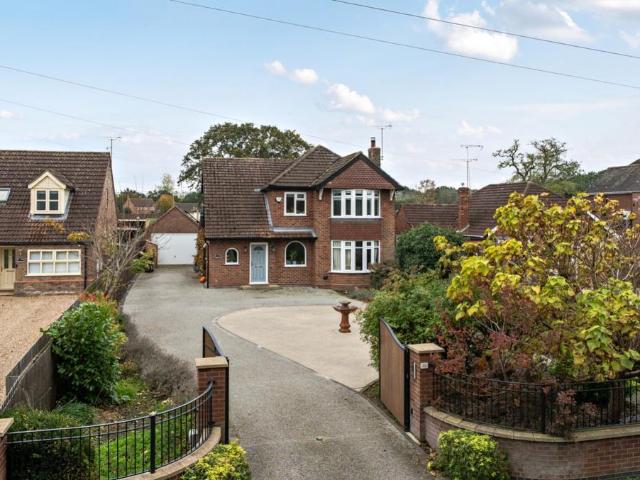
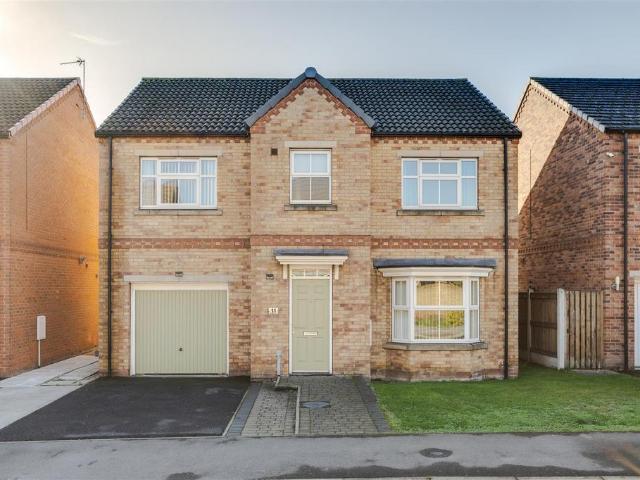
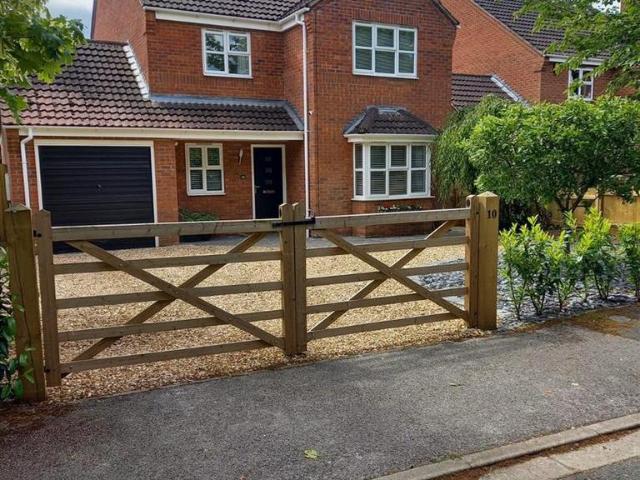
The PropertyStylishly presented throughout, this impressive four-bedroom home offers spacious and versatile accommodation, ideal for modern family living. The ground floor features an entrance hall leading into a welcoming living room, with double doors opening into a separate sitting room, creating a flexible arrangement for both everyday relaxation and entertaining. The former garage has been professionally converted to provide a further reception room, offering excellent potential as a family room, home office or even a ground floor bedroom. A downstairs W.C. adds further practicality, while the high-quality modern fitted kitchen/diner provides an attractive and sociable space, complete with a range of built-in appliances. To the first floor, the landing gives access to four double bedrooms, including a principal bedroom with a luxury En-suite shower room & built in wardrobes. A contemporary family bathroom completes the accommodation. Outside, a driveway to the front provides ample
£ 380,000
3 bedroom detached house for sale
View photo
House · for sale
£ 325,000
3 bedroom detached house for sale
DN21
· 3 Bedrooms · 1 Bath · House
· Garden · Equipped kitchen · Parking · Concierge
DN21 · 3 Bedrooms · 1 Bath · House · Garden · Equipped kitchen · Parking · Concierge
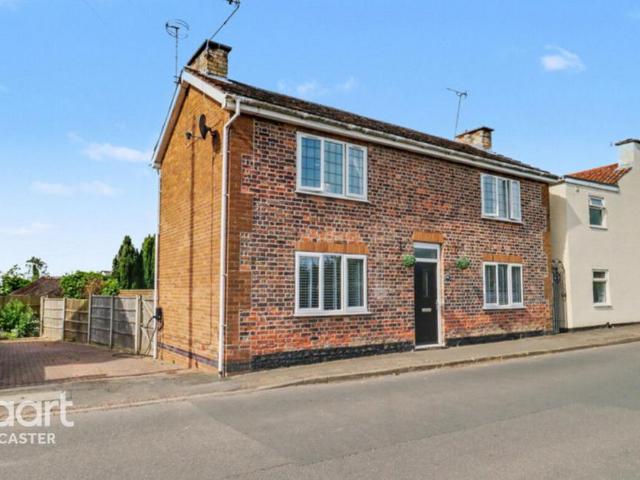
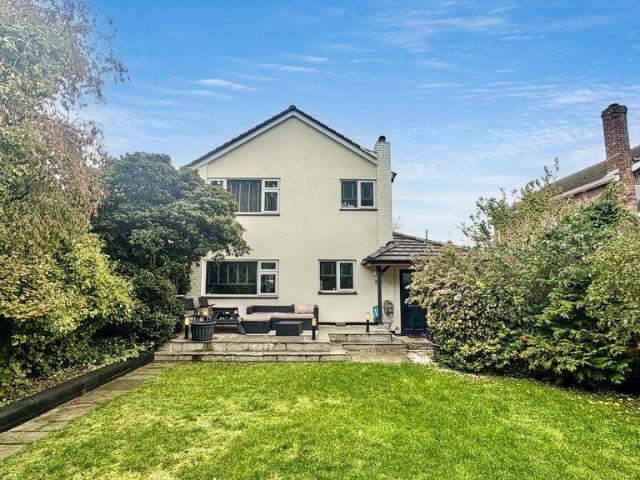
Guide price £325,000 - £350,000haart are delighted to present to the market this three-bedroom detached home with generous living space and charming established garden, all set on a spacious and secluded plot, dating back to the 1800s and full of character features.Every room is light bright and spacious, with two reception rooms perfect for family gatherings, entertaining or cosying up in the evenings, whilst the kitchen is thoughtfully designed and complimented by patio doors leading to the rear garden combining the indoors with the great outdoors. Upstairs are three well-appointed bedrooms and family bathroom.Outside, the driveway provides lots of parking space and the private rear garden is truly a treat, providing seclusion and privacy, as well as patio area where you can sit back and take it all in.Location is everything, and this property is perfectly positioned, located only a short drive from Doncaster, Gainsborough and Scunthorpe, conveniently placed near all the local amenit
£ 325,000
4 bedroom semi detached house for sale
View photo
House · for sale
£ 180,000
4 bedroom semi detached house for sale
DN21
· 4 Bedrooms · 1 Bath · House
· Garden · Parking · Equipped kitchen
DN21 · 4 Bedrooms · 1 Bath · House · Garden · Parking · Equipped kitchen
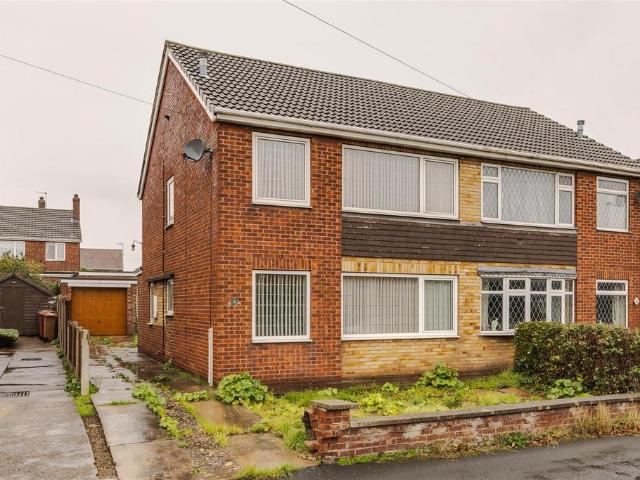
SUMMARYExtended four-bedroom semi-detached family home offering spacious and versatile accommodation across three floors, with a double garage, generous rear garden and off-road parking, situated in a popular residential area of Scunthorpe.DESCRIPTIONSituated on the popular Hampton Road in Scunthorpe, this extended semi-detached home offers spacious and well-presented accommodation arranged over three floors, making it an ideal choice for family living.The property is accessed via a welcoming entrance hallway with a useful under-stairs storage cupboard. The ground floor features a lounge, separate dining room, fitted kitchen, versatile snug and a convenient WC, providing plenty of space for both everyday living and entertaining. To the first floor are three well-proportioned bedrooms and a family bathroom. Occupying the second floor is the generous principal bedroom, benefiting from its own en-suite shower room and offering a private retreat from the rest of the home.Externally, the pr
£ 180,000
4 bed house for sale
2 pictures
House · for sale
£ 250,000
4 bed house for sale
DN21
· 4 Bedrooms · House
· Garden · Equipped kitchen · Parking · Heating
DN21 · 4 Bedrooms · House · Garden · Equipped kitchen · Parking · Heating
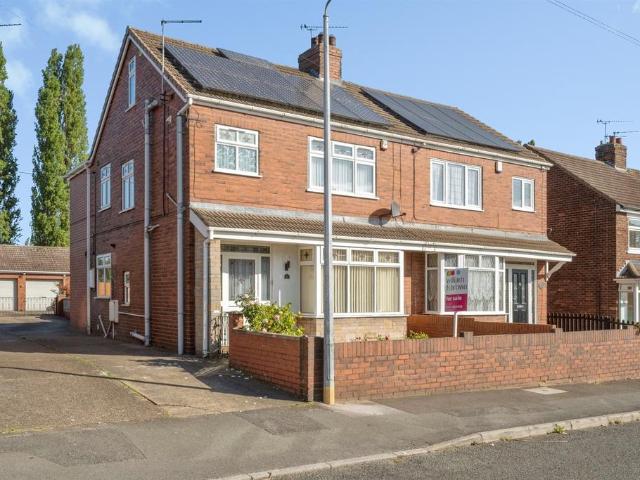
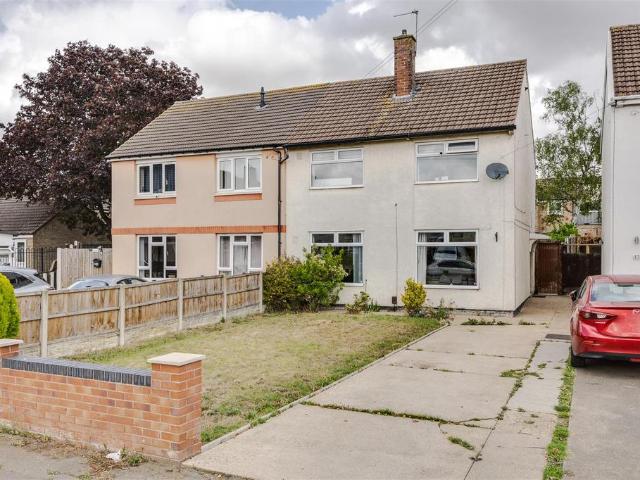
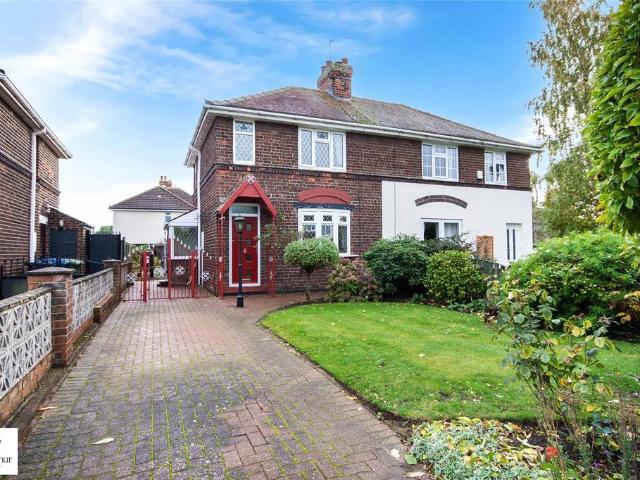
This well-appointed semi-detached house offers a versatile and practical living space arranged over three storeys. The property features four bedrooms, providing ample accommodation suitable for a range of requirements. A spacious lounge offers an inviting area for relaxation, while the dining kitchen presents a functional space for family meals and entertaining. The property benefits from a bathroom and a separate ensuite, delivering convenience and privacy for residents. Modern gas central heating ensures comfort throughout the year.Externally, the house enjoys a private garden, which is ideal for outdoor use and activities. Additional advantages include a garage and driveway, offering secure and convenient parking solutions. The freehold tenure provides buyers with comprehensive ownership.Key features of this property are its practical location close to both local schools and the train station, making commuting and day-to-day tasks straightforward. The property is available with no
£ 250,000
3 Bedroom Terraced House
View photo
Terraced House · for sale
£ 83,000
3 Bedroom Terraced House
DN21
· 3 Bedrooms · Terraced House
DN21 · 3 Bedrooms · Terraced House
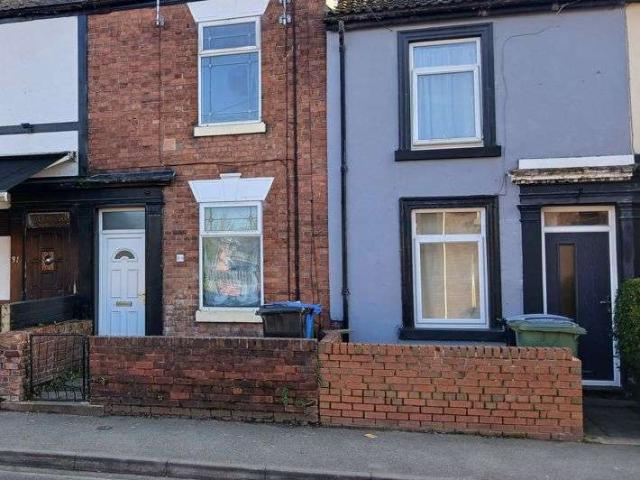
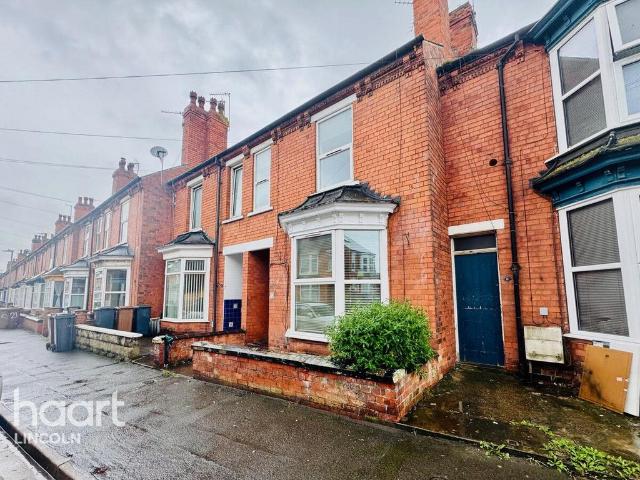
An extended 3-bedroomed, terraced property with yard, located within convenient walking distance of Retford town centre, train station and local amenities. The property has the benefit of double glazing, gas-fired central heating boiler replaced within last 12 months. Ideal for first time buyer or investor and offered with no onward chain.Location - Albert Road is in an established residential area within convenient walking distance of Retford town centre, railway station, local shops and amenities.The town has good communication links and is well placed for surrounding areas and major towns and cities Doncaster (18.2miles), Lincoln (20.6miles), Newark (14.6 miles) and Sheffield (29.8miles), A1 at Ranby (3.7miles). All mileages are approximate.The property is easily found when leaving Retford town centre from Carolgate bridge turn right at the traffic lights onto Albert Road, continue past the left-hand turn on to Thrumpton Lane where the property can be found located on the left-hand
£ 83,000
4 Bedroom Detached House
View photo
Villa · for sale
£ 390,000
4 Bedroom Detached House
DN21
· 4 Bedrooms · Villa
· Garden · Parking · Equipped kitchen · Powder room · Concierge
DN21 · 4 Bedrooms · Villa · Garden · Parking · Equipped kitchen · Powder room · Concierge
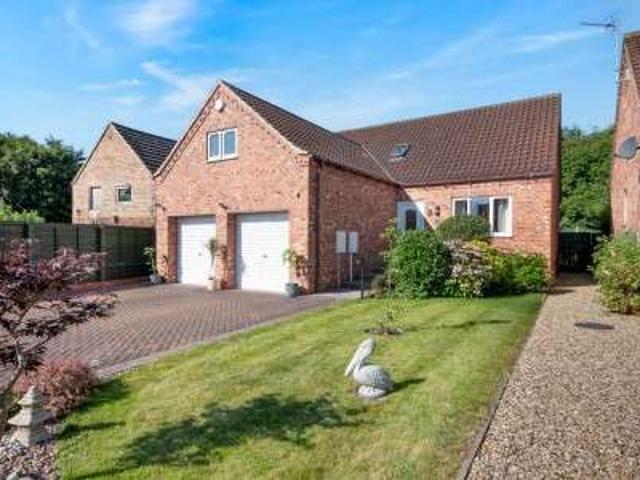
Standout Features DETACHED HOUSE THREE BEDROOMS TWO RECEPTIONS EN SUITE SHOWER ROOM FAMILY BATHROOM CUL DE SAC LOCATION DOUBLE GARAGE KITCHEN & UTILITY VIEWING HIGHLY RECOMMENDED Property Description This modern detached property built in 2016 in the sought after village of Misterton is tucked away in a quiet cul de sace with only two other properties and offers secluded living with a private garden to the rear. VIEWING IS HIGHLY RECOMMENDED.DESCRIPTION Briefly the property comprises three bedrooms with en suite w.c. to one and bathroom to the first floor whilst the ground floor has entrance hallway, lounge, dining room, kitchen, utility, cloakroom and downstairs bedroom with en suite. Outside is a double garage to the front with garden and gates to both sides leading to the private rear garden. Misterton is a village which is well placed for access to the surrounding towns of Retford, Gainsborough, Bawtry and the city of Doncaster, with good motorway access via the A1M and M180 whilst
£ 390,000
2 Bedroom Bungalow
View photo
Bungalow · for sale
£ 240,000
2 Bedroom Bungalow
DN21
· 2 Bedrooms · Bungalow
· Equipped kitchen
DN21 · 2 Bedrooms · Bungalow · Equipped kitchen
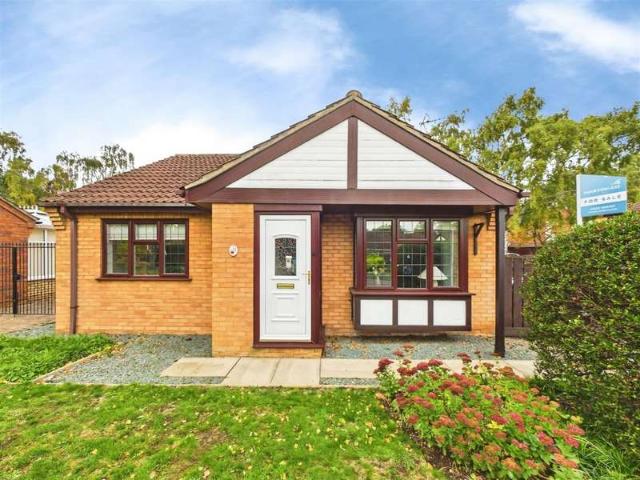
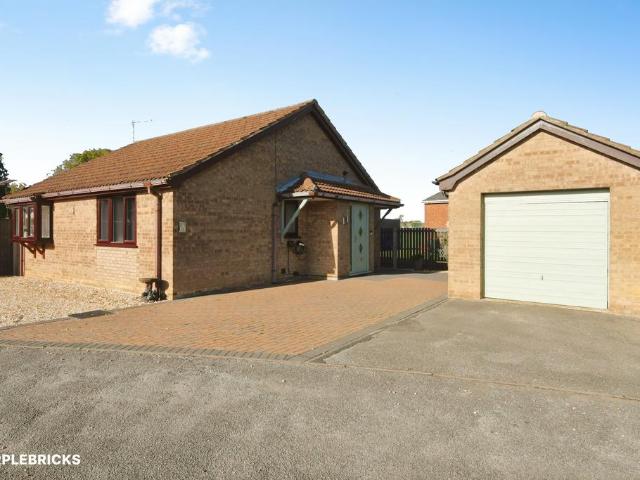
Description For Sale with No Onward ChainSituated in the popular residential area of Birchwood, this two-bedroom detached bungalow on Staffordshire Crescent, Lincoln, LN6 3LP offers an excellent opportunity for purchasers looking to create their ideal home. Available with no onward chain, the property boasts generous accommodation throughout and significant potential for modernisation or enhancement.The accommodation briefly comprises a welcoming porch entrance leading into a spacious lounge, which flows through to a separate dining room, providing an ideal space for entertaining and family living. The kitchen is fitted with a range of units and includes white goods, while a gas-fired boiler provides central heating throughout the property. There are two well-proportioned double bedrooms, with the principal bedroom benefiting from a built-in wardrobe. A family bathroom is fitted with a bath and separate shower facilities.Externally, the property enjoys a driveway providing off-road par
£ 240,000
3 bedroom bungalow for sale
View photo
Bungalow · for sale
£ 350,000
3 bedroom bungalow for sale
DN21
· 3 Bedrooms · 2 Baths · Bungalow
· Garden · Parking · Concierge
DN21 · 3 Bedrooms · 2 Baths · Bungalow · Garden · Parking · Concierge
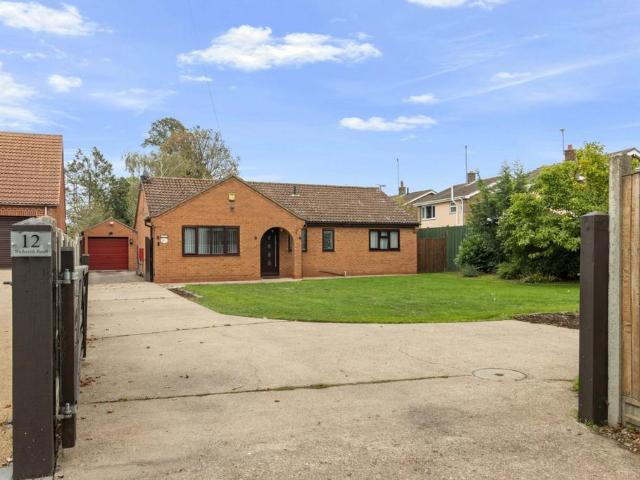
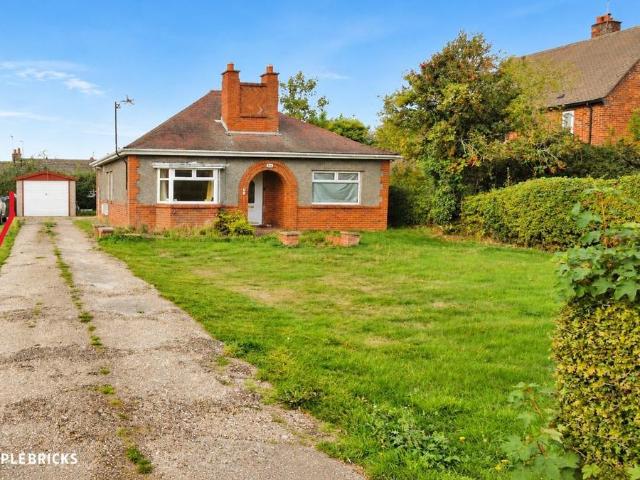
A spacious three-bedroom detached bungalow situated in the popular village of Morton. Occupying a generous plot, the property benefits from a conservatory, master bedroom with en-suite wet room, garage and ample driveway parking. Offering excellent potential and versatile single-storey living. Step InsideThis exceptionally spacious three-bedroom detached bungalow offers generously proportioned accommodation throughout, making it an ideal choice for a range of buyers seeking comfortable single-storey living. The property provides a welcoming and versatile layout, with three well-sized bedrooms, including a master bedroom benefiting from its own en-suite wet room. The living accommodation offers plenty of space for both everyday living and entertaining, while the conservatory provides an additional reception area, perfect for relaxing and enjoying views over the garden throughout the year. With its excellent room sizes and practical layout, this property presents a wonderful opportunity
£ 350,000
3 bedroom semi detached house for sale
View photo
House · for sale
£ 125,000
3 bedroom semi detached house for sale
DN21
· 3 Bedrooms · 1 Bath · House
· Garden · Equipped kitchen · Parking
DN21 · 3 Bedrooms · 1 Bath · House · Garden · Equipped kitchen · Parking
Superb value for money, this three bedroom semi detached house has good room sizes throughout and is available with no onward chain.Downstairs the property has an entrance hall, lounge, modern kitchen, and separate dining room. With three good size bedrooms and bathroom upstairs, this is an excellent first time buy or young family home in our opinion. There's also off road parking for a couple of cars and a secure and private rear garden too.The property is a Wimpey No-fines non standard construction, buyers should check the suitability of their mortgage for this kind of property before making an offer. Please contact us for additional information.Viewings available by appointment, please get in touch to book.Entrance Hall - Lounge - 4.51 x 3.08 (14'9 x 10'1) - Kitchen - 3.05 x 2.91 (10'0 x 9'6) - Dining Room - 3.48 x 2.91 (11'5 x 9'6) - Landing - Bedroom One - 4.51 x 3.12 (14'9 x 10'2) - Bedroom Two - 4.51 x 2.90 (14'9 x 9'6) - Bedroom Three - 2.90 x 1.95 (9'6 x 6'4) - Bathroom - 1.93
£ 125,000
4 bedroom detached house for sale
View photo
House · for sale
£ 550,000
4 bedroom detached house for sale
DN21
· 4 Bedrooms · 2 Baths · House
· Garden · Equipped kitchen · Powder room
DN21 · 4 Bedrooms · 2 Baths · House · Garden · Equipped kitchen · Powder room
Pygott & Crone are delighted to present this impressive four-bedroom detached family home, which has been extended and refurbished to a high standard, offering spacious and versatile accommodation throughout, complemented by a beautifully landscaped rear garden and an excellent range of desirable modern features.The property is entered via a spacious entrance hallway, leading to a downstairs cloakroom and a large utility room. The bay-fronted lounge provides a welcoming living space, with a log burner creating an attractive focal point.The stunning open-plan kitchen/living/dining area is fitted with quartz worktops and a central island, complemented by an impressive media wall. This fantastic space is ideal for both everyday family life and entertaining, with two sets of bi-folding doors opening directly onto the rear garden, creating a wonderful connection between indoor and outdoor living.To the first floor are four well-proportioned bedrooms, all benefiting from fitted air condition
£ 550,000
5 bedroom farm house for sale
View photo
House · for sale
£ 350,000
5 bedroom farm house for sale
DN21
· 5 Bedrooms · 2 Baths · House
· Parking
DN21 · 5 Bedrooms · 2 Baths · House · Parking
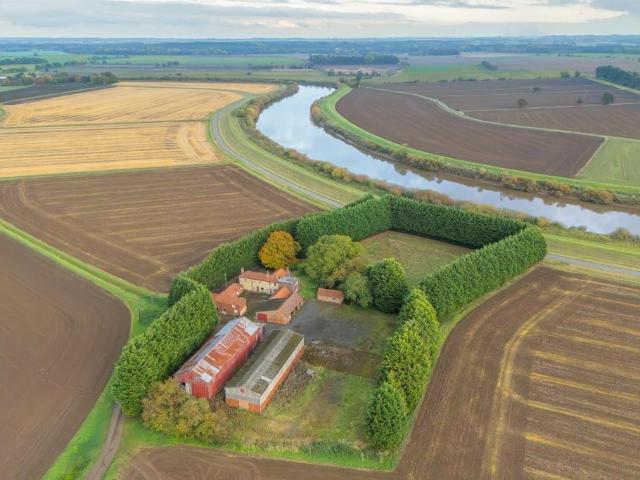
Guide Price £350,000 * Plus 5% Buyers Premium + VATFor sale by unconditional online auction.Register now. Bidding opens 25/11/2026 10:00 and the auction ends at 25/11/2026 13:00.To review the legal documents and to view the auction information click on the buttons at the bottom of this advert or visit our website Substantial Rural Farmstead with Redevelopment PotentialSet behind a screen of imposing mature conifers, this substantial rural farmstead offers a rare combination of residential, equestrian and commercial space in one private holding. From the main road, the driveway opens onto an extensive front field with the main house beyond, where parking at the front accommodates four to five vehicles. The conifers give the whole property a striking sense of privacy and seclusion.The main house is now split into two, the original internal access to its neighbour having been bricked off. This half of the house requires a full refurbishment. It offers two sitting rooms, both with fireplac
£ 350,000
3 bedroom terraced house for sale
View photo
House · for sale
£ 85,000
3 bedroom terraced house for sale
DN21
· 3 Bedrooms · 1 Bath · House
· Garden · Equipped kitchen
DN21 · 3 Bedrooms · 1 Bath · House · Garden · Equipped kitchen
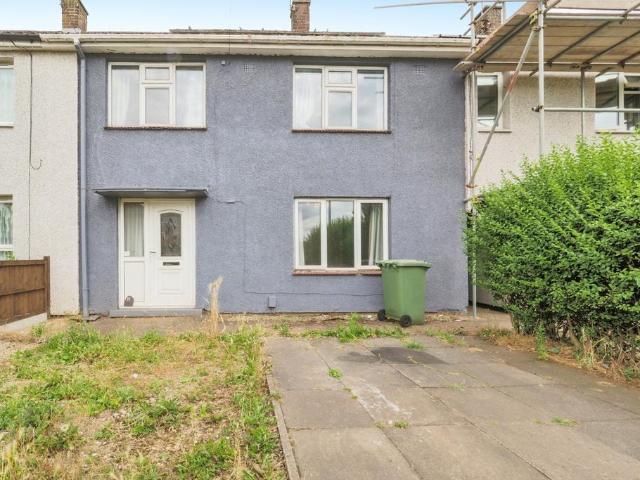
The Property>>>Bring Your Ideas to Life - Just Reduced to Reflects Renovations Desired A great opportunity to acquire this well presented three bedroom property situated in a popular and convenient residential location. The property features three bedrooms, a spacious living room, large newly fitted kitchen/dining area, and a first floor family bathroom. The quality of the internal space on offer also flows outside where we have a good size garden and driveway to the front.The property also comes with the added benefit of solar panels, being offered with no upward chain with viewings highly recommended to appreciate the size of accommodation on offer. Situated in a popular and convenient residential location which offers easy access to local amenities, transport links and school catchment area. The property is also located within walking distance of the Queensway which provides excellent travel links into Scunthorpe Town Centre, Scunthorpe general Hospital and to the motorway network
£ 85,000
9 bedroom detached house for sale
View photo
House · for sale
£ 795,000
9 bedroom detached house for sale
DN21
· 9 Bedrooms · 6 Baths · House
· Equipped kitchen
DN21 · 9 Bedrooms · 6 Baths · House · Equipped kitchen
Situated in the thriving village of Skellingthorpe, The Old Vicarage is a substantial nine-bedroom period home, beautifully refurbished to offer exceptional space and flexibility for family life.Lovingly restored to its former glory by the current owners, this impressive Victorian home retains its period elegance and generous proportions, complemented by stunning contemporary interiors.The magnificent entrance hall and sweeping timber staircase create a wonderful first impression, setting the tone for the quality and attention to detail throughout. From the stunning main kitchen to the spacious bedrooms and luxurious bathrooms, every element has been carefully considered.Another major attraction is the flexible layout, which includes a self-contained annexe with its own kitchen, generous lounge, office, two bedrooms, shower room and separate side entrance. This offers excellent possibilities for multigenerational living or potential letting, subject to the necessary consents.Outside, t
£ 795,000
4 Bedroom Detached House
View photo
Villa · for sale
£ 380,000
4 Bedroom Detached House
DN21
· 4 Bedrooms · Villa
· Garden · Parking · Equipped kitchen · Concierge
DN21 · 4 Bedrooms · Villa · Garden · Parking · Equipped kitchen · Concierge
MODERN 4 BED DETACHED HOME - PRIVATE NEW BUILD CUL-DE-SAC - NO ONWARD CHAIN - OPEN PLAN KITCHEN DINER + ADDITIONAL RECEPTION ROOM- 2 EN-SUITE BATHROOMS - LANDSCAPED REAR GARDEN - DETACHED GARAGE + OFF STREET PARKING FOR 3 CARS - EPC RATING: B Description Step inside this beautifully presented family home, where a welcoming tiled entrance hall provides access to all ground floor accommodation. The spacious yet cosy living room offers the perfect setting for relaxing, while an additional versatile reception room is currently utilised as a bedroom but would also make an ideal dining room, home office or playroom. At the heart of the home is the impressive open-plan kitchen and dining area, thoughtfully designed with fully tiled flooring and a range of integrated appliances including a Zanussi double oven, microwave, cooker, fridge freezer, and dishwasher. The dining space is flooded with natural light thanks to double patio doors opening directly onto the rear garden, creating an excellen
£ 380,000
4 bedroom detached house for sale
View photo
House · for sale
£ 300,000
4 bedroom detached house for sale
DN21
· 4 Bedrooms · 2 Baths · House
· Garden · Equipped kitchen · Parking · Patio
DN21 · 4 Bedrooms · 2 Baths · House · Garden · Equipped kitchen · Parking · Patio
At the bottom of a quiet cul de sac is this immaculate four bedroom detached family home in the popular village of Broughton. As you enter the property you have an entrance, cozy lounge with log burner, a further hallway leading on to a family room and open plan modern kitchen diner with access on to the garden with a separate utility and W.C. To the first floor you have four double bedrooms, a family bathroom and an en suite to the master, making it perfect for families. Outside you have a low maintenance rear garden with a patio and turf area, a games room/office in the back garden and a garage with off road parking to the front of the property. Available for viewings now please call the office to book now!Entrance Hall - Lounge - 4.33 x 3.65 (14'2 x 11'11) - Kitchen Diner - 6.15 x 5.41 (20'2 x 17'8) - Family Room - 3.68 x 2.73 (12'0 x 8'11) - Utility Room - 2.93 x 1.67 (9'7 x 5'5) - Downstairs W.C. - Landing - Bedroom One - 4.33 x 2.75 (14'2 x 9'0) - En-Suite - 2.55 x 1.49 (8'4 x 4'
£ 300,000
3 bedroom semi detached house for sale
View photo
House · for sale
£ 195,000
3 bedroom semi detached house for sale
DN21
· 3 Bedrooms · 1 Bath · House
DN21 · 3 Bedrooms · 1 Bath · House
Barnetby-le-Wold is a well-established and popular Lincolnshire village, offering an appealing blend of rural charm and everyday convenience. The village benefits from a range of local amenities, including a primary school, village shop, public house and a railway station, providing excellent transport connections. Ideally positioned for access to the nearby market town of Brigg, Scunthorpe and the Humber Bridge, Barnetby also enjoys convenient access to the M180 motorway network, making it an attractive location for families and commuters alike
£ 195,000
2 bedroom semi detached house for sale
View photo
House · for sale
£ 195,000
2 bedroom semi detached house for sale
DN21
· 2 Bedrooms · 1 Bath · House
· Garden · Fireplace · Equipped kitchen · Parking
DN21 · 2 Bedrooms · 1 Bath · House · Garden · Fireplace · Equipped kitchen · Parking
NO ONWARD CHAIN! 8 Meadowlake Close is a well-presented, semi-detached bungalow situated in an over 55s residential close, providing two bedrooms alongside a bright Lounge, dining kitchen and modern bathroom. Opposite the property lies single garage space with an up and over door to front. Located to a no-through road of similar properties, this attractive city property enjoys a low maintenance rear garden and large, brick paved, space to the front.The development has easy access onto the A46 ring road; into the city centre or away to Newark and the A1.Entrance Lobby - 3'10 x 4'9 - Entered through wood effect double glazed, obscured, door with matching side panel. With light to ceiling, radiator, carpeted. Door to living room.Living Room - 14'1 x 14'11 - Having uPVC double glazed window to front, light to ceiling. Polished stone style fireplace with wood overmantle. Radiator, tv point, power points. Carpeted. Wood doors to central hallway and breakfast kitchen.Dining Kitchen - 14'2 x 8
£ 195,000
3 bedroom terraced house for sale
View photo
House · for sale
£ 190,000
3 bedroom terraced house for sale
DN21
· 3 Bedrooms · 2 Baths · House
· Garden · Equipped kitchen
DN21 · 3 Bedrooms · 2 Baths · House · Garden · Equipped kitchen
Situated on Pennell Street, one of Lincoln's particularly attractive residential streets, this lovely Victorian bay-fronted terrace offers a wonderful blend of period character, generous accommodation and an exceptionally convenient city centre location.Well presented throughout, the property has a welcoming feel from the moment you step inside. The ground floor offers a traditional entrance hall, a comfortable lounge and separate dining room, providing lovely spaces for both relaxing and entertaining, together with a fitted kitchen and the added convenience of a downstairs bathroom.Upstairs, there are three genuine double bedrooms, offering excellent space for families, professional couples or those looking for additional room to work from home. There is also a first floor shower room, adding further practicality to the layout.Outside, the property benefits from a low-maintenance rear courtyard, ideal for enjoying a little outdoor space without the upkeep of a larger garden.Pennell St
£ 190,000
3 bedroom detached house for sale
View photo
House · for sale
£ 300,000
3 bedroom detached house for sale
DN21
· 3 Bedrooms · 2 Baths · House
· Equipped kitchen
DN21 · 3 Bedrooms · 2 Baths · House · Equipped kitchen
Starkey&Brown are delighted to offer for sale this extended three-bedroom home with an additional attic room, situated on Woodfield Avenue in Lincoln. Having been fully modernised and maintained to a lovely standard by the current owners, the property offers versatile living space, contemporary finishes and a range of useful additional features, making it an excellent choice for families or those requiring extra space for home working and hobbies.The property is entered via an extended porch leading into the entrance hall, which provides access to the main living area. The living room is positioned to the front aspect and features an attractive log burner, creating a cosy focal point. There is access through to the kitchen diner, which offers a range of base units and storage, together with a contemporary dining area providing an ideal setting for everyday family life and entertaining. The ground floor also benefits from a shower room fitted with a three-piece suite.A particularly usef
£ 300,000
3 bedroom semi detached house for sale
View photo
House · for sale
£ 140,000
3 bedroom semi detached house for sale
DN21
· 3 Bedrooms · 2 Baths · House
· Garden · Parking · Equipped kitchen
DN21 · 3 Bedrooms · 2 Baths · House · Garden · Parking · Equipped kitchen
A fantastic opportunity to purchase this three bedroom semi detached house that has no chain and in a popular area. Perfect for anyone looking to add value.In need of updating throughout but in great condition the property comprises of downstairs a lounge diner, kitchen diner and downstairs shower room. To the first floor there are three bedrooms, two of which are good size doubles, a further single bedroom and a family bathroom. Outside there is a rear garden mainly turfed, detached garage and off road parking to the front. Available for viewings now, please call the office to book your appointment.Entrance Hall - Lounge Diner - 5.24 x 5.10 (17'2 x 16'8) - Kitchen - 3.17 x 2.99 (10'4 x 9'9) - Downstairs Shower Room - 2.07 x 1.76 (6'9 x 5'9) - Landing - Bedroom One - 4.17 x 3.27 (13'8 x 10'8) - Bedroom Two - 3.92 x 3.27 (12'10 x 10'8) - Bedroom Three - 3.06 x 1.86 (10'0 x 6'1) - Bathroom - 2.53 x 2.37 (8'3 x 7'9) - Garage - 4.98 x 2.60 (16'4 x 8'6) - Outside
£ 140,000
4 bedroom detached house for sale
View photo
House · for sale
£ 280,000
4 bedroom detached house for sale
DN21
· 4 Bedrooms · 2 Baths · House
· Garden · Equipped kitchen · Parking · Patio · Concierge
DN21 · 4 Bedrooms · 2 Baths · House · Garden · Equipped kitchen · Parking · Patio · Concierge
Located in an excellent position and in the popular area of Lakeside, is this executive four bed detached home with high ceilings and good room proportions throughout.The ground floor space comprises of a kitchen diner with doors overlooking the rear garden, separate utility room and downstairs W.C which all have modern tiled flooring. There is also a spacious lounge and a further reception room which is currently being used as a playroom. Upstairs the property has four double bedrooms, the master having an En suite and a family bathroom. Outside the property has a rear garden with a patio area, a integral garage and parking for up to two vehicles. Offered with no onward chain, this one is available to view immediately. To book in please get in touch.Entrance Hall - Kitchen Diner - 6.97 x 5.46 (22'10 x 17'10) - Lounge - 5.77 x 3.44 (18'11 x 11'3) - Utility Room - 2.73 x 1.81 (8'11 x 5'11) - Playroom - 3.25 x 2.90 (10'7 x 9'6) - Downstairs W.C. - Landing - Bedroom One - 4.04 x 3.86 (13'
£ 280,000
4 bedroom detached house for sale
View photo
House · for sale
£ 574,950
4 bedroom detached house for sale
DN21
· 4 Bedrooms · 2 Baths · House
· Equipped kitchen
DN21 · 4 Bedrooms · 2 Baths · House · Equipped kitchen
The Westminster Plot 97Nestled within the highly sought-after Manor Park development in the picturesque village of Skellingthorpe, just three miles west of Lincoln, The Westminster seamlessly blends contemporary family living with village tranquillity. This beautifully designed four-bedroom detached home, set on Manor Park Road, offers an outstanding opportunity for those seeking superior comfort and timeless style in one of Lincolnshire's most desirable new-build neighbourhoods.A grand entrance hallway welcomes you into a light-filled, bay-fronted lounge-perfect for relaxing with family or hosting guests in style. The heart of the home is an exceptional open-plan kitchen and dining area, featuring a premium designer Sheraton kitchen complete with AEG integrated appliances, double oven, induction hob, microwave, dishwasher, fridge freezer, and a stylish wine cooler. Under-cabinet lights, plinth lighting, and downlights create a sophisticated ambience, while Porcelanosa ceramic flooring
£ 574,950
3 bedroom semi detached house for sale
View photo
House · for sale
£ 254,950
3 bedroom semi detached house for sale
DN21
· 3 Bedrooms · 2 Baths · House
· Garden · Equipped kitchen · Parking · Patio · Powder room
DN21 · 3 Bedrooms · 2 Baths · House · Garden · Equipped kitchen · Parking · Patio · Powder room
The Whitby Plot 149Welcome to The Whitby—an exceptional three-bedroom semi-detached home with garage, occupying a sought-after plot within the prestigious Manor Park development in Skellingthorpe. Perfectly designed for modern living, this property boasts a superior specification and a host of premium features sure to impress first-time buyers and growing families alike.Step inside to discover a welcoming, light-filled entrance hall leading to a spacious lounge—a perfect haven for relaxing or entertaining guests. The heart of the home is the stunning open-plan kitchen and dining area, fitted with a designer kitchen showcasing integrated appliances and sleek Porcelanosa floor tiling. French doors open directly out to the enclosed rear garden and patio, catering beautifully to those who value indoor-outdoor living and alfresco dining.A downstairs cloakroom provides everyday convenience, while upstairs you’ll find three generous bedrooms and a contemporary family bathroom. Every detail ha
£ 254,950
3 bedroom semi detached house for sale
View photo
House · for sale
£ 248,000
3 bedroom semi detached house for sale
DN21
· 3 Bedrooms · 2 Baths · House
· Garden · Equipped kitchen · Heating
DN21 · 3 Bedrooms · 2 Baths · House · Garden · Equipped kitchen · Heating
Bettermove are proud to present this 3 bedroom semi-detached house in Haxey. The property benefits from double glazing, gas central heating throughout. The council tax band is B. The interior of this beautifully presented property comprises a spacious living room, dining room, fitted kitchen, and WC on the ground floor. The first floor consists of three bedrooms, with the master bedroom benefitting from a private en-suite, alongside the family bathroom. The exterior boasts a private rear garden, perfect for enjoying the summer months.Located in the popular town of Haxey, the property is close to a range of amenities, including shops, supermarkets, restaurants, pubs, and schools. Excellent transport connections can be found from Crowle train station, a variety of bus routes and quick access to M180.This exciting opportunity should not be missed. All enquiries can be made through Bettermove.-Reserve It NowSecure your property with a £1,000 exclusivity deposit.It's taken off the market, l
£ 248,000
4 bedroom detached house for sale
View photo
House · for sale
£ 574,950
4 bedroom detached house for sale
DN21
· 4 Bedrooms · 2 Baths · House
· Equipped kitchen
DN21 · 4 Bedrooms · 2 Baths · House · Equipped kitchen
The Westminster Plot 98Nestled within the highly sought-after Manor Park development in the picturesque village of Skellingthorpe, just three miles west of Lincoln, The Westminster seamlessly blends contemporary family living with village tranquillity. This beautifully designed four-bedroom detached home, set on Manor Park Road, offers an outstanding opportunity for those seeking superior comfort and timeless style in one of Lincolnshire's most desirable new-build neighbourhoods.A grand entrance hallway welcomes you into a light-filled, bay-fronted lounge-perfect for relaxing with family or hosting guests in style. The heart of the home is an exceptional open-plan kitchen and dining area, featuring a premium designer Sheraton kitchen complete with AEG integrated appliances, double oven, induction hob, microwave, dishwasher, fridge freezer, and a stylish wine cooler. Under-cabinet lights, plinth lighting, and downlights create a sophisticated ambience, while Porcelanosa ceramic flooring
£ 574,950
2 bedroom semi detached house for sale
View photo
House · for sale
£ 190,000
2 bedroom semi detached house for sale
DN21
· 2 Bedrooms · 1 Bath · House
· Garden · Equipped kitchen · Parking
DN21 · 2 Bedrooms · 1 Bath · House · Garden · Equipped kitchen · Parking
CHARMING* / *SPACIOUS* / *INVITING* Two-bedroom semi-detached home, ideal for first-time buyers or downsizers. *CLICK NOW!* SUMMARYSituated in the sought-after village of Misson, this charming two-bedroom semi-detached property offers a wonderful combination of character, comfort and practical living space. Beautifully presented throughout, the property benefits from a welcoming lounge, a well-appointed kitchen diner, a delightful conservatory overlooking the rear garden, two bedrooms and a modern shower room. With its traditional brick exterior, attractive leaded windows and established gardens, this home offers plenty of appeal for those seeking a peaceful village lifestyle.The property also benefits from a generous driveway providing off-road parking, a convenient ground floor WC and a beautifully maintained enclosed rear garden. Offering approximately 72 sq m (775 sq ft) of accommodation across two floors, this lovely home is perfectly suited to first-time buyers, couples or those
£ 190,000
4 bedroom detached house for sale
View photo
House · for sale
£ 375,000
4 bedroom detached house for sale
DN21
· 4 Bedrooms · 2 Baths · House
· Fireplace · Concierge
DN21 · 4 Bedrooms · 2 Baths · House · Fireplace · Concierge
Guide Price: £375,000 - £400,000. IN A LEAGUE OF IT'S OWN!Prepare to FALL IN LOVE with this MESMERISING MODERN BEAUTY!. Having been tastefully enhanced and thoughtfully re-modelled, to create an OUTSTANDING HOME BURSTING WITH QUALITY! This beautiful detached family-sized residence owns a high-degree of kerb appeal and STANDS PROUD in a delightful residential cul-de-sac, situated adjacent to a local recreational park, with an idyllic tree-lined outlook. This CRACKING CONTEMPORARY RESIDENCE enjoys a charming semi-rural location. Boasting ease of access to Lincoln, Newark and Gainsborough. All enjoying a range of excellent on-hand amenities. Not only does this fabulous home ooze quality. It commands a FLEXIBLE FREE-FLOWING LAYOUT, that spans over a,1,100 square/ft. Comprising: Entrance porch, an inviting reception hall, multi-purpose boot room/ study, a GENEROUS BAY-FRONTED LIVING ROOM. Enhanced with bespoke fitted fitted cupboards, made to measure blinds, a feature fireplace with INSET M
£ 375,000
2 bedroom detached bungalow for sale
View photo
Bungalow · for sale
£ 250,000
2 bedroom detached bungalow for sale
DN21
· 2 Bedrooms · 1 Bath · Bungalow
· Equipped kitchen
DN21 · 2 Bedrooms · 1 Bath · Bungalow · Equipped kitchen
The PropertyAn impressive detached bungalow, presented to a high standard throughout, located in a cul de sac position within the popular village of Saxilby, and offered for sale with No Onward Chain.Having undergone an extensive range of improvements by the current owners, the original accommodation has been transformed to create an impressive open-plan kitchen/living/dining room, providing a sociable heart to the home with ample space for cooking, relaxing and entertaining.The modern kitchen features stylish cabinetry, contrasting work surfaces and a breakfast bar, complemented by a ProBoil 3 four-way tap providing hot, cold, filtered and instant boiling water. Fully integrated fridge, washing machine and freezer. A mains gas hob and electric oven and grill with a Neff extractor above. The open-plan arrangement flows seamlessly into the living and dining areas, creating a bright and welcoming space for everyday living. Electric blinds add further convenience to the kitchen/diner, whi
£ 250,000
2 bedroom detached bungalow for sale
View photo
Bungalow · for sale
£ 200,000
2 bedroom detached bungalow for sale
DN21
· 2 Bedrooms · 1 Bath · Bungalow
· Garden · Equipped kitchen · Parking
DN21 · 2 Bedrooms · 1 Bath · Bungalow · Garden · Equipped kitchen · Parking
The PropertyA detached bungalow offering well-proportioned accommodation and gardens to both the front and rear, situated in the popular village of Sturton By Stow. With accommodation comprising; an entrance hall, bay fronted living room, fitted kitchen/diner with breakfast bar, two double bedrooms, rear porch and utility room.Outside, the property enjoys lawned gardens to both the front and rear, together with a driveway providing off-road parking and leading to a detached single garage.Sturton By Stow is a popular village in West Lindsey, situated approximately nine miles north-west of Lincoln. The village offers a range of everyday amenities, including local shops, a convenience store, a primary school, a public house and a village hall, providing a good balance of rural living and community facilities. The surrounding countryside offers opportunities for walks, while the nearby A1500 and B1241 provide road links towards Lincoln and Gainsborough. Further shopping, leisure and educat
£ 200,000

Get email alerts

Don't miss out: be the first to know about new properties

The alert was correctly created

On subscribing you accept the conditions of use and the privacy policy
Alert
Receive new ads in your inbox
Save this search
Receive alerts for new listings

We'll send you an email when we have new properties for: "Properties for sale in DN21"

The alert was correctly created

Manton Gainsborough
Somerby Gainsborough
Get email alerts and be the first to see new listings
Required field
On subscribing I accept the terms of the privacy policy
Perfect! You'll soon start receiving new listings via email
Alert
Receive an email when we have new ads for Properties for sale in DN21
Save this search
Filters

Bedrooms

Size (sq.ft)

sq.ft
sq.ft

Price

£
£

Property type

Bathrooms

Clear all filters
Receive notifications when new entries are published.