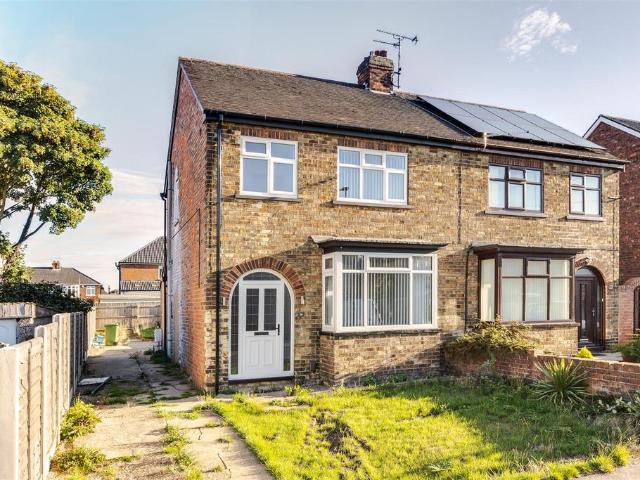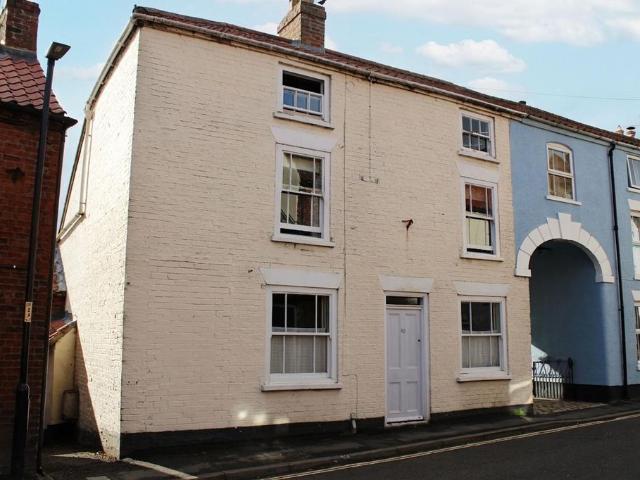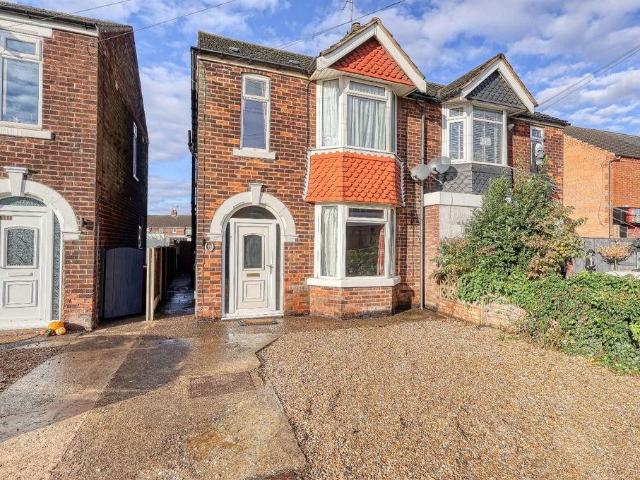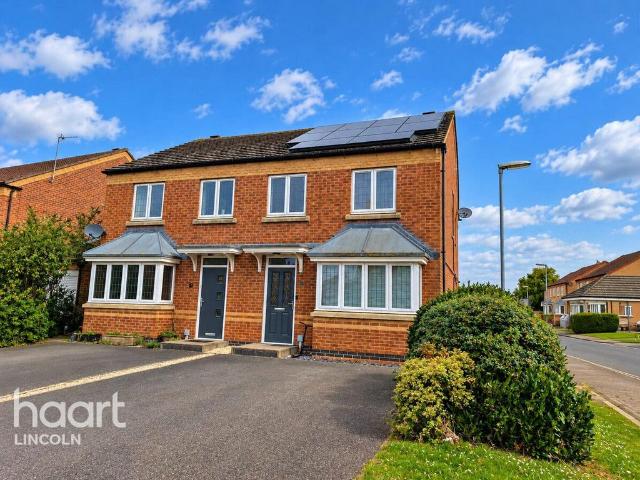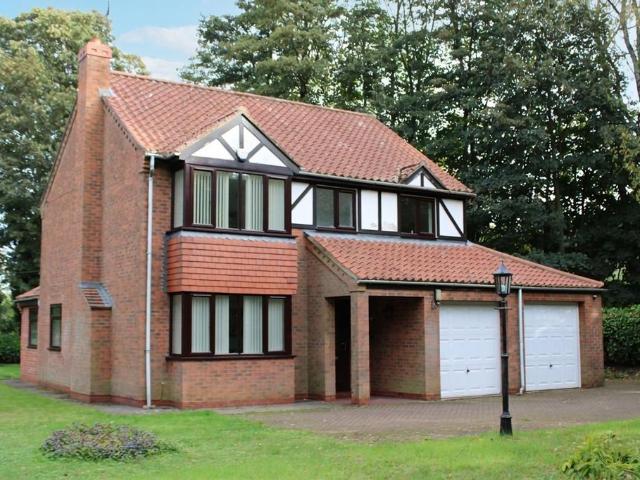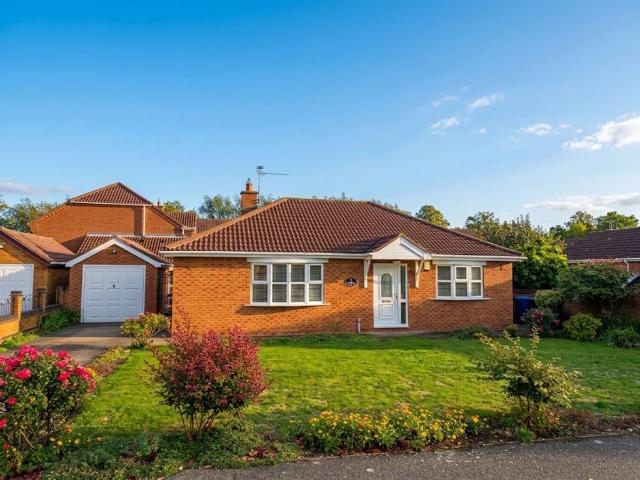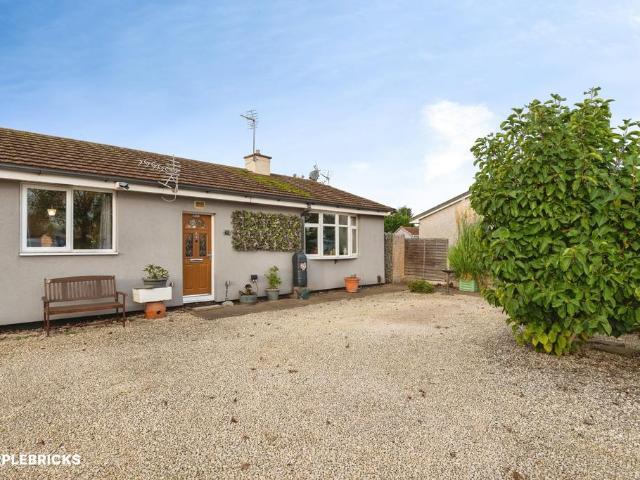
2,250 properties for sale in DN21

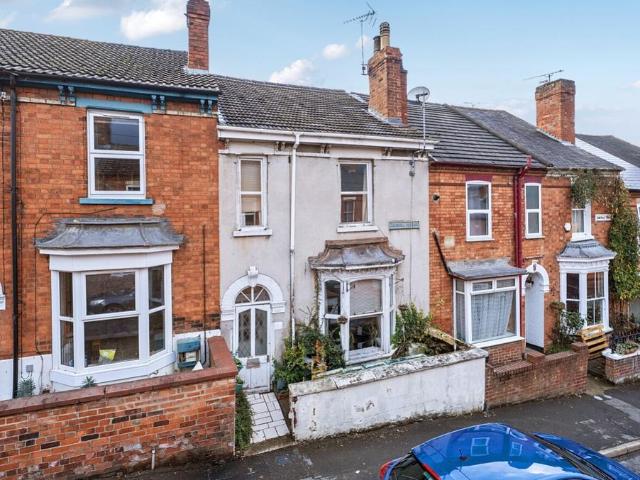
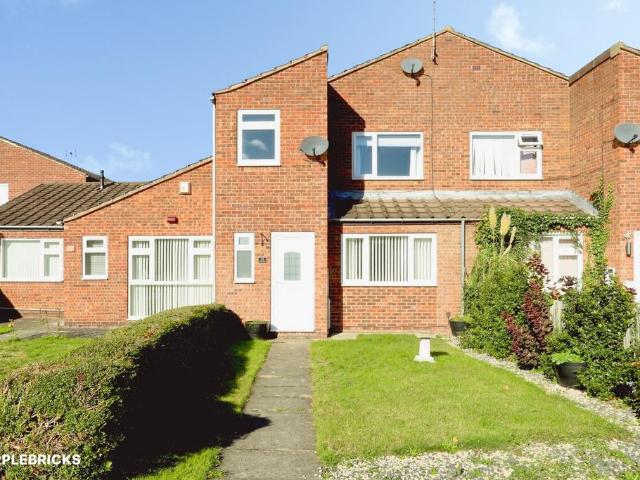
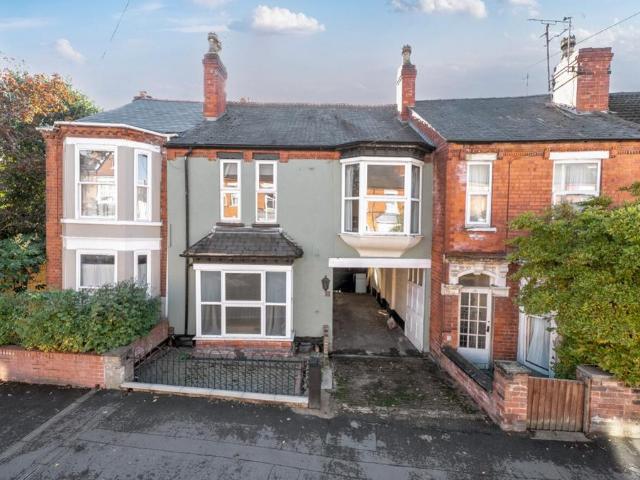
5 bedroom terraced house for sale
View photo
House · for sale
£ 285,000
5 bedroom terraced house for sale
DN21
· 5 Bedrooms · 3 Baths · House
· Equipped kitchen
DN21 · 5 Bedrooms · 3 Baths · House · Equipped kitchen
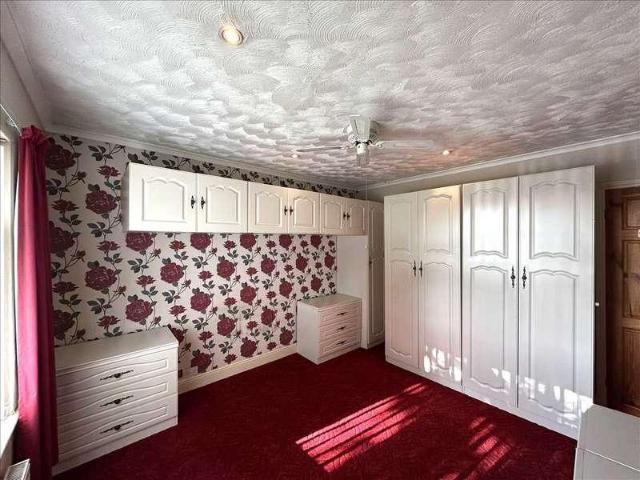
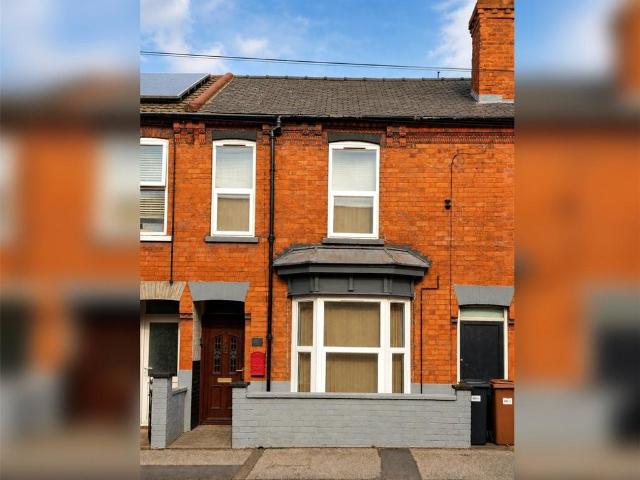
Situated in the highly desirable West End area of Lincoln, this characterful five bedroom property presents a fantastic opportunity for both owner-occupiers seeking a spacious home and investors looking for an established Fully Licensed HMO investment opportunity, currently configured to provide six letting bedrooms and could achieve a potential income of £36,000 PA.Offering versatile accommodation and a wealth of potential, the property is currently vacant, allowing a purchaser to move straight in or continue to run the property as a HMO investment. The property offers a potential annual rental income of approximately £36,000, making it an attractive proposition for those seeking long-term potential.The accommodation briefly comprises an entrance hallway, bay-fronted lounge (currently utilised as Bedroom Six), dining room/communal room, fitted kitchen and family bathroom. To the first floor are five generous bedrooms, a shower room and an en-suite bathroom serving the principal bedroo
£ 285,000
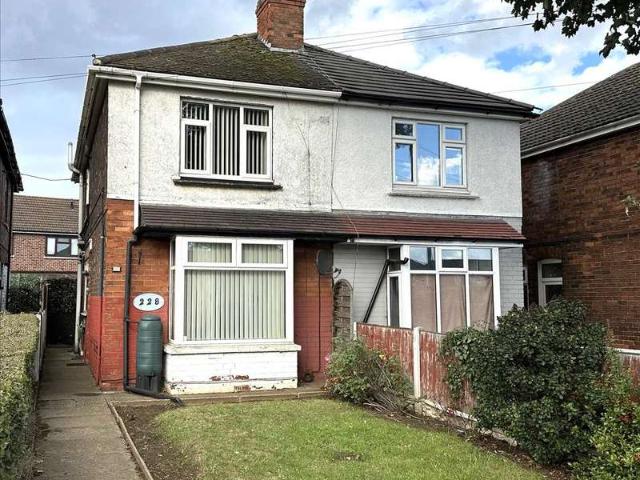
2 bedroom semi detached house for sale
View photo
House · for sale
£ 199,950
2 bedroom semi detached house for sale
DN21
· 2 Bedrooms · House
· Garden · Equipped kitchen · Powder room
DN21 · 2 Bedrooms · House · Garden · Equipped kitchen · Powder room
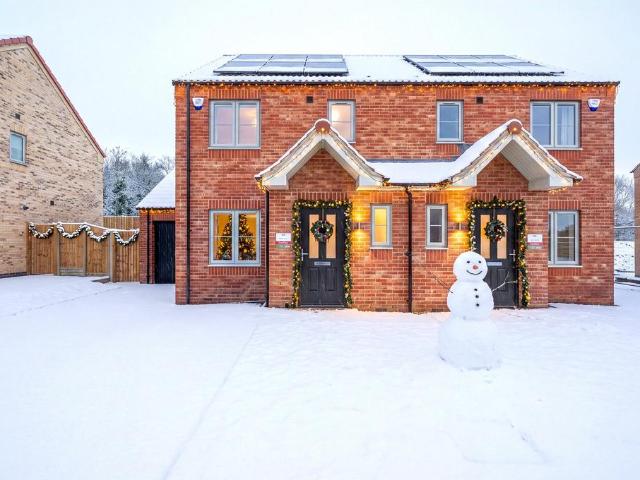
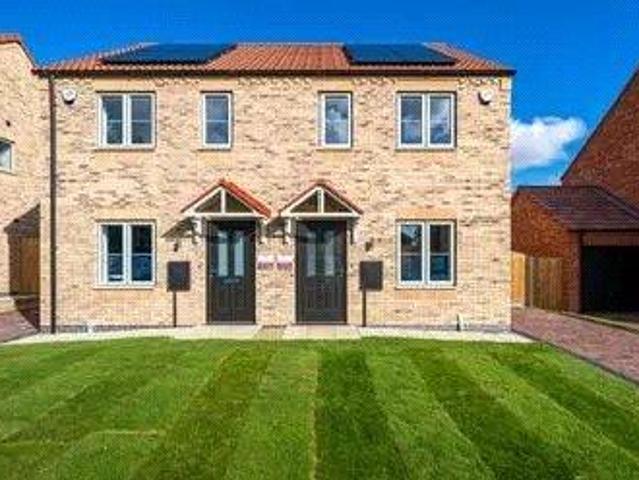
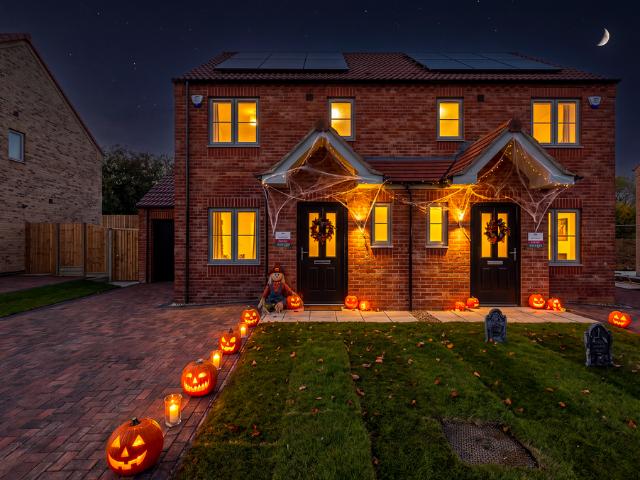
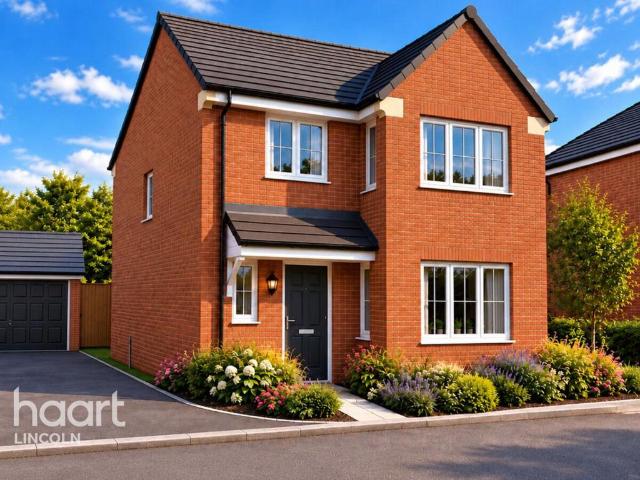
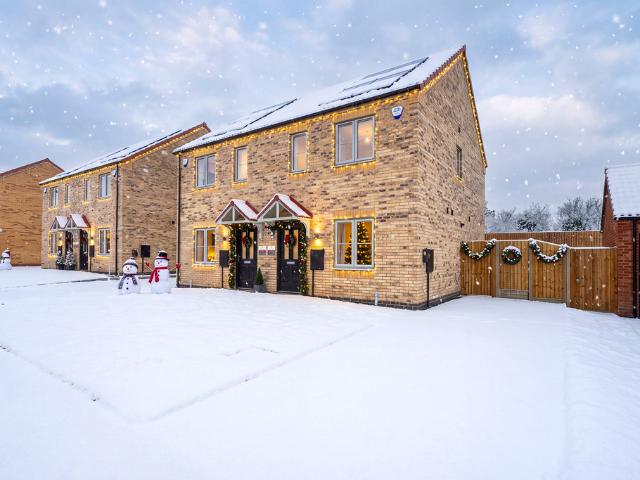
Nestled within the sought-after Minster Fields development by renowned housebuilder Taylor Lindsey Homes, The Rufford, Plot 214, presents a contemporary lifestyle perfectly set just north of the historic city of Lincoln. This beautifully finished two-bedroom home combines modern efficiency with superior touches throughout, making it an enticing option for a range of buyers.Step inside to a welcoming entrance hall, graced with elegant Porcelanosa ceramic floor tiling that flows seamlessly into the designer kitchen. Here, integrated appliances—including an induction hob, double oven, microwave, dishwasher, and fridge freezer—make preparing meals both convenient and stylish. Practicality continues with a utility cupboard designed for your washer dryer and a downstairs cloakroom, providing thoughtful storage solutions for busy modern life.The generous lounge offers a bright and inviting space, further enhanced by French doors that open onto the rear garden—ideal for relaxed summer evenings
£ 199,950
2 bed house for sale
2 pictures
House · for sale
£ 230,000
2 bed house for sale
DN21
· 2 Bedrooms · House
· Fireplace · Equipped kitchen · Parking
DN21 · 2 Bedrooms · House · Fireplace · Equipped kitchen · Parking
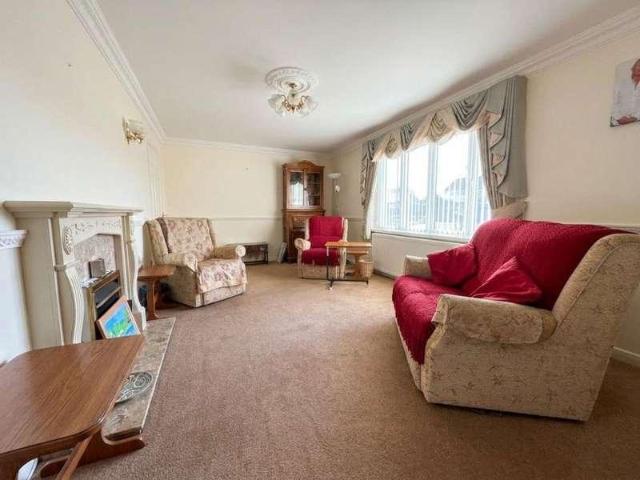
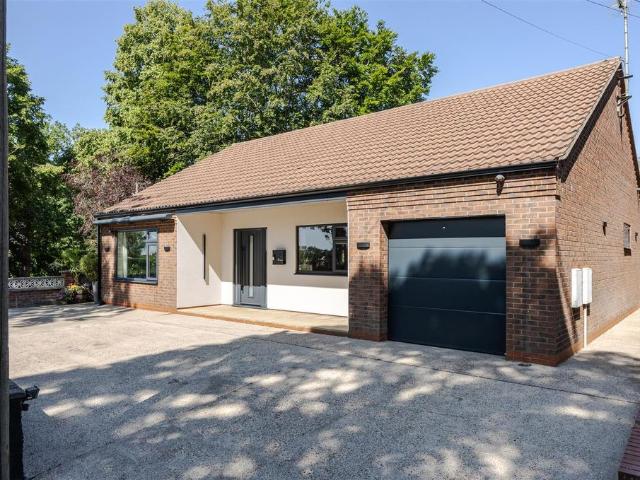
Two-bedroom detached bungalow offering well-proportioned accommodation, available with no onward chain and freehold tenure. The entrance hall provides access to all principal rooms, leading into a spacious living room with a feature fireplace, large front aspect window, and fitted carpet. The kitchen is fitted with a range of wall and base units, work surfaces, integrated oven and hob, stainless steel sink with drainer, and space for appliances. Both bedrooms are doubles. The bathroom comprises a panelled bath with shower over, pedestal wash basin, and low-level WC, with part tiled walls and vinyl flooring. Additional storage is provided by a built-in airing cupboard off the hallway. The property benefits from double-glazed windows throughout. Off-road parking is available to the front, with a driveway leading to a detached single garage (up-and-over door, power and lighting). The bungalow is presented to the market with an EPC to be confirmed. Early viewing is recommended
£ 230,000
3 bedroom semi detached house for sale
View photo
House · for sale
£ 259,950
3 bedroom semi detached house for sale
DN21
· 3 Bedrooms · 2 Baths · House
· Garden · Equipped kitchen · Parking · Patio · Powder room
DN21 · 3 Bedrooms · 2 Baths · House · Garden · Equipped kitchen · Parking · Patio · Powder room
Plot 283 The WhitbyWelcome to The Whitby—an exceptional three-bedroom semi-detached home with garage, occupying a sought-after plot within the prestigious Minster Fields development in Lincoln. Perfectly designed for modern living, this property boasts a superior specification and a host of premium features sure to impress first-time buyers and growing families alike.Step inside to discover a welcoming, light-filled entrance hall leading to a spacious lounge—a perfect haven for relaxing or entertaining guests. The heart of the home is the stunning open-plan kitchen and dining area, fitted with a designer kitchen showcasing integrated appliances and sleek Porcelanosa floor tiling. French doors open directly out to the enclosed rear garden and patio, catering beautifully to those who value indoor-outdoor living and alfresco dining.A downstairs cloakroom provides everyday convenience, while upstairs you’ll find three generous bedrooms and a contemporary family bathroom. Every detail has b
£ 259,950
2 bedroom semi detached house for sale
View photo
House · for sale
£ 199,950
2 bedroom semi detached house for sale
DN21
· 2 Bedrooms · 1 Bath · House
· Garden · Equipped kitchen · Powder room
DN21 · 2 Bedrooms · 1 Bath · House · Garden · Equipped kitchen · Powder room
The Rufford Plot 282Nestled within the sought-after Minster Fields development by renowned housebuilder Taylor Lindsey Homes, The Rufford, Plot 214, presents a contemporary lifestyle perfectly set just north of the historic city of Lincoln. This beautifully finished two-bedroom home combines modern efficiency with superior touches throughout, making it an enticing option for a range of buyers.Step inside to a welcoming entrance hall, graced with elegant Porcelanosa ceramic floor tiling that flows seamlessly into the designer kitchen. Here, integrated appliances—including an induction hob, double oven, microwave, dishwasher, and fridge freezer—make preparing meals both convenient and stylish. Practicality continues with a utility cupboard designed for your washer dryer and a downstairs cloakroom, providing thoughtful storage solutions for busy modern life.The generous lounge offers a bright and inviting space, further enhanced by French doors that open onto the rear garden—ideal for rel
£ 199,950
3 bedroom semi detached house for sale
View photo
House · for sale
£ 259,950
3 bedroom semi detached house for sale
DN21
· 3 Bedrooms · 1 Bath · House
· Garden · Equipped kitchen · Parking · Patio · Powder room
DN21 · 3 Bedrooms · 1 Bath · House · Garden · Equipped kitchen · Parking · Patio · Powder room
Welcome to The Whitby—an exceptional three-bedroom semi-detached home with garage, occupying a sought-after plot within the prestigious Minster Fields development in Lincoln. Perfectly designed for modern living, this property boasts a superior specification and a host of premium features sure to impress first-time buyers and growing families alike.Step inside to discover a welcoming, light-filled entrance hall leading to a spacious lounge—a perfect haven for relaxing or entertaining guests. The heart of the home is the stunning open-plan kitchen and dining area, fitted with a designer kitchen showcasing integrated appliances and sleek Porcelanosa floor tiling. French doors open directly out to the enclosed rear garden and patio, catering beautifully to those who value indoor-outdoor living and alfresco dining.A downstairs cloakroom provides everyday convenience, while upstairs you’ll find three generous bedrooms and a contemporary family bathroom. Every detail has been considered: fro
£ 259,950
3 bedroom semi detached house for sale
View photo
House · for sale
£ 130,000
3 bedroom semi detached house for sale
DN21
· 3 Bedrooms · 1 Bath · House
· Equipped kitchen · Parking
DN21 · 3 Bedrooms · 1 Bath · House · Equipped kitchen · Parking
This is incredibly good value as a first home, family buy or investment. Offered for sale with no chain and given that this has had an extensive refurb completed including the plumbing, electrics and double glazing we expect this to be very popular.Close to Scunthorpe General Hospital, the town centre, schools and amenities this is an excellent traditional bay fronted semi. With off road parking and neutral decor throughout this is ready to move into. You have a hall, lounge, dining room, kitchen, W.C. three bedrooms and a family bathroom. A small amount of cosmetic work is required just to finish things off but with all the major work being completed this a great buy.Buyers will be expected to provide proof of funding immediately on an offer being agreed, please get in touch to book a viewing or for more information.Entrance Hall - Lounge - 3.69 x 3.63 (12'1 x 11'10) - Sitting Room - 3.69 x 3.34 (12'1 x 10'11) - Kitchen - 2.51 x 1.85 (8'2 x 6'0) - Downstairs W.C. - Landing - Bedroom O
£ 130,000
4 bedroom semi detached house for sale
View photo
House · for sale
£ 360,000
4 bedroom semi detached house for sale
DN21
· 4 Bedrooms · 2 Baths · House
· Equipped kitchen · Parking
DN21 · 4 Bedrooms · 2 Baths · House · Equipped kitchen · Parking
This elegant four-bedroom semi-detached house offers a rare opportunity to acquire a spacious period home arranged over three storeys, perfectly suited to family life. Brimming with gentle charm, the property features a stunning vaulted family room that creates a dramatic focal point for gatherings and relaxation. The traditional kitchen is well-appointed and flows into a welcoming dining room and a cosy snug, providing versatile living spaces for both entertaining and everyday comfort. Beautifully maintained, the interiors are enhanced by large windows which frame far-reaching views and fill the home with natural light. The four bedrooms are generously proportioned, offering flexible accommodation for growing families or those seeking space to work from home. With the convenience of town centre living, this property also benefits from private parking to the rear, a sought-after feature in this central location. Council Tax Band C.Outside, the home occupies a prominent position that is
£ 360,000
3 bedroom semi detached house for sale
View photo
House · for sale
£ 145,000
3 bedroom semi detached house for sale
DN21
· 3 Bedrooms · 1 Bath · House
· Garden · Equipped kitchen · Parking
DN21 · 3 Bedrooms · 1 Bath · House · Garden · Equipped kitchen · Parking
Offered for sale with no onward chain, this well-proportioned three-bedroom semi-detached property is situated on Station Road in Keadby and offers spacious accommodation throughout, making it an ideal purchase for first-time buyers, families or investors.The ground floor accommodation comprises an entrance hall, a comfortable lounge, separate dining room, a useful boiler/storage room and a generously sized kitchen/diner.To the first floor are two good-sized double bedrooms, both benefiting from useful wardrobe space, along with a third single bedroom and the main family bathroom.Externally, the property offers an enclosed rear garden which is predominantly laid to lawn, providing a pleasant and manageable outdoor space. There is also a detached single garage offering secure parking or additional storage.With spacious accommodation, useful outside space and the added benefit of being offered with no onward chain, this property represents an excellent opportunity for all.Lounge - 13' 8'
£ 145,000
3 bedroom semi detached house for sale
View photo
House · for sale
£ 240,000
3 bedroom semi detached house for sale
DN21
· 3 Bedrooms · 2 Baths · House
· Garden · Fireplace · Equipped kitchen · Parking
DN21 · 3 Bedrooms · 2 Baths · House · Garden · Fireplace · Equipped kitchen · Parking
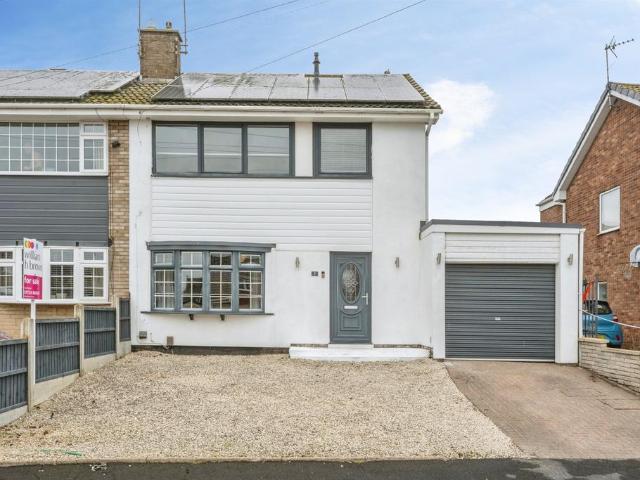
GUIDE PRICE OF £240,000 - £250,000. A modern, well-presented family home with a standout principal bedroom suite, sociable living space and the added benefit of solar panels with battery storage.Situated towards the end of Newton Drive in the popular village of Cherry Willingham, this three-bedroom semi-detached property offers a welcoming home with a practical layout, attractive features and accommodation ready to move into.The property is approached via a front driveway, providing off-road parking. Its position towards the end of the road means there is less through traffic than on a busier through route, adding to its appeal for family living.On entering, the hallway offers space for coats and shoes and leads through to the main living accommodation. The lounge is a good size, with a bay window overlooking the front garden and a feature fireplace creating an attractive focal point. It provides a comfortable space to relax, while the layout allows the kitchen and dining area to becom
£ 240,000
3 bedroom terraced house for sale
View photo
House · for sale
£ 160,000
3 bedroom terraced house for sale
DN21
· 3 Bedrooms · 3 Baths · House
· Equipped kitchen · Concierge
DN21 · 3 Bedrooms · 3 Baths · House · Equipped kitchen · Concierge
Modern Method Of Auction - T & C's ApplyAn excellent opportunity for investors, developers and buyers looking for a renovation project, this substantial three-storey property on Cheviot Street, Lincoln, offers generous and versatile accommodation with plenty of potential to improve and modernise throughout. The property is being offered for sale via the Modern Method of Auction, making it an exciting prospect for those seeking their next project.The ground floor comprises an entrance hall leading through to a spacious lounge, providing a generous reception area with scope to create a comfortable living space. There is also a fitted kitchen, a utility room and a ground-floor WC, offering practical facilities for everyday living.To the first floor, the property offers four bedrooms, including a principal bedroom with an en-suite shower room, alongside a further shower room. The second floor provides an additional room, offering flexibility for a variety of uses, subject to any necessary
£ 160,000
2 bedroom detached bungalow for sale
View photo
Bungalow · for sale
£ 325,000
2 bedroom detached bungalow for sale
DN21
· 2 Bedrooms · 1 Bath · Bungalow
· Garden · Equipped kitchen · Parking
DN21 · 2 Bedrooms · 1 Bath · Bungalow · Garden · Equipped kitchen · Parking
Immaculately presented by the current owners and renovated throughout is this two bedroom detached bungalow in the popular rural village of Bonby. The property has undergone extensive refurbishment over the last twelve months and is ready to move straight into! As you enter the property you have a entrance hall, lounge with field views, two really good size bedrooms, a modern four piece family bathroom and kitchen diner space overlooking the rear garden. Outside there is a low maintenance rear garden, outside storage with a W.C, garage and off road parking for a multiple vehicles. Available to view now please call the office to book your appointment.Entrance - Lounge - 5.58 x 3.63 (18'3 x 11'10) - Kitchen/Diner - 6.69 x 4.65 (21'11 x 15'3) - Bedroom One - 4.65 x 3.63 (15'3 x 11'10) - Bedroom Two - 4.14 x 3.47 (13'6 x 11'4) - Bathroom - 2.85 x 2.70 (9'4 x 8'10) - Garage - 5.58 x 2.97 (18'3 x 9'8) - Outside Wc - Outside Storage - 2.71 x 2.58 (8'10 x 8'5) - Outside
£ 325,000
3 bedroom character property for sale
View photo
House · for sale
£ 380,000
3 bedroom character property for sale
DN21
· 3 Bedrooms · 2 Baths · House
· Garden · Equipped kitchen · Parking
DN21 · 3 Bedrooms · 2 Baths · House · Garden · Equipped kitchen · Parking
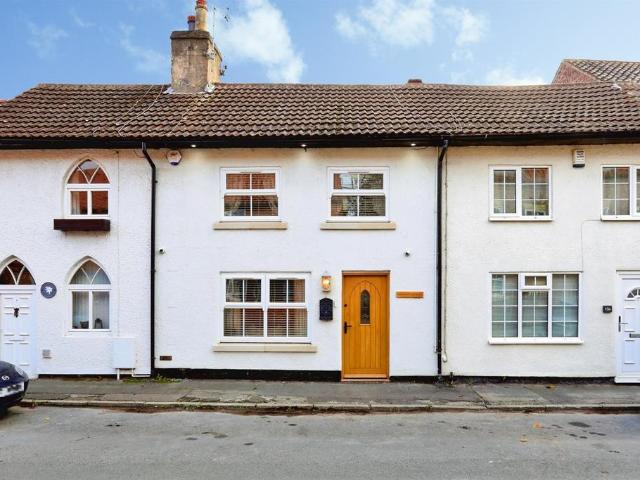
SUMMARYCharacteful Cottage, improved and renovated to a high standard with attention to detail. Retaining many features the spacious accommodation has a lovely mix of quaint and modern. The Courtyard is exceptional, ambient lighting throughout, Garage & Parking at the rear - Church Views.DESCRIPTIONOnly by viewing this charming cottage to the centre of Bawtry can you realise the size of the accommodation and the huge bonus of parking and Garage at the rear.This little gem of a property has unique and characterful features with a spacious lounge, kitchen with cooking range and a dining and seating area open plan with views of the courtyard garden, which looks stunning on an evening.Utility Area and downstairs WC, spacious bathroom with bath and shower to the first floor, two double bedrooms and a third bedroom currently a dressing room.Externally you need to view or you will not realise the rear of the property and the great amount of parking to both the open garage and the additional s
£ 380,000
4 bedroom detached house for sale
View photo
House · for sale
£ 310,000
4 bedroom detached house for sale
DN21
· 4 Bedrooms · 2 Baths · House
· Equipped kitchen · Parking · Patio
DN21 · 4 Bedrooms · 2 Baths · House · Equipped kitchen · Parking · Patio
Stylish, spacious and designed for modern family life, The Willows is a beautiful four-bedroom detached home at Ridings Park, Market Rasen.Launch Offer – Stamp Duty Paid! - SHOWHOME OPEN, CALL TO BOOK AN APPOINTMENT Reserve your new home within the first three weeks of launch and benefit from stamp duty paid by the developer. Available on selected plots for a limited time. Terms and conditions apply.Step inside and you’ll find a welcoming entrance hall leading to a separate lounge, while the heart of the home is the impressive open-plan kitchen, dining and living space, perfect for family time and entertaining. The luxury shaker-style kitchen features quartz worktops and a superb range of integrated appliances.Upstairs are four bedrooms, with the spacious master bedroom benefiting from its own en-suite. A contemporary family bathroom completes the first floor.Outside, the specification continues to impress with a garage, EV charger, two rear patios, front and rear lawns, planting and t
£ 310,000
4 bedroom detached house for sale
View photo
House · for sale
£ 394,950
4 bedroom detached house for sale
DN21
· 4 Bedrooms · 2 Baths · House
· Garden · Equipped kitchen · Patio · Powder room
DN21 · 4 Bedrooms · 2 Baths · House · Garden · Equipped kitchen · Patio · Powder room
The Woburn, Flavian Road, Lincoln LN2 4GR*An exceptional detached four-bedroom home, The Woburn embodies the perfect balance of elegant contemporary living and family comfort. Positioned in the highly regarded Roman Gate development, crafted by Taylor Lindsey Homes, this property impresses at every turn with thoughtful touches and unrivalled attention to detail.Upon entering, a welcoming hallway leads to a generous, light-filled lounge—ideal for relaxation or entertaining guests. The expansive open-plan kitchen and dining area is the heart of the home, featuring designer cabinetry, premium integrated appliances, and striking Porcelanosa floor tiling. The adjacent utility room adds further convenience. Glass bi-fold doors open up from the dining space onto a landscaped, turfed garden with patio, lending a feeling of seamless indoor-outdoor living—perfect for summer gatherings and family meals with a view of the private, enclosed garden.The ground floor also boasts a stylish cloakroom, t
£ 394,950
4 bedroom detached house for sale
View photo
House · for sale
£ 435,000
4 bedroom detached house for sale
DN21
· 4 Bedrooms · 2 Baths · House
· Equipped kitchen
DN21 · 4 Bedrooms · 2 Baths · House · Equipped kitchen
More space. More possibilities.SHOWHOME NOW OPEN - CALL TO BOOK YOUR APPOINTMENTDesigned for modern family life, the ground floor provides a fantastic choice of living spaces. At the heart of the home is a spacious kitchen complemented by a separate dining room, while a comfortable lounge and additional snug give you plenty of room to relax or entertain. A separate study provides the ideal space for working from home, while the generously sized bootility adds valuable practicality for busy everyday life.Upstairs are four bedrooms, with the principal bedroom enjoying its own en-suite and separate dressing area, alongside a stylish family bathroom.The specification is equally impressive. The shaker-style kitchen features quartz worktops and integrated appliances, while an air source heat pump supplies heating through conventional radiators. Further touches include USB/C sockets, luxury LVT to selected areas, carpets to other rooms, an EV charger and external lighting.Outside, Oak Hall co
£ 435,000
5 bedroom equestrian facility for sale
View photo
House · for sale
£ 650,000
5 bedroom equestrian facility for sale
DN21
· 5 Bedrooms · 3 Baths · House
· Equipped kitchen · Concierge
DN21 · 5 Bedrooms · 3 Baths · House · Equipped kitchen · Concierge
Character farmhouse with 3.8 acres (STS), three paddocks, stable block and views towards the Lincolnshire Wolds, ideally positioned between Lincoln and Market Rasen with excellent access to the A15. Set within approximately 3.8 acres (STS) on the edge of the desirable village of Normanby-by-Spital, Cliff Farm is a handsome detached farmhouse enjoying countryside views towards the Lincolnshire Wolds, excellent equestrian facilities and convenient access to the A15, Lincoln and Market Rasen.Full of character and traditional farmhouse charm, the property offers flexible five-bedroom accommodation including two en-suite bedrooms and a range of welcoming reception rooms. Features include the farmhouse kitchen with Belfast sink, a characterful dining room with multi-fuel burner and a spacious family bathroom where the freestanding bath enjoys views across the surrounding countryside towards the Lincolnshire Wolds.Outside, the property is perfectly suited to equestrian and rural lifestyle buy
£ 650,000
4 bedroom detached house for sale
View photo
House · for sale
£ 380,000
4 bedroom detached house for sale
DN21
· 4 Bedrooms · 3 Baths · House
· Equipped kitchen · Powder room · Concierge
DN21 · 4 Bedrooms · 3 Baths · House · Equipped kitchen · Powder room · Concierge
A Superb, Extended Family Home set in this Quiet Cul-De-Sac which has a Landscaped Area with Pond, it is nestled near the Town Centre. Market Rasen has a good range of local Independent Shops, a Tesco Supermarket and Co-Op Food Store. There are Doctors, Dentists, Primary Schooling and the De Aston Secondary School. Anyone wanting countryside walks can nip out to Willingham Woods or the Lincolnshire Wolds beyond or if you have to travel further afield you can use the local Railway Station.This home has a quality feel and has been cherished and extended by the current owners, who have been living here since it was built in 1981. The extension makes the ground floor space open up greatly, it has a nice flow too. It is warmed by Gas Radiator Heating and retained by uPVC Double Glazing. The spacious accommodation comprises in brief: Entrance Porch, Reception Hall, Cloakroom, Large Living Room, Study Area opening to Dining Area and Family Area beyond. Kitchen/Breakfast Room plus Utility Room
£ 380,000
6 bedroom detached house for sale
View photo
House · for sale
£ 975,000
6 bedroom detached house for sale
DN21
· 6 Bedrooms · 5 Baths · House
· Garden · Equipped kitchen · Parking · Concierge
DN21 · 6 Bedrooms · 5 Baths · House · Garden · Equipped kitchen · Parking · Concierge
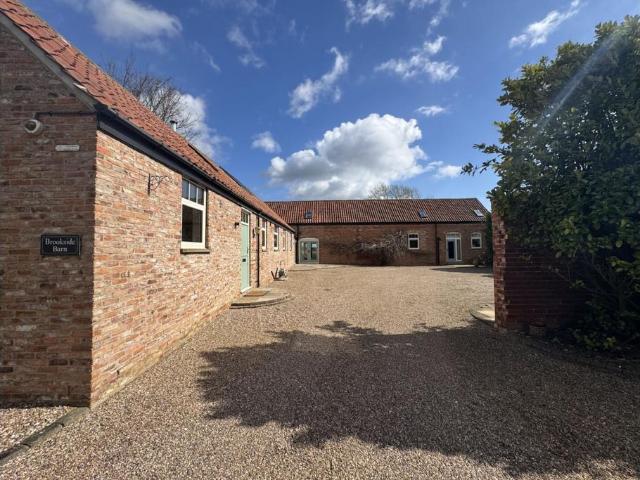
The PropertySubstantial Barn Conversion with Approx. 1.75 Acres, Stables and PaddockA substantial and beautifully presented detached barn conversion offering around 3,200sq ft of versatile and very flexible living space, approximately 1.75 acres of gardens and paddock, stables, extensive parking and no onward chain.Set in the peaceful semi-rural village of Swinethorpe, near Newark and Lincoln, this unique and individual home offers an impressive amount of space, both inside and out. With expansive reception areas, five or six bedrooms, five bathrooms and plenty of flexibility, it has the scale to suit a range of lifestyles.The accommodation has been thoughtfully arranged to make the most of its generous proportions, with a particularly impressive 27'2 x 16'0 kitchen and dining room, a 30'1 x 15'4 main living room, two further reception areas and a large reception hall.There are currently five or six bedrooms, depending on how the space is used, with three en-suite bedrooms and five bat
£ 975,000
3 bedroom terraced house for sale
View photo
House · for sale
£ 150,000
3 bedroom terraced house for sale
DN21
· 3 Bedrooms · 2 Baths · House
· Concierge
DN21 · 3 Bedrooms · 2 Baths · House · Concierge
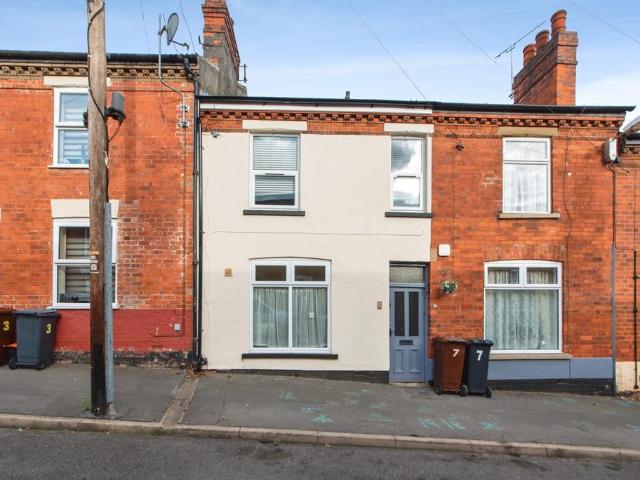
This well-presented three-bedroom terraced property offers an excellent opportunity for both first-time buyers and property investors alike. The accommodation benefits from two reception rooms, providing versatile living and dining space, alongside three bedrooms, an en-suite to the master bedroom and an additional shower room for added convenience.Recently decorated both internally and externally, the property is ready to move into and further benefits from a secure shared entrance with the neighbouring property. Situated within a quiet cul-de-sac with no through traffic, the location offers a peaceful setting.Offered to the market with no onward chain, this property presents an attractive opportunity for buyers looking for a straightforward purchase. Whether you’re looking to step onto the property ladder or expand your investment portfolio, this home offers plenty of appeal.With a professional rental valuation of £1,000 per calendar month provided by our lettings team, the property
£ 150,000
2 bed house for sale
2 pictures
House · for sale
£ 169,950
2 bed house for sale
DN21
· 2 Bedrooms · House
· Garden · Fireplace · Equipped kitchen · Parking · Heating
DN21 · 2 Bedrooms · House · Garden · Fireplace · Equipped kitchen · Parking · Heating
This lovely semi-detached bungalow is presented beautifully, cosy and inviting, making it a perfect retirement home. It features a lovely 17-foot lounge/diner with a handsome feature fireplace, a breakfast kitchen, two spacious bedrooms, a conservatory, a modern shower room, gas central heating, double glazing, front and rear gardens, and a garage. Located close to Manor Road and Messingham Road, where you will find neighbourhood shops. It is also on a bus route to town, near health facilities on Cambridge Avenue, and has so much to offer. EPC rating: D COUNCIL TAX band: B ENCLOSED ENTRANCE PORCH: With a white UPVC door and ceramic tile flooring. SIDE ENTRANCE HALL: With a UPVC entrance door and is L-shaped with a cloak cupboard, an airing cupboard, ceiling cornice, and a radiator. ATTRACTIVE OUNGE/DINER: 17'0' x 11'3' (5.18m x 3.43m) into the chimney breast recess, With a handsome feature fire surround, a coal-effect electric fire, ceiling cornice, and a radiator. BREAKFAST KITCHEN: 1
£ 169,950
3 bedroom semi detached house for sale
View photo
House · for sale
£ 225,000
3 bedroom semi detached house for sale
DN21
· 3 Bedrooms · 1 Bath · House
· Garden · Equipped kitchen · Parking
DN21 · 3 Bedrooms · 1 Bath · House · Garden · Equipped kitchen · Parking
SUMMARYBeautifully presented three-bedroom semi-detached home featuring a lounge with log burner, family room, open-plan kitchen/dining room, garage, driveway, and enclosed rear garden.DESCRIPTIONLocated on the sought-after Rosewood Way in Scunthorpe, this lovely three-bedroom semi-detached home offers well-presented and versatile accommodation, making it an ideal purchase for families, first-time buyers, or those looking to take the next step on the property ladder.Upon entering, the property welcomes you into a comfortable lounge, centred around a charming log burner that creates a warm and inviting atmosphere. A separate family room provides additional living space, perfect for entertaining, relaxing, or use as a playroom or home office. To the rear of the property is a modern open-plan kitchen/dining room, offering an excellent space for family meals and social gatherings, while a convenient downstairs WC completes the ground floor accommodation.The first floor comprises three bedr
£ 225,000
3 bedroom terraced house for sale
View photo
House · for sale
£ 170,000
3 bedroom terraced house for sale
DN21
· 3 Bedrooms · 1 Bath · House
· Garden · Equipped kitchen · Parking
DN21 · 3 Bedrooms · 1 Bath · House · Garden · Equipped kitchen · Parking
The PropertyThree Bedroom Mid-Terrace Home – East Walk, RetfordAn ideal first-time buy with plenty of potential!Situated on East Walk in Retford, this three-bedroom mid-terrace property presents a fantastic opportunity for first-time buyers, young families or anyone looking for a home they can make their own.Offering well-proportioned accommodation, the property features a kitchen diner, a convenient downstairs WC, three bedrooms and a family bathroom. With scope to modernise and add your own personal touch, this is an exciting opportunity to create a home tailored to your own style and taste.Outside, the property benefits from an enclosed rear garden, ideal for relaxing, entertaining or enjoying time with family. To the front, open-plan communal gardens provide additional outdoor space, offering a pleasant area for children to play. Off-road parking to the rear adds further practicality.For those who enjoy the outdoors, the nearby Chesterfield Canal offers lovely waterside walks, perf
£ 170,000
2 bed house for sale
2 pictures
House · for sale
£ 95,000
2 bed house for sale
DN21
· 2 Bedrooms · House
· Garden · Fireplace · Equipped kitchen · Heating
DN21 · 2 Bedrooms · House · Garden · Fireplace · Equipped kitchen · Heating
A very stylish and well-presented first-time buyer home, or indeed for the discerning buy-to-let investor, having no upward chain. Located in a convenient, established area, it is close to Lakeside Retail Park, schools, health facilities, and motorway links. It features an inviting lounge/diner with a feature fireplace, a 16'10' stylish fitted kitchen in white, with fridge and freezer. Two bedrooms, one with wardrobes, bathroom with an over-bath shower, UPVC double glazing, gas central heating (not tested) and a secluded family-size garden. EPC rating: D COUNCIL TAX band: A GROUND FLOOR SIDE ENTRANCE HALL: With a white UPVC door, and an electric wall-mounted heater. LOUNGE: 14'6' x 11'11' (4.42m x 3.63m) into the square bay window. With an attractive feature fire surround with a contemporary electric fire, a window seat, and two radiators. GOOD SIZE FITTED KITCHEN/DINER: 16'10' x 11'10' ( (5.13m x 3.61m) 16'10' (5.13m) reducing to 13'8' (4.17m) x 11'10' (3.61m) With a range of white un
£ 95,000
2 Bedroom Semi Detached House
View photo
Villa · for sale
£ 95,000
2 Bedroom Semi Detached House
DN21
· 2 Bedrooms · Villa
· Garden · Fireplace · Equipped kitchen · Heating
DN21 · 2 Bedrooms · Villa · Garden · Fireplace · Equipped kitchen · Heating
A very stylish and well-presented first-time buyer home, or indeed for the discerning buy-to-let investor, having no upward chain. Located in a convenient, established area, it is close to Lakeside Retail Park, schools, health facilities, and motorway links.It features an inviting lounge/diner with a feature fireplace, a 16'10' stylish fitted kitchen in white, with fridge and freezer. Two bedrooms, one with wardrobes, bathroom with an over-bath shower, UPVC double glazing, gas central heating (not tested) and a secluded family-size garden. EPC rating: D COUNCIL TAX band: A GROUND FLOOR SIDE ENTRANCE HALL: With a white UPVC door, and an electric wall-mounted heater. LOUNGE: 14'6' x 11'11' (4.42m x 3.63m)into the square bay window. With an attractive feature fire surround with a contemporary electric fire, a window seat, and two radiators. GOOD SIZE FITTED KITCHEN/DINER: 16'10' x 11'10' ( (5.13m x 3.61m)16'10' (5.13m) reducing to 13'8' (4.17m) x 11'10' (3.61m) With a range of white units
£ 95,000
8 bedroom detached house for sale
View photo
House · for sale
£ 700,000
8 bedroom detached house for sale
DN21
· 8 Bedrooms · 4 Baths · House
· Garden · Equipped kitchen · Concierge
DN21 · 8 Bedrooms · 4 Baths · House · Garden · Equipped kitchen · Concierge
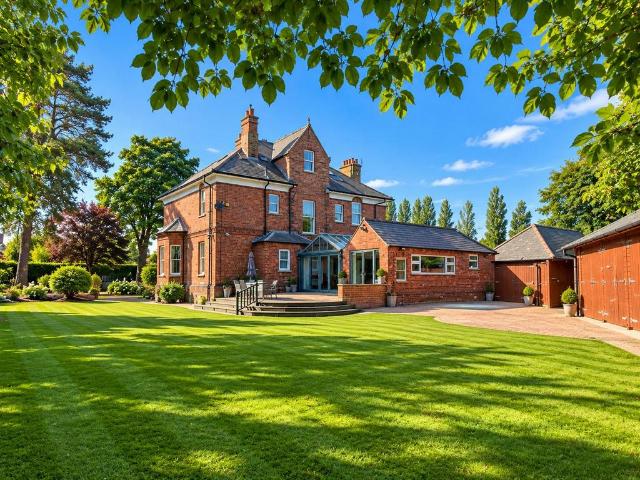
THE OLD VICARAGE, TORKSEY, LINCOLNSHIREAn Exceptional Victorian Residence | Circa 1850 | Eight Bedrooms | 3,897 Sq. Ft. | Extensive Grounds and OutbuildingsQuote Ref: 843990 when callingA magnificent eight-bedroom Victorian Old Vicarage, dating back to approximately 1850, occupying an impressive garden setting in the historic Lincolnshire village of Torksey, within easy reach of Lincoln and the surrounding countryside.The Old Vicarage is a truly distinctive period residence, offering an exceptional combination of architectural heritage, substantial family accommodation and extensive ancillary buildings.Arranged across three storeys and extending to approximately 3,897 sq. ft. of accommodation, excluding outbuildings, this remarkable home provides eight bedrooms, four principal reception rooms, a separate ground-floor study, four bathrooms and six WCs.At the heart of the residence lies an impressive kitchen arrangement, incorporating a distinctive glazed-roof section that brings natural
£ 700,000
4 bedroom house for sale
View photo
House · for sale
£ 445,000
4 bedroom house for sale
DN21
· 4 Bedrooms · 2 Baths · House
· Garden · Parking · Concierge
DN21 · 4 Bedrooms · 2 Baths · House · Garden · Parking · Concierge
This distinctive four bedroom family home offers generous accommodation in a tranquil edge of hamlet setting, enjoying picturesque woodland views. The property features a suite of three versatile reception rooms, including a charming garden room and lounge with a cast iron stove, perfect for entertaining or relaxing throughout the seasons. The well-proportioned bedrooms are complemented by an en-suite shower room to the principal bedroom and a stylish family bathroom complete with a roll top bath. The layout is thoughtfully designed for family living, with ample space for both formal and informal occasions.Greenacres stands in approximately one third of an acre of primarily lawned grounds, approached via a five bar gate and a block paved drive. The driveway provides a three car reception area, leading to an attached twin garage for secure parking and storage. The mature gardens extend to three sides of the property and are beautifully landscaped with extensive lawns, mature trees, esta
£ 445,000
2 bedroom detached bungalow for sale
View photo
Bungalow · for sale
£ 230,000
2 bedroom detached bungalow for sale
DN21
· 2 Bedrooms · 1 Bath · Bungalow
· Fireplace · Equipped kitchen · Parking
DN21 · 2 Bedrooms · 1 Bath · Bungalow · Fireplace · Equipped kitchen · Parking
Two-bedroom detached bungalow offering well-proportioned accommodation, available with no onward chain and freehold tenure. The entrance hall provides access to all principal rooms, leading into a spacious living room with a feature fireplace, large front aspect window, and fitted carpet. The kitchen is fitted with a range of wall and base units, work surfaces, integrated oven and hob, stainless steel sink with drainer, and space for appliances. Both bedrooms are doubles. The bathroom comprises a panelled bath with shower over, pedestal wash basin, and low-level WC, with part tiled walls and vinyl flooring. Additional storage is provided by a built-in airing cupboard off the hallway. The property benefits from double-glazed windows throughout. Off-road parking is available to the front, with a driveway leading to a detached single garage (up-and-over door, power and lighting). The bungalow is presented to the market with an EPC to be confirmed. Early viewing is recommended.EPC Rating:
£ 230,000
3 bedroom semi detached bungalow for sale
View photo
Bungalow · for sale
£ 160,000
3 bedroom semi detached bungalow for sale
DN21
· 3 Bedrooms · 1 Bath · Bungalow
· Garden · Fireplace · Equipped kitchen · Parking
DN21 · 3 Bedrooms · 1 Bath · Bungalow · Garden · Fireplace · Equipped kitchen · Parking
The PropertyTHREE BEDROOM SEMI-DETACHED BUNGALOW. MANIFOLD ROAD ASHBYSingle-Storey Living with Flexible Space and a Generous Rear GardenLooking for the ease of single-storey living without compromising on space? This three-bedroom semi-detached bungalow on Manifold Road offers a welcoming hallway, a generous lounge with a feature fireplace, a well-equipped kitchen and a spacious rear garden with an attractive pergola seating area. With versatile accommodation and driveway parking, there's plenty to make your own.A home that works around you.If you're looking for the convenience of single-storey living with room to suit your lifestyle, this three-bedroom semi-detached bungalow on Manifold Road could be just the move.Step inside to a large, welcoming hallway that leads through to the accommodation. The generous lounge provides a comfortable place to relax, with a feature fireplace adding a focal point to the room. Whether you're enjoying a quiet evening or catching up with friends, there
£ 160,000
4 bedroom terraced house for sale
View photo
House · for sale
£ 185,000
4 bedroom terraced house for sale
DN21
· 4 Bedrooms · 1 Bath · House
· Equipped kitchen · Concierge
DN21 · 4 Bedrooms · 1 Bath · House · Equipped kitchen · Concierge
Offered for sale with no onward chain, this spacious and versatile four/five bedroom terraced property is situated on the popular Dixon Street in Lincoln and provides generous accommodation arranged across two floors.The ground floor accommodation comprises an entrance hallway leading into a well-proportioned lounge, together with a separate dining room which offers excellent flexibility and could alternatively be utilised as a fifth bedroom, home office or additional reception room. Continuing through the property is a fitted kitchen, rear hallway and ground-floor bathroom.To the first floor are four bedrooms, providing plenty of space for families, sharers or buyers requiring additional working-from-home accommodation, along with a separate WC.Externally, the property benefits from an enclosed low-maintenance rear courtyard, providing useful private outside space with brick outbuilding.The property’s flexible layout, generous bedroom accommodation and convenient Lincoln location make
£ 185,000

Get email alerts

Don't miss out: be the first to know about new properties

The alert was correctly created

On subscribing you accept the conditions of use and the privacy policy
Alert
Receive new ads in your inbox
Save this search
Receive alerts for new listings

We'll send you an email when we have new properties for: "Properties for sale in DN21"

The alert was correctly created

Manton Gainsborough
Somerby Gainsborough
Get email alerts and be the first to see new listings
Required field
On subscribing I accept the terms of the privacy policy
Perfect! You'll soon start receiving new listings via email
Alert
Receive an email when we have new ads for Properties for sale in DN21
Save this search
Filters

Bedrooms

Size (sq.ft)

sq.ft
sq.ft

Price

£
£

Property type

Bathrooms

Clear all filters
Receive notifications when new entries are published.