2,250 properties for sale in DN21

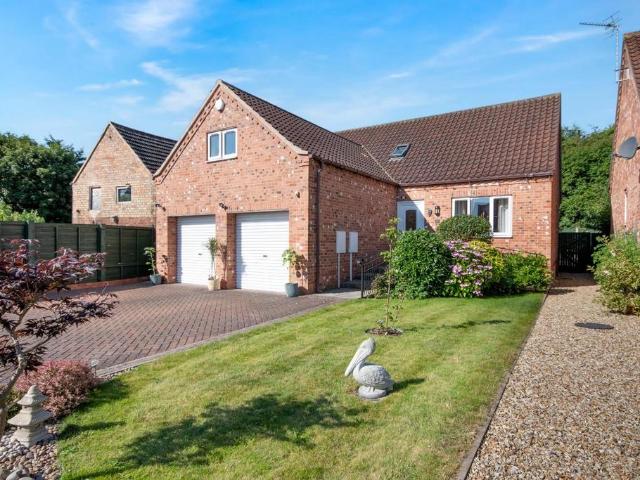
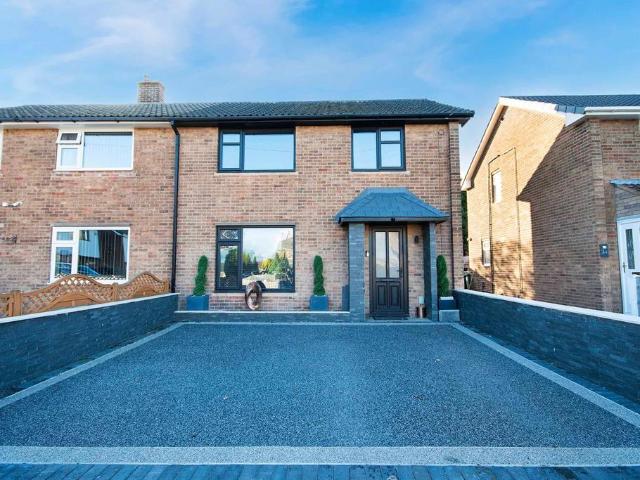
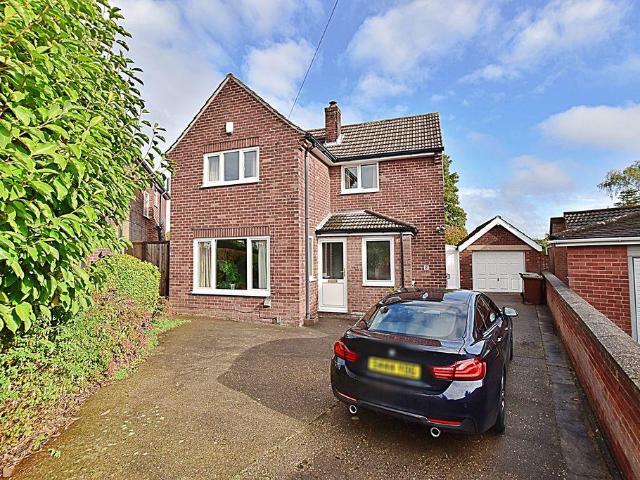
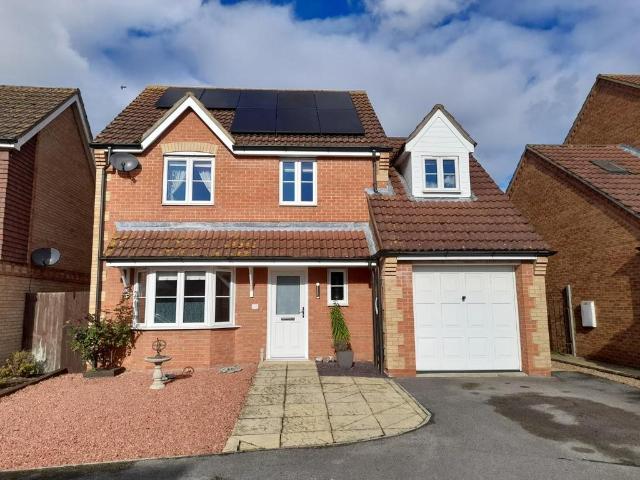
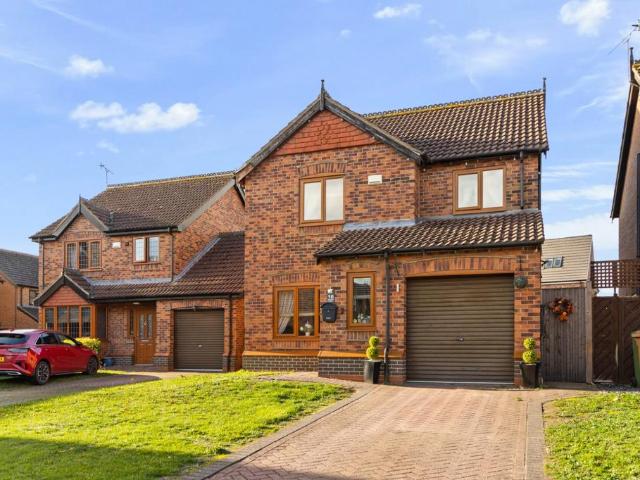
3 bedroom detached house for sale
View photo
House · for sale
£ 240,000
3 bedroom detached house for sale
DN21
· 3 Bedrooms · 2 Baths · House
· Garden · Equipped kitchen · Parking
DN21 · 3 Bedrooms · 2 Baths · House · Garden · Equipped kitchen · Parking
A well-presented three-bedroom detached Keigar home in a popular village location, featuring a master ensuite, kitchen diner with garden access, utility room, driveway and garage. Step Inside;-Situated within a popular residential area of Barnetby, this well-presented three-bedroom detached home, built by Keigar Homes, offers well-planned accommodation ideal for modern family living.The ground floor welcomes you with an entrance hall leading through to a comfortable lounge, providing a relaxing space to unwind. To the rear, the kitchen diner offers a sociable setting for everyday meals and entertaining, with patio doors opening directly onto the rear garden and allowing natural light to fill the room. A separate utility room provides useful additional space for laundry and household tasks, while a convenient downstairs WC completes the ground floor accommodation.To the first floor, the landing leads to three well-proportioned bedrooms. The master bedroom benefits from its own ensuite s
£ 240,000
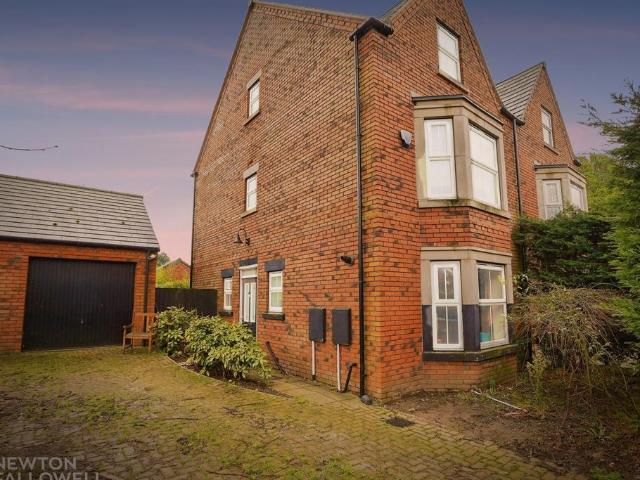
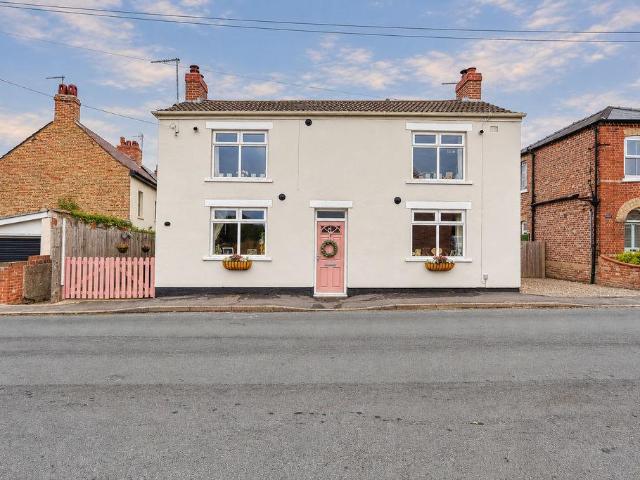
4 bedroom detached house for sale
View photo
House · for sale
£ 356,000
4 bedroom detached house for sale
DN21
· 4 Bedrooms · House
· Garden · Equipped kitchen · Parking · Powder room
DN21 · 4 Bedrooms · House · Garden · Equipped kitchen · Parking · Powder room
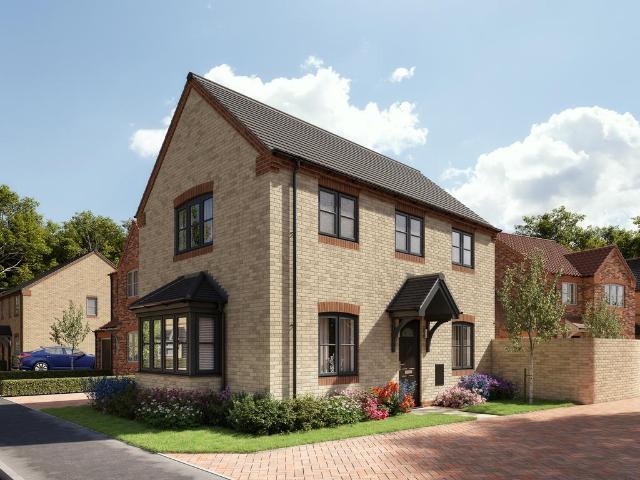
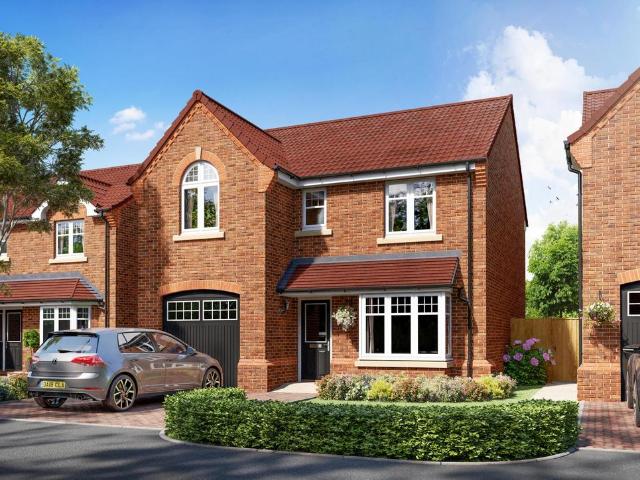
The stylish Windsor, a four bedroom detached home with integral garage offers the best in modern day living for families that want luxury and style. On entering this beautiful property there are stylish double doors that lead into a bright and spacious lounge, making it the ideal place to relax and unwind after a long day. The impressive, high specification kitchen with family dining area is at the rear of the property and overlooks the beautiful garden. The dining area benefits from classic double French doors leading out onto the garden and is perfect for entertaining on warm summer evenings. Catering for the busy, modern family, the utility room is accessed from the kitchen with a door leading out to the garden and a useful, separate downstairs cloakroom that maximises on space. The integral garage can be accessed from the hallway, making it ideal for storage. Upstairs there are four well-proportioned bedrooms and a stylish family bathroom. The stunning master bedroom benefits from
£ 356,000
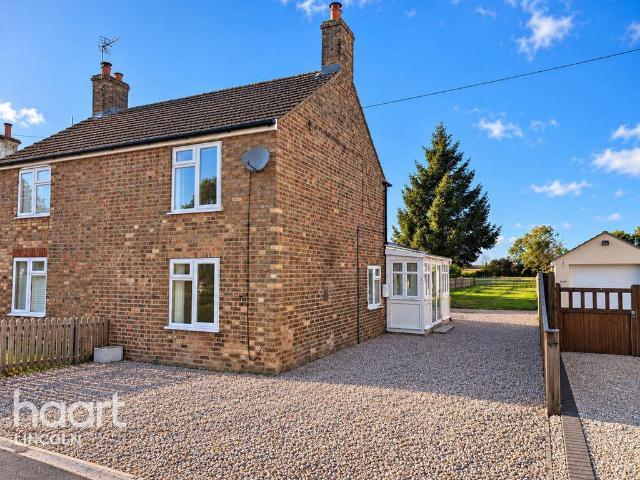
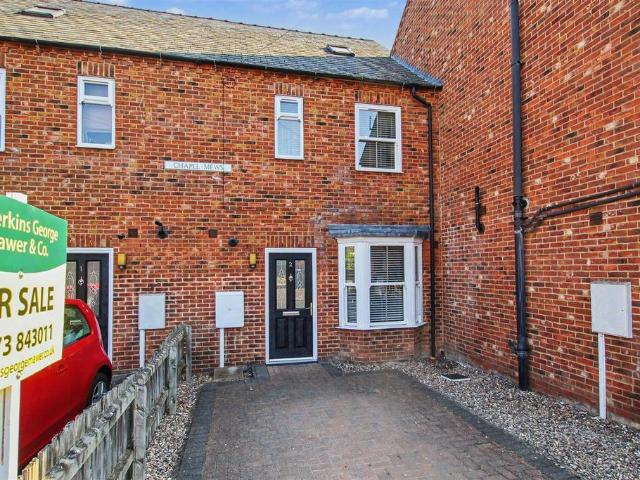
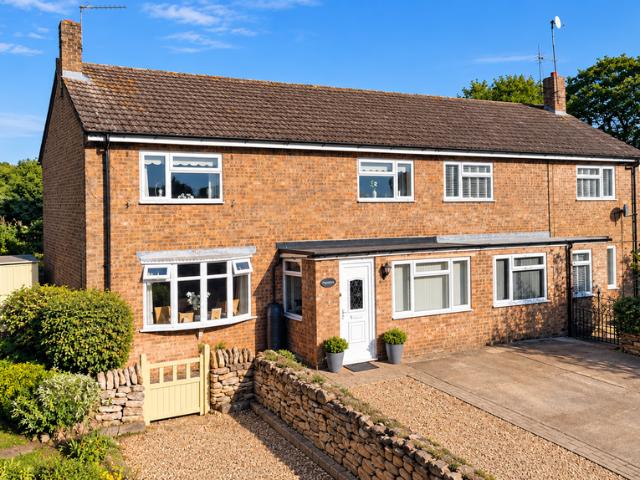
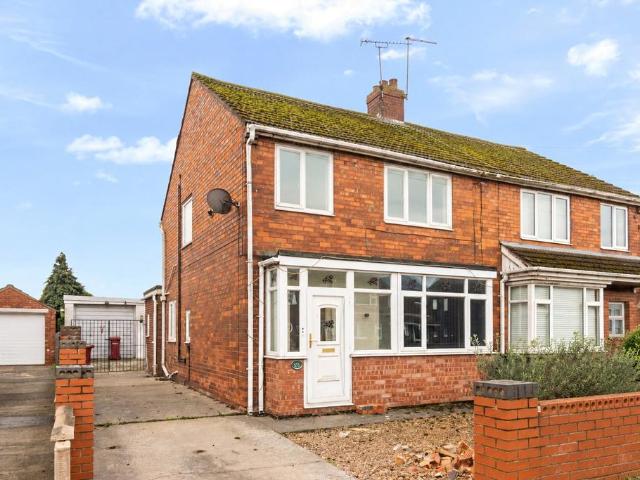
2 bedroom semi detached house for sale
View photo
House · for sale
£ 170,000
2 bedroom semi detached house for sale
DN21
· 2 Bedrooms · 1 Bath · House
· Equipped kitchen · Parking
DN21 · 2 Bedrooms · 1 Bath · House · Equipped kitchen · Parking
Guide price £170,000 to £180,000 Cottage character, open countryside views and a generous outdoor space combine to make this an appealing home in the popular village of Langworth.Situated on Providence Row, off Station Road, this attractive two-bedroom semi-detached cottage offers a blend of character features, practical accommodation and a lovely outlook across open fields to the rear.The property is approached via a gravelled frontage, providing useful off-road parking. The gravelled driveway continues along the side of the cottage and wraps around to the rear, offering the flexibility to park at the back of the property too.A side conservatory provides the entrance to the home and leads through into the kitchen. The kitchen is a good size, with plenty of storage, an integrated fridge and an induction hob with extractor above. A particularly useful feature is the generous pantry cupboard, offering valuable additional storage for groceries, kitchen equipment and household essentials.L
£ 170,000
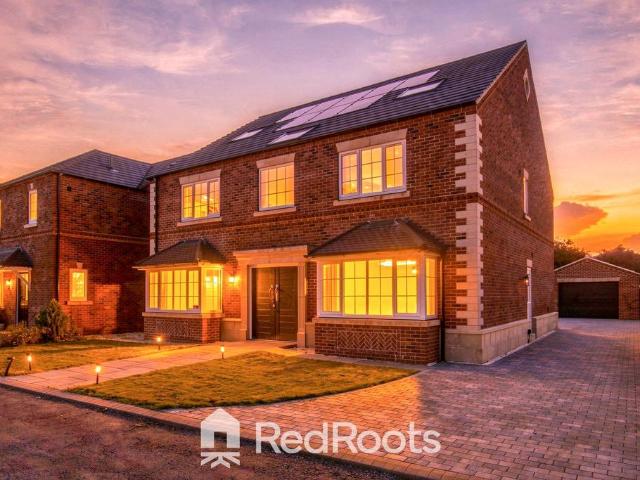
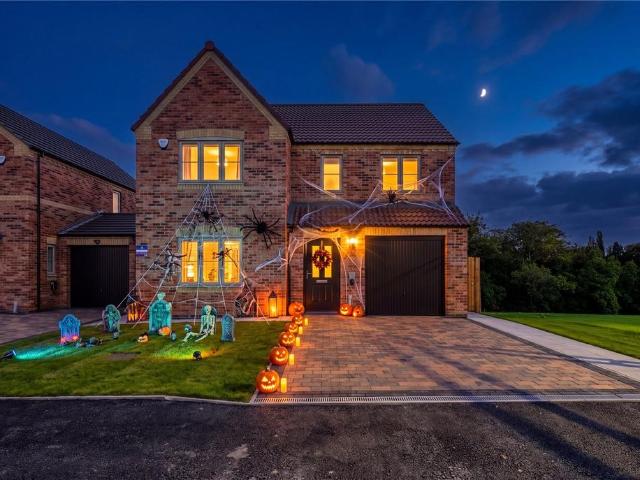
4 bedroom detached house for sale
View photo
House · for sale
£ 390,000
4 bedroom detached house for sale
DN21
· 4 Bedrooms · 2 Baths · House
· Garden · Parking · Equipped kitchen · Powder room
DN21 · 4 Bedrooms · 2 Baths · House · Garden · Parking · Equipped kitchen · Powder room
This modern detached property built in 2016 in the sought after village of Misterton is tucked away in a quiet cul de sace with only two other properties and offers secluded living with a private garden to the rear. VIEWING IS HIGHLY RECOMMENDED.Description - Briefly the property comprises three bedrooms with en suite w.c. to one and bathroom to the first floor whilst the ground floor has entrance hallway, lounge, dining room, kitchen, utility, cloakroom and downstairs bedroom with en suite. Outside is a double garage to the front with garden and gates to both sides leading to the private rear garden. Misterton is a village which is well placed for access to the surrounding towns of Retford, Gainsborough, Bawtry and the city of Doncaster, with good motorway access via the A1M and M180 whilst Retford and Doncaster both lie on the east coast mainline. The village has a good range of shops and amenities including a Co-op with Post Office, Butchers, Primary School, sports field, Bowls Club
£ 390,000
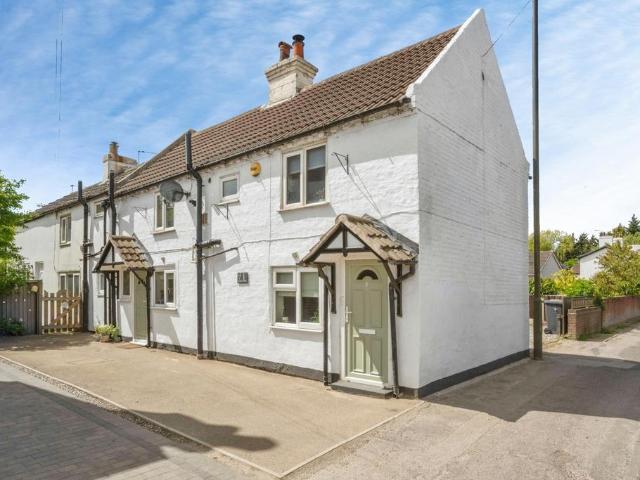
2 bedroom semi detached house for sale
View photo
House · for sale
£ 150,000
2 bedroom semi detached house for sale
DN21
· 2 Bedrooms · 1 Bath · House
· Equipped kitchen
DN21 · 2 Bedrooms · 1 Bath · House · Equipped kitchen
Nestled in the heart of the sought-after village of Blaxton, this charming two-bedroom cottage offers a wonderful blend of character, comfort, and village living. Surrounded by picturesque countryside while remaining conveniently placed for access to Doncaster and surrounding commuter links, Blaxton is a highly desirable rural village known for its welcoming community atmosphere, scenic walks, and traditional village charm.The accommodation briefly comprises an inviting entrance leading through to a spacious and well-appointed kitchen/diner, ideal for both everyday family life and entertaining. A separate utility room provides practical additional storage and laundry space. The cosy living room enjoys a particularly striking feature log burner, cleverly positioned within an open dividing wall between the living room and kitchen/diner, allowing the warmth and ambience to be enjoyed from both spaces and creating a superb open yet defined living arrangement.To the first floor are two gene
£ 150,000
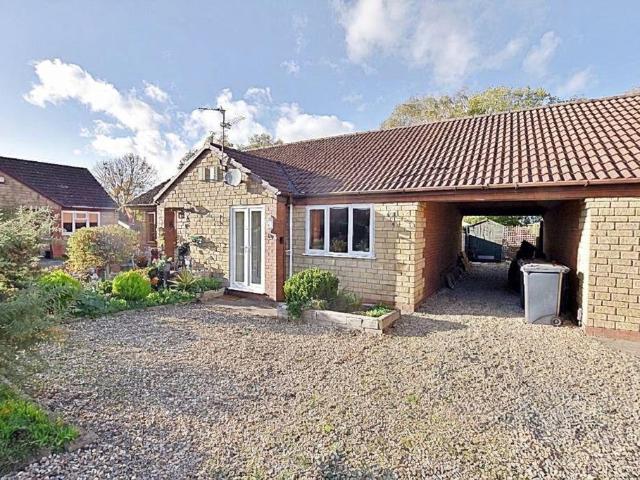
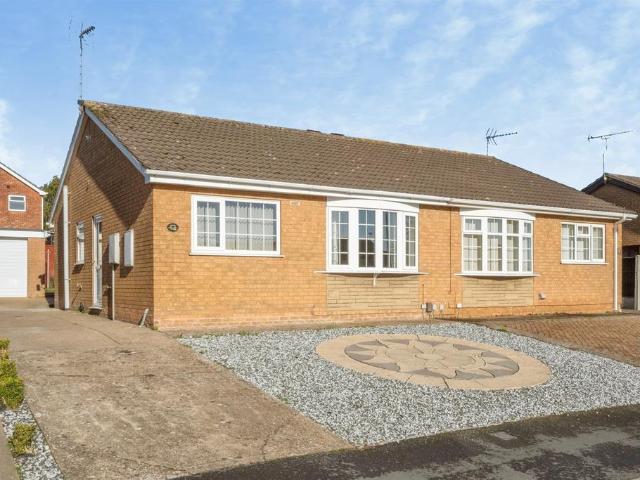
1 bedroom semi detached bungalow for sale
View photo
Bungalow · for sale
£ 135,000
1 bedroom semi detached bungalow for sale
DN21
· 1 Bedroom · 1 Bath · Bungalow
· Garden · Equipped kitchen
DN21 · 1 Bedroom · 1 Bath · Bungalow · Garden · Equipped kitchen
A renovated and modernised one-bedroom semi-detached bungalow, offered for sale with no onward chain. The property has been updated to provide well-presented, practical accommodation, featuring an open-plan kitchen, dining and living area, a modern range of kitchen units, an upgraded shower room and a conservatory opening onto the rear garden. The open-plan living space provides a practical layout, combining the kitchen, dining and lounge areas. The kitchen is fitted with a modern range of units and fitted appliances. Porcelain tiled flooring runs throughout the property, providing a consistent, contemporary finish. The double bedroom benefits from fitted wardrobes, while the upgraded shower room offers a stylish design. The addition of a conservatory provides useful extra space, with direct access to the enclosed rear garden. Outside, the low-maintenance rear garden is predominantly paved, creating a practical space for outdoor seating and entertaining. To the front, the property bene
£ 135,000
3 bedroom semi detached house for sale
View photo
House · for sale
£ 200,000
3 bedroom semi detached house for sale
DN21
· 3 Bedrooms · 1 Bath · House
DN21 · 3 Bedrooms · 1 Bath · House
Please quote AS0508 when wanting to view this propertyLOCATIONGreenway is located on the outskirts of Retford and benefits from a range of shops and schooling within walking distance. If walks are for you then you have the stunning Retford Golf Course nearby to have family walks. Retford is a small market town still offering the popular farmers markets but also benefitting from a mainline train station giving direct links to London Kings Cross and Leeds.The A1 is perfectly placed at nearby Markham Moor giving good road links to the regions major towns and cities. Local tourist attractions are all within a short drive away and include Sundown Adventure, Clumber Park and Sherwood Forest and a little further away is Yorkshire Wildlife Park.There are many local sports teams located close to the property including Bridon Cricket club offering cricket for all age groups, local football teams and Retford Rugby Club is within walking distance. Retford and Rufford golf courses as well as two at
£ 200,000
4 bedroom semi detached house for sale
View photo
House · for sale
£ 250,000
4 bedroom semi detached house for sale
DN21
· 4 Bedrooms · 2 Baths · House
· Garden · Equipped kitchen · Parking · Heating
DN21 · 4 Bedrooms · 2 Baths · House · Garden · Equipped kitchen · Parking · Heating
This well-appointed semi-detached house offers a versatile and practical living space arranged over three storeys. The property features four bedrooms, providing ample accommodation suitable for a range of requirements. A spacious lounge offers an inviting area for relaxation, while the dining kitchen presents a functional space for family meals and entertaining. The property benefits from a bathroom and a separate ensuite, delivering convenience and privacy for residents. Modern gas central heating ensures comfort throughout the year. Externally, the house enjoys a private garden, which is ideal for outdoor use and activities. Additional advantages include a garage and driveway, offering secure and convenient parking solutions. The freehold tenure provides buyers with comprehensive ownership.Key features of this property are its practical location close to both local schools and the train station, making commuting and day-to-day tasks straightforward. The property is available with no
£ 250,000
4 bedroom townhouse for sale
View photo
House · for sale
£ 164,995
4 bedroom townhouse for sale
DN21
· 4 Bedrooms · 2 Baths · House
· Garden · Equipped kitchen · Parking · Powder room · Concierge
DN21 · 4 Bedrooms · 2 Baths · House · Garden · Equipped kitchen · Parking · Powder room · Concierge
A Modern Three Storey Town House in the Town Centre offered For Sale with No Chain! Perfectly situated for Market Rasen Railway Station for anyone needing to travel further afield, or just a Stroll Away from all the Local Shops, Co-Op Food Store, Tesco Supermarket, Library, Vets, Doctors, Bars and Restaurants, everything is within easy reach and at your finger tips.Subject of Much Redecoration, this home has uPVC double glazed sash style windows, gas radiator heating and comprises: Reception Hall, Cloakroom, Open Plan Living/Dining/Kitchen, First Floor Three Bedrooms and Bathroom, Second Floor with Main Bedroom and En-Suite. Outside there is Parking and a Low Maintenance Rear Garden.Reception Hall - Approached through half uPVC panelled entrance door with two double glazed inserts. Wood effect floor. Radiator. Stairs to First Floor.Cloakroom - White suite of Corner Pedestal Wash Basin. Low level W.C. Wood effect floor. Radiator. Gas boiler.Open Plan Living/Dining/Kitchen - Kitchen Area
£ 164,995
6 bedroom detached house for sale
View photo
House · for sale
£ 675,000
6 bedroom detached house for sale
DN21
· 6 Bedrooms · 6 Baths · House
· Garden · Parking · Balcony · Equipped kitchen
DN21 · 6 Bedrooms · 6 Baths · House · Garden · Parking · Balcony · Equipped kitchen
Welcome to Cherry Blossom Court, an exclusive new-build home offering high-specification accommodation across three floors on the edge of Haxey, Doncaster. Set down a private cul-de-sac, this six-bedroom home features a double garage, a spacious driveway, and a sizeable rear garden.Ground FloorEntrance HallwayDouble-door entry opens into a grand hallway with oak-effect ceramic herringbone tiling that flows through to the kitchen. Look up to see a glass balcony and a multi-pendant drop light fixture suspended through the stairwell opening. The staircase combines traditional oak handrails with decorative metal balustrades featuring an elongated oval pattern.Living RoomLocated at the front of the property, featuring a large bay window, thick cream carpeting, a central chandelier, and two wall lights.Dining RoomPositioned opposite the living room with a bay window overlooking the front garden, dual central ceiling lights, and premium cream carpeting.Open-Plan Kitchen, Dining & Living Space
£ 675,000
2 bedroom semi detached house for sale
View photo
House · for sale
£ 160,000
2 bedroom semi detached house for sale
DN21
· 2 Bedrooms · 1 Bath · House
· Garden · Equipped kitchen · Parking
DN21 · 2 Bedrooms · 1 Bath · House · Garden · Equipped kitchen · Parking
GUIDE PRICE £160,000 - £170,000Situated on Waddingworth Grove, in a popular residential area close to local amenities, schools and transport links, this two bedroom semi detached home offers an excellent opportunity for first time buyers looking to take their first step onto the property ladder, or anyone seeking a home they can put their own stamp on.The accommodation includes an entrance hall leading through to a lounge diner, with an extension off the lounge providing valuable additional space, ideal for use as a home study, playroom or cosy snug. A separate kitchen completes the ground floor. Upstairs, there are two double bedrooms and a family bathroom.Outside, a block paved driveway provides useful off road parking, while the fully enclosed rear garden offers space to enjoy the outdoors. An undercover area extends from the rear door across to two brick built outbuildings and along the back of the property. The outbuildings provide useful additional storage, while the temporary co
£ 160,000
5 bedroom detached house for sale
View photo
House · for sale
£ 210,000
5 bedroom detached house for sale
DN21
· 5 Bedrooms · 2 Baths · House
· Garden · Equipped kitchen · Parking
DN21 · 5 Bedrooms · 2 Baths · House · Garden · Equipped kitchen · Parking
AN EXCEPTIONAL FIVE-BEDROOM TRADITIONAL FAMILY HOME – BURSTING WITH CHARACTER, SPACE AND POTENTIAL. A fantastic opportunity to acquire a substantial five-bedroom traditional residence, boasting THREE spacious lounges, a separate dining room, generous kitchen, utility room, two bathrooms, two additional attic rooms and an impressive rear garden. Offered for sale by auction, this remarkable property presents an exciting opportunity for families, investors and buyers looking to unlock its incredible potential! From the moment you arrive, this impressive brick-built property immediately catches the eye with its distinctive traditional architecture, beautiful bay windows and attractive frontage, complemented by a block-paved driveway providing valuable off-road parking. Stepping inside, you are welcomed by a wonderfully characterful entrance hallway, featuring beautiful traditional wood panelling, striking patterned flooring and an impressive timber staircase. The high ceilings and generous
£ 210,000
5 bedroom detached house for sale
View photo
House · for sale
£ 210,000
5 bedroom detached house for sale
DN21
· 5 Bedrooms · 2 Baths · House
· Garden · Equipped kitchen
DN21 · 5 Bedrooms · 2 Baths · House · Garden · Equipped kitchen
Being sold via Secure Sale online bidding. Terms & Conditions apply. Starting Bid *This property will be legally prepared enabling any interested buyer to secure the property immediately once their bid/offer has been accepted. Ultimately a transparent process which provides speed, security and certainty for all parties.AN EXCEPTIONAL FIVE-BEDROOM TRADITIONAL FAMILY HOME – BURSTING WITH CHARACTER, SPACE AND POTENTIAL – FOR SALE BY AUCTION!A fantastic opportunity to acquire a substantial five-bedroom traditional residence, boasting THREE spacious lounges, a separate dining room, generous kitchen, utility room, two bathrooms, two additional attic rooms and an impressive rear garden. Offered for sale by auction, this remarkable property presents an exciting opportunity for families, investors and buyers looking to unlock its incredible potential!From the moment you arrive, this impressive brick-built property immediately catches the eye with its distinctive traditional architecture, beauti
£ 210,000
4 bedroom detached house for sale
View photo
House · for sale
£ 375,000
4 bedroom detached house for sale
DN21
· 4 Bedrooms · 1 Bath · House
· Garden · Parking · Equipped kitchen · Powder room
DN21 · 4 Bedrooms · 1 Bath · House · Garden · Parking · Equipped kitchen · Powder room
SUMMARYSpacious Four-Bedroom Detached Home with Stunning Field Views and Exceptional PotentialDESCRIPTIONSituated on the highly sought-after Wragby Road in Sudbrooke, this substantial four-bedroom detached family home enjoys a prime village location close to local amenities, schooling and transport links. Offering generous internal accommodation together with a large driveway, double garage and impressive rear garden backing onto open fields, this property presents an exciting opportunity for buyers seeking a home they can personalise and modernise to their own taste.The accommodation briefly comprises an entrance hall, cloakroom, fitted kitchen and a spacious lounge/diner overlooking the rear garden. To the first floor are four well-proportioned bedrooms and a family bathroom. The particularly generous principal bedroom offers excellent potential for the installation of an en-suite bathroom, subject to any necessary consents.Externally, the property benefits from ample off-road parkin
£ 375,000
2 bedroom detached bungalow for sale
View photo
Bungalow · for sale
£ 140,000
2 bedroom detached bungalow for sale
DN21
· 2 Bedrooms · 2 Baths · Bungalow
· Garden · Swimming pool · Equipped kitchen · Parking
DN21 · 2 Bedrooms · 2 Baths · Bungalow · Garden · Swimming pool · Equipped kitchen · Parking
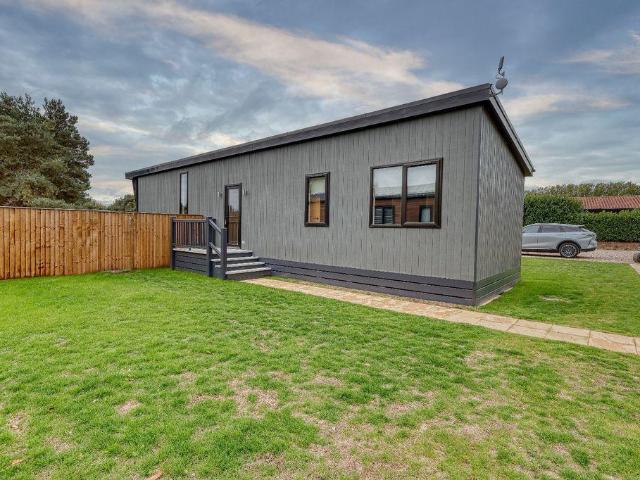
NO ONWARD CHAIN!* Walshe's Property is pleased to bring this gorgeous two bed lodge for sale located on one of Lincolnshire's most sought after Leisure Destinations on Messingham Lakes. This Lodge is ideal for anyone looking for the perfect blend of comfort and modern living within a peaceful setting. Internally, you are greeted with an open plan kitchen/living/dining area which has an abundance of fitted appliances, a master bedroom with en-suite, another double bedroom and a separate bathroom which is fitted with a three piece suite. Externally, there is a lawned rear enclosed garden which has a decking area ideal for sitting out on a summers night, a hot tub with pergola over and a wooden storage shed. Allocated off-road parking is available to the side of the Lodge.Viewings are highly recommended to appreciate this lovely Lodge!Kitchen/Lounge/Diner - 17' 8' x 12' 2' (5.39m x 3.70m)Bathroom - 5' 7' x 9' 2' (1.70m x 2.80m)Master Bedroom - 14' 9' x 12' 2' (4.50m x 3.70m)En-Suite - 9'
£ 140,000
3 bedroom detached house for sale
View photo
House · for sale
£ 189,950
3 bedroom detached house for sale
DN21
· 3 Bedrooms · 1 Bath · House
· Garden · Equipped kitchen · Parking · Patio
DN21 · 3 Bedrooms · 1 Bath · House · Garden · Equipped kitchen · Parking · Patio
Walshe's Property is delighted to present this three bed detached family home to the market located on Redbourn Way in Scunthorpe. Situated within a close proximity to local amenities, good schools & colleges, this property would be ideal for a growing family.Internally, on the ground floor you are greeted with the front lounge, lounge/diner, kitchen and under stairs WC. On the first floor there are two double bedrooms, a third single bedroom and the family bathroom which is fitted with a modern four piece suite. Externally, there is a lovely rear enclosed garden which benefits from both its lawned, decking and patio seating areas. There is a detached large single garage which has electrics and off-road parking to the front of the property for up to two vehicles.This property has been well loved by its current owners and is ready to view immediately.Lounge - 14' 9' x 11' 6' (4.50m x 3.50m)Diner - 18' 4' x 11' 6' (5.60m x 3.50m)Kitchen - 17' 1' x 8' 7' (5.20m x 2.61m)WC - 5' 10' x 2' 3'
£ 189,950
3 bedroom detached house for sale
View photo
House · for sale
£ 309,950
3 bedroom detached house for sale
DN21
· 3 Bedrooms · 2 Baths · House
· Garden · Equipped kitchen · Parking · Powder room
DN21 · 3 Bedrooms · 2 Baths · House · Garden · Equipped kitchen · Parking · Powder room
Nestled in the charming village of Skellingthorpe, just a short drive from the heart of Lincoln, this beautifully designed three-bedroom detached home presents an exceptional opportunity for family living in a well-connected yet peaceful location. Situated on the sought-after Manor Park Development, this modern property boasts striking kerb appeal with a turfed front garden, block-paved driveway, and a practical single garage.Step inside and discover a thoughtfully planned ground floor, featuring a welcoming entrance hall and a bright, spacious lounge — the perfect place to relax with family or entertain friends. To the rear, the impressive open-plan kitchen and dining area is a real highlight, expertly finished with a high-spec Sheraton kitchen and a full suite of integrated appliances including an induction hob, double oven, microwave, dishwasher, fridge freezer and washer dryer. Porcelanosa ceramic tiling adds a touch of luxury to both kitchen and cloakroom. The dining area is bathe
£ 309,950
3 bedroom semi detached house for sale
View photo
House · for sale
£ 254,950
3 bedroom semi detached house for sale
DN21
· 3 Bedrooms · House
· Garden · Equipped kitchen · Parking · Patio · Powder room
DN21 · 3 Bedrooms · House · Garden · Equipped kitchen · Parking · Patio · Powder room
Welcome to The Whitby—an exceptional three-bedroom semi-detached home with garage, occupying a sought-after plot within the prestigious Manor Park development in Skellingthorpe. Perfectly designed for modern living, this property boasts a superior specification and a host of premium features sure to impress first-time buyers and growing families alike.Step inside to discover a welcoming, light-filled entrance hall leading to a spacious lounge—a perfect haven for relaxing or entertaining guests. The heart of the home is the stunning open-plan kitchen and dining area, fitted with a designer kitchen showcasing integrated appliances and sleek Porcelanosa floor tiling. French doors open directly out to the enclosed rear garden and patio, catering beautifully to those who value indoor-outdoor living and alfresco dining.A downstairs cloakroom provides everyday convenience, while upstairs you’ll find three generous bedrooms and a contemporary family bathroom. Every detail has been considered:
£ 254,950
4 bedroom detached house for sale
View photo
House · for sale
£ 425,000
4 bedroom detached house for sale
DN21
· 4 Bedrooms · 1 Bath · House
· Garden · Equipped kitchen
DN21 · 4 Bedrooms · 1 Bath · House · Garden · Equipped kitchen
Offered for sale with NO ONWARD CHAIN, this four-bedroom detached family home occupies a generous plot in a sought-after uphill position within Lincoln, conveniently situated for the historic Cathedral Quarter, Bailgate and a range of local amenities. Having been owned by the same family for the past 40 years, the property has provided an ideal home for a growing family and the creation of lasting memories. Offering spacious accommodation arranged over two floors, including an extended dining room, the property presents an excellent opportunity for a purchaser to modernise and personalise to their own tastes, with further potential to explore the possibilities offered by the existing accommodation and generous plot, subject to any necessary planning permissions and consents.The ground floor comprises an entrance hall, downstairs WC, an impressive lounge measuring 21’3” x 12’3”, a separate dining room overlooking the rear garden, breakfast room and kitchen. To the first floor are four b
£ 425,000
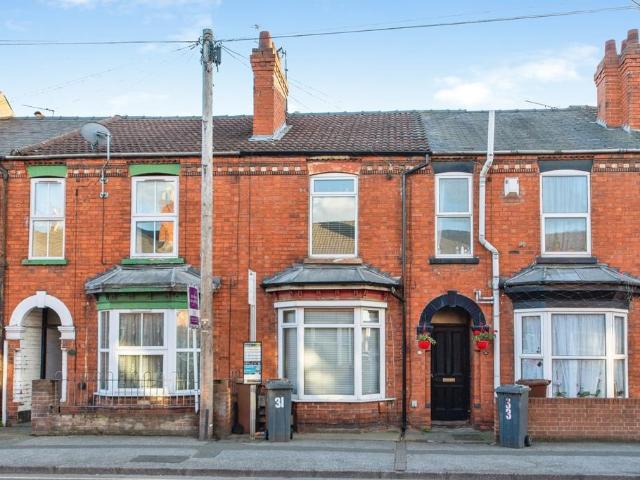
2 bedroom terraced house for sale
View photo
House · for sale
£ 150,000
2 bedroom terraced house for sale
DN21
· 2 Bedrooms · 1 Bath · House
· Garden · Equipped kitchen
DN21 · 2 Bedrooms · 1 Bath · House · Garden · Equipped kitchen
This well-presented two-bedroom terraced property offers an excellent opportunity for both first-time buyers and property investors alike. Benefitting from two generously sized bedrooms, a well-appointed bathroom and a thoughtfully designed kitchen, the property provides comfortable and practical living accommodation throughout.The property also benefits from a pleasant garden space, offering an ideal area for relaxing or entertaining. Conveniently situated close to local shops, amenities and the town centre, the location is ideal for those looking for easy access to everyday conveniences.With previous letting experience and currently tenanted, the property presents an attractive investment opportunity for buyers looking to generate rental income from day one. Equally, it could appeal to first-time buyers looking to take their first step onto the property ladder.Please note that an AML fee of £80 is chargeable to the buyer once an offer is accepted to cover the cost of carrying out the
£ 150,000
2 bedroom semi detached bungalow for sale
View photo
Bungalow · for sale
£ 185,000
2 bedroom semi detached bungalow for sale
DN21
· 2 Bedrooms · 1 Bath · Bungalow
· Garden · Equipped kitchen · Parking
DN21 · 2 Bedrooms · 1 Bath · Bungalow · Garden · Equipped kitchen · Parking
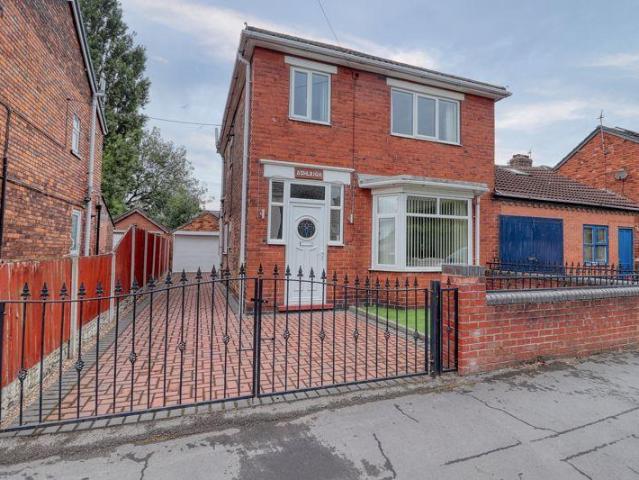
SUMMARYWell-presented two-bedroom semi-detached bungalow featuring a fitted kitchen, spacious lounge with gas fire, walk-in shower room, garage, driveway parking, and an enclosed rear garden.DESCRIPTIONSituated in the popular residential area of Oakleigh, Scunthorpe, this delightful two-bedroom semi-detached bungalow offers comfortable single-storey living, ideal for those looking to downsize, retirees, or buyers seeking a home with practical and well-maintained accommodation throughout.The property welcomes you into a fitted kitchen, providing a range of storage and workspace for everyday cooking. The spacious lounge offers a warm and inviting atmosphere, featuring a gas fire set within an attractive marble surround, creating a focal point to the room and a cosy space to relax.There are two well-proportioned bedrooms, offering flexible accommodation for family members, guests, or those working from home. The shower room is fitted with a convenient walk-in shower, providing ease of acc
£ 185,000
4 bedroom semi detached house for sale
View photo
House · for sale
£ 325,000
4 bedroom semi detached house for sale
DN21
· 4 Bedrooms · 1 Bath · House
· Garden · Fireplace
DN21 · 4 Bedrooms · 1 Bath · House · Garden · Fireplace
HERE'S EVERYTHING YOU NEED TO KNOWWelcome to Foxglove Cottage, Chapel Road in the small village Fillingham on what could be your next home.Please quote property reference MH0883 when enquiring about this property.DESCRIPTIONSet within the peaceful and picturesque village of Fillingham, this four bedroom semi-detached home offers a wonderful combination of character, comfortable family living and beautifully established gardens, all surrounded by the charm of the Lincolnshire countryside.Occupying a delightful position in the heart of this sought-after rural village, Foxglove Cottage presents an excellent opportunity for buyers looking to enjoy a quieter pace of life without compromising on the space and versatility of a family home.The accommodation offers a welcoming and homely atmosphere throughout, with a particularly impressive open-plan living and dining room forming the heart of the property. A beautiful feature fireplace with an ornate timber surround creates an attractive focal
£ 325,000
4 bedroom detached house for sale
View photo
House · for sale
£ 262,500
4 bedroom detached house for sale
DN21
· 4 Bedrooms · 2 Baths · House
· Equipped kitchen
DN21 · 4 Bedrooms · 2 Baths · House · Equipped kitchen
Situated in a quiet cul de sac position, someway off the main road and being SOLD WITH NO ONWARD CHAIN for ease of purchase, we offer a well presented four bedroom detached house which benefits from owned solar panels and EV charging point. Being located in the popular village of Marton, having access to the surrounding villages, market towns and the cathedral city of Lincoln, all of which are well served with amenities including schools and being situated in the catchment area for the well regarded Queen Elizabeth High School, supermarkets, medical and leisure facilities, riversides and country pursuits.Accommodation - Composite obscure glazed entrance door leading into:Entrance Hallway - Stairs rising to the first floor accommodation, timber effect laminate flooring, coving to ceiling, smoke alarm, radiator with decorative cover, wall mounted Nest thermostat. Doors leading to:Kitchen - 3.92m x 2.68m (12'10 x 8'9 ) - Grey and beige Shaker style base, drawer, larder and wall units with
£ 262,500
3 bedroom detached house for sale
View photo
House · for sale
£ 259,950
3 bedroom detached house for sale
DN21
· 3 Bedrooms · 1 Bath · House
· Fireplace · Equipped kitchen · Concierge
DN21 · 3 Bedrooms · 1 Bath · House · Fireplace · Equipped kitchen · Concierge
Walshe's Property is proud to present this charming three-bedroom detached cottage, occupying an attractive position on Mowbray Street in the highly desirable market town of Epworth.Full of character and offering exceptionally generous room proportions throughout, this delightful home provides a wonderful blend of traditional charm, versatility and comfortable family living.The ground floor accommodation is particularly spacious, beginning with a substantial kitchen/diner which offers ample room for both everyday dining and entertaining. There are also two separate reception rooms, including a welcoming sitting room and an impressive main lounge centred around a large stone fireplace surround with stove, creating a superb focal point and adding to the cottage's warm and inviting character.Upstairs, the property continues to impress with three generously sized double bedrooms. The second bedroom benefits from an adjoining nursery/dressing room, providing an excellent additional space wh
£ 259,950
3 bedroom semi detached house for sale
View photo
House · for sale
£ 160,000
3 bedroom semi detached house for sale
DN21
· 3 Bedrooms · 1 Bath · House
· Equipped kitchen
DN21 · 3 Bedrooms · 1 Bath · House · Equipped kitchen
Welcome to Grange Lane South, a traditional semi-detached home offering well-proportioned accommodation with plenty of potential for a new owner to make it their own. Step insideWelcome to 220 Grange Lane South, a traditional semi-detached home offering well-proportioned accommodation with plenty of potential for a new owner to make it their own.The accommodation begins with an entrance hall leading through to a comfortable front-facing lounge, where a large bay window provides plenty of natural light and a feature wall creates a focal point to the room. An attractive arched opening connects through to the dining area, giving the ground floor a sociable flow and providing useful space for everyday family dining or entertaining.Beyond, the kitchen is fitted with a range of contrasting blue units with work surfaces above, providing practical preparation and storage space. An adjoining utility area offers further useful space and completes the ground-floor accommodation.Upstairs, the prop
£ 160,000
4 bedroom detached house for sale
View photo
House · for sale
£ 394,950
4 bedroom detached house for sale
DN21
· 4 Bedrooms · 2 Baths · House
· Garden · Equipped kitchen · Patio · Powder room
DN21 · 4 Bedrooms · 2 Baths · House · Garden · Equipped kitchen · Patio · Powder room
The Woburn Plot 137An exceptional detached four-bedroom home, The Woburn embodies the perfect balance of elegant contemporary living and family comfort. Positioned in the highly regarded Roman Gate development, crafted by Taylor Lindsey Homes, this property impresses at every turn with thoughtful touches and unrivalled attention to detail.Upon entering, a welcoming hallway leads to a generous, light-filled lounge—ideal for relaxation or entertaining guests. The expansive open-plan kitchen and dining area is the heart of the home, featuring designer cabinetry, premium integrated appliances, and striking Porcelanosa floor tiling. The adjacent utility room adds further convenience. Glass bi-fold doors open up from the dining space onto a turfed garden with patio, lending a feeling of seamless indoor-outdoor living—perfect for summer gatherings and family meals with a view of the private, enclosed garden.The ground floor also boasts a stylish cloakroom, tastefully appointed with high-grade
£ 394,950
4 bedroom semi detached house for sale
View photo
House · for sale
£ 300,000
4 bedroom semi detached house for sale
DN21
· 4 Bedrooms · 4 Baths · House
· Garden · Equipped kitchen · Parking · Concierge
DN21 · 4 Bedrooms · 4 Baths · House · Garden · Equipped kitchen · Parking · Concierge
South Park, Lincoln, LN5Substantial Four-Bedroom, Three-Storey Character Residence with Three En Suite Facilities, Multiple Reception Rooms, Music Room, Cattery and Extensive Outside AccommodationA DISTINCTIVE AND SUBSTANTIAL FOUR-BEDROOM FAMILY HOME OFFERING EXCEPTIONAL VERSATILITY, GENEROUS LIVING ACCOMMODATION, A 5M X 3M KITCHEN/BREAKFAST ROOM, DEDICATED MUSIC ROOM, PURPOSE-DESIGNED CATTERY, GARDEN ROOM, GARAGE AND OFF-ROAD PARKING.Situated within the established South Park area of Lincoln, this individual three-storey residence presents an exciting opportunity for buyers seeking a home with character, generous proportions and an impressive range of additional facilities.With its attractive bay-window frontage, multiple reception rooms, three bedrooms benefiting from private en suite facilities, and a particularly interesting collection of timber-framed buildings to the rear, this property offers far more than a conventional four-bedroom family home.Whether you are looking for flexi
£ 300,000
3 bedroom detached house for sale
View photo
House · for sale
£ 235,000
3 bedroom detached house for sale
DN21
· 3 Bedrooms · 1 Bath · House
· Garden · Equipped kitchen · Parking
DN21 · 3 Bedrooms · 1 Bath · House · Garden · Equipped kitchen · Parking
SUMMARYDetached family home with three bedrooms, open-plan living space, conservatory, garage and enclosed rear garden.DESCRIPTIONSituated on the popular Avenswood Lane in Scunthorpe, this detached family home offers well-proportioned living accommodation, a garage, and a generous enclosed rear garden, making it an excellent choice for families and those seeking additional space.The ground floor comprises a welcoming entrance, a spacious open-plan lounge and dining room providing an ideal space for both everyday living and entertaining, a fitted kitchen with a range of units and work surfaces, a useful utility room, and a conservatory overlooking the rear garden. A convenient downstairs WC completes the ground floor accommodation.To the first floor are three well-sized bedrooms and a family bathroom.Externally, the property benefits from a driveway providing off-road parking and leading to the garage, which enjoys power supply and additional loft storage. The enclosed rear garden is ma
£ 235,000
4 bedroom detached house for sale
View photo
House · for sale
£ 390,000
4 bedroom detached house for sale
DN21
· 4 Bedrooms · 1 Bath · House
· Garden · Equipped kitchen · Parking · Concierge
DN21 · 4 Bedrooms · 1 Bath · House · Garden · Equipped kitchen · Parking · Concierge
SUMMARYA fantastic opportunity to acquire this spacious and historic detached home situated on the outskirts of Lincoln. This property benefits from a generous plot, providing the prospective buyer with scope for modernisation and personalisation.DESCRIPTIONDiscover the potential of this characterful detached home, offering four generous bedrooms, two reception rooms, a utility room and two additional wc's, offered to the market with no onward chain. Boasting historic charm, this spacious home presents the prospective buyer with the opportunity to personalise the versatile space as desired.Located on a generous plot, this property benefits from a fully enclosed rear garden, communal green space to the front and driveway parking to the side, additionally providing access to a single garage/outbuilding for additional convenience and storage.Inside, the property in brief comprises: entrance porch, entrance hall, downstairs wc, lounge, dining room, kitchen, utility room, rear lobby/boot ro
£ 390,000
2 bedroom semi detached house for sale
View photo
House · for sale
£ 199,950
2 bedroom semi detached house for sale
DN21
· 2 Bedrooms · 1 Bath · House
· Garden · Equipped kitchen · Powder room
DN21 · 2 Bedrooms · 1 Bath · House · Garden · Equipped kitchen · Powder room
The Rufford Plot 282Nestled within the sought-after Minster Fields development by renowned housebuilder Taylor Lindsey Homes, The Rufford, Plot 214, presents a contemporary lifestyle perfectly set just north of the historic city of Lincoln. This beautifully finished two-bedroom home combines modern efficiency with superior touches throughout, making it an enticing option for a range of buyers.Step inside to a welcoming entrance hall, graced with elegant Porcelanosa ceramic floor tiling that flows seamlessly into the designer kitchen. Here, integrated appliances—including an induction hob, double oven, microwave, dishwasher, and fridge freezer—make preparing meals both convenient and stylish. Practicality continues with a utility cupboard designed for your washer dryer and a downstairs cloakroom, providing thoughtful storage solutions for busy modern life.The generous lounge offers a bright and inviting space, further enhanced by French doors that open onto the rear garden—ideal for rel
£ 199,950

Get email alerts

Don't miss out: be the first to know about new properties

The alert was correctly created

On subscribing you accept the conditions of use and the privacy policy
Alert
Receive new ads in your inbox
Save this search
Receive alerts for new listings

We'll send you an email when we have new properties for: "Properties for sale in DN21"

The alert was correctly created

Manton Gainsborough
Somerby Gainsborough
Get email alerts and be the first to see new listings
Required field
On subscribing I accept the terms of the privacy policy
Perfect! You'll soon start receiving new listings via email
Alert
Receive an email when we have new ads for Properties for sale in DN21
Save this search
Filters

Bedrooms

Size (sq.ft)

sq.ft
sq.ft

Price

£
£

Property type

Bathrooms

Clear all filters
Receive notifications when new entries are published.