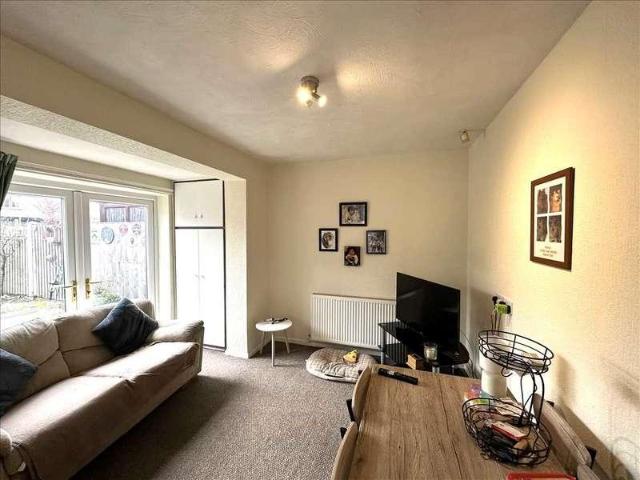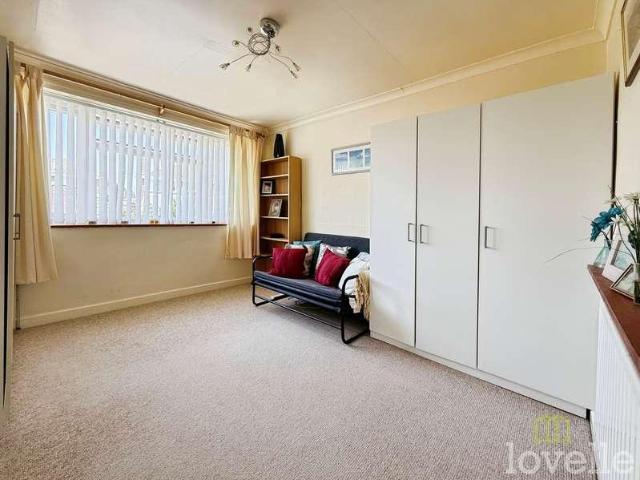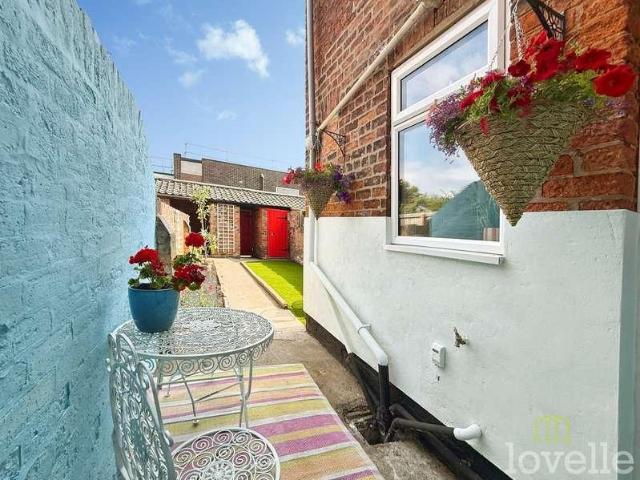
2,352 properties for sale in DN21

1 bed flat for sale
2 pictures
Flat · for sale
£ 75,000
1 bed flat for sale
DN21
· 1 Bedroom · Flat
· Balcony · Equipped kitchen
DN21 · 1 Bedroom · Flat · Balcony · Equipped kitchen
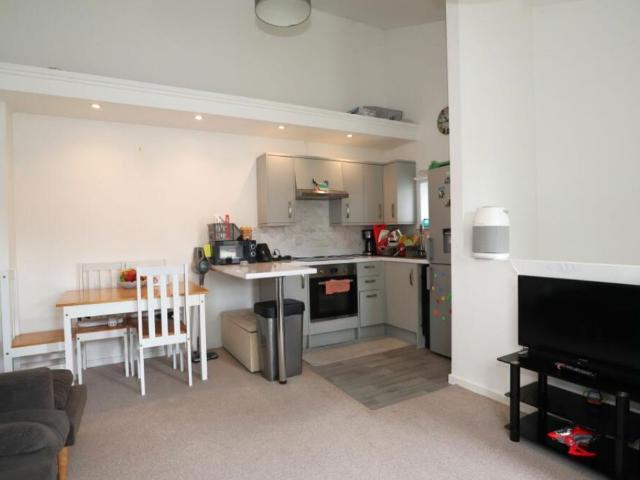
Maisonette Apartment set over two floors situated in the popular Carlton Centre Development with excellent amenities nearby. For sale with NO ONWARD CHAIN. The accommodation to the ground floor comprises Entrance Hall, Bedroom & Shower Room with Open Plan Living Kitchen found upstairs with Juliette Balcony. EPC rating: C. Tenure: Leasehold, Service charge description: 209.04 per month and includes all utilities and buildings insurance, Entrance Hall Door to side aspect, radiator and stairs to first floor. Bedroom 7'11 x 10'11 (2.41m x 3.33m) Two windows to front aspect, radiator and understairs storage. Shower Room 6'0 x 7'4 (1.83m x 2.24m) Fitted with a low level wc, wash hand basin with vanity unit, shower cubicle, radiator and extractor fan. Built in utility cupboard with space and plumbing for washer dryer. Open Plan Living Kitchen 13'11 x 13'11 (4.24m x 4.24m) Window and Juliette Balcony to front aspect. Fitted with a range of wall and base units with work surface over, breakfast
£ 75,000
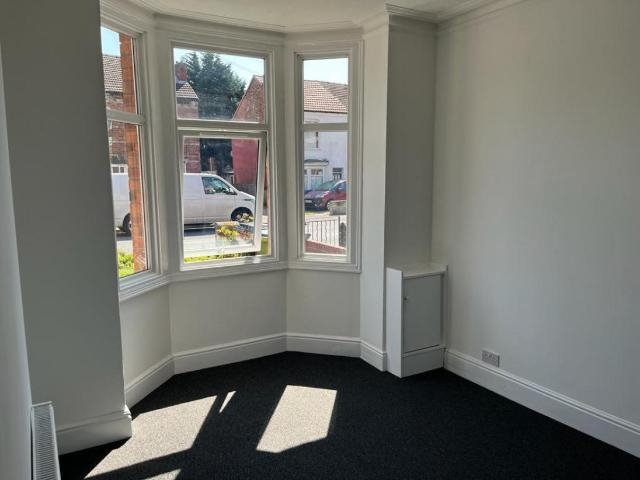
2 bed flat for sale
2 pictures
Flat · for sale
£ 140,000
2 bed flat for sale
DN21
· 2 Bedrooms · Flat
· Garden · Equipped kitchen · Concierge · Heating
DN21 · 2 Bedrooms · Flat · Garden · Equipped kitchen · Concierge · Heating
Standout Features GROUND FLOOR & FIRST FLOOR FLAT GAS CENTERAL HEATING & DOUBLE GLAZING KITCHENS VIEWING RECOMMENDED RECEPTION ROOMS BATHROOMS BEDROOMS SELLING WITH TENANTS IN SITU CURRENTLY ACHIEVING GROUND FLOOR 530 PCM FIRST FLOOR 525.00 INVESTMENT OPPORTUNITY Property Description Hunters are pleased to offer two self contained one bedroom flats with gardens and accommodation comprises sitting room, bedroom, kitchen and bathroom. The properties benefits from gas central heating and double glazing. and are being sold with tenants in situ and currently achieving 530.00 pcm and 525.00 pcm PLEASE NOTE THESE PICTURES WERE TAKEN PRIOR TO THE CURRENT TENANCY AND MAY NOT BE A TRUE REFLECTION OF THE CONDITION.ACCOMMODATION GROUND FLOOR FLAT With accommodation comprising kitchen, bathroom, bedroom and reception room. The property also benefits from a garden to the rear and has its own meters for all services. FIRST FLOOR FLAT With accommodation as per above with garden to the front elevation
£ 140,000
5 bed house for sale
2 pictures
House · for sale
£ 379,950
5 bed house for sale
DN21
· 5 Bedrooms · House
· Garden · Fireplace · Equipped kitchen · Parking · Powder room · Concierge
DN21 · 5 Bedrooms · House · Garden · Fireplace · Equipped kitchen · Parking · Powder room · Concierge
Standout Features DETACHED HOUSE FIVE BEDROOMS THREE RECEPTION KITCHEN & UTILITY DOWNSTAIRS CLOAKROOM EN SUITE & FAMILY BATHROOM DRIVEWAY & GARAGE GARDENS TO FRONT & REAR NO CHAIN Property Description We are delighted to offer to the market with NO CHAIN a five bedroom detached house with versatile accommodation situated in the pleasant village of hemswell which has road links to well served market towns and the cathedral city of Lincoln all of which offer a variety of cafes/restaurants, leisure facilities, and educational establishments. Early viewing is highly recommended to avoid disappointment.!ACCOMMODATION uPVC double glazed entrance door with side windows leading into: ENTRANCE PORCH Radiator, double glazed door leading into: ENTRANCE HALLWAY Stairs rising to the first floor accommodation with storage under, radiator, coving to ceiling and laminate flooring. Doors giving access to: LOUNGE (4.83m x 4.11m) Tiled fireplace with painted surround and open fire, radiator, coving to ce
£ 379,950
2 bed house for sale
2 pictures
House · for sale
£ 190,000
2 bed house for sale
DN21
· 2 Bedrooms · House
· Garden · Parking · Equipped kitchen · Heating
DN21 · 2 Bedrooms · House · Garden · Parking · Equipped kitchen · Heating
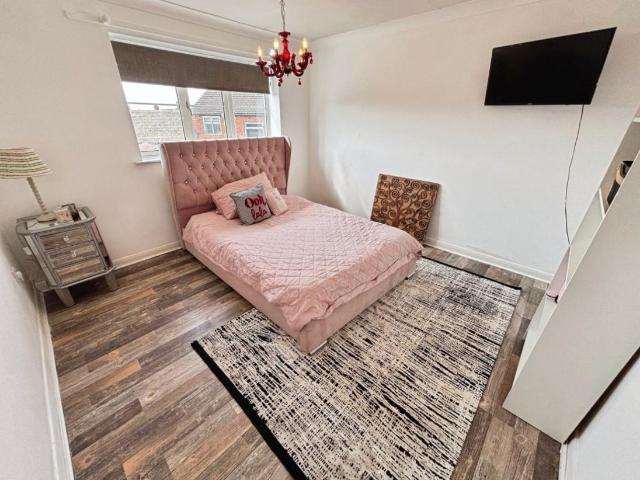
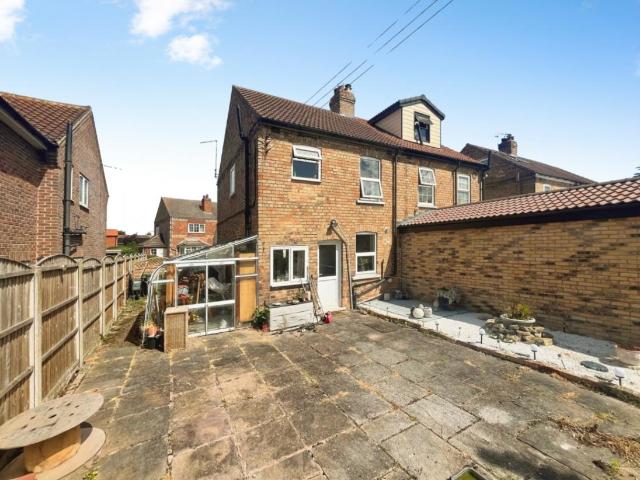
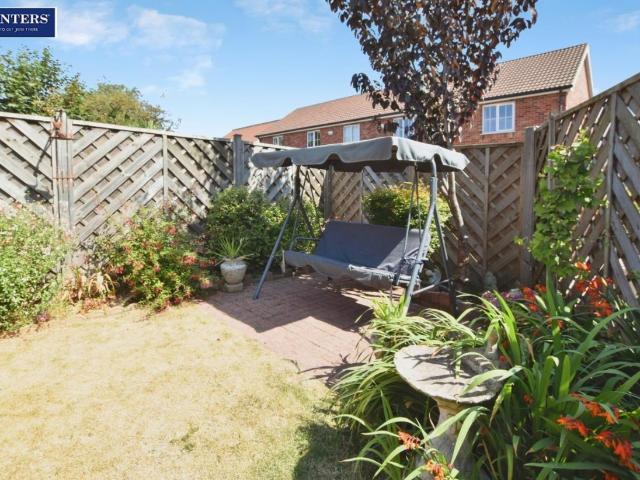
Standout Features SEMI DETACHED HOUSE TWO BEDROOMS FAMILY BATHROOM LOUNGE KITCHEN DINER GAS CENTRAL HEATING & DOUBLE GLAZING SOUTH FACING GARDEN TO THE REAR DRIVEWAY PARKING SCOPE TO EXTEND TO SIDE NO CHAIN Property Description Hunters are delighted to offer this two bedroom semi detached property in a quiet corner of the village of Misterton. With scope to extend to the side with the usual planning permissions and a south facing garden, the property would benefit from some cosmetic improvement and is being sold with NO CHAIN complications so viewing is strongly recommended.DESCRIPTION Briefly the property comprises lounge, kitchen diner with pantry, two double bedrooms and bathroom internally, whilst outside are gardens to the front and rear with a drive facilitating off street parking for two vehicles. The property also benefits from gas central heating and double glazing. ACCOMMODATION The property is accessed via a porch with light and white uPVC door with glass panel leading into:
£ 190,000
2 bed house for sale
2 pictures
House · for sale
£ 155,000
2 bed house for sale
DN21
· 2 Bedrooms · House
· Garden · Equipped kitchen · Patio
DN21 · 2 Bedrooms · House · Garden · Equipped kitchen · Patio
Standout Features Ideal first time buyer/ investor home in a desirable area. Modern kitchen and bathroom Blocked paved driveway Mature and well-well maintained garden Property Description Situated in a popular residential area of Scunthorpe, this well-presented two-bedroom semi-detached home offers spacious accommodation, an enclosed rear garden, and is ideal for first-time buyers, small families, or investors. Conveniently located close to local amenities, schools, and transport links, the property has excellent access to Scunthorpe town centre.Situated in a popular residential area of Scunthorpe, this well-presented two-bedroom semi-detached property is an ideal purchase for first-time buyers, small families, or investors. The property comprises a welcoming entrance hall leading to a bright and spacious living room. The kitchen-diner provides plenty of space, with room for dining and convenient access to the rear garden with patio area. Upstairs, there are two well-proportioned bedro
£ 155,000
2 bed flat for sale
2 pictures
Flat · for sale
£ 115,000
Updated
2 bed flat for sale
DN21
· 2 Bedrooms · Flat
· Equipped kitchen · Parking · Cellar
DN21 · 2 Bedrooms · Flat · Equipped kitchen · Parking · Cellar
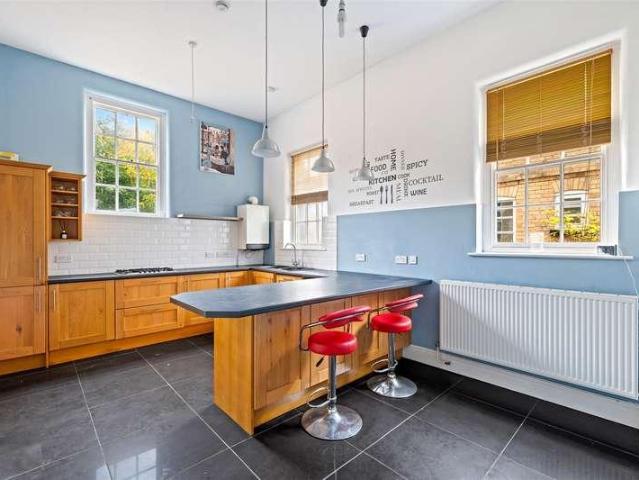
WOW! 1,019 SqFt!* This spacious maisonette is being offered with no onward chain and briefly comprises Kitchen/Diner, Lounge, Bathroom and Two bedrooms. There is also a large Cellar/ storage area in the communal area for the benefit of this apartment only.INTRODUCTIONThis spacious Grade II Listed, maisonette is being offered with no onward chain and briefly comprises Kitchen/Diner, Lounge, Bathroom and Two bedrooms. There is also a large Cellar/ storage area in the communal area for the benefit of this apartment only. Outside there is a gravelled driveway which offers three parking spaces.LOCATIONThe attractive village of Willingham by Stow is conveniently located a mere 10 miles north west of the Cathedral City of Lincoln, and 6 miles south east of Gainsborough. Neighbouring villages include Kexby, Stow, Sturton by Stow and Marton.ACCOMMODATIONKitchen/DinerTiled flooring, radiator, windows x 3, range of wall and base units, roll top work surfaces over, tiled splashbacks, integrated ov
£ 115,000
5 bed house for sale
2 pictures
House · for sale
£ 365,000
5 bed house for sale
DN21
· 5 Bedrooms · House
· Garden · Gym · Equipped kitchen · Parking
DN21 · 5 Bedrooms · House · Garden · Gym · Equipped kitchen · Parking
STUNNING EXECUTIVE DETACHED HOUSE! Immaculately presented throughout, with spacious accommodation comprising entrance hall, wc, lounge, kitchen diner, utilty, 5 bedrooms, 2 ensuites and bathroom. Landscaped gardens, garage and driveway with open field views! NO ONWARD CHAINCouncil tax band: D, Tenure: Freehold, EPC rating: B Rooms Situation - Nestled in the picturesque Lincolnshire countryside, South Kelsey is a charming rural village that offers a peaceful lifestyle with a strong sense of community. Located between the market towns of Caistor, Market Rasen and Brigg, the village is surrounded by rolling farmland and scenic walks, making it ideal for those who enjoy the outdoors. South Kelsey boasts a traditional village atmosphere, complete with a historic church, a public house serving food, village hall activities plus a park with modern play and outdoor gym equipment. The neighboring village of North Kelsey has further amenities including a primary school and community shop. The pr
£ 365,000
3 bed house for sale
2 pictures
House · for sale
£ 220,000
3 bed house for sale
DN21
· 3 Bedrooms · House
· Garden · Fireplace · Equipped kitchen · Parking
DN21 · 3 Bedrooms · House · Garden · Fireplace · Equipped kitchen · Parking
Standout Features DETACHED BUNGALOW LOUNGE & DINING ROOM SHOWER ROOM GARDENS TO FRONT & REAR CUL DE SAC LOCATION THREE BEDROOMS KITCHEN SEPARATE W.C. SINGLE GARAGE Property Description We are pleased to offer to the market a three bedroom detached bungalow situated in a popular cul de sac location within the market town of Gainsborough. Gainsborough has a wealth of amenities including Marshall Yard retail complex, supermarkets, eateries, medical and leisure facililities and riverside walks.ACCOMMODATION uPVC double glazed Entrance door leading into: ENTRANCE HALLWAY Radiator, loft access, linen cupboard and doors giving access to: LOUNGE (4.89m x 3.70m) uPVCV double glazed windows to both the front and side elevations, radiator, marble fireplace and hearth with wood surround and mantle, inset open fronted gas fire, coving to ceiling. DINING ROOM (3.63m x 3.18m) uPVC double glazed window to the side elevation, radiator, coving to ceiling. Archway giving access into: KITCHEN (3.30m x 2.7
£ 220,000
3 bed house for sale
2 pictures
House · for sale
£ 82,500
3 bed house for sale
DN21
· 3 Bedrooms · House
· Equipped kitchen · Heating
DN21 · 3 Bedrooms · House · Equipped kitchen · Heating
A spacious end terraced house in Ashby, conveniently situated within walking distance of all essential shopping amenities, local schools, and bus routes. The property features a lounge, sitting/dining room, galley kitchen finished in a white satin style, rear lobby, and a ground floor bathroom with a suite in white to complement the living spaces. Additionally, there are two double bedrooms, and third bedroom off the second and a first-floor toilet. The house is predominantly UPVC double glazed and equipped with gas central heating. A side access ten foot appears to provide vehicle access, pending confirmation. The property's price is set to reflect its potential and its ideal location within a highly convenient family environment. EPC rating: D COUNCIL TAX band: A * PRICE REDUCED from ?99,950 * ENCLOSED PORCH: With a white UPVC entrance door and ceramic tile flooring. LOUNGE: 14'3? into the square bay x 11'5? into the recess (4.34m x 3.47m) With a brick fire surround, display shelving
£ 82,500
5 bed house for sale
2 pictures
House · for sale
£ 195,000
5 bed house for sale
DN21
· 5 Bedrooms · House
· Garden · Fireplace · Equipped kitchen
DN21 · 5 Bedrooms · House · Garden · Fireplace · Equipped kitchen
Standout Features SEMI DETACHED HOUSE FIVE BEDROOMS OPEN PLAN LOUNGE DINER KITCHEN & UTILITY FAMILY BATHROOM & SHOWER ROOM NO CHAIN DRIVEWAY PARKIING ENCLOSED REAR GARDEN Property Description We offer to the market with NO ONWARD CHAIN for ease of purchase a five bedroom semi detached house located in a popular residential area within the market town of Gainsborough which is well served with local amenities including supermarkets, cafes and restaurants, leisure facilities and a number of schools, including the highly regarded Queen Elizabeth High School.ACCOMMODATION uPVC double glazed entrance door with side window leading into: ENTRANCE HALLWAY Stairs rising to first floor accommodation, radiator, laminate flooring and doors giving access to: OPEN PLAN LOUNGE DINING ROOM (8.65m x 3.79m to its maximum dimensions) uPVC double glazed bay window to the front elevation and uPVC double glazed patio doors to the rear elevation, two radiators, laminate flooring and fireplace with electric fi
£ 195,000
11 bed house for sale
2 pictures
House · for sale
£ 950,000
11 bed house for sale
DN21
· 11 Bedrooms · House
· Garden
DN21 · 11 Bedrooms · House · Garden
A great opportunity to acquire The Moth & Lantern, a traditional country pub, restaurant, and guesthouse. If successfully utilised as it was before closing its doors in 2019, The Moth & Lantern offers several income streams, to include a 30-cover restaurant, 80-cover public bar, a beer garden/ outdoor seating area, and a detached guesthouse benefitting from eight guest rooms. A THREE DOUBLE BEDROOM apartment is located to the first floor. The Moth & Lantern is close to West Burton Power Station, set to undergo a significant transformation into the UKs first fusion power plant. Furthermore, the current demand for housing, both for sale and let, presents a great opportunity to reconfigure the buildings into apartments/ housing of various sizes, subject to the necessary planning consents- Due diligence is encouraged. This unique opportunity is sure to appeal to anyone looking to build or grow a portfolio in the hospitality or development sector.Please contact the office today for further
£ 950,000
3 bed house for sale
2 pictures
House · for sale
£ 325,000
3 bed house for sale
DN21
· 3 Bedrooms · House
· Equipped kitchen · Parking
DN21 · 3 Bedrooms · House · Equipped kitchen · Parking
If you appreciate the finer things in life, this is the property for youSet within the private gated development of Burton Waters, this stylish, trendy and truly showstopping townhouse on Park Lane delivers a rare blend of design-led living, high-end specification and a peaceful, non-overlooked woodland outlook to the rear. With 24/7 surveillance, beautifully kept communal areas and direct walking access towards the city centre, its a home that feels both exclusive and exceptionally convenient.Arrive to one of the standout features for this location: a rare four-car driveway, alongside an integral garage with integrated storage. The home is packed with modern upgrades including electric roller blinds in every room, Hive heating, an EV charger, and practical extras such as outside taps to both the front and rear.Step inside and the ground floor offers superb flexibility. Alongside the integral garage, youll find a stylish ground-floor lounge with a fully fitted kitchenette (including fr
£ 325,000
3 bed house for sale
2 pictures
House · for sale
£ 300,000
3 bed house for sale
DN21
· 3 Bedrooms · House
· Garden · Equipped kitchen · Concierge
DN21 · 3 Bedrooms · House · Garden · Equipped kitchen · Concierge
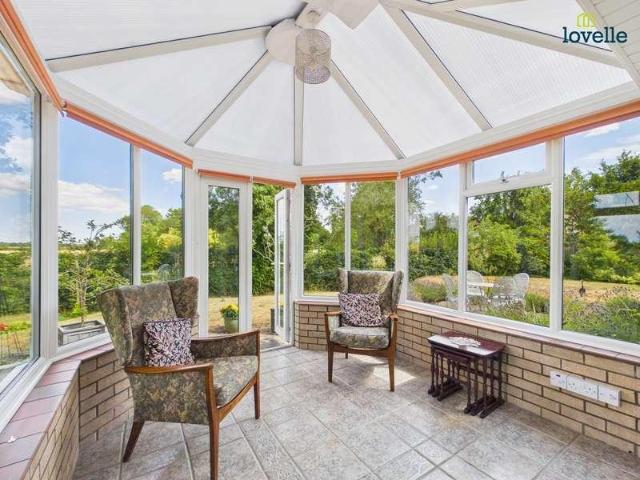
Beautifully maintained three-bedroom detached bungalow, ideally positioned within the ever-popular village of Scothern, just a short drive from Lincoln. Offered to the market with no onward chain, this attractive home has been lovingly cared for and is presented in move-in ready condition, making it an excellent opportunity for a wide range of buyers. The accommodation begins with a welcoming entrance hallway providing access to all principal rooms. The generous living room is flooded with natural light and offers ample space for relaxing and entertaining, whilst double doors lead through to the delightful conservatory, creating an additional reception space overlooking the garden. The spacious living accommodation flows effortlessly from the generous living room into a dedicated dining area, creating an ideal space for both everyday living and entertaining.?The well-appointed kitchen offers an excellent range of fitted units and worktop space and is complemented by a practical utility
£ 300,000
4 bed house for sale
2 pictures
House · for sale
£ 350,000
4 bed house for sale
DN21
· 4 Bedrooms · House
· Garden · Equipped kitchen · Parking
DN21 · 4 Bedrooms · House · Garden · Equipped kitchen · Parking
Situated in a sought-after residential location on Harland Road, this beautifully presented four-bedroom detached family home offers spacious and versatile accommodation throughout, making it an ideal purchase for growing families. Finished to a modern standard and ready to move straight into, the property benefits from generous living space, a private rear garden and off-road parking. The accommodation briefly comprises an inviting entrance hallway, a spacious lounge, a contemporary open-plan kitchen/dining room with French doors opening onto the rear garden, a useful utility room, a versatile playroom which could also be utilised as a home office or snug, and a convenient downstairs WC. To the first floor are four well-proportioned bedrooms, with the principal bedroom benefiting from its own en-suite shower room, alongside a modern family bathroom serving the remaining bedrooms. Externally, the property enjoys a generous enclosed rear garden, ideal for families and outdoor entertaini
£ 350,000
1 bed house for sale
2 pictures
House · for sale
£ 40,000
1 bed house for sale
DN21
· 1 Bedroom · House
· Garden · Equipped kitchen
DN21 · 1 Bedroom · House · Garden · Equipped kitchen
TERRACED? /? LOUNGE? / KITCHEN/DINER? /? ONE BEDROOM? /? BATHROOM? /? IDEAL INVESTMENT? /? COUNCIL TAX BAND A /? CALL NOW TO VIEW? /Council tax band: A, Tenure: Freehold, EPC rating: D Rooms Kitchen - Fitted kitchen comprising: wall and base units, resin sink with drainer and mixer tap, gas hob, electric oven with extractor fan over, part-tiled walls, tiled flooring, bay window to front aspect and door to lounge. Lounge - Fitted carpet, radiator, French doors to the rear garden and stairs to the first floor accommodation. First floor accommodation - Bedroom one - Fitted carpet, radiator over stairs, storage cupboard, wall-mounted boiler and window to front aspect. Bathroom - Fitted three-piece suite comprising bath with overhead shower, hand wash basin, WC, tiled flooring and window to rear aspect. Attic room. - Vinyl flooring and Velux window to the rear aspect. TENURE - The tenure of this property is Freehold. SERVICES - All mains services are available or connected subject to the st
£ 40,000
3 bed house for sale
2 pictures
House · for sale
£ 180,000
3 bed house for sale
DN21
· 3 Bedrooms · House
· Garden · Equipped kitchen · Parking · Powder room
DN21 · 3 Bedrooms · House · Garden · Equipped kitchen · Parking · Powder room
Nestled in a desirable village location with attractive views towards the church, this well-presented three-bedroom semi-detached home offers spacious and versatile accommodation, making it an ideal choice for families and first-time buyers alike. The ground floor comprises a welcoming lounge, a well-appointed kitchen, a separate dining room, and a convenient WC. Upstairs, the property boasts three well-proportioned bedrooms and a modern family bathroom. Externally, the property benefits from a driveway providing off-road parking, a garage, and an enclosed rear garden, offering a private space for outdoor entertaining and family enjoyment. Situated in a sought-after village setting with picturesque church views, this delightful home combines comfortable living with a charming location and is within easy reach of local amenities, schools, and transport links.Council tax band: B, Tenure: Freehold, Rooms ENTRANCE - Tiled flooring, radiator, doors to cloakroom and lounge. CLOAKROOM - WC, h
£ 180,000
3 bed house for sale
2 pictures
House · for sale
£ 275,000
3 bed house for sale
DN21
· 3 Bedrooms · House
· Garden · Fireplace · Gym · Equipped kitchen · Parking
DN21 · 3 Bedrooms · House · Garden · Fireplace · Gym · Equipped kitchen · Parking
NO UPWARD CHAIN An extraordinary opportunity to acquire a characterful THREE/ FOUR BEDROOM detached family home, enjoying a prime town position near Chesterfield Canal. Boasting plentiful traditional features to include high ceilings and original fireplaces, the generous ground floor living accommodation briefly comprises an inviting entrance hall, open plan kitchen diner, ample lounge, garden room, study/ snug,utility room, and a WC. The first floor sees a charming landing, sizeable master bedroom, two further double bedrooms, a dressing area with fourth bedroom potential, and a well-appointed family bathroom. Outside, a gated driveway and detached single garage cater for several vehicles, whilst a substantial, fully enclosed laid to lawn garden resides to the rear. Further accommodation lies in an office/ gym, and a summerhouse enjoying a cosy open fire. Idyllically located just moments away from Chesterfield Canal and recreational grounds, with scenic tow path routes in every direct
£ 275,000
2 bed house for sale
2 pictures
House · for sale
£ 120,000
2 bed house for sale
DN21
· 2 Bedrooms · House
· Garden · Equipped kitchen
DN21 · 2 Bedrooms · House · Garden · Equipped kitchen
WELL PRESENTED MID TERRACE HOUSE within the popular town of Caistor and close to local amenities! Spacious accommodation comprising kitchen, lounge diner, 2 bedrooms and bathroom. Low maintenance rear garden. VIEWING ADVISED TO FULLY APPRECIATECouncil tax band: A, Tenure: Freehold, EPC rating: C Rooms Situation - Caistor, a historic town in West Lindsey, Lincolnshire, lies on the north-western edge of the Lincolnshire Wolds, an Area of Outstanding Natural Beauty. It is popular with walkers, being along the Viking Way and one of three 'Walkers are Welcome' towns in the Wolds. The town features a regular Saturday market and a monthly evening street food market, with independent shops and cafes lining its marketplace. Notable institutions include Caistor Grammar School and Caistor Yarborough Academy. Nearby attractions include Wold View Fishery and Caistor Lakes and Leisure Park, known for its award-winning restaurant. Kitchen - uPVC entrance door, a range of fitted wall and base units, s
£ 120,000
4 bed house for sale
2 pictures
House · for sale
£ 380,000
4 bed house for sale
DN21
· 4 Bedrooms · House
· Garden · Equipped kitchen · Parking · Concierge
DN21 · 4 Bedrooms · House · Garden · Equipped kitchen · Parking · Concierge
Standout Features DETACHED HOUSE 3/4 BEDROOMS FAMILY BATHROOM 2/3 RECEPTIONS BREAKFAST KITCHEN & UTILITY GARAGE & DRIVEWAY GARDENS TO FRONT & REAR NO CHAIN Property Description We offer to the market a three/four bedroom traditionally built detached house with NO CHAIN located in the popular village of Lea on the outskirts of the market town of Gainsborough and having transport links to the cathedral city of Lincoln which offer a variety of amenities and educational facilities. Viewing Recommended to appreciate the versatile accommodation and potential for further development subject to planning.ACCOMMODATION uPVC double glazed entrance door with side windows leading into: ENTRANCE HALLWAY Return staircase leading to the first floor accommodation with storage under, uPVC double glazed window to the rear elevation, laminate flooring, two radiators and doors in turn giving access to: LOUNGE (4.85m with recess into bay window x 3.76m) uPVC double glazed bay window to the front elevation,
£ 380,000
3 bed house for sale
2 pictures
House · for sale
£ 175,000
Updated
3 bed house for sale
DN21
· 3 Bedrooms · House
· Garden · Equipped kitchen · Patio · Powder room
DN21 · 3 Bedrooms · House · Garden · Equipped kitchen · Patio · Powder room
Beautifully presented throughout, this recently renovated three-bedroom home offers spacious and modern accommodation, perfect for first-time buyers, families or those looking to downsize. Featuring a brand-new fitted kitchen, a bright open-plan kitchen/dining room, a generous living room, a contemporary family bathroom, ground floor cloakroom and useful storage throughout. Externally, the property benefits from attractive front and rear gardens, an Indian stone patio ideal for outdoor entertaining, and a useful outbuilding for additional storage. Situated in a popular residential location, this is a fantastic home ready to move straight into.DescriptionUpon entering the property, you are welcomed by a spacious entrance hall, complete with a generous storage cupboard and a convenient cloakroom comprising a WC and wash hand basin. The hallway leads through to the impressive open-plan kitchen/dining area, featuring a brand-new fitted kitchen with an integrated electric oven and hob, hot
£ 175,000
3 bed house for sale
2 pictures
House · for sale
£ 425,000
3 bed house for sale
DN21
· 3 Bedrooms · House
· Equipped kitchen · Powder room
DN21 · 3 Bedrooms · House · Equipped kitchen · Powder room
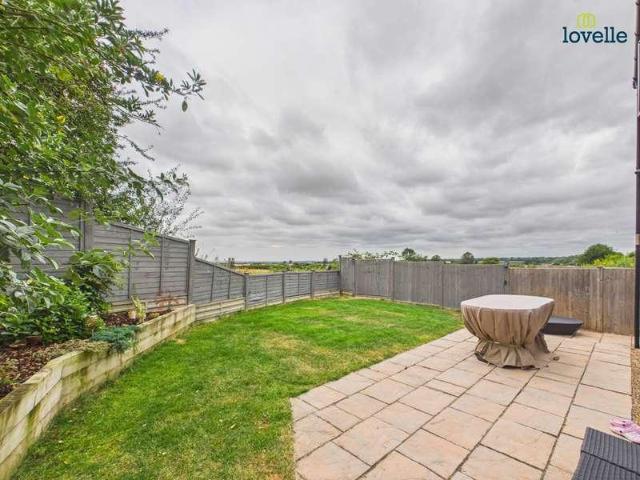
Guide Price ?425,000 - ?450,000 Lovelle are delighted to offer to market this beautifully presented three-bedroom detached bungalow, tucked away at the end of the peaceful Kennel Walk in the ever-popular village of Reepham. Occupying a generous plot with breathtaking open field views to the rear, this impressive home combines spacious accommodation with modern energy-efficient living, making it an ideal purchase for those seeking a tranquil village lifestyle. Internally, the property offers a welcoming entrance hallway leading to a spacious dual aspect living room, providing an excellent space for relaxing or entertaining and opens into a bright and airy conservatory. The adjoining dining room creates a wonderful setting for family meals. A?separate cloakroom/WC adds further practicality for everyday living. The well-appointed kitchen provides ample storage and worktop space and is conveniently positioned close to the dining room.? There are three well-proportioned bedrooms, with the p
£ 425,000
3 bed house for sale
2 pictures
House · for sale
£ 220,000
3 bed house for sale
DN21
· 3 Bedrooms · House
· Garden · Equipped kitchen · Parking · Powder room
DN21 · 3 Bedrooms · House · Garden · Equipped kitchen · Parking · Powder room
This is a popular style, well-presented, impressive three-bedroom detached home situated in a tucked-away cul-de-sac off the favoured Timberland area. Handy for local parks, health services and the Lakeside retail park, in the catchment area for two Ofsted outstanding schools, namely Holme Valley Primary and Bottesford Primary. It features accommodation, which is well planned, spacious and functional, providing an entrance hall with cloakroom, 21-foot lounge diner, fitted kitchen including an oven and hob, an integrated fridge, freezer, dishwasher and an automatic washing machine, spacious bedrooms with master suite including free-standing bath tub, separate shower room, garage and gardens. In our opinion, it provides attractive value for money and is highly recommended. NB: The property is currently under an Assured Periodic Tenancy Agreement; vacant possession will therefore be obtained by agreement we have arranged for the service of a notice under section 8 of the Housing Act on th
£ 220,000
3 bed house for sale
2 pictures
House · for sale
£ 145,000
3 bed house for sale
DN21
· 3 Bedrooms · House
· Garden · Parking · Equipped kitchen · Heating
DN21 · 3 Bedrooms · House · Garden · Parking · Equipped kitchen · Heating
Providing lots of space for the active and growing family, this well-proportioned three bedroomed semi-Home has generous rooms, lots of storage, gas central heating, UPVC double glazing, a detached garage with long block paved driveway and parking for several vehicles and good size red garden. So much included in the price! The well-presented accommodation features a spacious lounge to front aspect, 19' rear living kitchen ideal for family gatherings, rear entrance lobby, ground floor toilet and door to the rear garden. There are three good-sized bedrooms, two of which are doubles (one having fitted wardrobes) and there is a family shower room. With a super convenient location this generous family home is within a few minutes' walk of the Asda superstore, close to neighbourhood shops, within easy reach of John Leggett and North Lindsay colleges, local schools and health centres. The M&S/ Tesco retail parks and the town centre are all within a short drive. NB: The property is currently
£ 145,000
3 bed house for sale
2 pictures
House · for sale
£ 210,000
3 bed house for sale
DN21
· 3 Bedrooms · House
· Garden · Heating
DN21 · 3 Bedrooms · House · Garden · Heating
Presenting a well-appointed three bedroom detached house, this property affords an ideal opportunity for families seeking a comfortable and versatile living environment. Situated in a desirable cul-de-sac position, the home provides a degree of tranquillity and privacy, well suited to both family life and professional requirements. The property benefits from two generously proportioned public rooms, offering flexibility for both relaxation and entertaining guests. ? Accommodation is arranged to provide a harmonious flow between the principal living spaces. Each of the three bedrooms is well sized, offering comfortable sleeping arrangements or the scope to adapt one for use as a home office or study, if required. The family bathroom is centrally positioned, catering to all household needs with ease and efficiency. ? Further advantages include gas central heating throughout, ensuring consistent comfort across all seasons. Externally, the property features a private garden that presents a
£ 210,000
2 bed house for sale
2 pictures
House · for sale
£ 90,000
2 bed house for sale
DN21
· 2 Bedrooms · House
· Parking
DN21 · 2 Bedrooms · House · Parking
This well-proportioned terraced house presents a practical opportunity for those seeking comfortable accommodation in Gainsborough, Lincolnshire. The property is thoughtfully arranged to maximise space and functionality, catering to a variety of living requirements. The interior retains a versatile layout which provides flexibility for personalisation according to individual preferences. While details regarding heating and parking have not been specified, the property encompasses the essential elements associated with a terraced home and has been maintained with convenience in mind. Tenure and area specifications are not defined for this listing. ? Local area Situated in Gainsborough, Lincolnshire, this property benefits from access to the comprehensive amenities of the town and the surrounding region. Gainsborough supports a variety of local shops, services, and facilities, all contributing to a practical and comfortable lifestyle. The location is well placed for transport links and o
£ 90,000

Get email alerts

Don't miss out: be the first to know about new properties

The alert was correctly created

On subscribing you accept the conditions of use and the privacy policy
Alert
Receive new ads in your inbox
Save this search
Receive alerts for new listings

We'll send you an email when we have new properties for: "Properties for sale in DN21"

The alert was correctly created

Somerby Gainsborough
Heckdyke Doncaster
Get email alerts and be the first to see new listings
Required field
On subscribing I accept the terms of the privacy policy
Perfect! You'll soon start receiving new listings via email
Alert
Receive an email when we have new ads for Properties for sale in DN21
Save this search
Filters

Bedrooms

Size (sq.ft)

sq.ft
sq.ft

Price

£
£

Property type

Bathrooms

Clear all filters
Receive notifications when new entries are published.