2,352 properties for sale in DN21

2 bed house for sale
2 pictures
House · for sale
£ 115,000
2 bed house for sale
DN21
· 2 Bedrooms · House
· Garden · Equipped kitchen · Parking · Heating
DN21 · 2 Bedrooms · House · Garden · Equipped kitchen · Parking · Heating
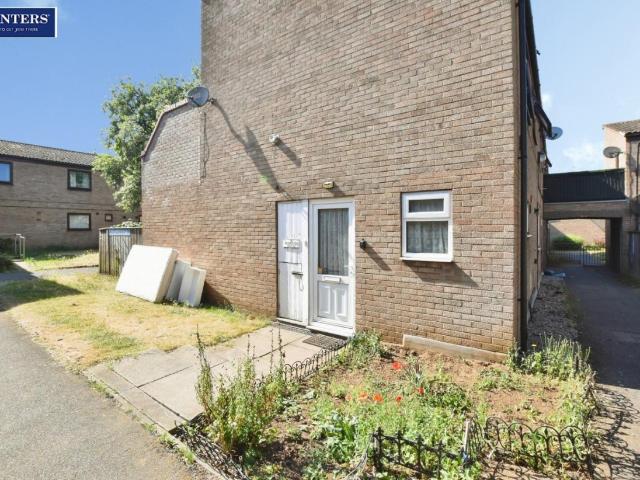
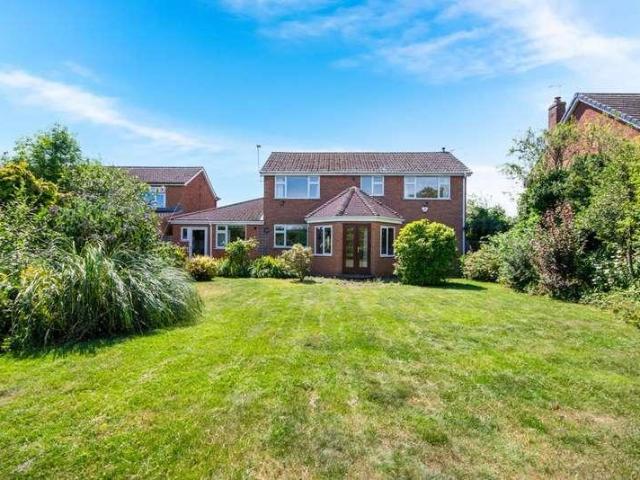
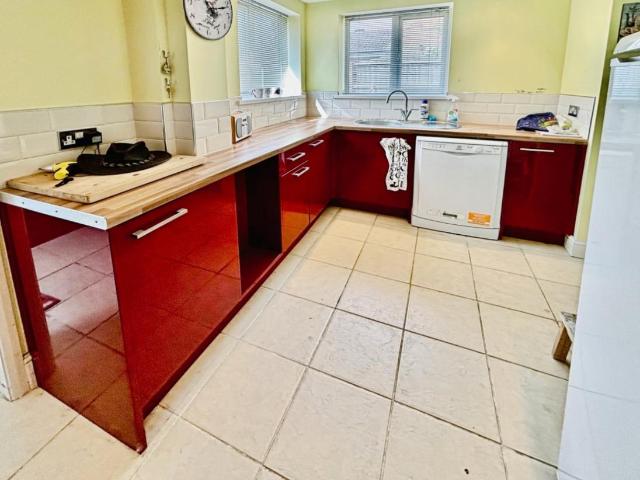
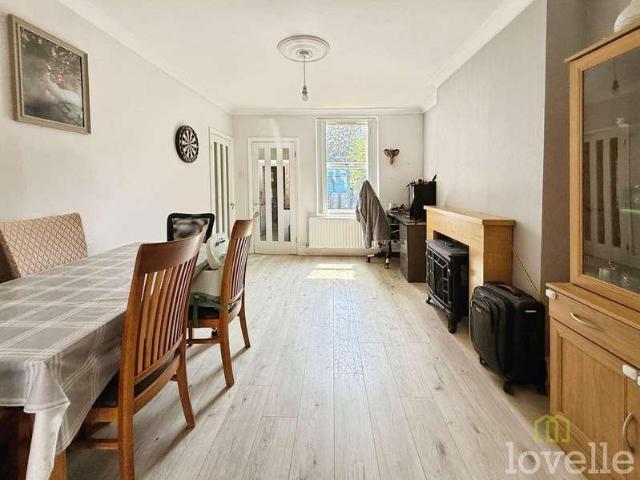
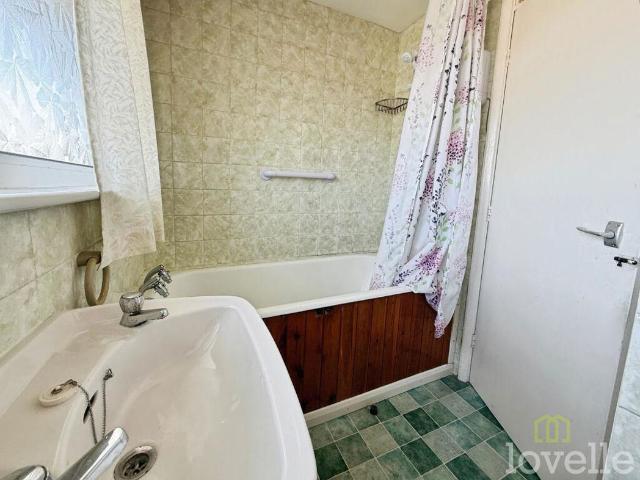
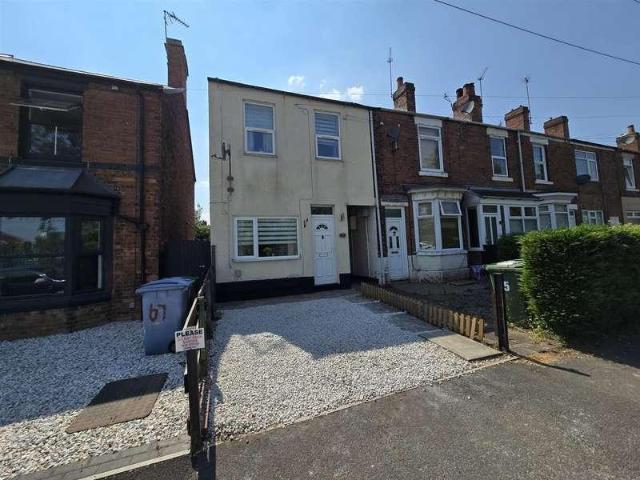
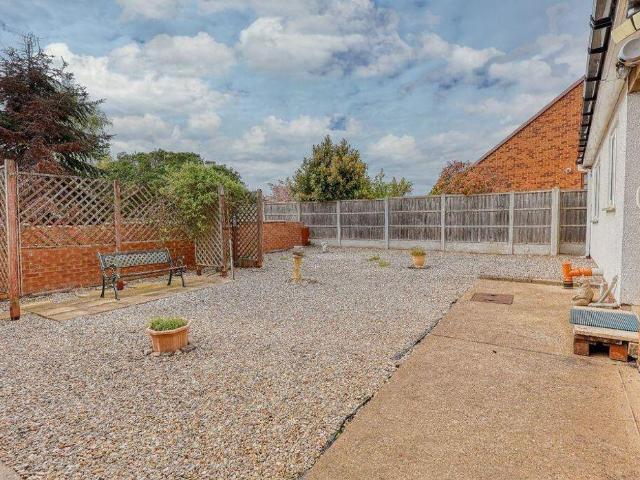
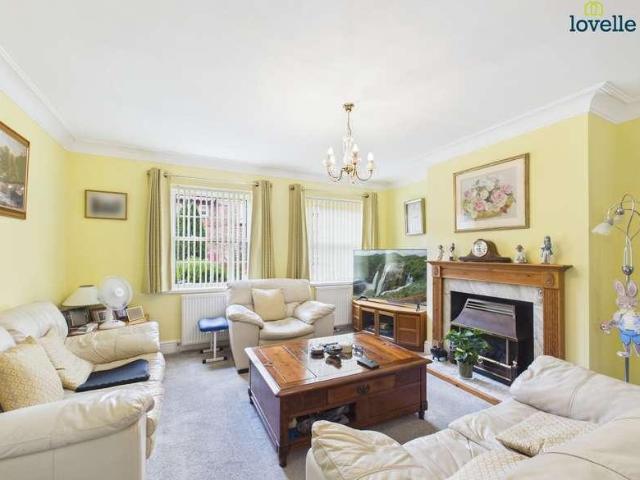
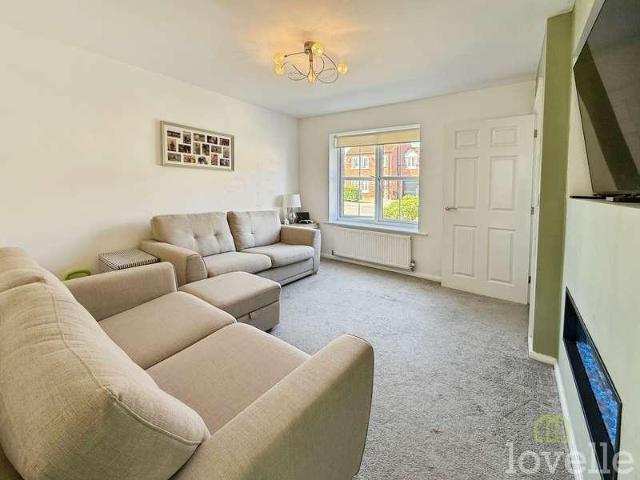
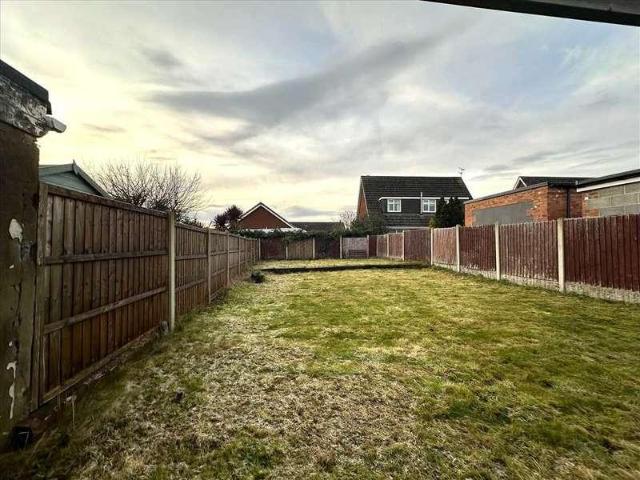
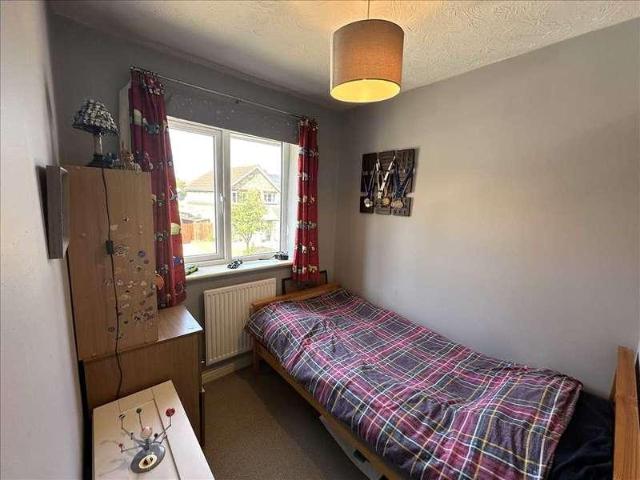
Located close to the centre of the thriving Ashby shopping and leisure area, this two-bedroom semi is in a perfect location for those wanting to be within a short walk of shops, caf?s and restaurants, schools and health centres. Having the benefit of no onward chain, a side-car drive with parking, enclosed west facing rear garden, UPVC double glazed gas central heating, the accommodation features lounge, rear dining/ living room open to the kitchen, two good bedrooms and bathroom with bath and double shower cubicle. In our opinion, the property has many standout features which include potential for further improvement at a price which we believe to be good value for money. Viewing highly recommended. EPC rating: D COUNCIL TAX band: A ENTRANCE: With a white UPVC door leading directly into the: LOUNGE: 14'1? into the recess x 10'5? (4.29m x 3.17m) With an attractive modern fire surround, pebbled style fire, and radiator. SMALL INNER HALL: Leading to: LIVING/DINING ROOM: 14'1? into the re
£ 115,000
3 bed house for sale
2 pictures
House · for sale
£ 155,950
3 bed house for sale
DN21
· 3 Bedrooms · House
· Garden · Equipped kitchen · Parking · Patio · Heating
DN21 · 3 Bedrooms · House · Garden · Equipped kitchen · Parking · Patio · Heating
An absolute must to view this lovely family home, very well cared for and decorated to a high standard, including replacement windows in December 2025 and some flooring on the ground floor. This property comprises an entrance hall, a good-sized lounge, a separate dining room and a partial divide forming the kitchen with an integrated oven and hob, space for a fridge-freezer, plumbing for an automatic washing machine, generous size under-stairs storage cupboard. To the first floor, three good-sized bedrooms and a bathroom with an over-bath shower. It benefits from UPVC double glazing, gas central heating, your own drive for parking of approximately three vehicles and an electric car charger point up the drive, a low-maintenance front garden and an enclosed rear garden which is mainly laid to lawn with a patio area. Needs to be viewed to appreciate the fine features this home has to offer. NB: The property will be available approximately at the end of October 2026. EPC rating: C Council
£ 155,950
2 bed house for sale
2 pictures
House · for sale
£ 39,000
2 bed house for sale
DN21
· 2 Bedrooms · House
· Garden · Equipped kitchen · Parking · Concierge
DN21 · 2 Bedrooms · House · Garden · Equipped kitchen · Parking · Concierge
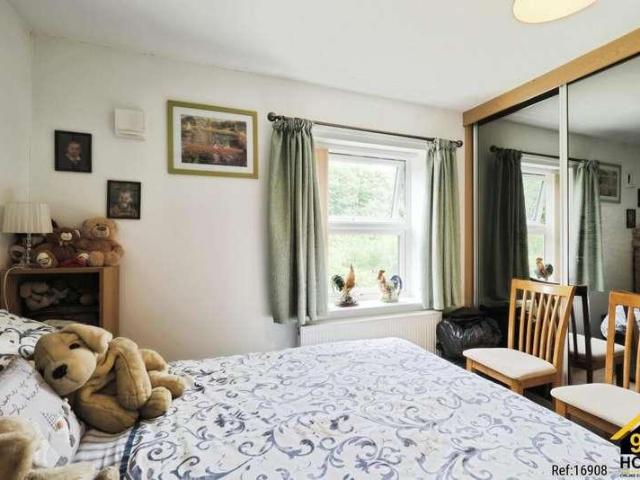
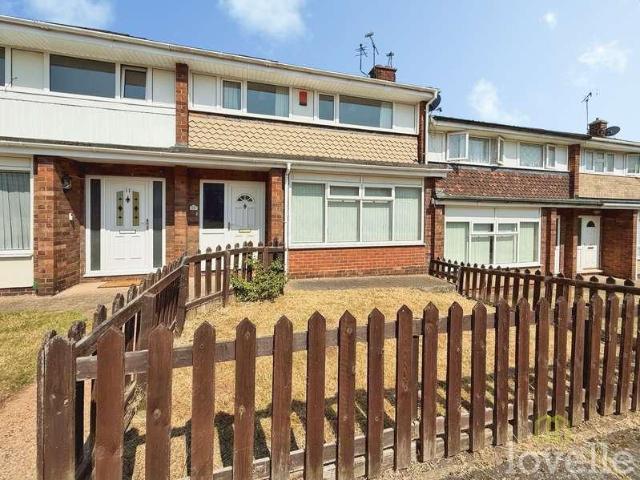

Property Ref: 16908 2 BEDROOM END OF TERRACE HOUSE GARDEN OFF-STREET PARKING WELL PRESENTED HOME - MARSHALLS RISE, GAINSBOROUGH. Situated on Marshalls Rise, Gainsborough, Lincolnshire, this well-maintained two-bedroom end-of-terrace house offers a practical and comfortable living space, ideal for first-time buyers, couples, or investors. The property provides approximately 66 sq m of accommodation arranged over two floors and benefits from a rear garden together with off-street parking. Constructed with a traditional cavity brick design, the property features attractive pointed brickwork elevations, a pitched roof with concrete tile coverings, suspended concrete flooring, and modern uPVC double-glazed windows throughout. Upon entering, the ground floor welcomes you with a hallway providing access to the main living areas. The accommodation includes a separate WC, a fitted kitchen offering space for everyday cooking needs, and a spacious reception room providing a comfortable area for r
£ 39,000
3 bed house for sale
2 pictures
House · for sale
£ 105,000
3 bed house for sale
DN21
· 3 Bedrooms · House
· Garden · Equipped kitchen · Concierge
DN21 · 3 Bedrooms · House · Garden · Equipped kitchen · Concierge
Standout Features SEMI DETACHED HOUSE THREE BEDROOMS TWO RECEPTIONS KITCHEN FAMILY BATHROOM ENCLOSED REAR GARDEN NO CHAIN Property Description Hunters are pleased to offer a traditional three bedroom semi-detached property situated in a pleasant residential area of Gainsborough, ideally located for the various schools including the highly regarded Queen Elizabeth High School, shops and amenities and close to Gainsborough Old Hall..ACCOMMODATION Entrance porch with entrance door leading into: ENTRANCE HALLWAY Stairs rising to first floor accommodation. Doors giving access to: LOUNGE (4.19m x 3.07m) Double glazed bay window to the front elevation, electric wall mounted radiator, open fire with tiled hearth, surround and mantle. Understairs storage cupboard. DINING ROOM (4.09m x 3.76m) Double glazed window to the rear elevation, electric wall mounted radiator, open fire. KITCHEN (3.53m x 2.13m) Double glazed window to the side elevation, electric wall mounted radiator, floor and wall leve
£ 105,000
6 bed house for sale
2 pictures
House · for sale
£ 260,000
6 bed house for sale
DN21
· 6 Bedrooms · House
· Garden · Equipped kitchen · Parking · Concierge · Heating
DN21 · 6 Bedrooms · House · Garden · Equipped kitchen · Parking · Concierge · Heating
Standout Features ATTRACTIVE & SPACIOUS HOME, with FIVE BEDROOMS & ADDITIONAL ANNEX BEING SOLD with VACANT POSSESSION GOOD SIZED, PRIVATE REAR GARDEN OFF ROAD PARKING GARAGE GCH & DG Property Description ATTRACTIVE & SPACIOUS FAMILY HOME, with FIVE BEDROOMS & ADDITIONAL ANNEX which is BEING SOLD VACANT POSSESSION! GENEROUS KITCHEN / DINER! GOOD SIZED, PRIVATE REAR GARDEN! OFF ROAD PARKING & GARAGE.This attractive and spacious property - which is being sold with VACANT POSSESSION - offers a versatile home with a detached annex to the rear. Internally the main home briefly comprises; a fitted kitchen / diner, two generous reception rooms, a ground floor wc, five bedrooms and a family bathroom. The separate annex building, ideal for relatives or a separate home office, has an open plan living / dining area and a shower room. Externally the home has a driveway, offering ample off road parking, to the front - with gates leading to the car port and garage. To the rear of the home there is a
£ 260,000
2 bed house for sale
2 pictures
House · for sale
£ 130,000
Updated
2 bed house for sale
DN21
· 2 Bedrooms · House
· Equipped kitchen · Parking · Concierge
DN21 · 2 Bedrooms · House · Equipped kitchen · Parking · Concierge
Well-presented two double bedroom mid-terrace home ideally located within walking distance of Retford Railway Station and the town centre. Offering two reception rooms, a fitted kitchen, a low-maintenance rear courtyard with outbuildings and residents' permit parking, this property is an ideal first-time buy or investment opportunity.DescriptionThis well-presented two double bedroom mid-terrace property is ideally situated on the highly convenient Station Road in Retford. Perfectly positioned just a short walk from Retford Railway Station, the property benefits from excellent transport links, including direct services to London King's Cross and connections to many major cities across the UK. Retford Town Centre is also within easy walking distance, offering a wide range of shops, supermarkets, caf?s, bars and restaurants.The accommodation is spacious and well laid out throughout. The ground floor comprises two generous reception rooms, providing versatile living and dining space, along
£ 130,000
2 bed flat for sale
2 pictures
Flat · for sale
£ 85,000
2 bed flat for sale
DN21
· 2 Bedrooms · Flat
· Garden · Equipped kitchen
DN21 · 2 Bedrooms · Flat · Garden · Equipped kitchen
Standout Features Two-bedroom ground-floor apartment Own private entrance Private rear garden Good condition throughout Spacious lounge-diner Good-sized kitchen Double glazing and central heating Ideal for downsizers Accessible ground-floor accommodation Close to bus routes and Scunthorpe town centre Property Description Well-presented two-bedroom ground-floor apartment with its own private entrance and rear garden. Featuring a lounge-diner, good-sized kitchen, double glazing and central heating, it offers excellent accessibility and is ideally located close to bus routes and Scunthorpe town centre.A well-presented two-bedroom ground-floor apartment, benefiting from its own private entrance and rear garden. The accommodation comprises a spacious lounge-diner, good-sized kitchen, two bedrooms and a bathroom, with double glazing and central heating throughout. With all accommodation conveniently arranged on the ground floor, the property could be ideal for those looking to downsize or re
£ 85,000
5 bed house for sale
2 pictures
House · for sale
£ 400,000
5 bed house for sale
DN21
· 5 Bedrooms · House
· Equipped kitchen · Parking
DN21 · 5 Bedrooms · House · Equipped kitchen · Parking
Braeburn House: An exclusive opportunity to acquire a newly built FIVE DOUBLE BEDROOM detached family home, overlooking open countryside to the frontage. Benefitting from an air source heating system and underfloor heating to the ground floor, the extensive living accommodation briefly comprises of a welcoming entrance hall, lounge, modern kitchen diner boasting reputable Bosch appliances, ground floor WC, master bedroom complete with master en suite, sizeable second bedroom enjoying the same luxuries, three further double bedrooms and a family bathroom. Outside sees an integral single garage and an accommodating driveway, equipped with an electric car charging point, whilst a fully enclosed laid to lawn space and breakfast terrace resides to the rear. Alexander Jacob Estate Agents & Co. are pleased to be working alongside the largely successful, nationwide developer LASA Homes, to present a brand new development of just four energy efficient homes in the heart of Clarborough, known fo
£ 400,000
3 bed house for sale
2 pictures
House · for sale
£ 78,750
3 bed house for sale
DN21
· 3 Bedrooms · House
· Garden · Equipped kitchen
DN21 · 3 Bedrooms · House · Garden · Equipped kitchen
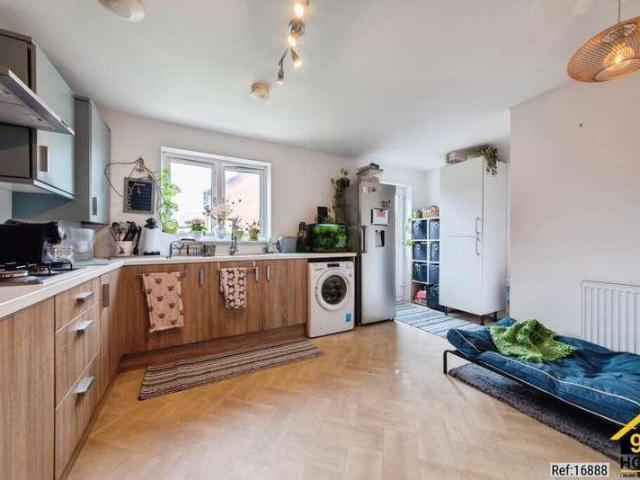
Property Ref: 16888 Nestled in a well-established residential area of Lincoln, this attractive three-bedroom semi-detached home on Sandal Street, LN1, presents an excellent opportunity for families, first-time buyers, or investors seeking a spacious and conveniently located property. The accommodation has been thoughtfully arranged to provide comfortable everyday living, featuring a bright and welcoming living room that offers the perfect setting for relaxing or entertaining guests. The fully fitted kitchen provides ample storage and workspace, making meal preparation both practical and enjoyable. The property offers three well-proportioned bedrooms, providing flexible accommodation for growing families, home working, or guest rooms. A well-appointed family bathroom serves the home, offering functionality and comfort. Externally, the property benefits from a well-maintained front garden, while the enclosed rear garden provides a private outdoor space ideal for family activities, outdoo
£ 78,750
2 bed house for sale
2 pictures
House · for sale
£ 140,000
2 bed house for sale
DN21
· 2 Bedrooms · House
· Garden · Equipped kitchen · Parking
DN21 · 2 Bedrooms · House · Garden · Equipped kitchen · Parking
NO ONWARD CHAIN - Occupying a pleasant position within the ever-popular Hawthorn Chase, this two-bedroom semi-detached bungalow presents a fantastic opportunity for buyers looking to modernise and add value. Offering well-proportioned accommodation throughout, the property is perfect for those seeking single-storey living whilst creating a home tailored to their own taste and style. Internally, the accommodation comprises a welcoming entrance hall with useful storage, a spacious lounge offering plenty of room for both living and dining furniture, a fitted kitchen with access to the rear garden, two well-proportioned bedrooms and a bathroom fitted with a three-piece suite. Outside, the property enjoys gardens to both the front and rear, providing excellent potential for landscaping and outdoor entertaining. A single garage offers additional storage or secure parking. Hawthorn Chase is a highly regarded residential area, conveniently positioned close to a range of local amenities, superm
£ 140,000
4 bed house for sale
2 pictures
House · for sale
£ 435,000
4 bed house for sale
DN21
· 4 Bedrooms · House
· Garden · Parking · Equipped kitchen
DN21 · 4 Bedrooms · House · Garden · Parking · Equipped kitchen
NO UPWARD CHAIN* A fantastic opportunity to acquire an extensive FOUR DOUBLE BEDROOM detached family home, with the potential to extend further if the purchaser sees fit, subject to the necessary planning consents. Thoughtfully designed to capture an abundance of natural light, the spacious ground floor living accommodation briefly comprises a welcoming entrance hall, generous lounge, open plan dining room/ garden room, sizeable breakfast kitchen enjoying plentiful storage and integrated appliances, utility room, and a handy ground floor WC. The first floor sees a bright galleried landing, master bedroom benefitting from fitted wardrobes, three further bedrooms with integral storage, and a family shower room. Outside, the frontage sees a private driveway and integral double garage catering for several vehicles, whilst an ample, predominantly laid to lawn garden resides to the rear. Both the front and rear gardens are framed by established trees and planting for added privacy. Convenien
£ 435,000
2 bed house for sale
2 pictures
House · for sale
£ 64,750
2 bed house for sale
DN21
· 2 Bedrooms · House
· Garden · Heating
DN21 · 2 Bedrooms · House · Garden · Heating
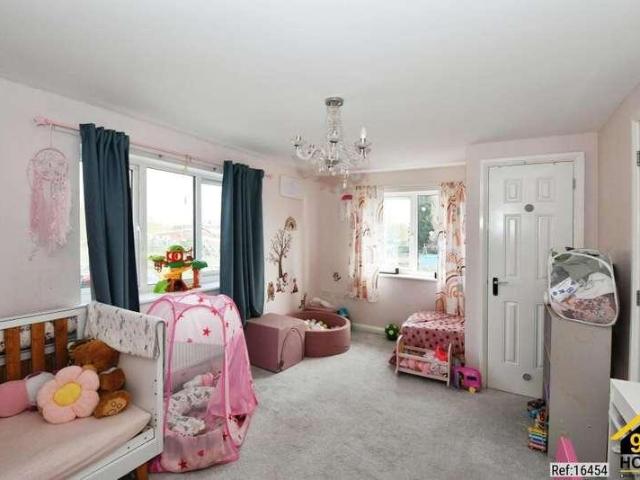
Property Ref: 16454 We are delighted to present this well-maintained two-bedroom end-of-terrace home, ideally situated in the sought-after location of Primrose Place, Lincoln, LN6. Offering a perfect combination of comfort, efficiency, and convenience, this property is well-suited for first-time buyers, small families, or investors. The property features two spacious double bedrooms, both designed to maximise natural light, with a desirable south-facing aspect that enhances brightness throughout the day. The home benefits from two well-appointed bathrooms, providing added practicality for modern living, along with a comfortable and inviting living room ideal for relaxing or entertaining. The accommodation is thoughtfully arranged to create a light-filled and energy-efficient environment, supported by double glazing and gas central heating, ensuring comfort all year round while keeping running costs manageable. Externally, the property boasts a private rear garden, also south-facing, of
£ 64,750
3 bed house for sale
2 pictures
House · for sale
£ 73,000
3 bed house for sale
DN21
· 3 Bedrooms · House
· Garden · Equipped kitchen · Concierge
DN21 · 3 Bedrooms · House · Garden · Equipped kitchen · Concierge
Being Sold via Secure Sale online bidding. Terms & Conditions apply. Starting Bid ?73,000 This three-bedroom terraced house is offered for sale in Gainsborough with no onward chain, making it suitable for first-time buyers and investors. The ground floor provides a reception room with large windows, creating a bright living space, and a separate kitchen. Upstairs, there are three bedrooms: two doubles and one single. The main bedroom benefits from built-in wardrobes, offering practical storage. A family bathroom serves the first floor. Externally, the property includes an enclosed rear garden.? The house is well placed for local amenities in Gainsborough, with supermarkets, shops and services available in the town centre, including on Market Place and Lord Street. The Marshalls Yard retail and leisure complex offers additional shopping and dining options. Nearby schools cater for a range of ages, with primary and secondary education available within the Gainsborough area, making the lo
£ 73,000
3 bed house for sale
2 pictures
House · for sale
£ 99,995
3 bed house for sale
DN21
· 3 Bedrooms · House
· Garden · Equipped kitchen · Concierge
DN21 · 3 Bedrooms · House · Garden · Equipped kitchen · Concierge
Standout Features SEMI DETACHED HOUSE THREE BEDROOMS TWO RECEPTIONS KITCHEN & UTILITY DOWNSTAIRS BATHROOM ENCLOSED REAR GARDEN NO CHAIN VIEWING RECOMMENDED Property Description We offer to the market with NO ONWARD CHAIN for ease of purchase a traditionally built three bedroom semi detached house located centrally within the market town of Gainsborough having access to the local amenities including schooling, leisure facilities, supermarkets and the Riverside. EARLY VIEWING IS RECOMMENDED.ACCOMMODATION uPVC double glazed entrance door leading into: Storm Porch with doorway giving access into: ENTRANCE HALL Stairs rising to the first floor accommodation and door giving access to: LOUNGE (4.22m x 3.26m to its maximum dimensions) uPVC double glazed bay window to the front elevation, radiator, wall mounted gas fire, coving to ceiling, sliding door giving access into: DINING ROOM (3.97m x 3.23m) Also accessed from the Entrance Hallway. uPVC double glazed sash window to the rear elevation an
£ 99,995
2 bed house for sale
2 pictures
House · for sale
£ 119,950
2 bed house for sale
DN21
· 2 Bedrooms · House
· Garden · Fireplace · Equipped kitchen · Parking
DN21 · 2 Bedrooms · House · Garden · Fireplace · Equipped kitchen · Parking
Standout Features SEMI DETACHED HOUSE TWO BEDROOMS LOUNGE THROUGH DINER KITCHEN DOWNSTAIRS W.C. /UTILITY UPSTAIRS SHOWER ROOM GARDEN TO REAR GARAGE & DRIVEWAY NO CHAIN Property Description We offer to the market a two bedroom semi detached house, being sold with NO ONWARD CHAIN and located in a popular residential area of the market town of Gainsborough, which is well served with local amenities, shops, supermarkets, cafes and restaurants, leisure facilities and the riverside.ACCOMMODATION uPVC double glazed entrance door leading into: LOUNGE (3.81 x 3.79) uPVC double glazed bay window to the front elevation, radiator, brick built fireplace with open fire, coving to ceiling, opening giving access to: DINING ROOM (3.88 x 3.79) Stairs rising to first floor accommodation, opening to the rear kitchen, access to downstairs storage area and brick built fireplace with multi fuel stove, radiator, coving to ceiling. KITCHEN (3.74 x 2.23) uPVC double glazed windows to the rear and side elevation
£ 119,950
4 bed house for sale
2 pictures
House · for sale
£ 150,000
4 bed house for sale
DN21
· 4 Bedrooms · House
· Garden · Equipped kitchen
DN21 · 4 Bedrooms · House · Garden · Equipped kitchen
Semi-Detached Family Home with Four Bedrooms This spacious and well-presented semi-detached home offers versatile accommodation arranged over three floors, making it an ideal choice for growing families. The ground floor comprises a welcoming lounge, a separate dining room, a fitted kitchen, and a useful utility area, providing ample space for everyday family living and entertaining. To the first floor are two well-proportioned bedrooms and a family bathroom, while the second floor offers two further bedrooms, creating flexible accommodation that could also be utilised as a home office or hobby room if required. Externally, the property benefits from an enclosed rear garden, providing a private outdoor space ideal for relaxing, entertaining, or family enjoyment. Early viewing is highly recommended to fully appreciate the size and potential this fantastic family home has to offer.Council tax band: A, Tenure: Freehold, EPC rating: D Rooms ENTRANCE - Enter via UPVC double-glazed door to e
£ 150,000
3 bed house for sale
2 pictures
House · for sale
£ 73,000
3 bed house for sale
DN21
· 3 Bedrooms · House
· Garden · Equipped kitchen · Concierge
DN21 · 3 Bedrooms · House · Garden · Equipped kitchen · Concierge
Being Sold via Secure Sale online bidding. Terms & Conditions apply. This three-bedroom terraced house is offered for sale in Gainsborough with no onward chain, making it suitable for first-time buyers and investors. The ground floor provides a reception room with large windows, creating a bright living space, and a separate kitchen. From the kitchen, you can access an additional space which can be utilised as a utility area which has access to the rear garden, as well as a separate W.C and sink. Upstairs, there are three bedrooms: two doubles and one single. The main bedroom benefits from built-in wardrobes, offering practical storage. A family bathroom serves the first floor. Externally, the property includes a garden. The house is well placed for local amenities in Gainsborough, with supermarkets, shops and services available in the town centre, including on Market Place and Lord Street. The Marshalls Yard retail and leisure complex offers additional shopping and dining options. Nea
£ 73,000
2 bed house for sale
2 pictures
House · for sale
£ 179,950
2 bed house for sale
DN21
· 2 Bedrooms · House
· Garden · Equipped kitchen · Parking · Heating
DN21 · 2 Bedrooms · House · Garden · Equipped kitchen · Parking · Heating
Occupying a delightful cul-de-sac location within the well-regarded Bottesford area, this detached bungalow is close to bus routes, neighbourhood shops, and has easy access to the lakeside and Ashby shopping areas. Benefiting from an inviting, functional, and labour-saving internal layout, it provides an entrance hall with a useful cloaks cupboard, spacious lounge, attractive kitchen, two bedrooms, bathroom, double glazing, gas central heating, secluded garden with an open aspect, and a garage. In summary, this bungalow is more than just a home; it is a promising retreat. With its excellent layout, strategic location, and potential for personalisation, it stands ready to welcome you into your next chapter ? whether you're looking to downsize or start a new journey. NB: The carpets, curtains, and some furniture will be for sale as extras by negotiation. EPC rating: C Council Tax band: C SIDE ENTRANCE HALL: Being L-shaped and with a useful storage cupboard. SPACIOUS LOUNGE: 16'11' x 11'4
£ 179,950
6 bed house for sale
2 pictures
House · for sale
£ 2,500,000
6 bed house for sale
DN21
· 6 Bedrooms · House
DN21 · 6 Bedrooms · House
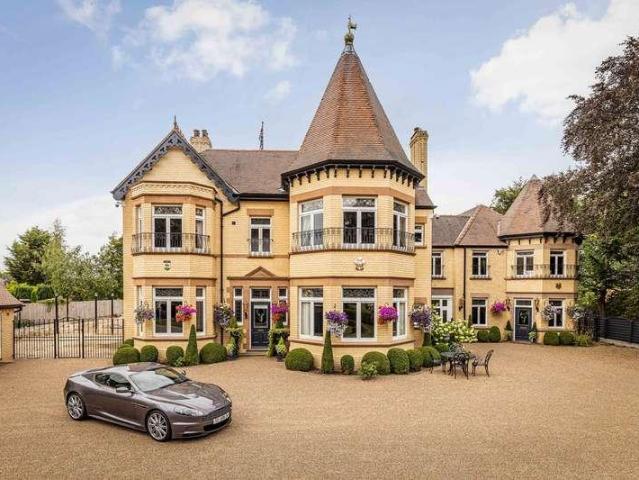
A Cinematic Country Residence of Unparalleled Individuality in Retford, Nottinghamshire A truly exceptional private residence, Skyfall represents one of the most distinctive homes to come to the market in Nottinghamshire. Combining architectural grandeur, bespoke craftsmanship and a design narrative inspired by the world of James Bond, this remarkable estate offers a lifestyle rarely found within a single residence. Approached through imposing electric gates framed by sculptural stag features, the arrival experience immediately sets the tone. A sweeping carriage driveway leads through beautifully landscaped grounds towards a commanding faade, where elegance, drama and sophistication combine to create an unforgettable first impression. Extending to approximately 12,000 square feet of accommodation including the principal residence, leisure facilities, annex and additional spaces, Skyfall has been meticulously remodelled and enhanced by the current owners to create an exceptional home de
£ 2,500,000
flat for sale
2 pictures
Flat · for sale
£ 275,000
flat for sale
DN21
· Flat
· Equipped kitchen
DN21 · Flat · Equipped kitchen
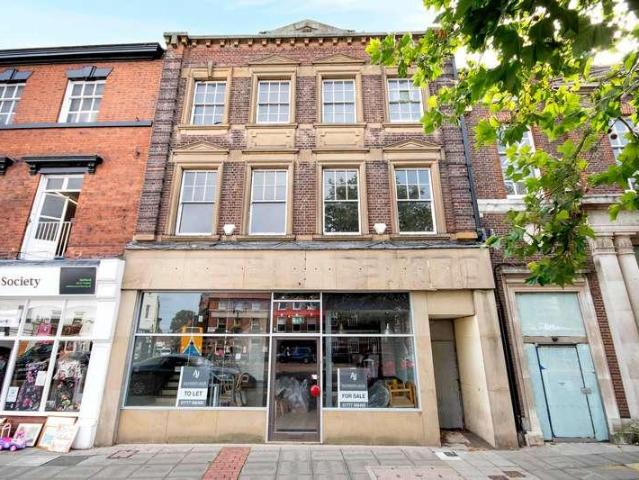
A fantastic opportunity to acquire and develop a substantial 3 storey mixed use property, overlooking Retfords heavily pedestrianised market square. The property benefits from immediate vacant possession and is business rates exempt until the property is developed. Post development income potential of this hybrid use property is strong.PLANNING PERMISSION HAS BEEN GRANTED FOR THE FOLLOWING SCHEME:Planning Reference: 24/00124/PDN (expires July 2027)Ground Floor:To convert the rear section of the ground floor area (approx. 56M2 / 602Ft2) into a TWO DOUBLE BEDROOM apartment, briefly comprising of an entrance hall, open plan kitchen dining living space, inner hallway, master bedroom, further sizeable bedroom and a family bathroom.To renovate the front section of the ground floor for retail commercial use (approx. 49M2 / 530Ft2).First Floor:To change the use of the current first floor (approx. 110M2 / 1184Ft2) into a HMO with FOUR DOUBLE BEDROOMS, briefly comprising of an open plan kitchen
£ 275,000
3 bed house for sale
2 pictures
House · for sale
£ 140,000
Updated
3 bed house for sale
DN21
· 3 Bedrooms · House
· Garden · Concierge
DN21 · 3 Bedrooms · House · Garden · Concierge
3 BED END TERRACE PROPERTY - NO ONWARD CHAIN - WELL PRESENTED THROUGHOUT - 2 RECEPTION ROOMS - SPACIOUS MAIN BATHROOM UPSTAIRS - REAR GARDEN - IDEAL FIRST TIME BUY OR INVESTMENT - PERFECT LOCATION - EPC RATING: D - COUNXIL TAX BAND: ADescriptionThe property is ideally situated on the outskirts of Retford town centre, offering easy access to an excellent range of amenities. The town boasts a variety of supermarkets, independent boutiques, caf?s, restaurants, two theatres, and a vibrant monthly farmers' market held in the historic market square, where a selection of locally produced goods can be found.Retford is also home to the award-winning Kings' Park, a beautiful green space through which both the Chesterfield Canal and the River Idle flow. The park features attractive walking routes, a children's play area, and an adventure playground, making it a popular destination for families and outdoor enthusiasts alike. The area is further complemented by highly regarded primary and secondary
£ 140,000
3 bed house for sale
2 pictures
House · for sale
£ 165,000
3 bed house for sale
DN21
· 3 Bedrooms · House
· Garden · Parking · Equipped kitchen
DN21 · 3 Bedrooms · House · Garden · Parking · Equipped kitchen
Being Sold via Secure Sale online bidding. Terms & Conditions apply. We are pleased to bring to the market this three bed detached bungalow located within a popular residential area of Scunthorpe on Hurst Lane. Situated close to local amenities and good transport links, this property would be ideal for anyone looking to downsize. Internally, you are greeted with a spacious lounge, kitchen, three double bedrooms and bathroom with a fitted four piece suite. Externally, there is a rear enclosed garden which is easily maintainable, a large detached double garage with the added benefit of more undercover storage to the side and off-road parking for multiple vehicles on the drive. This property is offered with no onward chain and is ready to view immediately! Lounge 15' 1' x 11' 6' (4.60m x 3.50m) Kitchen 11' 6' x 12' 6' (3.50m x 3.80m) Bedroom One 11' 6' x 11' 6' (3.50m x 3.50m) Bedroom Two 11' 2' x 11' 6' (3.40m x 3.50m) Dining Room/Bedroom Three 7' 7' x 11' 6' (2.30m x 3.50m) Bathroom 7'
£ 165,000
2 bed house for sale
2 pictures
House · for sale
£ 165,000
2 bed house for sale
DN21
· 2 Bedrooms · House
· Garden · Equipped kitchen · Parking
DN21 · 2 Bedrooms · House · Garden · Equipped kitchen · Parking
MODERN TERRACED HOUSE in Popular Gated Over 50s Residential Location. Providing well presented and spacious accommodation. Comprising Entrance Hall, WC,? Lounge Diner, Kitchen, 2 Bedrooms & 2 Shower Rooms. Communal Gardens, Parking. VIEWING ADVISED TO FULLY APPRECIATECouncil tax band: D, Tenure: Leasehold, Annual service charge: 1500, EPC rating: C Rooms Situation - Market Rasen town is popular with walkers and there are great routes and trails just five minutes stroll from the town centre. You can also head out to Willingham Woods where there are numerous trails and paths for all ages and abilities. In the town centre you will find traditional and long-standing family run shops including ironmongers, butchers, menswear confectionery, bakery & fruit & veg. The town boasts high-quality and award winning places to eat for all budgets. Market Rasen is approximately 16 miles from Lincoln City and 15 miles from the market town of Louth. There are regular bus and train services. Entrance Hal
£ 165,000
2 bed house for sale
2 pictures
House · for sale
£ 155,000
2 bed house for sale
DN21
· 2 Bedrooms · House
· Garden · Parking · Heating
DN21 · 2 Bedrooms · House · Garden · Parking · Heating
This modern semi-detached house presents an excellent opportunity for those seeking a comfortable two-bedroom home in Gainsborough, Lincolnshire. Built to meet contemporary standards, the property is ideally suited to first-time buyers and those looking for a valuable investment opportunity. Featuring two well-proportioned bedrooms and a stylish family bathroom, the house offers comfortable accommodation suitable for a variety of lifestyles. The main living space is bright and welcoming, providing a central area for relaxation or entertaining. Gas central heating ensures a warm and energy-efficient environment throughout the year. ? Further enhancing the property's appeal, residents will benefit from private garden space, ideal for outdoor activities or personal enjoyment. Off-road parking is provided via a driveway, offering convenient and secure options for motorists. As expected from a freehold tenure, the property offers flexibility and long-term peace of mind. ? Local Area ? Gains
£ 155,000
5 bed house for sale
2 pictures
House · for sale
£ 1,300,000
5 bed house for sale
DN21
· 5 Bedrooms · House
· Garden · Equipped kitchen · Powder room · Concierge
DN21 · 5 Bedrooms · House · Garden · Equipped kitchen · Powder room · Concierge
Willowside is an exceptional detached family home originally set on two individual building plots occupying a beautiful double plot in a prestigious village setting including an extensive range of outbuildings. Offering an outstanding combination of generous living accommodation, superb leisure facilities and immaculate presentation throughout, this is a home perfectly suited to modern family life and entertaining on a grand scale. The property is approached via a sweeping driveway, where the impressive faade immediately sets the tone for what lies beyond. Inside, a welcoming entrance hall provides access to an array of elegant reception rooms, including a magnificent sitting room with feature archways and garden views, a separate dining room, a spacious sun lounge overlooking the rear gardens, a dedicated home office and a substantial snooker/games room. The breakfast kitchen enjoys granite worktops, ample storage and integrated appliances, complemented by a utility room, cloakroom an
£ 1,300,000

Get email alerts

Don't miss out: be the first to know about new properties

The alert was correctly created

On subscribing you accept the conditions of use and the privacy policy
Alert
Receive new ads in your inbox
Save this search
Receive alerts for new listings

We'll send you an email when we have new properties for: "Properties for sale in DN21"

The alert was correctly created

Somerby Gainsborough
Heckdyke Doncaster
Get email alerts and be the first to see new listings
Required field
On subscribing I accept the terms of the privacy policy
Perfect! You'll soon start receiving new listings via email
Alert
Receive an email when we have new ads for Properties for sale in DN21
Save this search
Filters

Bedrooms

Size (sq.ft)

sq.ft
sq.ft

Price

£
£

Property type

Bathrooms

Clear all filters
Receive notifications when new entries are published.