2,352 properties for sale in DN21

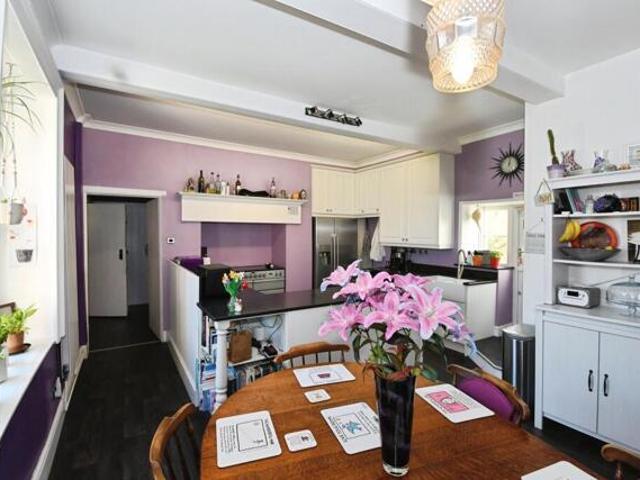
2 bed flat for sale
2 pictures
Flat · for sale
£ 65,000
2 bed flat for sale
DN21
· 2 Bedrooms · Flat
· Garden · Equipped kitchen · Parking
DN21 · 2 Bedrooms · Flat · Garden · Equipped kitchen · Parking
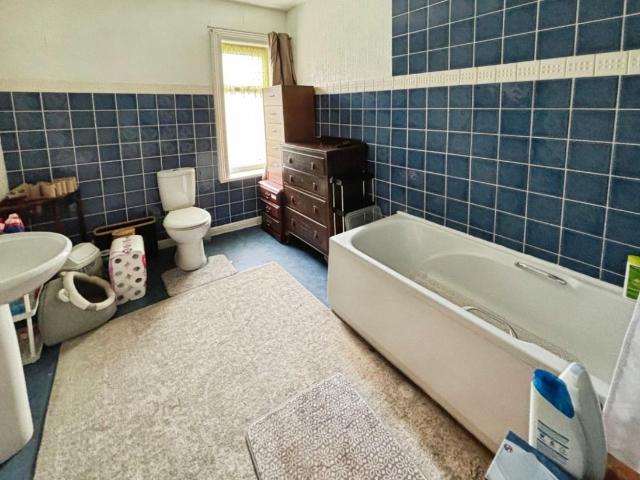
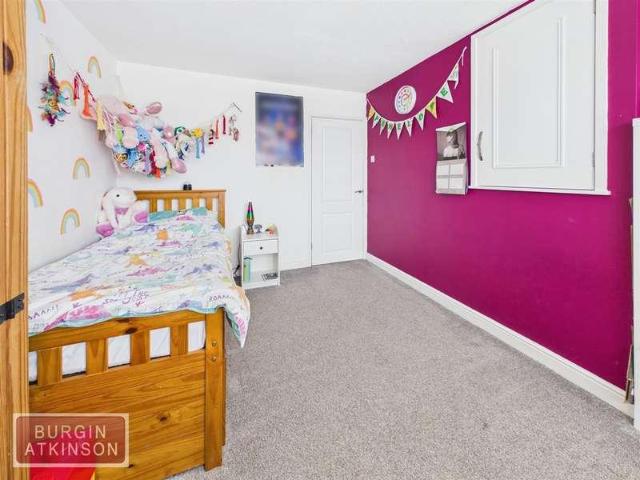
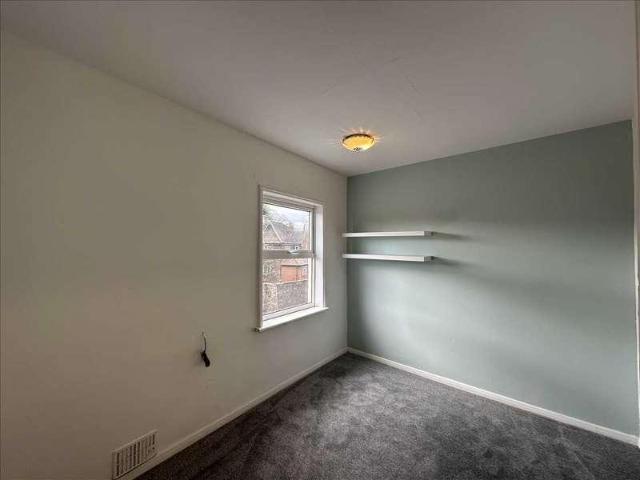
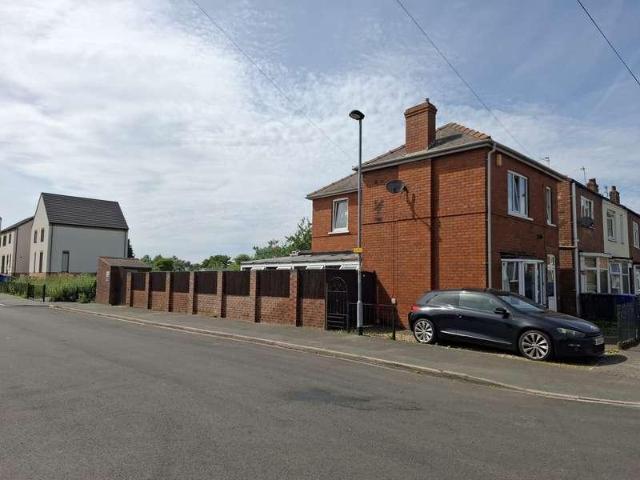
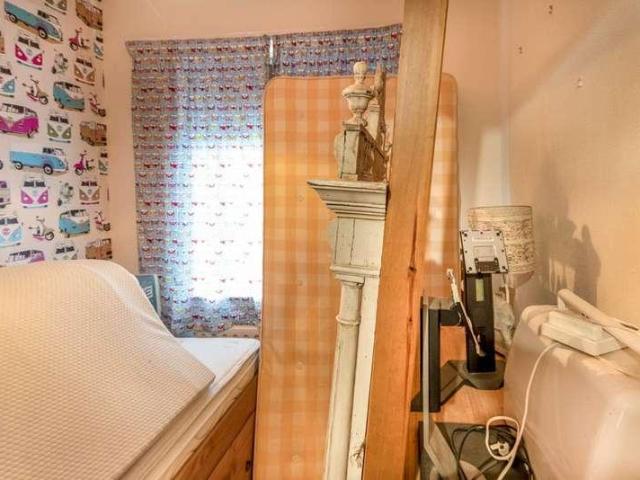
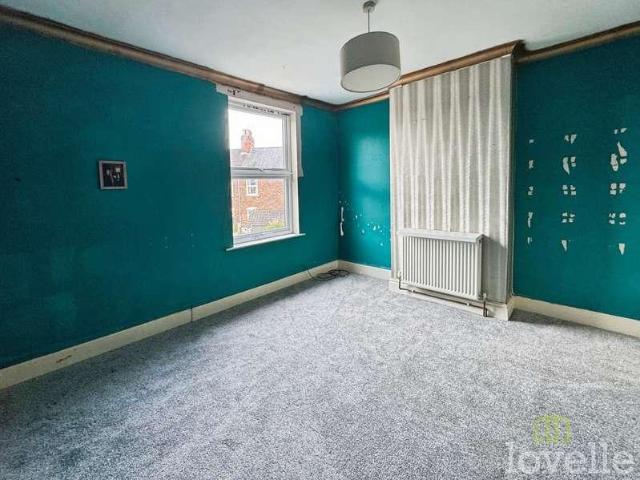
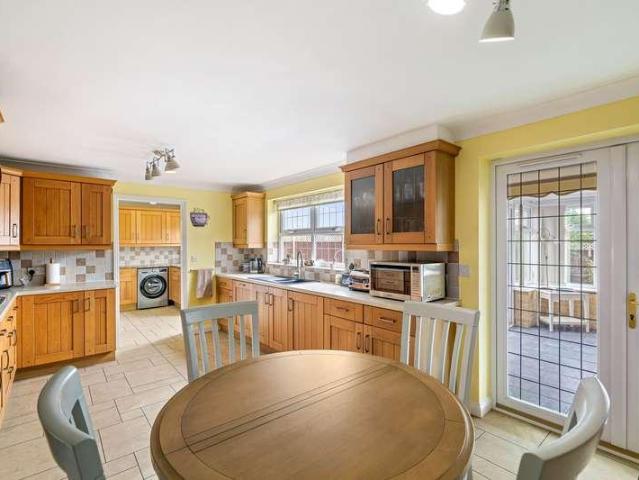
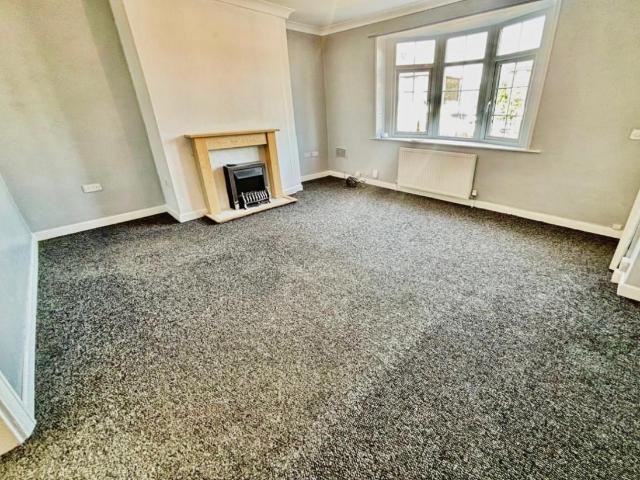
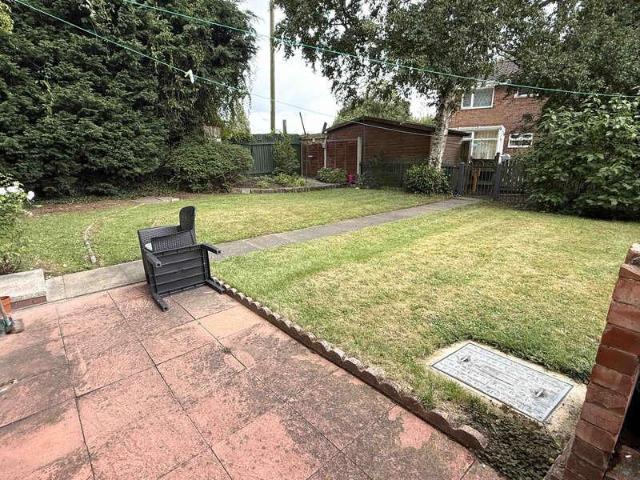
Council tax band: A. Tenure: Leasehold. Lease remaining (For Leasehold tenure): 110 (in years). Here we have a great opportunity for those looking to invest or add to their property portfolio, or potentially a first time buyer. The property is a ground floor two-bedroom flat, located in the Berkeley estate, on Wilkie Close, and is currently occupied by a long term tenant. Buy-to-Let / First time buyer opportunity Long term tenant currently in situ Two bedrooms Large garden space Off road parking Council Tax Band A The property itself is a 2-bedroom ground floor flat located in Scunthorpe, the property includes a large double bedroom and single bedroom with storage, open lounge with kitchen including integrated cooker and hob. The property also includes a large rear and side garden. The location of the property is within walking distance to local amenities, including shopping centre, schools, and transport links. The property currently produces an annual gross income of 5,340, although
£ 65,000
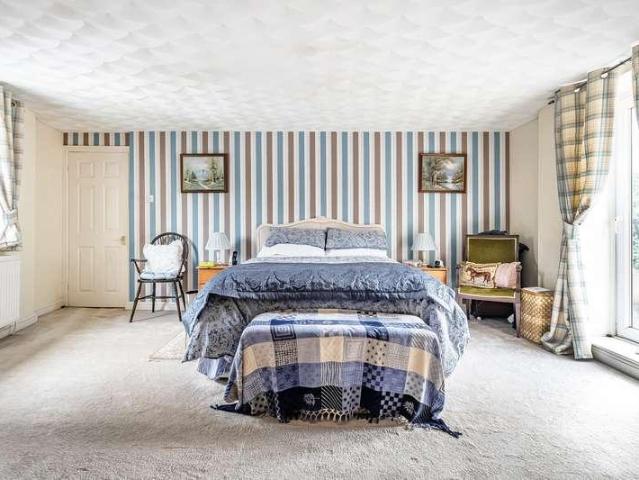
3 bed house for sale
2 pictures
House · for sale
£ 250,000
3 bed house for sale
DN21
· 3 Bedrooms · House
· Equipped kitchen · Parking · Concierge
DN21 · 3 Bedrooms · House · Equipped kitchen · Parking · Concierge
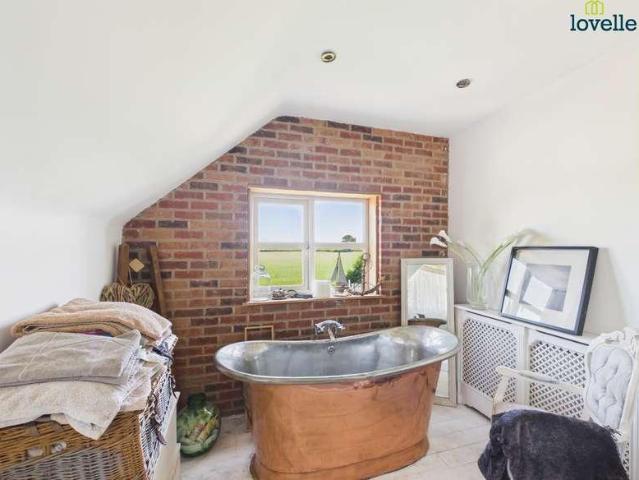
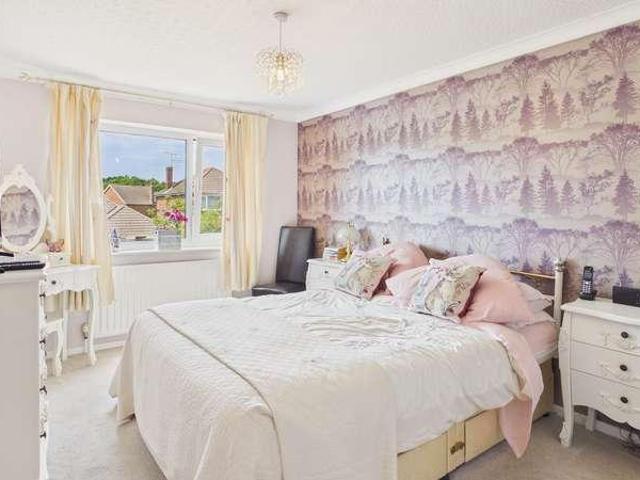
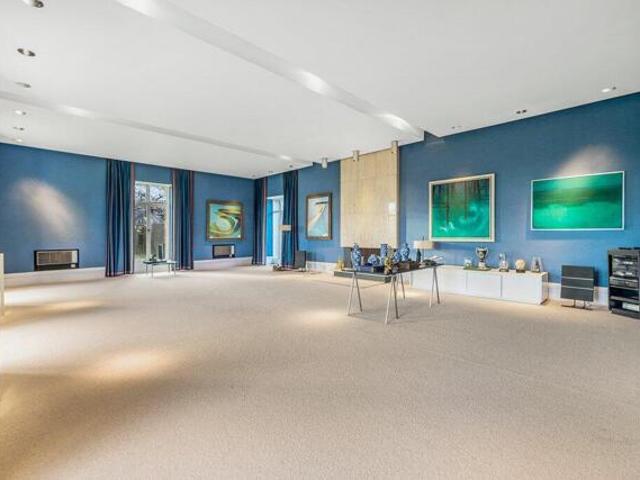
Stable Cottage is a charming, converted stable block near Gainsborough, offering THREE SPACIOUS BEDROOMS, period features to include impressive high ceilings and original character accents, alongside modern comforts.Elegantly set within the grounds of a historic estate at the heart of Pilham, it blends peaceful village life with easy access to amenities, historic charm, and scenic Lincolnshire countryside views.The ground floor comprises two welcoming reception rooms that offer a flexible living space for relaxing or entertaining, alongside a charming country-style kitchen that perfectly balances contemporary convenience with traditional aesthetics. Upstairs, three generously proportioned bedrooms, an en suite to the main bedroom, and a modern family bathroom complete the thoughtfully designed accommodation.Externally, Stable Cottage benefits from convenient off-road parking and a pleasant outdoor seating area, ideal for enjoying tranquil countryside views or outdoor dining.Situated wi
£ 250,000
3 bed house for sale
2 pictures
House · for sale
£ 250,000
3 bed house for sale
DN21
· 3 Bedrooms · House
· Garden · Equipped kitchen · Parking
DN21 · 3 Bedrooms · House · Garden · Equipped kitchen · Parking
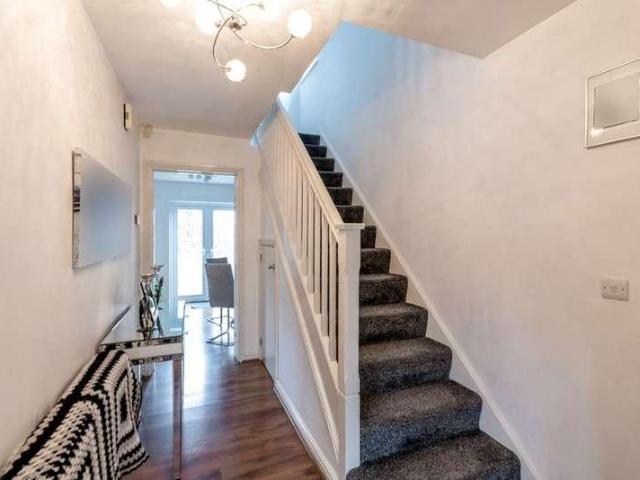
We are pleased to welcome this well-proportioned THREE BEDROOM semi-detached family home to the market. Tucked away in a private cul de sac on a modern development of just 24 homes, this attractive property offers a wonderful balance of space, comfort, and convenience. Set over two storeys, the living accommodation briefly comprises an entrance hall, spacious lounge, kitchen diner with integrated appliances, ground floor WC, master bedroom benefitting from integral wardrobes and en suite facilities, two further bedrooms, and a well-appointed family bathroom. Outside sees a single garage and driveway catering for three/ four vehicles, whilst a generous, fully enclosed laid to lawn garden resides to the rear. Boasting a prime location in the Georgian market town of Retford, 19 Adrians Walk enjoys a wealth of everyday amenities, leisure facilities, dining options, and primary and secondary schools in its locality, alongside excellent road and rail links. The highly regarded Bracken Lane P
£ 250,000
4 bed house for sale
2 pictures
House · for sale
£ 590,000
4 bed house for sale
DN21
· 4 Bedrooms · House
· Equipped kitchen · Parking
DN21 · 4 Bedrooms · House · Equipped kitchen · Parking
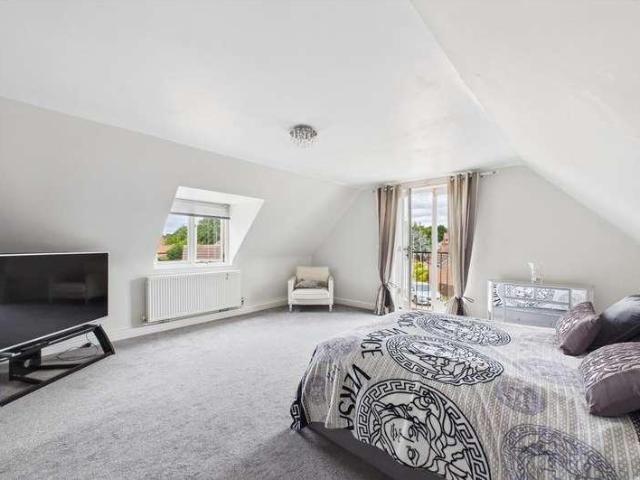
Rare opportunity to complete an impressive 4 Bedroom detached residence set within 1 Acre - Extensive remodelling undertaken, with a quadruple garage, and expansive family living accommodation. An exceptional opportunity to acquire a substantial four-bedroom detached residence occupying an impressive plot of approximately one acre. Having undergone an extensive programme of extension and remodelling, the property offers the framework for a superb family home of considerable size and versatility. The proposed accommodation extends to include a stunning open-plan kitchen, dining and living space, separate living room, family room, utility room and ground floor WC. To the first floor, plans provide for four well-proportioned bedrooms, including an impressive principal suite with dressing room and en-suite facilities, together with a family bathroom. Approached via an extensive private driveway, the property enjoys a high degree of privacy and benefits from a substantial four-car garage, p
£ 590,000
2 bed house for sale
2 pictures
House · for sale
£ 65,000
2 bed house for sale
DN21
· 2 Bedrooms · House
· Garden · Equipped kitchen
DN21 · 2 Bedrooms · House · Garden · Equipped kitchen
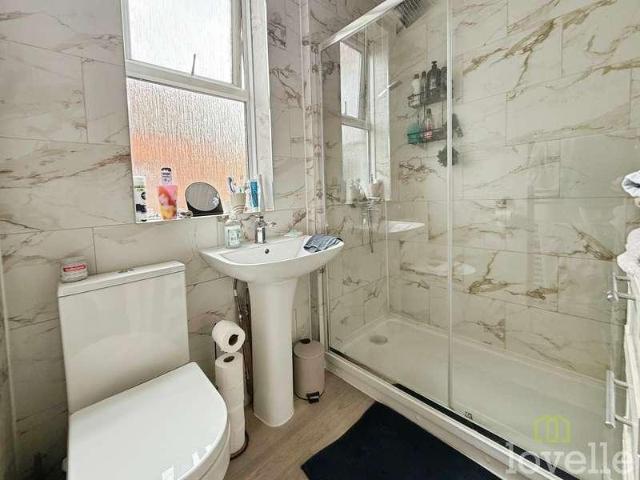
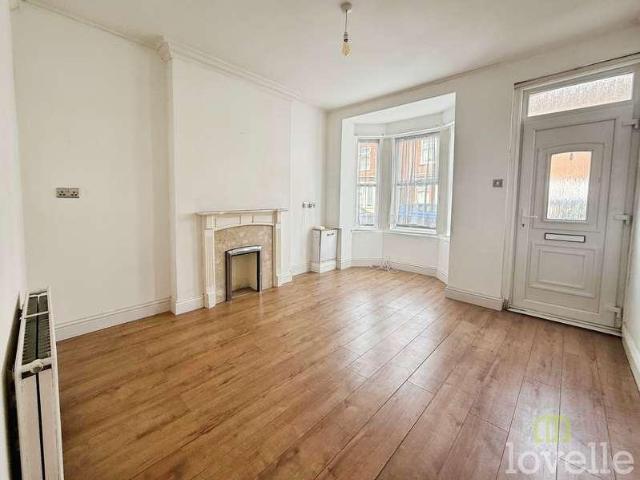
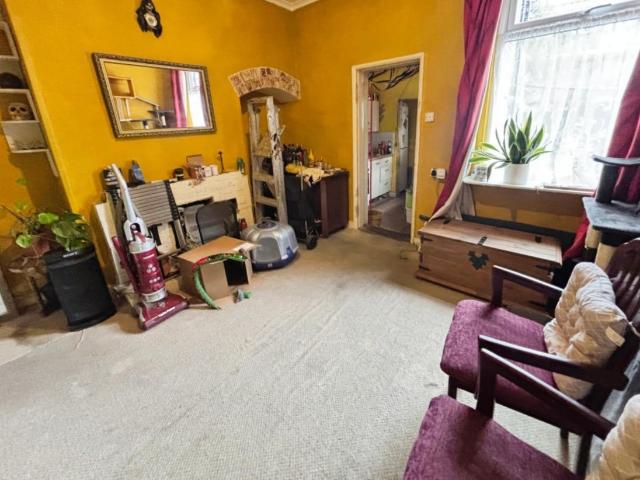
Standout Features MID TERRACE PROPERTY TWO BEDROOMS LOUNGE BREAKFAST KITCHEN BATHROOM ENCLOSED REAR GARDEN SOLD WITH TENANT IN SITU CURRENTLY ACHIEVING 600 P.C.M. Property Description We offer to the market a two bedroom mid terrace house currently achieving 600 pcm being sold with tenant Insitu. Located centrally in the well served market town of Gainsborough with amenities including retail outlets, cafes and restaurants, leisure facilities and a number of well regarded schools.ACCOMMODATION uPVC double glazed entrance door leading into: ENTRANCE HALLWAY Under stairs storage area, tiled flooring and doors giving access to: LOUNGE (4.02m x 3.34m) uPVC double glazed window to the front elevation and radiator. BREAKFAST KITCHEN (3.98m x 3.29m) uPVC double glazed window and entrance door to the rear elevation, Fitted kitchen comprising base, drawer and wall units with complementary work surfaces, tiled splashback, integrated electric oven and four ring electric hob with extractor over, pr
£ 65,000
3 bed house for sale
View photo
House · for sale
£ 140,000
3 bed house for sale
DN21
· 3 Bedrooms · House
· Garden · Equipped kitchen
DN21 · 3 Bedrooms · House · Garden · Equipped kitchen
Situated in a popular residential location, this well-presented three-bedroom semi-detached home offers spacious and versatile accommodation ideal for families and first-time buyers alike. The property features an open-plan lounge and dining room, creating a bright and welcoming living space perfect for both everyday living and entertaining. The kitchen provides access to a useful utility/rear porch area, adding valuable additional storage and practicality. To the first floor are three well-proportioned bedrooms served by a modern shower room. Externally, the property benefits from an enclosed rear garden, providing a private outdoor space ideal for relaxing or family enjoyment. Early viewing is highly recommended to fully appreciate the accommodation on offer.Council tax band: A, Tenure: Freehold, EPC rating: D Rooms ENTRANCE - Enter via UPVC door into the entrance hall with original flooring, stairs to the first floor accommodation, doors to the lounge, diner and kitchen. DINING ROOM
£ 140,000
House 6 Bedroom For Sale Lincolnshire Lincolnshire 875000 ES101955355
View photo
House · for sale
£ 875,000
House 6 Bedroom For Sale Lincolnshire Lincolnshire 875000 ES101955355
DN21
· 6 Bedrooms · House
· Garden · Fireplace · Equipped kitchen
DN21 · 6 Bedrooms · House · Garden · Fireplace · Equipped kitchen
The PropertyA handsome and substantial detached stone farmhouse, set within impressive grounds just in excess of an acre, offering extensive and highly versatile accommodation arranged over three floors, together with a range of outbuildings and a detached former coach house, all positioned within the well-regarded village of Glentham.This impressive home combines a wealth of character features with practical modern living, providing generous and well-balanced space ideally suited to family occupation. The main hallway gives access to a formal dining room with feature Minster stone fireplace and inset stove and the well-proportioned sitting room which, in turn, leads to a striking garden room with vaulted beamed ceiling, and doors opening directly onto the grounds. A spacious breakfast kitchen forms the heart of the home, fitted with a range of units and complemented by a walk-in pantry. The ground floor accommodation is completed by a shower room and one further room, currently used a
£ 875,000
3 bed house for sale
2 pictures
House · for sale
£ 110,000
3 bed house for sale
DN21
· 3 Bedrooms · House
· Garden · Equipped kitchen · Heating
DN21 · 3 Bedrooms · House · Garden · Equipped kitchen · Heating
Situated in a popular residential location, this three-bedroom semi-detached home offers spacious accommodation throughout and presents an excellent opportunity for first-time buyers and investors alike. The property briefly comprises an entrance hallway, a comfortable lounge opening into a separate dining room, and a fitted kitchen. To the ground floor there is also a family bathroom, whilst upstairs benefits from a convenient separate WC serving the three well-proportioned bedrooms. Further benefits include gas central heating and double glazing throughout, and a positive input ventilation system. Externally, the property enjoys a front buffer garden and an enclosed rear yard, providing useful outdoor space. Early viewing is highly recommended to fully appreciate the potential and accommodation on offer.Council tax band: A, Tenure: Freehold, EPC rating: C Rooms LOUNGE - Laminate flooring, radiator, bay window to the front aspect and opening to the dining room. DINING ROOM - Laminate
£ 110,000
4 bed house for sale
2 pictures
House · for sale
£ 275,000
4 bed house for sale
DN21
· 4 Bedrooms · House
· Garden · Equipped kitchen · Parking
DN21 · 4 Bedrooms · House · Garden · Equipped kitchen · Parking
This deceptively spacious four-bedroom semi-detached home offers a practical, family-friendly layout with generous living space, a sunroom overlooking the garden, and excellent parking including a driveway and integral garage ideal for buyers looking for space both inside and out.On arrival, youre greeted by a private driveway and a low-maintenance gravelled front yard, creating a smart first impression. The property also benefits from an integral garage, perfect for secure storage, bikes, tools, or additional parking if required.Step inside and youll find the kitchen/breakfast room, fitted with a range of units and offering space for white goods. There is also room for a breakfast table, making it a great spot for socialising and day-to-day family routines.Moving through the home, the hallway provides access to a useful ground floor WC/utility, along with the staircase rising to the first floor. The heart of the home is the open lounge/diner a really good-sized space that works brilli
£ 275,000
3 bed house for sale
2 pictures
House · for sale
£ 69,995
3 bed house for sale
DN21
· 3 Bedrooms · House
· Equipped kitchen · Concierge
DN21 · 3 Bedrooms · House · Equipped kitchen · Concierge
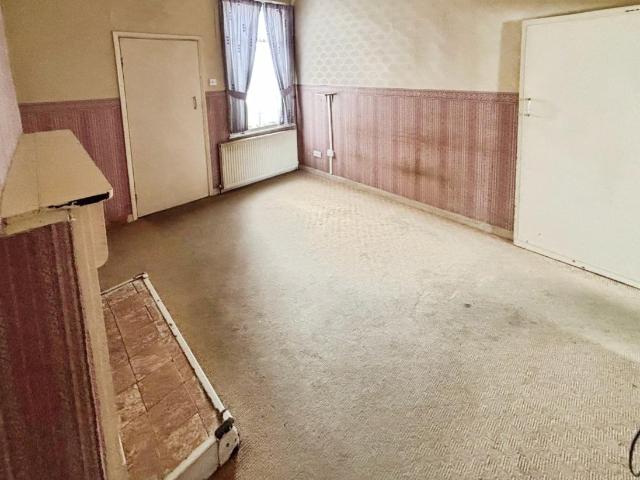
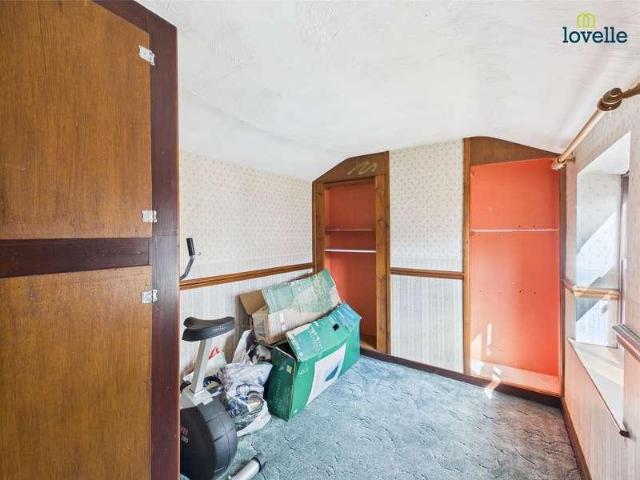
Standout Features MID TERRACE HOUSE TWO RECEPTION KITCHEN THREE BEDROOMS BATHROOM NO CHAIN REQUIRING SOME COSMETIC UPDATING ENCLOSED LOW MAINTENANCE YARD Property Description Offered to the market with NO ONWARD chain for ease of purchase a three bedroom mid terraced house requiring some cosmetic updating and located centrally within the market town of Gainsborough which is well served with a variety of local amenities. The property may be of interest to first time buyers and investors alike and early viewing is highly recommended.ACCOMMODATION Wooden entrance door leading into: LOUNGE (3.95m x 3.33m) Wooden single glazed window to the front elevation, radiator and coving to ceiling. Door giving access into: INNER HALLWAY With access to stairs storage area and door giving access into: DINING ROOM (3.64m x 3.33m) Wooden single glazed window to the rear elevation, radiator, door giving access to stairs rising to the first floor accommodation and second door giving access into: KITCHEN (3
£ 69,995
4 bed house for sale
2 pictures
House · for sale
£ 250,000
Updated
4 bed house for sale
DN21
· 4 Bedrooms · House
· Garden · Parking · Equipped kitchen · Powder room · Concierge
DN21 · 4 Bedrooms · House · Garden · Parking · Equipped kitchen · Powder room · Concierge
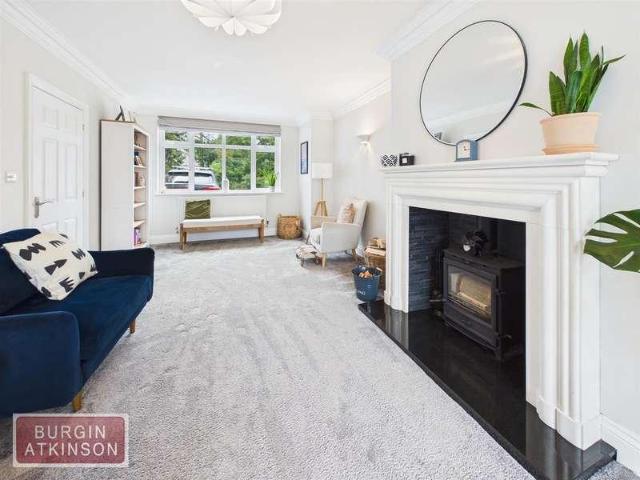
GUIDE PRICE ?250,000 - ?265,000 * A spacious and versatile four-bedroom family home offering a bright dual-aspect living room with a cosy log burner, a well-equipped kitchen with utility room, a light-filled conservatory, and a flexible second reception room ideal for home working or family living. Outside, the property benefits from a private enclosed rear garden, detached garage with power and lighting, and a driveway providing ample off-road parking.DescriptionStepping inside, you are welcomed by a practical entrance porch leading into a spacious dual-aspect living room, where a charming log burner set on a tiled hearth with a wooden mantel creates a cosy focal point.The well-appointed kitchen is fitted with an integrated hob with extractor hood over, a separate oven with microwave above, and offers space for an American-style fridge freezer. Adjoining the kitchen is a useful utility room and a convenient cloakroom comprising a WC and wash hand basin. The bright conservatory is floo
£ 250,000
3 bed house for sale
2 pictures
House · for sale
£ 70,000
3 bed house for sale
DN21
· 3 Bedrooms · House
· Fireplace · Equipped kitchen · Concierge
DN21 · 3 Bedrooms · House · Fireplace · Equipped kitchen · Concierge
Standout Features MID TERRACE HOUSE THREE BEDROOMS TWO RECEPTIONS KITCHEN BATHROOM ENCLOSED REAR YARD SOLD WITH TENANT IN SITU CURRENTLY ACHIEVING 415 PCM Property Description We offer to the market a three bedroom mid terrace house sold with TENANT IN SITU and currently achieving 415 pcm, located centrally within the market town of Gainsborough which is well served with amenities including Marshall yard retail complex, schools, cafes, restaurants and the riverside. Accommodation briefly comprising Lounge, Dining Room, Kitchen, three Bedrooms and Bathroom.ACCOMMODATION uPVC double glazed entrance door leading into: LOUNGE (3.83m x 3.42m) uPVC double glazed window to the frotn elevation, radiator, tiled fireplace and hearth with open fire, door leading into: INNER HALLWAY With stairs rising to the first floor accommodation and further door opening into: DINING ROOM (3.82m x 3.45m) uPVC double glazed window to the rear elevation, radiator, brick built fireplace. Door leading into: KITCHE
£ 70,000
4 bed house for sale
2 pictures
House · for sale
£ 525,000
4 bed house for sale
DN21
· 4 Bedrooms · House
· Garden · Parking · Concierge
DN21 · 4 Bedrooms · House · Garden · Parking · Concierge
Located on Nursery Grove in Uphill Lincoln, this substantial home offers generous accommodation thats ideal for a modern family, with four double bedrooms, multiple reception spaces, and a private garden all while providing a fantastic blank canvas for buyerslooking to add their own style. An added benefit is that this property is being sold with no onward chain.As you arrive, youre greeted by a private block paved driveway, a mature front garden with a small lawn and well-established shrubs and borders, and an integral garage providing excellent storage or additional parking.Step inside via the entrance sunroom a brick-built structure with large uPVC double glazed windows, creating a cosy snug and a welcoming first impression. With the front of the property facing north-east, this space is perfectly positioned to enjoy themorning sun, making it an ideal spot for a coffee and a quiet start to the day.From here, you enter the main house and the ground floor hallway, which provides acces
£ 525,000
4 bed house for sale
2 pictures
House · for sale
£ 105,000
4 bed house for sale
DN21
· 4 Bedrooms · House
· Equipped kitchen
DN21 · 4 Bedrooms · House · Equipped kitchen
INVESTMENT / DEVELOPMENT OPPORTUNITY - FOUR-BEDROOM FREEHOLD PROPERTY A genuine refurbishment and investment opportunity with scope to add value. ? Offered with no onward chain, this spacious four-bedroom terraced property occupies a town-centre position in Market Rasen and represents an excellent opportunity for investors, developers, landlords and owner-occupiers looking for a property where improvement and modernisation could unlock further value. ? The property is currently in need of modernisation and offers a particularly useful layout comprising four bedrooms plus a separate dressing room, a generous lounge/diner, kitchen/diner and ground-floor bathroom. ? For the investor or developer, the property offers several potential strategies, subject to the necessary permissions and consents: ? Refurbishment and resale - modernise and improve the existing accommodation to create an attractive family home. Buy-to-let investment - refurbish and retain as a rental property, with four exis
£ 105,000
4 bed house for sale
2 pictures
House · for sale
£ 165,000
4 bed house for sale
DN21
· 4 Bedrooms · House
· Garden · Equipped kitchen · Heating
DN21 · 4 Bedrooms · House · Garden · Equipped kitchen · Heating
Hornsby residential are pleased to market this period style 4-bedroom family home. The property is set in the historic town of Crowle, close by to the local amenities, train links towards Scunthorpe and Doncaster and the local schools within the area. The property comprises an entrance dining hall, 21FT Lounge, Snug, Kitchen diner, ground floor shower room, two-way staircase, 4 bedrooms and a family bathroom. The property also benefits from gas central heating and a rear garden. COUNCIL TAX band: C EPC rating: D ENTRANCE: Entrance door leading directly into the dining hall. DINING HALL: 14'1' x 11'8' (4.29m x 3.56m) into the bay window With white UPVC honeycomb double glazed entrance door, radiator and low bay window. LOUNGE: 21'11' into chimney breast recess x 11'9' (6.68m x 3.58m) With period style fire surround, marble hearth 2 radiators and dual aspect windows. SNUG: 16'6' x 7'6' reducing to 4'3' x (5.03 x 2.29m reducing to 1.30m) With black period style fire surround housing an op
£ 165,000
House 8 Bedroom For Sale Lincoln Lincolnshire 3500000 ES101891935
View photo
House · for sale
£ 3,500,000
House 8 Bedroom For Sale Lincoln Lincolnshire 3500000 ES101891935
DN21
· 8 Bedrooms · House
· Concierge
DN21 · 8 Bedrooms · House · Concierge
Set within approximately 160 acres (STS) Burton Hall is a remarkable Grade II* listed 18th-century country estate of notable historical and architectural interest, offering outstanding scope for sensitive modernisation, subject to necessary consents. Superbly positioned in the sought after village of Burton, less than three miles from the historic city of Lincoln, the wider estate includes both a charming three-bedroom gatekeepers cottage and former granary building which now provides two self-contained apartments together with garaging and extensive storage. Built in 1768 for Lord Monson, the Hall extends to around 11,000 square feet (STS) and offers impressive scale, natural light and grandeur. The estate is set amongst stunning parkland with wooded areas, pasture land and agricultural land.Burton Hall features a magnificent entrance hall, elegant reception rooms and a spectacular quadruple-aspect living room, providing superb entertaining spaces. Expansive rooms, soaring ceilings an
£ 3,500,000
4 bed house for sale
2 pictures
House · for sale
£ 550,000
4 bed house for sale
DN21
· 4 Bedrooms · House
· Garden · Concierge
DN21 · 4 Bedrooms · House · Garden · Concierge
GREAT FAMILY HOME* ~0.68-Acre Plot with Outbuildings Escape to the country with this incredibly rare and prestigious lifestyle opportunity. Tucked away in a peaceful, executive cul-de-sac within the sought-after village of North Clifton, this beautifully presented four-bedroom detached family residence offers the perfect blend of modern living and rural bliss. Sitting proudly on a magnificent 0.68-acre plot and framing field views over the rolling countryside, this property is a dream come true for families, outdoor, and dog enthusiasts. Inside, the home boasts a grand, light-filled layout engineered for both effortless entertaining and cosy family nights. Ground Floor The Welcome: An expansive entrance hall sets a tone for the rest of the home. Dual-Aspect Lounge: A spectacular, light-flooded reception room stretching from the front to the back of the house, offering views of the gardens Formal Dining Room: Elegant and spacious, perfect for hosting dinner parties, Sunday roasts, and f
£ 550,000
5 bed house for sale
2 pictures
House · for sale
£ 575,000
5 bed house for sale
DN21
· 5 Bedrooms · House
· Garden · Swimming pool · Equipped kitchen · Concierge
DN21 · 5 Bedrooms · House · Garden · Swimming pool · Equipped kitchen · Concierge
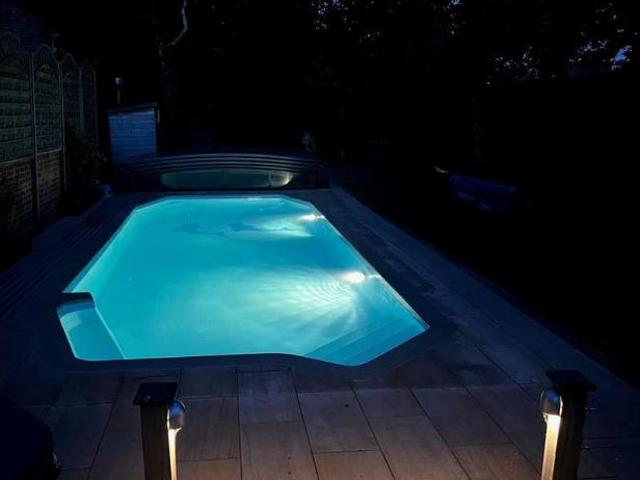
Tucked away on Lime Tree Paddock, a peaceful cul-de-sac within the sought-after village of Scothern, this eye-catching five-bedroom detached family home offers exceptional space, flexibility and an outdoor set up, including heated swimming pool, that is hard to match. With fields at the end of the close, excellent school catchments, and a garden designed for year-round enjoyment, this is a home built for modern family life and for making memories.A village setting with excellent schoolingScothern remains one of the areas most popular villages, and this home sits within catchment for Ellison Boulters Primary School (walking distance) and William Farr Secondary School (with a free school bus), making it a brilliant choice for families.The home: flexible living with multiple reception spacesStep inside and youre welcomed by the entrance hall with stairs rising to the first floor. To the end of the hallway sits the kitchen, fitted with a range of units and forming the practical hub of the
£ 575,000
2 bed house for sale
2 pictures
House · for sale
£ 167,500
2 bed house for sale
DN21
· 2 Bedrooms · House
· Garden · Equipped kitchen · Heating
DN21 · 2 Bedrooms · House · Garden · Equipped kitchen · Heating
This detached house presents an excellent opportunity for those seeking a comfortable and well-appointed two-bedroom residence in Gainsborough, Lincolnshire. The property combines practical living spaces with desirable features, making it suitable for a range of purchasers. The accommodation comprises two bedrooms, offering versatility for family living, guests, or as a home office. The property benefits from a dedicated public room, ideal as a lounge or dining area, providing a focal point for relaxation and entertaining. The kitchen and primary living spaces provide convenient access to the remainder of the home. The inclusion of a downstairs shower room adds further convenience and flexibility to the internal arrangement. ? This home offers the advantage of gas central heating, ensuring warmth and energy efficiency throughout the property. Externally, a private, enclosed rear garden offers a secure environment for outdoor enjoyment and leisure activities. The garden is well-suited t
£ 167,500
5 bed house for sale
2 pictures
House · for sale
£ 600,000
Updated
5 bed house for sale
DN21
· 5 Bedrooms · House
· Equipped kitchen · Concierge
DN21 · 5 Bedrooms · House · Equipped kitchen · Concierge
An exceptional five-bedroom family home situated on a private road with just five houses is finished to an outstanding specification throughout. Boasting a stunning open-plan kitchen diner with premium integrated appliances and quartz worktops, multiple reception rooms, luxurious principal suite with en-suite, and beautifully appointed bathrooms, this property perfectly balances style and practicality.DescriptionIdeal for family living, this beautifully presented home is situated just off London Road on the highly regarded Mount Vernon Park in Retford. Retford offers an excellent range of amenities including independent shops, supermarkets, local retailers and a traditional market held three days a week. Retford Railway Station lies on the East Coast Main Line, providing direct services to London in approximately 1 hour 25 minutes, along with connections to many other UK towns and cities. The nearby A1 road is just a 10-minute drive away, offering convenient north and southbound access
£ 600,000
3 bed house for sale
2 pictures
House · for sale
£ 270,000
3 bed house for sale
DN21
· 3 Bedrooms · House
· Garden · Equipped kitchen
DN21 · 3 Bedrooms · House · Garden · Equipped kitchen
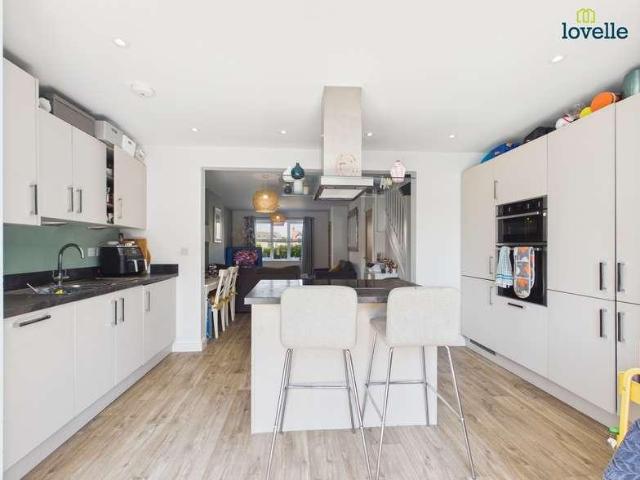
Built in 2019 by the highly regarded Stirlin Homes, this beautifully presented three-bedroom semi-detached home offers stylish, contemporary living throughout and is perfect for first-time buyers, young families or those looking to upsize. The heart of the home is the impressive open plan kitchen, dining and living area, creating a fantastic social space ideal for both everyday family life and entertaining. The modern kitchen is complemented by bi-fold doors that open onto the beautifully landscaped rear garden, allowing natural light to flood the room and seamlessly connecting the indoor and outdoor spaces. A welcoming entrance hall and convenient ground floor WC complete the accommodation on the ground floor. To the first floor are three well-proportioned bedrooms, including two comfortable doubles and a generous single bedroom, all served by a contemporary family bathroom. Outside, the landscaped rear garden provides an attractive and low-maintenance outdoor space, perfect for relax
£ 270,000
3 bed house for sale
2 pictures
House · for sale
£ 220,000
3 bed house for sale
DN21
· 3 Bedrooms · House
· Garden · Equipped kitchen · Parking
DN21 · 3 Bedrooms · House · Garden · Equipped kitchen · Parking
NO UPWARD CHAIN We are pleased to welcome this extended THREE BEDROOM semi detached family home to the market. Now measuring approximately 89 sq m the well-balanced living accommodation briefly comprises a porch, entrance hall, lounge, kitchen, dining room, light flooded garden room, three bedrooms, two of which benefit from fitted storage, and a well-appointed family bathroom. Outside, a generous driveway caters for several vehicles, whilst a low maintenance garden, wooden single garage, and handy outdoor store reside to the rear. Enjoying a quiet cul de sac location in Ordsall, this traditional property graces its owner with easy access to Retfords wealth of everyday amenities, recreational facilities, restaurants, bars, and schools for all age groups. Ordsall Primary School and Retford Oaks Academy, both having most recently achieved a good Ofsted rating, are within easy reach on foot. Viewing is highly encouraged to fully appreciate the deceptively spacious accommodation, and its s
£ 220,000
2 bed house for sale
2 pictures
House · for sale
£ 75,000
2 bed house for sale
DN21
· 2 Bedrooms · House
· Garden · Equipped kitchen · Heating
DN21 · 2 Bedrooms · House · Garden · Equipped kitchen · Heating
This terraced house in Gainsborough, Lincolnshire, features two bedrooms, one bathroom, a private garden, gas central heating and freehold tenure. Ideal for first-time buyers and investors with no onward chain. Viewing recommended.Council tax band: A, Tenure: Freehold, EPC rating: C Rooms LOUNGE - Laminate flooring, radiator, bay window to the front aspect and door to the dining room. DINING ROOM - Laminate flooring, radiator, window to the rear aspect, under-stairs storage and door to the kitchen. KITCHEN - Fitted kitchen comprising of; wall and base units, stainless steel sink with drainer and mixer tap, space for white goods, wall-mounted boiler, window to rear aspect and door to rear garden. FIRST FLOOR ACCOMMODATION - BEDROOM ONE - Fitted carpet, radiator, over-stairs storage and window to the front aspect. BEDROOM TWO - Fitted carpet, radiator, and window to the rear aspect. BATHROOM - Fitted four-piece suite comprising of; bath, shower cubicle, hand wash basin, WC, window to sid
£ 75,000
5 bed house for sale
2 pictures
House · for sale
£ 520,000
5 bed house for sale
DN21
· 5 Bedrooms · House
· Parking · Equipped kitchen
DN21 · 5 Bedrooms · House · Parking · Equipped kitchen
Located in the heart of Cherry Willingham, this deceptively spacious and extended home offers flexible living across two floors with a bungalow-style frontage. The property is approached via a well-maintained gravelled driveway, providing ample off-road parking and direct access to a large double garage with electric roller doors. An added benefit is that this property is for sale with no onward chain.Upon entering, you are welcomed by a generous entrance hall leading to the main living areas. The heart of the home is the open plan kitchen/dining room, featuring fitted units and double doors opening into a bright, airy conservatoryperfect for year-round enjoyment. The separate utility room houses the boiler, provides access to a ground floor WC, and offers an integral door into the double garage for added convenience.The ground floor also boasts a spacious living room, the family bathroom, and three well-proportioned bedroomstwo with fitted wardrobes, with bedroom two benefitting from
£ 520,000
3 bed house for sale
2 pictures
House · for sale
£ 140,000
3 bed house for sale
DN21
· 3 Bedrooms · House
· Garden · Fireplace · Equipped kitchen · Parking
DN21 · 3 Bedrooms · House · Garden · Fireplace · Equipped kitchen · Parking
Standout Features THREE BEDROOM SEMI KITCHEN & LOUNGE DOWNSTAIRS W.C. FAMILY BATHROOM GARDENS TO FRONT & REAR DRIVEWAY PARKING NO CHAIN VIEWING HIGHLY RECOMMENDED Property Description We offer to the market with NO ONWARD CHAIN a well presented three bedroom semi detached traditionally built house within a popular residential area with access to the local communites including the hospital, supermarkets, leisure facilities and much more. EARLY VIEWING is highly recommended to avoid disappointmentACCOMODATION uPVC double glazed entrance door leading into: ENTRANCE HALLWAY Stairs rising to the first floor accommodation, radiator and door giving access to: LOUNGE (4.23m x 4.02m) uPVC double glazed window to the front elevation, radiator, fireplace with electric fire feature and coving to ceiling. Door giving access into: KITCHEN (4,35m x 2.57m) Two uPVC double glazed windows to the rear elevation, fitted kitchen comprising base, drawer and wall units with complementary work surface, inset
£ 140,000

Get email alerts

Don't miss out: be the first to know about new properties

The alert was correctly created

On subscribing you accept the conditions of use and the privacy policy
Alert
Receive new ads in your inbox
Save this search
Receive alerts for new listings

We'll send you an email when we have new properties for: "Properties for sale in DN21"

The alert was correctly created

Somerby Gainsborough
Heckdyke Doncaster
Get email alerts and be the first to see new listings
Required field
On subscribing I accept the terms of the privacy policy
Perfect! You'll soon start receiving new listings via email
Alert
Receive an email when we have new ads for Properties for sale in DN21
Save this search
Filters

Bedrooms

Size (sq.ft)

sq.ft
sq.ft

Price

£
£

Property type

Bathrooms

Clear all filters
Receive notifications when new entries are published.