2,352 properties for sale in DN21

5 bed house for sale
2 pictures
House · for sale
£ 199,995
5 bed house for sale
DN21
· 5 Bedrooms · House
· Garden · Equipped kitchen · Parking
DN21 · 5 Bedrooms · House · Garden · Equipped kitchen · Parking
Standout Features THREE STOREY TOWN HOUSE FIVE BEDROOMS LOUNGE & KITCHEN DINER DOWNSTAIRS W.C. FAMILY BATHROOM TO THE SECOND FLOOR SHOWER ROOM TO THIRD FLOOR GARDENS TO FRONT & REAR DRIVEWAY PARKING Property Description We offer to the market a well presented five bedroom three storey townhouse located centrally within the market town of Gainsborough which is well served with amenities including Marshalls Yard retail complex, leisure facilities, the Riverside, cafes and restaurants and a number of schools, including the highly regarded Queen Elizabeth High School. VIEWING HIGHLY RECOMMENDED.ACCOMMODATION Composite double glazed entrance door leading into: ENTRANCE HALLWAY Stairs rising to the first floor accommodation, radiator, laminate flooring, storage cupboard and doors giving access into: LOUNGE (5.45m x 2.59m) uPVC double glazed window to the front elevation, wall mounted heater. KITCHEN DINER (5.57m x 4.50m to its maximum dimensions) uPVC double glazed window and French doors to
£ 199,995
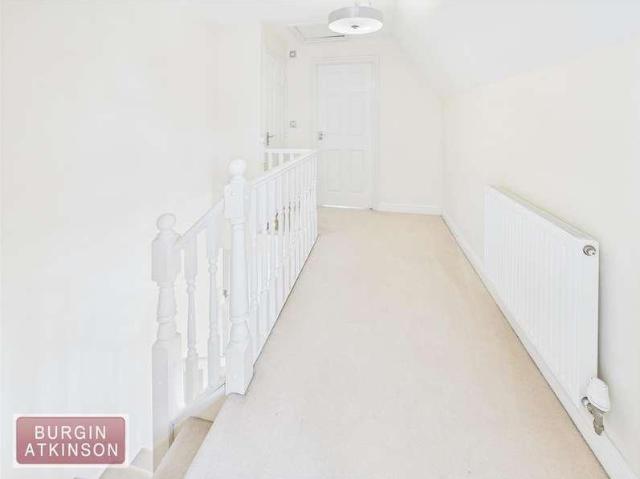
5 bed house for sale
2 pictures
House · for sale
£ 340,000
Updated
5 bed house for sale
DN21
· 5 Bedrooms · House
· Garden · Parking · Concierge
DN21 · 5 Bedrooms · House · Garden · Parking · Concierge
FIVE BEDROOM DETACHED PROPERTY - 3 RECEPTION ROOMS - 4 BATHROOMS - NO ONWARD CHAIN - WELL PRESENTED THROUGHOUT - ENCLOSED REAR GARDEN - AMPLE OFF STREET PARKING + DETACHED GARAGE - IDEAL VILLAGE LOCATION - EPC CDescriptionSet in the desirable village of Ranskill, the property enjoys a peaceful, community-focused environment with a local primary school, pub, and shops. The vibrant market town of Bawtry offering boutique shops, restaurants, and bars are less than ten minutes drive away. Additional amenities can be found nearby in Blyth, Worksop and Retford, the latter of which offers direct train links to London in under 90 minutes.For families, there is a choice of highly regarded schools including Wellow House, Worksop College, Ranby House Prep and also The Elizabethan Academy and Retford Oaks secondary schools. Outdoor enthusiasts will enjoy proximity to Serlby Park Golf Course, Stirrup Hall Golf & Country Club, and Langold Country Park.Internally, this property boasts nearly 2,000 sq
£ 340,000
3 bed house for sale
2 pictures
House · for sale
£ 975,000
3 bed house for sale
DN21
· 3 Bedrooms · House
DN21 · 3 Bedrooms · House
Occupying a delightful rural setting amidst the rolling Lincolnshire countryside, this fantastic property represents a rare opportunity to acquire an established equestrian property combining a characterful period home with an impressive range of professional facilities. Enjoying far-reaching views across open farmland, the property has evolved over many years into a highly regarded equestrian holding, offering an exceptional environment for both leisure and competitive riders alike. At the heart of the property lies the charming cottage, providing comfortable and versatile accommodation that perfectly complements the surrounding rural lifestyle. Retaining much of its original character and charm, the residence enjoys a peaceful setting whilst remaining within easy reach of nearby market towns and transport links. The true appeal of the property lies within its outstanding equestrian infrastructure. The extensive yard incorporates a substantial range of stabling, foaling boxes and anci
£ 975,000
3 bed house for sale
2 pictures
House · for sale
£ 255,000
3 bed house for sale
DN21
· 3 Bedrooms · House
· Garden · Parking · Equipped kitchen
DN21 · 3 Bedrooms · House · Garden · Parking · Equipped kitchen
Situated in a quiet and sought-after location, this well-presented detached bungalow offers spacious and versatile accommodation throughout. The property benefits from a large driveway providing ample off-road parking, a detached garage, and attractive gardens to both the front and rear. Internally, the accommodation comprises a welcoming lounge, a fitted kitchen, a separate dining room, and a bright conservatory overlooking the rear garden. There are three well-proportioned bedrooms and a family bathroom, making the property ideal for a range of buyers including families, downsizers, and those seeking single-level living. The enclosed rear garden provides a pleasant outdoor space for relaxation and entertaining, while the front garden enhances the property's kerb appeal. Conveniently located within easy reach of local amenities, transport links, this charming bungalow offers comfortable living in a peaceful setting. Early viewing is highly recommended to fully appreciate the accommoda
£ 255,000
3 bed house for sale
2 pictures
House · for sale
£ 270,000
3 bed house for sale
DN21
· 3 Bedrooms · House
· Garden · Equipped kitchen · Parking · Concierge
DN21 · 3 Bedrooms · House · Garden · Equipped kitchen · Parking · Concierge
Standout Features Spacious and versatile family home, in desirable location Possible four bedrooms, including a ground floor bedroom Generous corner plot Off road parking and garage No onward chain Property Description Occupying a generous corner plot in a highly sought-after Bottesford location, this beautifully presented three-bedroom detached family home offers three versatile reception rooms, spacious accommodation throughout and is presented in true turn-key condition. With excellent potential to create a fourth bedroom, attractive gardens and ample parking, this superb property combines flexible family living with future potential in a desirable location. No onward chain.This attractive family home, which is ready to move straight into, briefly comprises: a modern fitted kitchen, 3 reception rooms (one could be used as a further 4th bedroom if required), w/c, three bedrooms, and a family bathroom. Externally, the home is built upon a substantial corner plot with wrap-around garde
£ 270,000
4 bed house for sale
2 pictures
House · for sale
£ 425,000
Updated
4 bed house for sale
DN21
· 4 Bedrooms · House
· Equipped kitchen · Parking
DN21 · 4 Bedrooms · House · Equipped kitchen · Parking
GUIDE PRICE ?425,000 TO ?475,000 * This immaculately presented four bedroom detached residence is situated within the highly sought after Uphill area of Lincoln within easy walking distance to the Bailgate, and is being offered with no onward chain.INTRODUCTIONThis immaculately presented four bedroom detached residence is situated within the highly sought after Uphill area of Lincoln within easy walking distance to the Bailgate. The property offers flexible light and airy accommodation throughout which briefly comprises, entrance porch, entrance hall, downstairs WC, lounge, dining room, kitchen/diner, family/cinema room, utility room with access to the integral garage concludes the ground floor. To the first floor there are four bedrooms, family bathroom and separate shower room. This superb residence is being offered with no onward chain.LOCATIONGreetwell Road is situated within close proximity to Lincoln Hospital and within easy access to the popular Bailgate and Cathedral Quarter of
£ 425,000
3 bed house for sale
2 pictures
House · for sale
£ 220,000
3 bed house for sale
DN21
· 3 Bedrooms · House
· Garden · Equipped kitchen · Parking
DN21 · 3 Bedrooms · House · Garden · Equipped kitchen · Parking
Standout Features Well presented and spacious property, located centrally, close to local schools and amenities Generous kitchen / diner Master en-suite Off road parking and garage Enclosed garden Solar panels Property Description A well-presented three-bedroom detached home in a popular Scunthorpe location of lakeside, featuring a spacious layout, family bathroom, and en-suite to the master bedroom. Benefiting from a private rear garden, off-road parking, excellent motorway links, and easy access to local amenities, this property is ideal for families and commuters alike.Situated in a popular residential area of Lakeside, this well-presented three-bedroom detached family home. The property has an entrance hall, a generous lounge, a modern fitted kitchen/dining area, three bedrooms, a family bathroom, and an en-suite shower room to the master bedroom. Externally, the property benefits from a private enclosed rear garden, providing an ideal space for relaxing, entertaining, or family en
£ 220,000
3 bed house for sale
2 pictures
House · for sale
£ 285,000
3 bed house for sale
DN21
· 3 Bedrooms · House
· Garden · Equipped kitchen · Parking · Powder room
DN21 · 3 Bedrooms · House · Garden · Equipped kitchen · Parking · Powder room
DETACHED? / SEPARATE LOUNGE AND KITCHEN? /? UTILITY ROOM? /? THREE BEDROOMS? /? FAMILY BATHROOM? /? GARAGE? /? VILLAGE LOCATION? /? CALL NOW TO VIEW? /Council tax band: B, Tenure: Freehold, EPC rating: C Rooms LOUNGE - Radiator, doors to dining room, windows to front and rear aspect. DINING ROOM - Radiator and window to the rear aspect. KITCHEN - Fitted kitchen comprising of; wall and base units, stainless steel sink with drainer and mixer tap. Electric hob with extractor fan over, electric oven, door to rear garden, window to rear aspect and opening to utility room. UTILITY - Fitted wall and base units, space for all white goods and a window to the side aspect. CLOAKROOM - WC, hand wash basin and window to the side aspect. FIRST FLOOR ACCOMMODATION - BEDROOM ONE - Radiator, built-in wardrobes, windows to front and rear aspect. BEDROOM TWO - Radiator, built-in wardrobes and a window to the rear aspect. BEDROOM THREE - Radiator, built-in wardrobes and a window to the rear aspect. BATHRO
£ 285,000
3 bed house for sale
2 pictures
House · for sale
£ 179,950
3 bed house for sale
DN21
· 3 Bedrooms · House
· Garden · Equipped kitchen · Parking · Heating
DN21 · 3 Bedrooms · House · Garden · Equipped kitchen · Parking · Heating
Well presented modern detached family home ideal for an active and growing family and situated near the town centre and of course local schools, the hospital, and station. It is also a short drive from the Skippingdale retail park, Tesco/M&S stores close to motorway links, and the Normanby Hall Country Park. It features a spacious lounge, 15' living, kitchen, ground floor WC, three-door bedrooms, one with en-suite, bathroom, UPVC double glazing, gas central heating, garage, and enclosed rear garden. Great location, functional, well-planned internal layout and detached at the price of many semis. Highly recommended NB: Carpets included in sale. EPC rating: C COUNCIL TAX band: C COMPOSITE DOOR TO ENTRANCE HALL: With radiator. LOUNGE: 16'9' x 11'3' (5.11m x 3.43m) Including under-stairs area, and with two radiators. KITCHEN: 15'1' (4.60m ) x 9'9' (2.97) 15'1' (4.60m ) reducing to 11'3' ( 3.43m) x 9'9' (2.97) reducing to 4'3' (1.30m). Containing an excellent range of white units comprising
£ 179,950
3 bed house for sale
2 pictures
House · for sale
£ 425,000
3 bed house for sale
DN21
· 3 Bedrooms · House
· Garden · Parking · Concierge
DN21 · 3 Bedrooms · House · Garden · Parking · Concierge
Occupying a prime position within an attractive and highly sought-after residential cul-de-sac location, this wonderful three double bedroom detached residence offers an exceptional amount of living space, beautifully balanced with attractive gardens, ample parking and a double garage. Deceptively spacious throughout, the property provides accommodation comparable in size to many four and even five-bedroom homes, making it an ideal choice for growing families, professional couples or those seeking versatile living space with room to work from home and entertain in style. The property is approached via a generous driveway providing extensive off-road parking and access to the double garage, while the attractive frontage and well-maintained surroundings immediately set the tone for the quality accommodation within. Upon entering, the impressive reception hall creates a wonderful first impression, enhanced by a feature galleried-style landing which allows natural light to flow throughout
£ 425,000
4 bed house for sale
2 pictures
House · for sale
£ 240,000
4 bed house for sale
DN21
· 4 Bedrooms · House
· Garden · Equipped kitchen · Parking · Concierge · Heating
DN21 · 4 Bedrooms · House · Garden · Equipped kitchen · Parking · Concierge · Heating
This well-presented detached house in Gainsborough offers an ideal balance of space and functionality for a growing family. The ground floor features two versatile reception rooms perfect for relaxing or entertaining, alongside a spacious, open-plan kitchen and dining area that serves as the heart of the home. A convenient downstairs toilet is also included for added practicality. Upstairs, the property hosts four well-proportioned bedrooms, including the main bedroom with en-suite bathroom. A separate, well-appointed family bathroom serves the remaining rooms. The home is kept comfortable year-round with efficient gas central heating. Outside, you will find a private garden, a secure garage, and a driveway providing ample off-street parking.? Photos taken prior to the current tenancy.Council tax band: C, Tenure: Freehold, EPC rating: C Rooms Entrance - Enter via UPVC door into entrance hall with laminate flooring, stairs to first floor accommodation, doors to lounge, kitchen diner, sn
£ 240,000
3 bed house for sale
2 pictures
House · for sale
£ 275,000
3 bed house for sale
DN21
· 3 Bedrooms · House
· Garden · Parking
DN21 · 3 Bedrooms · House · Garden · Parking
Standout Features Historic cottage dating back to the mid-1700s Beautifully renovated throughout Self-contained one-bedroom annex Character and charm throughout Flexible living accommodation Central village location Private side and rear gardens Nearby parking readily available Property Description *TWO-BEDROOM COTTAGE WITH SELF-CONTAINED ONE-BEDROOM ANNEX* HIDDEN PIECE OF MESSINGHAM HISTORY | BEAUTIFULLY RENOVATED THROUGHOUT | PRIVATE GARDENS | CHARACTER & CHARM | IMMACULATE PRESENTATION | VIEWING ESSENTIAL*A Hidden Piece of Messingham History Beautifully Renovated Cottage with Self-Contained Annex* Tucked away just off Messingham High Street, this truly unique cottage is one of the village's best-kept secrets. Dating back to the mid-1700s, the property offers a rare opportunity to acquire a character-filled home that has been sympathetically renovated throughout to an exceptional standard. The main cottage provides charming and well-appointed accommodation, blending period features w
£ 275,000
3 bed house for sale
2 pictures
House · for sale
£ 140,000
3 bed house for sale
DN21
· 3 Bedrooms · House
· Garden · Equipped kitchen
DN21 · 3 Bedrooms · House · Garden · Equipped kitchen
Standout Features SEMI DETACHED HOUSE THREE BEDROOMS OPEN PLAN LOUNGE DINING ROOM KITCHEN UTILITY/REAR PORCH SHOWER ROOM ENCLOSED REAR GARDEN VIEWING RECOMMENDED Property Description We offer to the market a traditionally built three bedroom semi detached house located in a popular established residential area within the market town of Gainsborough which is well served with local amenities including Marshalls yard retail complex, supermarkets, lesiure facilities, cafes and restaurants and a number of well regarded schools. The property has uPVC double glazing and gas fired central heating.ACCOMMODATION uPVC double glazed entrance door leading into Storm Porch with tiled flooring, part tiled walls and part wooden glazed door opening into: HALLWAY Decorative tiled floor, stairs rising to the first floor accommoation with storage area under and door giving access to: OPEN PLAN LOUNGE DINING ROOM (8.29m x 3.51m, to its maximum dimensions) uPVC double glazed bay window to the front elevatio
£ 140,000
4 bed house for sale
2 pictures
House · for sale
£ 395,000
4 bed house for sale
DN21
· 4 Bedrooms · House
· Garden · Parking · Equipped kitchen
DN21 · 4 Bedrooms · House · Garden · Parking · Equipped kitchen
STUNNING DETACHED FAMILY HOME, This spacious home has been designed to provide flexible accommodation comprising entrance hall, wc, lounge, study, dining room, breakfast kitchen, utility room, 4 bedrooms, dressing room, ensuite and family bathroom. With generous landscaped gardens, extensive driveway and double garage. Viewing advised to fully appreciate - no onward chain!Council tax band: E, Tenure: Freehold, EPC rating: D Rooms Situation - Glentham is a picturesque and well-regarded Lincolnshire village, ideally situated between Market Rasen and Gainsborough with easy access to Lincoln. Surrounded by attractive countryside, the village offers a peaceful rural lifestyle whilst remaining conveniently connected to nearby towns and amenities. Local facilities include a village store, Post Office services, garage, village hall and the popular Crown Inn public house, while a wider range of shopping, leisure and schooling can be found in Market Rasen and Lincoln. Combining countryside charm
£ 395,000
5 bed house for sale
2 pictures
House · for sale
£ 400,000
5 bed house for sale
DN21
· 5 Bedrooms · House
· Equipped kitchen · Parking
DN21 · 5 Bedrooms · House · Equipped kitchen · Parking
PLOT 4: An exclusive opportunity to acquire a newly built FIVE DOUBLE BEDROOM detached family home, overlooking open countryside to the frontage. Benefitting from an air source heating system and underfloor heating to the ground floor, the extensive living accommodation briefly comprises of a welcoming entrance hall, lounge, modern kitchen diner boasting reputable Bosch appliances, ground floor WC, master bedroom complete with master en suite, sizeable second bedroom enjoying the same luxuries, three further double bedrooms and a family bathroom. Outside sees an integral single garage and an accommodating driveway, equipped with an electric car charging point, whilst a fully enclosed laid to lawn space and breakfast terrace resides to the rear. Alexander Jacob Estate Agents & Co. are pleased to be working alongside the largely successful, nationwide developer LASA Homes, to present a brand new development of just four energy efficient homes in the heart of Clarborough, known for its cl
£ 400,000
3 bed house for sale
2 pictures
House · for sale
£ 145,000
3 bed house for sale
DN21
· 3 Bedrooms · House
· Garden · Equipped kitchen
DN21 · 3 Bedrooms · House · Garden · Equipped kitchen
An Exciting Project! Full modernisation required! Semi Detached house, in popular rural village. So much potential ! Comprising entrance hall, wc, lounge, kitchen diner, side proch, 3 bedrooms and bathroom. Generous gardens and driveway. VIEWING ADVISED with NO ONWARD CHAINCouncil tax band: A, Tenure: Freehold, EPC rating: F Rooms Situation - North Owersby, Market Rasen a rural farming village in the civil parish of Owersby on the edge of the breath- taking Lincolnshire Wolds, an area of outstanding natural beauty. The property is adjacent to the Kingerby Beck Meadows Nature Reserve, offering a serene and scenic environment perfect for nature enthusiasts and those seeking tranquility. Local shopping facilities are available nearby, with a post office and general store situated in Osgodby, just a five minute drive away. For larger shopping needs, a range of supermarkets and retail outlets can be found in Market Rasen, approximately four miles away, as well as in Caistor. Medical provisi
£ 145,000
2 bed house for sale
2 pictures
House · for sale
£ 115,000
2 bed house for sale
DN21
· 2 Bedrooms · House
· Concierge
DN21 · 2 Bedrooms · House · Concierge
NO UPWARD CHAIN - This delightful end terrace house presents an excellent opportunity for those seeking a comfortable and inviting home ideal for a first time buyer or investor. Two well-proportioned reception rooms, this property offers ample space for both relaxation and entertaining. The house features two cosy bedrooms, perfect for a small family or professionals looking for a peaceful retreat. The bathroom is conveniently located, ensuring ease of access for all residents. The end terrace design not only enhances the property's appeal but also offers a sense of privacy and a pleasant outdoor space. The location on Albert Road is ideal, providing easy access to local amenities, schools, and transport links, making it a practical choice for everyday living. This property is perfect for first-time buyers or those looking to downsize, offering a blend of comfort and convenience in a sought-after area. With its charming features and prime location, this end terrace house is a must-see
£ 115,000
2 bed house for sale
2 pictures
House · for sale
£ 100,000
Updated
2 bed house for sale
DN21
· 2 Bedrooms · House
· Equipped kitchen · Parking · Concierge
DN21 · 2 Bedrooms · House · Equipped kitchen · Parking · Concierge
2 BED MID TERRACE PROPERTY - NO ONWARD CHAIN - IN NEED OF RENOVATION - 2 RECEPTION ROOMS - REAR YARD - ON STREET PARKING - IDEAL INVESTMENT PROPERTY - COUNCIL TAX BAND: A - EPC RATING: EDescriptionThis property is located on Nelson Street, Retford. Retford Town boasts an abundance of amenities including shops, supermarkets, local retailers and a market three days a week. Retford Rail Station is a 10 minute walk away and provides links to London in just one hour twenty five minutes as well as many other UK cities and towns. The A1 Motorway is also just a 10 minutes drive away. The property is also within close proximity to primary and secondary schools.The property briefly comprises of two reception rooms to the ground floor and a kitchen which gives access to the rear yard. The first floor offers two double bedrooms and the main bathroom which hosts a bath with overhead shower, hand wash basin and w/c. Externally, there is a rear yard and parking is accessible on the street. To book a
£ 100,000
4 bed house for sale
2 pictures
House · for sale
£ 435,000
4 bed house for sale
DN21
· 4 Bedrooms · House
· Parking · Equipped kitchen · Concierge
DN21 · 4 Bedrooms · House · Parking · Equipped kitchen · Concierge
Occupying a prestigious position within a charming village location, this beautifully appointed four-bedroom detached home offers an enviable blend of space, style, and comfort, creating the perfect haven for modern family living. From its attractive exterior to its thoughtfully designed interior, this impressive property exudes warmth and elegance throughout. At the heart of the home are the spacious and inviting reception areas, ideal for both everyday family life and entertaining guests. The well-equipped kitchen provides a wonderful focal point, while the light-filled living spaces create an atmosphere of comfort and relaxation. The four well-proportioned bedrooms offer peaceful retreats for all members of the family, with ample space to accommodate the demands of a growing household. Quality finishes throughout ensure the property is ready to move straight into and enjoy. Externally, the home continues to impress with attractive outdoor space and double garage. ENTRANCE HALL DOWNS
£ 435,000
3 bed house for sale
2 pictures
House · for sale
£ 180,000
3 bed house for sale
DN21
· 3 Bedrooms · House
· Garden · Equipped kitchen · Parking
DN21 · 3 Bedrooms · House · Garden · Equipped kitchen · Parking
SPACIOUS AND WELL PRESENTED END TERRACE! Popular Residential location comprising entrance hall, WC, lounge, kitchen diner, 3 bedrooms, ensuite and bathroom. Gardens and Allocated parking - NO ONWARD CHAINCouncil tax band: B, Tenure: Freehold, EPC rating: C Rooms Situation - Caistor, a historic town in West Lindsey, Lincolnshire, lies on the north-western edge of the Lincolnshire Wolds, an Area of Outstanding Natural Beauty. It is popular with walkers, being along the Viking Way and one of three 'Walkers are Welcome' towns in the Wolds. The town features a regular Saturday market and a monthly evening street food market, with independent shops and cafes lining its marketplace. Notable institutions include Caistor Grammar School and Caistor Yarborough Academy. Nearby attractions include Wold View Fishery and Caistor Lakes and Leisure Park, known for its award-winning restaurant. Entrance Hall - uPVC entrance door, radiator and stairs to first floor accommodation WC - low level WC, pedest
£ 180,000
3 bed house for sale
2 pictures
House · for sale
£ 350,000
3 bed house for sale
DN21
· 3 Bedrooms · House
· Garden · Equipped kitchen · Parking
DN21 · 3 Bedrooms · House · Garden · Equipped kitchen · Parking
Standout Features DETACHED BUNGALOW THREE BEDROOMS TWO SHOWER ROOMS BREAKFAST KITCHEN & UTILITY LOUNGE/DINING ROOM GARAGE/WORKSHOP CONSERVATORY TO THE REAR OF THE GARAGE VIEWING RECOMMENDED NO CHAIN Property Description We offered to the market with NO ONWARD CHAIN for ease of purchase a deceptive three bedroom detached bungalow located in the popular village of Corringham, lying on the outskirts of the market town of Gainsborough and with access to the Cathedral city of Lincoln both of which are well served with amenities including schools, retail outlet, cafs and restaurants and leisure facilities. VIEWING IS STRONGLY RECOMMENDED to appreciate the accommodation on offer and enclosed gardens.ACCOMMODATION Wooden entrance door with double glazed window to the side leading into: ENTRANCE HALLWAY Radiator, access to storage cupboards and doors giving access to: BEDROOM (3.66m x 3.36m) uPVC double glazed windows to both the front and rear elevations and radiator. BEDROOM (3.68m x 2.83m) u
£ 350,000
2 bed house for sale
2 pictures
House · for sale
£ 185,000
2 bed house for sale
DN21
· 2 Bedrooms · House
· Garden · Parking · Equipped kitchen · Heating
DN21 · 2 Bedrooms · House · Garden · Parking · Equipped kitchen · Heating
Standout Features TWO BEDROOM DETACHED BUNGALOW VILLAGE LOCATION LOUNGE & KITCHEN GARDENS TO FRONT AND REAR GARAGE AND OFF STREET PARKING GAS CENTRAL HEATING AND DOUBLE GLAZING QUIET CUL DE SAC NO CHAIN Property Description Hunters are delighted to offer this two bedroom detached bungalow situated in a quiet cul de sac location in the villlage of Austerfield which lies just over a mile outside the town of Bawtry. Being sold with NO CHAIN complications. VIEWING RECOMMENDED.DESCRIPTION Briefly the property comprises entrance hall, lounge, kitchen, two bedrooms and bathroom whilst outside are gardens to the front and rear with a drive leading to the garage offering off street parking for several vehicles. The property also benefits from double glazing and gas central heating. Austerfield is a village lying one mile to the north east of the market town of Bawtry on the A614 and the village has an outdoor centre and community hub, plus a golf and country club to the north east of the Villag
£ 185,000
5 bed house for sale
2 pictures
House · for sale
£ 1,750,000
Updated
5 bed house for sale
DN21
· 5 Bedrooms · House
DN21 · 5 Bedrooms · House
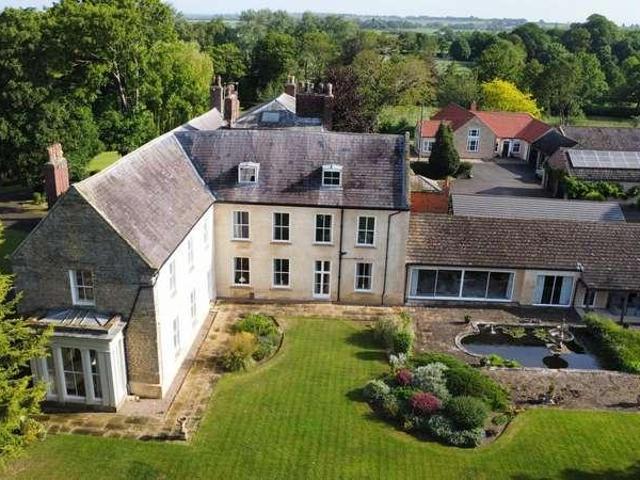
Blyborough Hall is a magnificent Grade II* listed country house set in a well-kept landscape within the Lincolnshire country side. Dating back to the early 18th century, the hall offers over 10,000 sq ft of stylish accommodation, whilst preserving historical architectural details and proportions, with later alterations that respect the original character. The additional properties combined offer 20,576 sq ft of living accommodation and 18.35 acres are on offer with this listing. Additional land may be purchased as an additional transaction.DescriptionBlyborough Hall is a magnificent Grade II* listed country house set in a well-kept landscape within the Lincolnshire country side. Dating back to the early 18th century, the hall offers over 10,000 sq ft of stylish accommodation, whilst preserving historical architectural details and proportions, with later alterations that respect the original character.Blyborough HallThe main block is a symmetrical build of limestone / stone fa?ades, two
£ 1,750,000
3 bed house for sale
2 pictures
House · for sale
£ 265,000
3 bed house for sale
DN21
· 3 Bedrooms · House
· Garden · Equipped kitchen · Parking
DN21 · 3 Bedrooms · House · Garden · Equipped kitchen · Parking
Situated within the popular village of Saxilby, this spacious three-bedroom detached bungalow offers well-presented and versatile living accommodation, benefitting from a single garage, car port, attractive rear garden and no onward chain. The accommodation briefly comprises an entrance hall leading through to a generous kitchen diner, providing ample space for both cooking and dining. The spacious living room enjoys plenty of natural light and offers an ideal space for relaxing and entertaining. There are three well-proportioned bedrooms, with one bedroom benefitting from direct access to a delightful conservatory overlooking the rear garden. The property also features a wet room fitted with a shower and wash basin, together with a separate WC for added convenience. Externally, the property enjoys a front garden with a driveway leading to a car port and single garage, providing excellent off-road parking and storage. To the rear is a lovely enclosed garden, offering a private outdoor
£ 265,000
2 bed house for sale
2 pictures
House · for sale
£ 170,000
2 bed house for sale
DN21
· 2 Bedrooms · House
· Garden · Equipped kitchen · Parking · Heating
DN21 · 2 Bedrooms · House · Garden · Equipped kitchen · Parking · Heating
This well-presented two-bedroom semi-detached house offers an appealing opportunity for those seeking a comfortable and functional home in Gainsborough, Lincolnshire. Designed with practicality in mind, the property features a bright and spacious public room, creating an ideal space for relaxing or entertaining guests. The fitted kitchen is arranged for convenience, providing a practical setting for daily life and meal preparation. ? Both bedrooms are of a good size, providing comfortable accommodation for occupants. The family bathroom is well appointed, catering to everyday needs. Gas central heating is installed throughout the property, enhancing energy efficiency and comfort. ? A generous private rear garden offers ample outdoor space for hobbies or leisure, accommodating a variety of uses. The property also benefits from off-road driveway parking, ensuring convenience for residents and visitors alike. Solar panels are installed, supporting energy efficiency and contributing to red
£ 170,000

Get email alerts

Don't miss out: be the first to know about new properties

The alert was correctly created

On subscribing you accept the conditions of use and the privacy policy
Alert
Receive new ads in your inbox
Save this search
Receive alerts for new listings

We'll send you an email when we have new properties for: "Properties for sale in DN21"

The alert was correctly created

Somerby Gainsborough
Heckdyke Doncaster
Get email alerts and be the first to see new listings
Required field
On subscribing I accept the terms of the privacy policy
Perfect! You'll soon start receiving new listings via email
Alert
Receive an email when we have new ads for Properties for sale in DN21
Save this search
Filters

Bedrooms

Size (sq.ft)

sq.ft
sq.ft

Price

£
£

Property type

Bathrooms

Clear all filters
Receive notifications when new entries are published.