3,113 houses for sale in Dollar

2 bedroom house for sale
View photo
House · for sale
£ 192,950
2 bedroom house for sale
Dollar
· 2 Bedrooms · 1 Bath · House
· Garden · Equipped kitchen · Parking · Heating
Dollar · 2 Bedrooms · 1 Bath · House · Garden · Equipped kitchen · Parking · Heating
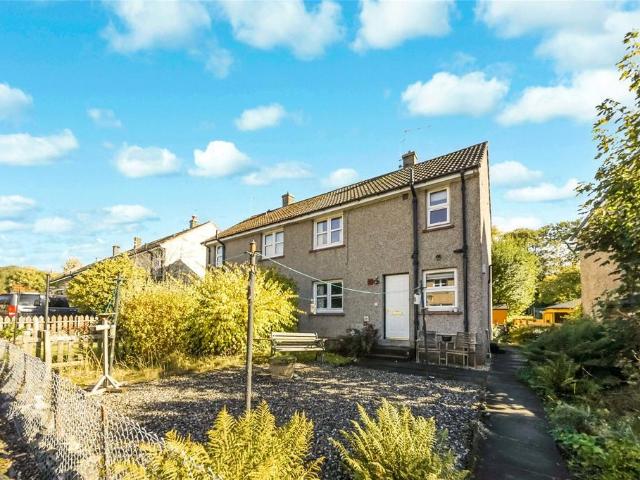
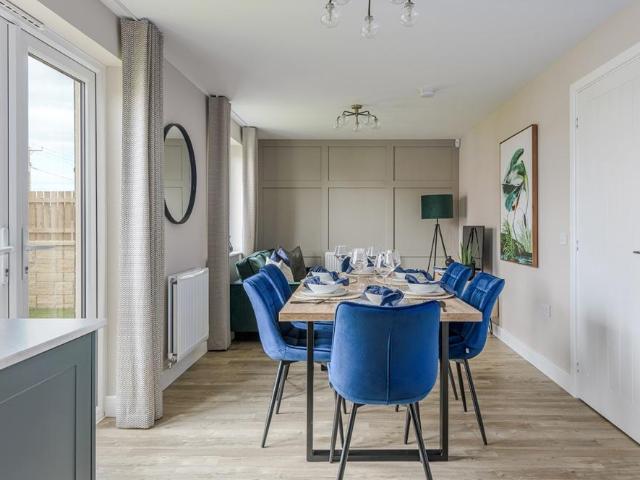
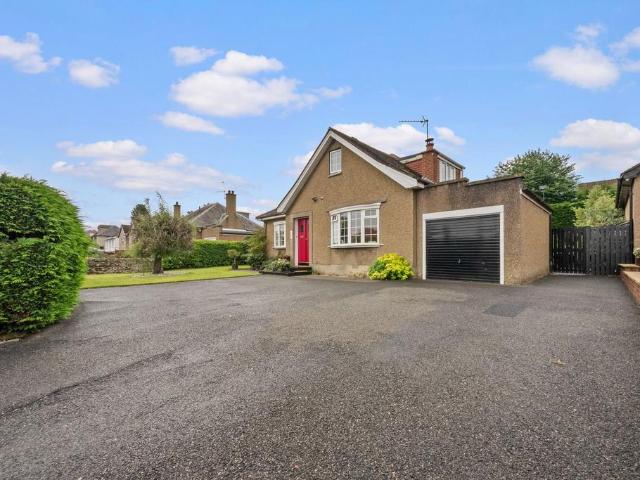
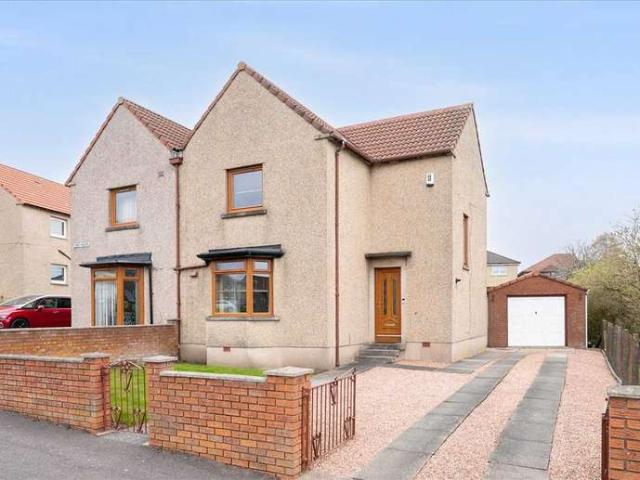
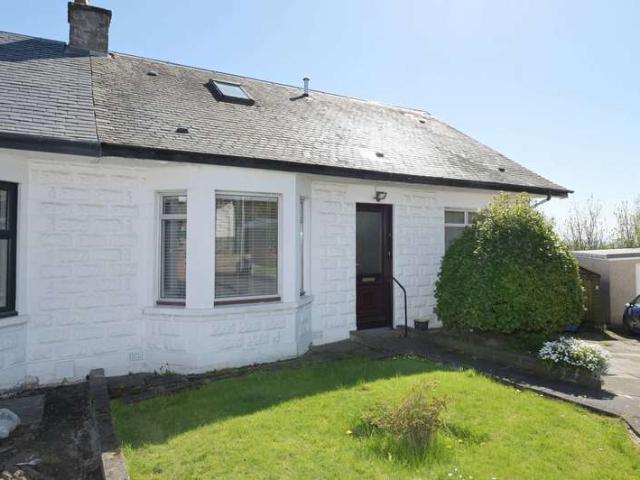
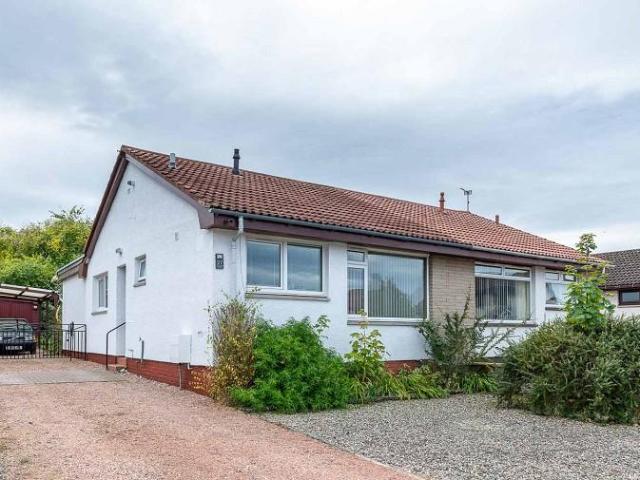
This well-presented semi-detached bungalow on Newmiln Road, Perth, offers comfortable and well-maintained accommodation and is in move-in condition throughout. The property would make an ideal home for a range of buyers and benefits from a practical layout all on one level.The accommodation comprises a bright and spacious lounge with ample space for dining, a good-sized kitchen, two well-proportioned bedrooms and a shower room. Further benefits include gas central heating and double glazing throughout.Externally, the property boasts a private driveway providing off-street parking, along with a private rear garden offering a pleasant outdoor space to enjoy and maintain. An excellent opportunity to acquire a well-presented bungalow in a convenient Perth location.Living Room - 3.17 x 5.39 (10'4 x 17'8) - Kitchen - 2.21 x 3.40 (7'3 x 11'1) - Bedroom 1 - 2.69 x 3.04 (8'9 x 9'11) - Bedroom 2 - 2.70 x 2.39 (8'10 x 7'10) - Shower Room - 1.66 x 2.18 (5'5 x 7'1)
£ 192,950
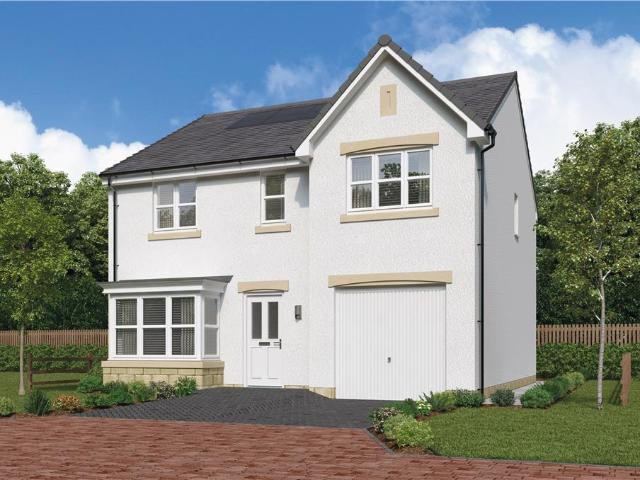
4 bedroom detached house for sale
View photo
House · for sale
£ 320,000
4 bedroom detached house for sale
Dollar
· 4 Bedrooms · House
· Garden · Equipped kitchen
Dollar · 4 Bedrooms · House · Garden · Equipped kitchen
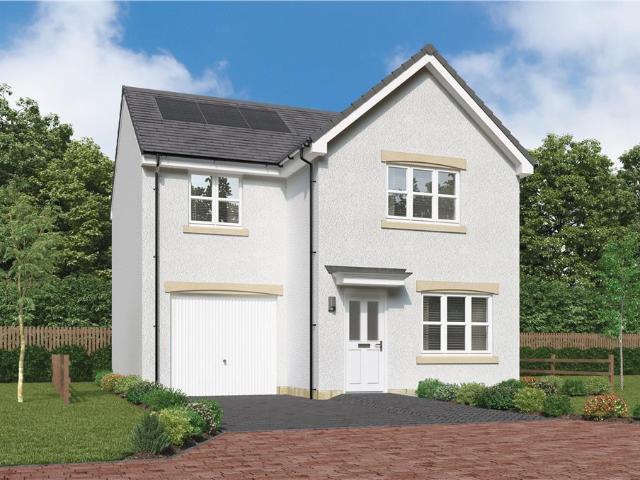
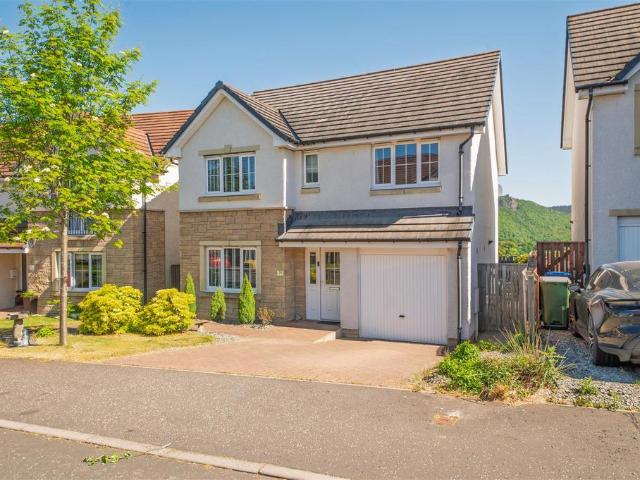
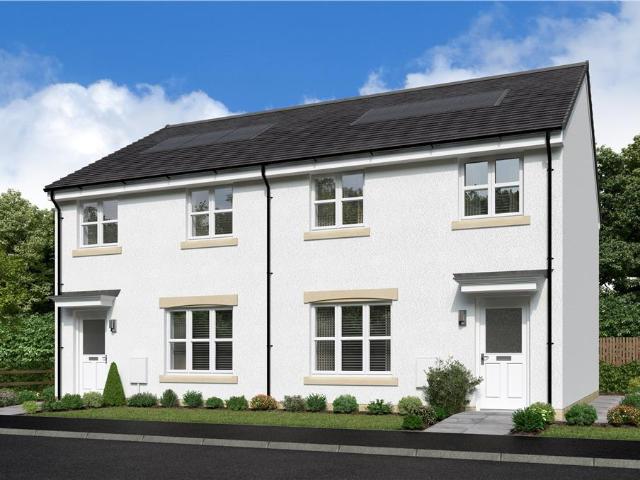
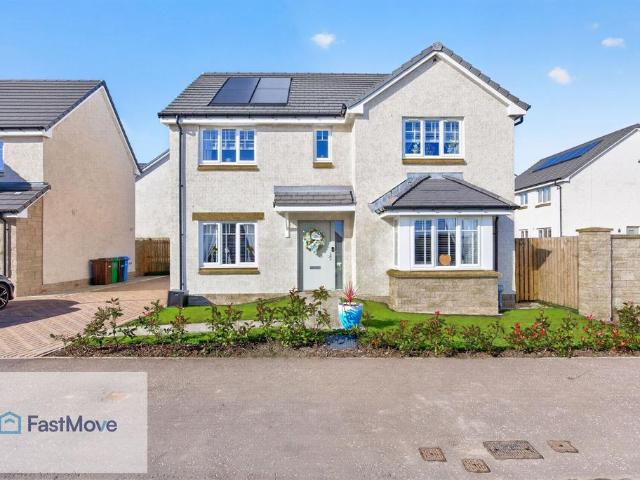
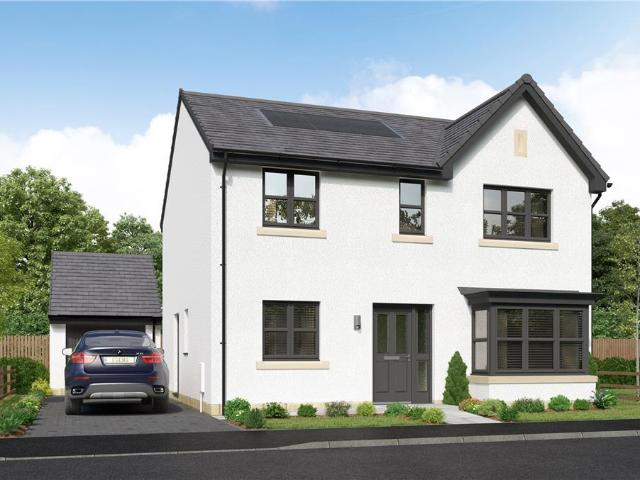
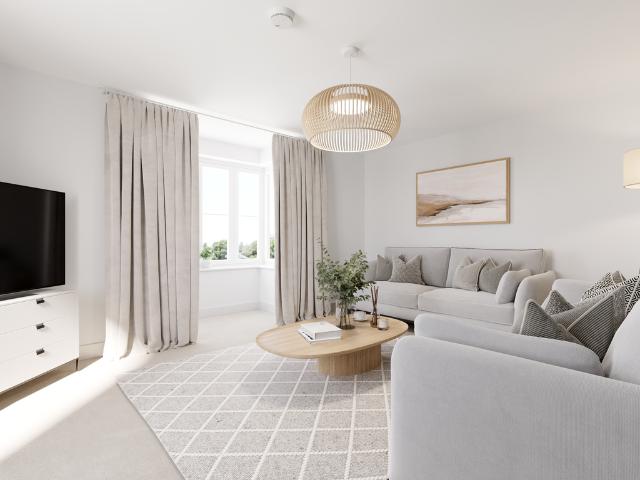
The Burlwood - With twin windows and central french doors, the kitchen and dining room maximises the benefits of the garden to present an adaptable, comfortable setting for family life. The lounge features a stylish bay window, and the delightful principal bedroom includes an en-suite shower and a sumptuous dressing area.Plot 59Tenure: FreeholdLength of lease: N/AAnnual ground rent amount (£): N/AGround rent review period (year/month): N/AAnnual service charge amount (£): 169.43Service charge review period (year/month): YearlyCouncil tax band (England, Wales and Scotland): EReservation fee (£): 500For more information about the optional extras available in our new homes, please visit the Miller Homes website.Plot 92Tenure: FreeholdLength of lease: N/AAnnual ground rent amount (£): N/AGround rent review period (year/month): N/AAnnual service charge amount (£): 169.43Service charge review period (year/month): YearlyCouncil tax band (England, Wales and Scotland): EReservation fee (£): 500
£ 320,000
3 bedroom detached house for sale
View photo
House · for sale
£ 260,000
3 bedroom detached house for sale
Dollar
· 3 Bedrooms · 2 Baths · House
· Garden · Equipped kitchen · Parking
Dollar · 3 Bedrooms · 2 Baths · House · Garden · Equipped kitchen · Parking
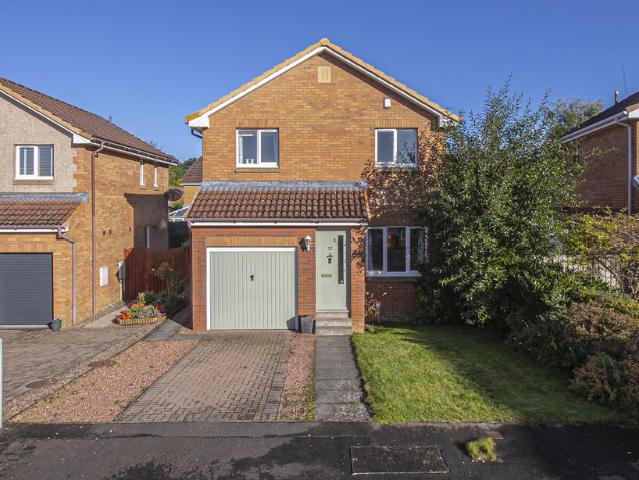
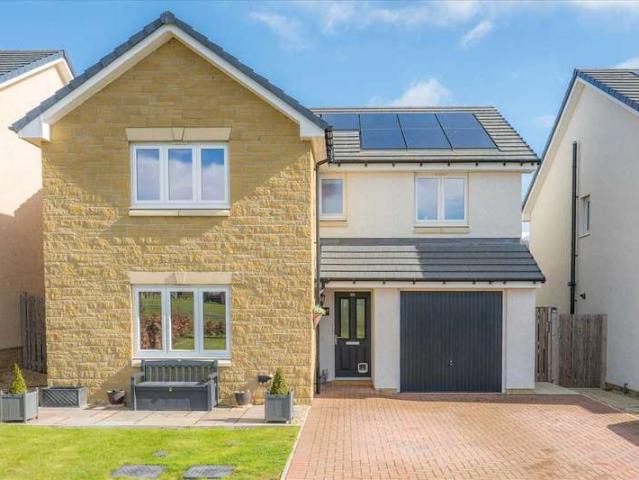
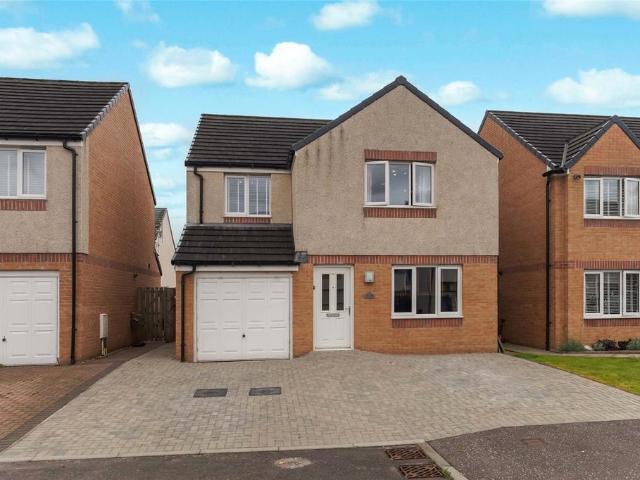
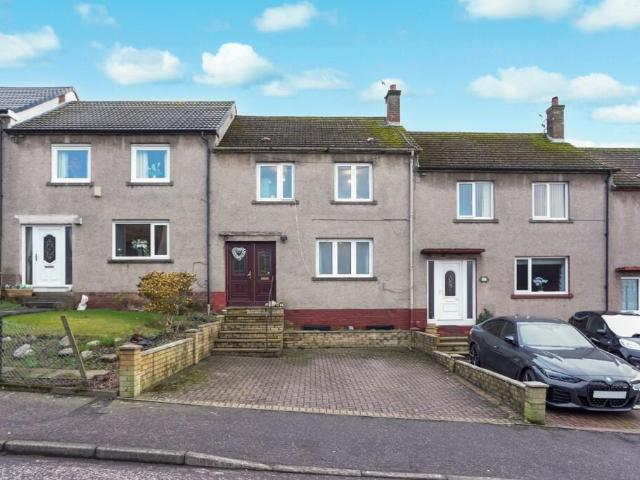
This well-presented three-bedroom home offers comfortable, well-proportioned accommodation across two floors, extending to approximately 1,043 square feet in total, in a popular part of Dunfermline. The ground floor comprises a bright dining room and a separate living room, both offering excellent space to relax and entertain, alongside a fitted kitchen with good storage and worktop space. An integral garage adds further practicality. Upstairs, three bedrooms are found, with the principal bedroom benefiting from its own en-suite, while the remaining two bedrooms are served by a family bathroom. There is a double driveway to the front leading to integrated garage and well maintained gardens to the front and rear. A well-proportioned choice for families or those seeking additional space at 37 North Larches, Dunfermline.LocationThe ancient capital of Dunfermline won its bid to have official status city in May 2022, as part of the civic honour's competition to celebrate the Queen's platinu
£ 260,000
3 bedroom terraced house for sale
View photo
House · for sale
£ 235,000
3 bedroom terraced house for sale
Dollar
· 3 Bedrooms · 3 Baths · House
· Garden · Equipped kitchen · Patio
Dollar · 3 Bedrooms · 3 Baths · House · Garden · Equipped kitchen · Patio
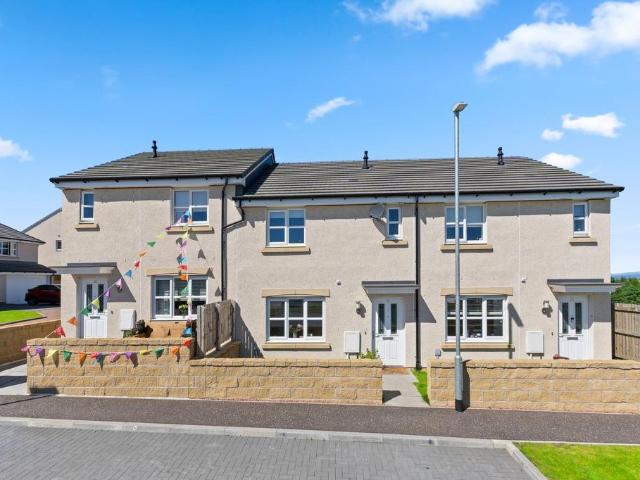
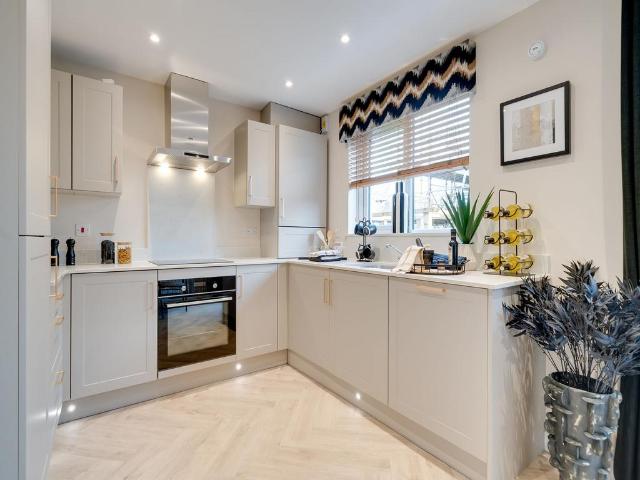
This beautifully presented modern family home offers bright, well-balanced accommodation finished in a clean, contemporary style throughout. The welcoming lounge provides a comfortable and stylish living space, while the heart of the home is the spacious open-plan kitchen and dining area, fitted with modern units and integrated appliances, and offering direct access to the rear garden - ideal for everyday living and entertaining alike. A handy downstairs WC completes the ground floor.Upstairs, the property boasts three well-proportioned bedrooms, including a generous principal bedroom with its own en-suite shower room. The remaining bedrooms are versatile and would suit family living, guest accommodation, or home working, all served by a modern family bathroom with a three-piece suite.Externally, the home enjoys a fully enclosed rear garden, mainly laid to lawn with a patio area perfect for outdoor dining and relaxation, offering both privacy and low-maintenance appeal. Overall, this i
£ 235,000
1 bedroom retirement property for sale
View photo
House · for sale
£ 115,000
1 bedroom retirement property for sale
Dollar
· 1 Bedroom · 1 Bath · House
· Equipped kitchen
Dollar · 1 Bedroom · 1 Bath · House · Equipped kitchen
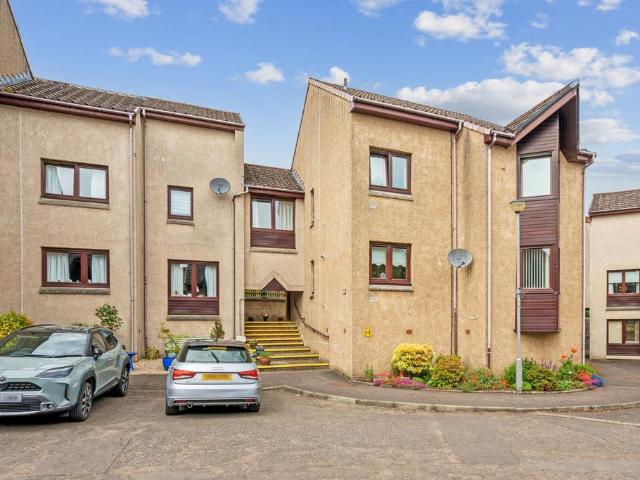
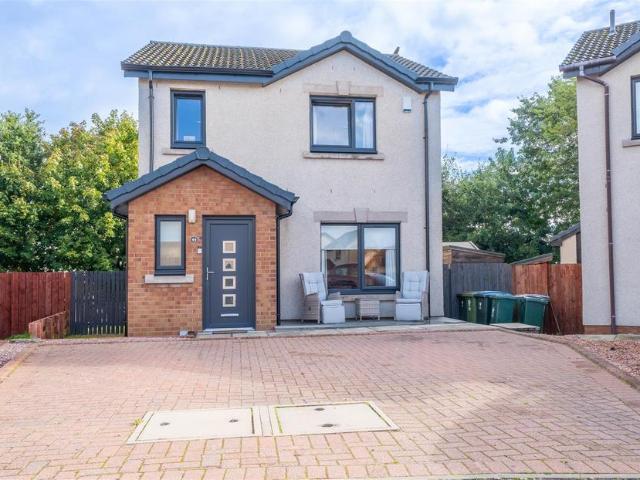
A well presented one bedroom retirement apartment in a popular development, ideally located close to the station and local amenities A well-maintained and conveniently situated one-bedroom retirement apartment, occupying a desirable upper ground floor position within the popular Drumcastle Court development in the south of Dunblane. Within easy walking distance of the railway station and local amenities, this is a most appealing property for those seeking comfortable, manageable living in a secure and friendly setting. Available to residents aged 60 and over.Occupying a convenient upper ground floor position within a popular and well-managed retirement development, the apartment is accessed via a secure communal entrance, reached by a short flight of external steps.The accommodation is well laid out and thoughtfully proportioned. The sitting room is a bright and welcoming space, providing an ideal area to relax or entertain. The kitchen is fitted with cream units and equipped with a ho
£ 115,000
2 bedroom semi detached house for sale
View photo
House · for sale
£ 165,000
Updated
2 bedroom semi detached house for sale
Dollar
· 2 Bedrooms · 1 Bath · House
· Garden · Equipped kitchen
Dollar · 2 Bedrooms · 1 Bath · House · Garden · Equipped kitchen
CLOSING DATE FOR OFFERSWEDNESDAY 4TH NOVEMBER12NOONSituated within the highly sought-after cathedral city of Dunblane, this well-presented two-bedroom semi-detached home offers bright and spacious accommodation, ideally suited to first-time buyers, downsizers, or investors.Upon entering, a front door opens into a welcoming entrance hallway. To the right is the spacious open-plan lounge and dining room, while the kitchen lies directly ahead. Carpeted stairs lead to the upper level.The impressive lounge/dining room extends the full depth of the property, creating a bright and versatile living space. Large windows to both the front and rear elevations allow an abundance of natural light to flow through the room, while attractive flooring enhances the modern feel.Located to the rear of the home, the kitchen is fitted with a range of floor and wall-mounted units complemented by ample worktop space. A window overlooks the rear garden, and a rear door provides direct access outside.The upper
£ 165,000
4 bedroom detached house for sale
View photo
House · for sale
£ 520,000
4 bedroom detached house for sale
Dollar
· 4 Bedrooms · 3 Baths · House
· Garden · Equipped kitchen
Dollar · 4 Bedrooms · 3 Baths · House · Garden · Equipped kitchen
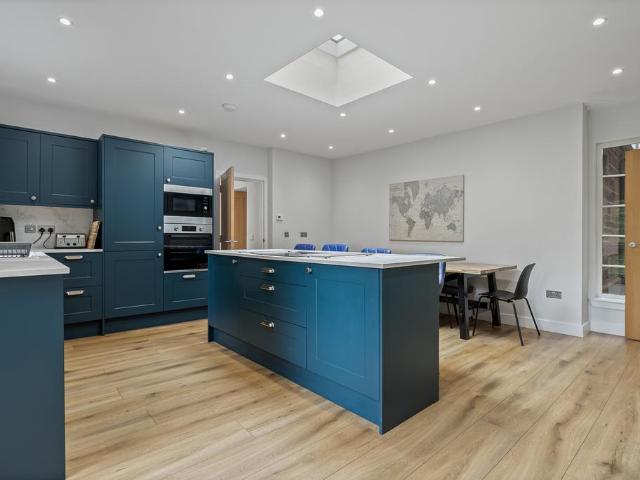
Halo Homes has the privilege to bring to the market this uniquely stunning Gatehouse nestled at the entrance of Dunblane’s spectacular woodlands. This home is striking from first look and upon entering the amazing features continue throughout. Recently restored and refurbished this home offers a perfect living experience. Upon entering you are met with a hallway that provides access to the lounge, bedroom and bathroom. The lounge space is bright and inviting with dual windows to provide a vista to the side and rear garden. Following through the lounge and you enter the home’s crown and glory with the kitchen and dining space. This room is elegant in its finishing and generous in its size. A large island that houses the hob and the breakfasting bar is a lovely focal point within the home. The kitchen provides ample storage to match the requirements of even the most demanding of families. In addition to this excellent kitchen space the home provides a utility room to store the more unsig
£ 520,000
4 bedroom detached house for sale
View photo
House · for sale
£ 875,000
4 bedroom detached house for sale
Dollar
· 4 Bedrooms · 2 Baths · House
· Garden
Dollar · 4 Bedrooms · 2 Baths · House · Garden
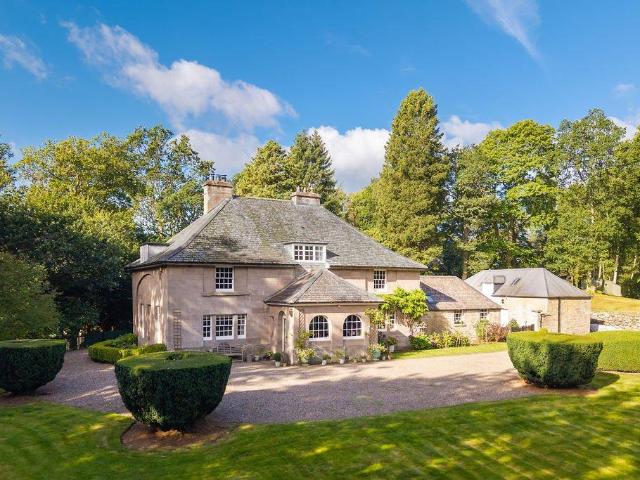
A beautifully reimagined Perthshire dower house, set within its own private amphitheatre of maturewoodland.A wonderful former dower house set in a mature, elevated position, with two acres of beautiful gardens and grounds and a range of outbuildings. Just five miles from Perth, with excellent access to Edinburgh, Glasgow and the north. Craig House was built in 1815 for Lord Lynedoch — General Thomas Graham, hero of the Peninsular War and victor of Barossa — as a dower house. His wife was the celebrated beauty Mrs Graham, who had a portrait done by Thomas Gainsborough, which now hangs in the Scottish National Gallery in Edinburgh, bequeathed on condition that it never leaves the building — a fitting connection for a house of such character. Listed Category C by Historic Environment Scotland for its architectural and historic interest, Craig House retains its elegant astragaled windows, elliptical arches, and overhanging eaves — flourishes shaped by Lord Lynedoch's European travels.Craig
£ 875,000
4 bedroom detached house for sale
View photo
House · for sale
£ 370,000
4 bedroom detached house for sale
Dollar
· 4 Bedrooms · 2 Baths · House
· Garden · Equipped kitchen · Parking · Powder room · Concierge · Heating
Dollar · 4 Bedrooms · 2 Baths · House · Garden · Equipped kitchen · Parking · Powder room · Concierge · Heating
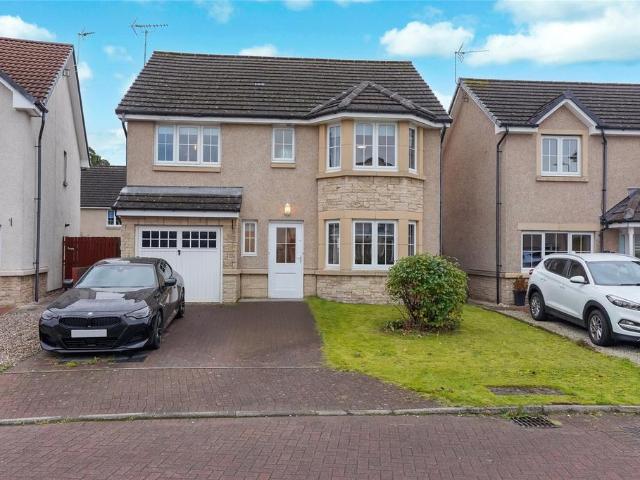
Outstanding modern detached house with double driveway and south-west facing rear garden. This property has been remodelled to create an exceptional family home in a fantastic location at the end of a small cul-de-sac within a sought-after private development.Description - This versatile, detached family home features on the ground floor – large reception hallway with fitted storage perfect for hiding all the coats and shoes, cloakroom w/c, spacious rear facing lounge, impressive open plan dining kitchen with island and family room/home office that could also be used as a fifth bedroom if required. The lower ground floor comprises – hallway with access to the rear garden, main bedroom with dressing area and en-suite shower room, three further bedrooms, modern family bathroom and utility room. The property benefits from gas central heating with modern Ideal combi boiler and double glazing. Externally there is an enclosed rear garden and a double driveway provides off-street parking
£ 370,000
4 bedroom detached house for sale
View photo
House · for sale
£ 270,000
4 bedroom detached house for sale
Dollar
· 4 Bedrooms · House
· Garden · Equipped kitchen
Dollar · 4 Bedrooms · House · Garden · Equipped kitchen
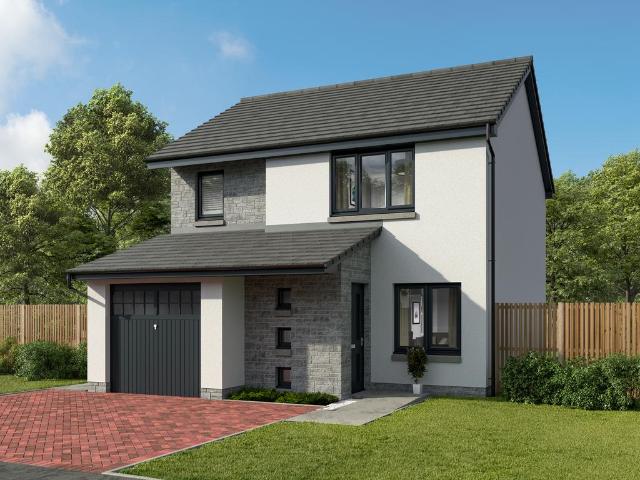
The kitchen and dining room includes french doors, perfect for coffee in the garden, while features like the lounge's integrated staircase and the generous storage space including a cupboard in bedroom two and the en-suite shower in the principal bedroom demonstrate the practical details found throughout this family home.Plot 82Tenure: FreeholdLength of lease: N/AAnnual ground rent amount (£): N/AGround rent review period (year/month): N/AAnnual service charge amount (£): 169.43Service charge review period (year/month): YearlyCouncil tax band (England, Wales and Scotland): EReservation fee (£): 500For more information about the optional extras available in our new homes, please visit the Miller Homes website.Plot 85Tenure: FreeholdLength of lease: N/AAnnual ground rent amount (£): N/AGround rent review period (year/month): N/AAnnual service charge amount (£): 169.43Service charge review period (year/month): YearlyCouncil tax band (England, Wales and Scotland): EReservation fee (£): 500
£ 270,000
4 bedroom detached house for sale
View photo
House · for sale
£ 420,000
4 bedroom detached house for sale
Dollar
· 4 Bedrooms · House
· Garden · Equipped kitchen
Dollar · 4 Bedrooms · House · Garden · Equipped kitchen
Plot 39 | The Geddes | Whitefield Gardens Armed Forces - Looking for an armed forces discount? At this development, members of the armed forces could get a discount of up to £500 for every £25,000 spent on a new home. - If you think you could be eligible, why not find out more about our armed forces discount today? Families and professional couples will love the light, airy feel of the four bedroom Geddes. A large kitchen diner is where everyone can gather for family meals. The room runs the full width of the home and the patio doors create a bright indoor-outdoor feeling in this space. A well-proportioned lounge at the front is ideal for chilled-out evenings on the sofa, then head upstairs for a good night’s sleep with four double bedrooms available. Three of the upstairs bedrooms have en suites in addition to the main family bathroom, meaning you’ll never have to queue for a shower in the morning. Tenure: Freehold Estate management fee: £230 Estate management company: TBC Council Tax
£ 420,000
4 bedroom detached house for sale
View photo
House · for sale
£ 315,000
4 bedroom detached house for sale
Dollar
· 4 Bedrooms · 2 Baths · House
· Garden · Parking · Equipped kitchen · Powder room · Heating
Dollar · 4 Bedrooms · 2 Baths · House · Garden · Parking · Equipped kitchen · Powder room · Heating
A fantastic opportunity to bring to the market this beautifully presented 4 bedroom detached family home, situated in a modern development in a sought after area of Perth.Constructed by Bellway Homes in 2014 this modern and tastefully decorated villa boasts a welcoming entrance hallway leading to the spacious lounge, open plan kitchen/dining area with patio doors leading to the rear garden, utility room and cloakroom. The fully carpeted staircase leads to the landing, principle bedroom with en suite shower room, three further bedrooms and family bathroom. The property benefits from gas central heating and is double glazed throughout.Externally there is a mono blocked driveway to the front providing off street parking for several cars leading to a single garage. Fully enclosed garden to the rear mainly laid to lawn with decking area over looking the stunning views of Perth City, Kinnoull Hill and the River Tay, ideal for entertaining during the warmer months.Location: The property is lo
£ 315,000
5 bedroom detached villa house for sale
View photo
House · for sale
£ 395,000
5 bedroom detached villa house for sale
Dollar
· 5 Bedrooms · 3 Baths · House
· Garden · Parking
Dollar · 5 Bedrooms · 3 Baths · House · Garden · Parking
Welcome to a truly special home that combines generous living space, practical modern upgrades, and an enviable location. From the moment you step through the door, you'll appreciate the impressive entrance hall, a wonderful central feature from which all the main rooms flow, creating a sense of space and elegance rarely found in modern homes.Outside, the property offers off-road parking for up to four cars beside a beautifully manicured front garden, a fully wired garage, excellent rear floodlighting, security camera, and secure double-door access, providing both peace of mind and convenience.The location is exceptional for families and commuters alike. The number 38 bus stops nearby and travels directly into town, leaving you just a two-minute walk from both the city centre and train station. In the opposite direction, it connects conveniently to Falkirk via the hospital. Additional bus services from Bannockburn Road provide easy access to St Modan's, Morrisons Academy, and Dollar Ac
£ 395,000
3 bedroom mews for sale
View photo
House · for sale
£ 259,000
3 bedroom mews for sale
Dollar
· 3 Bedrooms · House
· Garden · Equipped kitchen
Dollar · 3 Bedrooms · House · Garden · Equipped kitchen
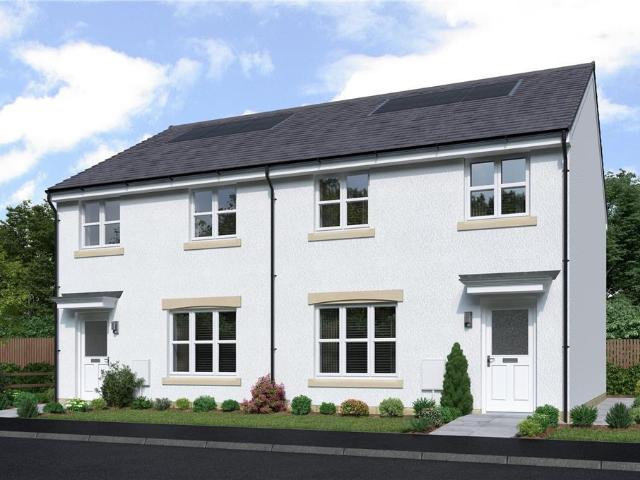
The Fulton Mid is a wonderful three-bedroom mid-terrace home. The separate lounge opens, through a lobby, into a beautifully designed open kitchen dining room where French doors to the garden keep the room light and airy and make outdoor meals a tempting option. Sharing the downstairs is a handy WC and useful storage cupboard to keep household management at bay. Upstairs, the principal bedroom features an en-suite shower. The further two bedrooms offer the flexibility to be adapted to either a home office space or nursery. There is also a useful storage cupboard on the landing, making this home as practical as it is stylish. A 10 Year NHBC warranty is included. Speak to our Development Sales Manager to find out about any offers and incentives that are available at this beautiful development soon.Plot 130Tenure: FreeholdLength of lease: N/AAnnual ground rent amount (£): N/AGround rent review period (year/month): N/AAnnual service charge amount (£): 101.00Service charge review period (ye
£ 259,000
4 bedroom detached house for sale
View photo
House · for sale
£ 405,000
4 bedroom detached house for sale
Dollar
· 4 Bedrooms · House
Dollar · 4 Bedrooms · House
INDEPENDENTLY VALUED BY CHARTERED SURVEYORS (RICS) AT £405,000 Key Features- Four-Bedroom Detached House- Newly Built in 2026- Approximately 147m²- Spacious Living Room- Separate Dining Room- Dining-Sized Kitchen- Utility Room- Ground-Floor WC- Four Bedrooms- Principal Bedroom with En-Suite Shower Room- Family Bathroom with Separate Shower- Private Front, Side and Rear Gardens- Monobloc Driveway- Gas Central Heating- uPVC Double Glazing- Owned Solar Photovoltaic Panels- EPC Rating B (86)- Located Within an Established Residential Area of DunfermlineProperty Blurb59 Waterson Road is a substantial four-bedroom detached home within a modern development in an established residential area of Dunfermline. Built in 2026, the property offers approximately 147m² of accommodation arranged over two floors, making it an appealing option for families seeking generous living space and modern features. The ground floor comprises an entrance hallway, living room, separate dining room, dining-sized kit
£ 405,000
3 Bedroom Semi detached Villa House
View photo
Villa · for sale
£ 165,000
3 Bedroom Semi detached Villa House
Dollar
· 3 Bedrooms · Villa
· Garden · Equipped kitchen · Parking · Patio
Dollar · 3 Bedrooms · Villa · Garden · Equipped kitchen · Parking · Patio
CLOSING DATE SET FOR WEDNESDAY 1st APRIL AT 12PM This imposing and substantial SEMI DETACHED VILLA is enhanced further by the sizeable plot the subjects command. Level and landscaped, the garden grounds include parking for 3 vehicles at side (one in front if required beside lawn) finishing at 19 feet garage. Extensive rear garden is completed with twin lawns, twin path and bespoke central patio area.Gardens that mirror the attention to detail of a spacious interior, of high specification and punctuated by a number of additional embellishments and extras. These include quality flooring, floor and wall tiling, attractive external and internal doors and recessed downlighting. Extras include integrated and free standing kitchen appliances and carpets. Subjects are double glazed with gas fired central heating.Outer door at front to entrance hall. Access from here to immaculate bay windowed lounge and ground floor, fully tiled bathroom. Breakfasting kitchen is accessed off lounge and is comp
£ 165,000
4 Bedroom Detached Villa House
View photo
Villa · for sale
£ 370,000
4 Bedroom Detached Villa House
Dollar
· 4 Bedrooms · Villa
· Garden · Equipped kitchen
Dollar · 4 Bedrooms · Villa · Garden · Equipped kitchen
Completed to the 'Maxwell style', every room within this substantial DETACHED FAMILY VILLA shows an exceptional attention to detail. The plot is sizeable and of enviable appointment to command large gardens at rear and aspect at front over grassland. The home is presented to an exacting standard, with subjects featuring well proportioned apartments formed over two floors, complemented with a plethora of embellishments and extras. Outer door at front to large and welcoming ground floor hall. Access from here to a lounge, square in shape, and like every room, immaculate in presentation. Set to front it is finished with media wall incorporating fire. Also appointed off hall are ground floor cloaks/WC and a splendid 30ft living area to rear of subjects. A space that encompasses sitting room, open to dining room with breakfast bar and beautifully fitted, modern kitchen. Within this desirable living space are French doors to garden. Complementing kitchen is separate utility room with second
£ 370,000
3 bedroom detached house for sale
View photo
House · for sale
£ 269,000
3 bedroom detached house for sale
Dollar
· 3 Bedrooms · 2 Baths · House
· Garden · Equipped kitchen · Parking
Dollar · 3 Bedrooms · 2 Baths · House · Garden · Equipped kitchen · Parking
This superb three bedroom detached villa comprises of a completely open plan lounge, kitchen and dining room with French doors leading out to the rear garden, there is a downstairs WC that backs onto the integral garage. Upstairs there is a family bathroom, three sizeable bedrooms with an en-suite and built-in wardrobe to the main bedroom
£ 269,000
4 bedroom detached house for sale
View photo
House · for sale
£ 299,000
4 bedroom detached house for sale
Dollar
· 4 Bedrooms · 2 Baths · House
· Equipped kitchen · Parking · Concierge
Dollar · 4 Bedrooms · 2 Baths · House · Equipped kitchen · Parking · Concierge
This is a superb 4 bedroom detached villa with garage enjoying an enviable setting within a highly desirable localeAcremoar Drive is a popular residential development made up of varied property styles and is conveniently placed for all amenities. There is schooling nearby at both primary and secondary levels and major road, and rail networks allow swift access for commuting.Internally the well-proportioned living accommodation comprises of reception hallway, living room, an impressive open-plan kitchen/diner, utility, w/c all on the lower floor. On the upper landing you will find the principle bedroom with en-suite, 3 further bedrooms and family bathroom. All rooms are tastefully presented, complimented by quality fitted floor coverings which are included in the sale. Specification is to an excellent standard and includes quality kitchen bathroom and en-suite fittings, warmth is provided by a gas fired central heating system and double glazing is installed.To the front of the property
£ 299,000
4 bedroom detached house for sale
View photo
House · for sale
£ 295,000
4 bedroom detached house for sale
Dollar
· 4 Bedrooms · 3 Baths · House
· Garden · Equipped kitchen
Dollar · 4 Bedrooms · 3 Baths · House · Garden · Equipped kitchen
NEW TO MARKETAn outstanding four-bedroom detached villa, beautifully presented throughout and offering generous, free-flowing accommodation ideally suited to modern family living.The property is entered via a bright and welcoming central hallway, with staircase to the upper floor, a convenient downstairs WC and access to the principal living accommodation.To the front is an impressive bay-windowed lounge, tastefully decorated and offering excellent proportions. To the rear is the real heart of the home, a superb recently installed kitchen and dining area enjoying pleasant outlooks across the rear garden. Finished with crisp, contemporary units and integrated appliances neatly concealed within the cabinetry, this is a wonderfully sociable space with room for both casual dining and a substantial dining table and chairs.French doors open directly onto the rear garden, while a further side door provides additional outdoor access. The kitchen also benefits from internal access to the integr
£ 295,000
3 bedroom semi detached house for sale
View photo
House · for sale
£ 265,000
3 bedroom semi detached house for sale
Dollar
· 3 Bedrooms · House
· Garden · Equipped kitchen · Powder room
Dollar · 3 Bedrooms · House · Garden · Equipped kitchen · Powder room
The Fulton Semi is a wonderful three-bedroom end-terrace home. The separate lounge opens, through a lobby, into a beautifully designed open kitchen dining room where French doors to the garden keep the room light and airy and make outdoor meals a tempting option. Sharing the downstairs is a handy cloakroom and useful storage cupboard to keep household management at bay. Upstairs, the principal bedroom features an en-suite shower. The further two bedrooms offer the flexibility to be adapted to either a home office space or a nursery. There is also a useful storage cupboard on the landing, making this home as practical as it is stylish. A 10 Year NHBC warranty is included. Speak to our Development Sales Manager to find out about any offers and incentives that are available at this beautiful development soon.Plot 136Tenure: FreeholdLength of lease: N/AAnnual ground rent amount (£): N/AGround rent review period (year/month): N/AAnnual service charge amount (£): 101.00Service charge review
£ 265,000
4 bedroom detached house for sale
View photo
House · for sale
£ 385,000
4 bedroom detached house for sale
Dollar
· 4 Bedrooms · House
· Equipped kitchen
Dollar · 4 Bedrooms · House · Equipped kitchen
The Langwood offers practicality and style, from the separate study ideal for home-working to the luxurious L-shaped en-suite principal bedroom with a walk-in wardrobe. The ground floor lounge features a bay window and double doors, giving it a classic elegance that counterpoints the bright, relaxed family kitchen and dining room with its feature French doors.Plot 93Tenure: FreeholdLength of lease: N/AAnnual ground rent amount (£): N/AGround rent review period (year/month): N/AAnnual service charge amount (£): 101.00Service charge review period (year/month): YearlyCouncil tax band (England, Wales and Scotland): FReservation fee (£): 500For more information about the optional extras available in our new homes, please visit the Miller Homes website.Plot 95Tenure: FreeholdLength of lease: N/AAnnual ground rent amount (£): N/AGround rent review period (year/month): N/AAnnual service charge amount (£): 101.00Service charge review period (year/month): YearlyCouncil tax band (England, Wales a
£ 385,000
3 bedroom terraced house for sale
View photo
House · for sale
£ 120,000
3 bedroom terraced house for sale
Dollar
· 3 Bedrooms · 2 Baths · House
Dollar · 3 Bedrooms · 2 Baths · House
PRIME NEW LISTING. We are excited to present this well-maintained tenanted three-bedroom terraced house, a turnkey investment vehicle, located within a prime location in Perth. HOME REPORT £155,000 *8, Garth Avenue, Perth PH1 2NE Previously sold for £175,000. 203 Strathtay Road, Perth PH1 2JU Previously sold for £161,000* Currently occupied, this property generates a rental income of £900 PCM / £10,800 per annum. It represents an outstanding opportunity for investors seeking substantial returns and offers a strong gross yield, making it a great high-yield potential investment. This is a superb opportunity for astute buy-to-let investors searching for a turnkey, high-yielding investment with solid potential for capital growth. This property represents a rare chance to secure a profitable and hassle-free investment. Situated in a desirable location with excellent local amenities and transport links, this property is ideal for an investor looking for their next project with significant re
£ 120,000
4 Bedroom Semi Detached House
View photo
Villa · for sale
£ 269,995
4 Bedroom Semi Detached House
Dollar
· 4 Bedrooms · Villa
· Garden · Equipped kitchen · Cellar
Dollar · 4 Bedrooms · Villa · Garden · Equipped kitchen · Cellar
9 York Place is a beautiful 4/5 bedroom semi-detached property, set within large gardens that sweep around the home. Access is via the main front door, leading into an inner hallway that connects to all rooms on this level.The bright, spacious open-plan lounge and dining area form the heart of the home, bathed in natural light from the front-facing windows. From here, you can access the kitchen at the rear, which also offers delightful garden views, a wealth of floor and wall-mounted units, and access to the rear gardens. On this level, theres also a formal lounge/bedroom, flooded with natural light and original wooden floors, along with a fully tiled three-piece shower room and a small bedroom or box room ideal as a home office/study.Upstairs, youll find three double bedrooms, two of which have built-in storage, and one bedroom enjoys its own three-piece en-suite.With a cellar for extra storage, a large driveway for three vehicles, and fully enclosed gardens, this home is perfect for
£ 269,995
4 bedroom house for sale
View photo
House · for sale
£ 246,995
4 bedroom house for sale
Dollar
· 4 Bedrooms · House
· Equipped kitchen
Dollar · 4 Bedrooms · House · Equipped kitchen
An attractive three-storey home, the Bothwell has a modern open plan kitchen/dining room, well-proportioned lounge and four bedrooms, plus a handy under-stairs storage cupboard and WC. The first floor has three good-sized bedrooms and the main family bathroom, and on the top floor, there’s an impressive bedroom one with en suite.Additional InformationTenure: HeritableCouncil tax band: Not made available by local authority until post-occupation
£ 246,995
4 bedroom detached house for sale
View photo
House · for sale
£ 324,995
4 bedroom detached house for sale
Dollar
· 4 Bedrooms · House
· Garden · Equipped kitchen
Dollar · 4 Bedrooms · House · Garden · Equipped kitchen
The Lambridge is a four-bedroom family home. The spacious kitchen/family/dining room enjoys an open aspect through French doors to the garden. There’s a bright front-aspect lounge with a bay window, a downstairs WC and handy utility. Upstairs you’ll find bedroom one benefiting from an en suite - plus a convenient study, bathroom and two storage cupboards.Additional InformationTenure: HeritableCouncil tax band: Not made available by local authority until post-occupation
£ 324,995
3 bedroom house for sale
View photo
House · for sale
£ 250,000
3 bedroom house for sale
Dollar
· 3 Bedrooms · 3 Baths · House
· Equipped kitchen · Heating
Dollar · 3 Bedrooms · 3 Baths · House · Equipped kitchen · Heating
This well-presented detached house is situated within a popular residential area of Perth and offers spacious and versatile accommodation throughout, making it an excellent family home.The property features a bright and spacious lounge, providing a comfortable space for relaxing and entertaining. The modern open-plan kitchen and dining area creates a fantastic social space for family life, with the kitchen offering a good range of modern units, worktop space and storage. The dining area provides ample room for a family dining table and benefits from the open-plan layout. The ground floor is completed by a useful utility room and a convenient downstairs WC. Upstairs, there are three generous bedrooms, providing excellent accommodation for a family, guests or those requiring additional space for a home office. The master bedroom benefits from a private en-suite, while the remaining bedrooms are served by a further family bathroom.The property benefits from gas central heating and double
£ 250,000
4 bedroom detached house for sale
View photo
House · for sale
£ 595,000
4 bedroom detached house for sale
Dollar
· 4 Bedrooms · 3 Baths · House
Dollar · 4 Bedrooms · 3 Baths · House
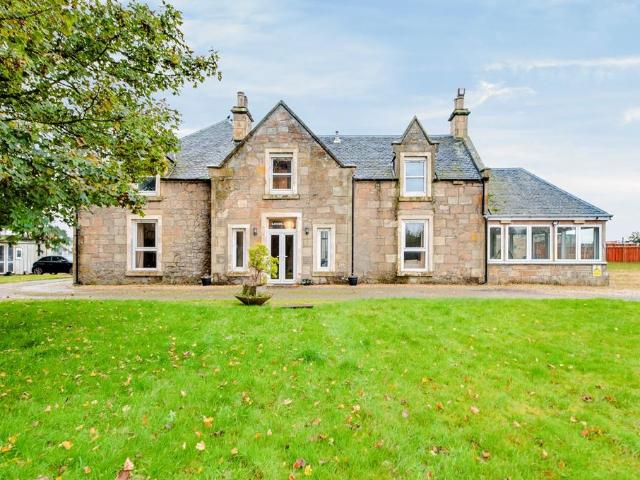
Discover a truly unique residential and investment opportunity in the heart of Larbert, presenting a historic Scottish farmsteadset within an expansive 1.3-acre site. This remarkable property, rarely available in central Scotland, offers an unparalleled footprint, distinctivecharacter, and an impressive leisure specification, making it an outstanding prospect for discerning developersLarbert itself is a thriving community, offering excellent local amenities. Residents benefit from a variety of shops, convenient motorwayaccess via the M9/M876, and proximity to Forth Valley Royal Hospital. The area boasts a range of schools and activities, ensuring a fulfilling lifestyle forfamilies. With Larbert train station just 0.7 miles away, commuting is straightforward, connecting you effortlessly to wider central Scotland.This substantial farmhouse, originally constructed in the 1800s using repurposed stone from the adjacent railway viaduct, spans two fullfloors plus an attic. The property offers
£ 595,000
3 bedroom semi detached house for sale
View photo
House · for sale
£ 250,000
3 bedroom semi detached house for sale
Dollar
· 3 Bedrooms · 2 Baths · House
· Garden · Equipped kitchen · Parking · Patio · Heating
Dollar · 3 Bedrooms · 2 Baths · House · Garden · Equipped kitchen · Parking · Patio · Heating
We are delighted to offer for sale this modern three bedroom semi-detached villa, within easy walking distance of the centre of the ever poplar town of Crieff.The accommodation comprises on the ground floor; HALLWAY with W.C. off, LOUNGE with wood-burning stove and bay window, DINING KITCHEN, and rear UTILITY ROOM with external door. The upper floor has a FAMILY BATHROOM and THREE DOUBLE BEDROOMS, all with built-in storage and the master with EN-SUITE SHOWER ROOM. Warmth is provided by gas central heating and the property is fully double-glazed. There is private off-street parking to the rear and an enclosed garden with an area of lawn, mono-bloc patio and timber shed/workshop. An attractive family home in a central location, likely to have broad appeal
£ 250,000
2 bedroom semi detached bungalow for sale
View photo
Bungalow · for sale
£ 200,000
2 bedroom semi detached bungalow for sale
Dollar
· 2 Bedrooms · 1 Bath · Bungalow
· Garden · Equipped kitchen · Parking
Dollar · 2 Bedrooms · 1 Bath · Bungalow · Garden · Equipped kitchen · Parking
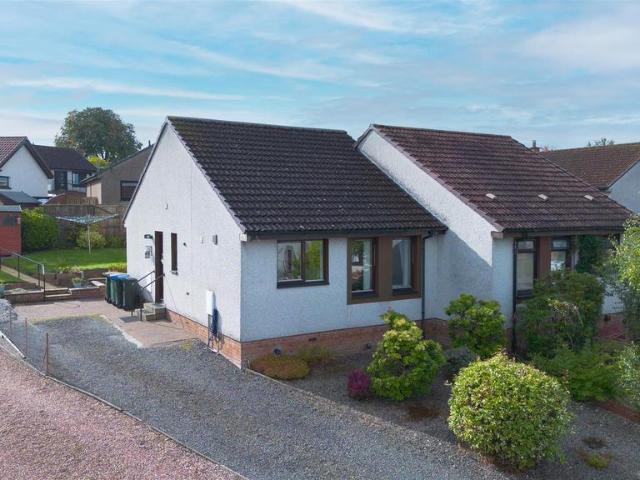
A delightful two-bedroom semi-detached bungalow situated in a quiet residential area.The property features a fabulous fitted kitchen with integrated appliances, leading into a stylish dining room which cleverly incorporates a useful office space. There are two well-proportioned double bedrooms and a modern wet room.The living room is positioned at the rear of the property and enjoys views over the garden, with sliding doors opening onto a decked area. This provides an ideal space for outdoor dining, entertaining and is quite the suntrap.Externally, the property benefits from driveway parking, an EV charger, a car port and timber shed, together with a lawned area next to the decking. The garden is complemented by mature planting, providing a good degree of privacy.LOCATIONPerth is a historic city in the heart of Scotland, situated on the banks of the River Tay and surrounded by attractive countryside, known as the “Fair City”. For culture and entertainment, points of interest include Pe
£ 200,000

Get email alerts

Don't miss out: be the first to know about new properties

The alert was correctly created

On subscribing you accept the conditions of use and the privacy policy
Alert
Receive new ads in your inbox
Save this search
Receive alerts for new listings

We'll send you an email when we have new properties for: "Houses for sale in Dollar"

The alert was correctly created

Falkirk
Bo'ness
Get email alerts and be the first to see new listings
Required field
On subscribing I accept the terms of the privacy policy
Perfect! You'll soon start receiving new listings via email
Alert
Receive an email when we have new ads for Houses for sale in Dollar
Save this search
Filters

Bedrooms

Size (sq.ft)

sq.ft
sq.ft

Price

£
£

Property type

Bathrooms

Clear all filters
Receive notifications when new entries are published.