3,113 houses for sale in Dollar

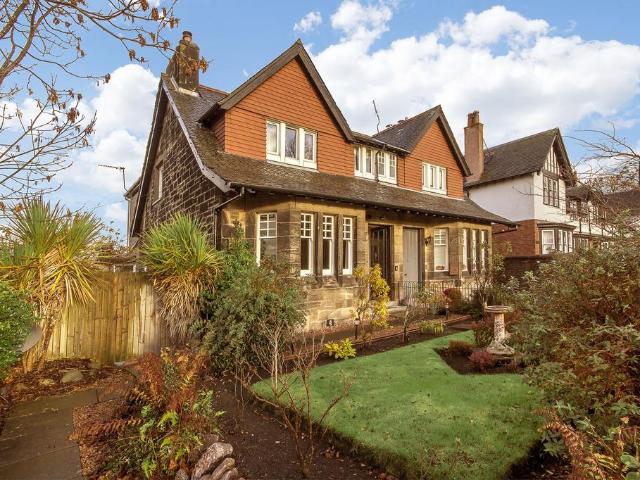
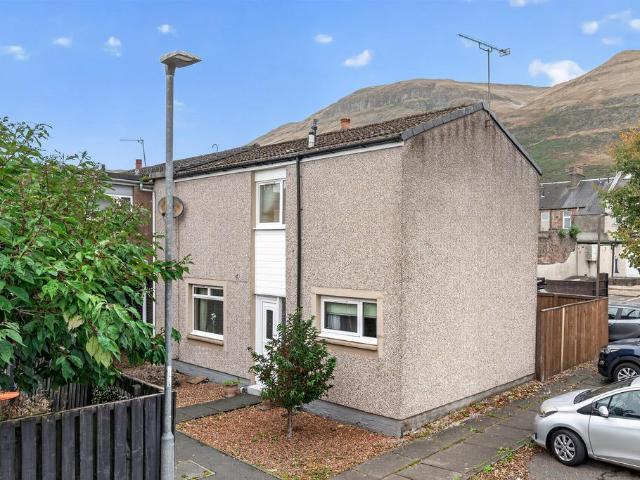
3 bedroom semi detached house for sale
View photo
House · for sale
£ 164,995
Updated
3 bedroom semi detached house for sale
Dollar
· 3 Bedrooms · 1 Bath · House
· Garden · Fireplace · Equipped kitchen · Parking
Dollar · 3 Bedrooms · 1 Bath · House · Garden · Fireplace · Equipped kitchen · Parking
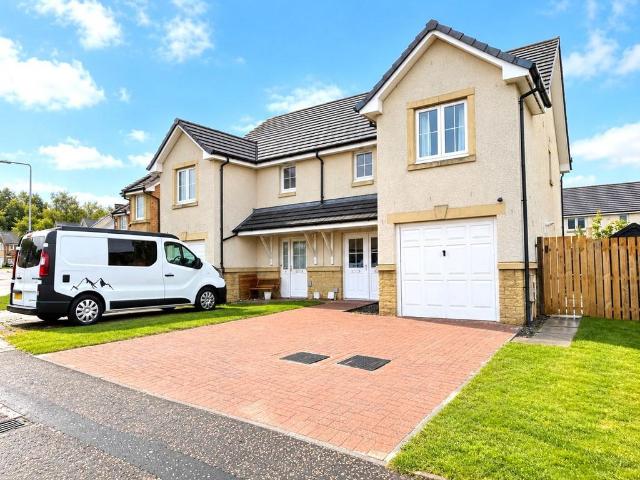
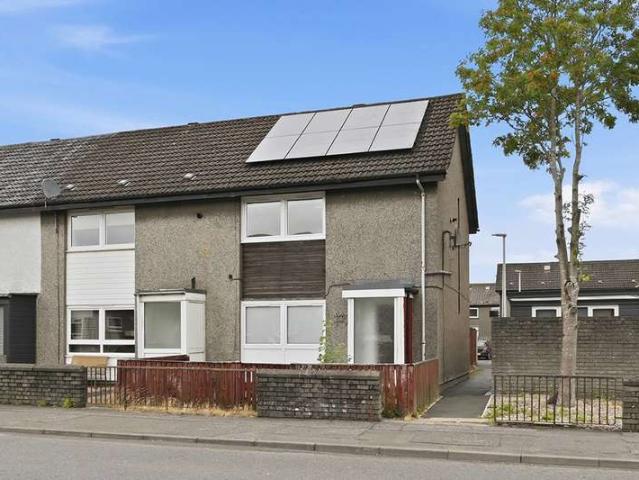
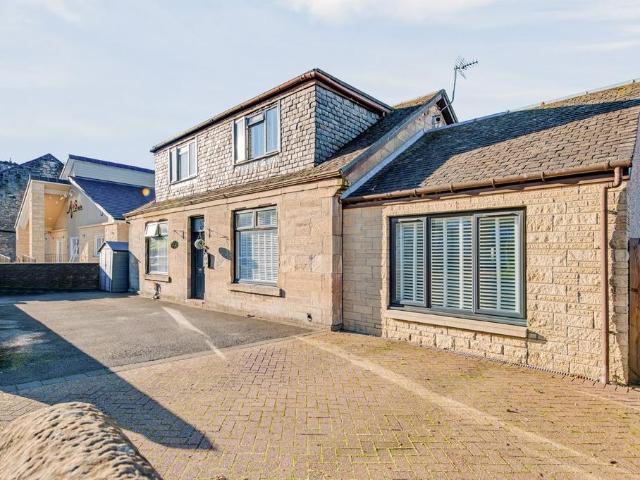
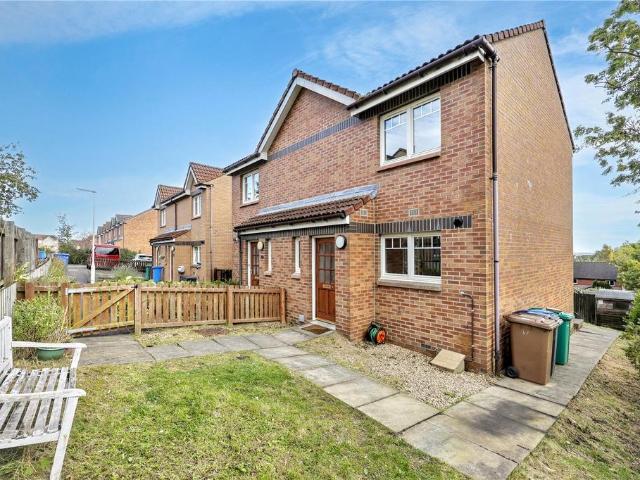
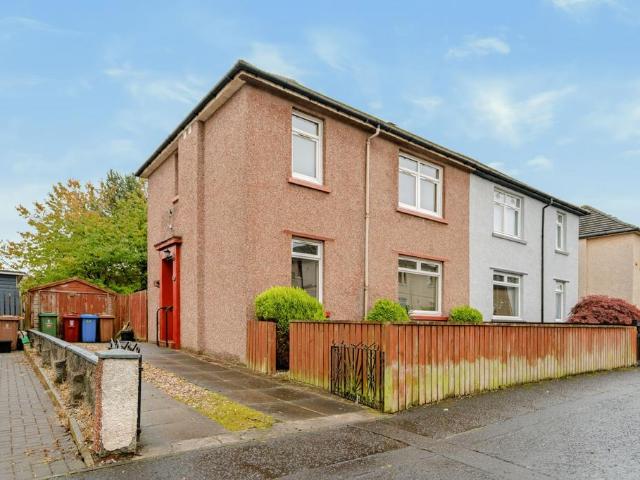
CLOSING DATE SET FOR TUESDAY 3RD OF NOVEMBER AT 12 NOON. ANY OFFERS MUST BE SUBMITTED BY A SOLICITOR TO THE ATRIUM EMAIL ADDRESS ON TUESDAY BEFORE 12 NOON *This well-presented three-bedroom semi-detached house offers comfortable and practical accommodation, making an ideal home for a range of buyers. Situated within an established residential area of Falkirk, the property combines well-proportioned living spaces with private gardens and convenient off-street parking.The property opens into a welcoming interior, with the spacious lounge providing a comfortable main living area. A feature fireplace creates an attractive focal point, while the generous proportions allow plenty of flexibility for furniture and everyday living.The fitted kitchen is well arranged with a good range of wall and base units, providing useful storage and preparation space. The property also benefits from a separate dining room, which offers excellent versatility and could equally be utilised as a home office, pla
£ 164,995
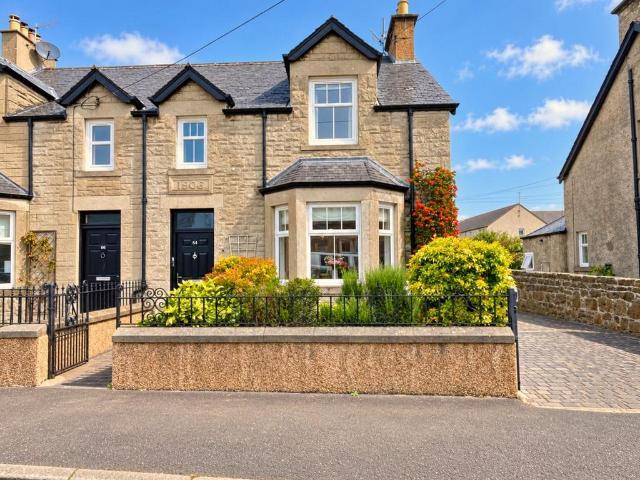
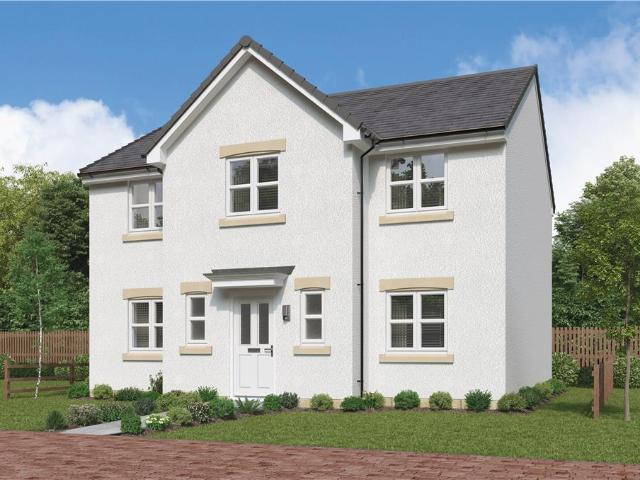
4 bedroom detached house for sale
View photo
House · for sale
£ 324,000
4 bedroom detached house for sale
Dollar
· 4 Bedrooms · House
· Garden · Equipped kitchen
Dollar · 4 Bedrooms · House · Garden · Equipped kitchen
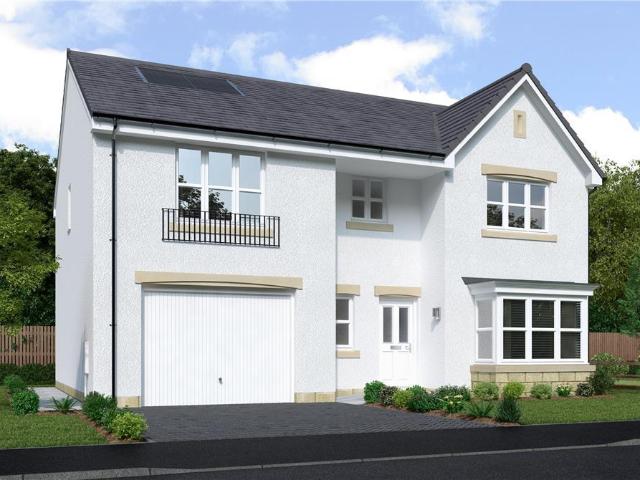
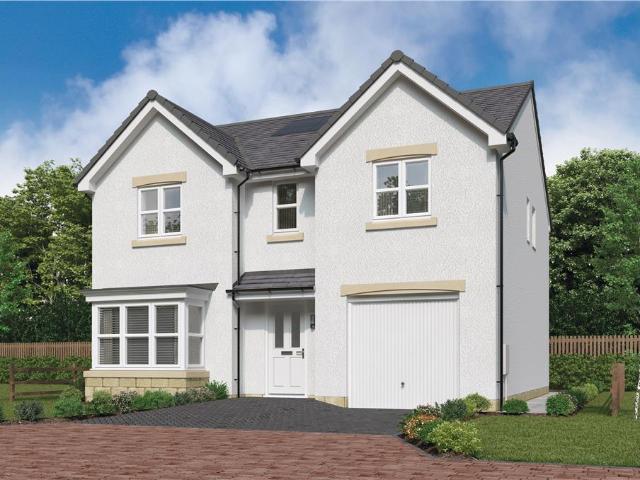
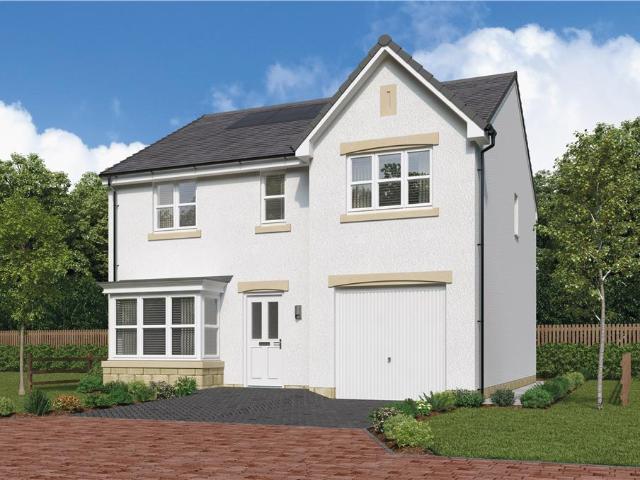
The Burlwood - With twin windows and central french doors, the kitchen and dining room maximises the benefits of the garden to present an adaptable, comfortable setting for family life. The lounge features a stylish bay window, and the delightful principal bedroom includes an en-suite shower and a sumptuous dressing area.Plot 59Tenure: FreeholdLength of lease: N/AAnnual ground rent amount (£): N/AGround rent review period (year/month): N/AAnnual service charge amount (£): 169.43Service charge review period (year/month): YearlyCouncil tax band (England, Wales and Scotland): EReservation fee (£): 500For more information about the optional extras available in our new homes, please visit the Miller Homes website.Plot 92Tenure: FreeholdLength of lease: N/AAnnual ground rent amount (£): N/AGround rent review period (year/month): N/AAnnual service charge amount (£): 169.43Service charge review period (year/month): YearlyCouncil tax band (England, Wales and Scotland): EReservation fee (£): 500
£ 324,000
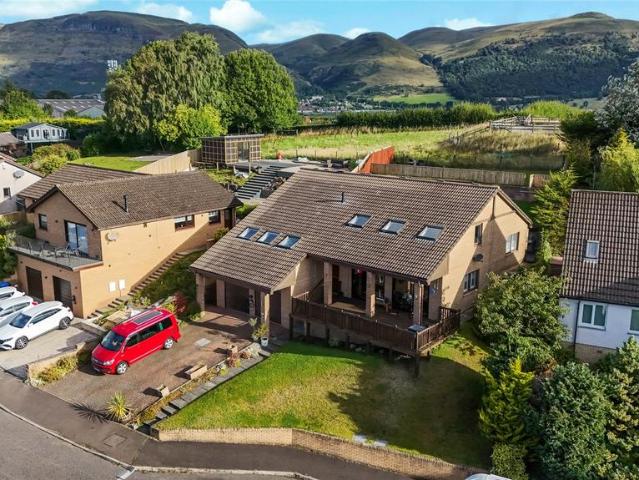
3 bedroom end of terrace house for sale
View photo
House · for sale
£ 279,995
3 bedroom end of terrace house for sale
Dollar
· 3 Bedrooms · House
· Garden · Equipped kitchen · Powder room
Dollar · 3 Bedrooms · House · Garden · Equipped kitchen · Powder room
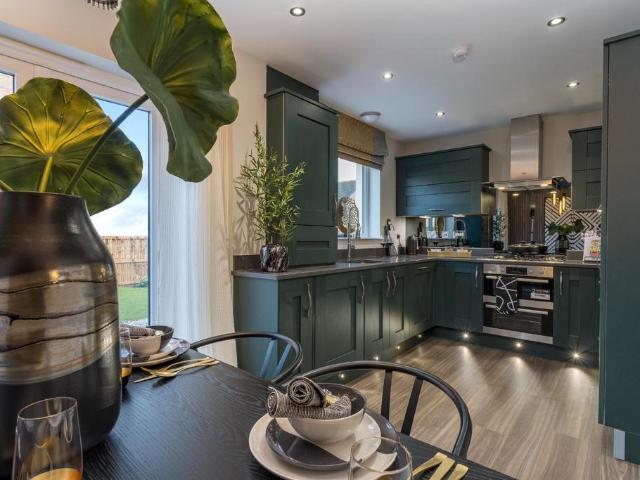
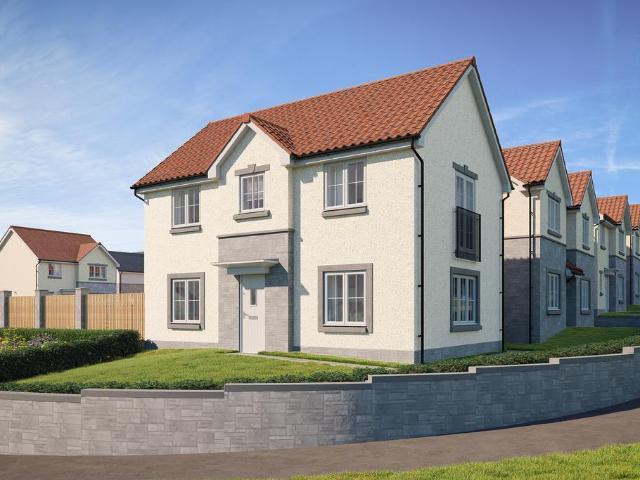
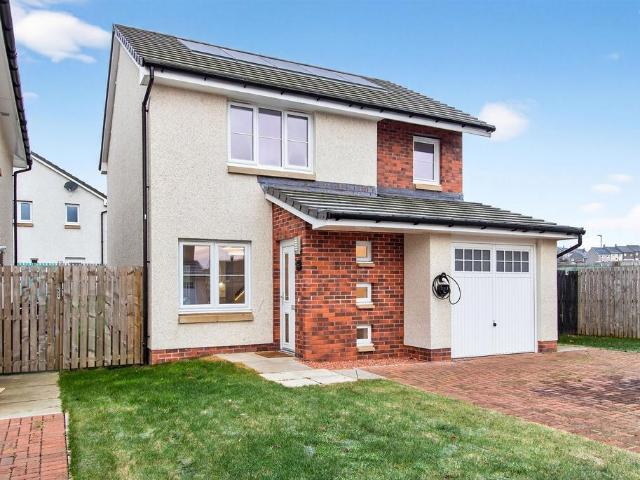
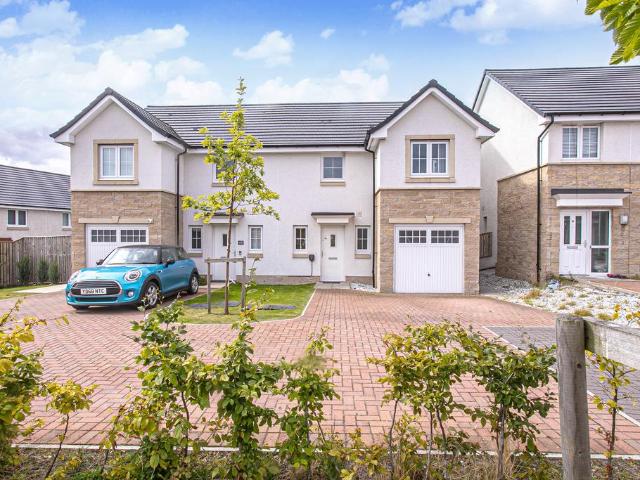
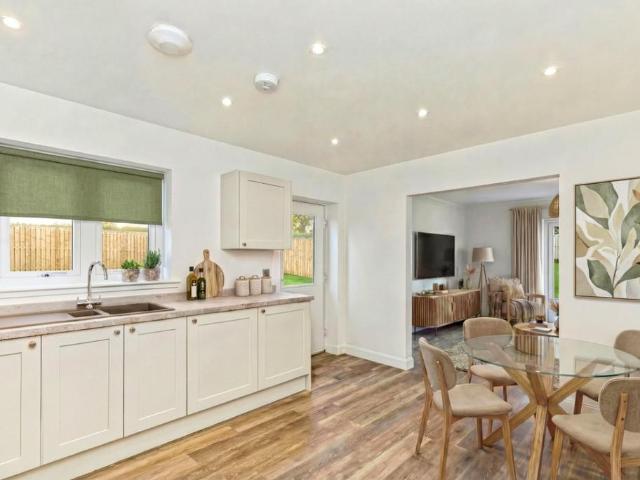
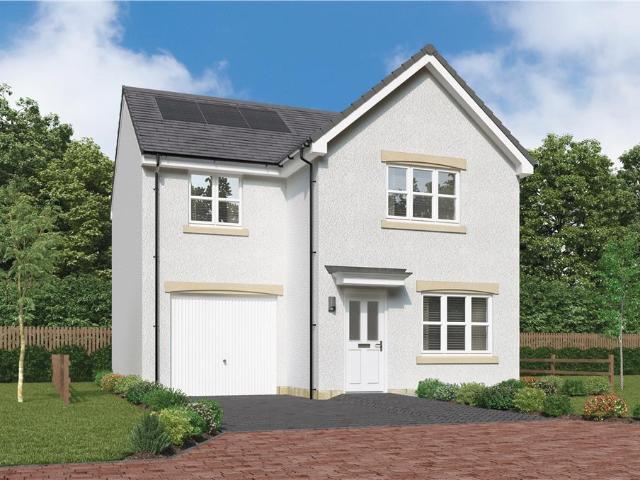
Plot 10 (The Kinloch) - priced at £279,995 Choose a home that’s meant to be yours Ready to celebrate in style? Save thousands to spend however you choose on selected Bellway plots* – upgrades, deposit, Stamp Duty, the choice is entirely yours. *Available on selected plots only. Terms and conditions apply. For full T&Cs visit bellway.co.uk About the Home The Kinloch is an attractive 3-bedroom semi-detached home which boasts a contemporary, open-plan kitchen and dining area. On the ground floor of the Kinloch is a welcoming entrance hallway which leads onto the property’s spacious, front-facing living room. The contemporary, open-plan kitchen and dining area is located off the living room and benefits from quality integrated appliances such as oven, hob and chimney hood. The dining area extends the open-plan design and features elegant French doors which lead onto the rear garden. A modern downstairs cloakroom with quality Roca sanitaryware is also located on this level. The first floor
£ 279,995
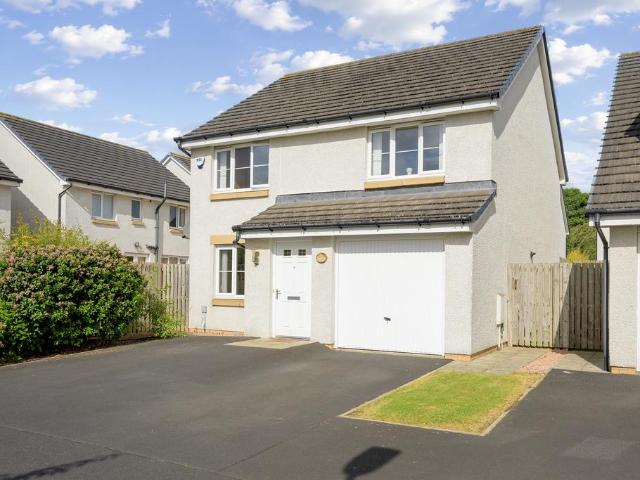
4 bedroom detached house for sale
View photo
House · for sale
£ 290,000
4 bedroom detached house for sale
Dollar
· 4 Bedrooms · 2 Baths · House
· Garden · Equipped kitchen · Parking
Dollar · 4 Bedrooms · 2 Baths · House · Garden · Equipped kitchen · Parking
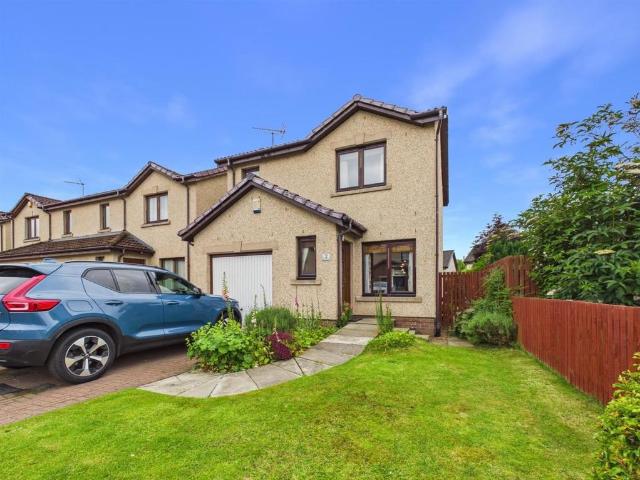
This spacious four-bedroom detached villa offers well-balanced accommodation over two levels, making it an ideal family home in a popular residential location. The ground floor features a bright and comfortable living room, perfect for everyday relaxation, along with a separate dining room providing an excellent space for family meals and entertaining. The well-proportioned kitchen offers ample storage and workspace, with a practical layout suited to modern living. Additional storage is available off the hallway, enhancing functionality. Upstairs, the property comprises four bedrooms, including a generous principal bedroom with en suite facilities. The remaining bedrooms are well-sized and offer flexibility for family living, guest accommodation, or home working. A family bathroom serves the additional bedrooms. Externally, the property benefits from garden grounds, providing outdoor space for relaxation and recreation and a detached single garage with driveway. Situated in a sought-af
£ 290,000
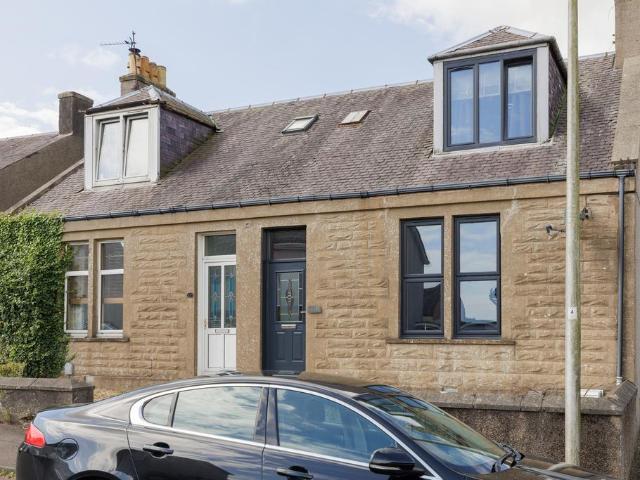
3 bedroom terraced house for sale
View photo
House · for sale
£ 115,000
New
3 bedroom terraced house for sale
Dollar
· 3 Bedrooms · 1 Bath · House
· Garden · Equipped kitchen · Parking
Dollar · 3 Bedrooms · 1 Bath · House · Garden · Equipped kitchen · Parking
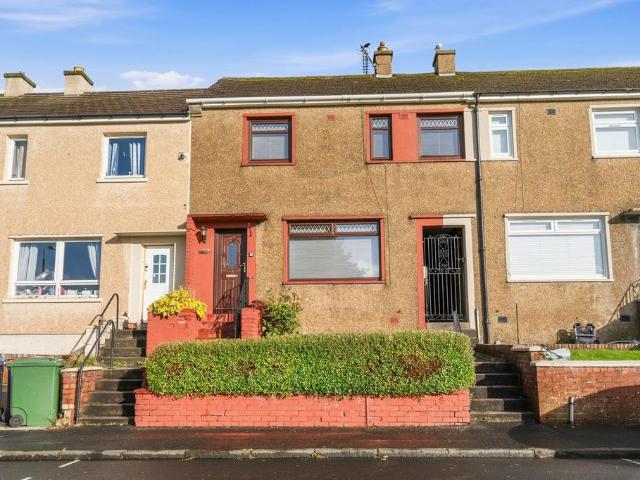
Homes For You are delighted to present to the market this spacious three-bedroom terraced villa, ideally positioned within a popular residential area of Camelon, Falkirk. Enjoying an open outlook to the front and a private rear garden, this fantastic family home offers generous accommodation throughout and represents an excellent opportunity for buyers seeking a property they can modernise and personalise to their own taste and style.Benefiting from double glazing and electric heating, the accommodation comprises a welcoming entrance hall, a bright and spacious lounge, a generously proportioned dining kitchen, family bathroom, and three well-sized double bedrooms, all of which feature fitted wardrobes providing excellent storage.Externally, the property enjoys an open outlook to the front with convenient on-street parking, whilst the private rear garden offers a great outdoor space for families, entertaining, or relaxing, complete with a garden shed for additional storage.The property
£ 115,000
3 bedroom semi detached house for sale
View photo
House · for sale
£ 184,995
3 bedroom semi detached house for sale
Dollar
· 3 Bedrooms · 2 Baths · House
· Equipped kitchen
Dollar · 3 Bedrooms · 2 Baths · House · Equipped kitchen
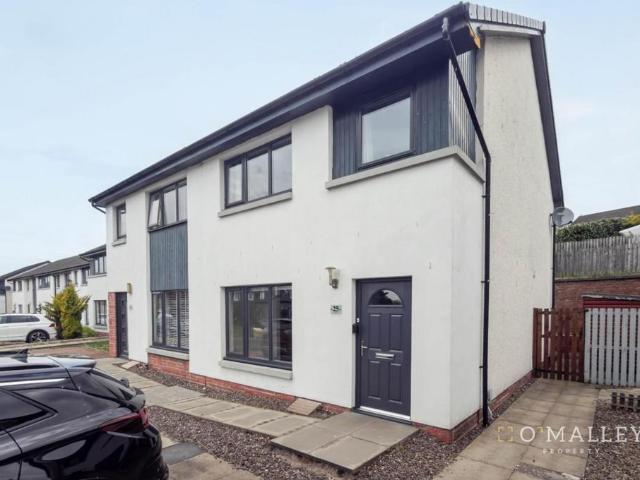
FIXED ASKING PRICE £5,000 BELOW HOME REPORT VALUE*O’Malley Property are delighted to present to the market 25 Bryden Way, a well presented three bedroom home located within a popular residential area of Alloa, Upon entering, you are welcomed into a bright hallway which leads into the spacious lounge, providing a comfortable and inviting space for both relaxing and entertaining. To the rear, the kitchen is modern and well appointed, offering a good range of units and worktop space, with ample room for dining. The ground floor further benefits from a useful utility room and a convenient W/C, adding to the overall functionality of the home.The upper level comprises three well proportioned bedrooms. The master bedroom is generously sized and benefits from built in storage, while bedroom two and bedroom three also both benefit from built in storage. Additional storage is available within the hallway, enhancing practicality. A contemporary shower room completes the upper accommodation. Exter
£ 184,995
5 bedroom detached house for sale
View photo
House · for sale
£ 440,000
5 bedroom detached house for sale
Dollar
· 5 Bedrooms · House
· Garden · Equipped kitchen
Dollar · 5 Bedrooms · House · Garden · Equipped kitchen
The traditional bay window gives the lounge an elegant appeal, complementing a superb dining and family room that opens on to the garden, and extends into an ergonomically designed kitchen with a separate laundry room. Two of the five bedrooms are en-suite. A 10 Year NHBC warranty is included. Speak to our Development Sales Manager to find out about any offers and incentives that are available at this beautiful development soon.Plot 126Tenure: FreeholdLength of lease: N/AAnnual ground rent amount (£): N/AGround rent review period (year/month): N/AAnnual service charge amount (£): 101.00Service charge review period (year/month): YearlyCouncil tax band (England, Wales and Scotland): FReservation fee (£): 500For more information about the optional extras available in our new homes, please visit the Miller Homes website.Plot 159Tenure: FreeholdLength of lease: N/AAnnual ground rent amount (£): N/AGround rent review period (year/month): N/AAnnual service charge amount (£): 101.00Service cha
£ 440,000
3 bedroom detached house for sale
View photo
House · for sale
£ 308,995
3 bedroom detached house for sale
Dollar
· 3 Bedrooms · House
· Garden · Equipped kitchen
Dollar · 3 Bedrooms · House · Garden · Equipped kitchen
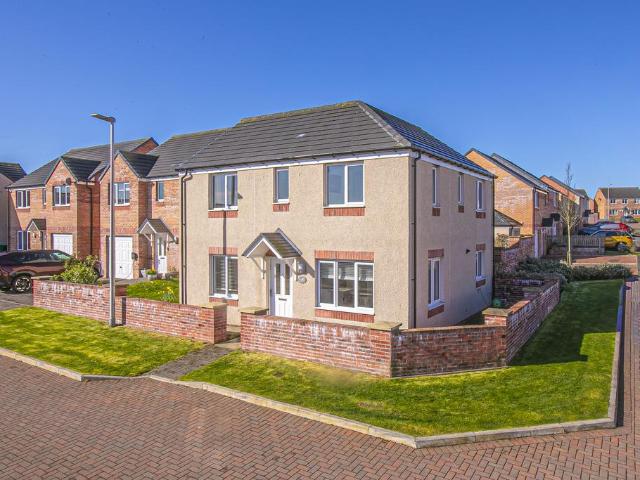
Plot 30 (The Erinvale) - priced at £308,995 Choose a home that’s meant to be yours Ready to celebrate in style? Save thousands to spend however you choose on selected Bellway plots* – upgrades, deposit, Stamp Duty, the choice is entirely yours. *Available on selected plots only. Terms and conditions apply. For full T&Cs visit bellway.co.uk About the Home The Erinvale is an attractive, 3-bedroom family home which benefits from a contemporary, open-plan kitchen and dining area, along with a spacious separate living room. On the ground floor, residents will find a welcoming entrance hallway which leads onto the impressive kitchen and dining area. There are a choice of modern fitted units to the kitchen* along with an integrated oven, hob and chimney hood. The front-facing dining area provides an excellent family space is afforded additional natural light from a set of elegant French doors onto the rear garden. Also located on the ground floor, is a generous, dual-aspect living room which
£ 308,995
4 bedroom detached house for sale
View photo
House · for sale
£ 373,000
4 bedroom detached house for sale
Dollar
· 4 Bedrooms · House
· Garden · Equipped kitchen
Dollar · 4 Bedrooms · House · Garden · Equipped kitchen
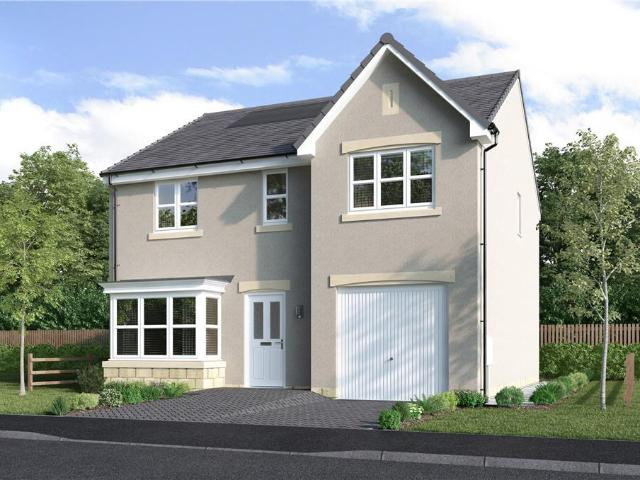
The Maplewood - A stunning detached four-bedroom home. With twin windows and central french doors, the kitchen and dining room maximises the benefits of the garden to present an adaptable, comfortable setting for family life. The lounge features a stylish bay window, and the delightful principal bedroom includes an en-suite shower and a sumptuous dressing area.Plot 128Tenure: FreeholdLength of lease: N/AAnnual ground rent amount (£): N/AGround rent review period (year/month): N/AAnnual service charge amount (£): 101.00Service charge review period (year/month): YearlyCouncil tax band (England, Wales and Scotland): FReservation fee (£): 500For more information about the optional extras available in our new homes, please visit the Miller Homes website.Plot 148Tenure: FreeholdLength of lease: N/AAnnual ground rent amount (£): N/AGround rent review period (year/month): N/AAnnual service charge amount (£): 101.00Service charge review period (year/month): YearlyCouncil tax band (England, Wale
£ 373,000
3 bedroom semi detached house for sale
View photo
House · for sale
£ 245,000
3 bedroom semi detached house for sale
Dollar
· 3 Bedrooms · 2 Baths · House
· Garden · Equipped kitchen
Dollar · 3 Bedrooms · 2 Baths · House · Garden · Equipped kitchen
Situated within a highly sought after residential area of Dunfermline’s Eastern Expansion, 4 Vorlich Way is a Well Presented Three-Bedroom Semi-Detached Villa, offering spacious and well-proportioned accommodation over two levels, ideally suited to modern family living. The property is conveniently located for a wide range of local amenities, schooling and leisure facilities, with Fife Leisure Park and Halbeath Retail Park nearby. Excellent transport links, including the M90 motorway, Halbeath Park & Ride and nearby railway stations, make this an ideal location for commuters.The accommodation comprises a welcoming entrance hallway, bright and spacious sitting room, well-appointed dining kitchen with French doors opening onto the rear garden, and a convenient ground-floor W.C.Upstairs, there are three generous double bedrooms, all benefiting from fitted wardrobes, including a principal bedroom with en suite shower room, together with a spacious family bathroom.Externally, the property e
£ 245,000
3 bedroom semi detached villa house for sale
View photo
House · for sale
£ 325,000
3 bedroom semi detached villa house for sale
Dollar
· 3 Bedrooms · 1 Bath · House
· Garden · Parking · Equipped kitchen · Concierge · Heating
Dollar · 3 Bedrooms · 1 Bath · House · Garden · Parking · Equipped kitchen · Concierge · Heating
Situated in the historic town of Bo’ness, this impressive semi-detached Arts and Crafts-style villa, designed by renowned local architect Matthew Steele in the 1930s, offers an exceptional family home. The property provides three generous double bedrooms and three versatile reception areas, complemented by beautifully maintained gardens and a detached double garage. The spacious living room features a log-burning stove, elegant cornicing and hardwood flooring, while the dining room connects conveniently to a well-appointed kitchen with casual dining area and patio doors to the rear garden. A modern family bathroom completes the accomodation. Further benefits include gas central heating, partial double glazing and captivating views.Location Enjoying a picturesque location on the banks of the River Forth, Bo’ness is a historic and vibrant town less than 20 miles from Edinburgh and just over 30 miles from Glasgow. The town centre offers an excellent range of amenities, including supermark
£ 325,000
3 bedroom semi detached house for sale
View photo
House · for sale
£ 345,000
3 bedroom semi detached house for sale
Dollar
· 3 Bedrooms · 1 Bath · House
· Concierge
Dollar · 3 Bedrooms · 1 Bath · House · Concierge
An Immaculately Presented Traditional Semi-Detached Villa, ideally situated in a highly sought-after residential location in the heart of Kinross. This stunning home effortlessly combines the charm and character of a traditional property with stylish, contemporary interiors, offering beautifully presented accommodation in true move-in condition. The property has been tastefully decorated throughout in fresh, neutral tones, creating a bright, welcoming and elegant home. High ceilings, decorative cornicing, ceiling roses and a beautiful stained-glass window are just some of the wonderful period features that add to its character and appeal.Accommodation is arranged over two levels, beginning with a charming entrance vestibule featuring an attractive mosaic tiled floor, leading into a welcoming reception hallway. A particular feature is the beautiful staircase, enhanced by a striking stained-glass window which adds colour and character to the space. The stunning open-plan sitting room and
£ 345,000
4 bedroom detached house for sale
View photo
House · for sale
£ 385,000
4 bedroom detached house for sale
Dollar
· 4 Bedrooms · 3 Baths · House
· Garden · Sauna · Equipped kitchen
Dollar · 4 Bedrooms · 3 Baths · House · Garden · Sauna · Equipped kitchen
NEW PRICEOccupying an elevated position with stunning panoramic views across the Forth Valley, this impressive four-bedroom detached villa offers spacious and versatile accommodation extending to approximately 209sqm. The bright and spacious living room enjoys direct access to a sun-soaked terrace through recently replaced sliding patio doors, perfectly positioned to make the most of the outstanding views.The heart of the home is the generous dining kitchen, featuring extensive storage, ample worktop space, a breakfast bar, and room for both dining and seating areas. Newly installed French doors provide seamless access to the garden.There are four double bedrooms in total, including a superb principal suite occupying its own private level with excellent storage and a stylish four-piece en-suite bathroom. A contemporary shower room serves the remaining bedrooms.The lower level offers excellent practicality with a utility room, shower room, sauna, and internal access to the substantial d
£ 385,000
4 bedroom detached house for sale
View photo
House · for sale
£ 315,000
4 bedroom detached house for sale
Dollar
· 4 Bedrooms · 3 Baths · House
· Garden · Equipped kitchen · Parking
Dollar · 4 Bedrooms · 3 Baths · House · Garden · Equipped kitchen · Parking
This impressive four-bedroom detached family home offers nearly 1,300 square feet of well-appointed accommodation across two floors, together with garage and double driveway in a small quiet cul-de-sac of executive homes. The gardens and grounds are idyllic and offer a private haven fully enclosed providing a child and pet safe environment with feature decking, an excellent home for entertaining. The plot has a large grassy area to side which means this house is not particulary overlooked and this area will not be built on in the future.The ground floor provides an excellent range of living space, comprising a generous 16-foot lounge and a substantial 16-foot kitchen/dining room with ample room for cooking and casual dining. A separate utility room and downstairs WC complete a highly functional ground-floor layout.Upstairs,there are four well proportioned bedrooms with family bathroom, with the largest bedroom further benefiting from its own private en suite. Located in Dunfermline, th
£ 315,000
2 bedroom end of terrace house for sale
View photo
House · for sale
£ 135,000
2 bedroom end of terrace house for sale
Dollar
· 2 Bedrooms · 1 Bath · House
· Equipped kitchen
Dollar · 2 Bedrooms · 1 Bath · House · Equipped kitchen
SUMMARYSituated within a desirable residential area, this attractive two-bedroom end-terrace house offers generous proportions and a comfortable living space for a variety of purchasers. Viewing is essential to fully appreciate the quality, space and lifestyle on offer.DESCRIPTIONThis charming home is sure to appeal to a wide range of purchasers, offering spacious and comfortable accommodation throughout. Upon entering into the hallway, you are then welcomed into the sitting room, a bright and inviting space perfect for relaxing and unwinding. With dual-aspect windows to the front and rear, an abundance of natural light floods the room, creating a warm and airy atmosphere. It also serves as the heart of the home, providing an ideal setting for entertaining guests or spending quality time with family and friends.The kitchen/dining room is thoughtfully designed with a range of wall and base units, complemented by fitted worktops, providing excellent storage, practicality, and ample space
£ 135,000
2 bedroom semi detached house for sale
View photo
House · for sale
£ 145,000
2 bedroom semi detached house for sale
Dollar
· 2 Bedrooms · 1 Bath · House
· Garden · Equipped kitchen · Parking
Dollar · 2 Bedrooms · 1 Bath · House · Garden · Equipped kitchen · Parking
This superb and generous two-bedroom semi detached home offers over 1,080 square feet of accommodation across two floors in Cowdenbeath. With its own gardens to front and rear providing an idyllic haven which is easy to maintain. The ground floor comprises a fitted kitchen, an impressive 15-foot dining room, and a spacious 14-foot lounge, offering excellent flexibility for both everyday living and entertaining. A welcoming hallway with a storage cupboard links the principal ground-floor rooms. Upstairs, two generously sized bedrooms are served by a family bathroom fitted with a bath, with further storage cupboards on the landing adding valuable practicality throughout. Located in Cowdenbeath, the property is well placed for local amenities, schools, and transport links, making it an excellent choice for a range of buyers. There is ample on street parking and the railway station is within easy walking distance. LOCATIONCowdenbeath is located approximately five miles northeast of Dunferm
£ 145,000
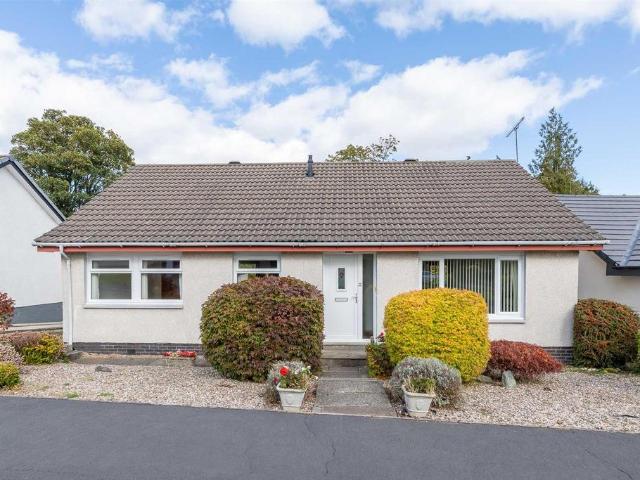
3 bedroom bungalow for sale
View photo
Bungalow · for sale
£ 299,950
Updated
3 bedroom bungalow for sale
Dollar
· 3 Bedrooms · 1 Bath · Bungalow
· Garden · Equipped kitchen · Parking · Heating
Dollar · 3 Bedrooms · 1 Bath · Bungalow · Garden · Equipped kitchen · Parking · Heating
A rare opportunity to acquire a well-maintained, detached, single-level home in a highly desirable locale within the sought-after Perthshire town of Auchterarder. This 3-bedroom detached bungalow sits in a quiet residential cul-de-sac backing onto parkland, close to local amenities and just a short walk from Auchterarder’s thriving High Street. The spacious, light-filled property benefits from private gardens, off-street parking, a garage, and superb nearby road and rail transport links to cities throughout Scotland and the UK.Upon entering, a vestibule opens into a welcoming and light-filled hallway, a bright and spacious lounge and adjoining dining room, and a good-sized functional kitchen leading to the back garden. Along the hallway there are 3 well-proportioned bedrooms, and a recently upgraded shower room. There is also a spacious loft accessible by loft ladder from the hallway offering excellent additional storage space. Gas central heating throughout the property ensures a warm
£ 299,950
4 bedroom detached house for sale
View photo
House · for sale
£ 353,000
4 bedroom detached house for sale
Dollar
· 4 Bedrooms · House
· Equipped kitchen
Dollar · 4 Bedrooms · House · Equipped kitchen
The broad, bright family kitchen, with french doors enhancing the dining area. shares the ground floor with a welcoming lounge, a study, a laundry room and a WC. Upstairs the family bathroom features a separate shower, two of the four bedrooms are en-suite and one has a dressing area.Plot 84Tenure: FreeholdLength of lease: N/AAnnual ground rent amount (£): N/AGround rent review period (year/month): N/AAnnual service charge amount (£): 169.43Service charge review period (year/month): YearlyCouncil tax band (England, Wales and Scotland): EReservation fee (£): 500For more information about the optional extras available in our new homes, please visit the Miller Homes website.Plot 108Tenure: FreeholdLength of lease: N/AAnnual ground rent amount (£): N/AGround rent review period (year/month): N/AAnnual service charge amount (£): 169.43Service charge review period (year/month): YearlyCouncil tax band (England, Wales and Scotland): TBCReservation fee (£): 500For more information about the opti
£ 353,000
4 bedroom detached house for sale
View photo
House · for sale
£ 313,000
4 bedroom detached house for sale
Dollar
· 4 Bedrooms · House
· Garden · Equipped kitchen
Dollar · 4 Bedrooms · House · Garden · Equipped kitchen
Enhanced by a traditional bay window, the lounge complements a delightfully light, adaptable family kitchen, dining and family room with garden access. The dual windowed, en-suite principal bedroom includes a luxurious dressing area, and a second en-suite bedroom adds additional convenience, as well as the opportunity to offer exceptional guest accommodation.Plot 95Tenure: FreeholdLength of lease: N/AAnnual ground rent amount (£): N/AGround rent review period (year/month): N/AAnnual service charge amount (£): 169.43Service charge review period (year/month): YearlyCouncil tax band (England, Wales and Scotland): EReservation fee (£): 500For more information about the optional extras available in our new homes, please visit the Miller Homes website
£ 313,000
2 Bedroom Semi Detached House
View photo
Villa · for sale
£ 129,995
2 Bedroom Semi Detached House
Dollar
· 2 Bedrooms · Villa
· Garden · Equipped kitchen · Heating
Dollar · 2 Bedrooms · Villa · Garden · Equipped kitchen · Heating
McEwan Fraser Legal are delighted to present this spacious, two-bedroom, end-terraced house, well situated in the heart of Cowdenbeath, to the market. Presented in excellent condition, the property enjoys a quiet position at the end of a family-friendly cul-de-sac. Benefits include an extensive family kitchen, gas central heating, double glazing and a private rear garden. Viewing this property is highly recommended.Internally, the accommodation is in excellent decorative order, briefly comprising an entrance vestibule leading to the inner hallway, a lounge with a large window letting in an abundance of light, a bright kitchen with an integrated gas hob and oven with extractor fan and access to the rear garden through the rear door; the dining area has space for a table and four chairs.Upstairs there are two large bedrooms, one of which includes built-in storage. There is ample storage throughout the upper floor. The wonderful three-piece family bathroom is also located on the upper lev
£ 129,995
3 bedroom detached house for sale
View photo
House · for sale
£ 294,995
3 bedroom detached house for sale
Dollar
· 3 Bedrooms · 2 Baths · House
Dollar · 3 Bedrooms · 2 Baths · House
SUMMARYIntroducing this exquisite & immaculately presented 3-bedroom detached home, which is ideally situated in a highly sought-after residential locale. This property offers a comfortable living space for families seeking a high-quality home & viewing is certainly recommended. DESCRIPTIONThis stunning property perfectly blends versatile accommodation & modern living, offering an exceptional living experience. The home is sure to appeal to a wide demographic of potential purchasers, especially those that are looking for an expansive family home.Upon entering, you are greeted by a welcoming Entrance Hallway that sets the tone for the rest of the property. Immediately catching your attention is the Open Plan Sitting/Dining Room which is a true highlight of this wonderful home & creates a central hub for socialising, plus the ideal retreat where friends & family will naturally gather at the start & end of the day. This layout tends to be very much in keeping with today's lifestyle prefer
£ 294,995
3 bedroom detached house for sale
View photo
House · for sale
£ 260,000
3 bedroom detached house for sale
Dollar
· 3 Bedrooms · 2 Baths · House
· Garden · Equipped kitchen · Concierge
Dollar · 3 Bedrooms · 2 Baths · House · Garden · Equipped kitchen · Concierge
Located within a sought-after residential development in Perth, this beautifully presented three-bedroom detached villa offers spacious, modern accommodation ideally suited to families, professionals and downsizers alike.The property is entered through a welcoming vestibule leading into a bright and comfortable living room, tastefully decorated and providing an excellent space for relaxation and entertaining. To the rear, the generous dining kitchen serves as the heart of the home, featuring a range of modern units, ample worktop space and room for family dining. Patio doors create a seamless connection to the impressive conservatory; a superb additional reception space flooded with natural light and enjoying attractive views over the rear garden. A convenient ground floor WC completes the lower level. Upstairs, the property offers three well-proportioned bedrooms, including a spacious principal bedroom benefiting from fitted storage and a stylish en-suite shower room. Two further bedr
£ 260,000
4 bedroom detached house for sale
View photo
House · for sale
£ 318,500
4 bedroom detached house for sale
Dollar
· 4 Bedrooms · 2 Baths · House
· Garden · Parking · Equipped kitchen · Heating
Dollar · 4 Bedrooms · 2 Baths · House · Garden · Parking · Equipped kitchen · Heating
A rare opportunity to purchase this immaculately presented DETACHED FOUR BEDROOM VILLA situated within a desirable residential area in the town of Crieff. The spacious accommodation comprises entrance vestibule; wide and welcoming hallway with storage cupboard; bright sizeable lounge with front facing bay window; WC; large dining kitchen with integrated appliances, double doors to the garden and door to the utility room which benefits from having a walk in storage cupboard housing the recently installed boiler. On the first floor there is a linen cupboard; four double bedrooms, all with fitted wardrobes and the principal having an en-suite shower room and bay window to the front. The family bathroom benefits from a white suite with shower over the bath. There is double glazing and gas central heating throughout. Externally the driveway provides off street parking and leads to the garage. The rear garden is enclosed with fencing and is laid to lawn for ease of maintenance. KITCHEN/DININ
£ 318,500
4 bedroom detached house for sale
View photo
House · for sale
£ 284,995
4 bedroom detached house for sale
Dollar
· 4 Bedrooms · 2 Baths · House
Dollar · 4 Bedrooms · 2 Baths · House
Welcome to this truly exceptional and fully renovated 4-bedroom detached cottage, ideally situated on Main Street in Bonnybridge,Falkirk. This property presents a rare opportunity to acquire a home that perfectly blends traditional charm with contemporary living, all with offersover £284,995 invited.Bonnybridge offers a fantastic quality of life, benefiting from its strategic location with excellent transport links to both Glasgow and Edinburgh,making it ideal for commuters. The local area provides a range of amenities, including various shops for daily essentials, reputable schools forall ages, and a selection of activities. Residents enjoy a vibrant community atmosphere with convenient access to everything needed for modern familyliving.Step inside this immaculate home and immediately appreciate the thoughtful modernisation and extension work that has transformed thiscottage into a true family haven. The property boasts four generously sized bedrooms, providing ample space for family
£ 284,995
2 bedroom bungalow for sale
View photo
Bungalow · for sale
£ 247,950
2 bedroom bungalow for sale
Dollar
· 2 Bedrooms · 1 Bath · Bungalow
· Garden · Equipped kitchen
Dollar · 2 Bedrooms · 1 Bath · Bungalow · Garden · Equipped kitchen
No ChainWe are delighted to present to the market this beautiful 2-bedroom semi-detached bungalow which is situated within the popular Perthshire town of Crieff. Built to a high specification, by award winning builder GS Brown.This beautiful home boasts a modern living space whilst providing traditional features and comprises of: A practical welcoming hallway, a generous lounge, a modern kitchen dining area, a well-presented family bathroom, 2 double bedrooms with fitted wardrobes. This property has great storage throughout and includes a double driveway for 2 cars.The home is finished to a high specification with coving to the separate lounge, a beautiful kitchen with under cabinet lighting, downlights, and integrated appliances. The bathroom has a bath and separate shower, and added features such as, downlights, vanity unit and chrome finishes. The well-presented front garden and monoblock driveway and installed car charger.The fully enclosed rear garden benefits from both an outside
£ 247,950
2 bedroom semi detached house for sale
View photo
House · for sale
£ 169,995
Updated
2 bedroom semi detached house for sale
Dollar
· 2 Bedrooms · 2 Baths · House
· Garden · Equipped kitchen
Dollar · 2 Bedrooms · 2 Baths · House · Garden · Equipped kitchen
This attractive two-bedroom semi-detached home offers well-proportioned accommodation across two levels, complemented by a south-facing rear garden and impressive views towards Edinburgh and Arthur’s Seat.The ground floor opens into a welcoming entrance hallway, providing access to a convenient downstairs WC and a modern, well-appointed kitchen. The kitchen offers a contemporary finish with ample worktop and storage space, creating a practical area for everyday cooking. To the rear, the generously sized lounge provides a comfortable setting for both relaxing and entertaining, with French doors opening directly onto the south-facing garden, allowing natural light to fill the room. A useful storage cupboard provides additional practicality.Upstairs, the property offers two well-proportioned bedrooms and a family bathroom. The main bedroom provides a spacious and comfortable retreat, while the second bedroom enjoys attractive elevated views towards Edinburgh, with the iconic Arthur’s Seat
£ 169,995
3 bedroom semi detached house for sale
View photo
House · for sale
£ 269,950
3 bedroom semi detached house for sale
Dollar
· 3 Bedrooms · 2 Baths · House
· Equipped kitchen · Parking
Dollar · 3 Bedrooms · 2 Baths · House · Equipped kitchen · Parking
MODERN THREE-BEDROOM FAMILY HOME IN SOUGHT-AFTER DULOCH | FIXED PRICE £269,995 | APPROX. 7 YEARS NHBC WARRANTY REMAINING | DOUBLE DRIVEWAY & INTEGRAL GARAGE - Situated within the popular residential area of Duloch, Dunfermline, this attractive and well-maintained modern three-bedroom family home offers contemporary living in a convenient location. Built just three years ago, the property benefits from approximately seven years of NHBC warranty remaining, providing added peace of mind for its next owners. Extending to over 950 sq ft across two floors, the property offers well-proportioned accommodation suited to modern family life. The ground floor features a welcoming living room measuring over 13 feet in length, a substantial kitchen with a good range of fitted units and space for freestanding appliances, a convenient downstairs WC and a useful storage cupboard. Upstairs, there are three bedrooms, all with fitted wardrobes. The principal bedroom benefits from its own en-suite, while t
£ 269,950
3 bedroom detached bungalow for sale
View photo
Bungalow · for sale
£ 329,950
Updated
3 bedroom detached bungalow for sale
Dollar
· 3 Bedrooms · 2 Baths · Bungalow
· Garden · Equipped kitchen · Parking
Dollar · 3 Bedrooms · 2 Baths · Bungalow · Garden · Equipped kitchen · Parking
We are delighted to present to the market this beautiful 3-bedroom detached bungalow which is situated within the popular Perthshire town of Crieff. Built to a high specification, by award winning builder GS Brown Construction.This beautiful home boasts a modern living space whilst providing traditional features and comprises of: A practical vestibule leading to a welcome hallway, a generous lounge with coving and French doors leading to the fully enclosed rear garden, a modern kitchen dining area, and well presented family bathroom, 3 double bedrooms with benefits of an ensuite, walk in wardrobe to the master bedroom. This property has great storage throughout and includes a single garage with driveway.The home is finished to a high specification with coving to the separate lounge, a beautiful kitchen with under cabinet lighting, downlights, and integrated appliances. The bathrooms include downlights as standard and added features such as the chrome towel radiators, under sink storage
£ 329,950
4 bedroom detached house for sale
View photo
House · for sale
£ 269,000
4 bedroom detached house for sale
Dollar
· 4 Bedrooms · House
· Garden · Equipped kitchen
Dollar · 4 Bedrooms · House · Garden · Equipped kitchen
The kitchen and dining room includes french doors, perfect for coffee in the garden, while features like the lounge's integrated staircase and the generous storage space including a cupboard in bedroom two and the en-suite shower in the principal bedroom demonstrate the practical details found throughout this family home.Plot 82Tenure: FreeholdLength of lease: N/AAnnual ground rent amount (£): N/AGround rent review period (year/month): N/AAnnual service charge amount (£): 169.43Service charge review period (year/month): YearlyCouncil tax band (England, Wales and Scotland): EReservation fee (£): 500For more information about the optional extras available in our new homes, please visit the Miller Homes website.Plot 85Tenure: FreeholdLength of lease: N/AAnnual ground rent amount (£): N/AGround rent review period (year/month): N/AAnnual service charge amount (£): 169.43Service charge review period (year/month): YearlyCouncil tax band (England, Wales and Scotland): EReservation fee (£): 500
£ 269,000
3 bedroom bungalow for sale
View photo
Bungalow · for sale
£ 134,950
3 bedroom bungalow for sale
Dollar
· 3 Bedrooms · 2 Baths · Bungalow
· Equipped kitchen · Parking · Heating
Dollar · 3 Bedrooms · 2 Baths · Bungalow · Equipped kitchen · Parking · Heating
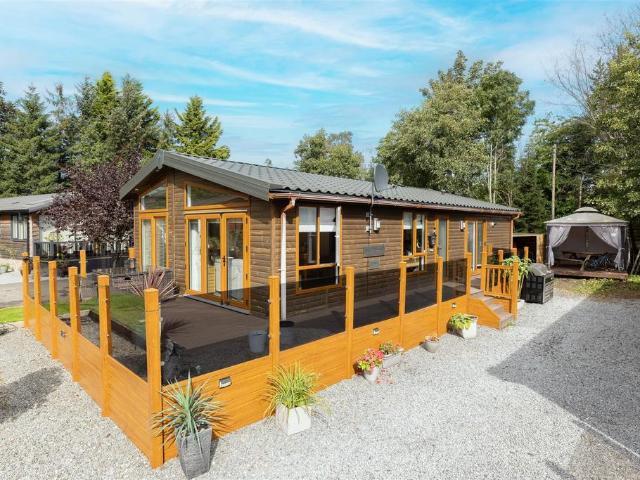
Simple Approach are pleased to welcome this very well presented, luxury lodge to the Perthshire sales market. This beautiful lodge enjoys stylish interior throughout along with spacious accommodation set across one accessible floor. The Orchard comprises of; a bright and spacious open plan kitchen / lounge with ample space for dining, three generous bedrooms with a master ensuite and a further chic family bathroom. This lovely lodge further benefits from sought after features such as gas central heating, double glazing and private parking. Externally the property enjoys a stunning outdoor decking area, perfect for summer. Viewing is essential to appreciate the overall space and excellent location on offer.1950+vat Annual Park feeKitchen - 3.44 x 4.61 (11'3 x 15'1) - Lounge - 5.14 x 3.44 (16'10 x 11'3) - Bedroom - 2.22 x 2.78 (7'3 x 9'1) - Bedroom - 2.46 x 2.23 (8'0 x 7'3) - Bathroom - 1.38 x 2.01 (4'6 x 6'7) - Master Bedroom - 3.66 x 3.82 (12'0 x 12'6) - Ensuite - 1.93 x 1.57 (6'3 x 5'
£ 134,950

Get email alerts

Don't miss out: be the first to know about new properties

The alert was correctly created

On subscribing you accept the conditions of use and the privacy policy
Alert
Receive new ads in your inbox
Save this search
Receive alerts for new listings

We'll send you an email when we have new properties for: "Houses for sale in Dollar"

The alert was correctly created

Falkirk
Bo'ness
Get email alerts and be the first to see new listings
Required field
On subscribing I accept the terms of the privacy policy
Perfect! You'll soon start receiving new listings via email
Alert
Receive an email when we have new ads for Houses for sale in Dollar
Save this search
Filters

Bedrooms

Size (sq.ft)

sq.ft
sq.ft

Price

£
£

Property type

Bathrooms

Clear all filters
Receive notifications when new entries are published.