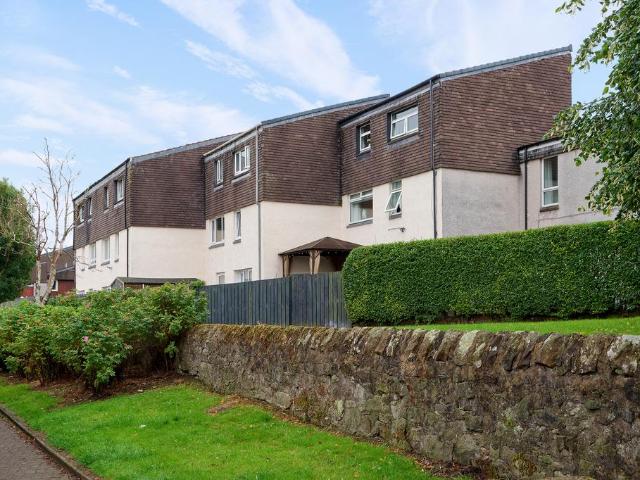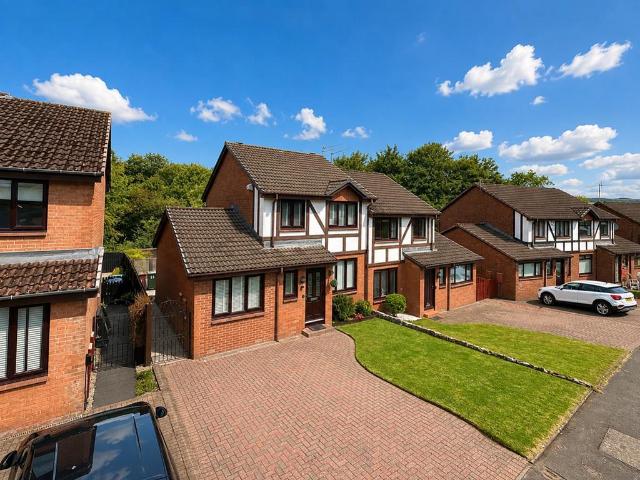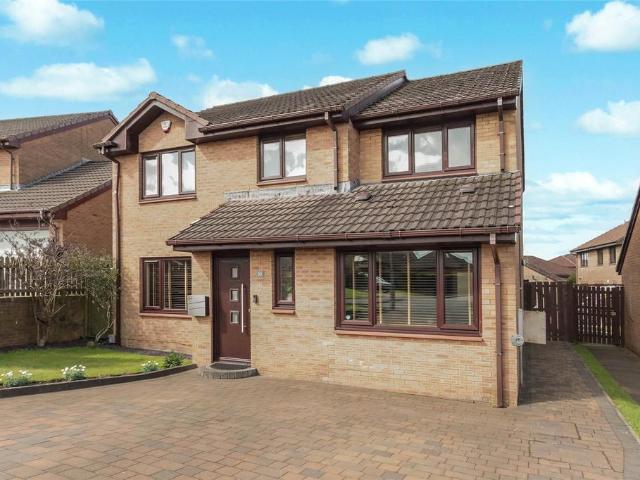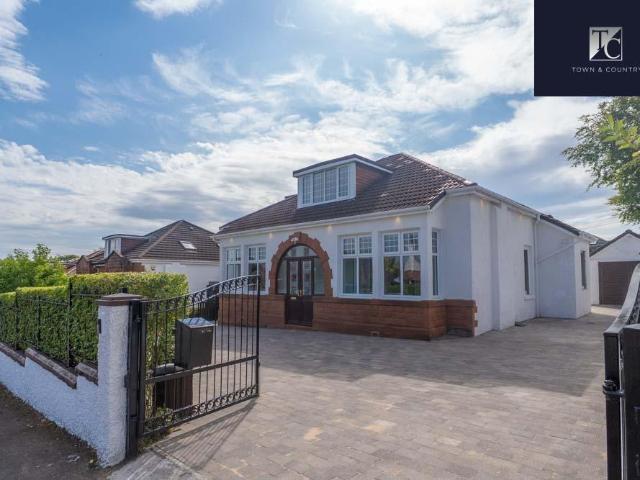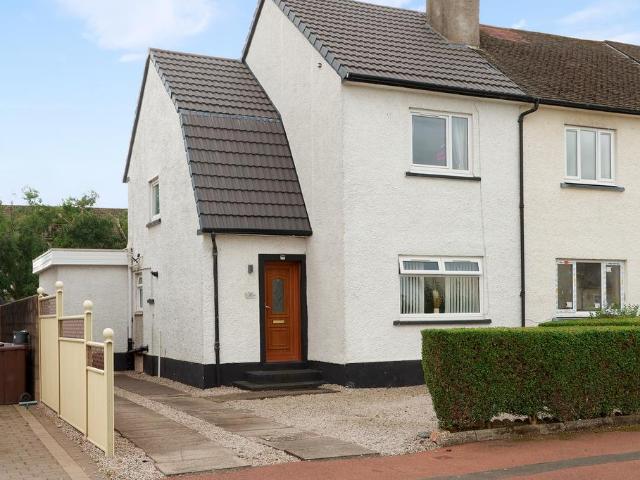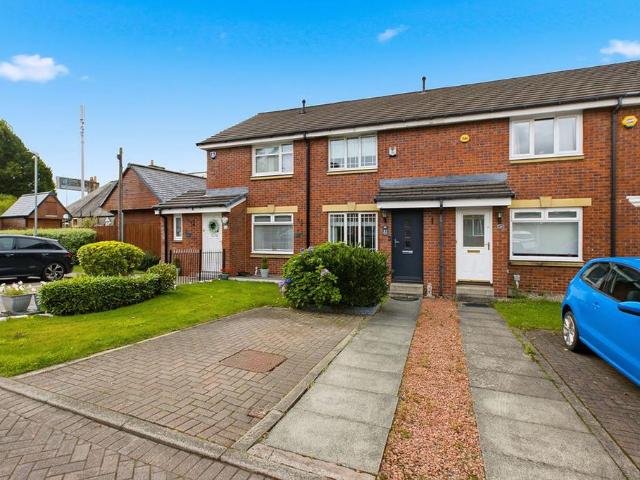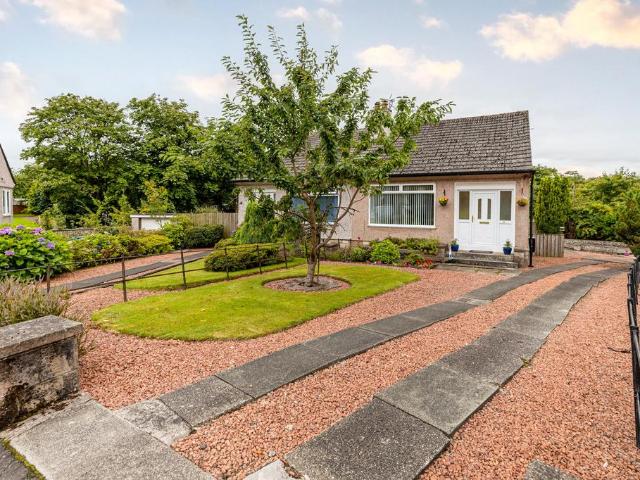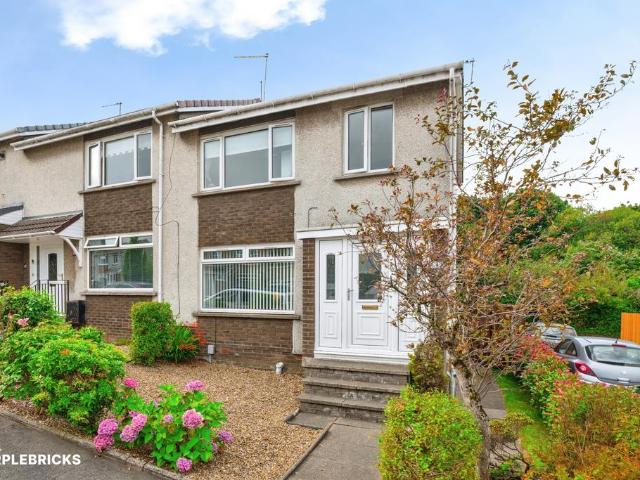
638 houses for sale in Duntocher Clydebank

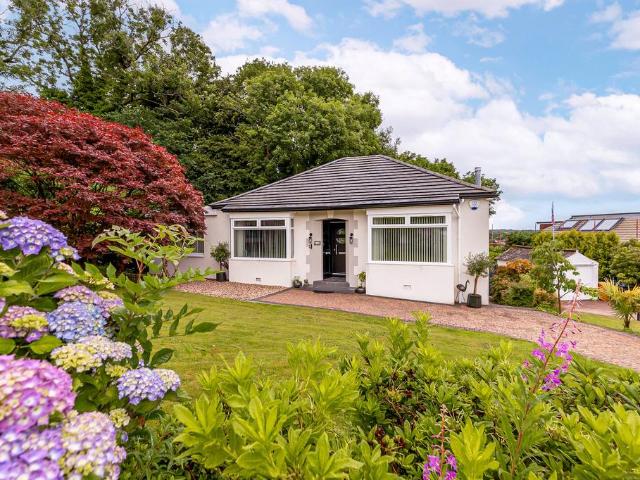
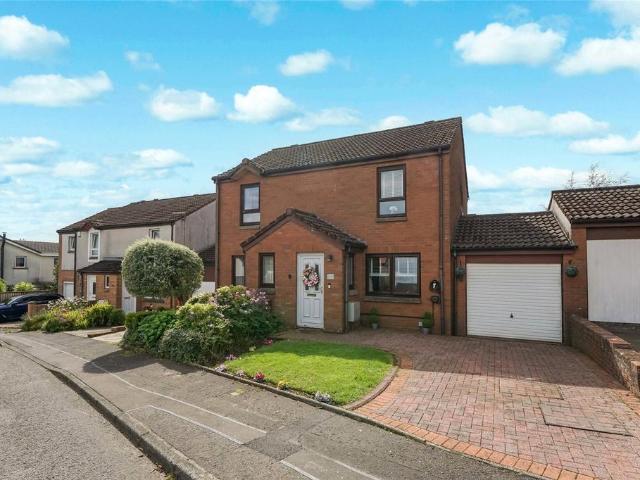
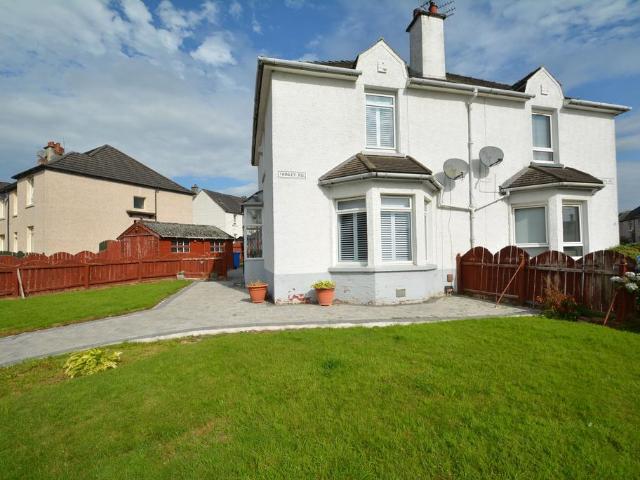
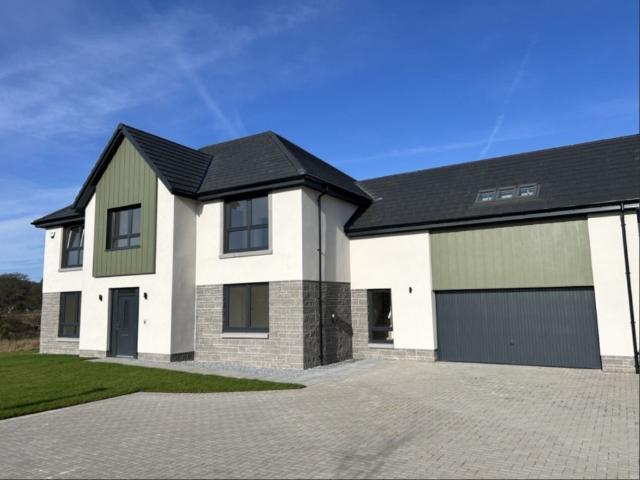
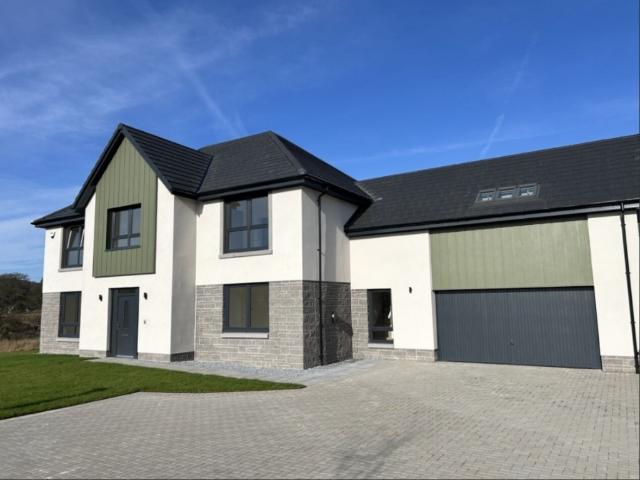
4 bedroom detached house for sale
View photo
House · for sale
£ 515,000
4 bedroom detached house for sale
Duntocher Clydebank
· 4 Bedrooms · 2 Baths · House
· Equipped kitchen
Duntocher Clydebank · 4 Bedrooms · 2 Baths · House · Equipped kitchen
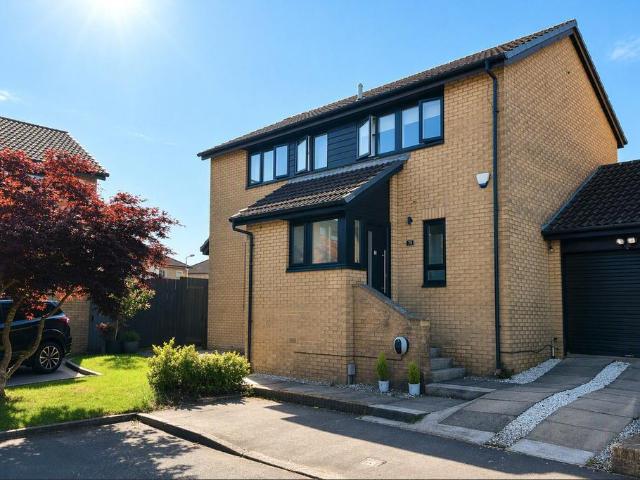
#UNEXPECTEDLY BACK ON MARKET#Four bedroom linked detached villa built by Gartconnell Estates and located in a quiet yet highly convenient pocket of Bearsden’s Russell Drive. A really lovely family home that enjoys a peaceful setting at the head of a quiet cul-de-sac in one of Bearsden’s most desired residential districts. Bearsden Primary/Bearsden Academy catchment.From the point of acquisition, our clients have renovated the property to a high standard, with contemporary fixtures, fitting and appliances to be found across the accommodation. One of the many highlights of the home is the superb open plan dining/kitchen space that has been created – an ideal space for family time and entertaining in equal measure. Early inspection is advised. Summary of AccommodationGround Floor• Entrance hallway with staircase and storage• Lounge• Dining room• Kitchen with rear porch access• Study / home office / Bed 4• Shower roomFirst Floor• Three double bedrooms with storage• Family bathroomExternall
£ 515,000
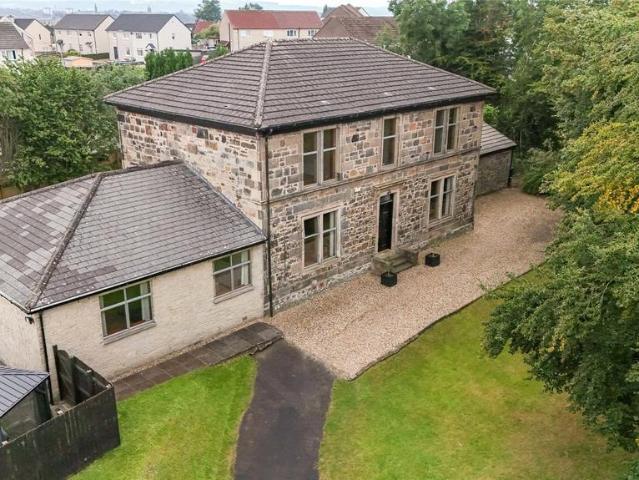
4 bedroom house for sale
View photo
House · for sale
£ 380,000
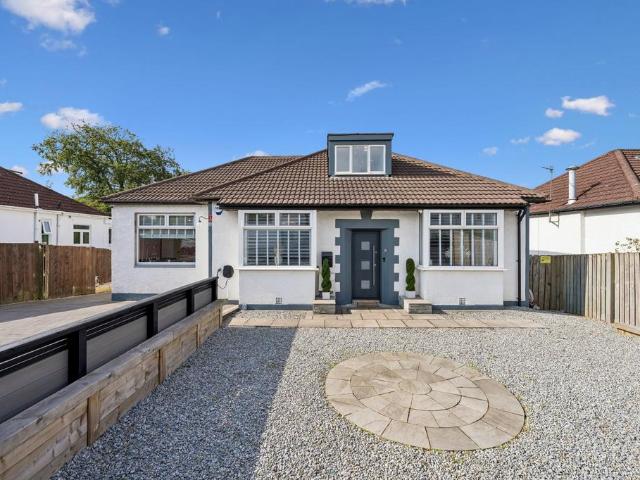
4 bedroom house for sale
Duntocher Clydebank
· 4 Bedrooms · 2 Baths · House
Duntocher Clydebank · 4 Bedrooms · 2 Baths · House
Countrywide are delighted to present an exceptional extended four-bedroom lower conversion set within a private leafy haven, Moments from Renfrew's superb amenities and transport linksTucked discreetly away along a private lane just off Wright Street, this truly remarkable lower conversion occupies an enviable position within one of Renfrew's most charming and secluded leafy enclaves. Forming part of an imposing former stone-built steading, this exceptional home effortlessly blends period character, substantial proportions and idyllic surroundings to create a residence of rare distinction.Set amidst mature greenery and approached via a private setting that feels wonderfully removed from the everyday, the property offers an impressive 173sqm of beautifully versatile accommodation, all on the one level. The scale and flexibility of the interior will appeal to a variety of purchasers, from growing families seeking generous living space to discerning downsizers looking for something altoge
£ 380,000
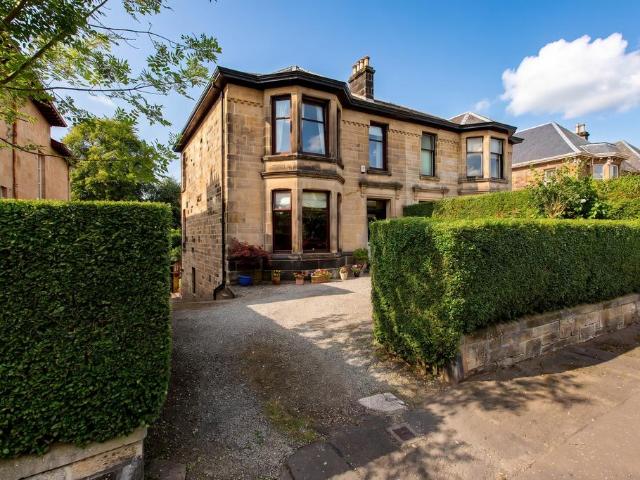
5 bedroom townhouse for sale
View photo
House · for sale
£ 185,000
5 bedroom townhouse for sale
Duntocher Clydebank
· 5 Bedrooms · 2 Baths · House
· Equipped kitchen · Concierge
Duntocher Clydebank · 5 Bedrooms · 2 Baths · House · Equipped kitchen · Concierge
Situated in a rare to the market location is this fabulous terraced property over three individual levels set within a much admired residential locale.As you walk to the entrance you will get a sense of the effort put into this lovely home. Gated to an artificial grass entrance bordered by greenery, the property has accommodation comprising of a reception hallway with utility, shower room and WC off. The stunning breakfast dining kitchen is also on the ground floor and features French doors to a covered gazebo deck also draped in artificial grass for all round use. The kitchen is of a contemporary design with integrated appliances that include oven, hob, extractor hood and dishwasher. There is also a breakfast bar for casual dining.A carpeted stairwell leads to the first floor where there are three double bedrooms, the principal having window formations on both elevations. The stairwell continues to the second floor where there are a further two bedrooms, one of which is used as a sitt
£ 185,000
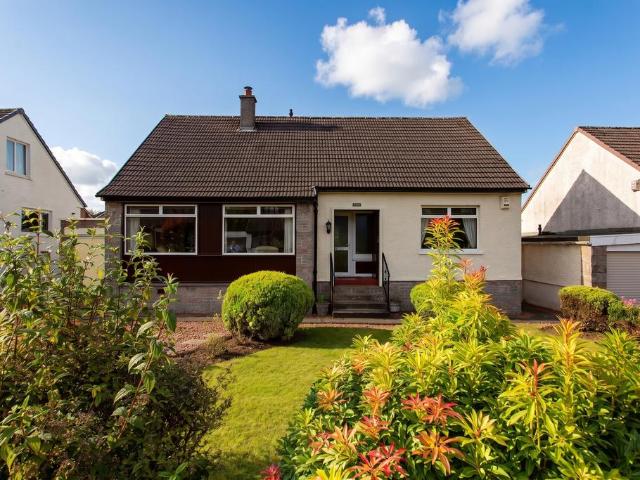
4 bedroom semi detached house for sale
View photo
House · for sale
£ 255,000
4 bedroom semi detached house for sale
Duntocher Clydebank
· 4 Bedrooms · 2 Baths · House
· Equipped kitchen · Patio
Duntocher Clydebank · 4 Bedrooms · 2 Baths · House · Equipped kitchen · Patio
Located within a sought-after pocket of Erskine, Sandielands Avenue is home to this charming family villa, presented in true turnkey condition. Immaculately presented both inside and out, the property immediately impresses, with a manicured lawn and a monoblock driveway welcoming you to the home.A bright and welcoming hallway provides access to the spacious living room, along with a versatile sitting room that offers a range of potential uses. This adaptable space could easily serve as a fourth bedroom or home office, with the added benefit of deep built-in wardrobes providing excellent storage.The stylish family lounge is beautifully finished in modern neutral décor, complemented by LED spotlighting and solid oak flooring, which flows seamlessly throughout the home. From here, you can access the contemporary dining kitchen, thoughtfully designed with butcher-block worktops, shaker-style cabinetry, an induction hob and oven, and ample space for family dining with access to rear patio a
£ 255,000
4 bedroom detached house for sale
View photo
House · for sale
£ 365,000
4 bedroom detached house for sale
Duntocher Clydebank
· 4 Bedrooms · 2 Baths · House
· Garden · Parking · Equipped kitchen · Concierge · Heating
Duntocher Clydebank · 4 Bedrooms · 2 Baths · House · Garden · Parking · Equipped kitchen · Concierge · Heating
Outstanding modern detached family home. This modern detached villa enjoys a great location within a small cul de sac off the main part of Locher Crescent. The property has been extended, remodelled and now provides great space for a family. The property is in immaculate condition throughout and sits in lovely generous sized gardens which are enclosed and there is a monobloc driveway for off street parking. Gas central heating and UPVC double glazing.The accommodation on the ground floor comprises reception hall with access to the WC, attractive living room, play room (or dining room), 17' modern fitted kitchen open plan to the dining area, utility and there is a boot room with access to the garden. The upper floor provides 4 spacious bedrooms (bed 1 with large en suite shower room) and there is a modern family shower room.Early viewing is recommended of this great family home.Please note that an AML fee is chargeable to the buyer once an offer is accepted to cover the cost of carrying
£ 365,000
5 bedroom detached villa house for sale
View photo
House · for sale
£ 585,000
5 bedroom detached villa house for sale
Duntocher Clydebank
· 5 Bedrooms · 4 Baths · House
· Garden · Equipped kitchen
Duntocher Clydebank · 5 Bedrooms · 4 Baths · House · Garden · Equipped kitchen
Council tax band: TBC13 Wardlaw Road, Bearsden G61 1ALSet within a desirable residential pocket of Bearsden, 13 Wardlaw Road is a substantial and extensive detached 5 bedroom home offering exceptional space for family life and entertaining.The accommodation is generous and versatile living areas filled with natural light. At the heart of the home is a modern kitchen with a central island, providing an inviting setting for everyday dining and family gatherings. This is complemented by a particularly spacious conservatory, ideally suited to entertaining, relaxing or hosting larger occasions, with direct access to the rear garden.The house provides flexible accommodation capable of meeting the changing needs of a large or growing family, supported by four WC and bathroom facilities. Double glazing, effective insulation and gas-fired central heating system only a year old, contributing to year-round comfort. This impressive property offers a wealth of features designed for modern family li
£ 585,000
3 bedroom semi detached villa house for sale
View photo
House · for sale
£ 210,000
3 bedroom semi detached villa house for sale
Duntocher Clydebank
· 3 Bedrooms · 1 Bath · House
· Garden · Equipped kitchen · Powder room · Concierge
Duntocher Clydebank · 3 Bedrooms · 1 Bath · House · Garden · Equipped kitchen · Powder room · Concierge
Thirty Six Atholl Crescent is a beautiful example of an upgraded and extended end terrace villa in this highly sought after Ralston Primary School catchment address. In recent times the property has gone through a refurbishment program extending to a new roof, re-wire, re-render to the front façade, new boiler and kitchen all in 2024.The accommodation comprises of a reception hallway with understair storage, stunning dining size lounge to the rear complete with French doors leading to steps and the garden. The contemporary designed kitchen has ample wall & base units with integrated appliances that include oven, hob extractor hood and fridge freezer. The principal bedroom is at the front of the property and could easily be returned to a sitting room as it previously was. Completing the ground floor is a cloakroom with WC and wash hand basin. A carpeted stairwell leads to the first floor where there are two double bedrooms and the house bathroom. In the upper landing there is a storage
£ 210,000
2 bedroom terraced house for sale
View photo
House · for sale
£ 175,000
2 bedroom terraced house for sale
Duntocher Clydebank
· 2 Bedrooms · 1 Bath · House
· Garden · Equipped kitchen
Duntocher Clydebank · 2 Bedrooms · 1 Bath · House · Garden · Equipped kitchen
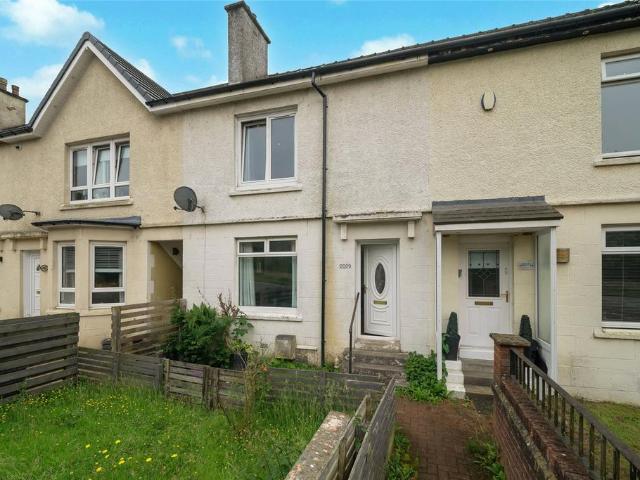
This excellent two-bedroom mid-terraced house in Govan is presented in walk-in condition and offers well-proportioned accommodation, stylish interiors and excellent outdoor space, making it an ideal home for a range of buyers. The sun room is currently being used as a bedroom displaying the flexible accommodation available to the next buyer. The property is accessed via a welcoming hallway leading into the bright and spacious lounge, which features light modern décor, wood-effect flooring, useful under-stair storage and a designated dining area. The contemporary kitchen offers a stylish combination of white and navy cabinetry, integrated appliances including a dishwasher, ample worktop space and tiled flooring. The kitchen flows seamlessly into a spacious sun room, currently utilised as a third bedroom, featuring neutral décor, herringbone flooring, recessed lighting and patio doors providing direct access to the rear garden.On the upper level are two well-proportioned double bedrooms,
£ 175,000
2 bedroom semi detached house for sale
View photo
House · for sale
£ 198,000
2 bedroom semi detached house for sale
Duntocher Clydebank
· 2 Bedrooms · 1 Bath · House
· Garden · Equipped kitchen · Parking
Duntocher Clydebank · 2 Bedrooms · 1 Bath · House · Garden · Equipped kitchen · Parking
A charming and highly individual Bellrock-construction extended semi-detached villa occupying a peaceful position within a highly sought after area of Milngavie. Offering well-balanced and adaptable accommodation extending to approximately 1,066 sq ft, the property combines traditional character with practical family living and features a delightful enclosed rear garden, off-street parking and a versatile layout ideally suited to a variety of buyers.• Bellrock construction, extended semi-detached home• Flexible and adaptable accommodation• Entrance Porch• Attractive lounge on semi open plan basis to dining room• Contemporary white fitted kitchen • Modern tiled bathroom fitted with over bath shower. • Useful Study/home office or bedroom 2 • Utility room• Spacious principal bedroom with walk-in wardrobe• Extensive eaves storage• Mature private gardens• Driveway parking provision 30 Drumcarn Drive is a particularly appealing semi-detached home, enjoying a quiet cul de sac position within
£ 198,000
3 bedroom end of terrace house for sale
View photo
House · for sale
£ 220,000
3 bedroom end of terrace house for sale
Duntocher Clydebank
· 3 Bedrooms · 1 Bath · House
· Garden · Equipped kitchen · Concierge · Heating
Duntocher Clydebank · 3 Bedrooms · 1 Bath · House · Garden · Equipped kitchen · Concierge · Heating
The PropertyA well presented three bedroom family home situated in the Orchy Cresent area within easy reach of Westerton train station and other local amenities. This superb property has attractive gardens to the front and rear. Internally, this well proportioned accommodation comprises: reception hallway, bright lounge with open plan to dining room, large modern kitchen which is fully fitted with appliances and which provides direct access to the back garden. Upstairs are two generously sized double bedrooms and one smaller bedroom, and the three piece family bathroom.The property has the advantage of being fully fitted with gas central heating and double glazing.Property Description DisclaimerThis is a general description of the property only, and is not intended to constitute part of an offer or contract. It has been verified by the seller(s), unless marked as draft. Purplebricks conducts some valuations online and some of our customers prepare their own property descriptions, so if
£ 220,000
2 bedroom bungalow for sale
View photo
Bungalow · for sale
£ 300,000
2 bedroom bungalow for sale
Duntocher Clydebank
· 2 Bedrooms · 1 Bath · Bungalow
· Garden · Fireplace · Equipped kitchen · Parking · Heating
Duntocher Clydebank · 2 Bedrooms · 1 Bath · Bungalow · Garden · Fireplace · Equipped kitchen · Parking · Heating
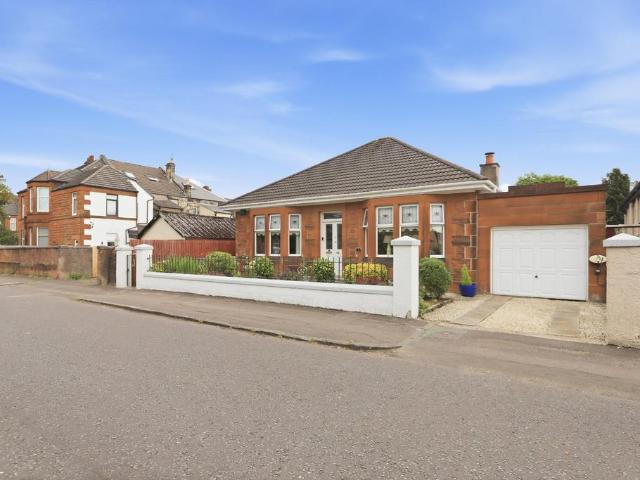
This traditional, red sandstone fronted bungalow is ideally located in the heart of Renfrew at Cambridge Road. The detached property is positioned within mature gardens. The property is presented in excellent order. The accommodation comprises: vestibule, hallway, bay window living room complimented by a feature fireplace, dining kitchen fitted with contemporary cabinetry, oven, grill, gas hob and hood, two double bedrooms, and a luxurious four piece bathroom which is tiled with a separate shower tray, white suite and chrome towel rail.The property is offered to the market in excellent decorative order. The specification includes gas central heating and double glazing. The attractive back garden is enclosed and features a composite decking area. There is also a garage adjacent to the house.Renfrew itself offers a wide variety of amenities including shops, restaurants, bars, leisure activities, public transport and schooling at both primary and secondary levels. Cambridge Road is within
£ 300,000
3 bedroom terraced house for sale
View photo
House · for sale
£ 180,000
3 bedroom terraced house for sale
Duntocher Clydebank
· 3 Bedrooms · 1 Bath · House
· Garden · Equipped kitchen · Concierge · Heating
Duntocher Clydebank · 3 Bedrooms · 1 Bath · House · Garden · Equipped kitchen · Concierge · Heating
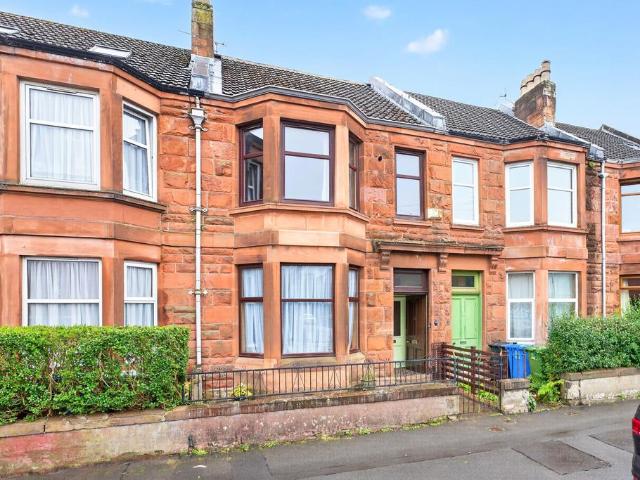
Rarely available and expansive traditional sandstone mid terraced villa situated within the much sought after location of St Kenneth Drive, Linthouse. The spacious family accommodation on offer comprises entrance vestibule, welcoming reception hallway, impressive bay windowed lounge, dining room and kitchen. On the upper level there are three delightful bedrooms and bathroom. The property is further enhanced by gas central heating, double glazing, floored attic accessed via pull down ladder and front and rear garden grounds.St Kenneth Drive is ideally placed for a range of local amenities including Queen Elizabeth University Hospital and offers nearby high street shopping at Braehead shopping complex. It is also close to public transport and motorway links with the Clyde Tunnel being on the doorstep. Viewing at the earliest is highly recommended to avoid disappointment
£ 180,000
5 bedroom detached house for sale
View photo
House · for sale
£ 435,000
5 bedroom detached house for sale
Duntocher Clydebank
· 5 Bedrooms · 2 Baths · House
· Garden · Equipped kitchen · Concierge
Duntocher Clydebank · 5 Bedrooms · 2 Baths · House · Garden · Equipped kitchen · Concierge
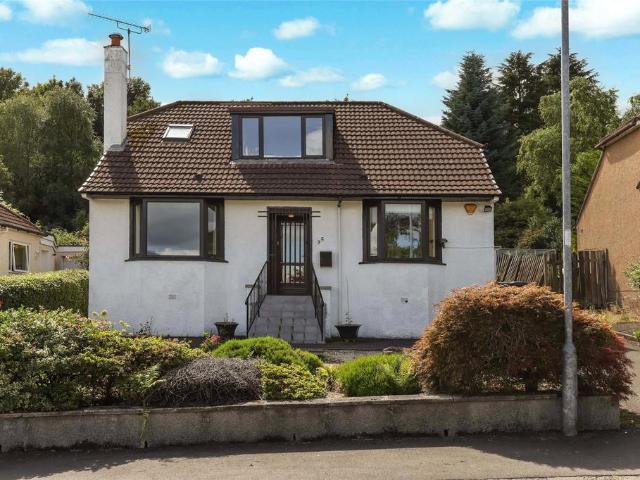
Occupying a sought-after address within one of Bearsden's most desirable residential districts, 35 Ravelston Road is a generously proportioned detached chalet bungalow set within mature, beautifully stocked gardens backing directly onto the picturesque Cairnhill Woods. Offering flexible and adaptable accommodation, the property presents an outstanding opportunity for purchasers to modernise, remodel and potentially extend, subject to the necessary consents, creating a superb long-term family home.The accommodation is entered via a welcoming reception hall which leads to a bright and spacious formal living room with an attractive bay window overlooking the front gardens. To the rear, a well-proportioned dining room enjoys pleasant garden views and provides an ideal space for family dining and entertaining. The fitted kitchen offers ample storage and has direct access to the rear gardens.The principal bedroom is located on the ground floor and benefits from built-in bedroom furniture tog
£ 435,000
2 bedroom terraced house for sale
View photo
House · for sale
£ 210,000
2 bedroom terraced house for sale
Duntocher Clydebank
· 2 Bedrooms · 1 Bath · House
· Fireplace · Gym · Equipped kitchen · Cellar · Concierge
Duntocher Clydebank · 2 Bedrooms · 1 Bath · House · Fireplace · Gym · Equipped kitchen · Cellar · Concierge
Located in one of Knightswood's favoured areas. A spacious, two bedroom terrace family home with a superb floored attic enjoying Velux windows and a large basement which boasts the same floor area as the upper levels. This space would make an ideal storage area/office or a gym.Offering south facing, open aspects to the rear and close to all transport links and education facilities, with primary and secondary schools on your doorstep with a primary school along Alderman Road and Knightswood secondary just a short walk away. The well-proportioned accommodation comprises; reception hallway, a spacious through lounge/dining room with a focal point gas fireplace an open plan kitchen. There are front and rear facing windows offering open aspect views to the south bringing in ample natural light. The kitchen is also bright and spacious with south facing aspects and enjoys a breakfast bar, ample work surface and storage units, built in washing machine, fridge freezer and oven with a gas hob.On
£ 210,000
3 bedroom detached house for sale
View photo
House · for sale
£ 430,000
3 bedroom detached house for sale
Duntocher Clydebank
· 3 Bedrooms · 1 Bath · House
· Garden · Equipped kitchen · Concierge
Duntocher Clydebank · 3 Bedrooms · 1 Bath · House · Garden · Equipped kitchen · Concierge
Rettie is delighted to present this spacious and beautifully proportioned three-bedroom bungalow situated within a highly desirable Bearsden address. The accommodation is accessed via a welcoming reception hallway, providing excellent storage and access to all principal apartments. The impressive lounge is a superb living and entertaining space, enjoying generous proportions and an abundance of natural light. The heart of the home is the modern kitchen, thoughtfully designed to provide ample space for both cooking and dining. A separate utility room offers valuable additional storage and practicality. There are three exceptionally well-proportioned double bedrooms, each offering excellent accommodation and flexibility as the third bedroom is currently being utilised as a second sitting room. The accommodation is further complemented by a spacious family bathroom fitted with a three-piece suite, impressive bath and separate shower enclosure. Mature gardens to both front and rear, mainly
£ 430,000
5 bedroom detached bungalow for sale
View photo
Bungalow · for sale
£ 475,000
5 bedroom detached bungalow for sale
Duntocher Clydebank
· 5 Bedrooms · 2 Baths · Bungalow
· Garden · Concierge
Duntocher Clydebank · 5 Bedrooms · 2 Baths · Bungalow · Garden · Concierge
This stunning and substantially extended five bedroom bungalow has been comprehensively refurbished to an exceptional standard, creating a beautifully appointed family home that combines generous proportions, stylish modern interiors and outstanding versatility.Occupying a large garden plot within the highly sought after Killermont district of Bearsden, homes on Hutchison Drive are rarely brought to market, owing to the leafy established surroundings, excellent local amenities and highly regarded schooling. This particular property is further enhanced by a significant extension to the easterly gable, creating an impressive level of accommodation ideally suited to modern family life.A welcoming entrance vestibule leads into the reception hall, which provides access to the principal apartments. The bright and spacious bay lounge forms an impressive focal point, with a staircase leading to the upper level.The accommodation on the ground floor includes four generous double bedrooms, offeri
£ 475,000
4 bedroom semi detached house for sale
View photo
House · for sale
£ 465,000
4 bedroom semi detached house for sale
Duntocher Clydebank
· 4 Bedrooms · 1 Bath · House
· Fireplace · Concierge
Duntocher Clydebank · 4 Bedrooms · 1 Bath · House · Fireplace · Concierge
An immediately impressive sandstone semi-detached villa, occupying a prominent position on Mansionhouse Road, one of Paisley's most admired and established residential addresses. With substantial accommodation arranged over three levels, this is a home of genuine character, scale and versatility, offering an exceptional opportunity for a new owner to create their forever home.From the moment you step through the original stained-glass entrance doors, the property makes an impressive first impression. A broad reception hallway sets the tone, with beautiful period detailing including ornate cornicing, decorative plasterwork and traditional panelled doors. These original features continue throughout the property, creating a wonderful sense of history and character.The principal lounge is an elegant and generously proportioned room positioned to the front of the property. A deep bay window floods the room with natural light, while the original fireplace and timber surround provide a superb
£ 465,000
4 bedroom detached bungalow for sale
View photo
Bungalow · for sale
£ 280,000
4 bedroom detached bungalow for sale
Duntocher Clydebank
· 4 Bedrooms · 1 Bath · Bungalow
· Garden · Equipped kitchen · Parking · Patio
Duntocher Clydebank · 4 Bedrooms · 1 Bath · Bungalow · Garden · Equipped kitchen · Parking · Patio
Number Ten Redwood Crescent is a charming chalet bungalow situated in a cul de sac setting in the heart of the original village of Bishopton.Although requiring a degree of modernising and upgrading the property does offer a flexible and spacious layout consisting of an entrance vestibule, front facing lounge with a set of doors leading to the dining room to the rear. The kitchen is accessed from the dining room as well as the hallway. There are two bedrooms on the ground floor and the house bathroom.An open tread stairwell leads to the first floor where there are a further two attic bedrooms, a home office and access to the attic itself.The gardens are immaculately kept. To the front is a slab and stone chipped driveway giving access to the attached garage with electric up & over door. A beautifully presented lawn has plant and shrub borders.The rear garden has the same quality of presentation, this time with two patio areas and lawn with mature hedge bordering.The specification includ
£ 280,000
2 bedroom semi detached house for sale
View photo
House · for sale
£ 225,000
2 bedroom semi detached house for sale
Duntocher Clydebank
· 2 Bedrooms · 1 Bath · House
· Garden · Equipped kitchen
Duntocher Clydebank · 2 Bedrooms · 1 Bath · House · Garden · Equipped kitchen
This superbly presented two-bedroom semi-detached villa is situated within the highly sought-after Mains Estate, one of Milngavie's most popular and established residential locations. Offering bright, well-proportioned accommodation and beautifully maintained outdoor space, the property is perfectly suited to a wide range of buyers, including first-time purchasers, young families and those looking to downsize.The accommodation begins with an entrance vestibule which leads into a bright and welcoming living room, creating an ideal space for everyday living and entertaining. To the rear, a well-appointed fitted kitchen provides excellent storage and workspace, with direct access to the landscaped and fully enclosed rear garden.A staircase from the living room leads to the upper floor, where there are two generously sized double bedrooms and a contemporary family bathroom finished to a high standard.The property further benefits from gas-fired central heating, double glazing throughout an
£ 225,000
2 bedroom semi detached house for sale
View photo
House · for sale
£ 197,500
2 bedroom semi detached house for sale
Duntocher Clydebank
· 2 Bedrooms · 1 Bath · House
· Garden · Equipped kitchen · Concierge
Duntocher Clydebank · 2 Bedrooms · 1 Bath · House · Garden · Equipped kitchen · Concierge
Beautifully presented with a stylish and improved interior, this impressive larger SEMI VILLA sits amidst a larger plot within this ever popular high amenity location. Generously proportioned throughout and comprises: Oval decorative double glazed and PVC front door onto entrance porch, decorative oval double glazed and PVC door onto reception hall, fabulous 15'6 broad bay window lounge with southerly aspects to front, custom built focal media wall with large inset remote controlled living flame log fire and wall mounted vertical radiator, professionally designed and fully fitted kitchen with aspects over rear garden and comprising extensive floor and wall mounted wood veneer fronted units incorporating pull out larder unit, complimentary work tops and splash back extending to form a breakfasting area, extensive integrated appliances to include double oven, hob, hood, washing machine and dishwasher, deep pantry storage cupboard, modern fitted shower room comprising three piece suite to
£ 197,500
5 bedroom detached house for sale
View photo
House · for sale
£ 705,000
5 bedroom detached house for sale
Duntocher Clydebank
· 5 Bedrooms · House
· Equipped kitchen
Duntocher Clydebank · 5 Bedrooms · House · Equipped kitchen
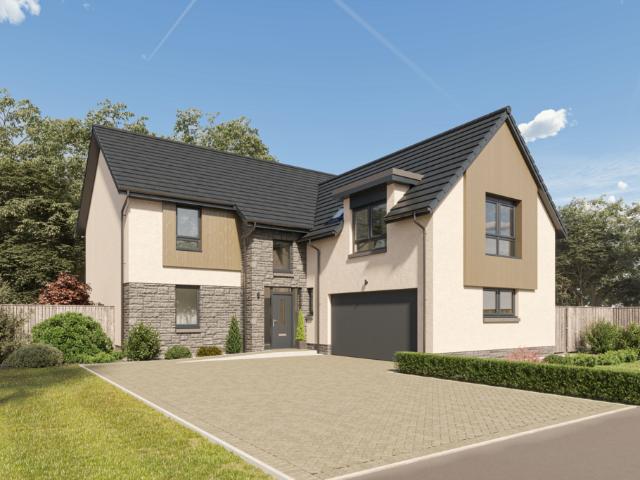
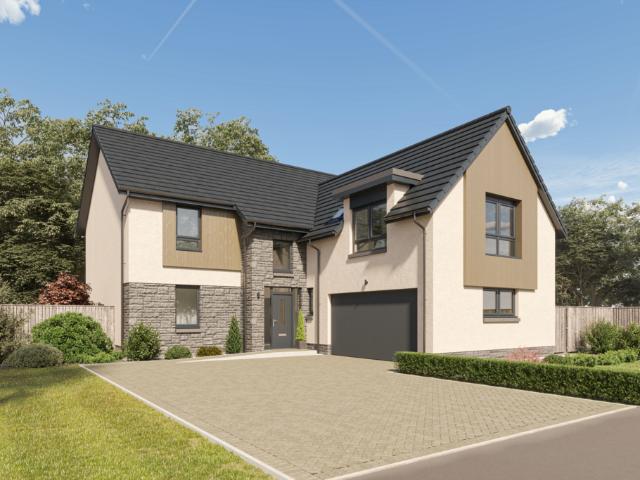
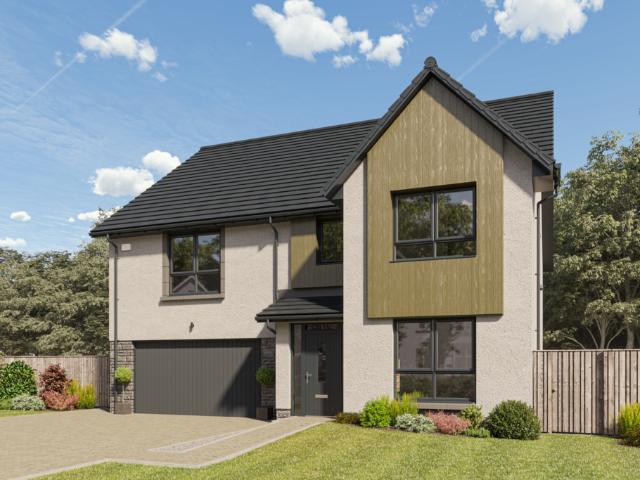
The Melville features an L‑shaped ground floor that connects formal and informal living areas with ease. A formal lounge and separate study offer quiet spaces, while the open‑plan kitchen, dining and family area creates a lively everyday hub. A utility room, storage cupboards and WC support busy family life. Upstairs, a galleried landing leads to five bedrooms, including two with en‑suites and fitted wardrobes. Additional bedrooms offer flexibility for guests or home working, more helpful storage and a contemporary family bathroom completes the accommodation
£ 705,000
5 bedroom detached house for sale
View photo
House · for sale
£ 709,000
5 bedroom detached house for sale
Duntocher Clydebank
· 5 Bedrooms · House
· Equipped kitchen
Duntocher Clydebank · 5 Bedrooms · House · Equipped kitchen
The Melville features an L‑shaped ground floor that connects formal and informal living areas with ease. A formal lounge and separate study offer quiet spaces, while the open‑plan kitchen, dining and family area creates a lively everyday hub. A utility room, storage cupboards and WC support busy family life. Upstairs, a galleried landing leads to five bedrooms, including two with en‑suites and fitted wardrobes. Additional bedrooms offer flexibility for guests or home working, more helpful storage and a contemporary family bathroom completes the accommodation
£ 709,000
5 bedroom detached house for sale
View photo
House · for sale
£ 805,000
5 bedroom detached house for sale
Duntocher Clydebank
· 5 Bedrooms · House
· Equipped kitchen · Parking
Duntocher Clydebank · 5 Bedrooms · House · Equipped kitchen · Parking
The Macrae blends traditional proportions with modern family needs. A central hallway leads to a study, dining room and formal lounge, while the open‑plan kitchen and family area provides a bright and relaxed space for daily life. A utility room and garage support smooth routines. Upstairs, the main bedroom includes a dressing area and en‑suite, with a further en‑suite bedroom offering guest flexibility. Additional bedrooms are well‑sized and adaptable, served by a contemporary family bathroom
£ 805,000
5 bedroom detached house for sale
View photo
House · for sale
£ 810,000
5 bedroom detached house for sale
Duntocher Clydebank
· 5 Bedrooms · House
· Equipped kitchen · Parking
Duntocher Clydebank · 5 Bedrooms · House · Equipped kitchen · Parking
The Macrae blends traditional proportions with modern family needs. A central hallway leads to a study, dining room and formal lounge, while the open‑plan kitchen and family area provides a bright and relaxed space for daily life. A utility room and garage support smooth routines. Upstairs, the main bedroom includes a dressing area and en‑suite, with a further en‑suite bedroom offering guest flexibility. Additional bedrooms are well‑sized and adaptable, served by a contemporary family bathroom
£ 810,000
5 bedroom detached house for sale
View photo
House · for sale
£ 660,500
5 bedroom detached house for sale
Duntocher Clydebank
· 5 Bedrooms · House
· Equipped kitchen
Duntocher Clydebank · 5 Bedrooms · House · Equipped kitchen
The Lewis balances sophistication with everyday practicality. A formal lounge and separate dining room provide refined spaces for entertaining, while the open‑plan kitchen and family area supports relaxed daily living. A utility room and ample storage adds flexibility and organisation. Upstairs, two en‑suite bedrooms provide private retreats, and fitted wardrobes to both maintains a more streamlined feel. Remaining bedrooms adapt easily for guests, family life or home working
£ 660,500

Get email alerts

Don't miss out: be the first to know about new properties

The alert was correctly created

On subscribing you accept the conditions of use and the privacy policy
Alert
Receive new ads in your inbox
Save this search
Receive alerts for new listings

We'll send you an email when we have new properties for: "Houses for sale in Duntocher Clydebank"

The alert was correctly created

Carleith Avenue G81 Clydebank
Beeches Road G81 Clydebank
Get email alerts and be the first to see new listings
Required field
On subscribing I accept the terms of the privacy policy
Perfect! You'll soon start receiving new listings via email
Alert
Receive an email when we have new ads for Houses for sale in Duntocher Clydebank
Save this search
Filters

Bedrooms

Size (sq.ft)

sq.ft
sq.ft

Price

£
£

Property type

Bathrooms

Clear all filters
Receive notifications when new entries are published.