1,679 properties for sale in East Studdal Dover

4 bed house for sale
2 pictures
House · for sale
£ 350,000
4 bed house for sale
East Studdal Dover
· 4 Bedrooms · House
· Garden · Equipped kitchen
East Studdal Dover · 4 Bedrooms · House · Garden · Equipped kitchen
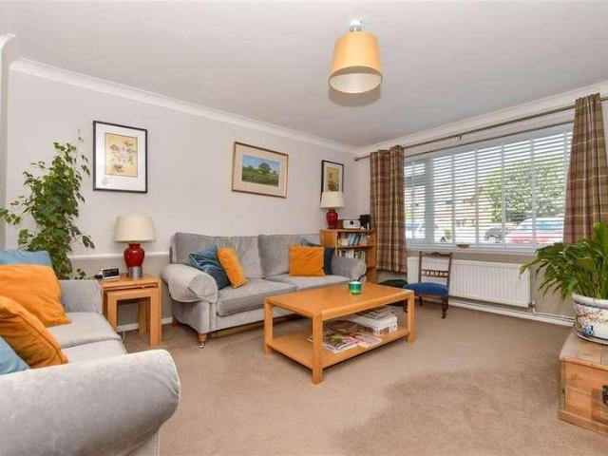
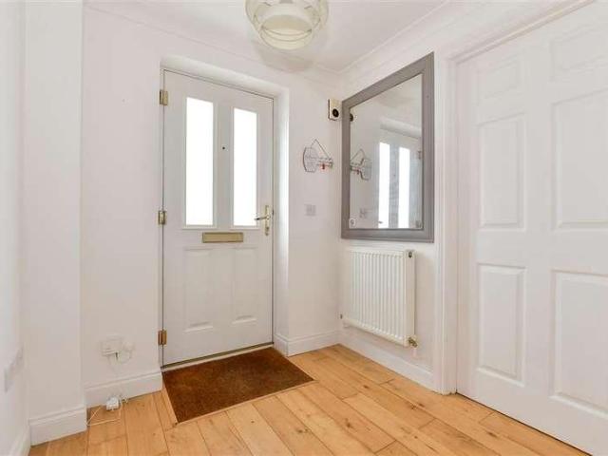
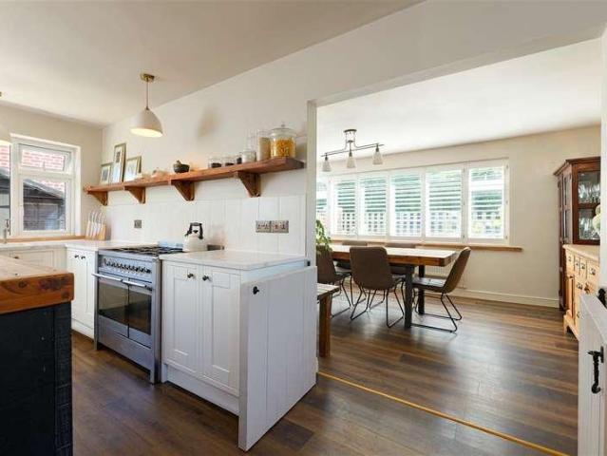
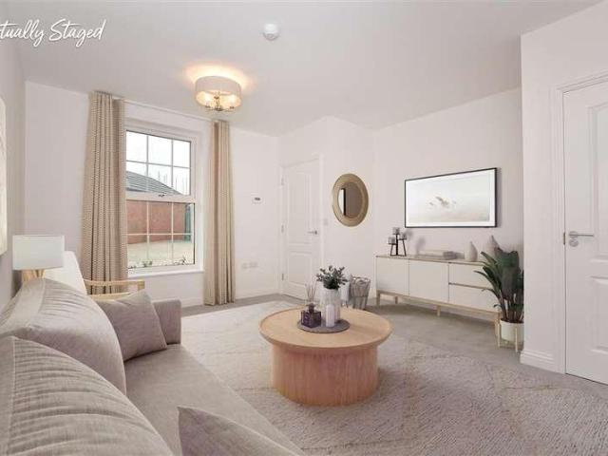
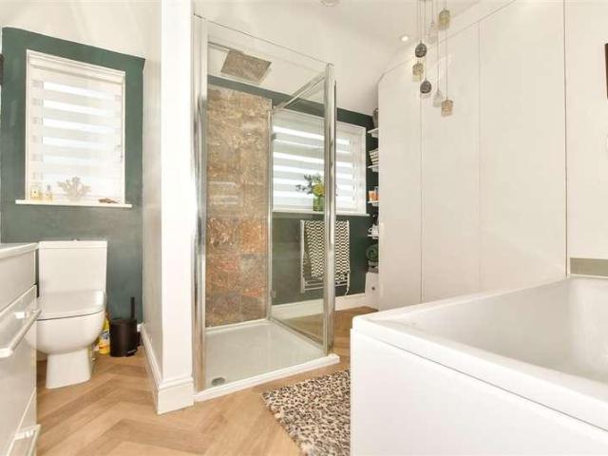
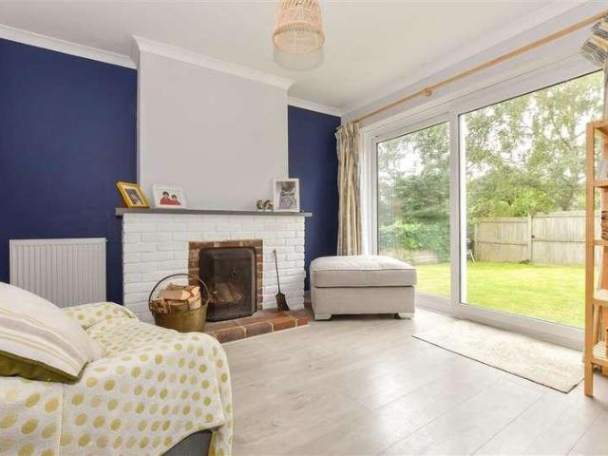
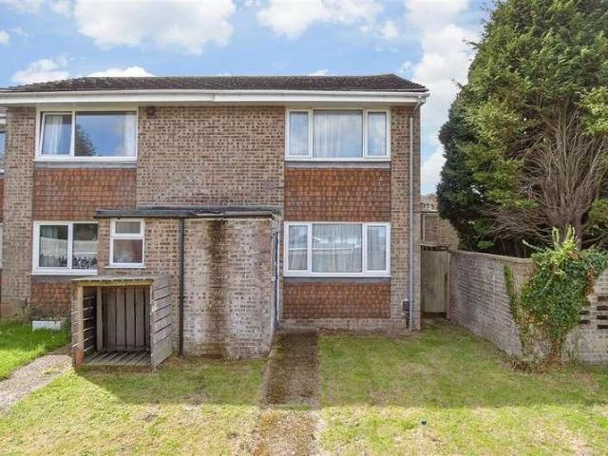
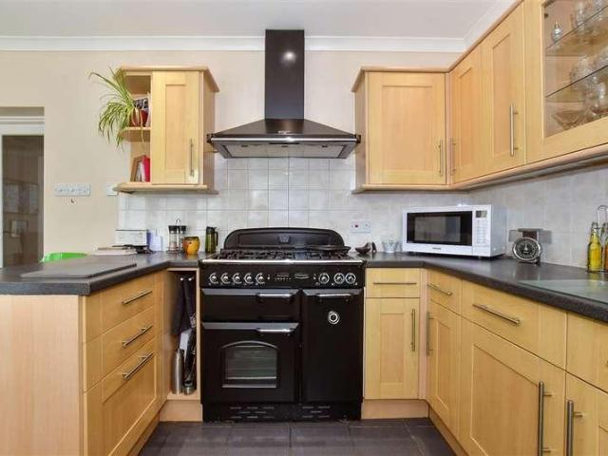
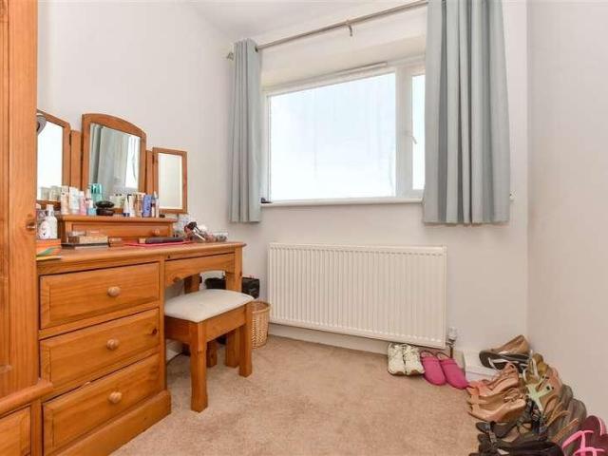
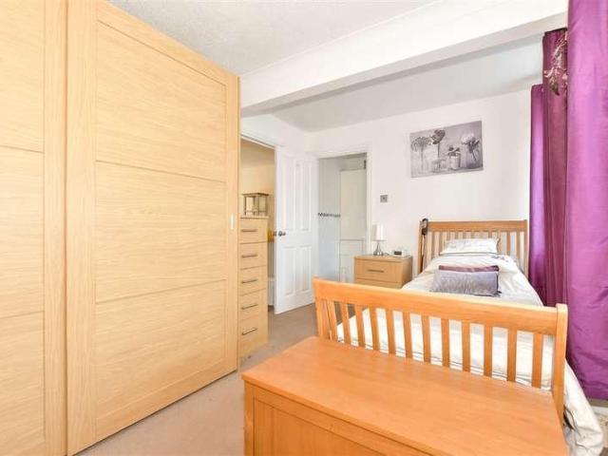
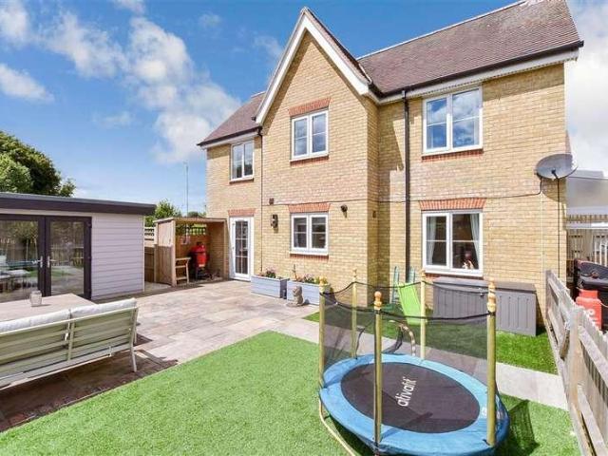
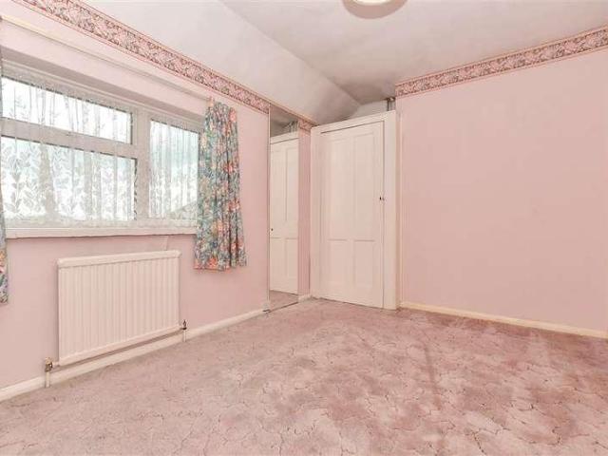
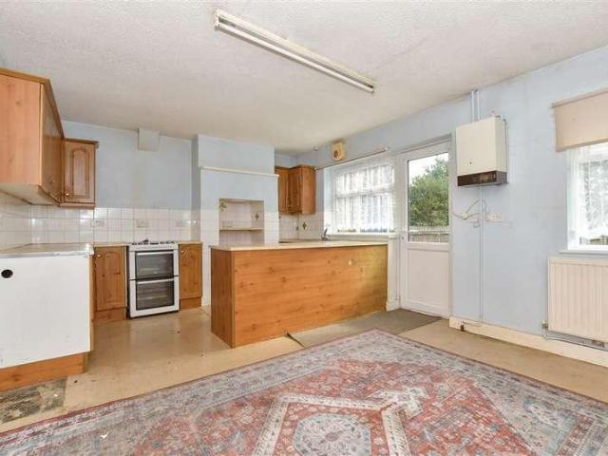
An impressively spacious end of terrace home set in a quiet cul-de-sac. The only concern you will have is what bedrooms the children choose. With the home raised over 2 floors you will find that it is not only spacious but the rooms are very flexible. There is a lovely well equipped kitchen and separate dining room so family meals can be eaten around the table, alternatively you can always keep it for those more formal occasions. Having good size bedrooms will mean the children will be able to do their homework in their own rooms, Mum & Dad also have the luxury of an en-suite shower room in their bedroom meaning that there will be no queues for the family bathroom during the morning rush. Outside there is a wonderful size rear garden and it is ideal for anyone who has children or pets or why not in the summer months invite friends and family round to enjoy those all important summer BBQ's. A home like this is sure to appeal to a variety of buyers so book a viewing today to avoid disapp
£ 350,000
3 bed house for sale
2 pictures
House · for sale
£ 300,000
3 bed house for sale
East Studdal Dover
· 3 Bedrooms · House
· Garden · Parking
East Studdal Dover · 3 Bedrooms · House · Garden · Parking
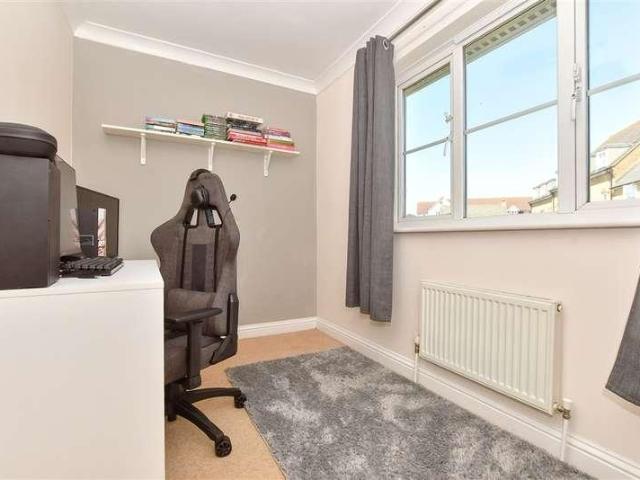
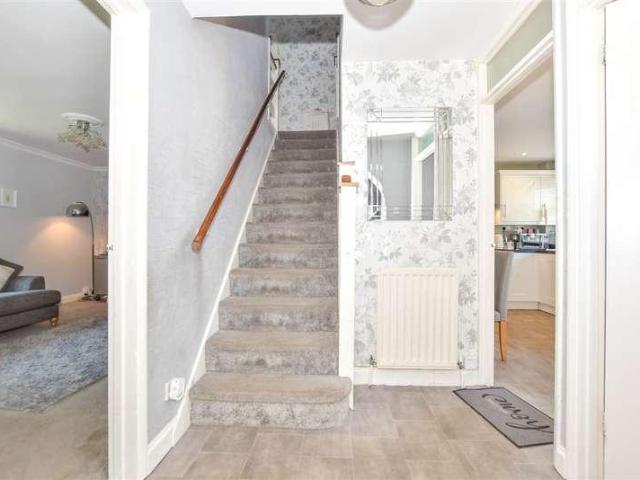
This spacious family semi-detached house is the village location of Whitfield is a must see, the pretty rear garden is a sun-trap, perfect for those summer days. Parking is not a problem here, with the added benefit of a garage en-block and parking in front.Room sizes:Entrance HallwayKitchen/Diner: 12'11 x 11'2 (3.94m x 3.41m)Downstairs CloakroomLounge: 16'8 x 14'6 (5.08m x 4.42m)LandingBedroom 1: 11'3 x 11'2 (3.43m x 3.41m)Bedroom 2: 11'3 x 9'4 (3.43m x 2.85m)Bedroom 3: 8'3 x 6'11 (2.52m x 2.11m)BathroomFront GardenRear GardenOff Road ParkingGarage En-Bloc The information provided about this property does not constitute or form part of an offer or contract, nor may it be regarded as representations. All interested parties must verify accuracy and your solicitor must verify tenure/lease information, fixtures & fittings and, where the property has been extended/converted, planning/building regulation consents. All dimensions are approximate and quoted for guidance only as are floor plan
£ 300,000
4 bed house for sale
2 pictures
House · for sale
£ 425,000
4 bed house for sale
East Studdal Dover
· 4 Bedrooms · House
· Garden · Parking
East Studdal Dover · 4 Bedrooms · House · Garden · Parking
Tucked away in a quiet cul De sac, this semi-detached house is an ideal family home. Having undergone a double story side and partial from extension, there's plenty of space for the whole family. All bedrooms are great sizes and the family bathroom was updated one year ago. This whole house is presented immaculately and the room dimensions on the ground floor are excellent. The rear garden is presented to a high standard and is a real sun trap. There is a driveway to the front, detached garage with an additional parking space in front. This location would suit families, being quiet and safe but also within walking distance of primary schools. There is a major bus route only at the end of the close, perfect for the commute to secondary schools.Room sizes:Entrance HallwayKitchen/Breakfast Room: 32'2 x 10'5 (9.81m x 3.18m)CloakroomLounge/Dining Area: 24'8 x 13'4 (7.52m x 4.07m)LandingBedroom 1: 16'2 x 9'1 (4.93m x 2.77m)BathroomBedroom 4: 10'4 x 9'11 (3.15m x 3.02m)Bedroom 2: 13'7 x 9'5 (
£ 425,000
3 bed house for sale
2 pictures
House · for sale
£ 300,000
3 bed house for sale
East Studdal Dover
· 3 Bedrooms · House
· Parking · Powder room
East Studdal Dover · 3 Bedrooms · House · Parking · Powder room
Situated within a convenient location with amenities and transport links nearby, this immaculately presented detached home is a must view for anyone seeking that perfect turn key property. This house features a large entrance hall with a cloakroom three well sized bedrooms and an allocated parking space. Viewing is strongly advised.Room sizes:Entrance HallwayKitchen/Diner: 15'1 x 9'2 (4.60m x 2.80m)CloakroomLounge: 15'2 x 9'3 (4.63m x 2.82m)LandingBedroom 1: 15'2 x 10'1 (4.63m x 3.08m)BathroomBedroom 2: 12'0 x 6'5 (3.66m x 1.96m)Bedroom 3: 9'3 x 8'3 (2.82m x 2.52m)Rear GardenAllocated Parking Space The information provided about this property does not constitute or form part of an offer or contract, nor may it be regarded as representations. All interested parties must verify accuracy and your solicitor must verify tenure/lease information, fixtures & fittings and, where the property has been extended/converted, planning/building regulation consents. All dimensions are approximate and
£ 300,000
3 bed house for sale
2 pictures
House · for sale
£ 400,000
3 bed house for sale
East Studdal Dover
· 3 Bedrooms · House
· Garden · Equipped kitchen · Parking · Concierge
East Studdal Dover · 3 Bedrooms · House · Garden · Equipped kitchen · Parking · Concierge
A significantly enhanced detached two/three-bedroom bungalow, originally constructed in the 1980s and recently transformed through a creative reconfiguration by the current owners, who possess a keen eye for detail and an exceptional flair for interior design. Beyond its impressive aesthetic enhancements, the property has been thoughtfully reimagined, with the living accommodation and bedrooms carefully repositioned to create a far more practical and sociable layout. The versatile design also offers flexibility for future owners, with the option to repurpose one of the reception rooms as an additional bedroom if required. Occupying a generous plot, the property enjoys a gated driveway providing off-road parking, whilst the beautifully landscaped rear garden has been thoughtfully arranged with a variety of seating areas, creating an idyllic setting for both entertaining and peaceful relaxation. The accommodation opens into a beautifully appointed kitchen/breakfast room, fitted with an e
£ 400,000
3 bed house for sale
2 pictures
House · for sale
£ 320,000
3 bed house for sale
East Studdal Dover
· 3 Bedrooms · House
· Garden · Equipped kitchen
East Studdal Dover · 3 Bedrooms · House · Garden · Equipped kitchen
Located in the heart of Deal, this desirable terraced house would be ideal for a growing family wanting to be central to town, an investor, or even a second home owner due to its proximity to the train station and seafront. Please refer to the footnote regarding the services and appliances.Room sizes:Entrance HallwaySitting Room: 12'10 x 10'5 (3.91m x 3.18m)Lounge: 12'0 x 11'6 (3.66m x 3.51m)Dining Area: 23'2 x 9'8 (7.07m x 2.95m)Kitchen: 19'11 x 7'11 (6.07m x 2.41m)LandingBathroomBedroom 1: 11'11 x 10'0 (3.63m x 3.05m)Bedroom 2: 11'4 x 10'6 (3.46m x 3.20m)Bedroom 3: 8'6 x 7'0 (2.59m x 2.14m)Rear Garden The information provided about this property does not constitute or form part of an offer or contract, nor may it be regarded as representations. All interested parties must verify accuracy and your solicitor must verify tenure/lease information, fixtures & fittings and, where the property has been extended/converted, planning/building regulation consents. All dimensions are approximate
£ 320,000
3 bed house for sale
2 pictures
House · for sale
£ 280,000
3 bed house for sale
East Studdal Dover
· 3 Bedrooms · House
· Garden · Equipped kitchen · Parking · Patio
East Studdal Dover · 3 Bedrooms · House · Garden · Equipped kitchen · Parking · Patio
The Waring is a generous 816 square foot terraced home with a stunning finish. The eye-catching specification includes a stunning open plan kitchen diner with modern soft-close cabinets, integrated appliances and laminate worktops. The French doors leading to the rear garden and patio expand the space for entertaining in the summer months. The separate living room boasts plenty of room for quality family time. Home working is well catered for with a private study on the first floor. Upstairs, the principal bedroom benefits from a beautifully-appointed en-suite alongside a second bedroom and shared bathroom with Porcelanosa tiling and Roca white sanitaryware. Externally, you will find designated off-road parking. This home has been built to an exacting standard and is covered by a 10-year NHBC warranty and 2-year Abbey Homes warranty for peace of mind.Book to view now!Situated just four miles north of Dover in Whitfield, Richmond Park offers a collection of charming 2, 3 and 4-bedroom h
£ 280,000
3 bed house for sale
2 pictures
House · for sale
£ 450,000
3 bed house for sale
East Studdal Dover
· 3 Bedrooms · House
· Garden · Parking · Equipped kitchen
East Studdal Dover · 3 Bedrooms · House · Garden · Parking · Equipped kitchen
This detached house is presented to the highest standard and its unique layout means it could be suitable for many. Currently this property has a self contained bedroom/annex which is current owners utilise as a holiday rental, although the space could be perfect for an elderly relative or older child seeking some independence. The garden is a real treasure practically private with views of the local Church steeple. The large double garage could be utilised as a workshop or developed (Subject to planning permissions). The location, set within upper Walmer means you are a short walk to the train station and there's a convenience store, micro pub and fish and chip shop minutes away.Room sizes:Lounge/Dining Area: 26'5 x 12'11 (8.06m x 3.94m)Conservatory: 12'3 x 9'1 (3.74m x 2.77m)Kitchen 1: 12'0 x 11'10 (3.66m x 3.61m)Living Room: 13'0 x 6'5 (3.97m x 1.96m)Kitchen 2Guest Room: 13'4 x 8'6 (4.07m x 2.59m)Shower RoomCellarLandingBedroom 2: 12'10 x 11'10 (3.91m x 3.61m)Bedroom 1: 12'0 x 9'10
£ 450,000
3 bed house for sale
2 pictures
House · for sale
£ 325,000
3 bed house for sale
East Studdal Dover
· 3 Bedrooms · House
· Equipped kitchen · Parking
East Studdal Dover · 3 Bedrooms · House · Equipped kitchen · Parking
This spacious detached bungalow is one not to be missed and ready to move in straight away. All rooms are a great size, meaning no arguing over the bedrooms. The main bedroom even has an en-suite bathroom! This property benefits from a handy utility room that also gives you access to the garage. Call now to book your viewing. Please refer to the footnote regarding the services and appliances.Room sizes:Entrance PorchEntrance HallwayLounge/Diner: 19'5 x 13'4 (5.92m x 4.07m)Kitchen: 12'6 x 11'4 (3.81m x 3.46m)Utility Room: 9'3 x 9'2 (2.82m x 2.80m)Bedroom 2: 11'7 x 11'4 (3.53m x 3.46m)Bedroom 1: 13'6 x 11'3 (4.12m x 3.43m)En-Suite BathroomBathroomBedroom 3: 9'4 x 8'2 (2.85m x 2.49m)Front GardenRear GardenWorkshop/OutbuildingOff Road ParkingGarage The information provided about this property does not constitute or form part of an offer or contract, nor may it be regarded as representations. All interested parties must verify accuracy and your solicitor must verify tenure/lease information
£ 325,000
3 bed house for sale
2 pictures
House · for sale
£ 375,000
3 bed house for sale
East Studdal Dover
· 3 Bedrooms · House
· Garden · Parking
East Studdal Dover · 3 Bedrooms · House · Garden · Parking
Located within a tucked away residential close, this well maintained end of terrace house features ample parking and generous living accommodation throughout granted by the substantial extension. This property also comes with an end plot private and sunny rear garden, which is both a reasonable size and easy to maintain.Room sizes:Entrance HallwayKitchen: 18'1 x 9'6 (5.52m x 2.90m)Dining area: 22'4 x 9'10 (6.81m x 3.00m)Store - used as study: 5'7 x 4'7 (1.70m x 1.40m)Lounge: 19'0 x 10'11 (5.80m x 3.33m)Utility: 11'10 x 7'6 (3.61m x 2.29m)CloakroomLandingBedroom 1: 15'3 x 7'4 (4.65m x 2.24m)Bedroom 3: 9'5 x 8'8 (2.87m x 2.64m)Bedroom 2: 11'5 x 11'4 (3.48m x 3.46m)BathroomDrivewayFront and Rear Gardens The information provided about this property does not constitute or form part of an offer or contract, nor may it be regarded as representations. All interested parties must verify accuracy and your solicitor must verify tenure/lease information, fixtures & fittings and, where the property
£ 375,000
2 bed house for sale
2 pictures
House · for sale
£ 220,000
2 bed house for sale
East Studdal Dover
· 2 Bedrooms · House
· Equipped kitchen · Parking
East Studdal Dover · 2 Bedrooms · House · Equipped kitchen · Parking
This end of terrace house offers any new buyer the perfect blank canvas, so for anybody with creative flair this property should be at the top of your viewing list. With a garage and off-road parking and located in the popular village location of Whitfield, with everything you need only a short distance away, including primary and secondary schools, supermarkets and leisure centre, making this the perfect home for a young couple of a growing family. This property come with no onward chain, so you could be the proud owner sooner than you think.Room sizes:Entrance HallLobby AreaLounge: 13'9 x 10'11 (4.19m x 3.33m)Kitchen/Diner: 13'10 x 8'3 (4.22m x 2.52m)LandingBathroomBedroom 1: 11'9 x 10'7 (3.58m x 3.23m)Bedroom 2: 10'8 x 7'3 (3.25m x 2.21m)Front GardenRear GardenGarage & Off Road ParkingSummer House The information provided about this property does not constitute or form part of an offer or contract, nor may it be regarded as representations. All interested parties must verify accurac
£ 220,000
3 bed house for sale
2 pictures
House · for sale
£ 375,000
3 bed house for sale
East Studdal Dover
· 3 Bedrooms · House
· Garden · Parking
East Studdal Dover · 3 Bedrooms · House · Garden · Parking
This extended semi-detached is a perfect example of a superb family home. Extended double storey to the side and signally to the rear this property has space in abundance and covers everything on the wish list from home office to utility room. The current owners have enjoyed this property for over 25 years, serving testament to what a wonderful home this is. Theres a number of schools, shops and takeaways within walking distance as well as Walmer train station. The beach and town centre are also a stroll away. Externally, this property is equally as well rounded with a single integrated garage, driveway for up to three vehicles and a well maintained, manageable rear garden.Room sizes:Entrance HallwayLounge: 17'10 x 15'0 (5.44m x 4.58m)CloakroomKitchen/Diner: 18'10 x 10'4 (5.74m x 3.15m)Utility: 10'4 x 7'5 (3.15m x 2.26m)Study: 7'11 x 4'8 (2.41m x 1.42m)LandingBedroom 1: 15'9 x 10'2 (4.80m x 3.10m)Bedroom 2: 10'10 x 9'7 (3.30m x 2.92m)Bedroom 3: 8'11 x 8'6 (2.72m x 2.59m)BathroomShower
£ 375,000
4 bed house for sale
2 pictures
House · for sale
£ 400,000
4 bed house for sale
East Studdal Dover
· 4 Bedrooms · House
· Garden · Equipped kitchen · Parking
East Studdal Dover · 4 Bedrooms · House · Garden · Equipped kitchen · Parking
This spacious semi detached house offers a large master bedroom with en-suite and plenty of space throughout making a fantastic family home, The lounge has bi-fold doors opening out to the sunny aspect garden as well as benefiting from a garage, driveway and additional parking spaces.Room sizes:Entrance PorchEntrance HallwayWorkshopLounge: 16'4 x 13'7 (4.98m x 4.14m)Sitting Room: 15'6 x 9'4 (4.73m x 2.85m)Kitchen: 13'11 x 12'6 (4.24m x 3.81m)Downstairs CloakroomLandingBedroom 1: 27'10 x 13'7 (8.49m x 4.14m)En Suite Shower RoomBedroom 2: 15'7 x 8'10 (4.75m x 2.69m)Bedroom 3: 13'6 x 8'10 (4.12m x 2.69m)Bedroom 4/Office: 9'6 x 6'7 (2.90m x 2.01m)BathroomFront and Rear GardensOff Road Parking The information provided about this property does not constitute or form part of an offer or contract, nor may it be regarded as representations. All interested parties must verify accuracy and your solicitor must verify tenure/lease information, fixtures & fittings and, where the property has been ex
£ 400,000
5 bed house for sale
2 pictures
House · for sale
£ 600,000
5 bed house for sale
East Studdal Dover
· 5 Bedrooms · House
· Garden · Parking
East Studdal Dover · 5 Bedrooms · House · Garden · Parking
Spoil yourself with this large, detached family house set in arguably Dover's most popular location. Newlands is a quiet cul-de-sac set in the ever-popular Whitfield, with everything you need only a short distance away, making this the ideal home for families. The property has been extended heavily with the addition of an annexe area, which is perfect for any elderly relatives that are looking to move in. Outside the property offers ample off-road parking for multiple vehicles as well as a large, enclosed garden, which is perfect for summer barbecues with friends and family. The property also has solar panels which are owned, meaning your running costs will be minimal, making this a perfect forever home. Book a viewing today of this fantastic property as it is bound to appeal to a huge number of buyers and with no onward chain, you could be the proud owner, sooner than you think.Room sizes:Entrance HallwayBedroom 5: 12'10 x 8'6 (3.91m x 2.59m)En-Suite Shower RoomDining Area: 14'3 x 7'9
£ 600,000
4 bed house for sale
2 pictures
House · for sale
£ 800,000
4 bed house for sale
East Studdal Dover
· 4 Bedrooms · House
· Equipped kitchen · Parking
East Studdal Dover · 4 Bedrooms · House · Equipped kitchen · Parking
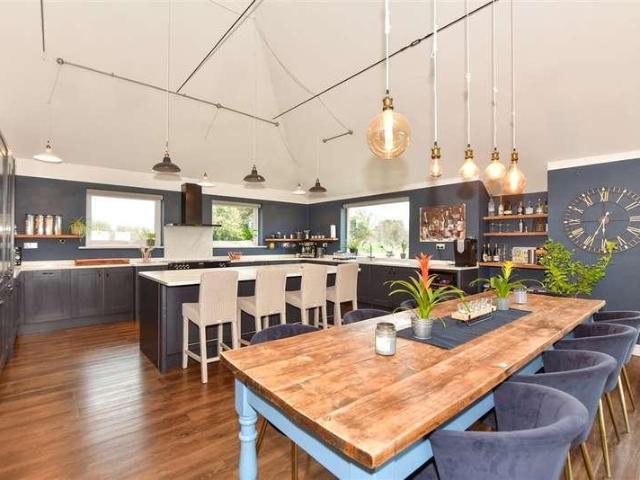
Nestling in 0.31 of an acre of grounds surrounded by countryside this charming extended chalet bungalow sits in an elevated position set back from the lane. It is accessed via a driveway leading to a parking area flanked by large lawns.A porch leads to an L shaped corridor with wood effect flooring that flows through much of the property. It provides access to all the ground floor accommodation including the fantastic triple aspect kitchen/dining/sitting room with a high vaulted ceiling, French doors to the rear terrace and a stunning kitchen with a Stoves range cooker, a plethora of sophisticated blue shaker style units with granite worktops housing high end appliances and a large central island/breakfast bar.There is a charming and spacious dual aspect sitting room with a glazed doors to an impressive and well-proportioned conservatory where you can admire the far reaching views over the adjacent farmland. An adjacent dual aspect double bedroom has a wood burner and a log store plus
£ 800,000
3 bed house for sale
2 pictures
House · for sale
£ 400,000
3 bed house for sale
East Studdal Dover
· 3 Bedrooms · House
· Garden · Equipped kitchen · Parking
East Studdal Dover · 3 Bedrooms · House · Garden · Equipped kitchen · Parking
The Bellingham is a beautifully designed detached new-build home, thoughtfully crafted to offer comfort, style, and modern convenience from the moment you move in.Downstairs, the heart of the home is sure to be the spacious open-plan kitchen diner, complete with integrated appliances and elegant French doors that open onto the rear garden - perfect for family time and effortless entertaining. A separate living room provides an additional welcoming space, also featuring French doors that flood the room with natural light and create a seamless indoor-outdoor feel.Upstairs, each of the three bedrooms are designed to be a peaceful retreat at the end of the day. The main bedroom benefits from its own en-suite shower room, while the remaining bedrooms share a stylish family bathroom.The property comes with allocated off-road parking, including an electric vehicle charging point, ensuring practicality for modern living.With a 10-year NHBC warranty and 2 years of Abbey Homes Customer Care, you
£ 400,000
3 bed house for sale
2 pictures
House · for sale
£ 280,000
3 bed house for sale
East Studdal Dover
· 3 Bedrooms · House
· Garden · Equipped kitchen · Parking · Patio
East Studdal Dover · 3 Bedrooms · House · Garden · Equipped kitchen · Parking · Patio
An ideal first-time buy, this well-presented home is ready to move straight into. Beautifully decorated to a high standard throughout, the property also benefits from a recently updated bathroom, creating a stylish and comfortable living space.Situated in a quiet and sought-after location, the home is within easy walking distance of local shops and schools, making it perfect for first-time buyers and young families alike.Outside, the property boasts a generous sunny rear garden with two patio seating areas, ideal for relaxing and entertaining. A block-paved driveway to the front provides off-road parking for two vehicles.Early viewing is highly recommended to appreciate all this charming home has to offer.Room sizes:Entrance HallLounge: 15'3 x 14'3 (4.65m x 4.35m)Kitchen: 18'3 x 7'9 (5.57m x 2.36m)Conservatory: 11'4 x 10'1 (3.46m x 3.08m)LandingBedroom 1: 11'1 x 10'5 (3.38m x 3.18m)Bedroom 2: 9'5 x 8'11 (2.87m x 2.72m)Bedroom 3: 7'10 x 7'6 (2.39m x 2.29m)Bathroom: 7'4 x 4'10 (2.24m x 1
£ 280,000
3 bed house for sale
2 pictures
House · for sale
£ 230,000
Updated
3 bed house for sale
East Studdal Dover
· 3 Bedrooms · House
· Garden · Equipped kitchen · Parking
East Studdal Dover · 3 Bedrooms · House · Garden · Equipped kitchen · Parking
This semi detached house is well located for local amenities and benefiting from a driveway and garage. The property has recently been updated including modern kitchen and new carpets. Subject to the necessary planning permissions being obtained, there is potential for a large double storey extension or stay as a what is already spacious for a family home. This property is for sale by the Modern Method of Auction. Should you view, offer or bid on the property, your information will be shared with the Auctioneer, iamsold.Room sizes:Entrance HallwayLounge: 13'7 x 11'9 (4.14m x 3.58m)Kitchen: 14'9 x 7'6 (4.50m x 2.29m)BathroomLandingBedroom 3: 7'8 x 7'4 (2.34m x 2.24m)Bedroom 2: 10'9 x 9'2 (3.28m x 2.80m)Bedroom 1: 15'2 x 9'1 (4.63m x 2.77m)Front GardenDrivewayGarageRear Garden AUCTIONEER'S COMMENTSThis property is for sale by the Modern Method of Auction. Should you view, offer or bid on the property, your information will be shared with the Auctioneer, iamsold.This method of auction req
£ 230,000
3 bed house for sale
2 pictures
House · for sale
£ 360,000
3 bed house for sale
East Studdal Dover
· 3 Bedrooms · House
· Garden · Equipped kitchen · Parking
East Studdal Dover · 3 Bedrooms · House · Garden · Equipped kitchen · Parking
The Deene is a beautifully crafted detached home, combining charm with contemporary living. The ground floor features a stylish open-plan kitchen/dining space with integrated appliances, complemented by a separate, elegant living room, perfect for both relaxing and entertaining. French doors open onto the garden, creating a seamless indoor-outdoor flow ideal for summer gatherings and family time.Upstairs, the bedrooms offer calm, inviting retreats, with the principal bedroom benefiting from a sleek en-suite, while the remaining bedrooms are served by a well-appointed family bathroom.Complete with allocated parking, an electric vehicle charging point, a 10-year NHBC warranty and 2-year Abbey Homes Customer Care, this home offers both comfort and peace of mind.A refined home designed for modern living, ready to move into and enjoy.Book to view now.*Images are of the show home or computer generated for illustrative purposes only, layouts and finishes may vary.Room sizes:Entrance HallwayKi
£ 360,000
4 bed house for sale
2 pictures
House · for sale
£ 400,000
4 bed house for sale
East Studdal Dover
· 4 Bedrooms · House
· Garden · Gym · Equipped kitchen
East Studdal Dover · 4 Bedrooms · House · Garden · Gym · Equipped kitchen
This charming detached house offers modern living and amazing space throughout. The current owners have made a stunning kitchen/diner making it a real sociable space. With all the bedrooms being double size, all the family can enjoy their rooms with no arguments. Outside there is a modern summer house currently used as an office but could easily be used as a gym/bar/playroom, whatever you require this for, it is a fantastic added bonus. The garden is a brilliant size and really needs to be seen to be appreciated.Room sizes:Entrance HallwayCloakroomKitchen/Diner: 19'8 x 10'6 (6.00m x 3.20m)Lounge: 15'3 x 11'11 (4.65m x 3.63m)Conservatory: 18'7 x 11'4 (5.67m x 3.46m)LandingBedroom 1: 11'11 x 11'2 (3.63m x 3.41m)En-Suite Shower RoomBedroom 2: 17'1 x 9'2 (5.21m x 2.80m)Bedroom 3: 11'2 x 9'0 (3.41m x 2.75m)Bedroom 4: 10'8 x 8'3 (3.25m x 2.52m)BathroomRoom 1: 12'10 x 8'1 (3.91m x 2.47m)Front GardenOff Road ParkingGarageRear Garden The information provided about this property does not constit
£ 400,000
3 bed house for sale
2 pictures
House · for sale
£ 315,000
3 bed house for sale
East Studdal Dover
· 3 Bedrooms · House
· Garden · Equipped kitchen · Cellar
East Studdal Dover · 3 Bedrooms · House · Garden · Equipped kitchen · Cellar
This Town House is Located with a stones throw of the ever popular Deal High street, packed full of local shops, restaurants and bars. This property comes with the benefit of no chain, plus a handy porch and garden room.Room sizes:Entrance HallwayLounge: 13'4 x 11'5 (4.07m x 3.48m)Dining Area: 10'8 x 9'3 (3.25m x 2.82m)Kitchen: 9'5 x 7'6 (2.87m x 2.29m)Conservatory: 9'8 x 6'3 (2.95m x 1.91m)Basement Room: 9'9 x 9'5 (2.97m x 2.87m)Basement Area: 12'3 x 10'9 (3.74m x 3.28m)LandingBathroomBedroom 2: 10'5 x 8'5 (3.18m x 2.57m)Bedroom 1: 13'6 x 11'3 (4.12m x 3.43m)Rear Garden The information provided about this property does not constitute or form part of an offer or contract, nor may it be regarded as representations. All interested parties must verify accuracy and your solicitor must verify tenure/lease information, fixtures & fittings and, where the property has been extended/converted, planning/building regulation consents. All dimensions are approximate and quoted for guidance only as
£ 315,000
4 bed house for sale
2 pictures
House · for sale
£ 950,000
4 bed house for sale
East Studdal Dover
· 4 Bedrooms · House
· Garden · Fireplace · Parking · Cellar
East Studdal Dover · 4 Bedrooms · House · Garden · Fireplace · Parking · Cellar
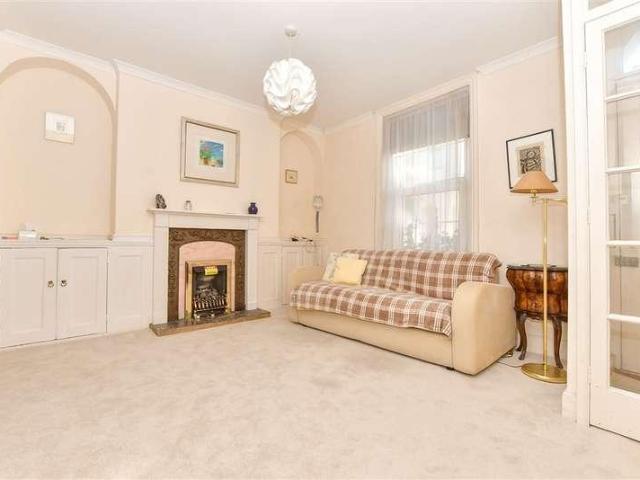
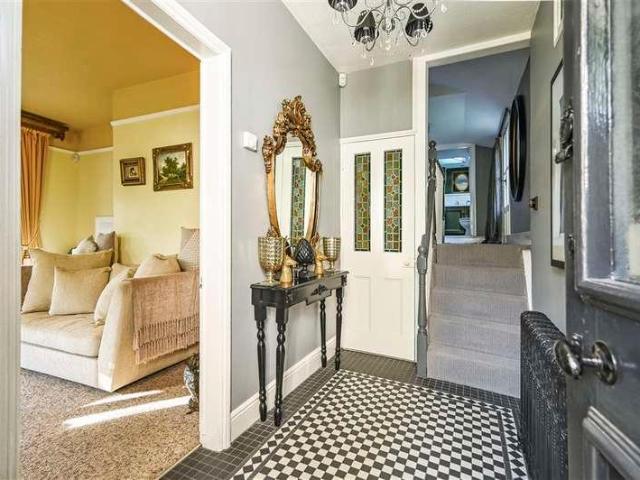
Built in 1850, this extended cottage backs onto the grounds of Walmer Castle. Located on a semi-private road, it is completely secluded with views of the seafront and beach. With traditional white weatherboarding exterior, ornate barge boards, chimneystacks, bay and casement windows, the cottage has enormous external appeal enhanced by the delightful wraparound garden. Internally the property has been modernised whilst paying homage to the age of the cottage and tastefully incorporating original and period features.The spacious parking area leads to a double carport and a gate to the rear garden. There is a holly hedge archway to the front garden with its block paved paths that lead to charming seating areas. The hall has black and white tiled flooring and a stained glass door to the semi basement with access to the delightful dual aspect drawing room. This has a marble fireplace and log burner as well as two sets of French doors to the wonderful, covered veranda. An adjacent sitting r
£ 950,000
2 bed house for sale
2 pictures
House · for sale
£ 325,000
2 bed house for sale
East Studdal Dover
· 2 Bedrooms · House
· Garden · Parking
East Studdal Dover · 2 Bedrooms · House · Garden · Parking
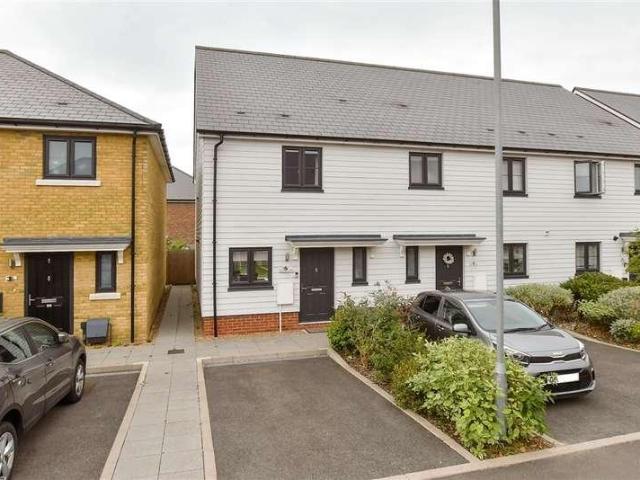
Presented to an immaculate standard, this semi -detached house is currently used as a successful holiday let business and is offered chain free. Built in 2022, the new build warranty is valid until 2032 giving you peace of mind. The rear garden has had astro turf laid making it extremely low maintenance. This property is excellently located in a quiet cul-de-sac only a short walk from the town centre, beach and train station. To the front there is parking for one vehicle and visitor spaces close by.Room sizes:Entrance HallwayCloakroomKitchen: 11'1 x 6'2 (3.38m x 1.88m)Lounge/Diner: 18'11 x 14'7 (5.77m x 4.45m)LandingBedroom 1: 14'5 x 12'6 (4.40m x 3.81m)BathroomBedroom 2: 14'5 x 10'8 (4.40m x 3.25m)Off street parkingRear Garden The information provided about this property does not constitute or form part of an offer or contract, nor may it be regarded as representations. All interested parties must verify accuracy and your solicitor must verify tenure/lease information, fixtures & fitt
£ 325,000
3 bed house for sale
2 pictures
House · for sale
£ 250,000
New
3 bed house for sale
East Studdal Dover
· 3 Bedrooms · House
· Garden · Equipped kitchen · Parking
East Studdal Dover · 3 Bedrooms · House · Garden · Equipped kitchen · Parking
Chain free and full of potential to make your own. This semi-detached house has remained in the same family for many decades and testament to show this could be your long term home. The spacious downstairs accommodation offers open plan lounge/diner and modern kitchen, which leads out to the rear courtyard garden. As this property is on a corner plot there plenty of scope to extend should you need extra space. Subject to planning permissions. To the front there is a well presented larger than average garage and driveway parking. This home is only minutes from local shops and situated in a fantastic residential area, popular with families.Room sizes:Entrance PorchEntrance HallwayLounge: 13'1 x 9'3 (3.99m x 2.82m)Dining Area: 16'5 x 10'2 (5.01m x 3.10m)Kitchen: 12'1 x 7'6 ` (3.69m x 2.29m)LandingBathroomBedroom 2: 11'6 x 10'9 (3.51m x 3.28m)Bedroom 1: 11'8 x 8'7 (3.56m x 2.62m)Bedroom 3: 8'6 x 8'0 (2.59m x 2.44m)DrivewayGarageRear Courtyard gardenFront and side Gardens The information pr
£ 250,000
2 bed house for sale
2 pictures
House · for sale
£ 180,000
2 bed house for sale
East Studdal Dover
· 2 Bedrooms · House
· Garden · Equipped kitchen
East Studdal Dover · 2 Bedrooms · House · Garden · Equipped kitchen
This Terraced house has great potential, benefiting from additional space in both the loft with Velux and additional office or dressing room. Just moments away from Walmer train station and bus links, this home could be a great investment, first time buy or family home.Should you view, offer or bid on the property, your information will be shared with the Auctioneer, IAMSOLD Please refer to the footnote regarding the services and appliances.Room sizes:Entrance HallwayLounge: 13'3 x 11'8 (4.04m x 3.56m)Kitchen/Diner: 16'8 x 13'5 (5.08m x 4.09m)LandingBathroomBedroom 1: 12'3 x 8'3 (3.74m x 2.52m)Bedroom 2: 11'9 x 9'3 (3.58m x 2.82m)Dressing Room: 11'8 x 7'2 (3.56m x 2.19m)Front and Rear Gardens AUCTIONEER'S COMMENTSThis property is for sale by the Modern Method of Auction. Should you view, offer or bid on the property, your information will be shared with the Auctioneer, iamsold.This method of auction requires both parties to complete the transaction within 56 days of the draft contract
£ 180,000

Get email alerts

Don't miss out: be the first to know about new properties

The alert was correctly created

On subscribing you accept the conditions of use and the privacy policy
Alert
Receive new ads in your inbox
Save this search
Receive alerts for new listings

We'll send you an email when we have new properties for: "Properties for sale in East Studdal Dover"

The alert was correctly created

Eythorne Dover
Waldershare Dover
Get email alerts and be the first to see new listings
Required field
On subscribing I accept the terms of the privacy policy
Perfect! You'll soon start receiving new listings via email
Alert
Receive an email when we have new ads for Properties for sale in East Studdal Dover
Save this search
Filters

Bedrooms

Size (sq.ft)

sq.ft
sq.ft

Price

£
£

Property type

Bathrooms

Clear all filters
Receive notifications when new entries are published.