1,679 properties for sale in East Studdal Dover

3 bed house for sale
2 pictures
House · for sale
£ 260,000
3 bed house for sale
East Studdal Dover
· 3 Bedrooms · House
· Garden · Equipped kitchen · Patio · Powder room
East Studdal Dover · 3 Bedrooms · House · Garden · Equipped kitchen · Patio · Powder room
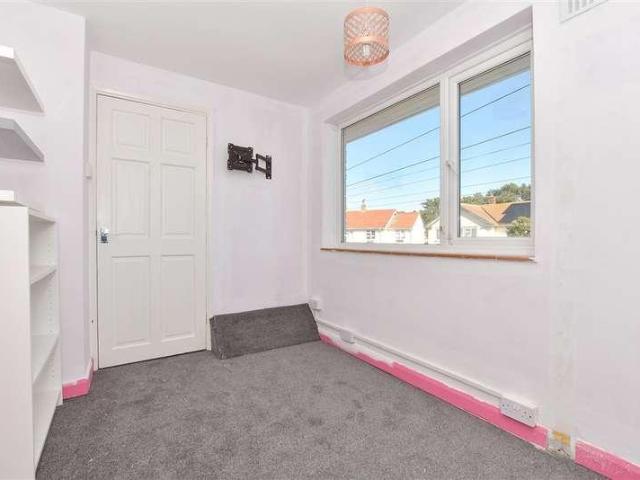
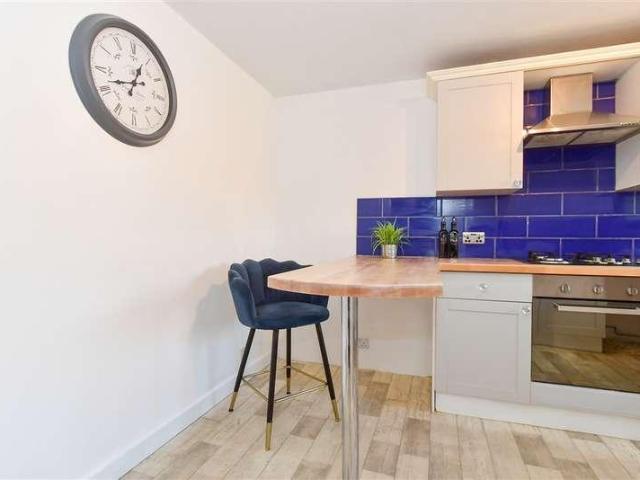
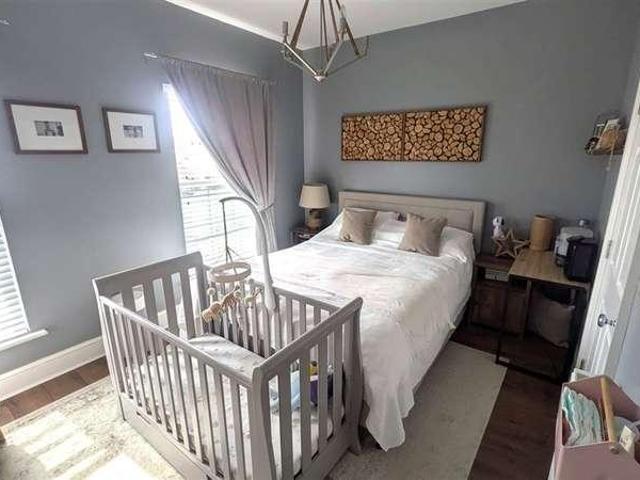
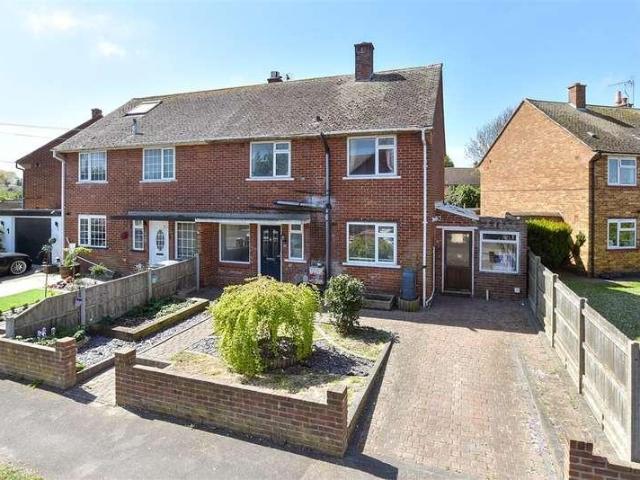
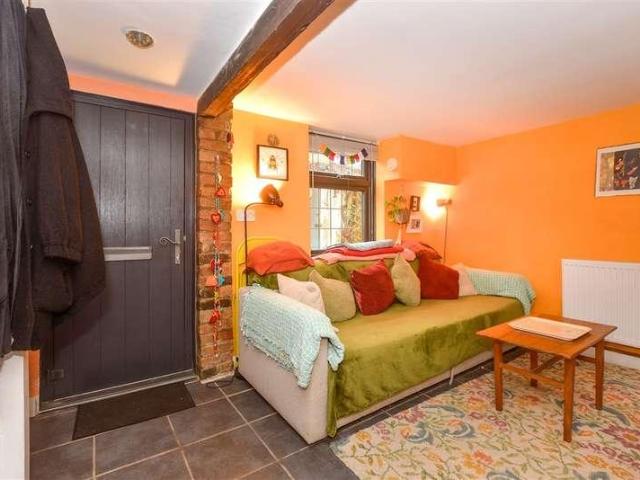
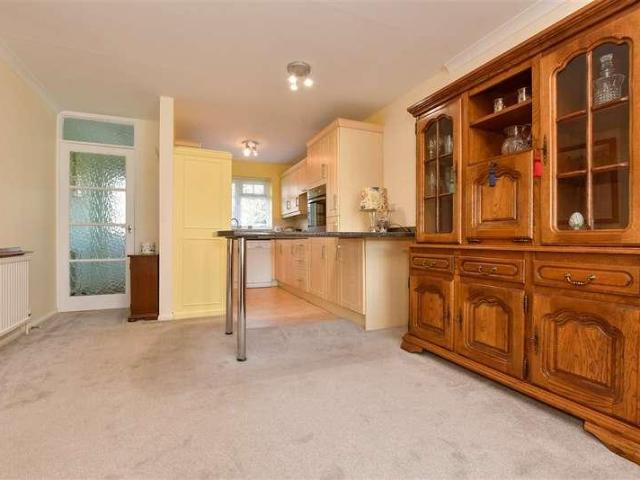
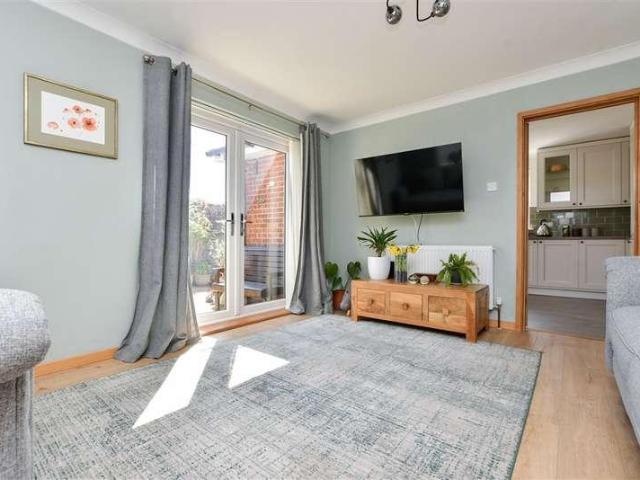
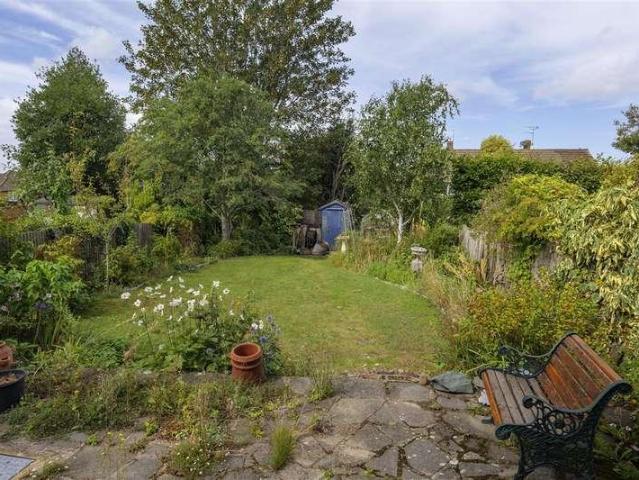
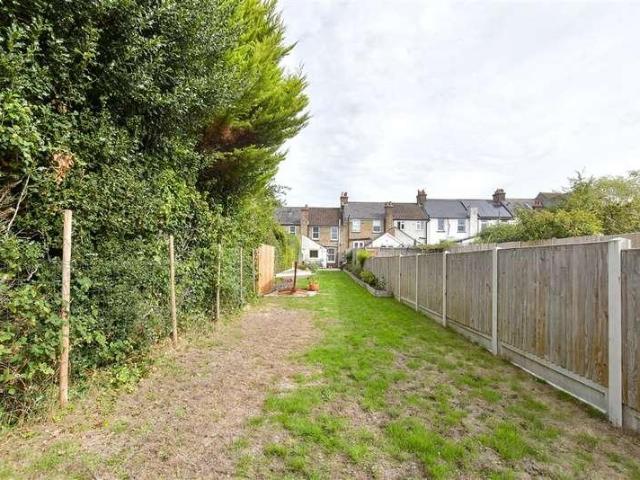
Centrally located, this end of terrace house is only minutes from the town, beach and train station making this property a great holiday home or full time residence. This house has been extended to the rear originally a wet room, this has been converted to a utility and cloakroom but could easily be converted back. The seller advised that the footings are capable to create a double story extension (subject to planning permissions). The open plan lounge/diner has a cosy feeling with a log burner and has french doors leading to the rear garden. The garden is well established with raised boarders, patio and large workshop.Room sizes:Entrance PorchEntrance HallwayLounge: 12'0 x 11'11 (3.66m x 3.63m)Dining Area: 11'11 x 9'11 (3.63m x 3.02m)Kitchen: 8'8 x 7'0 (2.64m x 2.14m)Utility Room: 6'10 x 6'0 (2.08m x 1.83m)LandingShower RoomBedroom 1: 12'0 x 11'7 (3.66m x 3.53m)Bedroom 2: 12'0 x 10'4 (3.66m x 3.15m)Bedroom 3: 8'4 x 7'0 (2.54m x 2.14m)WorkshopFront and Rear Gardens The information prov
£ 260,000
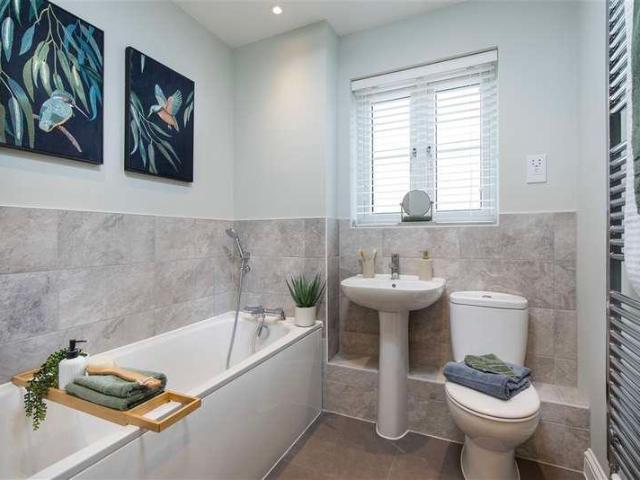
3 bed house for sale
2 pictures
House · for sale
£ 375,000
3 bed house for sale
East Studdal Dover
· 3 Bedrooms · House
· Garden · Equipped kitchen · Parking
East Studdal Dover · 3 Bedrooms · House · Garden · Equipped kitchen · Parking
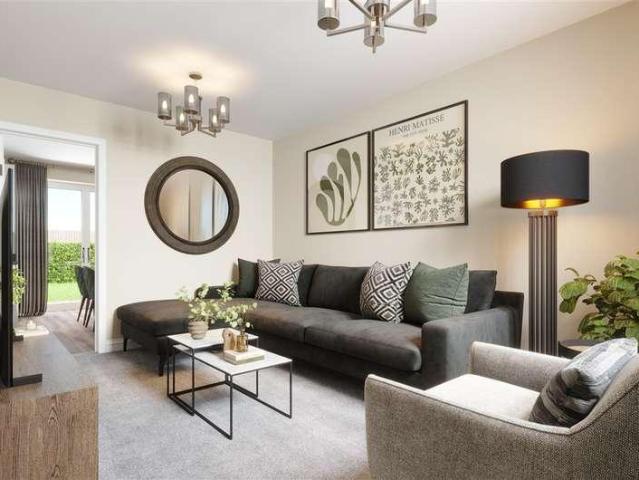
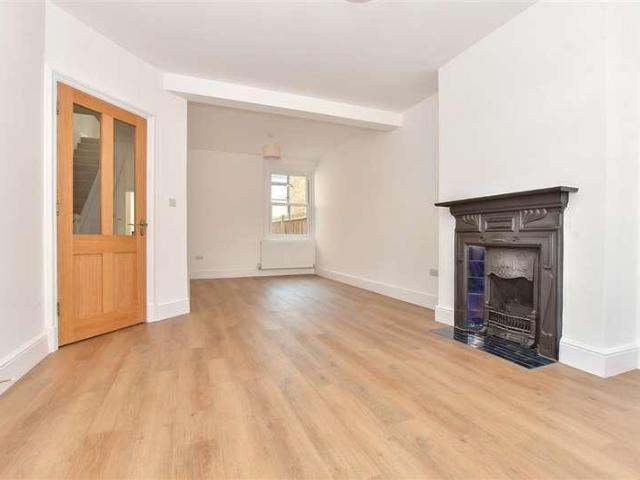
The Dendy is a charming semi-detached new build house with a plethora of features to enjoy when you move in. The specification downstairs includes an open plan kitchen/diner with integrated appliances and French doors to the rear garden for the family to gather. While the separate living room is the perfect space for entertaining. Upstairs, the bedrooms are crafted to be the ideal retreat at the end of a long day. The main bedroom boasts an en-suite shower room while the other bedrooms share a main bathroom. Offered with allocated parking and car port with electric vehicle charging point, 10-year NHBC warranty and 2-years Abbey Homes Customer Care, peace of mind is assured. Book to view now!*Images are of the show home or computer generated for illustrative purposes only, layouts and finishes may vary.Room sizes:HallLounge: 17'7 x 10'6 (5.36m x 3.20m)Kitchen/Diner: 17'0 x 11'0 (5.19m x 3.36m)CloakroomLandingBedroom 1: 13'7 x 10'2 (4.14m x 3.10m)En-Suite Shower RoomBedroom 2: 11'6 x 10'
£ 375,000
3 bed house for sale
2 pictures
House · for sale
£ 320,000
3 bed house for sale
East Studdal Dover
· 3 Bedrooms · House
· Garden · Equipped kitchen · Parking · Patio
East Studdal Dover · 3 Bedrooms · House · Garden · Equipped kitchen · Parking · Patio
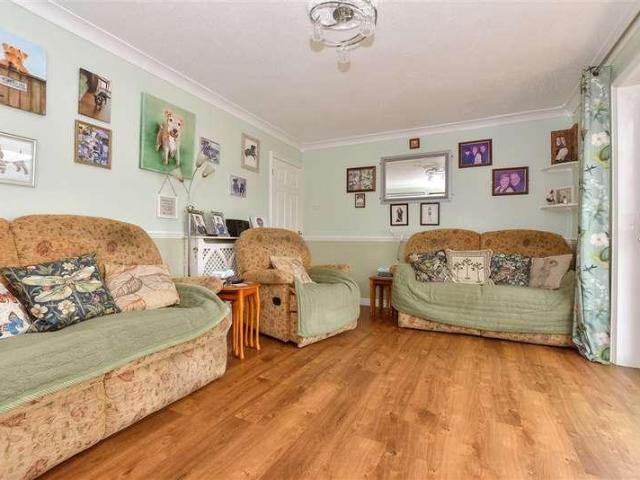
The Fairfax is a stunning 1122 sqft end of terrace home with an inviting aesthetic. The stunning open plan kitchen diner with modern soft-close cabinetry, integrated appliances and laminate worktops boasts French doors leading to the rear garden and patio to expand the space for entertaining in the summer months. The separate living room is ideal for spending quality time with family.Moving upstairs, the main bedroom benefits from a stunning en-suite. Alongside this, a beautifully appointed bathroom with Porcelanosa tiling and Roca white sanitaryware is shared by the remaining bedrooms. Externally, you will find a garage and designated off-road parking and beautiful surroundings with a vibrant community to be enjoyed. This home has been built to an exacting standard and is covered by a 10-year NHBC warranty and 2-year Abbey Homes warranty for peace of mind.Book to view now!*Please note, images are computer generated for illustrative purposes only, finishes and layouts may vary.Room siz
£ 320,000
4 bed house for sale
2 pictures
House · for sale
£ 350,000
4 bed house for sale
East Studdal Dover
· 4 Bedrooms · House
· Garden · Equipped kitchen · Parking
East Studdal Dover · 4 Bedrooms · House · Garden · Equipped kitchen · Parking
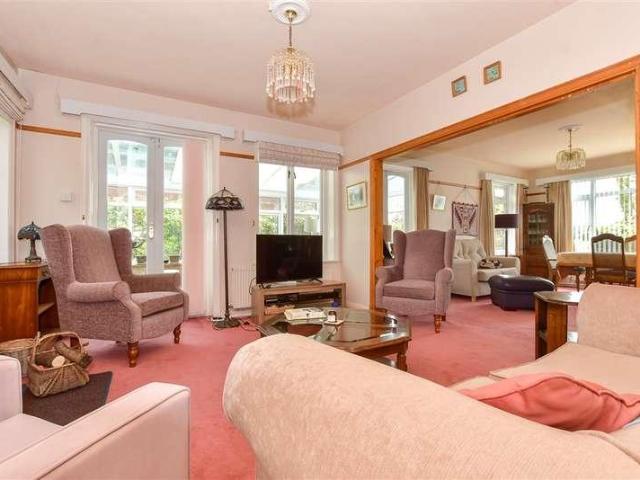
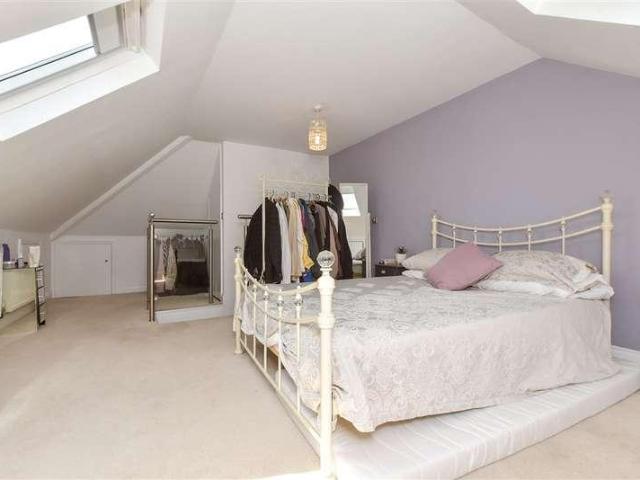
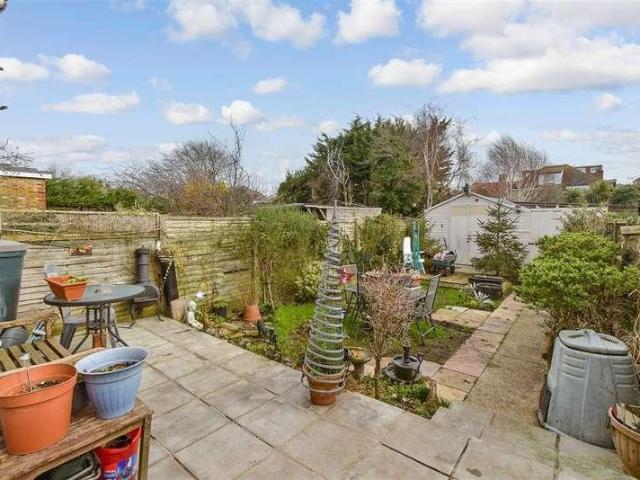
This terraced house makes an excellent family home offering spacious rooms and flexible accommodation, Bedroom 4 is currently used as a Dressing Room with access via Bedroom 1. Having been freshly redecorated with new carpets this home is ready to move straight into. Externally there is a low maintenance garden and large outbuilding, ideal for a workshop. To the front there is driveway parking with EVE charger. The location is very quiet, minutes from the beach and close to a primary school. The town centre and train station are also within walking distance.Room sizes:Entrance HallwayLounge: 20'11 x 12'11 (6.38m x 3.94m)Kitchen/Diner: 17'2 x 9'11 (5.24m x 3.02m)Conservatory: 8'10 x 7'6 (2.69m x 2.29m)CloakroomLandingBathroomBedroom 2: 11'4 x 9'10 (3.46m x 3.00m)Bedroom 1: 13'5 x 10'11 (4.09m x 3.33m)Dressing Room: 10'1 x 7'2 (3.08m x 2.19m)Bedroom 3: 9'7 x 8'3 (2.92m x 2.52m)Driveway ParkingRear Garden The information provided about this property does not constitute or form part of an
£ 350,000
4 bed house for sale
2 pictures
House · for sale
£ 950,000
4 bed house for sale
East Studdal Dover
· 4 Bedrooms · House
· Garden · Fireplace · Parking
East Studdal Dover · 4 Bedrooms · House · Garden · Fireplace · Parking
Whether you want a gorgeous permanent residence or a wonderful holiday and weekend retreat this superb detached family home, in a generous plot and situated in an idyllic location along a quiet private road, could tick all the right boxes. It has uninterrupted countryside views at the front, is only about a minute's walk from an unspoilt beach and backs onto Walmer Castle's delightful gardens. Built by the Denne family builders in the1930s it has charming period features including fireplaces, picture rails and original woodwork. A gravel driveway bordered by a large front lawn and terrace surrounded by shrubs and hedging leads to a spacious parking area and the main entrance. A lobby opens into the hall with original wood flooring and leads to the light and bright sitting and dining areas with two sets of French doors to the conservatory, a further set to the front terrace and a large window providing stunning views. The adjacent conservatory makes a great additional living area. The k
£ 950,000
4 bed house for sale
2 pictures
House · for sale
£ 575,000
4 bed house for sale
East Studdal Dover
· 4 Bedrooms · House
· Garden · Balcony · Parking · Equipped kitchen
East Studdal Dover · 4 Bedrooms · House · Garden · Balcony · Parking · Equipped kitchen
Situated only a stones throw away from the beach and set in a quiet location, this wonderful semi-detached house would be great for a family looking to live by the sea. Many upgrades have been completed and the large kitchen/diner is the real show stopper with by-fold doors leading out to the low maintenance garden. All rooms are spacious throughout and there plenty of bathrooms to avoid the morning rush. There is a balcony area, the perfect spot to wind down at the end of a long day. Externally there is a detached garage and gated parking. This property is a superb all rounder, close to local primary school and golf club and is sure to not hang around for long.Room sizes:Entrance PorchEntrance HallwayLounge: 19'3 x 15'0 (5.87m x 4.58m)CloakroomKitchen/Breakfast Area: 13'7 x 8'2 (4.14m x 2.49m)Dining Room: 16'7 x 10'4 (5.06m x 3.15m)LandingBedroom 1: 17'3 x 15'7 (5.26m x 4.75m)ObservatoryEn-suite bathroomBathroomBedroom 3: 10'4 x 10'4 (3.15m x 3.15m)Bedroom 2: 21'6 x 12'4 (6.56m x 3.76
£ 575,000
3 bed house for sale
2 pictures
House · for sale
£ 265,000
3 bed house for sale
East Studdal Dover
· 3 Bedrooms · House
· Garden · Equipped kitchen · Parking · Patio
East Studdal Dover · 3 Bedrooms · House · Garden · Equipped kitchen · Parking · Patio
This well presented Semi detached house is chain free and a modern family home, that sits in a quiet cul de sac of Trinity place.This home comes to the market having been recently decorated and boast's spacious rooms with a welcoming entrance hall, leading through to a good size lounge and kitchen with breakfast bar.Externally the large rear garden and patio have all the space needed for alfresco dining. The front garden offers privacy from the road and has potential for off road parking.Room sizes:Entrance HallwayKitchen: 13'8 x 9'2 (4.17m x 2.80m)Lounge: 15'8 x 9'11 (4.78m x 3.02m)Dining Room: 24'2 x 6'5 (7.37m x 1.96m)LandingBedroom 1: 15'8 x 9'3 (4.78m x 2.82m)Bedroom 2: 13'5 x 9'4 (4.09m x 2.85m)Bedroom 3: 11'11 x 6'5 (3.63m x 1.96m)Front and Rear Gardens The information provided about this property does not constitute or form part of an offer or contract, nor may it be regarded as representations. All interested parties must verify accuracy and your solicitor must verify tenure/l
£ 265,000
2 bed house for sale
2 pictures
House · for sale
£ 265,000
Updated
2 bed house for sale
East Studdal Dover
· 2 Bedrooms · House
· Garden · Equipped kitchen · Parking
East Studdal Dover · 2 Bedrooms · House · Garden · Equipped kitchen · Parking
Situated in the highly sought-after Richmond Park development, this attractive terraced home must be viewed to be fully appreciated. Immaculately presented throughout, the property offers stylish, move-in-ready accommodation with no work required.Outside, the home benefits from a low-maintenance rear garden and off-street parking, providing convenience and peace of mind. Ideally positioned to enjoy everything Whitfield has to offer, this property is perfect for first-time buyers, downsizer, or investors alike. Commuters will appreciate the excellent transport links, with easy access to the A256 and A2/M2.A fantastic opportunity to purchase a beautifully presented home in a popular location. Early viewing is highly recommended.Room sizes:Entrance HallLounge/Diner: 16'2 x 11'5 (4.93m x 3.48m)Kitchen: 12'10 x 9'8 (3.91m x 2.95m)CloakroomLandingBedroom 1: 14'5 x 10'0 (4.40m x 3.05m)En-suite Shower RoomBedroom 2: 10'9 x 8'11 (3.28m x 2.72m)Family Bathroom: 7'3 x 6'2 (2.21m x 1.88m)Off Road
£ 265,000
3 bed house for sale
2 pictures
House · for sale
£ 280,000
3 bed house for sale
East Studdal Dover
· 3 Bedrooms · House
· Garden · Equipped kitchen
East Studdal Dover · 3 Bedrooms · House · Garden · Equipped kitchen
This well presented semi detached house offers great space throughout making it a great first time buy or family home. Within a short walk of three primary schools make this property great for families. The current owner has made changes to the bathroom by updating flooring and bath panel. The modern high gloss kitchen has been designed making sure all possible space is used. This house has a great size garden useful utility room and driveway to the front.Room sizes:Entrance HallwayCloakroomKitchen: 10'0 x 9'10 (3.05m x 3.00m)Lean-to: 18'9 x 8'0 (5.72m x 2.44m)Lounge/Diner: 22'1 x 12'7 (6.74m x 3.84m)Conservatory: 15'10 x 11'2 (4.83m x 3.41m)LandingBedroom 2: 11'10 x 9'11 (3.61m x 3.02m)Bedroom 1: 12'10 x 11'10 (3.91m x 3.61m)Bedroom 3: 8'10 x 8'3 (2.69m x 2.52m)BathroomFront and Rear GardensDriveway The information provided about this property does not constitute or form part of an offer or contract, nor may it be regarded as representations. All interested parties must verify accurac
£ 280,000
5 bed house for sale
2 pictures
House · for sale
£ 500,000
5 bed house for sale
East Studdal Dover
· 5 Bedrooms · House
· Garden · Equipped kitchen
East Studdal Dover · 5 Bedrooms · House · Garden · Equipped kitchen
This semi-detached house has undergone many significant improvements over the past four years and the list is endless, from new kitchen, bathrooms, roof, boiler to name only a few things, you can be reassured this home has been very well looked after. The space on offer could suit a family, ensuring everyone has their own space. Equally the driveway can accommodate 3 to 4 vehicles and has an EV charger.Room sizes:Entrance HallwayCloakroomKitchen: 13'8 x 12'5 (4.17m x 3.79m)Lounge: 13'6 x 0'0 (4.12m x 0.00m)Snug/Dining Area: 10'10 x 8'8 (3.30m x 2.64m)Utility Room: 9'3 x 5'3 (2.82m x 1.60m)LandingBedroom 5: 9'11 x 9'9 (3.02m x 2.97m)Shower RoomBedroom 4: 9'11 x 9'1 (3.02m x 2.77m)Bedroom 3: 10'1 x 9'11 (3.08m x 3.02m)Bedroom 1: 13'3 x 10'7 (4.04m x 3.23m)Bedroom 2: 12'11 x 8'8 (3.94m x 2.64m)BathroomIntegral GarageDrivewayRear Garden The information provided about this property does not constitute or form part of an offer or contract, nor may it be regarded as representations. All inter
£ 500,000
1 bed house for sale
2 pictures
House · for sale
£ 200,000
1 bed house for sale
East Studdal Dover
· 1 Bedroom · House
· Garden · Equipped kitchen · Parking
East Studdal Dover · 1 Bedroom · House · Garden · Equipped kitchen · Parking
This beautiful detached period cottage is an ideal find, tucked away from the street set in the idyllic village of Eythorne. The garden is the perfect entertaining space, but the real show stopper is the garden room, that can be used for guests or home office. With a shower room inside, it has everything you need. For those who need to commute you have direct access to the A2 as well as Dover Port, the gateway to Europe. Please call to book your viewing, to avoid disappointment.Room sizes:Lounge & Kitchen Area: 16'7 x 14'11 (5.06m x 4.55m)Bedroom: 15'1 x 11'11 (4.60m x 3.63m)En-Suite BathroomGarden Room/Office: 15'6 x 11'3 (4.73m x 3.43m)Shower RoomRear GardenOff Road Parking The information provided about this property does not constitute or form part of an offer or contract, nor may it be regarded as representations. All interested parties must verify accuracy and your solicitor must verify tenure/lease information, fixtures & fittings and, where the property has been extended/conver
£ 200,000
2 bed flat for sale
2 pictures
Flat · for sale
£ 325,000
2 bed flat for sale
East Studdal Dover
· 2 Bedrooms · Flat
· Equipped kitchen · Parking
East Studdal Dover · 2 Bedrooms · Flat · Equipped kitchen · Parking
Located in a prime location with both sea views and direct views of Deal castle. This spacious first floor apartment is a fantastic property to enjoy your retirement. Set in 'The Queens' with immaculate communal areas and allocated parking, you also have the benefit of the town centre being only minutes away. All rooms are spacious and the en-suite shower room has been refurbished in the past 3 years.Room sizes:Entrance HallLounge/Diner: 23'11 x 11'11 (7.29m x 3.63m)Kitchen: 9'0 x 8'0 (2.75m x 2.44m)BathroomBedroom 1: 20'1 x 10'0 (6.13m x 3.05m)En-suite Shower RoomBedroom 2: 12'11 x 8'1 (3.94m x 2.47m)Allocated ParkingStore Room The information provided about this property does not constitute or form part of an offer or contract, nor may it be regarded as representations. All interested parties must verify accuracy and your solicitor must verify tenure/lease information, fixtures & fittings and, where the property has been extended/converted, planning/building regulation consents. All
£ 325,000
4 bed house for sale
2 pictures
House · for sale
£ 500,000
4 bed house for sale
East Studdal Dover
· 4 Bedrooms · House
· Garden · Equipped kitchen · Parking
East Studdal Dover · 4 Bedrooms · House · Garden · Equipped kitchen · Parking
A most attractive executive home, forming part of a select development of just 4 homes which are nestled away within the picturesque village of Eythorne. The property covers an impressive 1952 sq ft (181.3 sq m) with rooms of elegant proportion. The lounge/diner is impressive in size and has a wonderful triple-aspect, ensuring natural light floods in abundance whilst French doors open out into the garden. The stunning kitchen/breakfast room is central to the ground floor and is well equipped with 'NEFF and 'Bosch' integrated appliances with soft close cabinetry complemented by 'Minerva' work surfaces. A study sits to the front whilst the original integral garage has been adapted as a formal dining room but can be used as a garage again with ease. A downstairs WC then concludes the generous ground floor. A balustrade staircase rises to the spacious first floor landing where a double height chapel style window proves to be a real focal point. There are three superb size double bedrooms u
£ 500,000
2 bed flat for sale
2 pictures
Flat · for sale
£ 180,000
2 bed flat for sale
East Studdal Dover
· 2 Bedrooms · Flat
· Garden · Equipped kitchen
East Studdal Dover · 2 Bedrooms · Flat · Garden · Equipped kitchen
This first floor flat would make a great first time buy or investment and offered chain free. Located a short walk from convenience shops, schools and train station. This property is spacious, with large rooms and its own private garden.Room sizes:Entrance HallwayBedroom 1: 13'5 x 10'10 (4.09m x 3.30m)Lounge: 14'8 x 14'4 (4.47m x 4.37m)Kitchen: 11'5 x 11'3 (3.48m x 3.43m)BathroomBedroom 2: 11'6 x 10'3 (3.51m x 3.13m)Rear Garden The information provided about this property does not constitute or form part of an offer or contract, nor may it be regarded as representations. All interested parties must verify accuracy and your solicitor must verify tenure/lease information, fixtures & fittings and, where the property has been extended/converted, planning/building regulation consents. All dimensions are approximate and quoted for guidance only as are floor plans which are not to scale and their accuracy cannot be confirmed. Reference to appliances and/or services does not imply that they ar
£ 180,000
2 bed house for sale
2 pictures
House · for sale
£ 325,000
New
2 bed house for sale
East Studdal Dover
· 2 Bedrooms · House
· Garden · Parking
East Studdal Dover · 2 Bedrooms · House · Garden · Parking
Tucked away in a quiet cul-de-sac, this bungalow is very well presented and ready to move into. A number of improvements have been made including the addition of a conservatory, porch, new boiler and shower 5 years ago. The open plan living accommodation offers a spacious feel and the conservatory looks out over the rear garden an ideal space to enjoy entertaining friends. There is a garage en bloc with parking space in front and there is also a bus route close by. Please refer to the footnote regarding the services and appliances.Room sizes:Entrance PorchEntrance HallwayKitchen: 10'4 x 7'3 (3.15m x 2.21m)Lounge: 21'0 x 11'6 (6.41m x 3.51m)Conservatory: 12'3 x 8'10 (3.74m x 2.69m)Bedroom 2: 8'11 x 8'10 (2.72m x 2.69m)Shower RoomBedroom 1: 11'5 x 9'1 (3.48m x 2.77m)Front and Rear GardensGarage with off Road Parking The information provided about this property does not constitute or form part of an offer or contract, nor may it be regarded as representations. All interested parties must
£ 325,000
3 bed house for sale
2 pictures
House · for sale
£ 415,000
3 bed house for sale
East Studdal Dover
· 3 Bedrooms · House
· Garden · Equipped kitchen · Parking · Powder room
East Studdal Dover · 3 Bedrooms · House · Garden · Equipped kitchen · Parking · Powder room
This individually built detached house is approximately 25-30 years old and located in a very quiet spot off the main road, meaning peaceful living with easy access to the town, schools and station. This home has undergone a number of aesthetic improvements in the last year or two including flooring, tiling, oak doors and plastering making it perfect to move into. This is a well proportioned home with big rooms and all the luxuries you'd expect in a new house, including en-suite shower room, downstairs cloakroom and integral garage. The rear garden is very sunny and great for entertaining family and friends. This home is also energy efficient with owned solar panels on the roof.Room sizes:Entrance PorchEntrance HallwayLounge: 14'3 x 12'5 (4.35m x 3.79m)Kitchen: 17'2 x 10'0 (5.24m x 3.05m)CloakroomUtility/Former GarageLandingBedroom 2: 12'11 x 11'5 (3.94m x 3.48m)Bedroom 3: 9'6 x 8'3 (2.90m x 2.52m)BathroomBedroom 1: 11'9 x 10'0 (3.58m x 3.05m)En-suite Shower RoomRear GardenDriveway The
£ 415,000
4 bed house for sale
2 pictures
House · for sale
£ 550,000
4 bed house for sale
East Studdal Dover
· 4 Bedrooms · House
East Studdal Dover · 4 Bedrooms · House
Fully renovated from top to bottom, this stunning terraced house is ready to move into and enjoy. Nothing has been overlooked and this is as close to living in a new home but with the beauty and character of an older property. There has been a new boiler, plumbing, electrics, windows, doors, repointing and insulating the roof. The list is endless but also the attention to detail within the styling is impeccable, keeping the original character within. You really must see the this property. To the rear there is a useful outbuilding, ideal for a home office or just a storage space. Centrally located this property is seconds from the High street and minutes for the beach, train station and supermarkets.Room sizes:Entrance PorchEntrance HallwayLounge/Dining Area: 25'2 x 12'2 (7.68m x 3.71m)Shower RoomKitchen/Breakfast Room: 14'7 x 11'0 (4.45m x 3.36m)LandingBedroom 4: 10'8 x 5'7 (3.25m x 1.70m)Bedroom 1: 14'8 x 10'1 (4.47m x 3.08m)Bedroom 3: 10'2 x 9'10 (3.10m x 3.00m)BathroomBedroom 2: 12'
£ 550,000
3 bed house for sale
2 pictures
House · for sale
£ 300,000
3 bed house for sale
East Studdal Dover
· 3 Bedrooms · House
· Garden · Parking
East Studdal Dover · 3 Bedrooms · House · Garden · Parking
Tucked away in a popular, quiet cul-de-sac. This semi-detached is going to be popular, presented in lovely condition with recently installed amtico flooring. The once garage has been converted to a dining room creating more space internally. Upstairs the two largest bedrooms have fitted furniture and wardrobes, making sure there's lots of storage space. The rear garden is practically low maintenance and backs onto Deal Town Football club, meaning there are no overlooking properties. This house was repointed 5 years ago and has eleven owned solar panels making it easy friendly.Room sizes:Entrance HallwayKitchen: 11'11 x 7'11 (3.63m x 2.41m)Dining Room: 13'9 x 7'8 (4.19m x 2.34m)Lounge: 15'5 x 10'11 (4.70m x 3.33m)Conservatory: 12'0 x 8'3 (3.66m x 2.52m)LandingBedroom 1: 13'2 x 11'2 (4.02m x 3.41m)Bedroom 2: 11'1 x 7'4 (3.38m x 2.24m)Bedroom 3: 9'2 x 8'9 (2.80m x 2.67m)BathroomDrivewayFront and Rear Gardens The information provided about this property does not constitute or form part of
£ 300,000
5 bed house for sale
2 pictures
House · for sale
£ 600,000
5 bed house for sale
East Studdal Dover
· 5 Bedrooms · House
· Garden · Parking · Equipped kitchen · Powder room
East Studdal Dover · 5 Bedrooms · House · Garden · Parking · Equipped kitchen · Powder room
The Coningsby is a new build detached home with a charming aesthetic. The stunning kitchen with modern soft-close cabinets, integrated appliances and laminate worktops will make cooking a pleasure in your new home. The spacious kitchen dining family room boasts French doors leading to the rear garden to expand the space for entertaining in the summer months. There is a separate lounge, ideal for quality family time, and a separate dining room. A useful utility room and cloakroom complete the ground floor.Moving upstairs, the main bedroom benefits from a stunning en-suite. Alongside this, a beautifully appointed bathroom with Porcelanosa tiling and Roca white sanitaryware is shared by the remaining bedrooms.Externally, you will find a double garage and off-road parking and beautiful surroundings with a vibrant community to be enjoyed. This home has been built to an exacting standard and is covered by a 10-year NHBC warranty and 2-year Abbey Homes warranty for peace of mind.*Please note,
£ 600,000
5 bed house for sale
2 pictures
House · for sale
£ 800,000
5 bed house for sale
East Studdal Dover
· 5 Bedrooms · House
· Equipped kitchen · Cellar
East Studdal Dover · 5 Bedrooms · House · Equipped kitchen · Cellar
An imposing Victorian detached home in the heart of Walmer, this distinguished property combines period grandeur with modern versatility. Offering a spacious five-bedroom main residence and an integrated two-bedroom annexe, it is ideally suited to multi-generational living, guest accommodation, or income potential. Entered via a porch, the property opens into a grand entrance hall with high ceilings and retained period features. The ground floor includes a formal lounge, elegant dining room, well-appointed kitchen, and a comfortable snug, while a useful three-room cellar provides excellent storage and flexible space. Upstairs, the main house offers five well-proportioned bedrooms, with the fifth currently used as a study, together with family bathroom facilities and a separate WC. There is also potential for a loft conversion, subject to planning, which could further enhance the accommodation and distant sea views. A particular highlight is the self-contained two-bedroom annexe, featur
£ 800,000
3 bed house for sale
2 pictures
House · for sale
£ 625,000
3 bed house for sale
East Studdal Dover
· 3 Bedrooms · House
· Garden · Fireplace
East Studdal Dover · 3 Bedrooms · House · Garden · Fireplace
An elegantly presented three-bedroom Georgian terrace, situated on the sought-after Victoria Road, just moments from the seafront and Deal's bustling High Street. Thought to have been built in 1760, this enchanting property exudes period charm, with original features flourishing throughout. Stripped doors, open fireplaces, and an oak balustrade are just a few of the characterful details you can expect to find. The charming facade boasts Georgian bay windows and a wooden-framed entrance porch that frames the handsome front door. The current owner has artistically presented the property with a bold palette of Farrow & Ball colours, installed column radiators, and made several improvements to both bathrooms. Externally, the walled garden has also been significantly enhanced with evergreen borders and young trees. The entrance hall features an elegant staircase and ample storage. To the right, there is a bay-fronted sitting room with a fireplace, dressed in an intricate mantle, and origina
£ 625,000
3 bed house for sale
2 pictures
House · for sale
£ 325,000
3 bed house for sale
East Studdal Dover
· 3 Bedrooms · House
· Garden · Equipped kitchen · Parking
East Studdal Dover · 3 Bedrooms · House · Garden · Equipped kitchen · Parking
The Usher is a charming semi-detached new build house with a plethora of features to enjoy when you move in. The specification downstairs includes an open plan kitchen/diner with integrated appliances and French doors to the rear garden for quality family time, while the separate living room is the perfect space for entertaining. Upstairs, the bedrooms are crafted to be the ideal retreat at the end of a long day. The main bedroom boasts an en-suite shower room while the other bedroom share a main bathroom. Offered with allocated parking and car port with electric vehicle charging point, 10-year NHBC warranty and 2-years Abbey Homes Customer Care, peace of mind is assured. Book to view now!*Images are of the show home or computer generated for illustrative purposes only, layouts and finishes may vary.Room sizes:Entrance HallLounge: 13'7 x 11'2 (4.14m x 3.41m)Kitchen/Diner: 14'10 x 10'0 (4.52m x 3.05m)CloakroomLandingBedroom 1: 10'7 x 9'6 (3.23m x 2.90m)En-Suite Shower RoomBedroom 2: 11'
£ 325,000
4 bed house for sale
2 pictures
House · for sale
£ 425,000
4 bed house for sale
East Studdal Dover
· 4 Bedrooms · House
· Garden · Parking
East Studdal Dover · 4 Bedrooms · House · Garden · Parking
A handsome double-fronted Victorian residence dating back to 1905, Connaught House is an elegant family home, rich in period character and offering almost 1,900 sq ft of beautifully proportioned accommodation. The property enjoys a magnificent rear garden extending to over 180 feet, together with a garage and off-road parking. Occupying a prominent position within the sought-after village of Eythorne, just a few miles from the arty seaside town of Deal and within easy access of Canterbury. The property's bay-fronted fa?ade features traditional sash windows and a handsome front door set behind equally beautiful porch doors. Internally, the home retains a wealth of original Victorian features, including high ceilings with decorative cornicing, tall skirting boards, stripped floorboards, original panelled doors and built-in cupboards. The generous room proportions and abundance of natural light further enhance the character and appeal of this distinguished residence. The welcoming entranc
£ 425,000
2 bed house for sale
2 pictures
House · for sale
£ 280,000
New
2 bed house for sale
East Studdal Dover
· 2 Bedrooms · House
· Garden · Equipped kitchen · Parking
East Studdal Dover · 2 Bedrooms · House · Garden · Equipped kitchen · Parking
A charming period terrace cottage with beautifully landscaped garden and off road parking. Tucked away down a private road in the pretty village of Eythorne, this house has been tastefully modernized throughout making this a real turn-key home, ready to move straight into. Call now to avoid disappointment.Room sizes:Entrance HallwayLounge: 13'8 x 10'2 (4.17m x 3.10m)Dining Room: 16'0 x 11'4 (4.88m x 3.46m)Kitchen: 11'4 x 7'9 (3.46m x 2.36m)LandingBedroom 1: 13'3 x 11'5 (4.04m x 3.48m)Bedroom 2: 11'8 x 8'6 (3.56m x 2.59m)BathroomRear Garden The information provided about this property does not constitute or form part of an offer or contract, nor may it be regarded as representations. All interested parties must verify accuracy and your solicitor must verify tenure/lease information, fixtures & fittings and, where the property has been extended/converted, planning/building regulation consents. All dimensions are approximate and quoted for guidance only as are floor plans which are not to
£ 280,000
4 bed house for sale
2 pictures
House · for sale
£ 600,000
4 bed house for sale
East Studdal Dover
· 4 Bedrooms · House
· Equipped kitchen
East Studdal Dover · 4 Bedrooms · House · Equipped kitchen
A superb period terraced house, offering an abundance of space and perfectly suited to family life. This beautiful home has been renovated from top to bottom, with no expense spared, and every element thoughtfully upgraded. A rear side-return extension has created a stunning kitchen/diner - the true heart of the home and an ideal space for both everyday living and entertaining.Offered chain-free, your move could be quicker and easier than you think. Outside, the property benefits from a sandstone-paved rear courtyard with convenient rear access, as well as an additional internal courtyard - a clever feature created as part of the extension.All bedrooms are generously proportioned doubles, complemented by a high-specification bathroom on each floor. And with the beach, town centre and train station all just minutes away, this exceptional home combines generous living space with a highly convenient location.Room sizes:Entrance HallwayLounge: 16'7 x 13'7 (5.06m x 4.14m)Sitting Room: 13'5
£ 600,000

Get email alerts

Don't miss out: be the first to know about new properties

The alert was correctly created

On subscribing you accept the conditions of use and the privacy policy
Alert
Receive new ads in your inbox
Save this search
Receive alerts for new listings

We'll send you an email when we have new properties for: "Properties for sale in East Studdal Dover"

The alert was correctly created

Eythorne Dover
Waldershare Dover
Get email alerts and be the first to see new listings
Required field
On subscribing I accept the terms of the privacy policy
Perfect! You'll soon start receiving new listings via email
Alert
Receive an email when we have new ads for Properties for sale in East Studdal Dover
Save this search
Filters

Bedrooms

Size (sq.ft)

sq.ft
sq.ft

Price

£
£

Property type

Bathrooms

Clear all filters
Receive notifications when new entries are published.