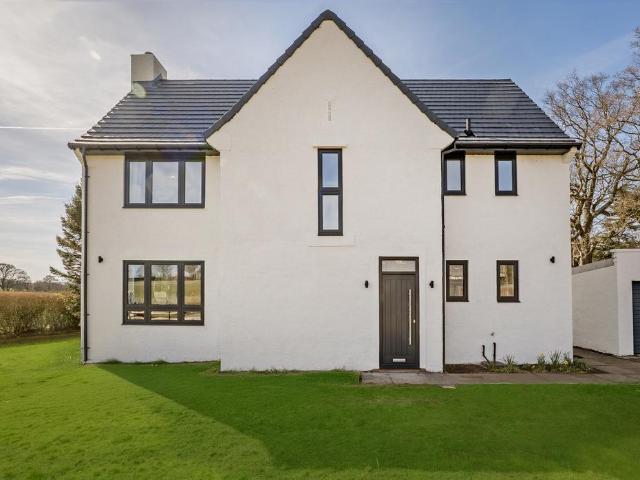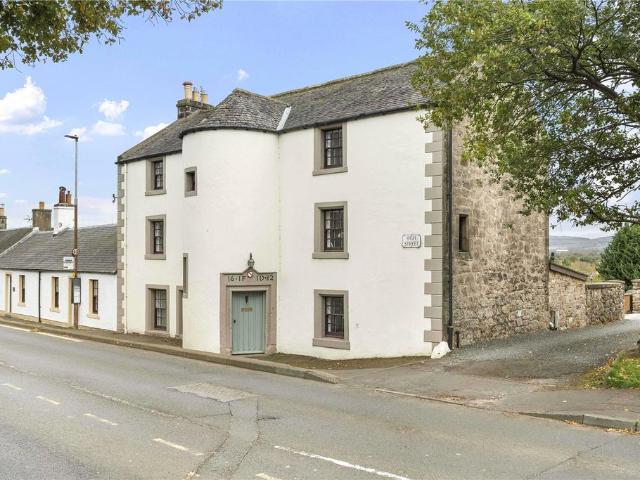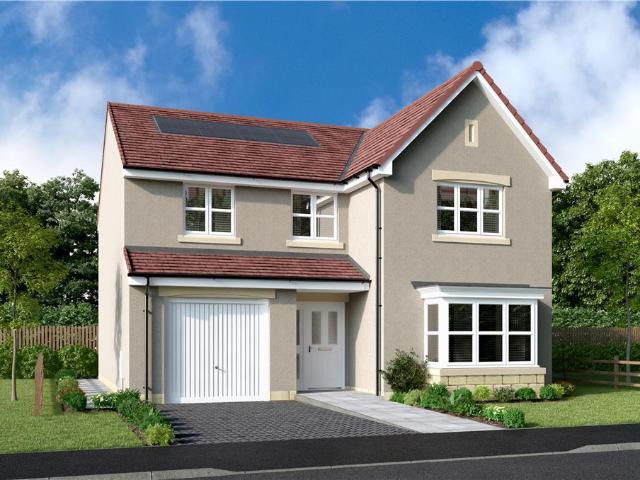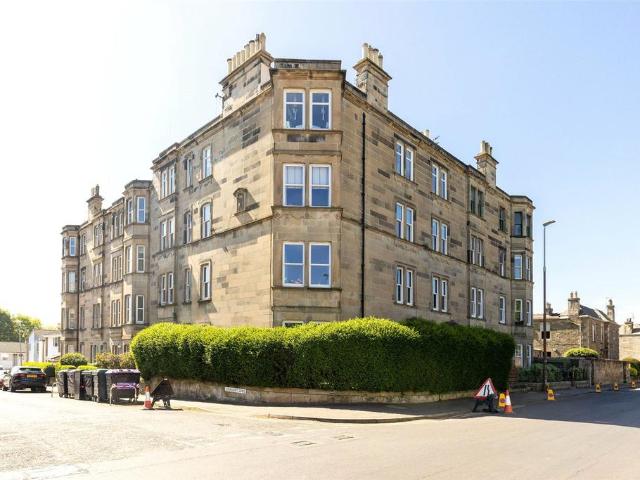
1,997 properties for sale in Edinburgh with 4 bedrooms

6 bedroom detached house for sale
View photo
House · for sale
£ 1,250,000
Updated
6 bedroom detached house for sale
Edinburgh
· 6 Bedrooms · 4 Baths · House
· Garden · Balcony · Fireplace · Equipped kitchen · Parking · Patio
Edinburgh · 6 Bedrooms · 4 Baths · House · Garden · Balcony · Fireplace · Equipped kitchen · Parking · Patio
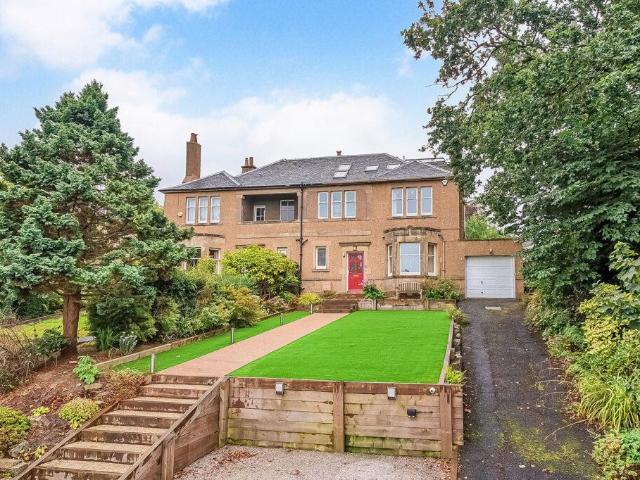
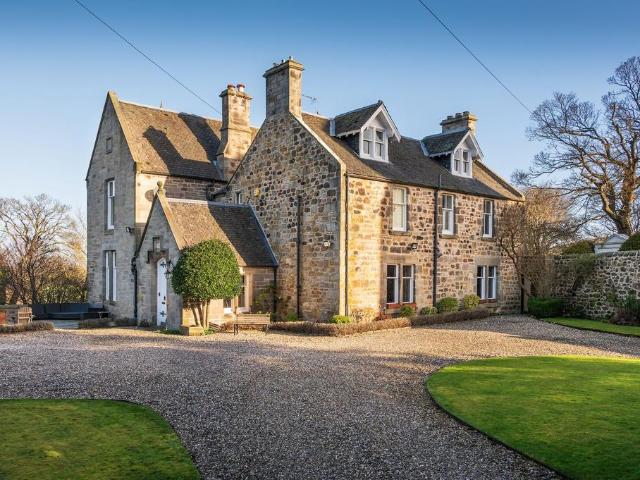
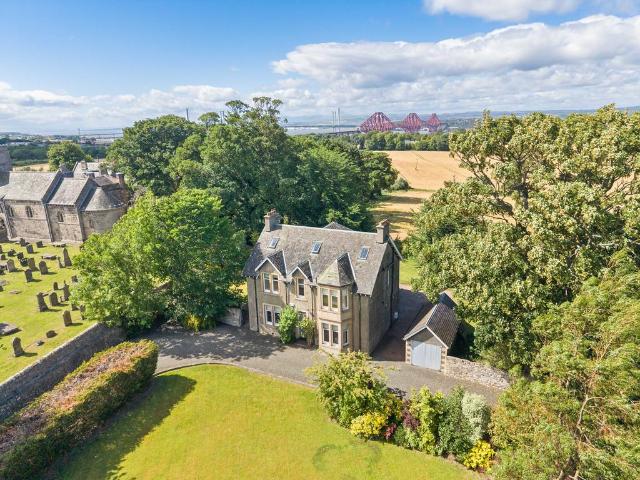
Occupying approximately 350 square metres, The Manse is a beautifully presented six bedroom Victorian detached house, offering a versatile modern family home over 3 levels with a wonderful open outlook to the rear and stunning views.The Manse has been modernised and extended by the current owners throughout and is complemented by many fine period features.Accessed via an impressive gated entrance, the property is quietly positioned with wrap around gardens, patios, garage and a stunning rear view outlook across farmlands with an uninterrupted view to the Forth Road Bridge.The accommodation comprises an entrance vestibule, a beautiful sitting room with bay window, feature fireplace and original floorboards, a versatile ground floor bedroom, formal dining room, an open plan modern kitchen complete with island unit, dining space and family area, a modern shower room and utility.The first floor consists of an impressive living room with bi-fold doors to a rear facing balcony with a stunnin
£ 1,250,000
5 bedroom detached house for sale
View photo
House · for sale
£ 480,000
Updated
5 bedroom detached house for sale
Edinburgh
· 5 Bedrooms · 3 Baths · House
· Equipped kitchen
Edinburgh · 5 Bedrooms · 3 Baths · House · Equipped kitchen
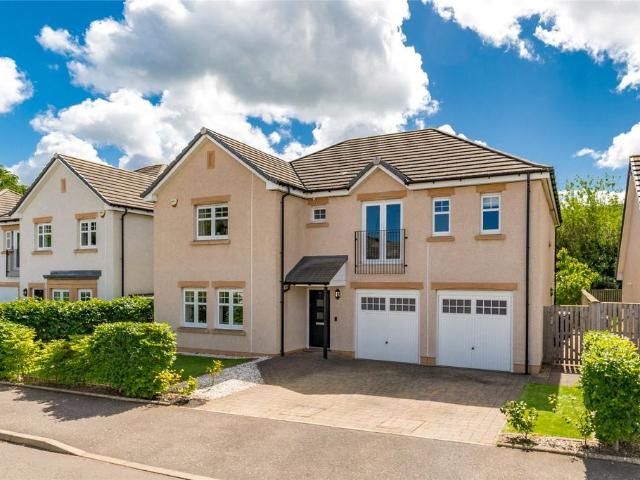
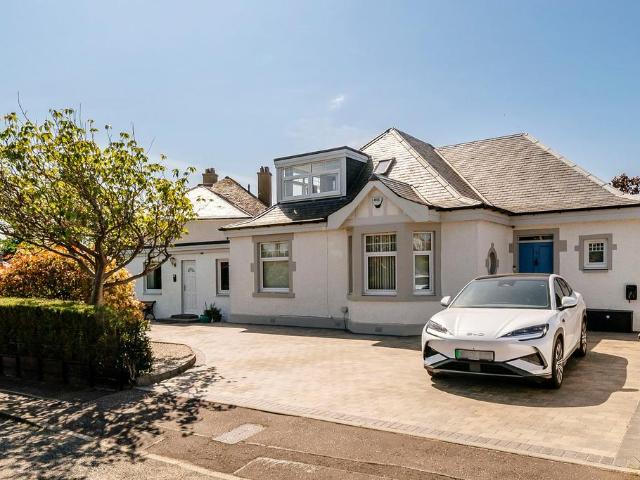
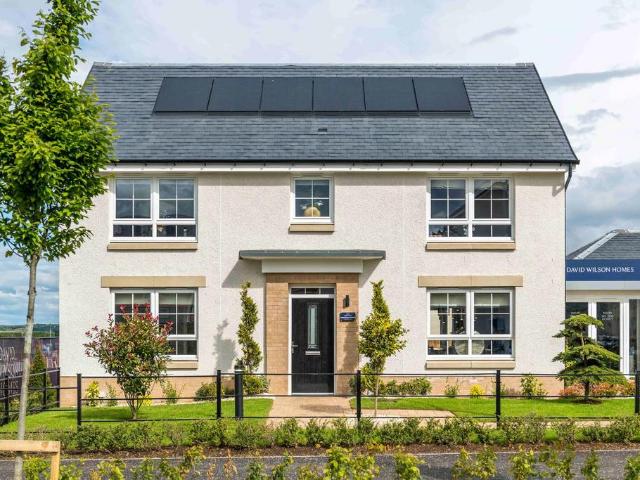
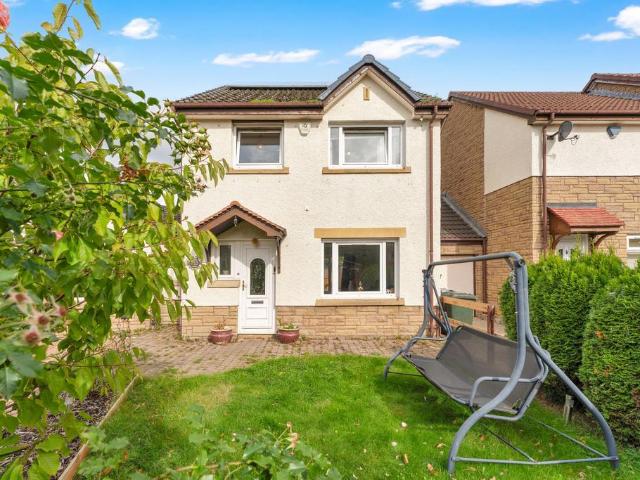
INDEPENDENTLY VALUED BY CHARTERED SURVEYORS (RICS) AT £535,000 Key Features- Extended Five-Bedroom Detached Family Home- Approx. 128m² Internal Floor Area- Spacious Living/Dining Room- Kitchen/Breakfast Room- Two Ground-Floor Bedrooms with En-Suite Facilities- Three Further Bedrooms Upstairs- Family Bathroom- Ground-Floor WC- Private Front & Rear Gardens- Driveway- Fully Paved Rear Garden- Gas Central Heating- uPVC Double Glazing- French Doors to Rear Garden- Solar Photovoltaic Panels- Burglar Alarm & CCTV- Popular South Gyle Location- Excellent Local Amenities & Transport Links- EPC Rating: C (77)Situated in the popular South Gyle area to the west of Edinburgh city centre, this substantial extended five-bedroom detached home offers generous and flexible accommodation, making it an excellent opportunity for families seeking space in a convenient and well-established residential location. The property extends to approximately 128m² and dates from circa 1992.The accommodation is arranged
£ 480,000
4 bedroom apartment for sale
View photo
Flat · for sale
£ 775,000
Updated
4 bedroom apartment for sale
Edinburgh
· 4 Bedrooms · 3 Baths · Flat
Edinburgh · 4 Bedrooms · 3 Baths · Flat
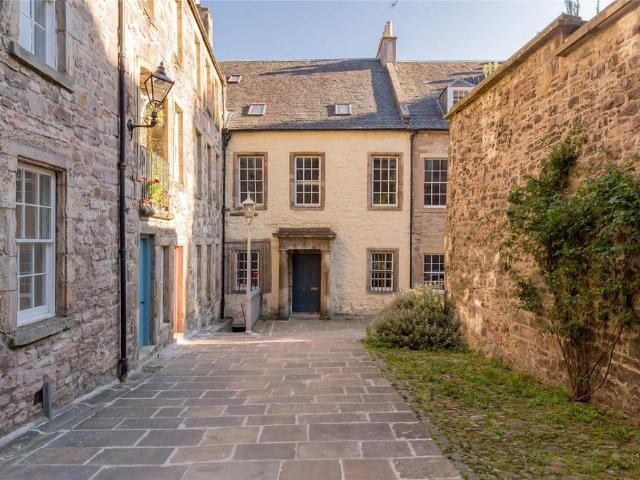
A fantastic opportunity to acquire a newly refurbished, unique 4/5-bedroom loft-style, duplex apartment, situated in the heart of Edinburgh in a quiet courtyard just off the Royal Mile. The apartment forms part of the upper floors of Tweeddale House, a B-listed property of great historical significance as the original home of the Marquis of Tweeddale, dating back to 1576.Set within the atmospheric and beautifully preserved Tweeddale Court, one of the Royal Mile’s most charming hidden closes, this impressive 4/5bedroom double upper conversion offers a unique blend of period characterand contemporary luxury. The property has been comprehensively refurbished throughout, creating a turnkey home of exceptional quality in one of the city’s most iconic and culturally rich locations.This outstanding double upper conversion combines historic charm, modern luxury, and unbeatable location. With its flexible 4/5bedroom layout, three highspec bathrooms, stunning elevated vista of surrounding church
£ 775,000
6 bedroom terraced house for sale
View photo
House · for sale
£ 2,000,000
Updated
6 bedroom terraced house for sale
Edinburgh
· 6 Bedrooms · 6 Baths · House
· Garden · Fireplace
Edinburgh · 6 Bedrooms · 6 Baths · House · Garden · Fireplace
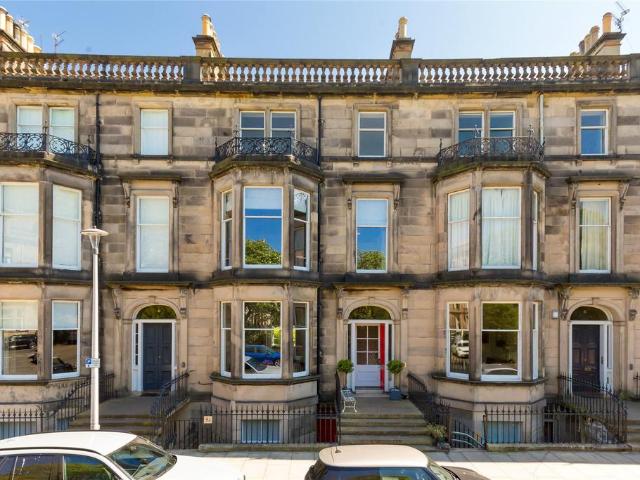
An exceptional four-storey Victorian townhouse with a south-facing private garden and self-contained lower ground floor flat, located on one of Edinburgh’s most admired and architecturally significant crescents in the heart of the West End. Offering beautifully proportioned accommodation of over 4,800 sq ft, this is a wonderful opportunity to acquire a grand family home with flexible living and income potential, just moments from the city centre.This elegant stone-built townhouse forms part of a distinguished Victorian crescent, designed with sweeping classical lines and enjoying an enviable setting opposite attractive residents’ gardens. Number 5 has been meticulously maintained and thoughtfully upgraded throughout, retaining a wealth of period features - including ornate cornicing, bay windows, original fireplaces, and a stunning central cupola - while also offering all the modern comforts required for contemporary living.Spanning four floors, the property has been configured to offe
£ 2,000,000
5 bedroom detached house for sale
View photo
House · for sale
£ 845,000
Updated
5 bedroom detached house for sale
Edinburgh
· 5 Bedrooms · 3 Baths · House
· Garden · Equipped kitchen
Edinburgh · 5 Bedrooms · 3 Baths · House · Garden · Equipped kitchen
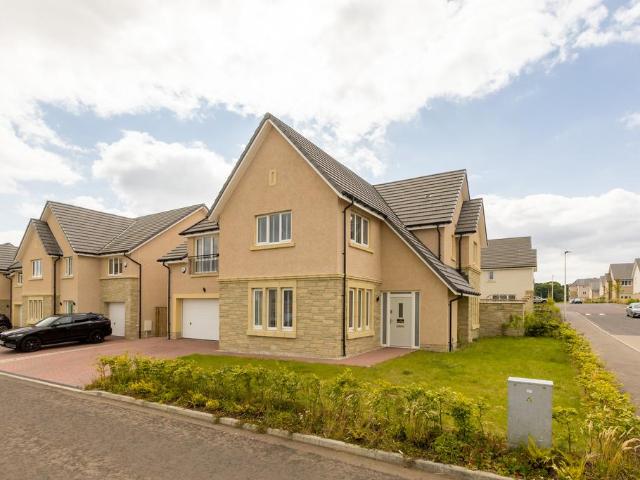
Set within the exclusive Polofields development in the highly sought-after Colinton area, 34 Scald Law Drive is an outstanding detached family home. Beautifully presented throughout, this contemporary residence offers generous, flexible living space ideally suited to modern family life, all within close proximity to the Pentland Hills and excellent local schooling.The property boasts five well-proportioned double bedrooms, two of which feature stylish en-suite shower rooms, including a superb principal suite complete with dressing room. The ground floor is designed for both comfort and entertaining, with an elegant sitting room and a stunning open-plan kitchen, dining, and family space with a large walk-in cupboard and French doors to the south facing rear garden. The kitchen is finished to a high specification with granite worktops and a full range of integrated appliances including an oven, combination microwave oven, warming drawer, induction hob with extractor, dishwasher, and full
£ 845,000
4 Bedroom Detached House
View photo
Villa · for sale
£ 580,000
4 Bedroom Detached House
Edinburgh
· 4 Bedrooms · Villa
· Garden · Equipped kitchen · Parking
Edinburgh · 4 Bedrooms · Villa · Garden · Equipped kitchen · Parking
This spacious detached family home is set on a generous plot in the highly sought-after residential area of Craigleith. Offering excellent outdoor space, the property benefits from a large driveway, garage, and an exceptionally large rear garden, ideal for family life and entertaining.The accommodation is well laid out and flexible. On the ground floor, there is a bright and welcoming living room, a separate kitchen, utility room, sun room, and a convenient downstairs bathroom. A fourth bedroom on the ground floor provides excellent versatility, perfect for guests, home working, or multi-generational living.Upstairs, the home features three generous double bedrooms, all well-proportioned, along with an en-suite in one of the bedrooms.Located in a popular and well-established area, the property is ideally positioned for local amenities, schools, and transport links, making it an excellent long-term family home.Electricity Supply: SP Energy Networks Water Supply: Scottish WaterSewerage:
£ 580,000
4 bedroom semi detached house for sale
View photo
House · for sale
£ 925,000
4 bedroom semi detached house for sale
Edinburgh
· 4 Bedrooms · 4 Baths · House
· Powder room · Concierge
Edinburgh · 4 Bedrooms · 4 Baths · House · Powder room · Concierge
Attractively positioned beside Ravelston Woods Local Nature Reserve, with elevated open views, the commanding home offers generously proportioned interiors enhanced by elegant sash-and-casement windows, classical detailing, and neutral décor warmed by timber finishes. Multiple reception spaces support relaxation, dining, play, and home working, while four double bedrooms include two with en-suite shower rooms. Exceptionally well maintained, it also benefits from one of Edinburgh's most sought-after locations, with excellent schools, local shopping, transport links, and open green spaces within easy reach. The reception hall - a statement entrance A vestibule opens into an impressive reception hall, where a feature staircase rises through the home. The hall incorporates a cloakroom with adjoining WC, while its scale and open balustrade make a striking first impression. Versatile spaces for relaxation, study, and play The principal living room is illuminated by a bay window with an open
£ 925,000
5 bedroom detached house for sale
View photo
House · for sale
£ 800,000
Updated
5 bedroom detached house for sale
Edinburgh
· 5 Bedrooms · 4 Baths · House
· Garden · Equipped kitchen
Edinburgh · 5 Bedrooms · 4 Baths · House · Garden · Equipped kitchen
House O’Hill Crescent is an impressive detached family home, offering over 2,100 sq ft of bright and versatile living space. The property has been thoughtfully extended and modernised to create a contemporary layout well suited to modern family life.The heart of the home is the elegant sitting room, which flows into a spacious sunroom with expansive glazing and direct access to the rear terrace. A formal dining room provides excellent entertaining space, also with garden access, while the well-appointed kitchen is fitted with sleek cabinetry and a Rangemaster cooker. The ground floor also hosts two well-proportioned bedrooms, one with en suite facilities, a shower room and a practical utility room.On the first floor, the generous principal bedroom suite features attractive decorative wall panelling, a dedicated dressing room and a modern bathroom. A further spacious bedroom with views to Edinburgh Castle offers versatility, currently utilised as a bright home office with extensive buil
£ 800,000
4 bedroom detached house for sale
View photo
House · for sale
£ 522,000
Updated
4 bedroom detached house for sale
Edinburgh
· 4 Bedrooms · House
· Equipped kitchen
Edinburgh · 4 Bedrooms · House · Equipped kitchen
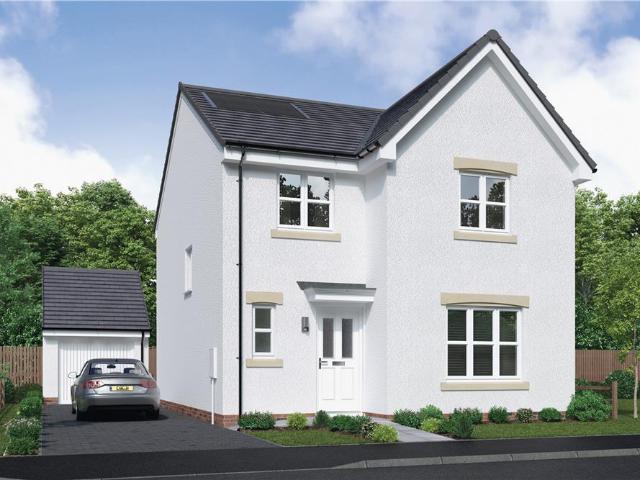
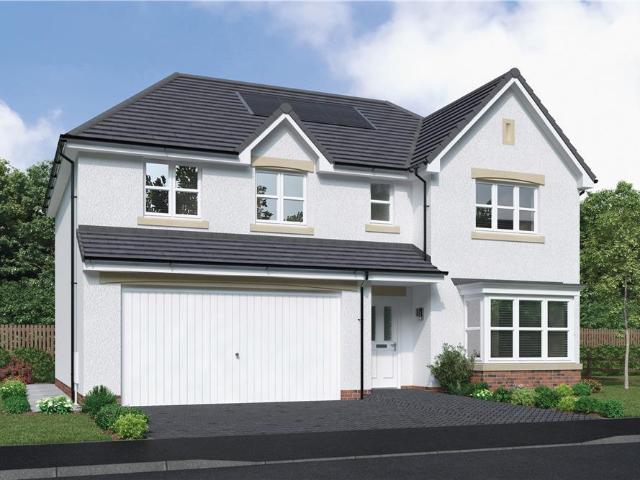
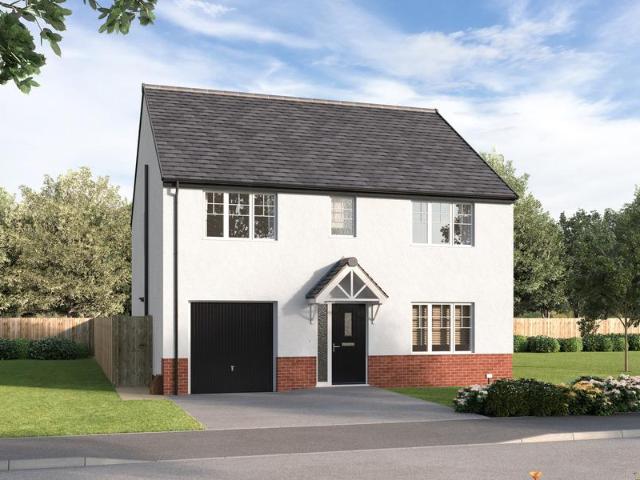
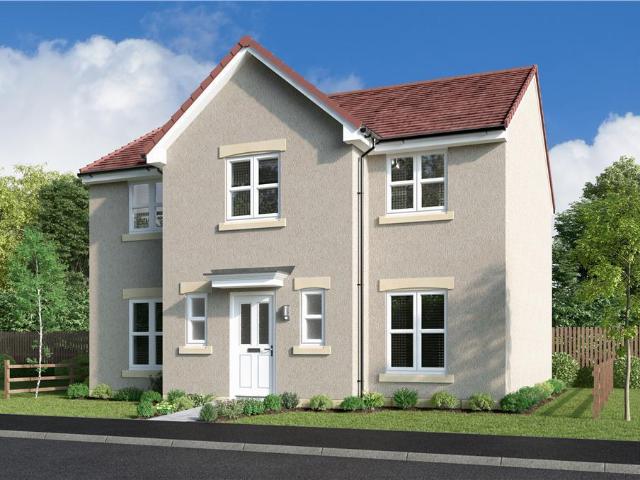
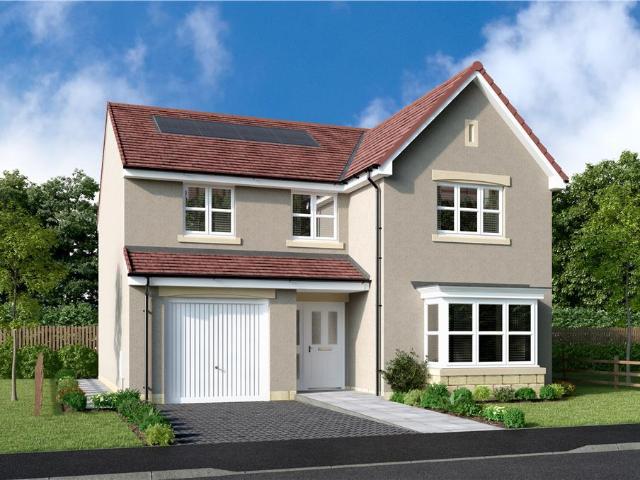
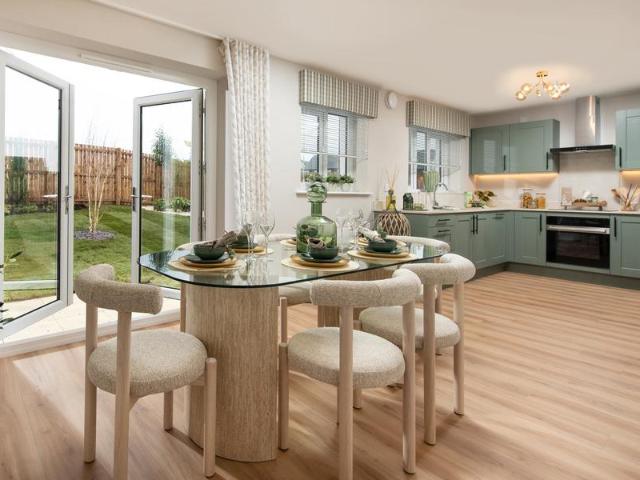
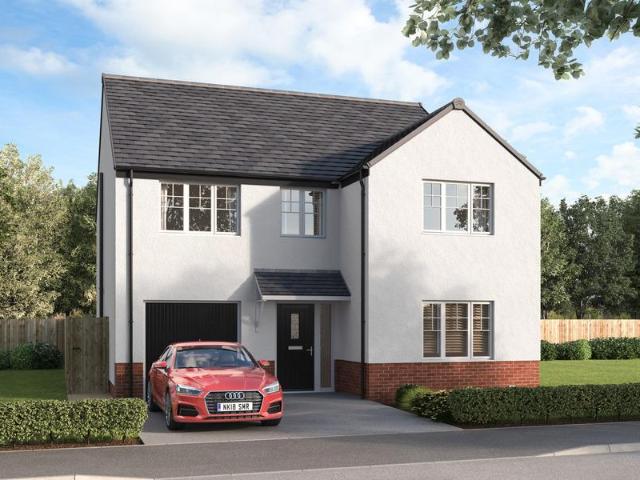
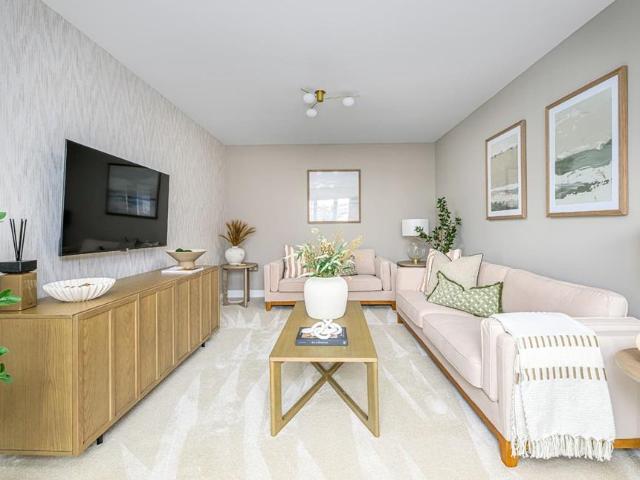
The Riverwood - The open, flexible layout of the kitchen and dining room, with its French doors and convenient self-contained laundry space, offers both a relaxed family area and a convivial backdrop to entertaining.Plot 170Tenure: FreeholdLength of lease: N/AAnnual ground rent amount (£): N/AGround rent review period (year/month): N/AAnnual service charge amount (£): 125.68Service charge review period (year/month): YearlyCouncil tax band (England, Wales and Scotland): GReservation fee (£): 1000For more information about the optional extras available in our new homes, please visit the Miller Homes website.Plot 186Tenure: FreeholdLength of lease: N/AAnnual ground rent amount (£): N/AGround rent review period (year/month): N/AAnnual service charge amount (£): 125.68Service charge review period (year/month): YearlyCouncil tax band (England, Wales and Scotland): GReservation fee (£): 1000For more information about the optional extras available in our new homes, please visit the Miller Home
£ 522,000
4 bedroom flat for sale
View photo
Flat · for sale
£ 475,000
Updated
4 bedroom flat for sale
Edinburgh
· 4 Bedrooms · 1 Bath · Flat
· Equipped kitchen
Edinburgh · 4 Bedrooms · 1 Bath · Flat · Equipped kitchen
Set within a handsome stone-built terrace of Victorian homes, this beautifully presented double upper villa enjoys an enviable position close to Leith Links. The property has been carefully upgraded by the current owner, thoughtfully combining its period character with a contemporary aesthetic to create a stylish and welcoming family home. The property is entered through a smart double storm door, with the original terrazzo-tiled entrance hall and stair leading to the first floor.The light-filled bay-windowed sitting room is a particularly appealing space, with beautiful decorative cornicing and herringbone-pattern hardwood flooring adding to its character and sense of warmth. A log-burning stove provides a lovely focal point, creating a comfortable setting in which to relax and unwind.The stylish modern kitchen features sleek, handleless cabinetry and a range of Neff appliances, including a five-ring gas hob, Slide&Hide oven and fridge/freezer. There is ample space for a dining table
£ 475,000
5 bedroom detached house for sale
View photo
House · for sale
£ 619,000
Updated
5 bedroom detached house for sale
Edinburgh
· 5 Bedrooms · House
· Garden · Parking · Equipped kitchen
Edinburgh · 5 Bedrooms · House · Garden · Parking · Equipped kitchen
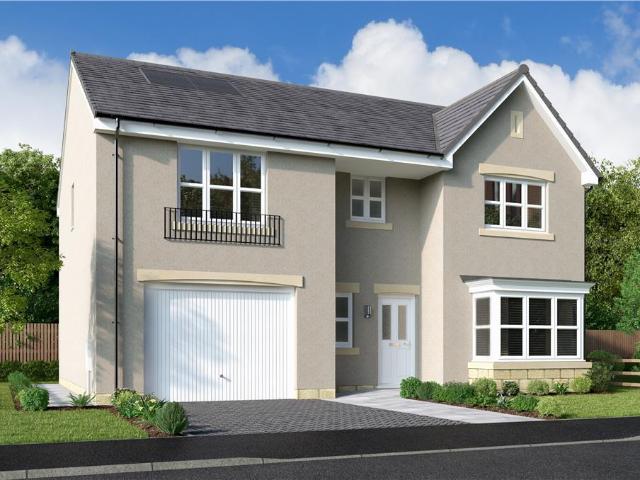
The Elmford offers instant appeal with double doors opening to combine the lounge, dining room and kitchen into a single space from bay window to French doors, an unforgettable setting for social gatherings. Sharing the downstairs is a handy laundry room and downstairs WC. The double garage is also ideal for storing tools, sporting equipment and garden furniture. The gallery landing upstairs leads to five bedrooms, one of which is easily adaptable to suit home working. Two of the five bedrooms en-suite showers, while a walk-in dressing area to the principal bedroom adds a luxury touch to this impressive home.Plot 172Tenure: FreeholdLength of lease: N/AAnnual ground rent amount (£): N/AGround rent review period (year/month): N/AAnnual service charge amount (£): 125.68Service charge review period (year/month): YearlyCouncil tax band (England, Wales and Scotland): GReservation fee (£): 1000For more information about the optional extras available in our new homes, please visit the Miller H
£ 619,000
4 bedroom townhouse for sale
View photo
House · for sale
£ 1,900,000
Updated
4 bedroom townhouse for sale
Edinburgh
· 4 Bedrooms · 3 Baths · House
· Garden · Lift · Equipped kitchen
Edinburgh · 4 Bedrooms · 3 Baths · House · Garden · Lift · Equipped kitchen
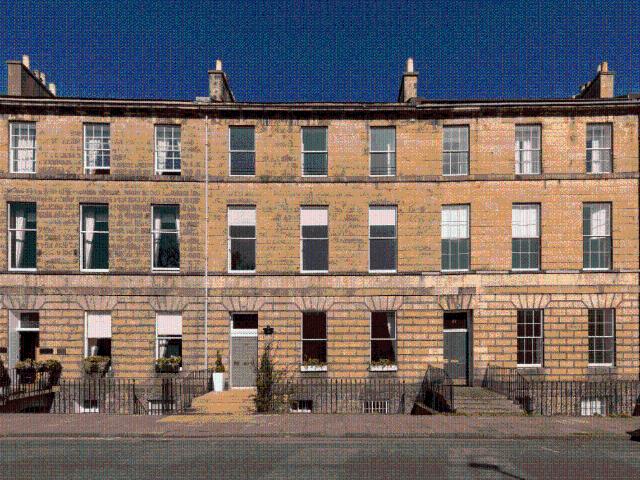
28 Abercromby Place is a beautifully finished upper townhouse on one of the most sought-after streets in Edinburgh's New Town.This home was completely refurbished by Lorn McNeil Architects in 2012, including new electrics, new heating, a refurbished roof, new kitchens, new bathrooms, new flooring, the installation of a lift, and complete redecoration. It is now presented in turnkey condition.You enter the home into a particularly wide entrance hallway filled with Georgian period detail, including approximately 4.5-meter-high ceilings, ornate cornicing, Corinthian pillars, and flagstone flooring.The living room is at the front of the ground floor, featuring engineered wood flooring throughout, as well as a black marble mantlepiece with a Stonecraft gas fire. The original astragal windows have been retained along with the working shutters, and look directly onto Queen Street Gardens (private residents' gardens) opposite.The dining kitchen is located at the rear of the ground floor. The b
£ 1,900,000
4 bedroom terraced house for sale
View photo
House · for sale
£ 775,000
Updated
4 bedroom terraced house for sale
Edinburgh
· 4 Bedrooms · 2 Baths · House
· Fireplace
Edinburgh · 4 Bedrooms · 2 Baths · House · Fireplace
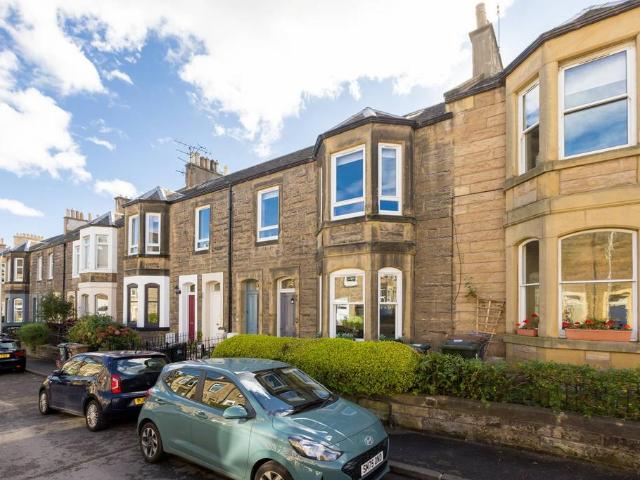
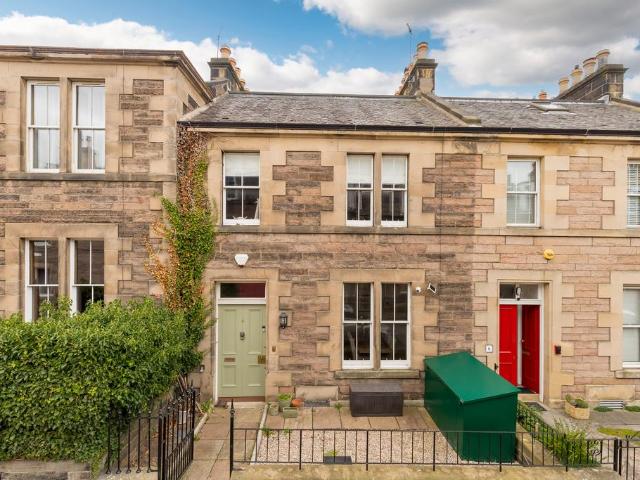
A beautifully presented Victorian terraced villa offering flexible and generously proportioned family accommodation arranged over three levels, while retaining a wealth of fine period features. Situated within the highly desirable Shandon Conservation Area, the property enjoys an excellent location close to Edinburgh's city centre and a superb range of local amenities.The accommodation begins with an attractive entrance vestibule and welcoming hallway, both retaining their original tiled flooring and featuring useful built in storage area. To the front, there is an elegant dining room, which could also serve as a fourth bedroom, featuring a striking marble fireplace and original working window shutters. The impressive south-facing bay-windowed lounge enjoys an abundance of natural light and boasts a working slate fireplace together with beautiful natural wood flooring. A separate study/home office provides an ideal space for remote working. On the lower ground floor, a spacious and bri
£ 775,000
5 bedroom detached house for sale
View photo
House · for sale
£ 473,995
5 bedroom detached house for sale
Edinburgh
· 5 Bedrooms · House
· Garden · Equipped kitchen
Edinburgh · 5 Bedrooms · House · Garden · Equipped kitchen
Discover the Rothesay a stunning 5 bedroom home. Ground Floor: Step through the front door to a spacious and well lit hallway, featuring a WC with contemporary sanitaryware and modern tiling. You'll also find a door leading to a large lounge area, ideal for entertaining. At the back of the property, you'll find a flexible and open plan space combining a generous kitchen which boasts modern cupboards and integrated appliances, a dining area, and a comfortable family living space. This room leads to the rear garden via two sets of stylish French doors that allow for ample natural lighting all day. First Floor: Upstairs you'll find a large main bedroom complete with a stylish en-suite shower room with tiling available in a variety of colours and finishes, personal to your choice. The Rothesay also boasts additional double bedrooms and a generous single bedroom, all served by a comfortable family bathroom featuring tiling around the bath
£ 473,995
4 bedroom detached house for sale
View photo
House · for sale
£ 659,995
Updated
4 bedroom detached house for sale
Edinburgh
· 4 Bedrooms · House
· Garden · Equipped kitchen
Edinburgh · 4 Bedrooms · House · Garden · Equipped kitchen
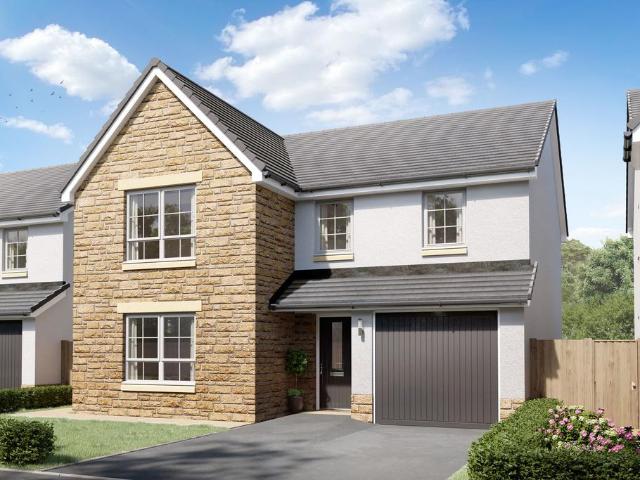
The open-plan kitchen/dining area is the hub of the home, featuring a breakfast bar and French doors leading out to the garden. The spacious lounge is great for relaxing and also features French doors out to the garden. A home office/study, WC, and utility room complete the downstairs. Four double bedrooms, with the main bedroom featuring an en suite and family bathroom, can be found upstairs.Just minutes from Corstorphine, you'll be close to plenty of local amenities and family-friendly activities. There are a number of well-regarded schools nearby, including a new primary school, nursery and a health centre being built on site by The City of Edinburgh Council
£ 659,995
4 bedroom detached house for sale
View photo
House · for sale
£ 552,000
Updated
4 bedroom detached house for sale
Edinburgh
· 4 Bedrooms · House
· Equipped kitchen
Edinburgh · 4 Bedrooms · House · Equipped kitchen
The Sandalwood - The open, flexible layout of the kitchen and dining room, with its French doors and convenient self-contained laundry space, offers both a relaxed family area and a great space for entertaining. Upstairs, the en-suite principal bedroom boasts a beautiful dressing room area, and the fourth bedroom could become a useful home office.Plot 119Tenure: FreeholdLength of lease: N/AAnnual ground rent amount (£): N/AGround rent review period (year/month): N/AAnnual service charge amount (£): 131.00Service charge review period (year/month): YearlyCouncil tax band (England, Wales and Scotland): GReservation fee (£): 500For more information about the optional extras available in our new homes, please visit the Miller Homes website.Plot 124Tenure: FreeholdLength of lease: N/AAnnual ground rent amount (£): N/AGround rent review period (year/month): N/AAnnual service charge amount (£): 131.00Service charge review period (year/month): YearlyCouncil tax band (England, Wales and Scotland
£ 552,000
4 bedroom detached house for sale
View photo
House · for sale
£ 569,995
Updated
4 bedroom detached house for sale
Edinburgh
· 4 Bedrooms · House
· Garden · Equipped kitchen · Parking
Edinburgh · 4 Bedrooms · House · Garden · Equipped kitchen · Parking
The bright, open-plan kitchen includes dining and family areas and has a glazed bay with French doors to the garden. There is also a utility room, large lounge and WC on the ground floor. On the first floor there are four good-sized double bedrooms, the main bedroom with en suite, and a large family bathroom. An integral garage completes this spacious family home.Just minutes from Corstorphine, you'll be close to plenty of local amenities and family-friendly activities. There are a number of well-regarded schools nearby, including a new primary school, nursery and a health centre being built on site by The City of Edinburgh Council
£ 569,995
4 bedroom flat for sale
View photo
Flat · for sale
£ 2,450,000
4 bedroom flat for sale
Edinburgh
· 4 Bedrooms · 3 Baths · Flat
· Lift · Equipped kitchen
Edinburgh · 4 Bedrooms · 3 Baths · Flat · Lift · Equipped kitchen
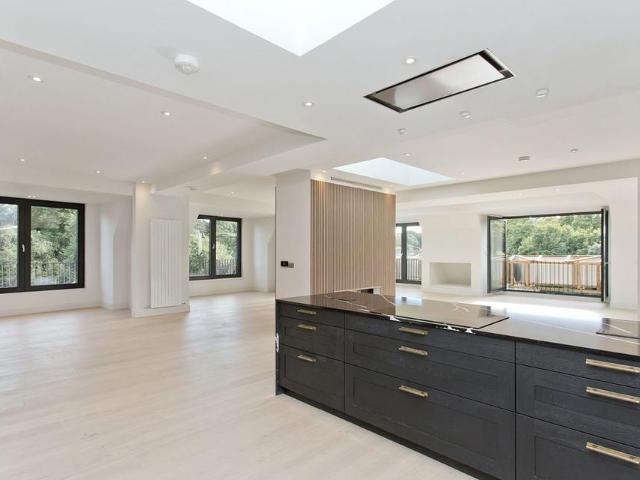
This exceptional penthouse apartment has the scale of a New Town townhouse but on one level. Taking up the entire roof level of the original Douglas House building, it offers almost 320 square metres (3,443 square feet) of floor space with magnificent views over the Dean Village. There is lift access from the foyer and car park directly into the apartment, arriving in the spacious hallway. To the right, double doors open onto the open-plan living room – a spectacular 13.7 x 12.3 metre space. Windows to the north, west and south give views over the Water of Leith and Dean Village, as well as towards Palmerston Place and the West End. These windows open fully to connect with the views, while large, carefully positioned skylights ensure the space is flooded with light. The kitchen area features a mix of stylish units and a range of fitted appliances, including a full height wine fridge and built in coffee maker. A large return in the worktop doubles as a breakfast bar and separates the ki
£ 2,450,000
4 bedroom detached villa house for sale
View photo
House · for sale
£ 550,000
Updated
4 bedroom detached villa house for sale
Edinburgh
· 4 Bedrooms · 2 Baths · House
· Garden · Equipped kitchen · Parking · Concierge
Edinburgh · 4 Bedrooms · 2 Baths · House · Garden · Equipped kitchen · Parking · Concierge
Private viewings of the Show Home at 2 Riverside Road, Craigiehall, EH30 9TP for the Holly & the Hazel property style contact: [use Contact Agent Button]! - with Property Video Tour Available Welcome to The Hazel - a beautiful detached family house that offers a perfect blend of mid-century proportions and extensively refurbished, contemporary interiors, all nestled within established wrap-around garden grounds, complete with a private drive and garage.The Holly houses (including numbers 3, 5, 7, 9 and 11 Riverside Road) all feature spacious ground floor reception areas that connect directly to the garden, along with four double bedrooms on the first floor, a principal en-suite bathroom, and a separate family bathroom. Each house further benefits from a utility room leading from the kitchen, as well as a ground floor guest WC.For more information about the Craigiehall Meadows development, visit: Property Summary:● Stylishly refurbished, 4-bedroom mid-century house, arranged over two fl
£ 550,000
4 bedroom link detached house for sale
View photo
House · for sale
£ 740,000
Updated
4 bedroom link detached house for sale
Edinburgh
· 4 Bedrooms · 3 Baths · House
· Garden · Equipped kitchen
Edinburgh · 4 Bedrooms · 3 Baths · House · Garden · Equipped kitchen
£25,000 Below Home Report ValuationExceptional three-storey Category B Listed home with beautiful interiors and sunny south-facing garden. Castle House is a truly special three-storey historic home, Category B Listed and dating back to 1682. Thoughtfully restored in 1983 and comprehensively remodelled in 2010, the house now offers a wonderfully balanced family residence where period character, natural light and contemporary living sit effortlessly side by side. Set within a generous and private plot in the very heart of Kirkliston, the property provides a rare sense of calm and a tranquil slice of peacefulness within a bustling and well-connected town.The ground floor opens directly into the impressive open-plan kitchen, dining and sitting room, immediately setting the tone for the home as a bright, welcoming and sociable space. Designed for both relaxed family life and entertaining, this expansive area flows naturally between kitchen, dining and living zones, a spacious sitting area c
£ 740,000
4 bedroom detached house for sale
View photo
House · for sale
£ 530,000
Updated
4 bedroom detached house for sale
Edinburgh
· 4 Bedrooms · House
· Equipped kitchen
Edinburgh · 4 Bedrooms · House · Equipped kitchen
Complementing an elegant lounge with a bay window, and featuring french doors and a separate laundry room, the kitchen and dining room forms a natural hub for family life. To maximise convenience, the private shower room shared by two bedrooms means that three of the four bedrooms have en-suite facilities.Plot 110Tenure: FreeholdLength of lease: N/AAnnual ground rent amount (£): N/AGround rent review period (year/month): N/AAnnual service charge amount (£): 131.00Service charge review period (year/month): YearlyCouncil tax band (England, Wales and Scotland): GReservation fee (£): 1000For more information about the optional extras available in our new homes, please visit the Miller Homes website.Plot 111Tenure: FreeholdLength of lease: N/AAnnual ground rent amount (£): N/AGround rent review period (year/month): N/AAnnual service charge amount (£): 131.00Service charge review period (year/month): YearlyCouncil tax band (England, Wales and Scotland): GReservation fee (£): 1000For more inf
£ 530,000
4 bedroom apartment for sale
View photo
Flat · for sale
£ 600,000
4 bedroom apartment for sale
Edinburgh
· 4 Bedrooms · 2 Baths · Flat
· Garden · Fireplace · Equipped kitchen
Edinburgh · 4 Bedrooms · 2 Baths · Flat · Garden · Fireplace · Equipped kitchen
Spacious four bedroom flat with charming features, ideal for family living in Trinity, Edinburgh Located on the second floor of a well-maintained building in Trinity, this exceptional four-bedroom flat offers a blend of modern convenience and traditional charm. The welcoming hallway leads to a spacious lounge which is enhanced by a stunning bay window looking out to the Firth of Forth and a feature gas fireplace, providing a cosy space for family gatherings. The flat comprises four well-proportioned bedrooms with original fireplaces and an abundance of natural light. Bedroom three benefits from a modern en-suite shower room. A contemporary family bathroom ensures that family comfort is well catered for. The dine-in kitchen looks out over the communal garden towards Edinburgh Castle and has the added benefit of a pantry and deep storage cupboard. Ample storage is available throughout the property. This property includes double-glazed windows promoting efficient energy use, while the gas
£ 600,000
4 bedroom detached house for sale
View photo
House · for sale
£ 591,000
Updated
4 bedroom detached house for sale
Edinburgh
· 4 Bedrooms · House
· Equipped kitchen
Edinburgh · 4 Bedrooms · House · Equipped kitchen
Complementing an elegant lounge with a bay window, and featuring french doors and a separate laundry room, the kitchen and dining room forms a natural hub for family life. To maximise convenience, the private shower room shared by two bedrooms means that three of the four bedrooms have en-suite facilities.Plot 110Tenure: FreeholdLength of lease: N/AAnnual ground rent amount (£): N/AGround rent review period (year/month): N/AAnnual service charge amount (£): 131.00Service charge review period (year/month): YearlyCouncil tax band (England, Wales and Scotland): GReservation fee (£): 1000For more information about the optional extras available in our new homes, please visit the Miller Homes website.Plot 111Tenure: FreeholdLength of lease: N/AAnnual ground rent amount (£): N/AGround rent review period (year/month): N/AAnnual service charge amount (£): 131.00Service charge review period (year/month): YearlyCouncil tax band (England, Wales and Scotland): GReservation fee (£): 1000For more inf
£ 591,000
5 bedroom detached house for sale
View photo
House · for sale
£ 606,000
Updated
5 bedroom detached house for sale
Edinburgh
· 5 Bedrooms · House
· Equipped kitchen
Edinburgh · 5 Bedrooms · House · Equipped kitchen
Featuring a bay-windowed lounge, an inspiring kitchen and family room incorporating french doors, a separate laundry room and two superb en-suite bedrooms, this is a prestigious and impressive home.Plot 5Tenure: FreeholdLength of lease: N/AAnnual ground rent amount (£): N/AGround rent review period (year/month): N/AAnnual service charge amount (£): 131.00Service charge review period (year/month): YearlyCouncil tax band (England, Wales and Scotland): GReservation fee (£): 1000For more information about the optional extras available in our new homes, please visit the Miller Homes website.Plot 7Tenure: FreeholdLength of lease: N/AAnnual ground rent amount (£): N/AGround rent review period (year/month): N/AAnnual service charge amount (£): 131.00Service charge review period (year/month): YearlyCouncil tax band (England, Wales and Scotland): GReservation fee (£): 1000For more information about the optional extras available in our new homes, please visit the Miller Homes website.Plot 115Tenu
£ 606,000
5 bedroom detached house for sale
View photo
House · for sale
£ 449,995
5 bedroom detached house for sale
Edinburgh
· 5 Bedrooms · House
· Garden · Parking · Equipped kitchen
Edinburgh · 5 Bedrooms · House · Garden · Parking · Equipped kitchen
The Tantallon is a bright and spacious family home designed for flexible living. A spacious entrance hallway leads to a downstairs bedroom/home office, the lounge, WC and open-plan kitchen/dining roomwith the added benefit of a utility room. French doors open out from the kitchen into the back garden. Upstairs, you will find a further four bedrooms, bedroom 1 with en suite shower room and a family bathroom. This home also offers storage space throughout along with a detached garage
£ 449,995
4 bedroom detached house for sale
View photo
House · for sale
£ 435,995
4 bedroom detached house for sale
Edinburgh
· 4 Bedrooms · House
· Garden · Equipped kitchen
Edinburgh · 4 Bedrooms · House · Garden · Equipped kitchen
Discover the Orkney, a stunning 4 bedroom home. Ground Floor: The Orkney features a comfortable living room, a WC with contemporary sanitaryware, and a flexible snug that is ideal to use as a playroom, study, or quiet relaxation space. At the back of the property, you'll find a large open plan kitchen/dining room with modern integrated appliances and a family dining space. This room also boasts a large storage cupboard, the open space is complimented by the stylish French doors leading to the rear garden, and access to a dedicated utility room with an additional outside door. First Floor: The main bedroom is served by an en-suite shower room. A large double bedroom and two single bedrooms share the use of a family bathroom with high quality features like; tiling, bathtub, WC, and washbasin. The generous landing space also features an additional storage cupboard to keep everything today
£ 435,995
5 bedroom detached house for sale
View photo
House · for sale
£ 494,995
5 bedroom detached house for sale
Edinburgh
· 5 Bedrooms · House
· Garden · Equipped kitchen · Parking
Edinburgh · 5 Bedrooms · House · Garden · Equipped kitchen · Parking
Discover the Stirling, a stunning 5 bedroom home. Ground Floor: Your new home welcomes you into a hallway that leads to a generous storage cupboard, a modern WC and a large separate lounge room. Enjoy the bright and light atmosphere of an open plan living space with two sets of French doors leading to the rear garden. The contemporary kitchen is available in a range of colours and finishes, and ample space for family dining and an additional relaxing space makes this home ideal for entertaining family and friends. The Stirling also features a dedicated utility room and an internal garage store space. First Floor: Upstairs you'll find a spacious landing with additional storage and access to five superb bedrooms. The primary suite offers ample space as well as a large en-suite with a bath, shower, WC, and wash basin. Two additional double bedrooms and two single bedrooms are all served by a stylish family bathroom with contemporary sanitaryware and tiling
£ 494,995
4 bedroom detached house for sale
View photo
House · for sale
£ 540,000
4 bedroom detached house for sale
Edinburgh
· 4 Bedrooms · House
· Equipped kitchen
Edinburgh · 4 Bedrooms · House · Equipped kitchen
Plot 57 | The Geddes | West Craigs Enhanced Specification - Get more when you reserve at Taylor Wimpey West Craigs with our exclusive enhanced specification included*. - Shower over bath and chrome towel rail to the main bathroom included on selected homes*. Speak to our Sales Executive for more information. Families and professional couples will love the light, airy feel of the four bedroom Geddes. A large kitchen diner is where everyone can gather for family meals. The room runs the full width of the home and the patio doors create a bright indoor-outdoor feeling in this space. A well-proportioned lounge at the front is ideal for chilled-out evenings on the sofa, then head upstairs for a good night’s sleep with four double bedrooms available. Three of the upstairs bedrooms have en suites in addition to the main family bathroom, meaning you’ll never have to queue for a shower in the morning. Tenure: Freehold Estate management fee: £245 Estate management company: Ross & Liddell Council
£ 540,000
7 bedroom detached house for sale
View photo
House · for sale
£ 1,950,000
Updated
7 bedroom detached house for sale
Edinburgh
· 7 Bedrooms · 3 Baths · House
· Fireplace · Parking
Edinburgh · 7 Bedrooms · 3 Baths · House · Fireplace · Parking
Gospatric House is an exceptional period family home, combining historic character with beautifully considered contemporary living, all within easy reach of Edinburgh.Originally the Manse to neighbouring St Cuthbert’s Church, known as Dalmeny Kirk, the house dates from the early to mid-19th century and was substantially extended in 1870 by prominent Edinburgh architect James Maitland Wardrop. More recent enhancements have created an elegant, light-filled home ideally suited to modern family life.Set in an elevated position behind electric gates, Gospatric House enjoys a handsome stone façade, generous private parking and far-reaching views across the surrounding countryside towards the three Forth bridges. Inside, the stylishly presented accommodation is arranged over three floors, with bright, spacious rooms complemented by a wealth of original features, including sash and case bay windows with working shutters, decorative cornicing, ceiling roses and open fireplaces.At the heart of t
£ 1,950,000
5 bedroom detached house for sale
View photo
House · for sale
£ 725,000
5 bedroom detached house for sale
Edinburgh
· 5 Bedrooms · 3 Baths · House
· Garden · Equipped kitchen · Parking
Edinburgh · 5 Bedrooms · 3 Baths · House · Garden · Equipped kitchen · Parking
Forming part of a well-established Cala Homes development, this beautifully presented detached home is located in the picturesque coastal town of South Queensferry. Ideally positioned, the property is within easy reach of a wide range of everyday amenities, highly regarded schools, and excellent transport links, including the Queensferry Crossing. Presented in true move-in condition, the ground floor accommodation comprises a welcoming entrance hallway, a bright and spacious open-plan living, dining and kitchen area with bi-fold doors opening onto the rear garden, separate utility room, comfortable sitting room, and a convenient WC. Upstairs, the property offers five generously proportioned double bedrooms, including two with en-suite shower rooms, together with a stylish family bathroom featuring a shower over the bath. Externally, there are private gardens to the front and rear of the property and a garage and a driveway that provides convenient of street parking. The property featur
£ 725,000

Get email alerts

Don't miss out: be the first to know about new properties

The alert was correctly created

On subscribing you accept the conditions of use and the privacy policy
Alert
Receive new ads in your inbox
Save this search
Receive alerts for new listings

We'll send you an email when we have new properties for: "Properties for sale in Edinburgh with 4 bedrooms"

The alert was correctly created

Marchmont
Bo'ness
Get email alerts and be the first to see new listings
Required field
On subscribing I accept the terms of the privacy policy
Perfect! You'll soon start receiving new listings via email
Alert
Receive an email when we have new ads for Properties for sale in Edinburgh with 4 bedrooms
Save this search
Filters

Bedrooms

Size (sq.ft)

sq.ft
sq.ft

Price

£
£

Property type

Bathrooms

Clear all filters
Receive notifications when new entries are published.