1,085 properties for sale in Egerton Ashford

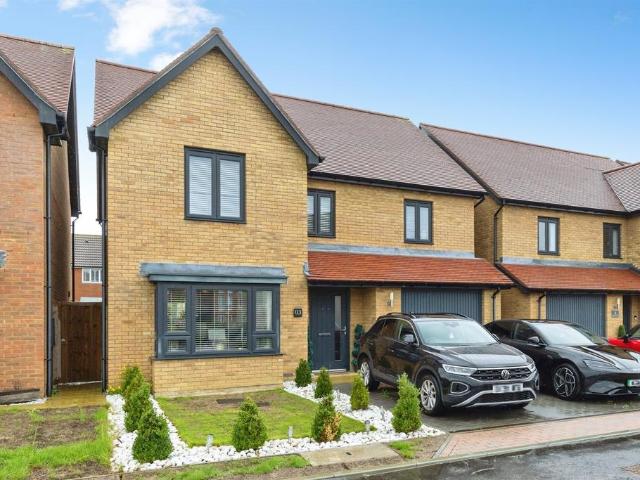
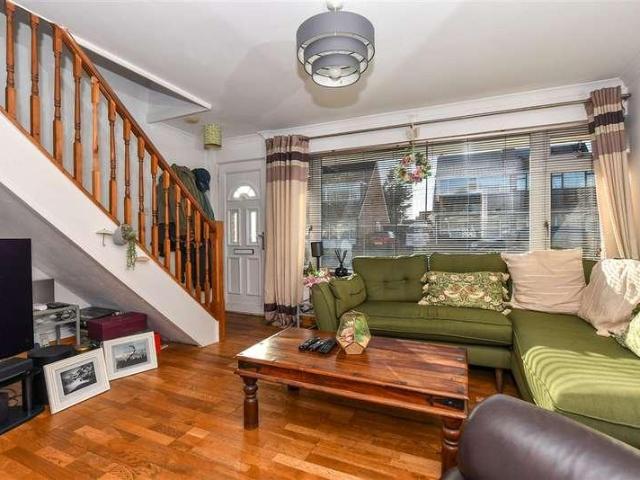
2 Bedroom End Of Terrace House
View photo
Terraced House · for sale
£ 240,000
2 Bedroom End Of Terrace House
Egerton Ashford
· 2 Bedrooms · Terraced House
· Garden · Equipped kitchen · Parking
Egerton Ashford · 2 Bedrooms · Terraced House · Garden · Equipped kitchen · Parking
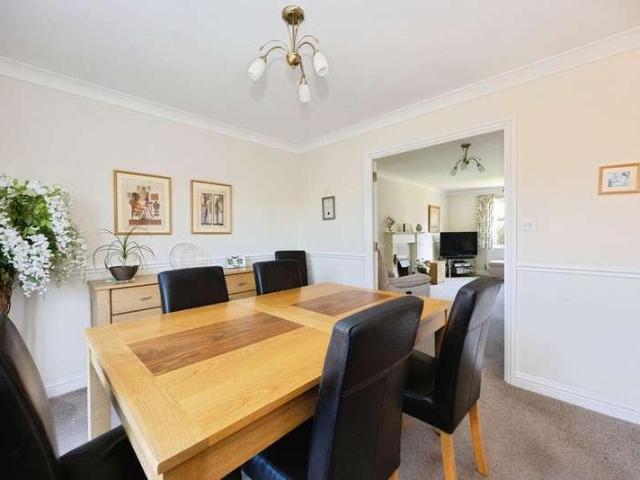
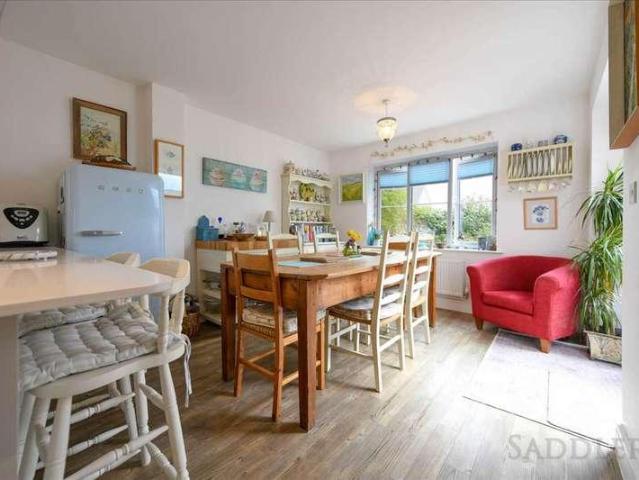
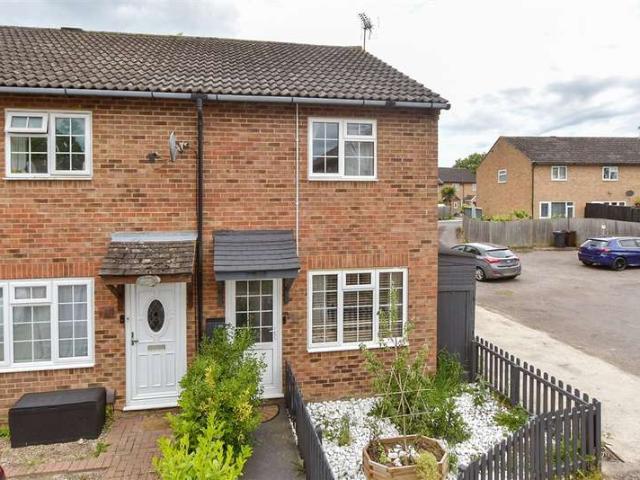
This two bedroom end of terrace house comes to the market with no onward chain. It is a great opportunity for first time buyers to move straight in as it has been newly updated and refurbished throughout. Located on the south side of Ashford it is close to schools, shops and amenities. The M20 Motorway and Ashford train station with high speed link to London are easily accessible. The garden is private and secure with a covered storage area. There is also off road parking alongside the property. This is a great property that is neutrally decorated and offered for sale with no forward chain. Call to book today as it's sure to be popular.Room sizes: Lounge: 13'4 x 8'6 (4.07m x 2.59m) Kitchen/Dining Area: 11'7 x 9'6 (3.53m x 2.90m) Landing Bedroom 2: 11'6 x 7'8 (3.51m x 2.34m) Bathroom Bedroom 1: 11'6 x 8'5 (3.51m x 2.57m) Front & Rear Gardens 2 x Allocated Parking Spaces The information provided about this property does not constitute or form part of an offer or contract, nor may it be r
£ 240,000
4 bed house for sale
2 pictures
House · for sale
£ 425,000
4 bed house for sale
Egerton Ashford
· 4 Bedrooms · House
· Equipped kitchen · Powder room
Egerton Ashford · 4 Bedrooms · House · Equipped kitchen · Powder room
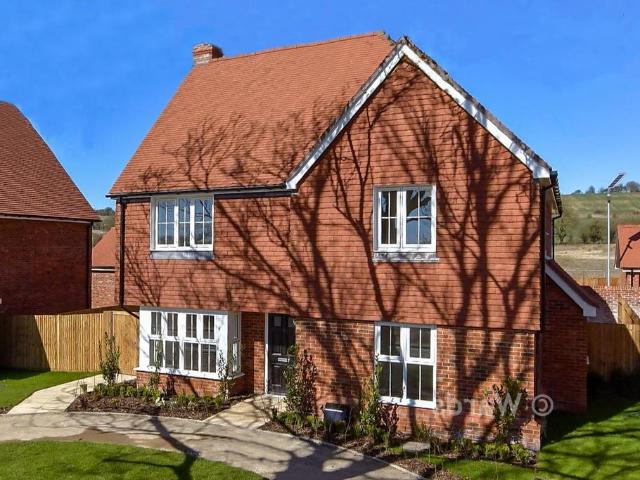
Guide Price ?425,000- ?450,000 * ? Sweet Bay Crescent,?Godinton Park, Ashford ? A beautifully maintained four bedroom detached home in one of Ashford's most desirable residential settings Perfectly positioned within the sought after Godinton Park development, this impressive four bedroom detached home offers generous living space, modern finishes, and excellent access to highly regarded schools including Godinton Primary School and Repton Park Nursery & Primary School. With Ashford's thriving town centre, M20 links, and high speed rail services close by, it presents an exceptional opportunity for families and professionals seeking comfort, convenience, and community. Accommodation Ground Floor Entrance Hall A bright and welcoming entrance hall sets the tone for the home, offering a clear line of sight through to the principal living spaces. There is space for coats and shoes, and doors lead to the cloakroom, lounge/dining area, kitchen, and stairs to the first floor. Cloakroom - 6'7 x
£ 425,000
4 bedroom detached house for sale
View photo
House · for sale
£ 396,500
4 bedroom detached house for sale
Egerton Ashford
· 4 Bedrooms · 2 Baths · House
Egerton Ashford · 4 Bedrooms · 2 Baths · House
SECURING THIS PROPERTY WITH A LIFETIME LEASEOVER 60s can secure this property with a HOME FOR LIFE from HOMEWISEThrough the Home for Life Plan from Homewise, those AGED 60 or over can purchase a Lifetime Lease and a share of the property value to safeguard for the future. The cost to purchase the Lifetime Lease is always less than the full market value. OVER 60s customers typically save between from 20% to 50%*.Home for Life Plan guide price for OVERS 60s: The Lifetime Lease price for this property is £396,500 based on an average saving of 33%.Market Value Price: £600,000The price you pay will vary according to your age, personal circumstances and requirements and will be adjusted to include any percentage of the property you wish to safeguard. The plan allows customers to purchase a share of the property value (UP TO 50%) to safeguard for the future.For an indication of what you could save, please use our CALCULATOR on the HOMEWISE website.Please CALL for more information or a PERSONA
£ 396,500
3 bedroom semi detached house for sale
View photo
House · for sale
£ 550,000
3 bedroom semi detached house for sale
Egerton Ashford
· 3 Bedrooms · 2 Baths · House
· Garden · Equipped kitchen
Egerton Ashford · 3 Bedrooms · 2 Baths · House · Garden · Equipped kitchen
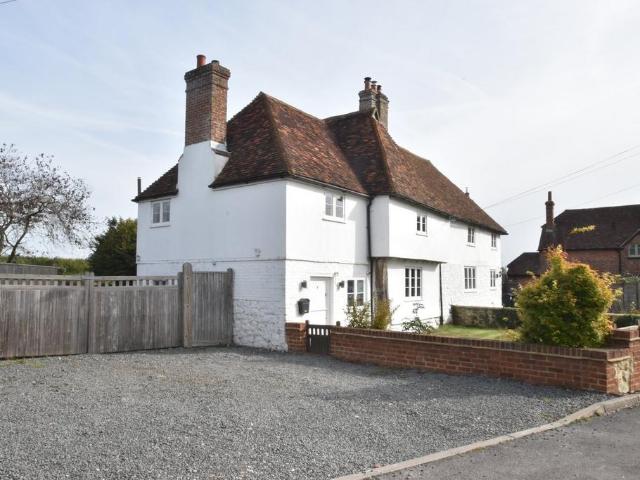
This really is a charming cottage. It is bursting with character throughout and is situated in an idyllic spot. - Matthew Gilbert, Branch Manager.Available to the market is this beautifully presented Grade II listed cottage. Believed to date back to around 1470-1490. It is bursting with character in every room. 4 Jennings Cottage is situated on an incredibly well proportioned plot on the outskirts of Pluckley village.The property comprises of a well proportioned kitchen/dining room with a bespoke kitchen, granite worktops and AGA. Leading off the kitchen/dining room is a useful utility with a stable door to the rear garden. There is also a well proportioned lounge with a large dual fuel burner via logs or oil. The burner has the capability of heating your home and your water supply. There is also a separate study area.To the first floor there is the master bedroom boasting exposed beams and a king post with a mezzanine storage. There are two further bedrooms with one boasting an ensuit
£ 550,000
5 bedroom character property for sale
View photo
House · for sale
£ 900,000
5 bedroom character property for sale
Egerton Ashford
· 5 Bedrooms · 4 Baths · House
· Garden · Equipped kitchen
Egerton Ashford · 5 Bedrooms · 4 Baths · House · Garden · Equipped kitchen
Guide Price £900,000 - £1,100,000*North Barn, a truly exceptional countryside retreat set just outside the picturesque village of Great Chart. This beautifully converted single-storey barn offers a rare combination of rustic charm, modern comfort, and outstanding versatility, all nestled within just under two acres of private, landscaped grounds.Originally converted in the 1980s, the property showcases attractive ragstone and brick elevations beneath a traditional Kent peg tile roof. Inside, the home is rich in character, with vaulted, high-pitched ceilings and exposed timber beams creating a sense of space and timeless appeal. Flagstone flooring and large windows enhance the warm, light-filled interiors, while framing picturesque views across the gardens, paddocks, and surrounding countryside.At the heart of the home lies an impressive open-plan kitchen and dining area, ideal for both everyday family life and entertaining. While the main sitting room provides a cosy retreat, complete
£ 900,000
3 bedroom semi detached house for sale
View photo
House · for sale
£ 320,000
3 bedroom semi detached house for sale
Egerton Ashford
· 3 Bedrooms · 1 Bath · House
· Garden · Fireplace · Equipped kitchen · Concierge
Egerton Ashford · 3 Bedrooms · 1 Bath · House · Garden · Fireplace · Equipped kitchen · Concierge
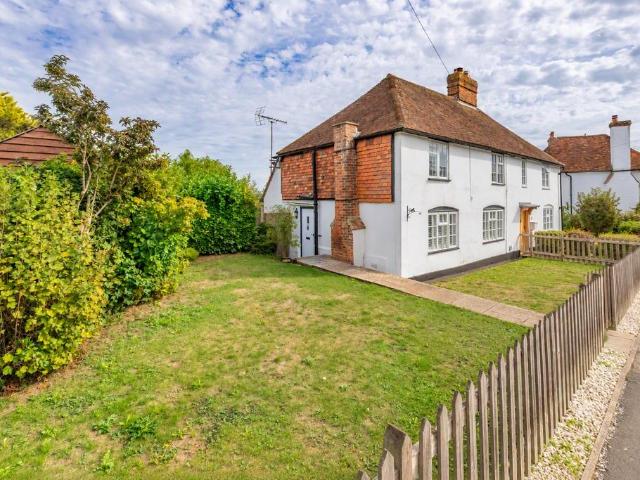
For sale by Modern Method of Auction; Starting Bid Price £320,000 plus Reservation Fee. Situated in the sought-after area of Kennington, this beautifully presented Grade II listed period cottage is offered to the market with no onward chain and combines an abundance of character with well-proportioned accommodation and a stunning landscaped garden.The property retains a wealth of charming period features throughout, including exposed timbers, a Kent peg tiled roof and an attractive brick fireplace with wood-burning stove.The accommodation begins with an entrance hall leading through to two generous reception rooms. The sitting room provides a welcoming space centred around the characterful fireplace and wood-burning stove, while the separate dining room offers excellent additional living and entertaining space.To the rear is a fitted kitchen with a range of wall and base units, integrated cooking appliances and further exposed timbers adding to the cottage's character. A ground-floor c
£ 320,000
3 bedroom semi detached house for sale
View photo
House · for sale
£ 350,000
3 bedroom semi detached house for sale
Egerton Ashford
· 3 Bedrooms · 1 Bath · House
· Garden · Equipped kitchen · Powder room · Concierge
Egerton Ashford · 3 Bedrooms · 1 Bath · House · Garden · Equipped kitchen · Powder room · Concierge
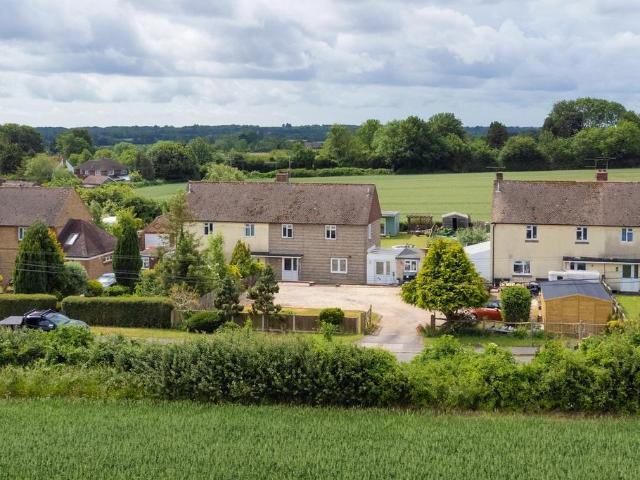
Property Description: Guide Price £350,000 - £375,000. Occupying an exceptionally large plot and with beautiful, far-reaching countryside views, this attractive semi-detached home has a wonderful balance of rural tranquillity, modern comfort, and everyday convenience.Originally built in 1970, the property has been thoughtfully updated and improved by the current owners to create a bright, spacious, and welcoming family home. The well appointed modern kitchen is complemented by a separate utility room and useful store room, while two generous reception rooms provide versatile living and entertaining space. A convenient downstairs cloakroom completes the ground floor accommodation.Upstairs, the property has three large double bedrooms, all with fitted storage and a modern family bathroom, providing comfortable accommodation for families, professionals, or those seeking additional space.Outside: The extensive rear garden is a particular highlight, with a large terrace and spacious overloo
£ 350,000
2 Bedroom Detached House
View photo
Villa · for sale
£ 425,000
2 Bedroom Detached House
Egerton Ashford
· 2 Bedrooms · Villa
· Garden · Equipped kitchen · Concierge
Egerton Ashford · 2 Bedrooms · Villa · Garden · Equipped kitchen · Concierge
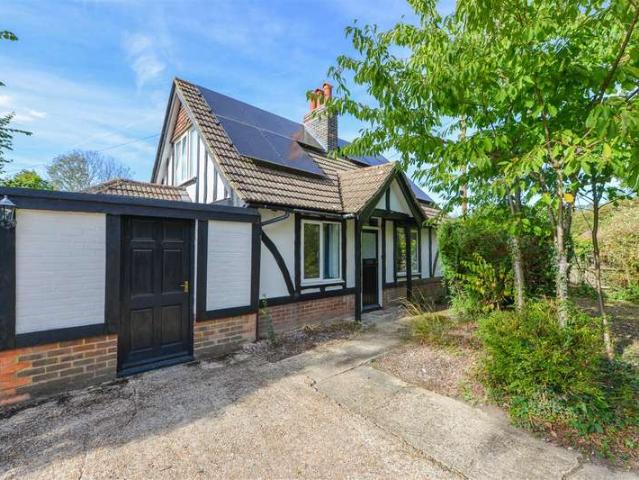
A charming detached cottage in a wonderfully tucked-away setting, approached along a private track and surrounded by mature gardens, yet within easy reach of Lenham village. Hidden away from Old Ham Lane, The Cottage is an attractive detached two-bedroom home offering a real sense of privacy and seclusion. Its distinctive black-and-white elevations give it plenty of character, while the mature garden setting makes the property feel surprisingly rural. On the ground floor, a central entrance lobby leads to two separate reception rooms. The sitting room is a comfortable dual-aspect space overlooking the gardens, while the adjoining dining room provides a useful second reception room that could equally work as a study, snug or occasional bedroom. To the rear is the kitchen/breakfast room, fitted with a range of units and with space for informal dining. A walk-in pantry provides useful additional storage, while an adjoining outbuilding and further store accessed from the rear garden add an
£ 425,000
5 Bedroom Detached House
View photo
Villa · for sale
£ 599,995
5 Bedroom Detached House
Egerton Ashford
· 5 Bedrooms · Villa
· Garden · Equipped kitchen · Parking · Powder room
Egerton Ashford · 5 Bedrooms · Villa · Garden · Equipped kitchen · Parking · Powder room
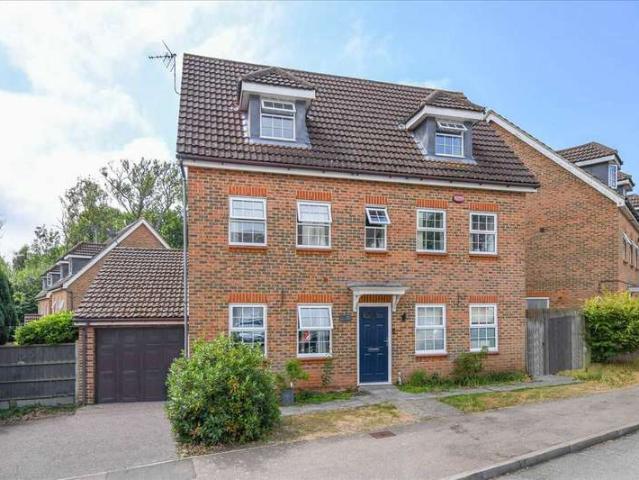
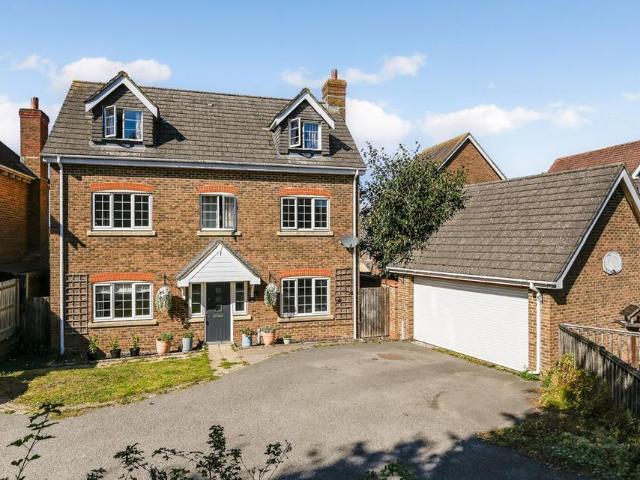
Situated in the highly sought-after Sweet Bay Crescent on the popular Godinton Park development, this impressive five-bedroom detached family home offers spacious and versatile accommodation arranged over three floors. Complete with driveway parking and an integral garage, the property has been thoughtfully designed to suit modern family living. Offering generous living space throughout, this superb home is ideal for growing families seeking flexible accommodation, excellent local amenities, and superb transport links to London, the Kent coast, and mainland Europe. The low-maintenance rear garden provides an ideal setting for both relaxing and entertaining. The ground floor comprises a welcoming entrance hall, cloakroom, a generous dual-aspect sitting room with French doors opening onto the rear garden, a separate dining room, and a stunning extended kitchen/breakfast room featuring a central island and bi-fold doors leading outside. A separate utility room provides additional practica
£ 599,995
4 bedroom detached house for sale
View photo
House · for sale
£ 450,000
4 bedroom detached house for sale
Egerton Ashford
· 4 Bedrooms · 2 Baths · House
· Garden · Equipped kitchen · Parking
Egerton Ashford · 4 Bedrooms · 2 Baths · House · Garden · Equipped kitchen · Parking
GUIDE PRICE £450,000 - £475,000Situated within the highly sought-after Singleton development, this attractive family home offers well-balanced property, generous living space and a convenient location close to excellent local amenities, well-regarded schools and transport links.The property is beautifully presented throughout and comprises a welcoming entrance hall, a bright and spacious sitting room, a well-appointed kitchen with ample storage and worktop space, and a dining area ideal for both everyday family life and entertaining. Upstairs, the property offers well-proportioned bedrooms served by a modern family bathroom.Externally, the home benefits from a private rear garden, providing an excellent space for outdoor dining and relaxation, together with off-road parking and a garage (where applicable).Singleton remains one of Ashford's most popular residential locations, offering a range of local shops, supermarkets, cafés and public houses, together with highly regarded primary an
£ 450,000
2 bedroom semi detached bungalow for sale
View photo
Bungalow · for sale
£ 165,500
Updated
2 bedroom semi detached bungalow for sale
Egerton Ashford
· 2 Bedrooms · 1 Bath · Bungalow
Egerton Ashford · 2 Bedrooms · 1 Bath · Bungalow
SECURING THIS PROPERTY WITH A LIFETIME LEASEOVER 60s can secure this property with a HOME FOR LIFE from HOMEWISEThrough the Home for Life Plan from Homewise, those AGED 60 or over can purchase a Lifetime Lease and a share of the property value to safeguard for the future. The cost to purchase the Lifetime Lease is always less than the full market value. OVER 60s customers typically save between from 20% to 50%*.Home for Life Plan guide price for OVERS 60s: The Lifetime Lease price for this property is £165,500 based on an average saving of 33%.Market Value Price: £250,000The price you pay will vary according to your age, personal circumstances and requirements and will be adjusted to include any percentage of the property you wish to safeguard. The plan allows customers to purchase a share of the property value (UP TO 50%) to safeguard for the future.For an indication of what you could save, please use our CALCULATOR on the HOMEWISE website.Please CALL for more information or a PERSONA
£ 165,500
4 bedroom detached house for sale
View photo
House · for sale
£ 500,000
4 bedroom detached house for sale
Egerton Ashford
· 4 Bedrooms · 2 Baths · House
· Equipped kitchen
Egerton Ashford · 4 Bedrooms · 2 Baths · House · Equipped kitchen
SUMMARY* GUIDE PRICE £500,000-£550,000 * Situated within the highly desirable Chilmington Green development, this beautifully presented four-bedroom detached family home offers spacious, modern accommodation and is finished to an immaculate standard throughout.DESCRIPTIONSituated within the highly desirable Chilmington Green development, this beautifully presented four-bedroom detached family home offers spacious, modern accommodation and is finished to an immaculate standard throughout.The ground floor features a welcoming entrance hall, a bright and spacious lounge, a stunning kitchen/diner perfect for family living and entertaining, a separate utility room, and a convenient downstairs WC. The property's contemporary design and excellent condition make it ready for immediate occupation.Upstairs, you'll find four generous double bedrooms, with the principal bedroom benefiting from a stylish en-suite shower room. A modern family bathroom serves the remaining bedrooms.Externally, the pr
£ 500,000
2 bed house for sale
2 pictures
House · for sale
£ 250,000
2 bed house for sale
Egerton Ashford
· 2 Bedrooms · House
· Equipped kitchen · Parking
Egerton Ashford · 2 Bedrooms · House · Equipped kitchen · Parking
This semi-detached house is offered to the market chain free, making it an appealing opportunity for first-time buyer, downsizer or investors alike. The property benefits from off-road parking and is conveniently positioned within easy reach of local amenities, schools, transport links and everyday conveniences. The property offers excellent potential for a new owner to make it their own. Early viewing is highly recommended to fully appreciate everything this house has to offer and the opportunity it presents.Room sizes:Lounge: 11'7 x 10'9 (3.53m x 3.28m)Dining Room: 9'4 x 6'9 (2.85m x 2.06m)Kitchen: 9'6 x 6'6 (2.90m x 1.98m)Lean-toLandingBedroom 1: 9'1 x 7'6 (2.77m x 2.29m)Bedroom 2: 10'7 x 9'5 (3.23m x 2.87m)BathroomFront & Rear GardensOff-Rod Parking The information provided about this property does not constitute or form part of an offer or contract, nor may it be regarded as representations. All interested parties must verify accuracy and your solicitor must verify tenure/lease in
£ 250,000
3 bedroom semi detached house for sale
View photo
House · for sale
£ 425,000
3 bedroom semi detached house for sale
Egerton Ashford
· 3 Bedrooms · 2 Baths · House
· Garden · Fireplace · Equipped kitchen · Powder room · Concierge
Egerton Ashford · 3 Bedrooms · 2 Baths · House · Garden · Fireplace · Equipped kitchen · Powder room · Concierge
GUIDE PRICE £425,000 - £450,000*Set back from the road with a generous and lovely front garden, is this beautifully presented three bedroom semi-detached family home. The property has undergone a full program of renovation in recent years and is offered to the market in exceptional condition. We enter through the front door which is privately tucked away on the side of the property, leading us into an inviting entrance hall, nicely presented with solid wood floors. The property benefits from the convenience of a cloakroom on the ground floor. The reception room is spacious and light with a lovely feature fireplace for added cosiness when winter starts drawing in. Coming to the rear of the house we find a beautifully extended kitchen/diner, sympathetically updated and bathed in light from the skylight and doors to the garden.Upstairs, the spacious landing provides access to the three bedrooms, with bedroom one benefitting from a full wall of fitted wardrobes. Bedroom two is a good sized
£ 425,000
4 bed house for sale
2 pictures
House · for sale
£ 575,000
4 bed house for sale
Egerton Ashford
· 4 Bedrooms · House
· Garden · Fireplace · Equipped kitchen · Concierge
Egerton Ashford · 4 Bedrooms · House · Garden · Fireplace · Equipped kitchen · Concierge
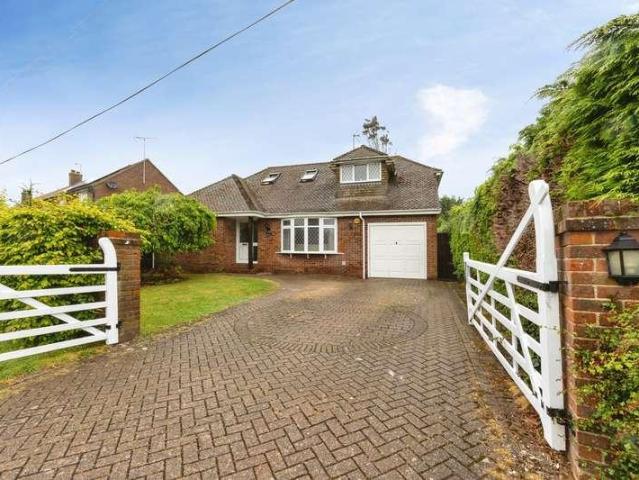
Set behind a traditional five-bar gate and screened by mature hedging, this well-presented chalet bungalow offers a thoughtful balance of space, flexibility, and privacy, well suited to modern family living. A spacious entrance hall sets the tone, with a bespoke oak staircase rising to a galleried landing above. Contemporary oak doors continue throughout the house, while the principal reception rooms enjoy good natural light and a calm, cohesive feel. The sitting room is centred around a fireplace, and the separate dining room enjoys pleasant views across the garden. The study provides useful flexibility and could serve equally well as a fourth bedroom, home office, or guest room. Also on the ground floor is a generous double bedroom, a contemporary family bathroom, and a well-appointed kitchen fitted with walnut cabinetry, composite worktops, and integrated appliances. A utility room and separate W.C. sit alongside, adding practical day-to-day convenience. Positioned off the utility r
£ 575,000
2 bedroom apartment for sale
View photo
Flat · for sale
£ 185,500
2 bedroom apartment for sale
Egerton Ashford
· 2 Bedrooms · Flat
· Equipped kitchen
Egerton Ashford · 2 Bedrooms · Flat · Equipped kitchen
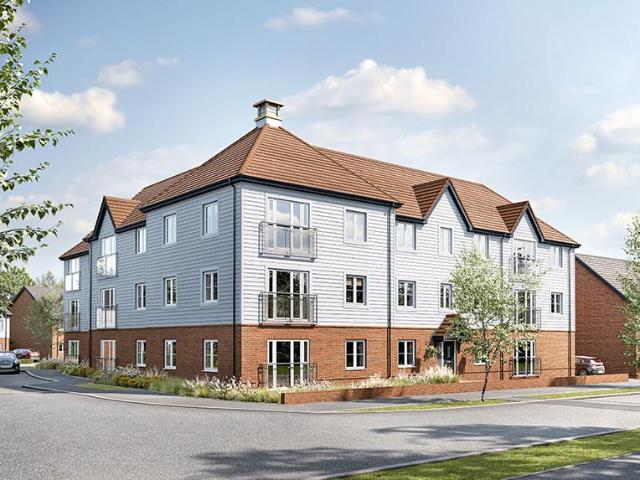
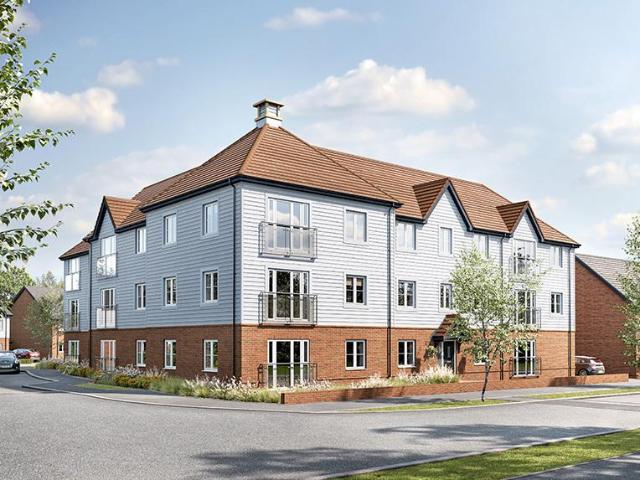
First Homes is a new scheme designed to help local first time buyers and key workers onto the property ladder, by offering homes at a discount of 30% compared to the market price. The discounts will apply to the homes forever, meaning that generations of new buyers and the local community will continue to benefit every time the property is sold. Eligibility criteria applies - please speak to a sales consultant for further information.Home 55 is a 2 bedroom apartment featuring open plan kitchen, dining living room and a family sized bathroom serving both bedrooms. First Homes is available on our selected new build homes only, subject to contract and eligibility criteria. If you are purchasing through the First Homes scheme please note that you are required to meet the eligibility criteria under the scheme and to be issued with Authority to Proceed by the local authority. Please note that the Authority to Proceed is valid for three months from issue within which period exchange of contra
£ 185,500
4 bed house for sale
2 pictures
House · for sale
£ 550,000
4 bed house for sale
Egerton Ashford
· 4 Bedrooms · House
· Garden · Parking · Equipped kitchen · Powder room
Egerton Ashford · 4 Bedrooms · House · Garden · Parking · Equipped kitchen · Powder room
This four bedroom detached house is situated within a small cul-de-sac on the popular Little Burton Farm development in Kennington, Ashford. The property provides plenty of space for family life, with the added benefit of a private rear garden that is not overlooked. The ground floor includes a spacious lounge, separate dining room and a good-sized kitchen/breakfast area. The kitchen is fitted with a range of units and provides space for a table, with French doors opening directly onto the rear garden. A separate utility room offers additional storage and space for appliances, while a ground floor cloakroom adds convenience. The integral double garage provides further storage or parking options. Upstairs, there are four well-proportioned bedrooms, with the main bedroom benefiting from an en-suite shower room. The remaining bedrooms are served by a family bathroom, making the layout well suited to families or those needing additional space to work from home. Outside, the rear garden is
£ 550,000
5 bedroom end of terrace house for sale
View photo
House · for sale
£ 400,000
5 bedroom end of terrace house for sale
Egerton Ashford
· 5 Bedrooms · 2 Baths · House
· Equipped kitchen · Powder room
Egerton Ashford · 5 Bedrooms · 2 Baths · House · Equipped kitchen · Powder room
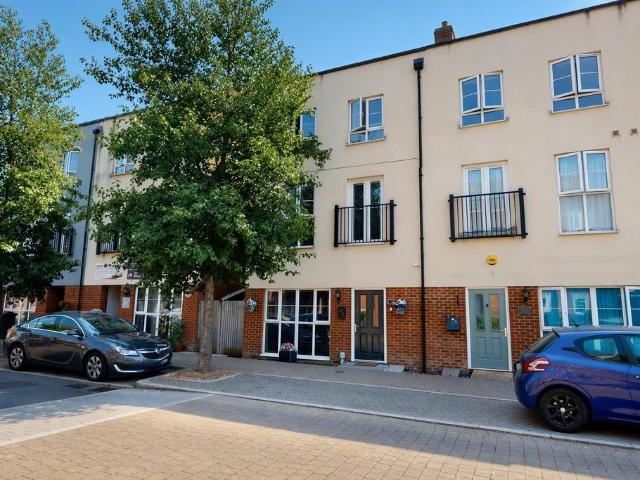
Guide Price £400,000 - £425,000 *Key FeaturesFive bedroomsAdditional study/home officeApproximately 1,694 sq ft (157.4 sq m)Principal bedroom with en-suiteSpacious living roomModern kitchen/dining room with Juliet balconyUtility room and ground-floor cloakroomLow-maintenance rear gardenAllocated parkingSought-after Repton Park locationSituated within the highly sought after Repton Park development, this substantial and beautifully presented five bedroom townhouse offers approximately 157.4 sq m (1,694 sq ft) of versatile accommodation arranged over three floors.The ground floor welcomes you with a spacious entrance hall, useful understairs storage, utility room with external access, and a cloakroom. This level also provides two generous double bedrooms together with a dedicated study/home office, ideal for remote working, hobbies or occasional guest accommodation. The study further benefits from air conditioning.The first floor forms the heart of the home, featuring a spacious living r
£ 400,000
5 bedroom semi detached bungalow for sale
View photo
Bungalow · for sale
£ 650,000
5 bedroom semi detached bungalow for sale
Egerton Ashford
· 5 Bedrooms · 3 Baths · Bungalow
· Garden · Equipped kitchen
Egerton Ashford · 5 Bedrooms · 3 Baths · Bungalow · Garden · Equipped kitchen
This outstanding five-bedroom semi-detached home on the ever-popular Northumberland Avenue in Kennington has been extensively extended and finished to an exceptional standard throughout, offering stylish, versatile living ideal for modern families.The ground floor comprises a bright and spacious entrance hallway, two well-proportioned bedrooms, and a contemporary family bathroom. To the rear, the property opens into a beautiful main living space with a bay-fronted lounge flowing seamlessly into a high-spec open-plan kitchen and dining area. The kitchen is finished with sleek worktops, premium appliances, and ample storage, creating a perfect space for both everyday living and entertaining.This home is particularly well suited for entertaining, featuring bifold doors to both the rear garden and into the annex, creating a seamless indoor-outdoor flow and flexible social space ideal for hosting family and friends.Upstairs, there are three further generously sized bedrooms, including a sup
£ 650,000
6 bed house for sale
2 pictures
House · for sale
£ 550,000
6 bed house for sale
Egerton Ashford
· 6 Bedrooms · House
· Equipped kitchen · Powder room
Egerton Ashford · 6 Bedrooms · House · Equipped kitchen · Powder room
If you are looking for space for your growing family then this substantial detached house in a quiet residential area should meet your requirements.Located on the Bridgefield development you have great access to schools, shops and transport links. Ashford town centre is a short drive away with a selection of supermarkets and more comprehensive shopping as well as the designer outlet and the train station offering a high speed link to London in just 38 minutes.Recently renovated and updated it's ready to move into and start enjoying straight away.Arranged over three floors there is plenty of space for you to spread out.The ground floor has a study, lounge with bay window, dining room, a large re-fitted kitchen which has been extended into the utility room and a ground floor cloakroom.The first floor has the main bedroom with fitted wardrobes and ensuite and there are three further bedrooms and a family bathroom.The top floor has the remaining two bedrooms and another family bathroom.Pos
£ 550,000
5 bedroom detached house for sale
View photo
House · for sale
£ 530,000
5 bedroom detached house for sale
Egerton Ashford
· 5 Bedrooms · 3 Baths · House
· Garden · Parking · Equipped kitchen
Egerton Ashford · 5 Bedrooms · 3 Baths · House · Garden · Parking · Equipped kitchen
In my view, the privacy this tucked-away home offers is a real benefit. - Toby Hodges, Ashford Homes. #TheGardenOfEngland Set in a popular part of Singleton, this spacious detached home offers plenty of room for family life, along with a detached double garage and ample off-street parking. Great Chart village, well-regarded schools and the convenient Singleton Shopping Parade are all close by. This detached family home was built circa 20 years ago and has been thoughtfully kept by the current owners to create a really practical and sociable layout. The open-plan kitchen/diner is a particular highlight, with a useful utility room providing direct access to the rear garden. The living room benefits from full-width bifold doors, opening straight onto the rear terrace and making the most of the connection with the garden. There is also excellent bedroom space, with four of the five bedrooms being generous doubles, while the Jack and Jill bathroom on the second floor means that four bedroom
£ 530,000
2 bedroom terraced house for sale
View photo
House · for sale
£ 178,500
2 bedroom terraced house for sale
Egerton Ashford
· 2 Bedrooms · 2 Baths · House
Egerton Ashford · 2 Bedrooms · 2 Baths · House
SECURING THIS PROPERTY WITH A LIFETIME LEASEOVER 60s can secure this property with a HOME FOR LIFE from HOMEWISEThrough the Home for Life Plan from Homewise, those AGED 60 or over can purchase a Lifetime Lease and a share of the property value to safeguard for the future. The cost to purchase the Lifetime Lease is always less than the full market value. OVER 60s customers typically save between from 20% to 50%*.Home for Life Plan guide price for OVERS 60s: The Lifetime Lease price for this property is £178,500 based on an average saving of 33%.Market Value Price: £270,000The price you pay will vary according to your age, personal circumstances and requirements and will be adjusted to include any percentage of the property you wish to safeguard. The plan allows customers to purchase a share of the property value (UP TO 50%) to safeguard for the future.For an indication of what you could save, please use our CALCULATOR on the HOMEWISE website.Please CALL for more information or a PERSONA
£ 178,500
3 bed house for sale
2 pictures
House · for sale
£ 537,950
3 bed house for sale
Egerton Ashford
· 3 Bedrooms · House
· Garden · Equipped kitchen · Parking · Patio · Powder room
Egerton Ashford · 3 Bedrooms · House · Garden · Equipped kitchen · Parking · Patio · Powder room
A beautifully presented three double bedroom link detached house built to a high standard by Countryside Builders in 2021 on the Barnwood Place development. The cottage style property with its attractive half tile hung appearance is typically seen in Smarden and many other villages in the surrounding Kent countryside. The accommodation is arranged over two floors to include entrance hall, cloakroom, 19'1? (5.82m) living room, 22'8? (6.91m) open plan kitchen/dining room. To the first floor there is a generous principal bedroom with fitted wardrobes and an en-suite shower room, two further double bedrooms along with a contemporary main bathroom. Outside, the property is approached by an attractive brick paved road accessing the car port and driveway with off road parking for three vehicles along with plentiful on street parking. A flagstone path leads you to the front door, whilst an attractive brick wall enclosed rear garden, principally laid to lawn with flagstone patio area, is an ide
£ 537,950
5 Bedroom Detached House
View photo
Villa · for sale
£ 2,000,000
5 Bedroom Detached House
Egerton Ashford
· 5 Bedrooms · Villa
· Equipped kitchen
Egerton Ashford · 5 Bedrooms · Villa · Equipped kitchen
Architecture & InteriorBeautifully landscaped and architecturally striking, this captivating, unlisted country home offers a real mixture of elegance, character, and opportunity. Nestled within two acres of beautiful verdant grounds, it presents an exquisite lifestyle for those who value space, craftsmanship, versatility and something extraordinary. Originally Victorian, the main house has been sympathetically transformed with a meticulous eye for detail. The home unfolds from a welcoming hallway into a grand lounge filled with natural light from three sides, a space that gives a true sense of calm and sophistication. Across the hall, a formal dining room sets the tone for intimate dinners or family gatherings, while a separate snug provides a hideaway for those quiet moments we all need at times. At the heart of the house lies the show stopping kitchen and breakfast room. Fitted with a bespoke Smallbone kitchen and top-tier appliances from Sub Zero, Wolf, Gaggenau, and Miele, it is a
£ 2,000,000
2 bedroom apartment for sale
View photo
Flat · for sale
£ 192,500
2 bedroom apartment for sale
Egerton Ashford
· 2 Bedrooms · Flat
· Equipped kitchen
Egerton Ashford · 2 Bedrooms · Flat · Equipped kitchen
First Homes is a new scheme designed to help local first time buyers and key workers onto the property ladder, by offering homes at a discount of 30% compared to the market price. The discounts will apply to the homes forever, meaning that generations of new buyers and the local community will continue to benefit every time the property is sold. Eligibility criteria applies - please speak to a sales consultant for further information.Home 63 is a 2 bedroom apartment featuring open plan kitchen, dining living room and a family sized bathroom serving both bedrooms. First Homes is available on our selected new build homes only, subject to contract and eligibility criteria. If you are purchasing through the First Homes scheme please note that you are required to meet the eligibility criteria under the scheme and to be issued with Authority to Proceed by the local authority. Please note that the Authority to Proceed is valid for three months from issue within which period exchange of contra
£ 192,500
4 Bedroom Detached House
View photo
Villa · for sale
£ 749,995
4 Bedroom Detached House
Egerton Ashford
· 4 Bedrooms · Villa
· Garden · Parking
Egerton Ashford · 4 Bedrooms · Villa · Garden · Parking
Having been owned by the same family for over 50 years, this is a superb chance to acquire a Grade II listed extended four bedroom detached home in a beautifully presented plot of just over 1 acre with the added benefit of no forward chain. West Cottage has been a happy family home for many years, a testament to what a relaxing and enjoyable place to live. In that time the vendors have spent much time and love firstly extending the home back in 1979 and making other improvements along the way such as enlarging the plot to what you see today. Whilst well maintained, the time has now come for the next chapter of it's life and would benefit from some updating and modernising The property is approached via a five bar gate and private tarmac driveway leading to a parking/turning area. The grounds surround the house to all sides and have been well maintained and cared for by the current owner. The front garden benefits from shrub beds and manicured hedging to both sides with the rear garden
£ 749,995
4 bed house for sale
2 pictures
House · for sale
£ 800,000
4 bed house for sale
Egerton Ashford
· 4 Bedrooms · House
· Garden · Parking · Equipped kitchen · Powder room
Egerton Ashford · 4 Bedrooms · House · Garden · Parking · Equipped kitchen · Powder room
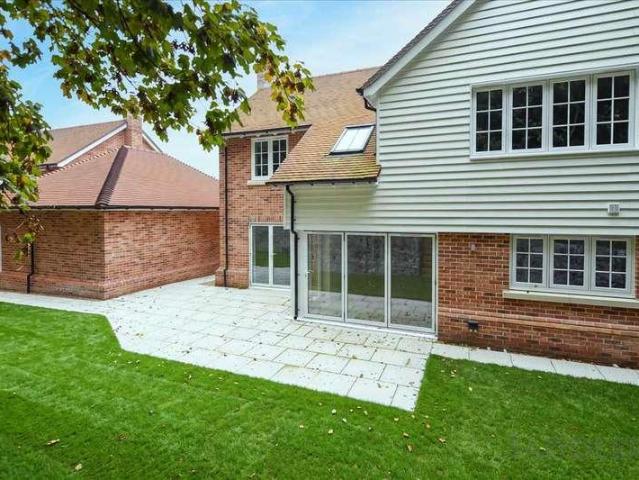
Set in a prime position backing onto fields in the historic village of Charing, this exceptional four bedroom detached luxury family home forms part of an exclusive new development of just seven beautifully crafted residences. Designed with modern living in mind, the property offers generous open-plan living spaces, high-spec contemporary finishes throughout, block paved driveway, double garage and a private landscaped garden, perfect for family life and entertaining. Set within a peaceful, semi-rural location yet conveniently close to local amenities, schools, and excellent transport links, this stunning new build blends countryside charm with contemporary comfort. The accommodation spans 2,164 sq ft and comprises entrance hall, cloakroom, fabulous open-plan kitchen/dining room with luxury fitted kitchen and appliances, utility room, drawing room and a spacious 20'6? lounge. To the first floor there is a light and airy landing with full height window, principal bedroom with a beautifu
£ 800,000
2 bedroom retirement property for sale
View photo
House · for sale
£ 230,000
2 bedroom retirement property for sale
Egerton Ashford
· 2 Bedrooms · 2 Baths · House
· Garden · Equipped kitchen · Parking · Concierge
Egerton Ashford · 2 Bedrooms · 2 Baths · House · Garden · Equipped kitchen · Parking · Concierge
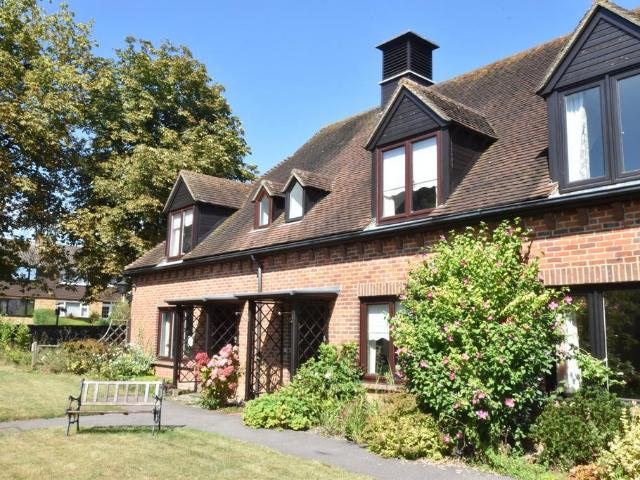
I think these retirement cottages are ideal for those looking for spacious accommodation in a central village location.- Matthew Gilbert, Branch Partner.A two bedroom mid terraced cottage found within the popular Atwater Court Development in Lenham.Built approximately forty years ago the property offers well proportioned accommodation. Downstairs there are two reception rooms, fitted kitchen and shower room. Upstairs there are two double bedrooms with wardrobes and large bathroom.Outside there is a rear courtyard garden and a garage found in a nearby block.Atwater Court is an exclusive retirement development found along the Faversham Road just off the Square in Lenham. There is the security of an estate manager, personal alarm system, laundry room and guest suite. There is also use of the communal gardens.The property is within walking distance of the village centre. Lenham is a well served village with shops, pubs, post office, doctors surgery and dentist. There is also a railway stat
£ 230,000
4 bed house for sale
2 pictures
House · for sale
£ 675,000
4 bed house for sale
Egerton Ashford
· 4 Bedrooms · House
· Fireplace
Egerton Ashford · 4 Bedrooms · House · Fireplace
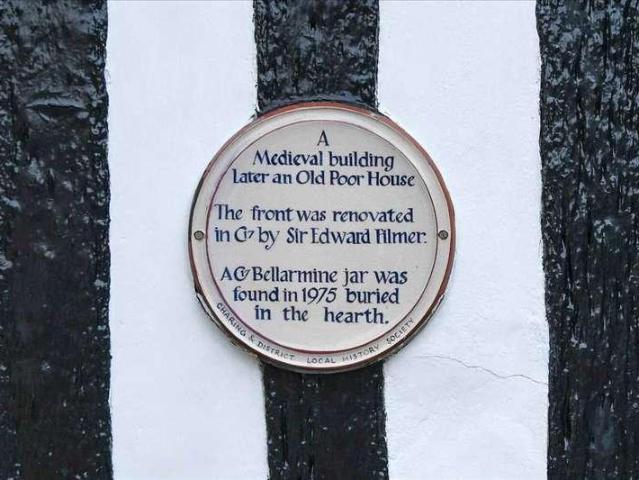
A delightful detached house of special architectural and historic interest dating back to fourteenth century situated in the conservation area of Charing village within walking distance of the main line station. The exterior is dated between the fifteenth and nineteenth centuries having many ornate windows including a notable oriel window to the first floor. Inside there are a wealth of beams, fireplaces and two staircases to separate areas of the first floor with a further staircase to a second floor bedroom and shower room. The central sitting room provides a place to relax in whilst the ornate dining room is a wonderful room to host dinner parties with family and friends. A Bellarmine Jar now on display was once hidden away in order to protect the home from witches' curses involved with burying or hiding these with various contents. This character house has so much to offer together with a convenient central location which is excellent for those needing to use the railway station an
£ 675,000
4 bedroom detached house for sale
View photo
House · for sale
£ 500,000
4 bedroom detached house for sale
Egerton Ashford
· 4 Bedrooms · 2 Baths · House
· Garden · Equipped kitchen · Parking
Egerton Ashford · 4 Bedrooms · 2 Baths · House · Garden · Equipped kitchen · Parking
I have always loved the properties built by the Kent based developer Hillread Homes. Modern but with a splash of charm. - Matthew Gilbert, Branch Partner.Welcoming to the market an impressive detached house located on the edge of a cul-de-sac within Lenham village.This vacant property consists of an entrance hall, kitchen. lounge. dining room, conservatory and WC to the ground floor. To the first floor there is a main bedroom with an ensuite shower, three further bedrooms and a family bathroom.Externally there are both front and rear gardens, a useful driveway and single garage.This property is located within walking distance to everything Lenham village has to offer with the local park, cricket ground and schools close by. The vibrant village square also offers shops and eateries. There is also a mainline railway station to London and easy access to the M20 found at junction eight for Leeds Castle.Please book a viewing to avoid disappointment
£ 500,000

Get email alerts

Don't miss out: be the first to know about new properties

The alert was correctly created

On subscribing you accept the conditions of use and the privacy policy
Alert
Receive new ads in your inbox
Save this search
Receive alerts for new listings

We'll send you an email when we have new properties for: "Properties for sale in Egerton Ashford"

The alert was correctly created

Bethersden Ashford
High Halden Ashford
Get email alerts and be the first to see new listings
Required field
On subscribing I accept the terms of the privacy policy
Perfect! You'll soon start receiving new listings via email
Alert
Receive an email when we have new ads for Properties for sale in Egerton Ashford
Save this search
Filters

Bedrooms

Size (sq.ft)

sq.ft
sq.ft

Price

£
£

Property type

Bathrooms

Clear all filters
Receive notifications when new entries are published.