1,085 properties for sale in Egerton Ashford

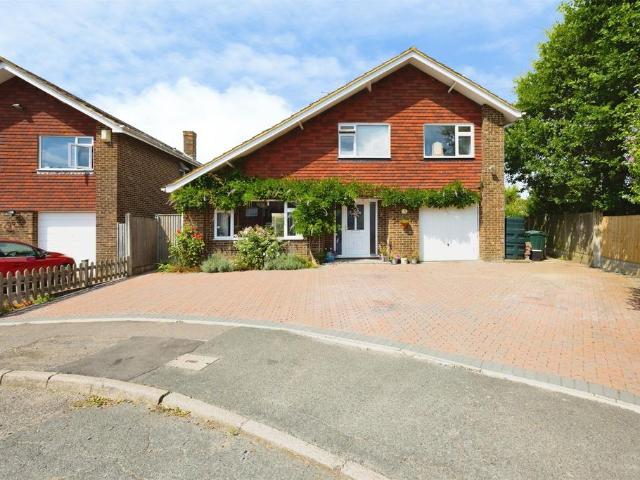
4 bedroom detached house for sale
View photo
House · for sale
£ 525,000
4 bedroom detached house for sale
Egerton Ashford
· 4 Bedrooms · 2 Baths · House
· Garden · Equipped kitchen · Parking · Concierge
Egerton Ashford · 4 Bedrooms · 2 Baths · House · Garden · Equipped kitchen · Parking · Concierge
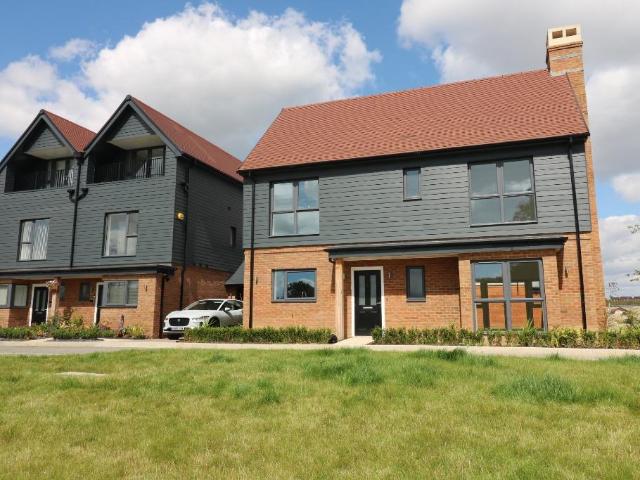
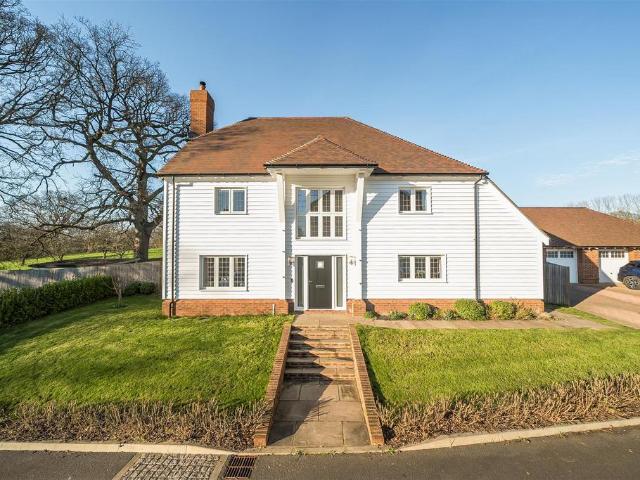
GUIDE PRICE £525,000 - £575,000 * DRIVE AND GARAGE * MODERN DEVELOPMENT * EN-SUITE AND FAMILY BATHROOM * *Original marketing price of £650,000*Mann Estate Agents are delighted to bring to market Hay Meadow; a beautifully presented and well-maintained four bedroom detached family home in popular Lenham village, Maidstone. Downstairs, accommodation comprises of double aspect lounge to the front, an ideal room for relaxing with the family and an additional reception room to the front with bay window creating a light and airy versatile room, with multiple uses including a snug, play room or office. Continue through to find convenient downstairs WC and utility room with side access. To the rear, find modern kitchen/diner with quartz work tops and integrated appliances. French doors lead you to the rear garden.Upstairs, find four well proportioned bedrooms three of which are double rooms with fitted wardrobes for ease. The master bedroom benefits en-suite shower room and the family bathroom
£ 525,000
3 bed house for sale
2 pictures
House · for sale
£ 325,000
3 bed house for sale
Egerton Ashford
· 3 Bedrooms · House
· Parking · Equipped kitchen · Powder room · Concierge
Egerton Ashford · 3 Bedrooms · House · Parking · Equipped kitchen · Powder room · Concierge
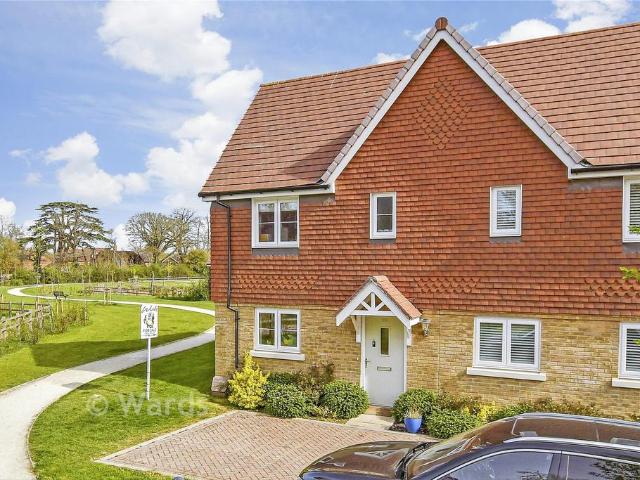
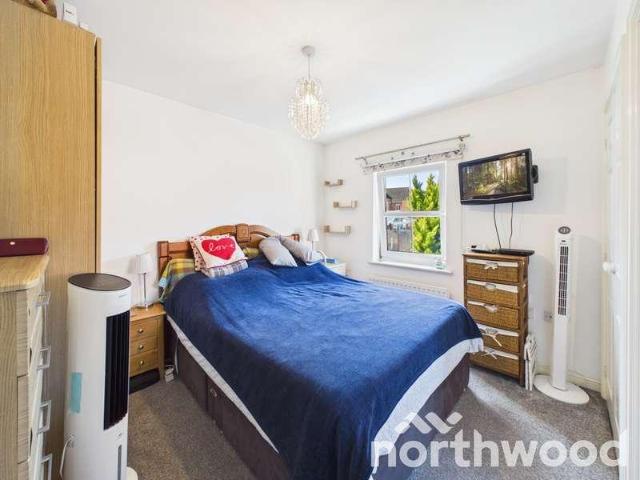
GUIDE PRICE ?325,000 - ?350,000* Chain Free and set within the popular De Montfort area of Singleton, this well proportioned three bedroom semi detached home offers generous accommodation, a substantial double garage, covered car port and an unusually generous plot. With a practical layout, ensuite wet room and plenty of outside space, it's a home that combines flexibility with some genuinely useful features that are increasingly hard to find. The ground floor opens with a central hallway providing access to the main living accommodation and a useful cloakroom. To one side, the kitchen diner provides a sociable everyday space with plenty of fitted storage, worktop space and room for a dining table. The layout works well for both day to day family life and entertaining, while the window allows plenty of natural light into the room. To the rear, the living room offers a comfortable and well proportioned reception space with room for a variety of furniture arrangements. French doors open
£ 325,000
4 bedroom detached house for sale
View photo
House · for sale
£ 350,000
4 bedroom detached house for sale
Egerton Ashford
· 4 Bedrooms · 1 Bath · House
· Garden · Equipped kitchen · Parking
Egerton Ashford · 4 Bedrooms · 1 Bath · House · Garden · Equipped kitchen · Parking
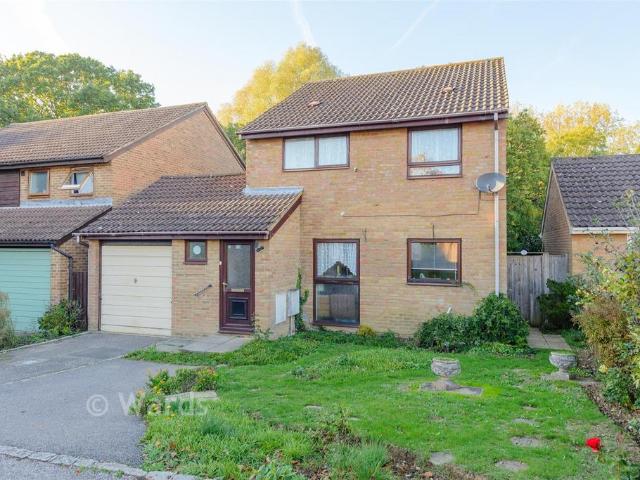
This detached house offers generous accommodation throughout and excellent potential for buyers looking to create their ideal family home. The property benefits from a garage and off-road parking, providing added practicality for everyday living. With plenty of scope to personalise and add value, this is an exciting opportunity to acquire a versatile property with much to offer.Early viewing is highly recommended to appreciate the space and potential on offer.Room sizes:Entrance HallCloakroomDining Room: 16'7 x 10'4 (5.06m x 3.15m)Kitchen: 16'5 x 7'9 (5.01m x 2.36m)Lounge: 18'7 x 11'4 (5.67m x 3.46m)LandingBedroom 1: 11'7 x 10'5 (3.53m x 3.18m)Bedroom 2: 10'10 x 10'10 (3.30m x 3.30m)Bedroom 3: 11'2 x 8'0 (3.41m x 2.44m)Bedroom 4: 10'2 x 7'6 (3.10m x 2.29m)BathroomGarageDrivewayFront & Rear Gardens The information provided about this property does not constitute or form part of an offer or contract, nor may it be regarded as representations. All interested parties must verify accuracy a
£ 350,000
4 bedroom house for sale
View photo
House · for sale
£ 520,000
New
4 bedroom house for sale
Egerton Ashford
· 4 Bedrooms · 2 Baths · House
· Garden · Parking · Equipped kitchen · Powder room · Heating
Egerton Ashford · 4 Bedrooms · 2 Baths · House · Garden · Parking · Equipped kitchen · Powder room · Heating
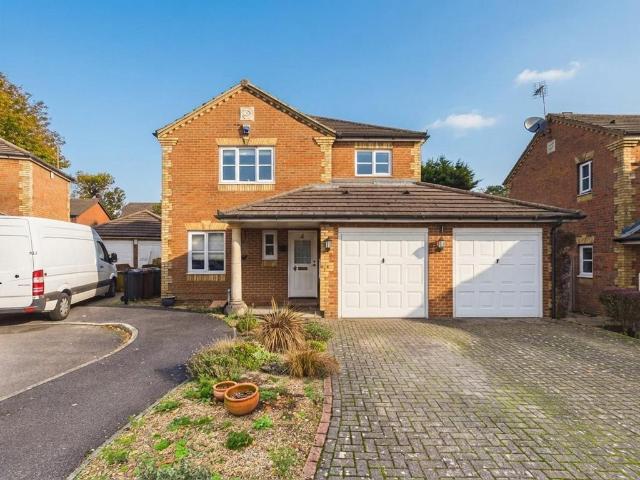
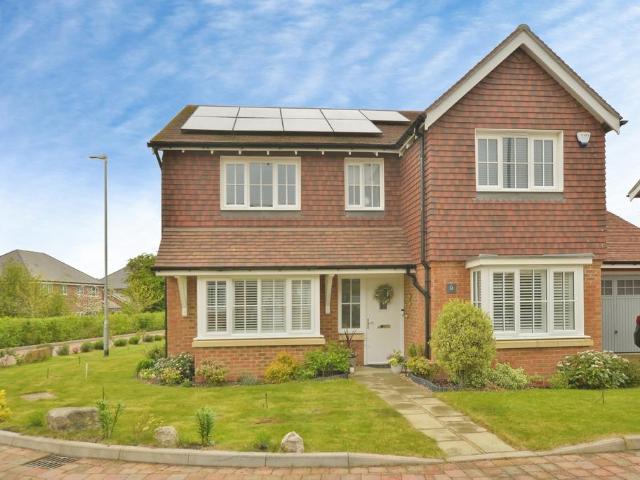
A modern detached house in a pleasant cul de sac position, offered for sale with no onward chain. This well appointed home comprises an entrance hall, sitting room, dining room, kitchen, utility and ground floor cloakroom. To the first floor are four bedrooms, en suite shower and family bathroom/WC. A double garage with driveway provides excellent off road parking and storage with an enclosed garden to rear. Gas central heating and double glazing are installed whilst the location enjoys excellent access to local schools, shops and transport linksEntrance Hall - Composite casement door through to hallway, radiator, coved ceiling, stairs to first floor with storage under, doors to:Cloakroom - Frosted double glazed window to front, low-level WC, pedestal hand basin, localised tiling, radiator.Dining Room - 3.30m x 2.49m (10'10 x 8'2) - Double glazed window to front, radiator, coved ceiling.Sitting Room - 4.67m x 3.66m (15'4 x 12'0) - Double glazed French doors to rear, radiator, coved cei
£ 520,000
4 bedroom semi detached house for sale
View photo
House · for sale
£ 725,000
4 bedroom semi detached house for sale
Egerton Ashford
· 4 Bedrooms · 2 Baths · House
· Garden · Equipped kitchen
Egerton Ashford · 4 Bedrooms · 2 Baths · House · Garden · Equipped kitchen
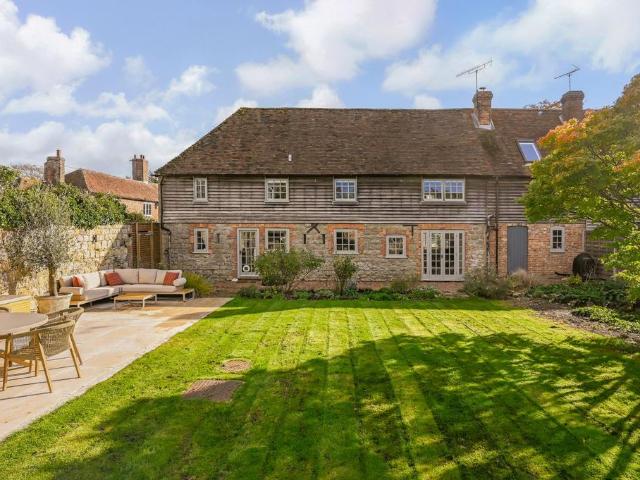
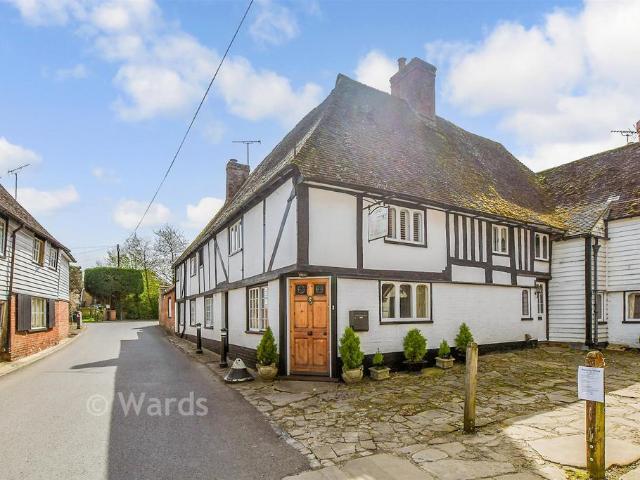
A rather special combination of characterful period home, thoughtfully presented accommodation and a garden setting that offers far more than might first be expected. - Greg Wood, Director #TheGardenOfEngland A characterful period home with a beautifully restored garden outbuilding.On the edge of the village of Great Chart, this exquisite period coach house is a home of considerable charm and individuality. Carefully maintained and thoughtfully improved in recent years, it combines a wealth of original character with beautifully presented interiors, all set within a surprisingly generous plot. The house has a wonderful sense of history, with exposed timbers, vaulted ceilings and solid timber doors lending warmth and authenticity throughout. The kitchen and bathrooms have been finished to an excellent standard, while the bedroom accommodation is particularly appealing, with vaulted ceilings adding a lovely sense of volume and character.Outside, the gardens have been thoughtfully arrange
£ 725,000
2 bedroom bungalow for sale
View photo
Bungalow · for sale
£ 400,000
2 bedroom bungalow for sale
Egerton Ashford
· 2 Bedrooms · 1 Bath · Bungalow
· Garden · Parking
Egerton Ashford · 2 Bedrooms · 1 Bath · Bungalow · Garden · Parking
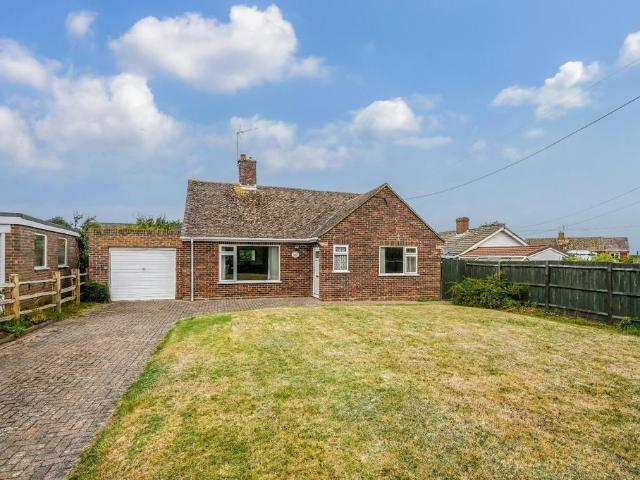
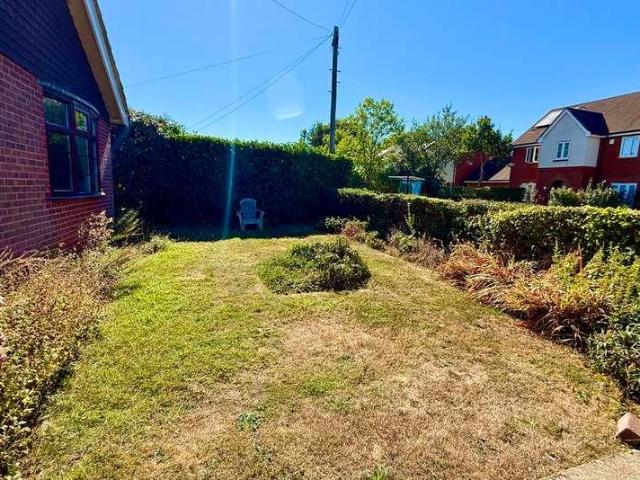
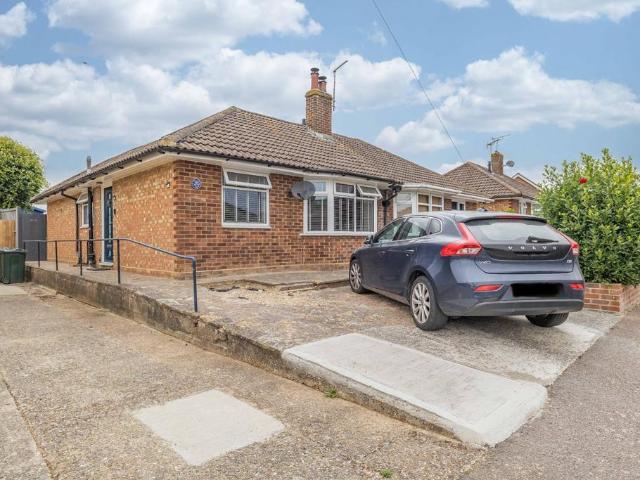
This bungalow occupies a nice position close to the heart of the village and offers plenty of potential for improvement, - Adam Howell #TheGardenOfEngland Guide price £400,000 - £425,000 - No chain.A detached two bedroom bungalow with a garage and parking, slightly elevated from the lane and set centrally within the middle of generous gardens in the village of Challock. Bungalows such as this are becoming increasingly difficult to find, and although requiring modernisation this is a lovely property for someone looking to retire to a comfortable property on one level, or alternatively it may lend itself to someone with greater development plans (subject to the necessary consents being obtained).Located close to the village hall, church, primary school, and recently re opened Halfway House, it is ideally located for the best of everyday village life, and Challock remains equally popular for straightforward access to Ashford, Canterbury, Faversham, and Maidstone.Both bedrooms are of good
£ 400,000
5 bedroom detached house for sale
View photo
House · for sale
£ 600,000
5 bedroom detached house for sale
Egerton Ashford
· 5 Bedrooms · 2 Baths · House
· Concierge
Egerton Ashford · 5 Bedrooms · 2 Baths · House · Concierge
SUMMARYSituated within a cul-de-sac on the highly regarded Park Farm Close in Shadoxhurst, this substantial five-bedroom detached family home offers an exceptional amount of living and outdoor space, making it an ideal property for growing families seeking a balance of village life and modern convenience.DESCRIPTIONSituated within a peaceful cul-de-sac on the highly regarded Park Farm Close in Shadoxhurst, this substantial five-bedroom detached family home offers an exceptional amount of living and outdoor space, making it an ideal property for growing families seeking a balance of village life and modern convenience.Occupying a generous plot, the property provides well-proportioned and versatile accommodation throughout, designed to cater to the demands of contemporary family living. The spacious layout offers an excellent balance between reception and bedroom space, with plenty of room for both everyday life and entertaining guests.One of the standout features of this home is the imp
£ 600,000
4 bed house for sale
2 pictures
House · for sale
£ 550,000
4 bed house for sale
Egerton Ashford
· 4 Bedrooms · House
· Garden · Parking · Concierge
Egerton Ashford · 4 Bedrooms · House · Garden · Parking · Concierge
A fantastic opportunity to acquire this spacious detached four-bedroom family home, ideally positioned within the sought-after semi-rural village of Shadoxhurst. Offering flexible and versatile living accommodation, the property is perfectly suited to modern family life and enjoys an enviable countryside setting, with beautiful views over open fields on both sides of the road.The property provides generous internal accommodation with four well-proportioned bedrooms and versatile reception space, offering plenty of flexibility for growing families, home working or those requiring additional living space.One of the property's most appealing features is its wonderful outdoor setting. To the rear is alarge garden, providing an excellent space for entertaining, relaxing and family enjoyment, while enjoyingamazing far-reaching views over open fields and woodland beyond.Externally, the property benefits from adriveway providing parking for up to five vehicles, together with agarageoffering us
£ 550,000
4 bedroom terraced house for sale
View photo
House · for sale
£ 375,000
4 bedroom terraced house for sale
Egerton Ashford
· 4 Bedrooms · 2 Baths · House
· Equipped kitchen
Egerton Ashford · 4 Bedrooms · 2 Baths · House · Equipped kitchen
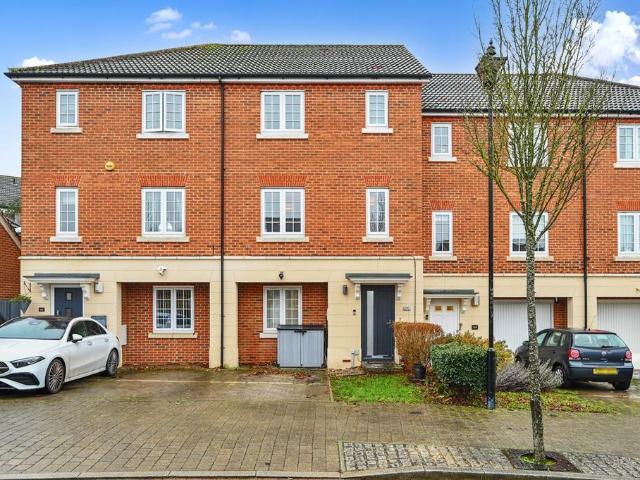
This spacious and well-presented four-bedroom mid-terraced townhouse is situated in the highly sought-after Singleton area, offering an ideal blend of comfort and convenience for modern family living. Arranged over three floors, the property features a welcoming entrance hall leading to the utility room which offers additional storage and practical workspace, Shower Room and Bedroom. Upstairs, the first-floor lounge enjoys elevated views and is a perfect retreat for relaxation. There is a bright and airy kitchen/diner, which provides ample space for both cooking and entertaining. The property benefits from a family bathroom. Each of the four bedrooms is well-proportioned, with plenty of natural light throughout. The home is positioned within easy walking distance of Singleton Centre, where a variety of local amenities can be found, including a selection of shops, Singleton Barn, and both dental and health surgeries. Families will appreciate the close proximity to a range of schooling o
£ 375,000
3 bedroom terraced house for sale
View photo
House · for sale
£ 290,000
3 bedroom terraced house for sale
Egerton Ashford
· 3 Bedrooms · 1 Bath · House
· Garden · Equipped kitchen · Parking · Patio · Powder room
Egerton Ashford · 3 Bedrooms · 1 Bath · House · Garden · Equipped kitchen · Parking · Patio · Powder room
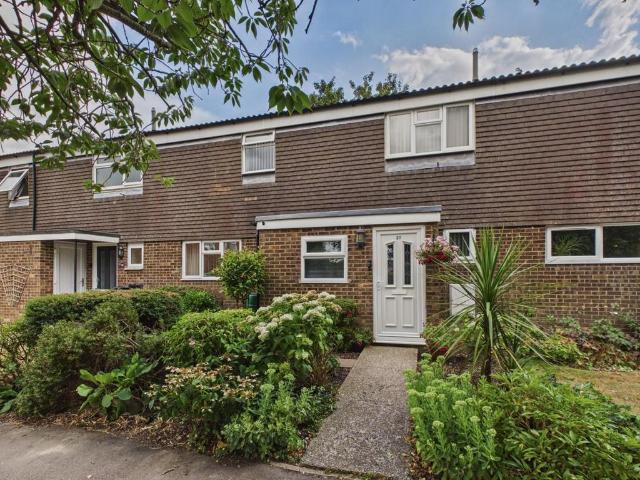
This well presented three bedroom terraced home is located in the ever popular Kennington area within easy access to local schools, Tesco express, local amenities and transport links.The ground floor accommodation comprises of entrance porch, hallway, cloakroom, kitchen breakfast room and sitting room, with three bedrooms and modern family bathroom to the first floor.The enclosed rear garden is low maintenance with a block paved patio and raised flower beds with a further shingle seating area, shed, greenhouse and pergola. To the front there is a well stocked front garden and a communal parking area.Entrance - Casement door toEntrance Porch - 3.15m x 1.14m (10'4 x 3'9) - Double glazed window to front and side, door toHallway - Stairs to first floor with understairs storage, radiator, doors toCloakroom - Double glazed window to front, low level w/c, wall mounted wash hand basin, heated towel rail, wall mounted storageKitchen / Breakfast Room - 4.72m x 3.43m (15'6 x 11'3) - Double glazed
£ 290,000
3 bed house for sale
2 pictures
House · for sale
£ 425,000
3 bed house for sale
Egerton Ashford
· 3 Bedrooms · House
· Garden · Parking · Equipped kitchen
Egerton Ashford · 3 Bedrooms · House · Garden · Parking · Equipped kitchen
A detached 3 bedroom bungalow well situated in the centre of Shadoxhurst. The spacious accommodation includes an entrance hall, kitchen, living room, bathroom and wc. This property benefits from central heating, gardens, solar panels, a large double garage and ample off road parking. No forward chain. Shadoxhurst benefits from some local amenities including a popular public house, churches, village hall and recreation field. The property is located on a bus route and a post office stores is nearby at Stubbs Cross. The M20 motorway is easily accessible at Junctions 9 & 10 and Ashford International Station provides a fast service to London. Services: Mains electricity, water and drainage. Tenure: Freehold EPC: D Council Tax: Band E Local Authority: Ashford Borough Council Flood Risk: Very Low (source Gov.UK) Mobile Phone Signal: Yes Broadband: Standard 1 mbps / Superfast 80 mbps (source OFCOM) Entrance Hall 2 Radiators. Room temperature thermostat. Air circulation vent. Access to the roo
£ 425,000
3 bedroom link detached house for sale
View photo
House · for sale
£ 393,000
3 bedroom link detached house for sale
Egerton Ashford
· 3 Bedrooms · 1 Bath · House
· Garden · Equipped kitchen · Powder room
Egerton Ashford · 3 Bedrooms · 1 Bath · House · Garden · Equipped kitchen · Powder room
A beautifully presented house located in a quiet corner of this modern development, built in 2021 which benefits from the remainder of its NHBC guarantee. Ground floor accommodation comprises of a spacious entrance hall and downstairs cloakroom, fitted kitchen with integrated appliances and dual aspect lounge/dining room to the rear. To the first floor, there are three good sized bedrooms, all served by a three piece family bathroom, with access from the landing to a partly boarded loft area.Externally, there are two allocated spaces, a low maintenance paved garden that also houses the garden Room, ideal for use as an office, or space to sit and relax or to entertain.Situated in the picturesque village of Smarden, the property offers the peace and charm of countryside living while remaining just a short drive from Headcorn and its range of shops, schools, and mainline train station. This modern house achievers the perfect balance of modern living in a characterful setting, ready to be
£ 393,000
4 bedroom detached house for sale
View photo
House · for sale
£ 675,000
New
4 bedroom detached house for sale
Egerton Ashford
· 4 Bedrooms · 2 Baths · House
Egerton Ashford · 4 Bedrooms · 2 Baths · House
The Final New Build Home at The Hamlet, Chilmington GreenJarvis Homes have enjoyed phenomenal success at The Hamlet, Chilmington Green, with every new build residence now reserved except one.Plot 47, The Nightingale, is the final opportunity to secure a brand new Jarvis home within this highly regarded development. Offering exceptional value and showcasing the craftsmanship, attention to detail and quality synonymous with Jarvis Homes, this outstanding detached residence is ready to welcome its first owners.As the last remaining new build home at The Hamlet, The Nightingale represents a truly rare opportunity. Beautifully designed, thoughtfully specified and finished to an exacting standard throughout, it perfectly encapsulates modern family living within an idyllic Kent countryside setting.With demand continuing to outstrip supply and availability now reduced to a single plot, prospective purchasers are encouraged to visit and experience The Nightingale firsthand before this final opp
£ 675,000
4 Bedroom Detached House
View photo
Villa · for sale
£ 675,000
New
4 Bedroom Detached House
Egerton Ashford
· 4 Bedrooms · Villa
Egerton Ashford · 4 Bedrooms · Villa
The Final New Build Home at The Hamlet, Chilmington GreenJarvis Homes have enjoyed phenomenal success at The Hamlet, Chilmington Green, with every new build residence now reserved except one. Plot 47, The Nightingale, is the final opportunity to secure a brand new Jarvis home within this highly regarded development. Offering exceptional value and showcasing the craftsmanship, attention to detail and quality synonymous with Jarvis Homes, this outstanding detached residence is ready to welcome its first owners. As the last remaining new build home at The Hamlet, The Nightingale represents a truly rare opportunity. Beautifully designed, thoughtfully specified and finished to an exacting standard throughout, it perfectly encapsulates modern family living within an idyllic Kent countryside setting. With demand continuing to outstrip supply and availability now reduced to a single plot, prospective purchasers are encouraged to visit and experience The Nightingale firsthand before this final
£ 675,000
4 bedroom detached house for sale
View photo
House · for sale
£ 500,000
4 bedroom detached house for sale
Egerton Ashford
· 4 Bedrooms · 2 Baths · House
· Garden
Egerton Ashford · 4 Bedrooms · 2 Baths · House · Garden
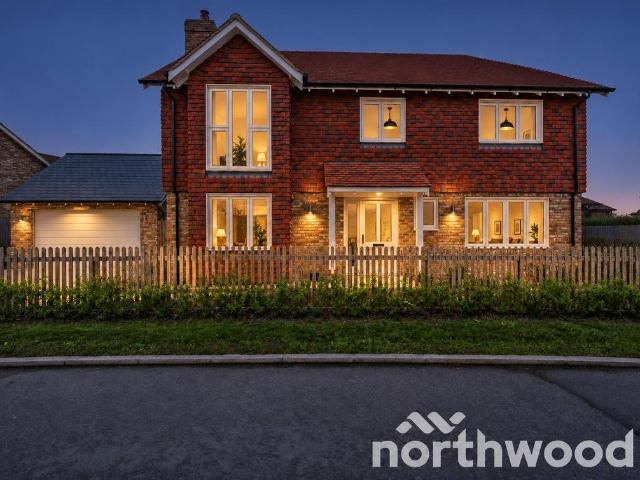
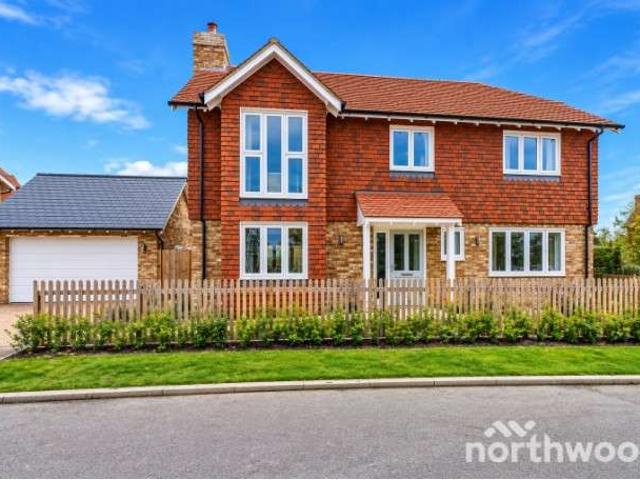
Bespoke Homes by Northwood Incorporating Stevens is proud to present this exceptional four-bedroom detached home, beautifully positioned within the prestigious Chilmington Lakes development. 6 Lakeview Gardens occupies one of the most desirable plots in the area, fronting directly onto the lake and offering uninterrupted water views that elevate everyday living into something truly special. The property was brought off plan in 2021 and has been well maintained by the current owners and benefits from having 6 years premier warranty available.This property showcases the highly sought-after “Oaks” design by Hodson Developments, known for its generous proportions, contemporary styling, and thoughtful layout. With approximately 1,456 square feet of internal space, the home is perfectly suited for modern family life, combining comfort, elegance, and practicality in equal measure.The ground floor welcomes you with a spacious entrance hall leading to a bright and airy living room, where double
£ 500,000
3 bedroom terraced house for sale
View photo
House · for sale
£ 330,500
3 bedroom terraced house for sale
Egerton Ashford
· 3 Bedrooms · 3 Baths · House
Egerton Ashford · 3 Bedrooms · 3 Baths · House
SECURING THIS PROPERTY WITH A LIFETIME LEASEOVER 60s can secure this property with a HOME FOR LIFE from HOMEWISEThrough the Home for Life Plan from Homewise, those AGED 60 or over can purchase a Lifetime Lease and a share of the property value to safeguard for the future. The cost to purchase the Lifetime Lease is always less than the full market value. OVER 60s customers typically save between from 20% to 50%*.Home for Life Plan guide price for OVERS 60s: The Lifetime Lease price for this property is £330,500 based on an average saving of 33%.Market Value Price: £500,000The price you pay will vary according to your age, personal circumstances and requirements and will be adjusted to include any percentage of the property you wish to safeguard. The plan allows customers to purchase a share of the property value (UP TO 50%) to safeguard for the future.For an indication of what you could save, please use our CALCULATOR on the HOMEWISE website.Please CALL for more information or a PERSONA
£ 330,500
2 bedroom terraced house for sale
View photo
House · for sale
£ 265,000
2 bedroom terraced house for sale
Egerton Ashford
· 2 Bedrooms · 1 Bath · House
· Garden · Equipped kitchen · Parking
Egerton Ashford · 2 Bedrooms · 1 Bath · House · Garden · Equipped kitchen · Parking
Guide Price - £265,000-£275,000*'A Modern, Connected Home in One of Ashford’s Most Loved Neighbourhoods. Mark Hoyle Residential Sales'Tucked away in a peaceful corner of Singleton, this beautifully presented staggered terraced home offers a blend of comfort, practicality and modern living that suits a wide range of buyers. With a garage on block, double driveway parking, and guest parking directly in front of the front garden, the property immediately stands out for its convenience — a rare advantage in such a sought after location. A Home Designed for Everyday LivingStep inside and the sense of care and attention is clear. The property features flattened ceilings, low energy lighting, and modern internal doors with chrome furniture, creating a clean, contemporary feel throughout.The 18'7 x 11'11 living room (5.68m x 3.64m) is a bright, welcoming space, perfect for relaxing or entertaining. The kitchen, measuring 8'1 x 12'0 (2.48m x 3.66m), is thoughtfully designed with stainless steel
£ 265,000
3 bed house for sale
2 pictures
House · for sale
£ 370,000
3 bed house for sale
Egerton Ashford
· 3 Bedrooms · House
· Equipped kitchen · Powder room
Egerton Ashford · 3 Bedrooms · House · Equipped kitchen · Powder room
Guide Price ?370,000 to ?390,000 * Chilmington Avenue, Ashford? A Stylish and Spacious End of Terrace Three Bedroom Townhouse in Chilmington Green Northwood Incorporating Stevens are delighted to present this beautifully designed three bedroom end of terrace townhouse, offering 1,198 sq. ft. of contemporary living arranged over three floors. Built to the highly regarded Rosewood design, this home provides generous proportions, excellent natural light and the flexibility required for modern family life. A Home Designed for Comfort and Flexibility The Rosewood layout is renowned for its thoughtful flow and adaptable spaces. From the open plan ground floor to the private top floor principal suite, the property delivers a superb balance of style, practicality and comfort. The ground floor features a welcoming entrance hall, a convenient cloakroom, and a stylish, fully integrated kitchen with modern units and ample worktop space. To the rear, the impressive open plan living/dining room span
£ 370,000
2 bedroom bungalow for sale
View photo
Bungalow · for sale
£ 290,000
Updated
2 bedroom bungalow for sale
Egerton Ashford
· 2 Bedrooms · 1 Bath · Bungalow
· Garden · Equipped kitchen · Parking · Patio
Egerton Ashford · 2 Bedrooms · 1 Bath · Bungalow · Garden · Equipped kitchen · Parking · Patio
GUIDE PRICE £290,000 TO £310,000Situated in a convenient location with easy access to Ashford Town Centre, this well-presented two-bedroom semi-detached bungalow offers comfortable single-storey living with the added benefit of driveway parking and a generous rear garden.The property is entered via a welcoming hallway, which provides access to all principal rooms. To the front of the property is a well-proportioned double bedroom, while the heart of the home is the spacious open-plan kitchen, lounge and dining area. This versatile living space is ideal for both everyday living and entertaining, featuring a wood-burning stove that creates a warm and inviting focal point.The accommodation is further complemented by a modern family shower room and a second bedroom overlooking the rear garden.Externally, the property benefits from a large and well-maintained rear garden, offering a combination of lawn and patio space, perfect for outdoor dining, gardening or simply relaxing. To the front,
£ 290,000
3 bed house for sale
2 pictures
House · for sale
£ 240,000
3 bed house for sale
Egerton Ashford
· 3 Bedrooms · House
· Equipped kitchen
Egerton Ashford · 3 Bedrooms · House · Equipped kitchen
A Spacious Three-Bedroom Terraced Home with Plenty of Potential in Kennington.Offering generous room sizes and an excellent opportunity to make a home your own, this three-bedroom home is ideal for anyone looking for a property they can update and personalise to suit their own tastes and style.The ground floor offers a welcoming amount of space, with a living room positioned at the front of the house leading through to a separate dining room, creating a natural flow between the two areas. The kitchen sits to the rear, while a spacious entrance hallway provides a practical welcome and adds to the feeling of space throughout the ground floor.Upstairs, all three bedrooms are well proportioned, offering more room than you might expect from a terraced home. The third bedroom is particularly noteworthy, benefiting from the flying freehold arrangement to provide a larger room than is often found in a property of this type. A family bathroom completes the first-floor accommodation.Outside, the
£ 240,000
2 bed house for sale
2 pictures
House · for sale
£ 250,000
2 bed house for sale
Egerton Ashford
· 2 Bedrooms · House
· Garden · Equipped kitchen
Egerton Ashford · 2 Bedrooms · House · Garden · Equipped kitchen
Well Presented Bungalow Close to Amenities and Transport LinksTucked away in ever popular Singleton, this well presented two bedroom semi detached bungalow in Lakemead offers comfortable, low maintenance living in a peaceful residential setting, ideal for those looking for single-level living without compromise.The accommodation is thoughtfully arranged and flows beautifully from the welcoming entrance hall, which benefits from two useful storage cupboards, including an airing cupboard and additional space for coats and shoes. The bright through lounge provides an excellent living and dining space, enjoying a pleasant outlook and plenty of natural light.The kitchen is conveniently positioned and well suited to everyday living, while the main bedroom benefits from fitted wardrobes, providing excellent storage. A second bedroom offers flexibility for visiting family, hobbies or a home office, leading through to the conservatory which offers a relaxing space to sit and enjoy the garden, w
£ 250,000
2 bedroom terraced house for sale
View photo
House · for sale
£ 230,000
2 bedroom terraced house for sale
Egerton Ashford
· 2 Bedrooms · 1 Bath · House
· Garden · Equipped kitchen · Parking
Egerton Ashford · 2 Bedrooms · 1 Bath · House · Garden · Equipped kitchen · Parking
SUMMARYLocated on the popular Hawks Way, Ashford, this beautifully presented two-bedroom mid-terraced home is offered to the market in true turn-key condition, making it an ideal purchase for first-time buyers, investors, or those looking to downsize.DESCRIPTIONLocated on the popular Hawks Way, Ashford, this beautifully presented two-bedroom mid-terraced home is offered to the market in true turn-key condition, making it an ideal purchase for first-time buyers, investors, or those looking to downsize.The ground floor features a bright and welcoming lounge, a separate fitted kitchen with ample storage and worktop space, and a spacious conservatory that provides valuable additional living accommodation with views over the rear garden. Upstairs, the property offers two well-proportioned bedrooms and a modern family bathroom.Externally, the home benefits from a private rear garden and an allocated parking space, ensuring convenience for everyday living.Combining well-balanced accommodation
£ 230,000
3 bed house for sale
2 pictures
House · for sale
£ 525,000
3 bed house for sale
Egerton Ashford
· 3 Bedrooms · House
· Garden · Equipped kitchen · Concierge
Egerton Ashford · 3 Bedrooms · House · Garden · Equipped kitchen · Concierge
This tastefully presented detached chalet bungalow offers flexible living accommodation, ideally located in the popular semi-rural village area of Stubbs Cross, Shadoxhurst. The property provides three to four bedrooms, with the option to use one as an additional reception room, catering to a range of lifestyle needs. A welcoming lounge with a feature log burner creates a cosy focal point, while the spacious kitchen/breakfast room is complemented by an adjoining utility room for added convenience which leads through to craft room. The ground floor includes a modern shower room, and the first floor benefits from a well-appointed bathroom, ensuring practicality for families and guests. A bright conservatory provides an excellent space for relaxing or entertaining, with views over the garden. Local amenities are within easy reach, including a corner shop, Tescos multi-store, and primary schools, making this an excellent choice for families. For commuters, Ashford International Train Stati
£ 525,000
2 bedroom terraced house for sale
View photo
House · for sale
£ 152,500
New
2 bedroom terraced house for sale
Egerton Ashford
· 2 Bedrooms · 1 Bath · House
Egerton Ashford · 2 Bedrooms · 1 Bath · House
SECURING THIS PROPERTY WITH A LIFETIME LEASEOVER 60s can secure this property with a HOME FOR LIFE from HOMEWISEThrough the Home for Life Plan from Homewise, those AGED 60 or over can purchase a Lifetime Lease and a share of the property value to safeguard for the future. The cost to purchase the Lifetime Lease is always less than the full market value. OVER 60s customers typically save between from 20% to 50%*.Home for Life Plan guide price for OVERS 60s: The Lifetime Lease price for this property is £152,500 based on an average saving of 33%.Market Value Price: £230,000The price you pay will vary according to your age, personal circumstances and requirements and will be adjusted to include any percentage of the property you wish to safeguard. The plan allows customers to purchase a share of the property value (UP TO 50%) to safeguard for the future.For an indication of what you could save, please use our CALCULATOR on the HOMEWISE website.Please CALL for more information or a PERSONA
£ 152,500
3 bed house for sale
2 pictures
House · for sale
£ 350,000
New
3 bed house for sale
Egerton Ashford
· 3 Bedrooms · House
· Equipped kitchen
Egerton Ashford · 3 Bedrooms · House · Equipped kitchen
Situated in the highly desirable village of High Halden, this charming character cottage is presented in excellent condition throughout. Offering spacious and well-proportioned accommodation, the property beautifully combines character and comfort. A particular highlight is the converted loft, complete with its own en-suite, providing a versatile and appealing additional space. To the rear, the property enjoys amazing far-reaching views, creating a wonderful backdrop to this delightful home. An ideal opportunity to acquire a characterful cottage in a sought-after village location.Room sizes:Entrance Hallway: 21'9 x 5'5 (6.63m x 1.65m)Kitchen: 10'1 x 7'7 (3.08m x 2.31m)Lounge/Diner: 30'11 x 13'3 (9.43m x 4.04m)CloakroomLandingBedroom 2: 18'8 x 11'0 (5.69m x 3.36m)BathroomBedroom 3: 11'4 x 10'11 (3.46m x 3.33m)Bedroom 1: 19'4 x 9'1 (5.90m x 2.77m)En-suite Shower RoomFront and Rear GardensDriveway The information provided about this property does not constitute or form part of an offer or
£ 350,000
2 bed house for sale
2 pictures
House · for sale
£ 265,000
New
2 bed house for sale
Egerton Ashford
· 2 Bedrooms · House
· Garden · Equipped kitchen · Parking
Egerton Ashford · 2 Bedrooms · House · Garden · Equipped kitchen · Parking
A two bedroom semi-detached house situated in a quiet cul-de-sac, offered for sale with no onward chain. The accommodation comprises an entrance hall leading through to a good-sized lounge, with stairs rising to the first floor and access through to the kitchen. The kitchen is fitted with a range of white units, contrasting work surfaces and space for appliances. On the first floor are two bedrooms and a four-piece family bathroom, comprising a panelled bath, separate shower cubicle, wash hand basin and WC. The bathroom also benefits from underfloor heating. Externally, the property benefits from a front garden, together with a driveway providing off-road parking and access to a particularly useful large garage, measuring approximately 155 x 114. The rear garden enjoys a south-easterly aspect and includes a decking area, along with a well-established apple tree. Situated in a quiet cul-de-sac, the property offers a practical layout, useful parking and excellent additional storage. Offe
£ 265,000
4 bedroom semi detached house for sale
View photo
House · for sale
£ 314,000
4 bedroom semi detached house for sale
Egerton Ashford
· 4 Bedrooms · 1 Bath · House
Egerton Ashford · 4 Bedrooms · 1 Bath · House
SECURING THIS PROPERTY WITH A LIFETIME LEASEOVER 60s can secure this property with a HOME FOR LIFE from HOMEWISEThrough the Home for Life Plan from Homewise, those AGED 60 or over can purchase a Lifetime Lease and a share of the property value to safeguard for the future. The cost to purchase the Lifetime Lease is always less than the full market value. OVER 60s customers typically save between from 20% to 50%*.Home for Life Plan guide price for OVERS 60s: The Lifetime Lease price for this property is £314,000 based on an average saving of 33%.Market Value Price: £475,000The price you pay will vary according to your age, personal circumstances and requirements and will be adjusted to include any percentage of the property you wish to safeguard. The plan allows customers to purchase a share of the property value (UP TO 50%) to safeguard for the future.For an indication of what you could save, please use our CALCULATOR on the HOMEWISE website.Please CALL for more information or a PERSONA
£ 314,000
4 bedroom detached house for sale
View photo
House · for sale
£ 850,000
4 bedroom detached house for sale
Egerton Ashford
· 4 Bedrooms · 3 Baths · House
· Parking · Equipped kitchen
Egerton Ashford · 4 Bedrooms · 3 Baths · House · Parking · Equipped kitchen
Located in this quiet turning in the heart of the village, this attractive detached family home is set in this generous plot approaching 1/3 acre overall and offers exceptional light and airy accommodation. With a generous dual aspect lounge with feature wood burning stove, a substantial luxuriously appointed kitchen/dining/family room, with a kitchen island with breakfast bar offers further additional living space and a generous utility room beyond. A turning staircase from the hallway leads to the first floor landing and onto the five good sized bedrooms. The master bedroom offers a generous en-suite shower room, with a Jack & Jill bathroom linking two further bedrooms and a separate family bathroom serving the remaining bedrooms.Outside, the property offers a double garage beside, with twin up and over doors and parking for four cars in front. With steps up to the front door and lawned areas to both sides, gated side access leads to the large paved terrace, with steps up to the larg
£ 850,000
4 Bedroom Detached Bungalow
View photo
Bungalow · for sale
£ 799,999
4 Bedroom Detached Bungalow
Egerton Ashford
· 4 Bedrooms · Bungalow
· Garden
Egerton Ashford · 4 Bedrooms · Bungalow · Garden
A rare opportunity to acquire an extended detached family bungalow, occupying one of Charing's most prestigious residential roads and enjoying outstanding views towards the North Downs with planning permission for a one bedroom self contained annex. The property benefits from a generous gravel driveway, beautifully maintained lawned rear gardens and is offered for sale with the added advantage of no onward chain. Ideally situated within easy reach of the heart of Charing village, the property is perfectly positioned to enjoy the excellent range of local amenities, whilst also benefiting from convenient transport links. Offering spacious, versatile and well-proportioned accommodation throughout, the home is ideally suited to modern family living. Further benefits include mains gas-fired central heating, double glazing, solar panels providing energy efficiency, and a modern sewage treatment plant installed in 2025.During the current owners' tenure, the property has been used for entertai
£ 799,999
4 bedroom semi detached house for sale
View photo
House · for sale
£ 700,000
4 bedroom semi detached house for sale
Egerton Ashford
· 4 Bedrooms · 2 Baths · House
· Garden · Fireplace · Equipped kitchen · Patio
Egerton Ashford · 4 Bedrooms · 2 Baths · House · Garden · Fireplace · Equipped kitchen · Patio
Occupying a prominent position within the heart of the historic village of Smarden. This is a distinguished Grade II listed house with significant architectural merit. With elements of the structure dating back to 1410, the property seamlessly integrates its medieval heritage with contemporary luxury. The interior is defined by its exceptional state of preservation, featuring two grand Inglenook fireplaces equipped with wood burning stoves, which serve as the focal points for the expansive lounge and family room.The ground floor layout is thoughtfully arranged for both formal entertaining and modern utility, comprising a generous dining room, a modern fully fitted kitchen, and a sophisticated garden room with a part-glazed roof. The upper elevation offers four well-proportioned bedrooms, complemented by a principal bathroom, a separate shower room, and integrated eaves storage. Externally, the property is set within secluded walled gardens, featuring a block-paved patio, a covered ente
£ 700,000

Get email alerts

Don't miss out: be the first to know about new properties

The alert was correctly created

On subscribing you accept the conditions of use and the privacy policy
Alert
Receive new ads in your inbox
Save this search
Receive alerts for new listings

We'll send you an email when we have new properties for: "Properties for sale in Egerton Ashford"

The alert was correctly created

Bethersden Ashford
High Halden Ashford
Get email alerts and be the first to see new listings
Required field
On subscribing I accept the terms of the privacy policy
Perfect! You'll soon start receiving new listings via email
Alert
Receive an email when we have new ads for Properties for sale in Egerton Ashford
Save this search
Filters

Bedrooms

Size (sq.ft)

sq.ft
sq.ft

Price

£
£

Property type

Bathrooms

Clear all filters
Receive notifications when new entries are published.