22,411 houses for sale in EN3

5 bed house for sale
2 pictures
House · for sale
£ 2,895,000
New
5 bed house for sale
EN3
· 5 Bedrooms · House
· Garden · Gym · Parking · Equipped kitchen · Cellar · Concierge
EN3 · 5 Bedrooms · House · Garden · Gym · Parking · Equipped kitchen · Cellar · Concierge
An exceptional detached house backing on to Coldfall Wood, which was declared a Local Nature Reserve in 2013, on the Muswell Hill, East Finchley border. This superb family house is over 3500 sq ft and the breathtaking outlook towards the woods from the rear, make it a truly unique property. The ground floor offers fantastic living/entertaining space. There are two reception rooms at the front of the house and a wonderfully spacious and bright, open plan kitchen and living area looking out to the beautifully landscaped garden, which is well over 100ft long. There is also a separate utility room and wc. On the first floor there are four bedrooms including a massive principal bedroom with ensuite bathroom and a separate family bathroom. The top floor has an additional two bedrooms and an ensuite shower room. The house also benefits from a spacious basement room which is open to interpretation but could make an excellent home cinema or gym. There is off street parking. Situated equidistant
£ 2,895,000
3 bed house for sale
2 pictures
House · for sale
£ 389,995
New
3 bed house for sale
EN3
· 3 Bedrooms · House
· Garden · Equipped kitchen · Powder room · Concierge
EN3 · 3 Bedrooms · House · Garden · Equipped kitchen · Powder room · Concierge
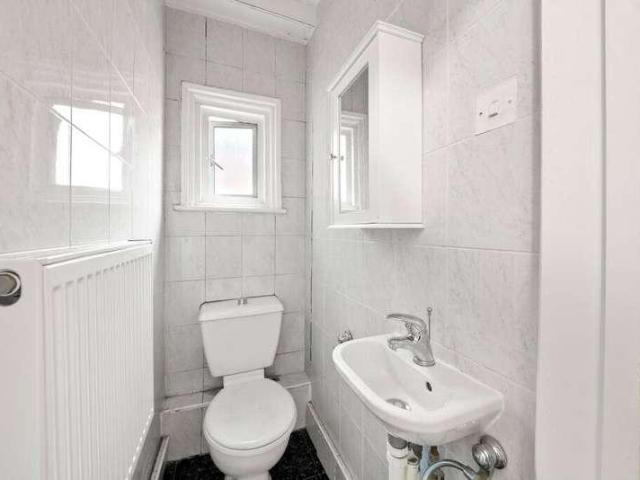
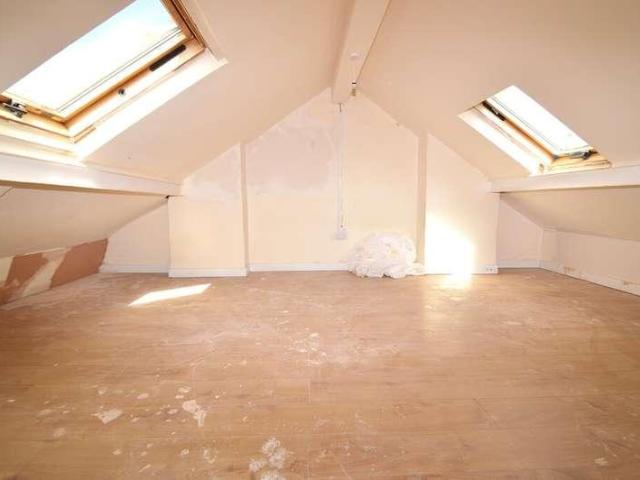
ENTRANCE HALL Door to front. Radiator. GROUND FLOOR CLOAKROOM Obscure double glazed window to side. Radiator. Low level flush W.C. Wash hand basin. LOUNGE 14' 1 into bay x 11' 7 (4.29m x 3.53m) Double glazed bay window to front. Radiator. RECEPTION ROOM 10' 11 x 9' 7 (3.33m x 2.92m) Double glazed French door to rear leading to garden. Radiator. KITCHEN 15' 2 x 8' 5 (4.62m x 2.57m) Double galzed window to rear. Double glazed window to side. Double glazed door to side leading to garden. Wall and base units with work surface over. Stainless steel sink with double drainer unit. Plumbed for washing machine. Boiler. LANDING Airing cupboard. BEDROOM ONE 15' 2 x 11' 2 (4.62m x 3.4m) 2 double glazed windows to front. Radiator. BEDOROM TWO 10' 11 x 9' 7 (3.33m x 2.92m) Double glazed window to rear. Radiator. Laminate flooring. BEDROOM THREE 8' 7 x 8' 5 (2.62m x 2.57m) Double glazed window to rear. Radiator. LOFT ROOM 17' 10 max x 15' 2 max (5.44m x 4.62m) Velux window to front and 2 Velux window
£ 389,995
4 bed house for sale
2 pictures
House · for sale
£ 880,000
New
4 bed house for sale
EN3
· 4 Bedrooms · House
· Garden · Equipped kitchen · Parking · Concierge
EN3 · 4 Bedrooms · House · Garden · Equipped kitchen · Parking · Concierge
An excellent four bedroom mid terrace house on a peaceful residential street. This lovely family house benefits from a garage and has recently been extended into the loft. The ground floor comprises a spacious double reception room with wood floors, period features and French doors to the garden. There is also a newly fitted gally kitchen and a wc. Upstairs there are two double bedrooms, a spacious bathroom and a third, smaller bedroom. The top floor has a fantastic principle bedroom with eves storage and an ensuite shower room. Clifton Road is a popular residential street with Victoria Park and the amenities of Ballards Lane within easy reach. Finchley memorial Hospital and the Hollywood Bowl leisure complex are also nearby. This is a great house in a sought-after area
£ 880,000
2 bed house for sale
2 pictures
House · for sale
£ 429,500
New
2 bed house for sale
EN3
· 2 Bedrooms · House
· Garden · Equipped kitchen · Parking · Concierge
EN3 · 2 Bedrooms · House · Garden · Equipped kitchen · Parking · Concierge
An attractive two double bedroom terraced house, quietly positioned on Birdbrook Road and offering approximately 834 sq ft of accommodation including the useful outbuilding, together with a private rear garden, off-street parking and no onward chain. The ground floor provides a practical and well-proportioned layout. To the front is a generous reception room extending to approximately 14'5, with wooden flooring and plenty of space for comfortable seating. To the rear is a separate fitted kitchen which opens through to a dining room, creating an excellent everyday living and entertaining space. French doors lead directly from the dining room onto the rear garden. Upstairs are two genuine double bedrooms, including an impressive principal bedroom measuring approximately 17'5 in length, together with a family bathroom. The accommodation offers good proportions throughout and also provides an excellent opportunity for a purchaser to update and personalise the property over time. Outside, t
£ 429,500
3 bed house for sale
2 pictures
House · for sale
£ 580,000
New
3 bed house for sale
EN3
· 3 Bedrooms · House
· Parking
EN3 · 3 Bedrooms · House · Parking
Gibbs Gillespie are proud to present this well-proportioned three bedroom terraced home offering a fantastic opportunity for buyers looking to put their own stamp on a property. The house has been a much-loved family home for over 43 years. All three bedrooms are of good size, providing comfortable accommodation, and are complemented by a family bathroom and a additional toilet. The property has not been extended, offering excellent scope for future improvement (subject to the usual planning consents). Residents Permit parking is available on the road, adding to the convenience. Situated in a popular part of Harrow, the property benefits from excellent access to local amenities, schools and transport links. Well-regarded schools nearby include Harrow High School, Norbury School and Whitmore High School, with several primary options also within easy reach. Harrow-on-the-Hill and Harrow & Wealdstone stations are close by, providing fast and frequent services via the Metropolitan Line, Ba
£ 580,000
5 bed house for sale
2 pictures
House · for sale
£ 775,000
New
5 bed house for sale
EN3
· 5 Bedrooms · House
· Garden · Equipped kitchen · Concierge
EN3 · 5 Bedrooms · House · Garden · Equipped kitchen · Concierge
Gibbs Gillespie are proud to present this substantially extended five-bedroom semi-detached family home, ideally situated on a quiet and desirable cul-de-sac road in a popular residential location in Harrow. The property has been thoughtfully extended over two storeys to the side, together with a further extension to the rear, creating generous and versatile living accommodation. Finished with modern interiors throughout, this impressive family home offers excellent space, practicality and contemporary living in a peaceful residential setting. The ground floor comprises a welcoming entrance, a versatile fifth bedroom, two reception rooms, a contemporary kitchen and a convenient ground-floor WC. The rear of the property benefits from large bi-folding doors opening directly onto the private garden, creating a bright and spacious setting that is ideal for entertaining and family living. The ground-floor bedroom also offers excellent flexibility for use as a guest bedroom, home office or a
£ 775,000
5 bed house for sale
2 pictures
House · for sale
£ 1,450,000
New
5 bed house for sale
EN3
· 5 Bedrooms · House
· Garden · Cellar · Concierge
EN3 · 5 Bedrooms · House · Garden · Cellar · Concierge
An impressive five-bedroom, two-reception room, two-bathroom period home, ideally positioned on Ulverscroft Road in the heart of SE22. Offering a superb balance of elegant period character and high-specification contemporary living, this substantial family residence provides generous and versatile accommodation arranged over multiple floors, complemented by a private garden and useful cellar. From the moment you enter, the propertys exceptional sense of light and space is immediately apparent. Large windows and thoughtfully considered proportions allow natural light to flow throughout the home, creating bright and welcoming interiors that feel both stylish and comfortable. The accommodation is particularly well suited to modern family life, with five well-proportioned bedrooms, providing excellent flexibility for a growing family, guests, a home office or additional reception space. The property also benefits from two reception rooms, offering clearly defined areas for entertaining, re
£ 1,450,000
3 bed house for sale
2 pictures
House · for sale
£ 1,200,000
New
3 bed house for sale
EN3
· 3 Bedrooms · House
· Garden · Parking
EN3 · 3 Bedrooms · House · Garden · Parking
An exciting opportunity to acquire a three bedroom house on Cranley Gardens, N10, requiring refurbishment. Offering generous accommodation, a garage and large rear garden, the property provides excellent scope for modernisation and potential reconfiguration, subject to the necessary consents. Ideally located 0.7m away from Highgate Underground Station & 0.5m away from Muswell Hill Broadway's local amenities and restaurants. The Owners Love The L-shaped staircase with a high window that lets in plenty of natural light A garage and driveway providing off-road parking and storage options Proximity to the Parkland Walk means you are surrounded by trees and birdsong The location, with easy access to transport links, shops and places to walk We've Noticed The property benefits from off-street parking. Potential to extend STPP
£ 1,200,000
3 bed house for sale
2 pictures
House · for sale
£ 500,000
New
3 bed house for sale
EN3
· 3 Bedrooms · House
· Garden · Fireplace · Parking
EN3 · 3 Bedrooms · House · Garden · Fireplace · Parking
Guide Price 500,000 - 525,000 Offered for sale with the added advantage of no onward chain and ideally located within close proximity of Hornchurch Underground Station is this three-bedroom semi-detached house. Boasting well-proportioned living accommodation throughout, the property also benefits from ample off-street parking, a detached garage and a generous rear garden measuring approximately 71' in length. Upon entering the home, you are greeted with a welcoming entrance hallway, featuring stairs rising to the first floor and access to the ground-floor accommodation. Positioned at the front of the property, the bright and spacious living room measures 13'8 x 11'11 at its maximum dimensions. Drawing an abundance of natural light from the attractive bay window, the room also features a fireplace and opens through to the adjoining dining area. Measuring 11'11 x 10'6, the dining area provides ample space for a dining table and chairs, while French doors open directly onto the rear garde
£ 500,000
2 bed house for sale
2 pictures
House · for sale
£ 550,000
New
2 bed house for sale
EN3
· 2 Bedrooms · House
· Garden · Equipped kitchen · Parking · Concierge
EN3 · 2 Bedrooms · House · Garden · Equipped kitchen · Parking · Concierge
Quietly tucked away within the cul-de-sac setting of Fairacres Close, this semi-detached bungalow offers a rare degree of flexibility, with accommodation that can be comfortably arranged as either two or three bedrooms depending on individual requirements. The current layout provides two well-proportioned bedrooms alongside an additional room presently used as a home office, giving the property genuine versatility without the need for immediate alteration. Two separate reception rooms provide further balance to the accommodation, complemented by a fitted kitchen and modern bathroom. Externally, the property benefits from an established rear garden and a broad driveway providing off-street parking for several vehicles. The overall plot also presents scope for further enhancement over time, subject to the usual consents. Fairacres Close remains a particularly appealing Potters Bar setting, combining the privacy of a residential cul-de-sac with convenient access to Potters Bar Station, th
£ 550,000
4 bed house for sale
2 pictures
House · for sale
£ 600,000
4 bed house for sale
EN3
· 4 Bedrooms · House
· Garden · Equipped kitchen · Parking · Powder room · Concierge
EN3 · 4 Bedrooms · House · Garden · Equipped kitchen · Parking · Powder room · Concierge
Rare to the market is this spacious, larger-than-average four-bedroom family home, ideally situated on a peaceful residential cul-de-sac. Having remained in the same family since 1978, this is the first time the property has been offered for sale in almost five decades. Arranged over three floors, the home has been thoughtfully extended to both the rear and into the loft, creating bright, spacious, and versatile living accommodation throughout. The ground floor comprises a welcoming front reception room, an impressive extended kitchen/dining room, a separate utility room, and a convenient ground floor cloakroom. The first and second floors provide four generously proportioned bedrooms, a family bathroom, a separate WC, and an abundance of useful eaves storage. Externally, the property boasts a private, secluded, mature rear garden extending in excess of 100ft, offering exceptional potential to create a truly stunning outdoor space. To the front, there is off-street parking. Ideally loc
£ 600,000
4 bed house for sale
2 pictures
House · for sale
£ 650,000
New
4 bed house for sale
EN3
· 4 Bedrooms · House
· Equipped kitchen
EN3 · 4 Bedrooms · House · Equipped kitchen
Set on a popular residential road, this spacious family home offers a lovely balance of comfortable family living, entertaining space and a fantastic St Albans location. With the city centre and mainline station just a short distance away, you can enjoy everything St Albans has to offer while still having easy access to London via direct trains to St Pancras International. Theres also beautiful countryside close by, along with a choice of highly regarded schools. Inside, the welcoming entrance hall immediately gives you a sense of the space on offer, with plenty of built-in storage to keep everyday life organised. The cosy living room provides a comfortable place to relax, while to the rear, the impressive modern kitchen and dining room really forms the heart of the home. The kitchen and dining space is bright and sociable, with large bifold doors opening directly onto the raised deck. Whether you're enjoying a morning coffee, entertaining friends or simply keeping an eye on the childr
£ 650,000
5 bed house for sale
2 pictures
House · for sale
£ 500,000
New
5 bed house for sale
EN3
· 5 Bedrooms · House
· Garden · Equipped kitchen · Parking · Heating
EN3 · 5 Bedrooms · House · Garden · Equipped kitchen · Parking · Heating
Bettermove are proud to present this 5 bedroom terraced house in London, available with no forward chain.The property is currently tenanted and it will be sold with tenants in situ for immediate investment. Rental yields can be obtained through Bettermove.The property benefits from double glazing, and gas central heating throughout, with on street parking available.The council tax band is D.The interior of this impressive property comprises two bedrooms, a fitted kitchen, communal room and separate WC on the ground floor. The first floor consists of a further four bedrooms, together with a family bathroom and separate shower room. Offering generously proportioned accommodation throughout, this property presents an excellent investment opportunity. The exterior boasts a private rear garden, perfect for enjoying the summer months.Located in the popular city of London, the property is close to a range of amenities, including shops, supermarkets, restaurants and pubs. Excellent transport c
£ 500,000
3 bed house for sale
2 pictures
House · for sale
£ 900,000
New
3 bed house for sale
EN3
· 3 Bedrooms · House
· Garden · Balcony · Equipped kitchen · Patio · Concierge
EN3 · 3 Bedrooms · House · Garden · Balcony · Equipped kitchen · Patio · Concierge
Presented to the market in excellent condition throughout is this stunning three-bedroom family home which has been meticulously refurbished by the current owners. The house comprises reception room with bay window, open plan dining room and kitchen with integrated appliances and a downstairs shower room and WC. The dining room gives direct access to a private patio garden. The first floor has two double bedrooms and a family bathroom. The top floor has been converted to create the principal bedroom complete with ensuite bathroom, walk-in wardrobe and Juliette balcony, there is also ample eaves storage. The house is sold with no onward chain
£ 900,000
4 bed house for sale
2 pictures
House · for sale
£ 925,000
New
4 bed house for sale
EN3
· 4 Bedrooms · House
· Garden · Gym · Equipped kitchen · Powder room · Concierge
EN3 · 4 Bedrooms · House · Garden · Gym · Equipped kitchen · Powder room · Concierge
IMPRESSIVE FOUR-BEDROOM DETACHED FAMILY HOME IN BRICKET WOOD A beautifully presented and sympathetically extended four-bedroom detached home, ideally situated in a peaceful small cul-de-sac just off Mount Pleasant Lane in the highly sought-after village of Bricket Wood. Extended to both the side and rear, this exceptional family home has been thoughtfully designed and finished to a high standard, combining contemporary style with practical family living and a host of premium upgrades. Upon entering, a welcoming hallway leads to a guest cloakroom, a comfortable living room featuring a bespoke media wall, and a second reception room currently arranged as a home gym. The true centrepiece of the home is the stunning open-plan kitchen, dining and family room. Designed for both entertaining and everyday family life, this impressive space benefits from huge sliding doors and a large roof lantern, creating a wonderfully bright and spacious environment with an excellent connection to the garden
£ 925,000
6 bed house for sale
2 pictures
House · for sale
£ 3,400,000
New
6 bed house for sale
EN3
· 6 Bedrooms · House
· Garden · Gym · Equipped kitchen · Parking · Powder room · Concierge
EN3 · 6 Bedrooms · House · Garden · Gym · Equipped kitchen · Parking · Powder room · Concierge
Statons are pleased to present this beautifully updated and spacious six-bedroom detached home, ideally located in a prime Totteridge setting. The property boasts a generous south-facing rear garden and a versatile outbuilding currently set up as a home gym, complete with a shower room and guest WC. Set across three well-designed floors, the house features a Control4 smart home system and includes three elegant reception areas, a modern and fully fitted kitchen, integral garage, guest cloakroom, and a welcoming entrance hall. The first floor includes a luxurious principal suite, two additional en-suite bedrooms, two further bedrooms, and a stylish family bathroom. On the top floor, youll find an additional en-suite bedroom and a dedicated cinema room for relaxed evenings. Additional highlights include a spacious front driveway with room for multiple vehicles, underfloor heating in all bathrooms, and air conditioning in the kitchen, two of the bedroom suites, and the upper floor. Positi
£ 3,400,000
4 bed house for sale
2 pictures
House · for sale
£ 600,000
New
4 bed house for sale
EN3
· 4 Bedrooms · House
· Garden · Swimming pool · Parking · Equipped kitchen · Concierge
EN3 · 4 Bedrooms · House · Garden · Swimming pool · Parking · Equipped kitchen · Concierge
NO ONWARD CHAIN CLOSE TO NELMES PRIMARY SCHOOL, BOASTING OUTSTANDING OFSTED RATING & THE CAMPION SCHOOL FOR BOYS FOUR BEDROOM EXTENDED SEMI DETACHED FAMILY HOME TWO RECEPTION ROOMS 12' FITTED KITCHEN CONSERVATORY FIRST FLOOR FAMILY BATHROOM FIRST FLOOR SHOWER ROOM 150' APPROX. REAR GARDEN WITH INSET SWIMMING POOL AMPLE OFF STREET PARKING INTEGRAL 13' GARAGE SITUATED 1.3 MILES TO HAROLD WOOD & 1.4 MILES TO GIDEA PARK ELIZABETH LINE STATIONS COUNCIL TAX BAND: E
£ 600,000
4 bed house for sale
2 pictures
House · for sale
£ 1,250,000
New
4 bed house for sale
EN3
· 4 Bedrooms · House
· Garden · Equipped kitchen · Concierge
EN3 · 4 Bedrooms · House · Garden · Equipped kitchen · Concierge
Cassidy & Tate are delighted to present this exceptional four-bedroom detached family home, situated on the highly regarded Bucknalls Drive in the sought-after village of Bricket Wood. Recently comprehensively refurbished to an impressive standard throughout, the property offers beautifully presented and generously proportioned accommodation, combining contemporary styling with a superb layout designed for modern family living. The true heart of the home is the impressive open-plan kitchen, living and dining room positioned across the rear of the property. This wonderful space has been designed with both everyday family life and entertaining in mind, enjoying an abundance of natural light and attractive views across the beautifully landscaped rear garden. It creates a fantastic social hub where cooking, dining and relaxing can all be enjoyed together. Further living accommodation is provided by three versatile reception rooms, offering excellent flexibility for growing families and pro
£ 1,250,000
5 bed house for sale
2 pictures
House · for sale
£ 1,275,000
New
5 bed house for sale
EN3
· 5 Bedrooms · House
· Garden
EN3 · 5 Bedrooms · House · Garden
Set within a highly desirable private road in the well-renowned Hertfordshire village of Welwyn, Oaklands, this substantial five-bedroom, four-bathroom detached residence occupies an exceptional position, with its generous plot and setting now forming a key feature of the home. Enjoying a high degree of privacy and a beautifully maintained south-facing rear garden, the property offers both space and versatility in equal measure. Extending to approximately 3,600 sq. ft. of accommodation arranged over two floors, the house provides well-balanced and flexible living, ideally suited to modern family requirements. The layout has been thoughtfully designed to allow for annexe potential, whether for multi-generational living, guest accommodation, or a dedicated work-from-home environment that remains separate from the main living areas. The accommodation begins with an entrance lobby leading into a welcoming entrance hall, which in turn provides access to all principal rooms. The 26ft dual-as
£ 1,275,000
2 bed house for sale
2 pictures
House · for sale
£ 695,000
New
2 bed house for sale
EN3
· 2 Bedrooms · House
· Garden · Equipped kitchen · Concierge
EN3 · 2 Bedrooms · House · Garden · Equipped kitchen · Concierge
A charming two-bedroom end-of-terrace period cottage, ideally positioned within Ealings highly regarded Brentham Garden Estate conservation area. Offering character, generous outside space and potential to extend (subject to the necessary consents). Upon entering, the property opens into an impressive 18ft dual-aspect reception room, providing a bright and welcoming principal living space with plenty of natural light throughout the day. To the rear, the 12ft fitted kitchen offers direct access to the substantial 81ft rear garden, providing an excellent setting for entertaining and gardening. The first floor comprises two well-proportioned bedrooms and a family bathroom, while the propertys east/west aspect ensures a good flow of natural light from morning through to evening. A further benefit is that the property is being offered for sale with no onward chain, providing buyers with the opportunity for a straightforward and hassle-free purchase. Neville Road forms part of the historic B
£ 695,000
4 bed house for sale
2 pictures
House · for sale
£ 850,000
New
4 bed house for sale
EN3
· 4 Bedrooms · House
· Garden · Equipped kitchen · Parking
EN3 · 4 Bedrooms · House · Garden · Equipped kitchen · Parking
Situated on Cambridge Road in sought-after North Harrow, this beautifully extended four-bedroom semi-detached home offers spacious, modern accommodation arranged over three floors. The ground floor features a spacious through lounge and an extended contemporary kitchen, creating an ideal space for both everyday living and entertaining. To the first floor are three well-proportioned bedrooms and a modern family bathroom suite. The loft conversion provides an impressive principal bedroom with en suite, while a side extension adds a versatile office space. Further benefits include off-street parking and a 65ft rear garden backing directly onto parkland/green space, offering a wonderful sense of privacy. Moments from North Harrow Station and outstanding schools
£ 850,000
3 bed house for sale
2 pictures
House · for sale
£ 900,000
New
3 bed house for sale
EN3
· 3 Bedrooms · House
· Garden · Equipped kitchen · Parking · Powder room · Concierge
EN3 · 3 Bedrooms · House · Garden · Equipped kitchen · Parking · Powder room · Concierge
With over 1,100 sq ft of stylish accommodation arranged over three floors, the property has a bright, airy open plan kitchen, dining and living room on the ground floor with wooden floors, a smart modern open plan kitchen with plenty of fitted storage and integrated appliances. French doors lead to the garden. A downstairs cloakroom completes the ground floor accommodation. Three bedrooms are arranged over the upper two floors including a spacious bedroom on the first floor (currently used as a reception room) with a bespoke, built-in media wall and access to a generous roof terrace. There is a further double bedroom on the first floor. There is a further en-suite double bedroom on the top floor and a large family bathroom. The garage has been partially converted to provide further living accommodation leaving a sizable storage room. To the rear of the house is a pretty decked town garden, ideal for al-fresco entertaining in the warmer summer months. Off-street parking is available to
£ 900,000
4 bed house for sale
2 pictures
House · for sale
£ 1,250,000
New
4 bed house for sale
EN3
· 4 Bedrooms · House
EN3 · 4 Bedrooms · House
White Chimneys is a substantial detached residence positioned within a highly regarded Oaklands location, offering a semi-rural setting with countryside walks quite literally on your doorstep, whilst still remaining conveniently accessible to both Welwyn Garden City and Knebworth, each providing mainline rail links and a range of everyday amenities. This impressive, chain-free gated family home extends to 2,863 sq ft and occupies a beautifully maintained plot of 0.7 of an acre, enjoying a high degree of privacy. The property has been carefully cared for over the years and now presents an excellent opportunity for a new owner to take on a well-balanced home with further potential to enhance or adapt, subject to requirements. The accommodation is both versatile and well-proportioned, immediately evident as you enter via a spacious and welcoming entrance hall, which provides access to the principal living areas. The bedroom arrangement is thoughtfully laid out, comprising four generous be
£ 1,250,000
8 bed house for sale
2 pictures
House · for sale
£ 1,650,000
New
8 bed house for sale
EN3
· 8 Bedrooms · House
· Garden · Fireplace · Concierge
EN3 · 8 Bedrooms · House · Garden · Fireplace · Concierge
Standout Features GUIDE PRICE 1,650,000 TO 1,750,000 CHAIN-FREE FREEHOLD APPROXIMATELY 3,433SQFT EIGHT BEDROOMS THREE RECEPTIONS THREE BATHROOMS FRONT AND BACK GARDENS In proximity of shops, restaurants and amenities In proximity of schools, parks and green spaces Property Description CHAIN-FREE GUIDE PRICE 1,650,000 TO 1,750,000 FREEHOLD New to the market is the 8-Bedroom Property on the very desirable Wood Vale by the Horniman. The property retains many period features throughout including high-ceilings, fireplaces, covings, original flooring throughout and even stain-glass windows Wood Vale offers immediate access to a plethora of shops, restaurants, amenities, good schools, great transport links, parks and green spaces. Click through to.CHAIN-FREE GUIDE PRICE 1,650,000 TO 1,750,000 FREEHOLD APPROXIMATELY 3,433 SQFT New to the market is the 8-Bedroom Property on the very desirable Wood Vale by the Horniman. The property retains many period features throughout including high-ceilings
£ 1,650,000
5 bed house for sale
2 pictures
House · for sale
£ 2,500,000
New
5 bed house for sale
EN3
· 5 Bedrooms · House
· Garden · Equipped kitchen · Powder room · Concierge
EN3 · 5 Bedrooms · House · Garden · Equipped kitchen · Powder room · Concierge
BACK TO MARKET - AVAILABLE DUE TO ABORTIVE NEGOTIATIONS An opportunity to purchase a CHAIN FREE (2352 SQ FT - 219 SQM) five bedroom, four bathroom Link-detached house on the ever popular Holly Lodge Estate featuring a triple length 'L' shaped reception/dining area opening out onto a well fitted kitchen the hallway has a guest cloakroom and utility room. The property is offered in excellent condition throughout with a mature easterly facing rear garden. The Holly Lodge Estate benefits from a private park located at the top of Hillway for residents use, part gated access and well maintained communal areas. Both Highgate Village and the shops and eateries around Swains Lane are minutes away as are the acres of parkland that is Hampstead Heath
£ 2,500,000

Get email alerts

Don't miss out: be the first to know about new properties

The alert was correctly created

On subscribing you accept the conditions of use and the privacy policy
Alert
Receive new ads in your inbox
Save this search
Receive alerts for new listings

We'll send you an email when we have new properties for: "Houses for sale in EN3"

The alert was correctly created

Scotland Green Road EN3 Enfield
Alma Road EN3 Enfield
Get email alerts and be the first to see new listings
Required field
On subscribing I accept the terms of the privacy policy
Perfect! You'll soon start receiving new listings via email
Alert
Receive an email when we have new ads for Houses for sale in EN3
Save this search
Filters

Bedrooms

Size (sq.ft)

sq.ft
sq.ft

Price

£
£

Property type

Bathrooms

Clear all filters
Receive notifications when new entries are published.