3,261 houses for sale in Erith High Street DA8 Erith

3 bed house for sale
2 pictures
House · for sale
£ 385,000
3 bed house for sale
Erith High Street DA8 Erith
· 3 Bedrooms · House
· Parking · Equipped kitchen · Concierge
Erith High Street DA8 Erith · 3 Bedrooms · House · Parking · Equipped kitchen · Concierge
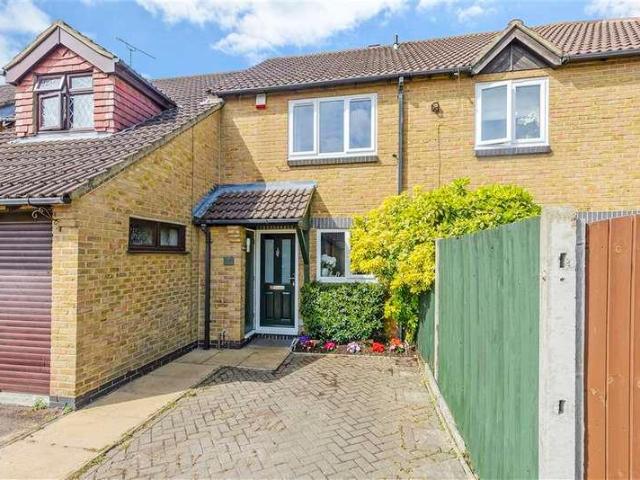
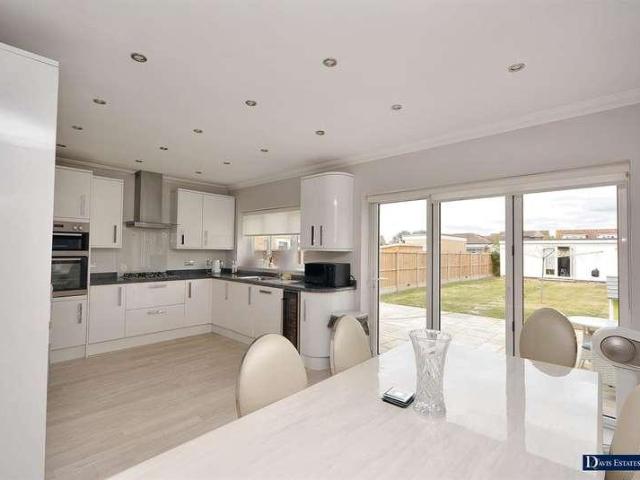
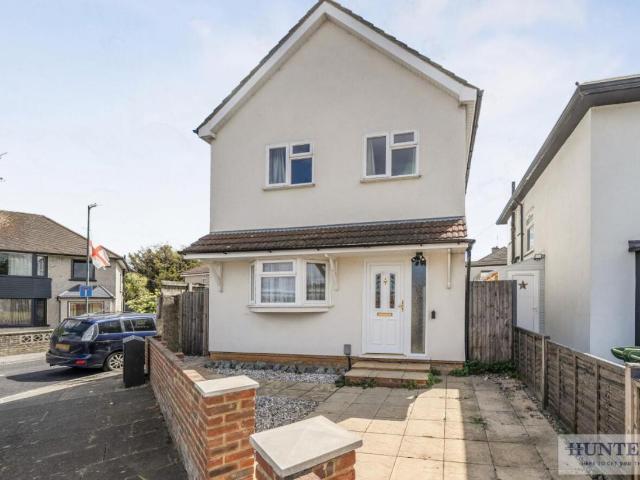
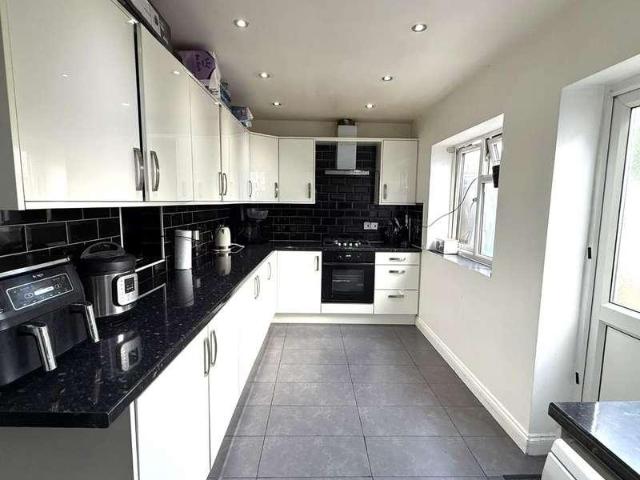
Dwelling Solutions are very pleased to present this end of terrace family home. The property boasts many features which include off street parking, good size living room, fully fitted kitchen, two bathrooms and additional laundry room/utility area. Conveniently located on a quiet residential street, the property offers easy access to public transport, local shops and schools.PorchDouble glazed door providing access to the porch. Spot lights, large double glazed window panels, tiled flooring.HallwayCeiling coving, spot lights, electrical sockets, radiator, staircase leading to the first-floor landing, built in storage cupboards under the staircase, laminate flooring.Reception room:19 09 x 11 07Double glazed window facing the front, ceiling coving, spot lights, radiators, decorative feature wall, electrical sockets, telephone port, radiators, laminate flooring.Kitchen17 05 x 8 04 A range of wall and base units, fitted work top, partly tiled walls, sink unit with drainer and mixer tap, in
£ 385,000
3 bed house for sale
2 pictures
House · for sale
£ 475,000
3 bed house for sale
Erith High Street DA8 Erith
· 3 Bedrooms · House
· Garden · Parking · Equipped kitchen
Erith High Street DA8 Erith · 3 Bedrooms · House · Garden · Parking · Equipped kitchen
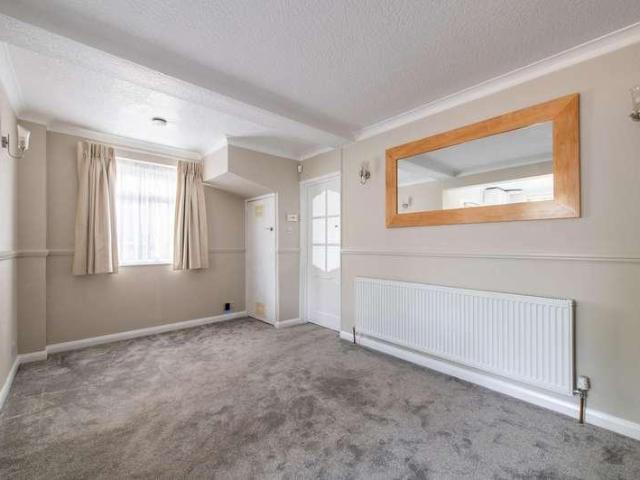
Guide Price ?475,000 - ?500,000. The Homes Group are delighted to offer to the market this extended three bedroom semi-detached house located within close proximity of Bexley Grammar School, Danson Primary school, Danson Park and is situated within 0.75 miles of Welling Station. The accommodation comprises of an enclosed porch that opens into the 16' x 12'7 living room, a separate 15'10 x 9'3 dining room which is open to the 10' x 9'10 kitchen. On the first floor there are three bedrooms plus a shower room. There is a 60' rear garden and a 17' x 16'4 detached garage at the end of the garden. There is a shared driveway to the side of the property which leads to the garage. The property is being offered with no forward chain.Enclosed PorchLiving Room4.88m x 3.84m (16' x 12'7)Dining Room4.83m x 2.79m (15'10 x 9'2)Kitchen3.05m x 3.00m (10' x 9'10)LandingBedroom One3.96m x 2.34m to wardrobes (13' x 7'8 to wardrobesBedroom Two2.82m x 2.34m to wardrobes (9'3 x 7'8 to wardrobesBedroom Three2.2
£ 475,000
4 bed house for sale
2 pictures
House · for sale
£ 550,000
4 bed house for sale
Erith High Street DA8 Erith
· 4 Bedrooms · House
· Garden · Equipped kitchen · Parking · Concierge
Erith High Street DA8 Erith · 4 Bedrooms · House · Garden · Equipped kitchen · Parking · Concierge
GUIDE PRICE * 550,000 >> 600,000 * Welcome to this extended four-bedroom semi-detached house, ideally situated in a sought-after area of Sidcup. This property presents a wonderful opportunity for those looking to create their perfect family home, offering a blank canvas for modernisation and personal touches.Upon entering, you are greeted by a welcoming hallway that leads to two distinct reception rooms, providing versatile spaces for both relaxation and entertaining. The extension has enhanced the living accommodation, offering generous proportions throughout. The kitchen, while functional, awaits a contemporary upgrade to become the heart of the home. Upstairs, four well-proportioned bedrooms provide comfortable private spaces, complemented by a family bathroom.Externally, the property benefits from a convenient driveway and a garage, ensuring ample off-street parking and additional storage. The garden offers a private outdoor space, perfect for family activities or quiet enjoyment.
£ 550,000
3 bed house for sale
2 pictures
House · for sale
£ 525,000
3 bed house for sale
Erith High Street DA8 Erith
· 3 Bedrooms · House
· Garden · Equipped kitchen · Parking
Erith High Street DA8 Erith · 3 Bedrooms · House · Garden · Equipped kitchen · Parking
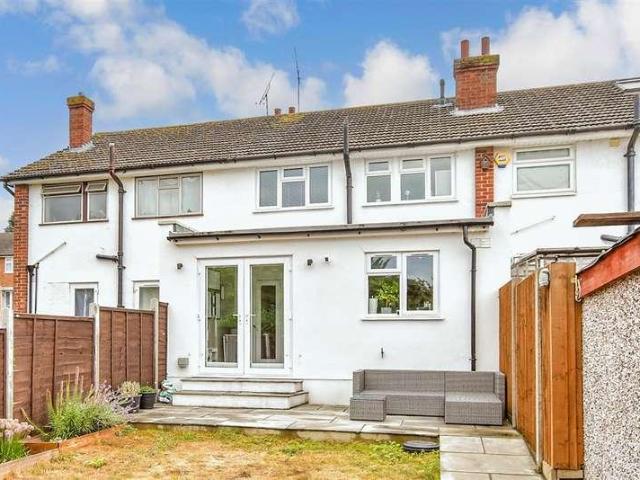
This gorgeous, recently refurbished terraced home is tucked away in a quiet cul-de-sac and offers three well-proportioned bedrooms alongside generous living space throughout. The ground floor comprises a separate living room, open-plan kitchen/dining room, a useful utility room and a downstairs WC, whilst upstairs there are three double bedrooms and a family bathroom. Externally, the property benefits from a private rear garden, driveway parking and front garden. Call us now for more information! We are open 7 days a week! SITUATION The property is ideally positioned for convenience, with highly regarded schools including North Kent, just 0.3 miles away, and Wilmington Grammar Schools approximately 0.7 miles away. The area is also well suited to commuters, with regular bus services providing access to local amenities and Dartford Heath, as well as easy access to the M25 and A2 motorway networks. Bluewater Shopping Centre, approximately 4.6 miles away, and the Dartford Tunnel are also w
£ 525,000
4 bed house for sale
2 pictures
House · for sale
£ 550,000
4 bed house for sale
Erith High Street DA8 Erith
· 4 Bedrooms · House
· Garden · Equipped kitchen · Patio · Concierge
Erith High Street DA8 Erith · 4 Bedrooms · House · Garden · Equipped kitchen · Patio · Concierge
O.I.E.O ?550,000 Situated on a popular and peaceful residential road, this beautifully extended three/four-bedroom semi-detached chalet bungalow offers exceptionally versatile living accommodation, complemented by an immaculate one-bedroom detached annex to the rear. The main property is arranged over two floors. The ground floor comprises an entrance hall, a spacious open-plan kitchen/dining/living area with doors opening onto the rear garden, a separate snug/reception room, bathroom and bedroom three. To the first floor are two further bedrooms and a modern shower room. The established rear garden extends to approximately 65 feet and provides a private and secluded outdoor space. To the rear of the garden is the impressive one-bedroom detached annex, which benefits from its own private patio area. Accessed through full-height bi-fold doors, the annex opens into a bright and spacious open-plan kitchen/living area, featuring a vaulted ceiling and a Norpeis log burner, as well as air co
£ 550,000
3 bed house for sale
2 pictures
House · for sale
£ 425,000
3 bed house for sale
Erith High Street DA8 Erith
· 3 Bedrooms · House
· Garden · Equipped kitchen · Parking
Erith High Street DA8 Erith · 3 Bedrooms · House · Garden · Equipped kitchen · Parking
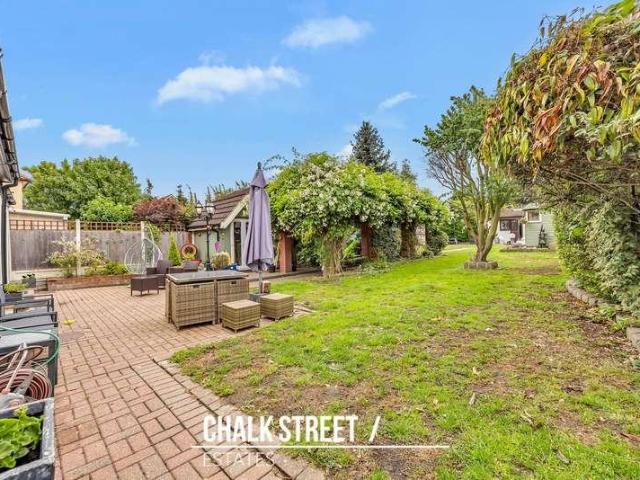
WOW! Large EXTENDED (six metre) family house with THREE DOUBLE BEDROOMS (one on ground floor) 31' lounge diner/kitchen2, ground floor shower room/wc plus first floor bathroom/wc. off road parking, large L shape back garden. IMMACULATE CONDITION. Guide Price ?425,000- ?435,000OPEN PLAN HALLWAYLOUNGE DINER/KITCHEN9.45m x 4.88m (31 x 16)BEDROOM THREE/STUDY3.81m x 3.05m (12'6 x 10)GROUND FLOOR SHOWER/WCBEDROOM ONE4.88m x 3.05m (16 x 10)BEDROOM TWO3.35m x 3.05m (11 x 10)BATHROOM/WCEXTERIOROff street parking, two cars, lovely large L shape back garden, lawn and decking area, shed.We routinely refer potential purchasers to Move with Us Ltd. It is your decision whether you choose to deal with Move with Us Ltd. In making that decision, you should know that we receive an annual payment benefits from Move with Us Ltd, equating to approximately ?314.48 per referral
£ 425,000
2 bed house for sale
2 pictures
House · for sale
£ 375,000
2 bed house for sale
Erith High Street DA8 Erith
· 2 Bedrooms · House
· Garden · Equipped kitchen · Parking
Erith High Street DA8 Erith · 2 Bedrooms · House · Garden · Equipped kitchen · Parking
Immaculate terraced house on the sought after Johnsons Way, Greenhithe, fully refurbished throughout and ready to move into.The property offers a bright living space, modern fitted kitchen/diner, two well sized bedrooms and a stylish bathroom. Outside benefits include a south facing garden, driveway and garage.Ideally located for local amenities, transport links and Bluewater Shopping Centre, this is a perfect first time buy or investment.Room sizes:HallwayLounge: 16'0 x 12'8 (4.88m x 3.86m)Kitchen: 10'1 x 6'2 (3.08m x 1.88m)LandingBedroom 1: 12'7 x 8'5 (3.84m x 2.57m)Bathroom: 6'11 x 6'7 (2.11m x 2.01m)Bedroom 2: 10'0 x 9'6 (3.05m x 2.90m)DrivewayRear GardenGarage The information provided about this property does not constitute or form part of an offer or contract, nor may it be regarded as representations. All interested parties must verify accuracy and your solicitor must verify tenure/lease information, fixtures & fittings and, where the property has been extended/converted, planni
£ 375,000
3 bed house for sale
2 pictures
House · for sale
£ 625,000
3 bed house for sale
Erith High Street DA8 Erith
· 3 Bedrooms · House
· Garden · Fireplace · Parking · Equipped kitchen · Concierge
Erith High Street DA8 Erith · 3 Bedrooms · House · Garden · Fireplace · Parking · Equipped kitchen · Concierge
Ideally positioned within a sought-after turning in Hornchurch, this substantial three-bedroom detached house offers over 1,250 sq. ft. of internal living accommodation, together with a detached garage, two generous reception rooms, a spacious kitchen, off-street parking, and an established rear garden. Upon entering the home, you are greeted by a welcoming hallway with stairs rising to the first floor and access to the principal ground-floor rooms. Positioned at the front of the property, the spacious reception room measures 16'11 x 12'9 and benefits from a large bay window, decorative cornicing, a ceiling rose and a feature fireplace. Located at the rear is the separate dining room, measuring 12'8 x 12'7. Continuing the period detailing found throughout the home, the room features decorative cornicing and a ceiling rose, while glazed double doors open directly onto the rear garden. The kitchen measures 16'1 x 8'9 and comprises numerous wall and base units, ample worktop space, a brea
£ 625,000
3 bed house for sale
2 pictures
House · for sale
£ 500,000
3 bed house for sale
Erith High Street DA8 Erith
· 3 Bedrooms · House
· Garden · Equipped kitchen · Parking · Concierge
Erith High Street DA8 Erith · 3 Bedrooms · House · Garden · Equipped kitchen · Parking · Concierge
Ideally located within close proximity of local schools, amenities and transport links is this well-presented three-bedroom semi-detached family home. Benefiting from a generous rear garden, off-street parking, an attached garage and approximately 1092 sq. ft. of internal accommodation, the property offers comfortable and versatile living space throughout. Upon entering the home, you are greeted with a welcoming entrance hallway, with stairs rising to the first floor and access to a convenient ground-floor W/C. Positioned at the front of the property, the spacious living room measures 133 x 10 and draws an abundance of natural light from the large window to the front elevation. Decorated in a tasteful colour palette and featuring decorative cornicing, this inviting reception room provides the perfect space in which to relax. Located at the rear of the home, the bright and spacious open plan kitchen / diner measures 168 x 114 at its maximum dimensions. The modern kitchen comprises numer
£ 500,000
3 bed house for sale
2 pictures
House · for sale
£ 500,000
3 bed house for sale
Erith High Street DA8 Erith
· 3 Bedrooms · House
· Garden · Equipped kitchen · Parking · Powder room
Erith High Street DA8 Erith · 3 Bedrooms · House · Garden · Equipped kitchen · Parking · Powder room
A brilliantly finished and incredibly spacious terraced house situated within a modern and desirable development situated with close proximity to an array of excellent schools, Greenhithe, Dartford and Ebbsfleet stations.This beautiful home benefits from a bright and spacious lounge, large dining room, open plan kitchen with integrated white goods and appliances, excellent sized main bedroom with modern en-suite, two further double bedrooms, family bathroom and a spacious private garden.Additional benefits include spacious entrance hall, cloakroom, garage carport and driveway.Room sizes:HallwayCloakroomLounge: 19'0 x 15'8 (5.80m x 4.78m)Dining Room: 19'9 x 7'1 (6.02m x 2.16m)Kitchen: 17'8 x 9'2 (5.39m x 2.80m)LandingBedroom 1: 16'9 x 15'5 (5.11m x 4.70m)En-suite Shower RoomBedroom 2: 16'9 x 8'6 (5.11m x 2.59m)Bedroom 3: 19'0 x 6'7 (5.80m x 2.01m)BathroomGarageCar PortRear Garden The information provided about this property does not constitute or form part of an offer or contract, nor m
£ 500,000
3 bed house for sale
2 pictures
House · for sale
£ 650,000
3 bed house for sale
Erith High Street DA8 Erith
· 3 Bedrooms · House
· Garden · Gym · Equipped kitchen · Parking · Concierge
Erith High Street DA8 Erith · 3 Bedrooms · House · Garden · Gym · Equipped kitchen · Parking · Concierge
This extended and spacious detached family home has been vastly improved to a high standard and is set within this sought after residential turning within close proximity of both Romford and Hornchurch Town Centre's. The property is also offered with no onward chain. In brief, to the first floor there are two double bedrooms and a shower room/WC. To the ground floor, the spacious reception hall gives access to accommodation incorporating an open plan living/kitchen/dining area 25'7maximum x 18'8, sitting room/bedroom four 15'3 x 10', bedroom three 12'10 x 7'5 + wardrobes, utility room and ground floor bathroom/WC. Throughout the property there is gas fired central heating via radiators and double glazing. To the front, the driveway provides off-road parking for two vehicles. To the rear, there is a westerly facing garden measuring approximately 80' in depth incorporating an outbuilding of 22' x 14' perfect for various uses such as an office/gym/games room. ENTRANCE Double glazed entran
£ 650,000
2 bed house for sale
2 pictures
House · for sale
£ 330,000
2 bed house for sale
Erith High Street DA8 Erith
· 2 Bedrooms · House
· Garden · Equipped kitchen
Erith High Street DA8 Erith · 2 Bedrooms · House · Garden · Equipped kitchen
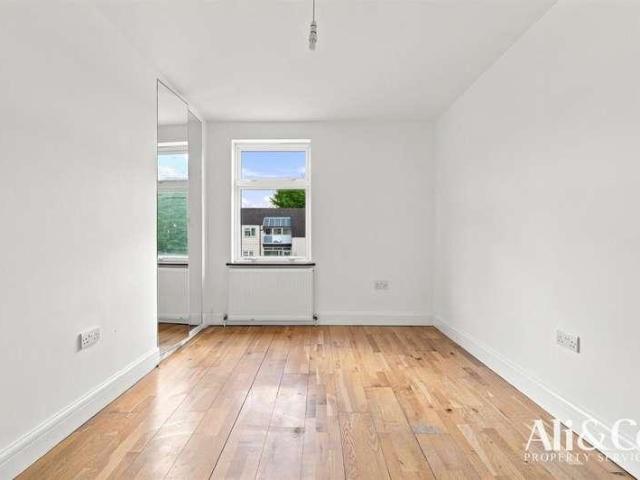
Ali & Co are delighted to present to the market this well-proportioned two-bedroom terraced house, situated in Tunnel Cottages, The Rookery, West Thurrock, RM20. Offering approximately 744 sq ft (69.1 sq m) of accommodation arranged over two floors, the property provides a practical and versatile layout, making it an excellent opportunity for first-time buyers, families or investors. The ground floor offers a spacious open-plan lounge/diner, a modern fitted kitchen, and a contemporary family bathroom. To the first floor are two generously sized bedrooms, complemented by a useful storage cupboard and landing area. The property has been well maintained throughout and has been recently decorated, creating a bright and welcoming home ready for immediate occupation. Benefiting from a newly fitted kitchen and bathroom, this charming and spacious cottage is ideal for first-time buyers, downsizers, or investors alike. Externally, the property benefits from a private rear garden, providing an e
£ 330,000
5 bed house for sale
2 pictures
House · for sale
£ 800,000
5 bed house for sale
Erith High Street DA8 Erith
· 5 Bedrooms · House
· Equipped kitchen · Parking · Concierge
Erith High Street DA8 Erith · 5 Bedrooms · House · Equipped kitchen · Parking · Concierge
Situated in a sought-after location within easy reach of local schools, shops and everyday amenities is this spacious five-bedroom detached chalet bungalow offering over 2,600 sq. ft. of versatile accommodation. Upon entering the home, you are greeted with a bright and spacious hallway providing access to the downstairs accommodation. At the heart of the home is the kitchen / diner, providing an ideal space for both day-to-day family life and entertaining. The kitchen is fitted with a range of wall and base units, ample worktop space and room for essential appliances, whilst the dining area comfortably accommodates a family dining table and chairs. Further enhancing the practicality of the ground floor is a useful utility room, accessed via the garage, providing additional storage and laundry facilities. The integral garage offers further storage space. The property boasts three separate reception areas, ideal for a variety of uses dependant on individual needs. To the rear of the prop
£ 800,000
3 bed house for sale
2 pictures
House · for sale
£ 400,000
3 bed house for sale
Erith High Street DA8 Erith
· 3 Bedrooms · House
· Garden · Parking · Equipped kitchen
Erith High Street DA8 Erith · 3 Bedrooms · House · Garden · Parking · Equipped kitchen
A beautifully presented, extended three bedroom terraced house benefiting from a spacious lounge, dining area, modern kitchen, family bathroom, private garden and off street parking.Room sizes:Lounge: 13'0 x 11'3 (3.97m x 3.43m)Dining Area: 11'6 x 9'1 (3.51m x 2.77m)Kitchen/Breakfast Room: 17'1 x 11'4 (5.21m x 3.46m)CloakroomLandingBedroom 1: 13'2 x 10'5 (4.02m x 3.18m)Bedroom 2: 12'0 x 9'0 (3.66m x 2.75m)Bedroom 3: 9'4 x 6'9 (2.85m x 2.06m)Family Bathroom: 7'2 x 5'5 (2.19m x 1.65m)Front GardenRear GardenAllocated Parking The information provided about this property does not constitute or form part of an offer or contract, nor may it be regarded as representations. All interested parties must verify accuracy and your solicitor must verify tenure/lease information, fixtures & fittings and, where the property has been extended/converted, planning/building regulation consents. All dimensions are approximate and quoted for guidance only as are floor plans which are not to scale and their a
£ 400,000
3 bed house for sale
2 pictures
House · for sale
£ 300,000
3 bed house for sale
Erith High Street DA8 Erith
· 3 Bedrooms · House
· Equipped kitchen · Parking
Erith High Street DA8 Erith · 3 Bedrooms · House · Equipped kitchen · Parking
A terraced house with allocated parking but is in need of some modernisation and will be sold Chain Free. This property is for sale by the Modern Method of Auction. Should you view, offer or bid on the property, your information will be shared with the Auctioneer, iamsold. Please refer to the footnote regarding the services and appliances.Room sizes:Entrance PorchEntrance HallLounge: 15'4 x 11'2 (4.68m x 3.41m)Dining Area: 11'1 x 9'3 (3.38m x 2.82m)Kitchen: 9'7 x 5'7 (2.92m x 1.70m)BathroomLandingBedroom 1: 13'9 x 12'5 (4.19m x 3.79m)Bedroom 2: 9'9 x 9'3 (2.97m x 2.82m)Bedroom 3: 6'6 x 6'4 (1.98m x 1.93m)Rear GardenOff Street Parking AUCTIONEER'S COMMENTSThis property is for sale by the Modern Method of Auction. Should you view, offer or bid on the property, your information will be shared with the Auctioneer, iamsold.This method of auction requires both parties to complete the transaction within 56 days of the draft contract for sale being received by the buyers solicitor. This additi
£ 300,000
2 bed house for sale
2 pictures
House · for sale
£ 575,000
2 bed house for sale
Erith High Street DA8 Erith
· 2 Bedrooms · House
· Garden · Gym · Equipped kitchen · Parking
Erith High Street DA8 Erith · 2 Bedrooms · House · Garden · Gym · Equipped kitchen · Parking
Full Details GUIDE PRICE 575,000-600,000 Situated in the highly convenient and sought-after Bridge Avenue, Upminster, is this well-presented and extended two-double-bedroom detached bungalow, offering generous single-storey accommodation and making an ideal purchase for downsizers, first-time buyers or anyone looking for a spacious and conveniently positioned home. The property has been extended to the rear, creating a fantastic large open-plan kitchen/living area which forms the heart of the home and provides an excellent space for both everyday living and entertaining, while the remainder of the accommodation comprises two well-proportioned double bedrooms, a family bathroom and useful utility area. Externally, the bungalow continues to impress with ample off-street parking to the front, while to the rear is a well-presented private garden complete with a garden cabin, providing valuable additional space that could be ideal as a home office, hobby room, gym or relaxing garden retreat
£ 575,000
3 bed house for sale
2 pictures
House · for sale
£ 450,000
3 bed house for sale
Erith High Street DA8 Erith
· 3 Bedrooms · House
· Garden · Fireplace · Equipped kitchen
Erith High Street DA8 Erith · 3 Bedrooms · House · Garden · Fireplace · Equipped kitchen
ENTRANCE HALL Door to front. Vinyl floor covering. Electric radiator. Coving. Built in cupboard. LOUNGE 14' 2 into bay x 11' (4.32m x 3.35m) Double glazed window to front. Radiator. Carpet. Fire place. KITCHEN/DINER 17' 1 x 11' 3 (5.21m x 3.43m) Double glazed window to rear. Double glazed door to side with double glazed side panels leading to garden. Radiator. Wall and base units with work surface over. Stainless steel sink with drainer unit. Tile splash back. Plumbed for washing machine. Vinyl floor covering and laminate flooring. Boiler. Coving. Plumbed for dishwasher. LANDING Loft access. Carpet. Airing cupboard. BEDROOM ONE 12' x 9' to chimney breast (3.66m x 2.74m) Double glazed window to front. Radiator. Carpet. Cast iron fire place. Picture rail. Built in cupboard. BEDROOM TWO 13' 1 x 10' 2 to wardrobe (3.99m x 3.1m) Double glazed window to rear. Radiator. Carpet. Built in wardrobes. BEDROOM THREE 8' 8 x 6' 11 (2.64m x 2.11m) Double glazed window to front. Radiator. Carpet. BATH
£ 450,000
3 bed house for sale
2 pictures
House · for sale
£ 360,000
3 bed house for sale
Erith High Street DA8 Erith
· 3 Bedrooms · House
· Garden · Equipped kitchen
Erith High Street DA8 Erith · 3 Bedrooms · House · Garden · Equipped kitchen
Standout Features Spacious Accommodation Close to Slade Green Train Station 3 stops from Elizabeth Line Three bedrooms First floor bathroom Good size lounge Large kitchen Call Hunters to view Floor Area: 906 sq ft EPC Rating: C Property Description * Part concrete construction but mortgage still obtainable * Conveniently situated on Lincoln Close, Erith, this charming three-bedroom house presents an ideal sanctuary for families seeking both comfort and convenience. The property boasts a spacious lounge, perfect for relaxation and entertaining, alongside a well-appointed kitchen that caters to all your culinary needs. With three inviting bedrooms, there is ample space for family members or guests, complemented by a neatly designed bathroom. One of the standout features of this home is the private rear garden, providing a delightful outdoor space for children to play or for hosting summer gatherings. The location is particularly advantageous, as it is situated close to local amenities, r
£ 360,000
3 bed house for sale
2 pictures
House · for sale
£ 470,000
3 bed house for sale
Erith High Street DA8 Erith
· 3 Bedrooms · House
· Parking · Equipped kitchen
Erith High Street DA8 Erith · 3 Bedrooms · House · Parking · Equipped kitchen
Standout Features Detached home Three bedrooms En suite shower room & separate bathroom Bonus loft area Good size lounge Kitchen/dining room Detached Garage Call Hunters to view Floor Area: 1102 sq ft EPC Rating: C Property Description Nestled on the charming Birling Road in Erith, this delightful detached house offers a perfect blend of comfort and convenience. Built in 1991, this well-maintained property spans an impressive 1,102 square feet, providing ample space for family living. Upon entering, you are welcomed into a good-sized lounge that invites relaxation and social gatherings. The ground floor also features a spacious kitchen/diner, ideal for family meals and entertaining guests. The home boasts three bedrooms, comprising two generous doubles and a single, making it suitable for families of all sizes. The master bedroom benefits from an en suite shower room, while a separate bathroom serves the other bedrooms, ensuring privacy and convenience. A notable feature of this proper
£ 470,000
3 bed house for sale
2 pictures
House · for sale
£ 325,000
3 bed house for sale
Erith High Street DA8 Erith
· 3 Bedrooms · House
· Garden · Parking · Equipped kitchen
Erith High Street DA8 Erith · 3 Bedrooms · House · Garden · Parking · Equipped kitchen
A neutrally finished terraced house situated in a quiet and residential close and benefiting from a kitchen with integrated white goods, semi open plan living area leading out to a beautifully finished private garden, family bathroom, excellent storage and garage with off street parking.Ideally located within walking distance to Darenth Valley Hospital, close proximity to Bluewater Shopping Centre, and easy access to motorways. The property also benefits from excellent public transport links, nearby schools, and local amenities, making it an ideal purchase for first time buyers, investors, and families.This property is for sale by the Modern Method of Auction. Should you view, offer or bid on the property, your information will be shared with the Auctioneer, iamsold. Please refer to the footnote regarding the services and appliances.Room sizes:HallwayKitchen: 9'8 x 9'6 (2.95m x 2.90m)Lounge: 19'10 x 15'9 (6.05m x 4.80m)LandingBedroom 1: 12'7 x 8'9 (3.84m x 2.67m)Bedroom 2: 12'1 x 8'10
£ 325,000
2 bed house for sale
2 pictures
House · for sale
£ 389,000
2 bed house for sale
Erith High Street DA8 Erith
· 2 Bedrooms · House
· Garden · Parking · Equipped kitchen · Patio · Heating
Erith High Street DA8 Erith · 2 Bedrooms · House · Garden · Parking · Equipped kitchen · Patio · Heating
Bryants are pleased to offer this well maintained and presented modern two bedroom terraced house, situated on a sought after development offering easy access to Chadwell Heath and Goodmayes mainline stations and cross rail. Numerous bus routes and excellent rail link via A12 and road links on to the A13. Property benefits from open plan kitchen & living room, downstairs WC and rear door to garden. First floor stairs to landing, benefits from two double bedrooms and family bathroom. Patio area to front and rear. Off street parking, storage for bins. Internal viewings are highly recommended, Lounge - Open Plan - 24'11 (7.59m) x 10'7 (3.23m) Stairs To First Floor Landing Storage Cupboard (Under Stairs) Double Glazed Window To Rear Double Glazed Door To Garden Gas Central Heating (Untested) Power Points Laminated Flooring Kitchen - 10'2 (3.1m) x 4'11 (1.5m) Fitted Wall And Base Units Stainless Steel Sink Unit Electric Oven Gas Hob Extractor Hood Roll Top Work Surfaces With Splash Back Beh
£ 389,000
4 bed house for sale
2 pictures
House · for sale
£ 600,000
4 bed house for sale
Erith High Street DA8 Erith
· 4 Bedrooms · House
· Garden · Equipped kitchen · Parking · Concierge
Erith High Street DA8 Erith · 4 Bedrooms · House · Garden · Equipped kitchen · Parking · Concierge
Council tax band: E. Located in Beckton, this semi-detached house offers a very bright, spacious and comfortable living space across 3 floors; with four bedrooms, two bathrooms (plus additional guest WC), and two reception rooms. The ground floor includes a front facing, modern kitchen with an abundance of floor and wall mounted storage cupboards and integrated appliances, a sunken reception area as well as a semi-separate dining space with views of the garden. The garden itself is a versatile outdoor space, ideal for relaxation or entertaining. Off-road parking is available, along with a small front garden and a garage. The upper floors boasts four well-sized bedrooms across the 1st and 2nd floor, including a very large en-suite master bedroom with plenty of built-in storage. The family shower room is on the first floor, meaning with the guest WC that is on the ground floor, there is a WC on each floor. This home is situated close to a variety of shopping amenities (including Asda and
£ 600,000
2 bed house for sale
2 pictures
House · for sale
£ 650,000
2 bed house for sale
Erith High Street DA8 Erith
· 2 Bedrooms · House
Erith High Street DA8 Erith · 2 Bedrooms · House
Standout Features GREAT DEVELOPMENT OPPORTUNITY Planning permission granted to build 5 flats Chain free Detached bungalow - lapsed planning for detached family home Great size plot Easy access to local schools, shops & transport Full details on Bexley planning portal Call Hunters to view Floor Area: 825 sq ft EPC Rating: D Property Description * DEVELOPEMENT OPPORTUNITY * * PRICE RANGE 650,000 - 700,000 * Nestled in the sought-after Barnehurst Avenue in Bexleyheath, this charming detached bungalow presents a unique opportunity for those with a keen eye for development. The standout feature of this property is the exciting development potential it holds. With planning permission already granted to replace the current bungalow with 5 modern flats, the possibilities are endless. The future flats would undoubtedly be highly desirable given the prime location and the property's advantageous position. If you're intrigued by the prospect of transforming this property into a lucrative investme
£ 650,000
3 bed house for sale
2 pictures
House · for sale
£ 415,000
3 bed house for sale
Erith High Street DA8 Erith
· 3 Bedrooms · House
· Garden · Equipped kitchen
Erith High Street DA8 Erith · 3 Bedrooms · House · Garden · Equipped kitchen
Standout Features POPULAR ABBEY WOOD ESTATE THREE BEDROOM FAMILY HOME LOUNGE AND KITCHEN/DINER FRONT AND REAR GARDENS WELL PRESENTED CLOSE TO LOCAL AMENTIES 0.6 MILES TO ABBEY WOOD STATION EPC RATING C TOTAL FLOOR AREA 77 SQM GUIDE PRICE 415,000-430,000 Property Description Situated on the popular Abbey Wood Estate, is this charming terraced house on Brimpsfield Close offering a wonderful opportunity for families and commuters alike. Spanning 829 square feet, the property features three well-proportioned bedrooms and a conveniently located first-floor bathroom, making it ideal for family living. The ground floor comprises a welcoming lounge and a spacious kitchen diner, perfect for both entertaining guests and enjoying family meals. The property also boasts gardens to the front and rear, providing a lovely outdoor space for relaxation and play. Situated approximately 0.6 miles from Abbey Wood Station, this home is exceptionally well-connected for those commuting to Central London, Cana
£ 415,000
4 bed house for sale
2 pictures
House · for sale
£ 550,000
4 bed house for sale
Erith High Street DA8 Erith
· 4 Bedrooms · House
· Garden · Parking
Erith High Street DA8 Erith · 4 Bedrooms · House · Garden · Parking
Rare and not to be missed ! We welcome this 4 bedroom END OF TERRACE to the market on the popular Scratton's Farm estate. Within easy reach of Barking Riverside with its links to the city. This 4 bedroom house with ample off street parking and its extensive over 100ft garden. Is ready to move into. Call Smooth Move to secure a viewing. 01277 600700Front GardenLarge well presented front garden. Off street parking for 3- 4 cars. Black gates to the rear of the property where the garage can be accessed.HallEntering through a black uPVC front door, complemented by an additional side window, you are welcomed into the hallway. Carpeted stairs rise to the first floor, while the downstairs benefits from a wood effect flooring. Two convenient storage cupboards provide useful additional space. Painted wooden bannisters add character and charm to the property.Lounge Area4.54 x 3.62 (14'10 x 11'10 )A bright and spacious through lounge/diner with wooden floor effect through out, a feature gas fire w
£ 550,000
4 bed house for sale
2 pictures
House · for sale
£ 1,250,000
4 bed house for sale
Erith High Street DA8 Erith
· 4 Bedrooms · House
· Parking · Equipped kitchen · Powder room
Erith High Street DA8 Erith · 4 Bedrooms · House · Parking · Equipped kitchen · Powder room
FOUR DOUBLE BEDROOM DETACHED FAMILY HOME SITUATED ON THIS SOUGHT-AFTER ROAD ON THE SOUTH SIDE OF UPMINSTER BOASTING IN EXCESS OF 2,000 SQ.FT. LIVING ACCOMMODATION LIVING ROOM WITH BESPOKE MEDIA WALL & FEATURE FIRE AND SEPARATE DINING ROOM OPEN PLAN KITCHEN/BREAKFAST ROOM STUDY GROUND FLOOR CLOAKROOM UNDERFLOOR HEATING THROUGHOUT THE GROUND FLOOR EN-SUITE TO MASTER BEDROOM FAMILY BATHROOM/WC CARRIAGE STYLE IN & OUT DRIVEWAY PROVIDING OFF STREET PARKING FOR MULTIPLE VEHICLES THE PROPERTY HAS BEEN MODERNISED TO A METICULOUS STANDARD THROUGHOUT BY THE CURRENT SELLER PLOT MEASURING APPROX. 60 WIDE X 120 DEEP POTENTIAL FOR FURTHER EXPANSION, SUBJECT TO THE NECESSARY PLANNING CONSENTS COUNCIL TAX BAND: G
£ 1,250,000
4 bed house for sale
2 pictures
House · for sale
£ 1,150,000
4 bed house for sale
Erith High Street DA8 Erith
· 4 Bedrooms · House
· Equipped kitchen · Concierge
Erith High Street DA8 Erith · 4 Bedrooms · House · Equipped kitchen · Concierge
Full Details *Guide price 1.150.000 - 1.200.000 * With highly favourable schools local shops and park nearby, along with Upminster Station and Town centre also within a short distance. From the moment you step inside, this exceptional property makes an immediate impression, with a wonderful sense of space, character and quality throughout. The impressive entrance opens into a generous reception hall, setting the tone for the elegant and versatile accommodation beyond. The ground floor offers a superb choice of versatile living and entertaining spaces, including a welcoming reception room and a further spacious living room which flows seamlessly through to a beautiful, generously proportioned kitchen/breakfast room. Designed with both everyday family life and entertaining in mind, this is undoubtedly the heart of the home. Further practical accommodation includes a separate utility room and a useful boot room, providing excellent additional storage and keeping the main living areas beau
£ 1,150,000
4 bed house for sale
2 pictures
House · for sale
£ 630,000
4 bed house for sale
Erith High Street DA8 Erith
· 4 Bedrooms · House
· Equipped kitchen · Concierge
Erith High Street DA8 Erith · 4 Bedrooms · House · Equipped kitchen · Concierge
Standout Features Chain free home Great location Walking distance to Bexleyheath Broadway Close to local schools & transport Extended semi detached bungalow Three/Four bedrooms Two bathrooms Call Hunters to view Floor Area: 1301 sq ft EPC Rating: C Property Description Nestled in the heart of Bexleyheath, Foresters Crescent presents a beautifully extended semi-detached bungalow that offers both comfort and convenience. Spanning an impressive 1,301 square feet, this property is ideally situated, providing easy access to local schools, transport links, and the vibrant Bexleyheath Broadway shopping centre, all within a pleasant walking distance. Upon entering, you will find the open-plan lounge, kitchen, and dining area which creates a spacious and inviting atmosphere, perfect for both relaxation and entertaining. The ground floor also features a modern shower room, enhancing the practicality of the living space and two double bedrooms, one of which could easily be used as a reception if
£ 630,000
4 bed house for sale
2 pictures
House · for sale
£ 540,000
4 bed house for sale
Erith High Street DA8 Erith
· 4 Bedrooms · House
· Garden · Parking · Equipped kitchen
Erith High Street DA8 Erith · 4 Bedrooms · House · Garden · Parking · Equipped kitchen
A beautifully finished town house situated in the ever popular Victoria Park development in the very impressive Stone Hospital site which has been converted into luxury homes. This stunning property benefits from a bespoke contemporary kitchen with integrated white goods and appliances, bright and airy open plan living area and dining space leading onto a private garden.Four good size bedrooms, two bathrooms, excellent storage, garage and off street parking and finished to a wonderful spec throughout.Ideally located with easy access to the M25 and A2 as well as being close by to Dartford train station and local bus routes. Popular Stone Lodge School is a stones throw as well as several primary schools.Room sizes:Entrance HallwayKitchen: 11'8 x 7'10 (3.56m x 2.39m)Living/Dining Area: 17'6 x 14'5 (5.34m x 4.40m)CloakroomLandingBedroom 2: 14'5 x 8'8 (4.40m x 2.64m)Bedroom 4: 9'10 x 7'4 (3.00m x 2.24m)BathroomLandingBedroom 1: 14'5 x 12'0 (4.40m x 3.66m)En-suite Shower RoomBedroom 3: 12'1
£ 540,000
4 bed house for sale
2 pictures
House · for sale
£ 450,000
4 bed house for sale
Erith High Street DA8 Erith
· 4 Bedrooms · House
· Garden · Equipped kitchen · Parking
Erith High Street DA8 Erith · 4 Bedrooms · House · Garden · Equipped kitchen · Parking
Standout Features FOUR BEDROOM TOWNHOUSE TWO BATHROOMS 'L' SHAPED LOUNGE/DINER GARAGE AND OFF ROAD PARKING GOOD SIZE ACCOMODATION CLOSE TO LOCAL AMENITIES 0.8 MILES TO ABBEY WOOD STATION EPC RATING D TOTAL FLOOR AREA 142 SQM Property DescriptionENTRAN PORCH ENTRANCE HALL BEDROOM THREE (3.10m x 2.82m) BATHROOM UTILITY (3.38m x 3.05m) FIRST FLOOR LANDING LOUNGE/DINER (5.82m (max) x 4.80m (max) KITCHEN (4.75m x 3.30m) 2ND FLOOR LANDING BEDROOM ONE (4.78m x 3.33m) BEDROOM TWO (3.96m x 2.72m) BEDROOM FOUR (2.84m x 1.98m) BATHROOM GARDEN (6.10m x 4.98m) GARAGE (3.86m x 2.72m) OFF ROAD PARKING Additional Information Tenure: Freehold Council Tax Band: C Rooms ENTRAN PORCH ENTRANCE HALL BEDROOM THREE 3.10m x 2.82m (10'2 x 9'3) BATHROOM UTILITY 3.38m x 3.05m (11'1 x 10'0) FIRST FLOOR LANDING LOUNGE/DINER 5.82m (max) x 4.80m (max) (19'1 (max) x 15'9 (max) KITCHEN 4.75m x 3.30m (15'7 x 10'10) 2ND FLOOR LANDING BEDROOM ONE 4.78m x 3.33m (15'8 x 10'11) BEDROOM TWO 3.96m x 2.72m (13'0 x 8'11) BEDROOM
£ 450,000

Get email alerts

Don't miss out: be the first to know about new properties

The alert was correctly created

On subscribing you accept the conditions of use and the privacy policy
Alert
Receive new ads in your inbox
Save this search
Receive alerts for new listings

We'll send you an email when we have new properties for: "Houses for sale in Erith High Street DA8 Erith"

The alert was correctly created

Falconwood Avenue DA16 Welling
Lowen Road RM13 Rainham
Get email alerts and be the first to see new listings
Required field
On subscribing I accept the terms of the privacy policy
Perfect! You'll soon start receiving new listings via email
Alert
Receive an email when we have new ads for Houses for sale in Erith High Street DA8 Erith
Save this search
Filters

Bedrooms

Size (sq.ft)

sq.ft
sq.ft

Price

£
£

Property type

Bathrooms

Clear all filters
Receive notifications when new entries are published.