4,436 houses for sale in EX11

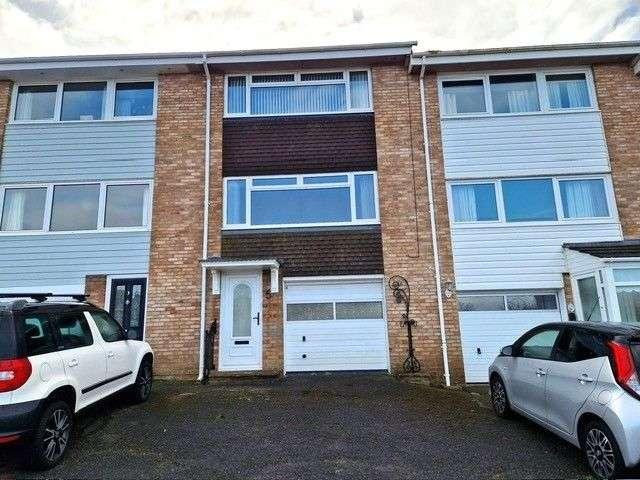
3 bed house for sale
2 pictures
House · for sale
£ 315,000
3 bed house for sale
EX11
· 3 Bedrooms · House
· Equipped kitchen · Concierge
EX11 · 3 Bedrooms · House · Equipped kitchen · Concierge
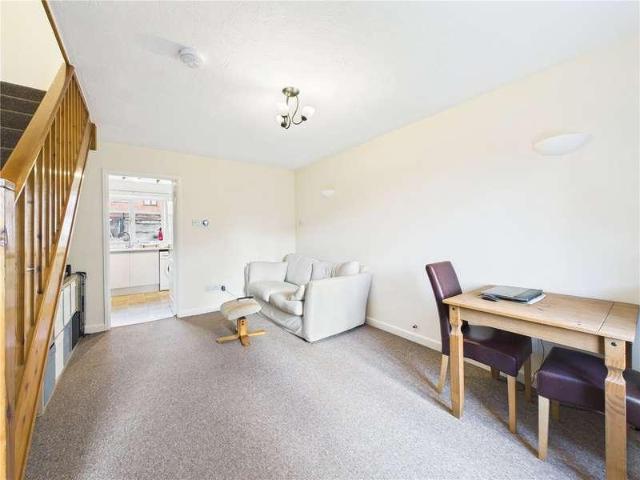
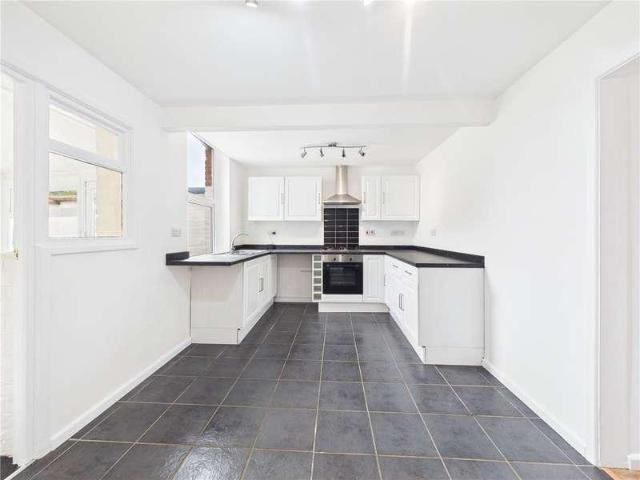
THE ACCOMMODATION COMPRISES: Open entrance canopy with courtesy light and access to storage cupboard, uPVC double glazed front door with double glazed patterned glass inset to: RECEPTION HALL: Wood flooring, radiator, good size coats cupboard with shelf over, further useful storage cupboard, stairs rising to first floor with useful understairs recess. KITCHEN/BREAKFAST ROOM: 4.95m x 2.87m (16'3 x 9'5) Fitted with range of wood-effect worktops extended to provide a breakfast bar area with tiled surrounds, cupboards, drawer units, plumbing for automatic washing machine and further appliance space beneath worktops, wall mounted cupboards, concealed lighting beneath, inset stainless steel single drainer one and half bowl sink unit with hose mixer tap, inset four ring gas hob with built-in oven below and stainless steel chimney style extractor hood with light over, uPVC double glazed window to front aspect, chrome heated towel rail, space for large fridge/freezer, opening through to: OPEN-P
£ 315,000
2 bed house for sale
2 pictures
House · for sale
£ 170,000
2 bed house for sale
EX11
· 2 Bedrooms · House
· Garden · Fireplace · Equipped kitchen
EX11 · 2 Bedrooms · House · Garden · Fireplace · Equipped kitchen
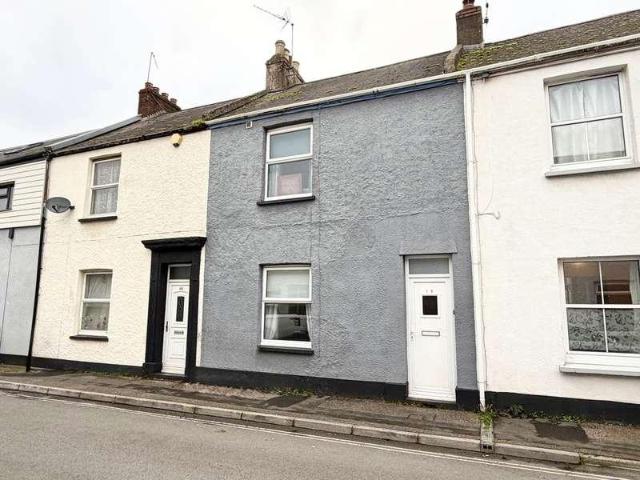
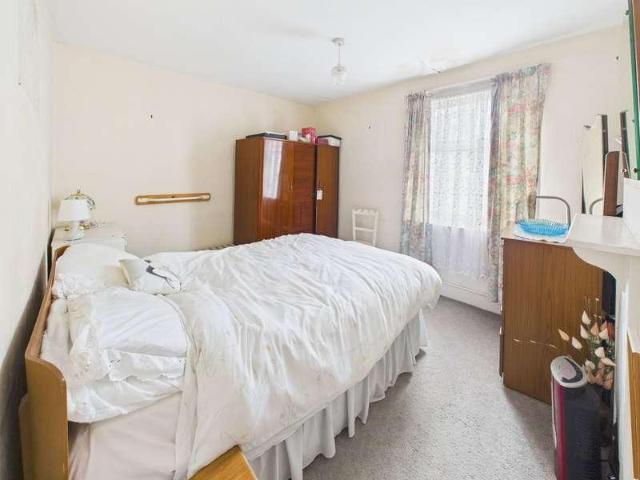
36 Mill Street is a spacious and characterful town cottage, conveniently situated in the heart of Ottery St Mary town centre and within level walking distance of the excellent amenities on offer. The property benefits from an excellent-sized rear garden, enjoying a good degree of sunlight throughout the day. The well-proportioned accommodation begins with a useful entrance hall, leading through to the dining room which offers ample space for a family-sized dining table and chairs. The living room is a good size, with space for comfortable furniture and a feature electric fireplace. The kitchen is fitted with a range of white-fronted cupboards and drawers at both base and eye level, with space for modern appliances. From the kitchen, there is access to a useful side utility room providing additional appliance space and access to the rear garden. Also leading from the kitchen is a downstairs shower room, which includes plumbing for a washing machine. Stairs rise to the first floor, which
£ 170,000
4 bed house for sale
2 pictures
House · for sale
£ 525,000
4 bed house for sale
EX11
· 4 Bedrooms · House
· Garden · Equipped kitchen · Concierge
EX11 · 4 Bedrooms · House · Garden · Equipped kitchen · Concierge
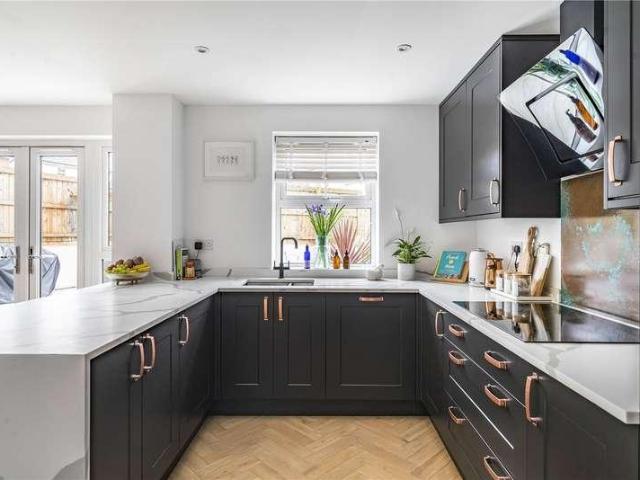
This impressive four-bedroom detached property is built with a striking stone facade and framed by classic iron railings, positioned at the end of a quiet cul-de-sac with no through traffic. Upon entering the property, you are greeted by a bright and welcoming hallway featuring beautiful herringbone flooring that extends throughout most of the ground floor. The hallway provides access to a stylish downstairs W/C and a reception room currently used as a home office. The kitchen/dining room is a standout feature of this property, offering a modern and stylish space. The kitchen features elegant cabinetry with copper handles, perfectly complemented by luxurious white Minerva worktops with a waterfall edge and integrated appliances. The dining area provides ample space for a large table and chairs, ideal for family gatherings or entertaining, with direct access to the private rear garden through the French doors. The utility room is located off the kitchen with extra storage space, integra
£ 525,000
3 bed house for sale
2 pictures
House · for sale
£ 290,000
3 bed house for sale
EX11
· 3 Bedrooms · House
· Garden · Equipped kitchen · Parking
EX11 · 3 Bedrooms · House · Garden · Equipped kitchen · Parking
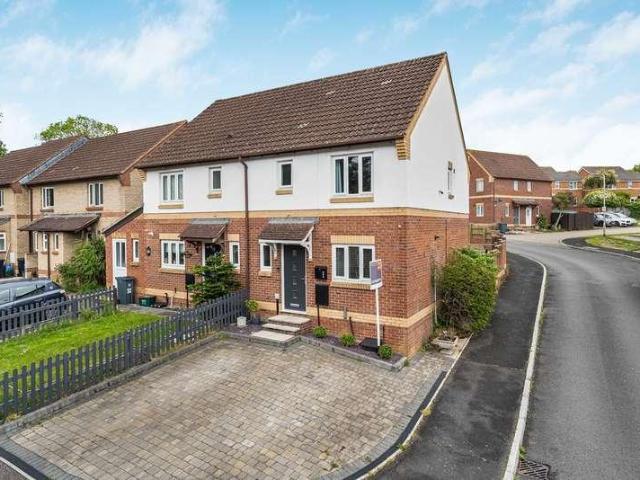
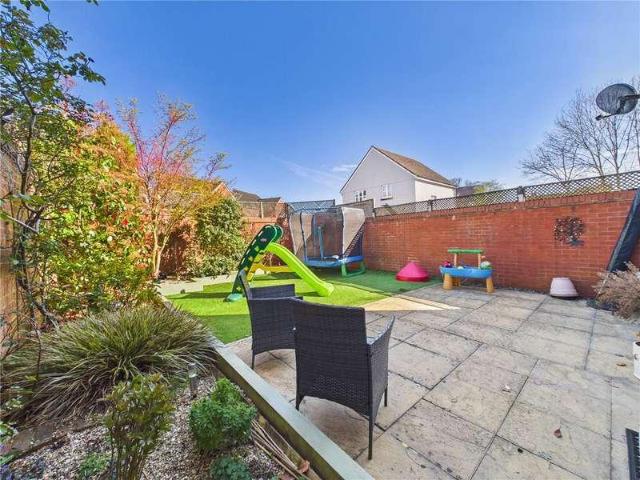
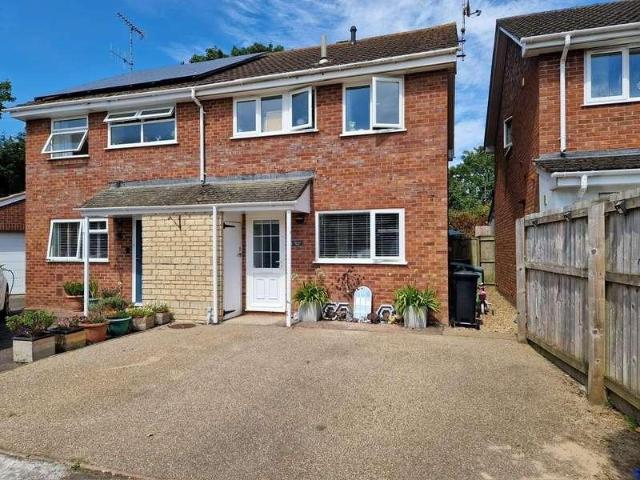
An immaculately presented three-bedroom semi-detached home, situated within a quiet and popular residential cul-de-sac in Exmouth. The property benefits from a private driveway providing convenient off-road parking, along with an attractive frontage enhancing its overall kerb appeal. Internally, the accommodation is well laid out and ideally suited to modern living. The ground floor comprises a spacious open-plan living and dining room, offering a bright and versatile space perfect for both relaxing and entertaining. This is complemented by a stylish, contemporary kitchen fitted with modern units and integrated appliances, together with a convenient ground floor WC and useful storage. To the first floor, the property offers three well-proportioned bedrooms, including a generous principal bedroom benefiting from its own en suite shower room. A modern family bathroom serves the remaining bedrooms. A particular feature of the property is the enclosed rear garden, thoughtfully arranged for
£ 290,000
4 bed house for sale
2 pictures
House · for sale
£ 450,000
4 bed house for sale
EX11
· 4 Bedrooms · House
· Garden · Fireplace · Equipped kitchen · Parking · Powder room · Heating
EX11 · 4 Bedrooms · House · Garden · Fireplace · Equipped kitchen · Parking · Powder room · Heating
Situated in a quiet Cul-De-Sac, this well presented 4 bedroom detached family home offers generous accommodation, exceptional outdoor space, and ample off-road parking for several vehicles. A particular highlight of the property is its larger than average, private, Southly facing rear garden, providing an ideal setting for families, entertaining, or simply enjoying outdoor living. The property benefits from gas central heating and uPVC double glazing throughout. The ground floor accommodation comprises an entrance hall with cloakroom/WC, a spacious kitchen/breakfast room, a comfortable living room featuring a fireplace, a separate dining room, and a Victorian-style double glazed conservatory overlooking the rear garden. Upstairs, there are 4 well proportioned bedrooms, including a principal bedroom with en-suite shower room, together with a modern family bathroom. Both bathrooms are fitted with WCs. Externally, the property enjoys extensive off-road parking to the front for several mot
£ 450,000
3 bed house for sale
2 pictures
House · for sale
£ 240,000
Updated
3 bed house for sale
EX11
· 3 Bedrooms · House
· Garden · Equipped kitchen · Parking · Powder room
EX11 · 3 Bedrooms · House · Garden · Equipped kitchen · Parking · Powder room
Located on the popular Moorhayes development in Tiverton, this semi-detached three-bedroom home offers practical and well-presented living space. The ground floor features a spacious lounge leading through to a fitted kitchen/diner which features ample cabinetry and integrated appliances with ample room for a dining table. A convenient downstair wc/cloakroom is also located on this level. Upstairs, hosts three well-proportioned bedrooms. The generous master suite is a particular highlight, benefiting from its own private en-suite shower room. The remaining bedrooms are served by a modern family bathroom. To the rear, there is an enclosed garden providing a private outdoor area. The property also benefits from a separate garage for parking or storage. Situated within easy reach of local amenities and transport links, this home is well-suited for families or professionals. Early viewing is highly recommended to appreciate the space and location on offer. Council Tax: Band C - Mid Devon S
£ 240,000
2 bed house for sale
2 pictures
House · for sale
£ 340,000
2 bed house for sale
EX11
· 2 Bedrooms · House
· Garden · Equipped kitchen · Parking · Powder room
EX11 · 2 Bedrooms · House · Garden · Equipped kitchen · Parking · Powder room
THE ACCOMMODATION COMPRISES: Upvc front door with arch pattern window inset; access to: ENTRANCE HALL: Radiator; internal door to GARAGE; coats cupboard; stairs rising to first floor landing; double glazed window and door giving access to the rear garden. CLOAKROOM/WC: Fitted with wash hand basin; WC; fully tiled walls; extractor fan. From the Hallway, double doors to: SHOWER CUBICLE: Housing Mira shower unit; tiled cubicle; shower splash screen doors; extractor fan. KITCHEN: 2.92m x 2.69m (9'7 x 8'10) Fitted with patterned Corian style working surfaces; matching splashbacks; tiled surrounds; inset double bowl sink unit with integrated drainer; cupboards, drawer units, plumbing for automatic washing machine and further appliance space beneath; electric hob; built in oven below; wall mounted cupboards; pull out larder style cupboards; serving hatch with stained glass window; double glazed window overlooking the rear garden. LOUNGE/DINING ROOM: 5.16m x 4.83m (16'11 x 15'10) maximum overa
£ 340,000
1 bed house for sale
2 pictures
House · for sale
£ 215,000
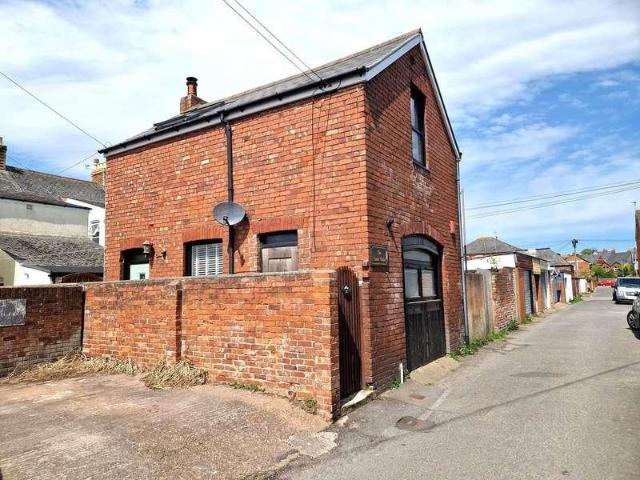
1 bed house for sale
EX11
· 1 Bedroom · House
· Equipped kitchen
EX11 · 1 Bedroom · House · Equipped kitchen
Penny's are delighted to offer for sale this bespoke and sympathetically converted Coach House located close to the heart of Exmouth' s town centre. A super feature of the property is the open plan living space with quality kitchen. On the ground floor there is a good size double bedroom and high quality shower room/wc. Viewing of this stylish home is highly recommended. THE ACCOMMODATION COMPRISES: Composite front door with patterned window inset; outside carriage light leading to: ENTRANCE HALL: A welcoming bright entrance to the property with tiled flooring; Upvc double glazed window; solid oak staircase rising to first floor; door to: GROUND FLOOR BEDROOM: 3.66m x 3.17m (12'0 x 10'5) A superb bedroom with built in floor to ceiling double wardrobes with mirror fronted sliding doors; large feature arched Upvc double glazed window to front aspect; wood flooring with underfloor heating. GROUND FLOOR SHOWER ROOM/WC: 2.16m x 2.06m (7'1 maximum x 6'9) A beautifully fitted stylish suite co
£ 215,000
2 bed house for sale
2 pictures
House · for sale
£ 200,000
2 bed house for sale
EX11
· 2 Bedrooms · House
· Garden · Equipped kitchen · Parking
EX11 · 2 Bedrooms · House · Garden · Equipped kitchen · Parking
A well-presented two-bedroom home situated in a quiet cul-de-sac location on Hornebeam Close, Tiverton, offering comfortable living and a private gardenideal for professionals, couples or small families. The property features a bright and spacious living room, a modern recently fitted kitchen with ample storage, and two well-proportioned bedrooms, one of which is a generous double. The bathroom is neutrally decorated and includes a shower over bath. Outside, the property benefits from a private rear garden, perfect for relaxing or entertaining, and allocated parking. Located within easy reach of local amenities, schools, and transport links, this home is ideally positioned for convenient living. Council Tax: Band B - Mid Devon Services: Mains water, Mains electric and Main Gas Broadband: Super-Fast Broadband Available Within This Postcode Mobile Signal: You are likely to get good coverage. Tenure: Freehold Directions:- Using the what3words app, search:- blank.burns.blank PLEASE NOTE: O
£ 200,000
2 bed house for sale
2 pictures
House · for sale
£ 285,000
2 bed house for sale
EX11
· 2 Bedrooms · House
· Garden · Equipped kitchen
EX11 · 2 Bedrooms · House · Garden · Equipped kitchen
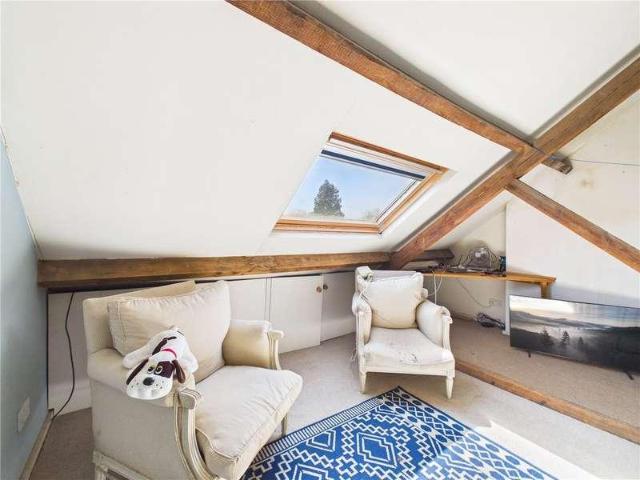
Enter through the front door into the kitchen, fitted with a range of cream-fronted base units complemented by hardwood work surfaces and space for a freestanding fridge/freezer. An attractive oak staircase subtly separates the kitchen from the impressive open-plan sitting/dining room, which is generously proportioned. The dining area benefits from Velux windows that flood the space with natural light, while French doors open directly onto the rear garden, making it an ideal setting for entertaining. The bathroom is fitted with a white three-piece suite comprising a panelled bath with shower over, WC, wash hand basin and a heated towel rail. Stairs rise to the first-floor landing, providing access to all rooms on this level. Bedroom one is a spacious double with a rear-facing window overlooking the garden. Bedroom two is a further double bedroom, featuring an airing cupboard in the corner. A further staircase leads to the attic room, currently used as Bedroom three, which highlights at
£ 285,000
2 bed house for sale
2 pictures
House · for sale
£ 235,000
2 bed house for sale
EX11
· 2 Bedrooms · House
· Garden · Fireplace · Equipped kitchen · Powder room · Heating
EX11 · 2 Bedrooms · House · Garden · Fireplace · Equipped kitchen · Powder room · Heating
A characterful and beautifully presented 2 double bedroom terrace house conveniently located in the town centre of Exmouth just a short walk from train and rail services and a level walk to the seafront. An early viewing is essential. This gas centrally heated and double glazed property offers accommodation comprising in brief an entrance hall. cloakroom/WC, through sitting/dining room, modern kitchen, two double bedrooms, ensuite shower room/WC and ensuite bathroom/WC. Externally there is an enclosed rear courtyard garden with a useful utility store and a further timber shed. Accommodation Ground Floor uPVC entrance door to: Entrance Hallway Stairs to first floor. Storage recess below. Radiator. Doors to: Cloakroom/WC Double glazed window to the rear. Close-coupled WC. Wash hand basin. Sitting Room - 13'11 (4.24m) x 9'4 (2.84m) Double glazed window to the front. Fireplace with electric coal effect stove. Radiator. Telephone point. Opening through to: Dining Room - 12'4 (3.76m) x 11'9
£ 235,000
3 bed house for sale
2 pictures
House · for sale
£ 295,000
3 bed house for sale
EX11
· 3 Bedrooms · House
· Garden · Equipped kitchen · Parking · Powder room
EX11 · 3 Bedrooms · House · Garden · Equipped kitchen · Parking · Powder room
A beautifully presented three-bedroom detached home, ideally situated on Massey Road in Tiverton. This attractive property offers light and well-proportioned living accommodation throughout, making it perfectly suited to modern family living. The ground floor comprises a welcoming entrance hall leading to a spacious lounge/dining area, providing an ideal space for both relaxing and entertaining. The high-specification fitted kitchen is stylish and functional, offering ample storage and worktop space, with views over the rear garden. A convenient downstairs cloakroom/WC completes the ground floor. Upstairs, the property features three comfortable and well-sized bedrooms, all presented to a high standard, along with a modern family bathroom. Externally, the home continues to impress with a thoughtfully landscaped rear garden, designed for low maintenance and ideal for outdoor dining and entertaining. To the front and side, the property benefits from a garage and off-road parking, providi
£ 295,000
2 bed house for sale
2 pictures
House · for sale
£ 255,000
2 bed house for sale
EX11
· 2 Bedrooms · House
· Garden · Parking · Concierge
EX11 · 2 Bedrooms · House · Garden · Parking · Concierge
Standout Features GREAT LOCATION FIRST STEP ON THE LADDER GOOD INVESTMENT CHAIN FREE NEUTRALLY DECORATED BLANK CANVAS ENCLOSED REAR GARDEN GARAGE Property Description Welcome to this charming terraced house located on Monks Road in Exeter, EX4 7BQ. This delightful property features one reception room, two well-proportioned bedrooms, and a bathroom, making it an ideal choice for small families or professionals seeking a comfortable living space. The house offers parking for one vehicle, providing convenience in this bustling area. Inside, the property presents a neutral decor throughout, allowing you to easily personalise the space to suit your taste and style. Situated in a great location, close to Polsloe train station, this home is within walking distance to the city centre, where you can enjoy a variety of shops, restaurants, and cultural attractions. Additionally, the property benefits from excellent transport links, making commuting and exploring the surrounding areas a breeze. Th
£ 255,000
3 bed house for sale
2 pictures
House · for sale
£ 250,000
3 bed house for sale
EX11
· 3 Bedrooms · House
· Garden · Parking
EX11 · 3 Bedrooms · House · Garden · Parking
A deceptively large 3 bedroom detached bungalow with drive, garage and garden
£ 250,000
3 bed house for sale
2 pictures
House · for sale
£ 180,000
Updated
3 bed house for sale
EX11
· 3 Bedrooms · House
· Garden · Equipped kitchen
EX11 · 3 Bedrooms · House · Garden · Equipped kitchen
A very well presented and completely redecorated throughout, this attractive three-bedroom home offers spacious and versatile accommodation arranged over two floors and is available with no onward chain, making it an ideal purchase for first-time buyers, families, or investors alike. The ground floor comprises an inviting entrance hall leading to a generous lounge, providing an excellent space for relaxing and entertaining. To the rear is a well-proportioned kitchen/dining room with ample space for family meals and direct access to a bright sunroom, perfect as a home office, playroom or additional seating area overlooking the garden. On the first floor are three bedrooms, including two comfortable doubles and a further single bedroom suitable for a childs room, nursery, or study. A family bathroom completes the accommodation. Situated in a convenient location close to Tiverton town centre, local amenities, schools and transport links, this property combines modern presentation with pra
£ 180,000
2 bed house for sale
2 pictures
House · for sale
£ 200,000
2 bed house for sale
EX11
· 2 Bedrooms · House
· Garden · Equipped kitchen · Parking
EX11 · 2 Bedrooms · House · Garden · Equipped kitchen · Parking
The ground floor serves as the main entrance to the property and provides direct access to the integrated garage and rear garden. A compact entrance hallway welcomes you into the home, with stairs leading directly up to the first floor. The ground floor is completed by a generously sized integrated garage, which features a door to the front for vehicle access and a convenient single rear door opening directly into the enclosed, low-maintenance rear garden. The main living quarters are situated entirely on the first floor, arranged along a long, light-filled central landing with multiple windows that connects all the rooms on this level. At one end, you will find a bright, dual-aspect living room and diner that spans the full depth of the floor, offering plenty of room for both seating and dining setups. Located just off this living area is a functional kitchen fitted with a cooktop/hob and a rear-facing window. The property features two bedrooms situated further along the landing. The
£ 200,000
9 bed house for sale
2 pictures
House · for sale
£ 625,000
9 bed house for sale
EX11
· 9 Bedrooms · House
· Equipped kitchen · Parking
EX11 · 9 Bedrooms · House · Equipped kitchen · Parking
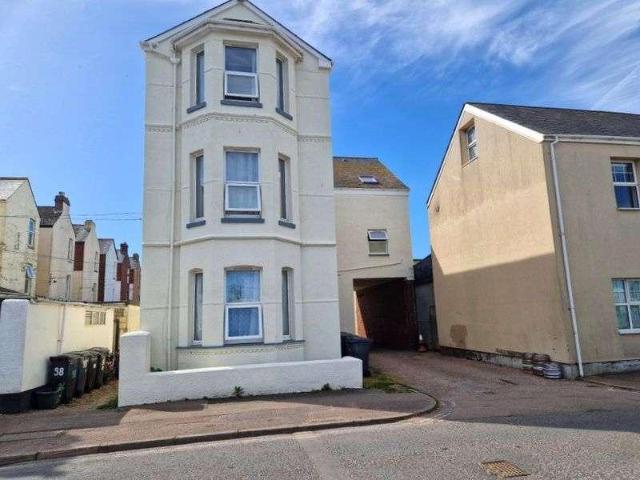
A substantial property divided into three two bedroom apartments and three studio flats. Each of the apartments and studio flats have separate electricity and water meters. Other features include double glazed windows, electric heating to each unit and fire alarm system. The property is excellently situated within close walking distance of the seafront, Marina and Exmouth town centre. There is nearby bus and railway links to the Cathedral City of Exeter. THE ACCOMMODATION COMPRISES: FLAT 1A GROUND FLOOR FLAT 61sq. metres. Entrance hallway, living room, bathroom, kitchen, dining area, two double bedrooms. Council Tax Band A. FLAT 1B GROUND FLOOR STUDIO 18sq. metres. Including open-plan kitchen/living room, en-suite shower room/wc. Council Tax Band A. FLAT 2A FIRST FLOOR FLAT 65sq. metres. Two double bedrooms, spacious living room, kitchen/diner, good size bathroom/wc. This flat is currently let with a car parking space. Council Tax Band B. FLAT 2B FIRST FLOOR STUDIO 18sq. metres. Dual a
£ 625,000
3 bed house for sale
2 pictures
House · for sale
£ 260,000
3 bed house for sale
EX11
· 3 Bedrooms · House
· Garden · Heating
EX11 · 3 Bedrooms · House · Garden · Heating
Situated within the popular St Thomas area of Exeter, this well-presented three-bedroom terraced home offers spacious and comfortable accommodation, ideal for families, first-time buyers, or investors alike. The property features a bright and welcoming living room, providing an excellent space for both everyday living and entertaining. The well-proportioned bedrooms offer flexibility for growing families, home working, or guest accommodation, while the modern family bathroom is finished to a good standard. Gas central heating throughout ensures comfort and efficiency all year round. Outside, the property benefits from a private rear garden, creating an ideal setting for outdoor dining, relaxing, or gardening enthusiasts. The home is offered freehold, making it an attractive long-term purchase opportunity. ? Location St Philips Court is conveniently positioned on Buddle Lane in the sought-after St Thomas district of Exeter. The area is popular for its excellent range of local amenities,
£ 260,000
4 bed house for sale
2 pictures
House · for sale
£ 350,000
4 bed house for sale
EX11
· 4 Bedrooms · House
· Garden · Equipped kitchen · Parking
EX11 · 4 Bedrooms · House · Garden · Equipped kitchen · Parking
Standout Features NEUTRALLY DECORATED THROUGHOUT MODERN KITCHEN MODERN BATHROOMS GARAGE WITH CONVERSION POTENTIAL (WITH CONSENTS) GOOD SIZED ENCLOSED GARDEN BEAUTIFUL VIEWS NICE RESIDENTIAL AREA OFF ROAD PARKING GOOD TRANSPORT LINKS Property Description *Spacious Four-Bedroom Semi-Detached Home with Stunning Views Chain Free* Situated on the sought-after Westminster Road in Exeter, this beautifully presented four-bedroom semi-detached home is offered to the market with *no onward chain*. Arranged over three spacious floors, the property has been tastefully maintained throughout, featuring neutral dcor that allows buyers to move straight in and make it their own. The heart of the home is the stylish, newly fitted kitchen/dining room, providing a fantastic space for family living and entertaining, with direct access to the enclosed, tiered rear garden. The generous lounge also enjoys direct access to the garden, creating a seamless connection between indoor and outdoor living. The proper
£ 350,000
4 bed house for sale
2 pictures
House · for sale
£ 650,000
4 bed house for sale
EX11
· 4 Bedrooms · House
· Garden
EX11 · 4 Bedrooms · House · Garden
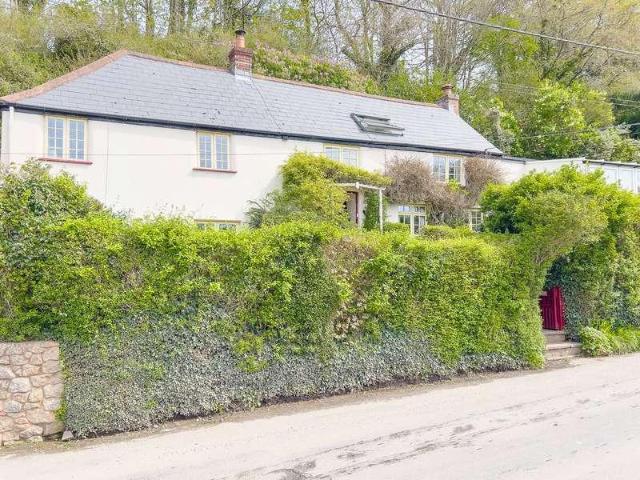
Oak Cottage is a lovely south facing home in a lovely location. On a country road on the outskirts of Exeter, with a fun garden in about a third of an acre it's perfect for a family who want that mix of country and city living and is being offered to the market with No Onward Chain. Visitors leave their vehicle in the car port (which covers two off-road spaces). A few paces down the road you'll see the handsome cottage and its charming entrance. The red wooden gate is framed by an archway of ivy and other greenery. After a few steps you're on the stone pathway and at the front door. Look behind you and you'll appreciate that the house is set up and back from the road below. This makes it quieter and more private. You can imagine living here before our modern hurley-burley - most of the house dates from the 1630s and is of cob construction. The main entrance here is a stable door. It's great for letting in the light and the famous Devon fresh air. And for keeping any pets out of harm's
£ 650,000
3 bed house for sale
2 pictures
House · for sale
£ 270,000
3 bed house for sale
EX11
· 3 Bedrooms · House
· Garden · Equipped kitchen · Parking · Powder room · Concierge · Heating
EX11 · 3 Bedrooms · House · Garden · Equipped kitchen · Parking · Powder room · Concierge · Heating
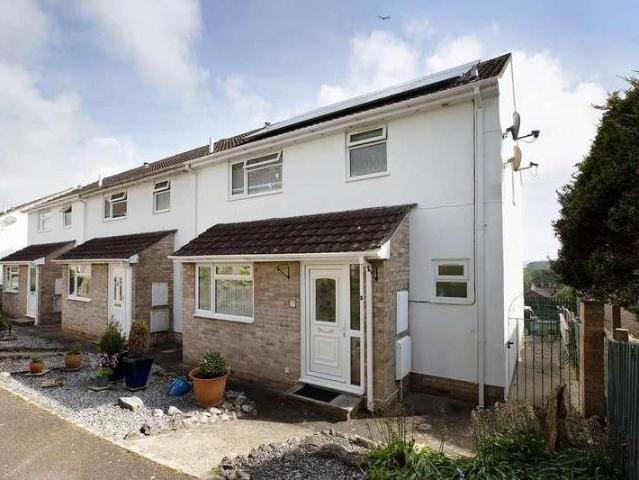
A fantastic opportunity to purchase this spacious three double bedroom end of terrace family property situated in a popular location close to local amenities, school, leisure centre, beach and train station. The accommodation briefly comprises; entrance porch, reception hall, sitting room, modern kitchen diner, three double bedrooms, family shower room, ground floor cloakroom, uPVC double glazing and gas central heating, enclosed rear garden, sea views, parking and garage.An internal viewing comes highly recommended.Obscure glazed uPVC front door with matching side window intoENTRANCE PORCHWith coat hanging hooks. Glazed timber door opens intoRECEPTION HALLWith doors to principal rooms and stairs ring to first floor. Power point, radiator. Door toCLOAKROOMWith obscure uPVC double glazed window to front. White suite comprising concealed cistern flush WC, inset wash hand basin into vanity unit, high level cupboard housing consumer unit, under stairs storage and utility cupboard with spac
£ 270,000
1 bed house for sale
2 pictures
House · for sale
£ 100,000
1 bed house for sale
EX11
· 1 Bedroom · House
· Equipped kitchen
EX11 · 1 Bedroom · House · Equipped kitchen
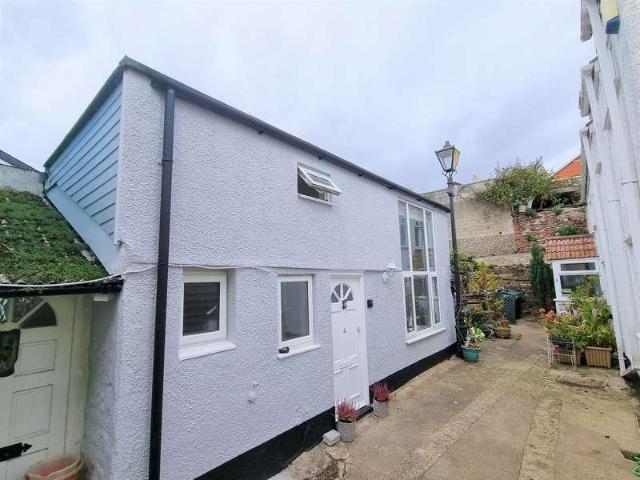
Dart & Partners are pleased to offer this newly renovated studio cottage located in a convenient level location within close proximity to the town centre. The accommodation briefly comprises; kitchen diner, living space with mezzanine sleeping area, modern fitted shower room. An ideal holiday let/investment. An internal viewing comes highly recommended. The property currently has a long standing tenant in situ.Glazed timber front door leads into. KITCHEN/DINERWith uPVC double glazed window to front, fitted Elphin kitchen incorporating stainless steel sink drainer, two ring electric hob, integrated fridge and combination oven with, grill and microwave, dishwasher, cupboards, tiled splashback, extractor fan, power points, USB sockets.Door to. SHOWER ROOMModern white suite with concealed cistern flush WC, inset wash hand basin, walk-in shower enclosure with sliding glazed doors, tiled splash backs, mains fed shower, anthracite heated towel tail, porthole vanity mirror, obscure uPVC double
£ 100,000
4 bed house for sale
2 pictures
House · for sale
£ 645,000
4 bed house for sale
EX11
· 4 Bedrooms · House
· Garden · Fireplace · Equipped kitchen · Parking · Concierge · Heating
EX11 · 4 Bedrooms · House · Garden · Fireplace · Equipped kitchen · Parking · Concierge · Heating
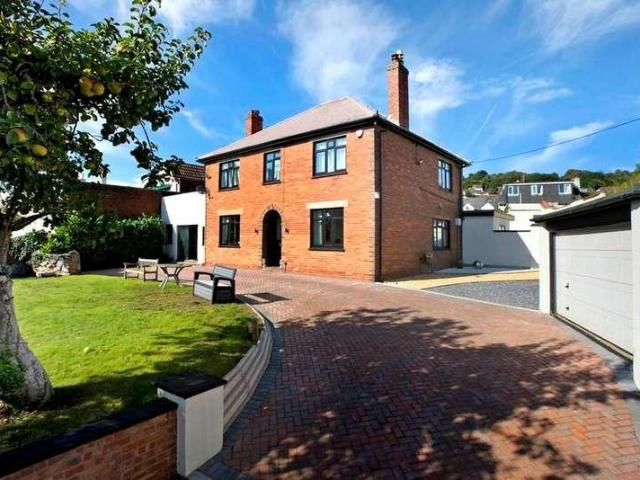
Bettermove are proud to present this 4 bedroom detached house in Dawlish, available with no forward chain.This property is currently used as a successful Airbnb. Annual income can be obtained through Bettermove.The property benefits from double glazing, solar panels, and gas central heating throughout, with gated, off road parking available.The council tax band is F.This property is beautifully presented, and modern throughout. The ground floor comprises a reception hall with ground-floor shower room, a dual-aspect sitting room with feature fireplace opening into a large games room, and an impressive kitchen/dining room with high-quality integrated appliances, island, snug area and full-height windows opening onto a canopied rear terrace. Upstairs are four good-sized bedrooms, including a master suite with private en-suite, alongside a family bathroom with freestanding bath. Outside, electronic gates lead to extensive parking, front lawn and a large garage, while the rear garden featur
£ 645,000
4 bed house for sale
2 pictures
House · for sale
£ 140,000
4 bed house for sale
EX11
· 4 Bedrooms · House
· Garden · Equipped kitchen · Parking
EX11 · 4 Bedrooms · House · Garden · Equipped kitchen · Parking
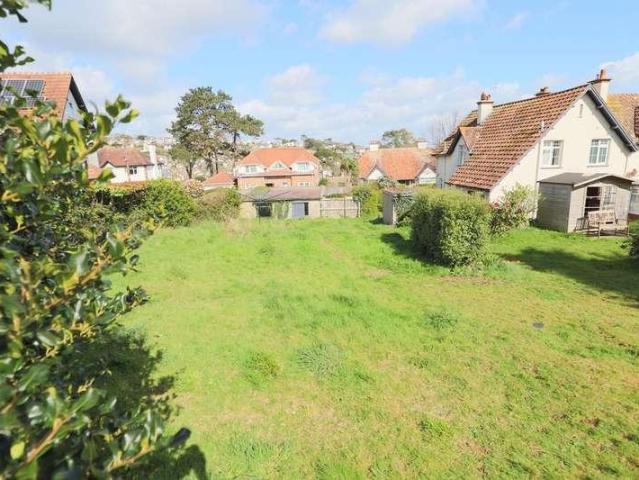
A fantastic opportunity to purchase a building plot with planning permission for a new 1700sqft, four-bedroom detached dwelling, situated on the sought-after West Cliff Road in Dawlish. Planning Reference 25/00083/FUL. The plot is a nicely positioned garden site with full planning consent for a contemporary detached home arranged over three floors. The approved design provides spacious and well-balanced accommodation, ideal for modern family living. The proposed ground floor will comprise an open-plan living and dining area, kitchen, and a separate WC. On the first floor there will be three bedrooms, including one with en-suite facilities, together with a family bathroom. The second floor will offer a further double bedroom, an additional bathroom, and a generous storage area. The design includes two off-road parking spaces and a good-sized rear garden. Important notes: The existing house will remain occupied following completion. The purchaser will be required to erect Heras fencing u
£ 140,000
3 bed house for sale
2 pictures
House · for sale
£ 495,000
3 bed house for sale
EX11
· 3 Bedrooms · House
· Garden · Equipped kitchen · Parking
EX11 · 3 Bedrooms · House · Garden · Equipped kitchen · Parking
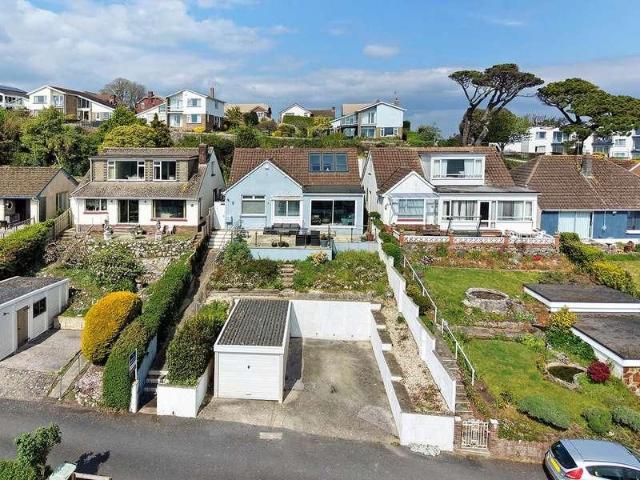
Offered to the market with NO ONWARD CHAIN is this wonderful three bedroom detached property situated in an elevated position close to the town enjoying stunning uninterrupted sea and countryside views. The accommodation briefly comprises; entrance porch and hall, open plan living room kitchen diner, three bedrooms, master with dressing room, ground floor shower room, large bathroom, utility room, gardens, garage, parking area and workshop/home office.Viewing in person is a must to appreciate the accommodation and views on offer.Glazed uPVC front door with matching side windows into theENTRANCE PORCHWith uPVC double glazed windows to front. Obscure glazed aluminium front door opening into theRECEPTION HALLWith doors to principal rooms and stairs rising to the first floor. Two radiators.Door through toOPEN PLAN LIVING ROOM KITCHEN DINERWith uPVC double sliding doors to the front enjoying stunning sea and countryside views, uPVC double glazed window to side, two radiators, power points,
£ 495,000

Get email alerts

Don't miss out: be the first to know about new properties

The alert was correctly created

On subscribing you accept the conditions of use and the privacy policy
Alert
Receive new ads in your inbox
Save this search
Receive alerts for new listings

We'll send you an email when we have new properties for: "Houses for sale in EX11"

The alert was correctly created

Venn Ottery Ottery St Mary
Wiggaton Ottery St Mary
Get email alerts and be the first to see new listings
Required field
On subscribing I accept the terms of the privacy policy
Perfect! You'll soon start receiving new listings via email
Alert
Receive an email when we have new ads for Houses for sale in EX11
Save this search
Filters

Bedrooms

Size (sq.ft)

sq.ft
sq.ft

Price

£
£

Property type

Bathrooms

Clear all filters
Receive notifications when new entries are published.