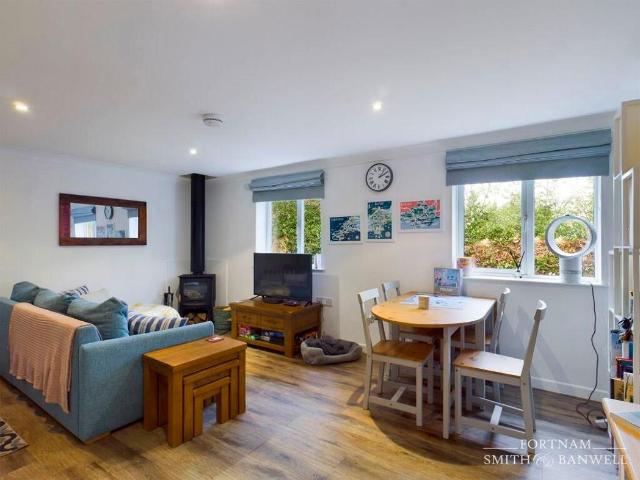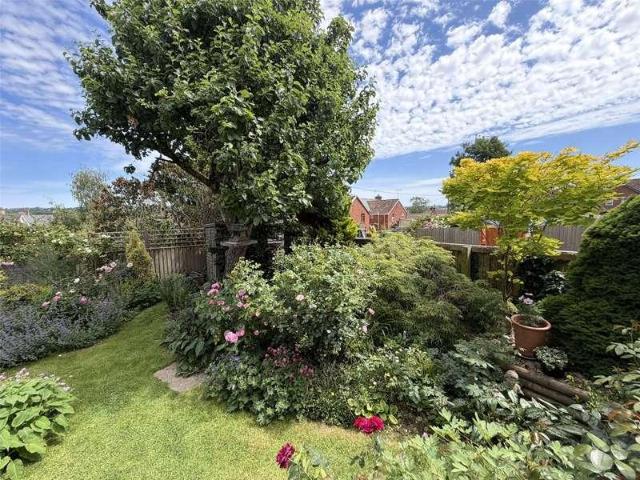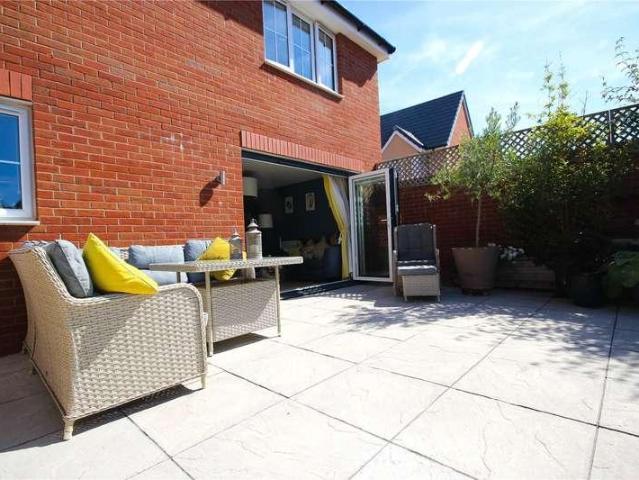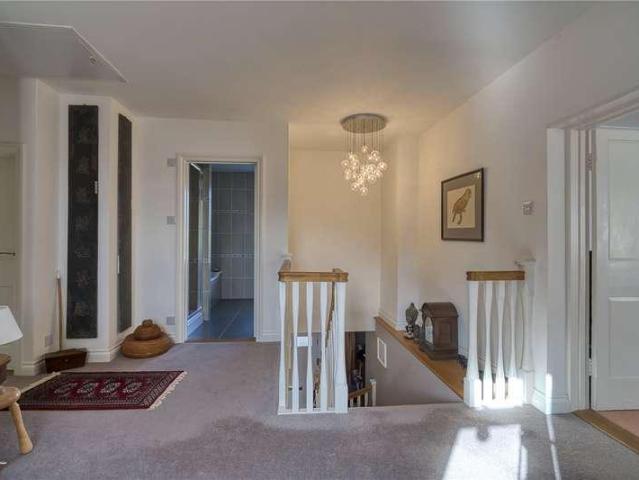
2,799 houses for sale in EX12

13 bed house for sale
2 pictures
House · for sale
£ 1,500,000
New
13 bed house for sale
EX12
· 13 Bedrooms · House
EX12 · 13 Bedrooms · House
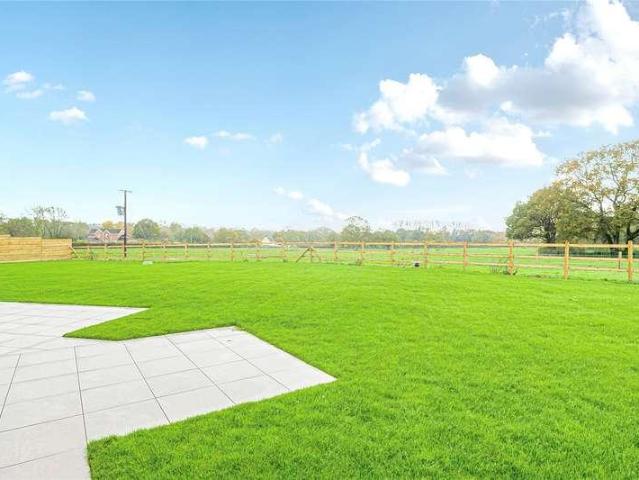
For the first time in over 50 years this property is for sale as either a Business or Residential, as a whole or as two separate dwellings. Currently a profitable award winning Devon Guest House surrounded by over an acre of grounds with a separate, detached, modern Eco 3 bedroom single storey property. Situated close to Sidmouth and the coast
£ 1,500,000
3 bed house for sale
2 pictures
House · for sale
£ 325,000
New
3 bed house for sale
EX12
· 3 Bedrooms · House
· Fireplace · Equipped kitchen · Concierge
EX12 · 3 Bedrooms · House · Fireplace · Equipped kitchen · Concierge
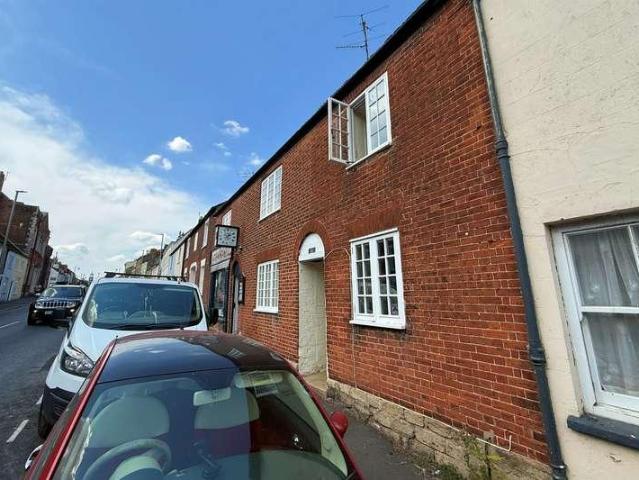
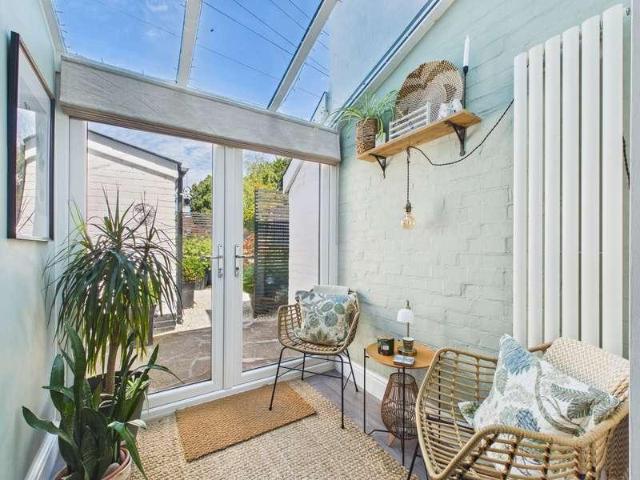
This charming period property has been thoughtfully improved by the current owners and offers a wonderful blend of characterful features, thoughtful modern updates and comfortable family living. The accommodation comprises a welcoming entrance hall, with attractive half-height wooden panelling, which leads through to the delightful sitting room. This elegant room features three-quarter-height wooden panelling, a characterful fireplace with brick arch surround and woodburning stove, bay window with window shutter blinds, and bespoke cupboards and shelving within the recesses, creating a warm and inviting space. The separate dining room provides an equally appealing reception area, again featuring a fireplace with brick arch and multi-fuel burner. A useful utility cupboard adds practicality, while the dining room flows naturally into the conservatory, a wonderful place to relax, with French doors opening onto the outside space. The well-appointed kitchen is conveniently positioned off th
£ 325,000
3 bed house for sale
2 pictures
House · for sale
£ 780,000
New
3 bed house for sale
EX12
· 3 Bedrooms · House
· Garden · Equipped kitchen · Parking · Patio
EX12 · 3 Bedrooms · House · Garden · Equipped kitchen · Parking · Patio
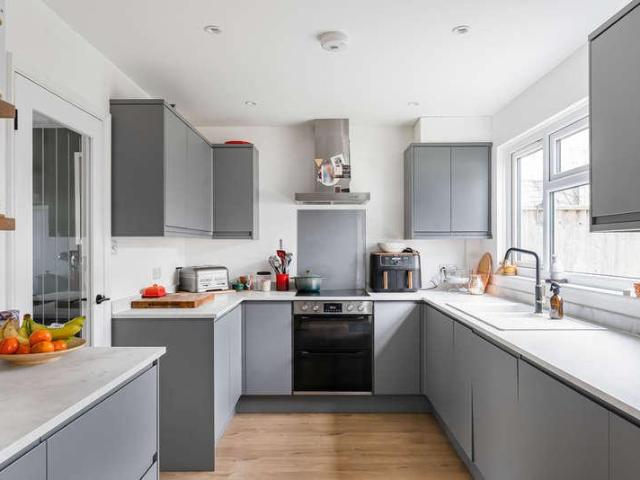
An opportunity to purchase this superbly presented three-bedroom detached property. Having been renovated, modernised and re-designed in part by the present vendor to a very high specification. We, as the owners' sole agents, are so impressed by the thought that has gone into the work. Now comprising a master bedroom with quality fitted wardrobes, a newly fitted ensuite shower room, two further bedrooms, a newly fitted family bathroom with a separate fitted shower. A spacious entrance hall, living room with doors overlooking the rear garden. A quite stunning kitchen/dining room, recently refitted and redesigned as a room. Modern units with luxurious granite work surfaces, utility room, garage. Recently fitted gas boiler and windows. Must be viewed to appreciate the accommodation on offer. Outside To the front is a large tarmacadam driveway with parking for several cars, single garage (5.5 x 2.9) with electric roll-up door. To the rear is a large level garde4n with a new patio, mainly l
£ 780,000
2 bed house for sale
2 pictures
House · for sale
£ 330,000
New
2 bed house for sale
EX12
· 2 Bedrooms · House
EX12 · 2 Bedrooms · House
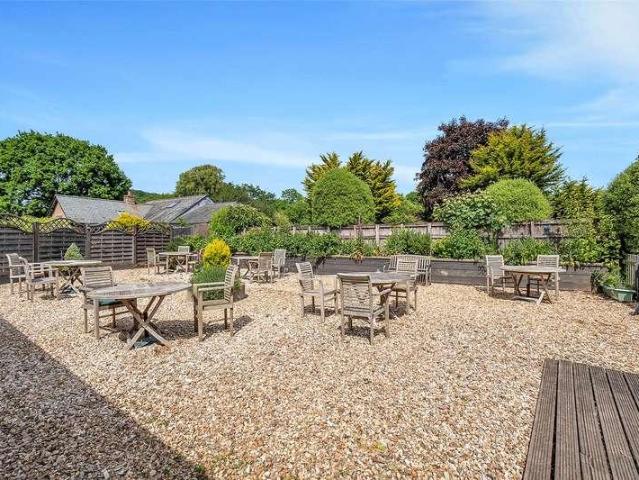
A detached two-bedroom bungalow in a cul-de-sac location close to Honiton town centre. NO CHAIN
£ 330,000
3 bed house for sale
2 pictures
House · for sale
£ 375,000
New
3 bed house for sale
EX12
· 3 Bedrooms · House
· Garden · Equipped kitchen · Parking · Patio
EX12 · 3 Bedrooms · House · Garden · Equipped kitchen · Parking · Patio
OPEN EVENT 25TH JULY 10AM - 2PM Plot 29 The Ladram, a bright and spacious 3 bedroom mid terraced home situated in a desirable village location. The ground floor has an open plan design with fully integrated kitchen and French doors overlooking the rear garden, good size storage cupboard and guest W.C. The first floor boasts 3 double bedrooms, master with en suite. family bathroom and storage cupboard. Externally the property has an enclosed level garden laid to lawn and patio and off road private parking Part of an exciting new village community development located in the highly desirable Budleigh Salterton area of Devon. Consisting of a wide variety of housing offering 2, 3 and 4 bedroom homes
£ 375,000
4 bed house for sale
2 pictures
House · for sale
£ 650,000
New
4 bed house for sale
EX12
· 4 Bedrooms · House
· Fireplace · Equipped kitchen · Cellar · Powder room
EX12 · 4 Bedrooms · House · Fireplace · Equipped kitchen · Cellar · Powder room
Set back on a quiet residential road and set in an elevated position, a gravelled driveway leads to the front door with a light and spacious entrance hall. To the left is a kitchen/breakfast room fitted with a range of wall and base units, an electric oven and hob and integrated fridge. There is space for a washing machine and a breakfast table, plus a door leading directly outside. A generous, 24ft sitting/dining room enjoys a dual aspect plus a feature fireplace. Completing the ground floor is a useful wash cloakroom and a staircase leading down to a storage cellar. A staircase leads to the first floor which has 3 bedrooms. To the front, the principal double bedroom enjoys a dual aspect and has an adjoining, versatile room which could be used as a dressing room or nursery. The second double bedroom also has a dual aspect and feature fireplace. Bedroom three is a good size single with delightful countryside views. In addition, there is a bathroom with overhead shower. The second floor
£ 650,000
5 bed house for sale
2 pictures
House · for sale
£ 800,000
New
5 bed house for sale
EX12
· 5 Bedrooms · House
EX12 · 5 Bedrooms · House
THE PROPERTY. Uplands is a particularly attractive and substantial period residence which sits on an elevated plot of about a third of an acre and gains spectacular panoramic views over the town to the sea, Axe Estuary and Axe Cliff beyond. The property was built circa 1925 and is of traditional construction with principally rendered elevations under a tiled roof and is of handsome proportions with its high gables, bay and deep eaves. Uplands retains a wealth of character in the Edwardian style with generous room sizes and notable features such as panelled doors, cornicing, picture rails and an impressive staircase with timber detailing to the first-floor landing. It does, however, have all the modern conveniences one would expect and the principal rooms, many of which have a double or triple aspect, take advantage of the superb views. The property has been under the current ownership since 2007 and during this time it has been the subject of a considerable programme of improvement, re
£ 800,000
3 bed house for sale
2 pictures
House · for sale
£ 335,000
New
3 bed house for sale
EX12
· 3 Bedrooms · House
· Garden · Equipped kitchen · Parking
EX12 · 3 Bedrooms · House · Garden · Equipped kitchen · Parking
OPEN EVENT 25TH JULY 10AM - 2PM Plot 43 The Poppleford, a three bedroom semi detached home in a cul-de-sac location. Set in the seaside town of Budleigh Salterton this development is within easy reach of local amenities and transport links to Exeter. Open plan living, dining and kitchen with fully integrated appliances and access through French doors to a private garden On the first floor three double bedrooms and a family bathroom make for a fantastic family home. Two allocated parking spaces are also included
£ 335,000
4 bed house for sale
2 pictures
House · for sale
£ 550,000
New
4 bed house for sale
EX12
· 4 Bedrooms · House
· Parking
EX12 · 4 Bedrooms · House · Parking
A stylishly refurbished chalet bungalow offering modern openplan living and four bedrooms. The property also features ample parking and a versatile garage/workshop with potential for further use. EPC: Band D
£ 550,000
2 bed house for sale
2 pictures
House · for sale
£ 650,000
New
2 bed house for sale
EX12
· 2 Bedrooms · House
· Garden · Equipped kitchen · Concierge
EX12 · 2 Bedrooms · House · Garden · Equipped kitchen · Concierge
This detached bungalow occupies an enviably peaceful location as the penultimate property on a no through lane. Sitting in the centre of its own quarter acre plot, which faces South West and adjoins open countryside to the rear, it dates from the 1970s. The current owner reconfigured the property from 3 bedrooms to 2, in order to create open plan living to the rear to take full advantage of the superb outlook. A large reception hall welcomes you, off which are the principal rooms. The dual aspect sitting room, with open fire in a brick surround, leads through patio doors to the conservatory. Beyond the sitting room is the principal bedroom, a double with large ensuite shower room. This bedroom also has doors to the rear garden. At the rear of the property is an open plan kitchen/dining room/family room. The kitchen has a number of fitted units, double electric oven and gas hob, as well as plumbing for washing machine. A large seating and dining area, together with patio doors to the te
£ 650,000
2 bed house for sale
2 pictures
House · for sale
£ 120,000
New
2 bed house for sale
EX12
· 2 Bedrooms · House
· Garden · Equipped kitchen
EX12 · 2 Bedrooms · House · Garden · Equipped kitchen
A rare opportunity to purchase one of the few detached bungalows at Fernhill Heights on the outskirts of coastal Charmouth in West Dorset. Poolside has recently been internally refurbished throughout resulting in a tasteful bright and modern holiday home. Upon entering there is a bright spacious open plan L shaped Lounge Diner. Space for a large suite, with a wood burning stove in the opposite corner for cosy evenings in. To the far end is space for a dining table with the kitchen opposite. The 2016 shaker kitchen is again of good quality with solid wood worktops and both base and wall cupboards with task lighting. Integrated fridge, ceramic sink, microwave, and electric oven and hob with pull out fan hood above. Adjacent airing cupboard with hot water tank. Modern bathroom with claw foot bath and mains shower over, hand basin and WC, part tiled with heated towel rack. Outside there is a small walled area for garden table and chairs to one side. The property overlooks a grass bank with
£ 120,000
4 bed house for sale
2 pictures
House · for sale
£ 399,950
New
4 bed house for sale
EX12
· 4 Bedrooms · House
· Parking
EX12 · 4 Bedrooms · House · Parking
A substantial detached house in a popular village location with garage and parking. EPC: C
£ 399,950
4 bed house for sale
2 pictures
House · for sale
£ 565,000
New
4 bed house for sale
EX12
· 4 Bedrooms · House
· Garden · Parking
EX12 · 4 Bedrooms · House · Garden · Parking
5 Cormorant Close occupies an envious location on a new development with delightful, far reaching countryside views. The property is a sizeable, detached house which is extremely well presented throughout and has the benefit of a South Facing enclosed rear garden, a garage and two parking spaces. The property is well appointed and in excellent order throughout as the property is only a few years old and has full gas fired central heating and double glazing throughout. It is conveniently located within easy walking distance of the seafront, beach and town centre. A canopy porch to the front gives cover to the front door which opens to the entrance hall with understairs storage cupboard and Karndean oak effect laminate flooring which flows through the whole of the ground floor other than the living room. The living room has a bay window to the front which enjoys the delightful country views and is a sizeable dual aspect room with double opening doors opening straight through to the kitch
£ 565,000
5 bed house for sale
2 pictures
House · for sale
£ 650,000
New
5 bed house for sale
EX12
· 5 Bedrooms · House
EX12 · 5 Bedrooms · House
A superb family home with annexe potential set in 1/2 Acre in the ever-popular village of Tatworth. EPC Band: D
£ 650,000
5 bed house for sale
2 pictures
House · for sale
£ 595,000
New
5 bed house for sale
EX12
· 5 Bedrooms · House
· Equipped kitchen
EX12 · 5 Bedrooms · House · Equipped kitchen
THE ACCOMMODATION COMPRISES: Upvc double glazed front door giving access to: LOUNGE/DINING ROOM: 7.01m x 3.45m (23'0 x 11'4) A spacious room with double glazed Velux window; recessed ceiling spotlighting; radiator; television point; wood laminate flooring; opening through to: KITCHEN: 3.51m x 2.69m (11'6 x 8'10) Fitted with a range of wood effect work tops with tiled surrounds with a wide range of cupboards, drawer units and space for dishwasher beneath worktops; wall mounted cupboards; inset one and a half bowl single drainer sink unit; four ring electric hob with built in oven below; stainless steel chimney style extractor hood over; space for large fridge freezer; Upvc double glazed window; wood laminate flooring. UTILITY ROOM: 3.17m x 2.13m (10'5 x 7'0) A useful room with wood effect work tops with inset single drainer sink unit; cupboards; plumbing for automatic washing machine and tumble dryer space beneath; Royal boiler for hot water and central heating; radiator; wood laminate
£ 595,000
4 bed house for sale
2 pictures
House · for sale
£ 475,000
New
4 bed house for sale
EX12
· 4 Bedrooms · House
· Garden · Equipped kitchen · Parking · Patio · Heating
EX12 · 4 Bedrooms · House · Garden · Equipped kitchen · Parking · Patio · Heating
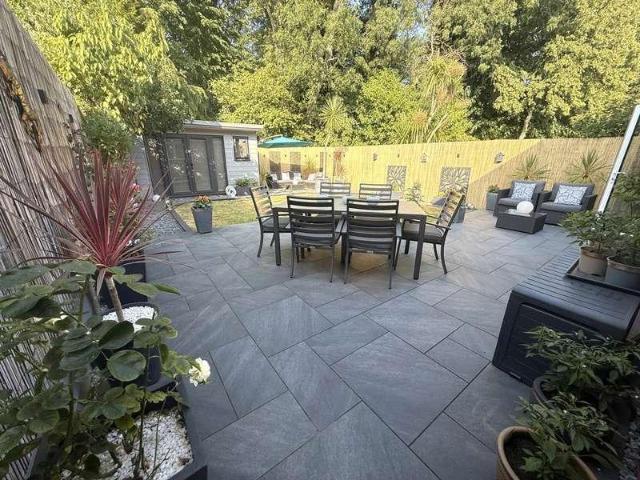
Having been extensively updated by the current vendors, this impressive 4 bedroom and 2 bathroom detached house offers spacious and versatile family accommodation, together with a detached studio within the landscaped rear garden. The property benefits from gas central heating via a combi boiler, uPVC double glazing, an integral garage and driveway parking. The ground floor comprises an entrance area, shower room/WC, a spacious living room with bi-fold doors opening onto the rear garden, a dual aspect dining room, and a modern kitchen/breakfast room. To the first floor are 4 well proportioned bedrooms, three of which benefit from built-in or freestanding wardrobes, along with a modern fitted family bathroom. The good sized, landscaped rear garden features a porcelain-tiled patio area, providing an ideal space for outdoor entertaining and relaxation. The detached studio has power connected and can be accessed via the property`s side gate, making it particularly useful for those working
£ 475,000
2 bed house for sale
2 pictures
House · for sale
£ 105,000
New
2 bed house for sale
EX12
· 2 Bedrooms · House
EX12 · 2 Bedrooms · House
A two bedroomed property located in a favourable area of the town, with no onward chain. EPC Band C
£ 105,000
3 bed house for sale
2 pictures
House · for sale
£ 275,000
New
3 bed house for sale
EX12
· 3 Bedrooms · House
· Parking
EX12 · 3 Bedrooms · House · Parking
Detached three bedroomed chalet bungalow with garage and countryside views. No onward chain. EPC Band D
£ 275,000
2 bed house for sale
2 pictures
House · for sale
£ 299,950
New
2 bed house for sale
EX12
· 2 Bedrooms · House
· Garden · Equipped kitchen · Concierge
EX12 · 2 Bedrooms · House · Garden · Equipped kitchen · Concierge
THE ACCOMMODATION COMPRISES: Upvc double glazed front door with window side screen to: ENTRANCE PORCH: Inner glazed panelled door with patterned glass to: RECEPTION HALL: With radiator, access to roof space, useful coats cupboard with rail and shelf and additional storage cupboard over, telephone point, wood flooring. LOUNGE: 3.53m x 3m (11'7 x 9'10) Upvc double glazed windows and Upvc double glazed door giving access to the rear garden. television point, telephone point, wood flooring. KITCHEN: 3.05m x 2.84m (10'0 x 9'4) Finished with white gloss finish units with patterned working surfaces, inset stainless steel sink unit with swan neck mixer tap over, cupboards and appliance space under, further range of worktops with inset four ring gas hob with chimney style extractor hood over with light, drawer units and cupboards beneath, built in oven with cupboards above and below, matching range of eye level cupboards, tiled surrounds, space for upright fridge freezer, wall mounted Worcester
£ 299,950
2 bed house for sale
2 pictures
House · for sale
£ 275,000
New
2 bed house for sale
EX12
· 2 Bedrooms · House
EX12 · 2 Bedrooms · House
A modern two bedroom attached property in a quiet cul-de-sac location just a short walk from the Jurassic coast and Tesco superstore
£ 275,000
2 bed house for sale
2 pictures
House · for sale
£ 270,000
New
2 bed house for sale
EX12
· 2 Bedrooms · House
· Fireplace · Equipped kitchen
EX12 · 2 Bedrooms · House · Fireplace · Equipped kitchen
A forecourt leads to an entrance porch with checkerboard tiles providing access to the 22ft sitting/dining room which has recently benefitted from the insulation of secondary glazing. Enjoying a large square bay window to the front and a feature fireplace with open fire to the rear. Completing the ground floor is a compact kitchen with built in electric oven and 4 ring gas hob, plus space for a fridge, freezer and slimline dishwasher. Stairs rise to the first floor, to the front the first double bedroom has a large sash window, feature fireplace and alcove storage. The second double bedroom also benefits from a large sash window overlooking the rear courtyard. Through this room is access to a bathroom and a further staircase leading to an attic room, ideal for a hobbies area or additional storage. Outside, the rear courtyard is low maintenance with decorative gravel and paved slabbed leading to a wooden gate providing pedestrian access plus a store which houses the washing machine
£ 270,000
4 bed house for sale
2 pictures
House · for sale
£ 400,000
New
4 bed house for sale
EX12
· 4 Bedrooms · House
· Fireplace · Equipped kitchen · Powder room
EX12 · 4 Bedrooms · House · Fireplace · Equipped kitchen · Powder room
AN EXTENDED FAMILY HOME SITUATED IN AN ELEVATED POSITION CLOSE TO BRIDPORT TOWN CENTRE Occupying an elevated position with far-reaching views across the town and out towards the surrounding countryside, this original 3 bedroom property has been thoughtfully extended to offer a more spacious and versatile accommodation, presented in good order throughout. Internally, the property opens into a welcoming entrance hallway providing access to a useful cloakroom and a practical utility area. The contemporary kitchen sits adjacent and is fitted with a comprehensive range of wall and base units, integrated electric double oven, gas hob and space for an American-style fridge/freezer. There is ample room for an everyday dining table, making this a sociable and functional space for family living. An inner hallway leads through to the generous living room, where a wood-burning stove set within the fireplace forms an attractive focal point. Double doors open directly into the conservatory, allowing
£ 400,000
4 bed house for sale
2 pictures
House · for sale
£ 845,000
New
4 bed house for sale
EX12
· 4 Bedrooms · House
· Equipped kitchen
EX12 · 4 Bedrooms · House · Equipped kitchen
Step into The Linhay, an exceptional four bedroom detached family residence, newly built and finished to exacting standards this home is the epitome of modern luxury. Perfectly positioned within a select, small development, this home enjoys an idyllic setting with sweeping views across open countryside and lush paddock land. The Linhay offers a seamless blend of contemporary design and timeless elegance. The heart of the home is the substantial 44ft open-plan kitchen, living, and dining room, designed as the ultimate social and family hub. The top of the range kitchen is bespoke and striking, featuring navy blue shaker-style cabinetry beautifully contrasted by pristine white quartz worksurfaces with a bronze vein. A dream for any budding baker or cook, it boasts a double oven, integrated microwave, and an abundance of intelligently designed storage, all centred around a generous central island. Three sets of bi-folding doors create a light and welcoming space whilst seamless blending w
£ 845,000
1 bed house for sale
2 pictures
House · for sale
£ 190,000
New
1 bed house for sale
EX12
· 1 Bedroom · House
· Garden · Fireplace · Equipped kitchen
EX12 · 1 Bedroom · House · Garden · Fireplace · Equipped kitchen
A HANDSOME GRADE II LISTED COTTAGE WITH PRIVATE REAR GARDEN IN BRIDPORT TOWN CENTRE This delightful one bedroom, Grade II listed cottage is situated within a prime position on East Street, just a short stroll away from Bridport's vibrant town centre and abundance of amenities. The cottage is offered for sale with no onward chain and would make an exceptional first time buy, investment purchase or second home. Internally, the ground floor accommodation comprises an open plan living space, boasting dual aspect windows making the space particularly light and airy. To the front of the room is the lounge, adorned with a feature fireplace at the focal point. To the rear of the room is a kitchen, featuring base level storage cupboards, an integral fridge freezer and space for a freestanding washing machine and electric oven. From the lounge, stairs rise to the first floor landing, providing access to the bedroom and shower room. The excellent sized double bedroom benefitting from a front aspe
£ 190,000
3 bed house for sale
2 pictures
House · for sale
£ 270,000
New
3 bed house for sale
EX12
· 3 Bedrooms · House
· Garden · Equipped kitchen
EX12 · 3 Bedrooms · House · Garden · Equipped kitchen
Check out this semi?detached 3?bedroom home set in the heart of Broadclyst village. Tucked away in a quiet cul?de?sac, it's within easy walking distance of both local schools, making it an ideal choice for families. Paved step leads to the front door which is sheltered beneath a storm porch and welcomes you directly into the comfortable sitting room. This welcoming space is carpeted, with a window overlooking the front of the property and stairs rising to the first floor. A further door leads into the contemporary kitchen, which is fully integrated and includes a washing machine, full?height fridge and freezer, microwave, oven and practical laminate flooring. The kitchen flows through to a dining area with French doors opening onto the rear garden, creating a seamless indooroutdoor connection, along with an additional window to the front. The first floor is comprised of three bedrooms, all of which will accommodate a double bed, along with a family bathroom featuring linoleum flooring,
£ 270,000

Get email alerts

Don't miss out: be the first to know about new properties

The alert was correctly created

On subscribing you accept the conditions of use and the privacy policy
Alert
Receive new ads in your inbox
Save this search
Receive alerts for new listings

We'll send you an email when we have new properties for: "Houses for sale in EX12"

The alert was correctly created

Southleigh Colyton
Colyford Colyton
Get email alerts and be the first to see new listings
Required field
On subscribing I accept the terms of the privacy policy
Perfect! You'll soon start receiving new listings via email
Alert
Receive an email when we have new ads for Houses for sale in EX12
Save this search
Filters

Bedrooms

Size (sq.ft)

sq.ft
sq.ft

Price

£
£

Property type

Bathrooms

Clear all filters
Receive notifications when new entries are published.